Get early access to listings that match your criteria
Never miss an opportunity again. Our personalized alerts notify you instantly.

 English$ USD · m²


We present this exclusive property located in a privileged natural setting, just 2 minutes from the charming village of Ses Salines. The property offers 176 m2 of living space and comprises 3 spacious double bedrooms, 3 full bathrooms, one of them en suite. It also features a cosy living room, fully equipped kitchen, separate dining room and a large utility/technical room, providing spacious and functional areas for year-round living. The property sits on a plot of more than 16,000 m2, ideal for those seeking privacy, space and a close connection with nature. Outside, there is a private swimming pool and extensive grounds offering a wide range of possibilities. The property is currently equipped with solar panels and, in addition, the price includes the planned connection to the public electricity grid, providing an important improvement in terms of comfort and energy supply. Another major advantage is its potential for extension: the property can be enlarged to approximately 400 m2 of built area, offering the opportunity to adapt and develop the home according to the future owner's needs. An excellent opportunity to enjoy a property with a private pool, extensive grounds and significant potential for extension, surrounded by peace and nature while remaining just a few minutes from all amenities and the authentic Mallorcan lifestyle.
…By Annonceur International


Located in the exclusive Los Olivos area of Sonnenland, this spacious chalet sits on a 415 m2 plot and offers excellent potential as both a home in the future and a long-term investment. The property features 4 bedrooms, 2 large bathrooms, a spacious living room and kitchen, with air conditioning. Outside, there is a large area surrounding the house, a long covered porch/balcony where you can sit outside and relax and a private barbecue area. One of the property's outstanding features is its 101 m2 private garage, complete with a WC and storage room. The garage has a secure shutter door and can be accessed directly from the house via the new lift, installed approximately one year ago and serving all areas of the property. The house has been fully adapted for elderly residents and wheelchair accessibility. The property is being sold with the two elderly residents currently living in the house, which is an important consideration for buyers and should be viewed as an investment opportunity. Properties in this exclusive area of Sonnenland are in strong demand, with property values considerably higher in the surrounding area, offering significant potential for future appreciation. A rare opportunity to acquire a large property with a substantial plot, exceptional garage space and excellent investment potential in one of Sonnenland's established residential areas. The price does not include taxes or purchase costs, such as the Property Transfer Tax (6.5%), notary, registry and administrative fees. It is recommended to calculate an additional 8% to 10% on top of the purchase price. We can provide you with a detailed estimate tailored to each case.
…By Annonceur International


Avant-Garde Villa Steps from the Beach and Puerto BanúsFully Furnished Contemporary Villa Near Marbella`s Golden Mile BeachSet in the heart of Marbella`s prestigious Golden Mile, this exceptional contemporary villa offers a rare combination of architectural distinction, advanced technology and refined comfort, just 300 metres from the beach and the iconic promenade. Within walking distance of Puente Romano, it places Marbella`s finest dining, boutiques and lifestyle at your doorstep.Designed by renowned architect Antonio Morillo, the residence stands on a 1,600.10 m2 plot and unfolds across three levels, including generous interior living spaces, elegant terraces and a spectacular rooftop solarium. Its architecture is defined by clean lines, balanced proportions and a seamless flow between indoor and outdoor areas.Every detail has been carefully considered, from large-format porcelain floors and caliza-effect finishes to natural oak carpentry, bespoke wardrobes and a striking pivot entrance door. Floor-to-ceiling Schüco windows enhance light, comfort and tranquillity, while sophisticated lighting design creates a warm and elegant atmosphere throughout.The villa is equipped with a state-of-the-art GIRA home automation system controlling lighting, climate, underfloor heating, blinds and security, complemented by integrated Sonance audio and a private cinema room. The designer kitchen is fitted with premium Gaggenau appliances and custom cabinetry, combining functionality with sleek contemporary style.The bedroom suites are conceived as peaceful private retreats, featuring terraces, dressing areas and beautifully appointed bathrooms with high-end finishes. On the lower level, a multipurpose space, designer bar, reception lounge, laundry room and an extraordinary garage for at least 10 cars further elevate the property.The rooftop solarium crowns the home with a second pool, outdoor kitchen, dining area and panoramic sea views. Fully furnished and beautifully executed, this is an outstanding Golden Mile residence with exceptional presence and value.
…By Annonceur International


Project for a detached house with a private pool, located in Jávea on a 1,000.80 m2 plot. The design features contemporary architecture with Mediterranean influences, emphasizing horizontal lines, open-plan spaces, and a close connection between the house, the garden, and the outdoor areas. The home has an approximate built area of 194.15 m2, distributed across two floors: 138.30 m2 on the ground floor and 55.85 m2 on the upper floor. The residential layout includes three bedrooms and two bathrooms, alongside spacious common areas, utility spaces, and outdoor zones designed for relaxation and socializing. The ground floor organizes the home's main living areas around the terrace and pool. The living room covers approximately 30.36 m2 and connects visually with the dining room and kitchen, which together occupy about 34.56 m2. This configuration creates an open, light-filled, and functional layout, featuring large openings to the outdoors. The master bedroom, measuring approximately 22.36 m2, is also located on this floor, adjacent to a 5.80 m2 bathroom. The floor plan is completed by a laundry and utility room (approx. 6.90 m2), an entrance hall, and circulation spaces. The planned ceiling height in the main areas is approximately 2.70 m, while the master bedroom reaches about 2.85 m. The upper floor houses two additional bedrooms (approximately 12.16 m2 each), a second bathroom (6.10 m2), a landing/hallway (10.55 m2), and a terrace (8.72 m2). A utility/systems space of approximately 14.05 m2 is also included. The rooms on this floor have ceiling heights ranging from approximately 2.50 m to 2.65 m. The exterior design features a spacious 70.80 m2 ground-floor terrace and an additional 8.72 m2 terrace on the upper level. The property also includes 11.68 m2 of porches, approximately 65.83 m2 of pergolas, and overhangs designed to provide shade and protection from solar radiation. The swimming pool and its surrounding deck area cover approximately 43.04 m2 and are integrated into the main terrace space. The design also incorporates a 3.20 m2 barbecue area, an outdoor shower, relaxation zones, and space for outdoor dining. The plot is completed with landscaped areas, planters, walkways, and grass-paver surfaces, creating a low-maintenance Mediterranean landscape featuring olive trees, cypresses, pines, agaves, and native vegetation. The architectural proposal combines white facades with clean lines and natural stone cladding, wood elements, vertical screens, and large glazed surfaces. These features create a contemporary aesthetic, maximize natural light, and enhance visual continuity between indoor and outdoor spaces. A covered or sheltered parking area for one vehicle is planned. The project also includes an underground filtration unit (approx. 2.25 m2) and a 10 m³ water tank. Final specifications regarding surface areas, materials, installations, joinery, finishes, and construction methods are to be confirmed in the basic and detailed design phases; the current document represents a preliminary design subject to potential modifications based on regulations, site supervision, and technical requirements. Expenses and taxes: The stated sale price does not include expenses and taxes arising from the transaction—such as notary fees, Property Registry fees, applicable taxes, administrative processing fees, professional fees, financing costs, or any other expense associated with formalizing the transaction—all of which shall be borne by the buyer in accordance with applicable regulations and agreements.
…By Annonceur International


Modern luxury villa in the center of El Albir with four bedrooms with en-suite bathrooms, spacious living-dining room, large open kitchen, TV room with bar, and elevator on a plot with private pool, low-maintenance garden, and garage for 2 vehicles. The villa is divided into three floors plus a solarium on the rooftop. On the main floor, we have a large and bright living room with its open kitchen, one bedroom, and one bathroom. On the upper floor, we have the master bedroom and two more bedrooms. All bedrooms have their en-suite bathroom and large windows. Main floor, upper floor with bedrooms, solarium, and an exclusive designer basement where a large multipurpose room with billiard area, bar, cinema, pantry, and a full bathroom with shower is located. In this basement floor, we have a bright interior patio that allows natural light. We also have the laundry area, machinery room, and a spacious garage. All floors are connected by a beautiful interior staircase and an elevator. In the solarium, we have exceptional views and photovoltaic panel installations to reduce consumption and emissions. The house aims to maintain maximum privacy and is equipped with awnings, and in the rooms, blackout blinds and curtains. The house has a complete air conditioning system, underfloor heating, aerothermal energy, home automation, alarm, cameras, centralized vacuum system, and descaling installation. Thanks to its location, we can walk to all the best shopping and dining areas of Albir. The villa has a low-maintenance garden with a saltwater pool and a beautiful terrace. We also have an outdoor parking area with a motorized gate.
…By Annonceur International


Property Overview Located in the charming town of Estepona, these exclusive villas offer a privileged setting to enjoy the Mediterranean lifestyle. With a total of six properties available, each villa has been designed to provide maximum comfort and luxury. Prices range from €2,300,000 to €2,680,000. Layout options include villas with 4 or 5 bedrooms and 5 or 6 bathrooms, catering to the needs of each family. Proximity to the sea, just 2 km away, allows for enjoyment of the sea breeze and water activities offered by the coast. Summary of Features & Location Project & Property Features: Collection: 6 exclusive villas. Price Range: €2,300,000 to €2,680,000. Layouts: 4 or 5 bedrooms with 5 or 6 bathrooms. Sea Distance: 2 km from the sea. Interior: Porcelain tile floors for a modern touch; integrated home automation technology; air conditioning and underfloor heating; high-end appliances; built-in wardrobes. Parking: Private garage ensuring convenience and security. Outdoor Areas: Private Garden: Ideal for moments of relaxation outdoors. Terrace: Spacious terrace perfect for outdoor dining or enjoying natural surroundings. Private Pool: Personal oasis to cool off during warm summer days. Garage: Private garage for secure vehicle parking. Safety & Security: Located in the charming town of Estepona; private garage and home automation for added security. Amenities & Lifestyle Nearby: Location: Estepona – charming town on the Costa del Sol. Sea: 2 km from the coast for sea breeze and water activities. Lifestyle: Relaxed, welcoming Mediterranean lifestyle with close-knit community and outdoor living. Education: Close to local and international schools in the Estepona area. Healthcare & Accessibility: Excellent access to Estepona's healthcare facilities. Well-connected to the A-7 motorway for travel to Marbella, Sotogrande, Málaga, and Gibraltar airports. This exclusive collection of six villas in Estepona represents a unique opportunity for discerning buyers seeking a luxurious home with premium amenities and a privileged setting. With prices ranging from €2,300,000 to €2,680,000, 4 or 5-bedroom options, private gardens, private pools, and high-end finishes, these properties offer the perfect blend of elegance, comfort, and Mediterranean lifestyle.
…By Annonceur International


Exclusive New-Build 4-Bedroom Villa for Sale in Sierra Cortina, Finestrat Explore the elegant new development of independent villas in the exclusive neighborhood of Sierra Cortina, Finestrat. Nestled in a picturesque area close to Benidorm, these premium properties offer modern living spaces and top-notch amenities. With easy access to the Mediterranean coast, these villas are ideal for anyone seeking a blend of luxury, comfort, and convenience. Just 5 km from the vibrant city center of Benidorm, this development also places you within a short distance of major points of interest. Spacious and Modern Villas with 3 or 4 Bedrooms Each villa in this new development features 3 or 4 bedrooms and 3 luxurious bathrooms, creating ample space for family and guests alike. The heart of these homes is the open-plan living and dining area, connected to a sleek, integrated kitchen. This versatile space is perfect for family gatherings and entertaining, providing a cozy yet contemporary ambiance. Some units also include a basement area that can be customized into a gym, home cinema, or recreational area, offering endless possibilities for personalization. Advanced Home Automation and Energy-Efficient Design These villas are designed with the latest in smart home technology. Fully automated with a state-of-the-art home automation system, residents can control lighting, blinds, and air conditioning with ease. Safety is also a priority, with integrated flood and fire detection systems, a video intercom, and remote security features. To ensure energy efficiency, the villas make use of natural light, cross ventilation, wind protection, and water conservation features, reducing energy costs while maintaining a comfortable living environment. Private Outdoor Spaces with Pool and Landscaped Gardens Enjoy the Mediterranean climate with a private garden that serves as a personal oasis. Each villa features a private swimming pool, ideal for cooling off on warm days or hosting summer gatherings. The landscaped garden is adorned with natural grass and trees, supported by an automatic irrigation system, and has tasteful exterior lighting to create a relaxing atmosphere after sunset. Prime Location Near Benidorm and Key Attractions These villas in Sierra Cortina offer proximity to key destinations. The lively beaches of Benidorm are just 4 km away, and Alicante-Elche Airport can be reached in approximately 50 km. Golf enthusiasts will find several prestigious courses nearby, such as Villaitana Golf, just 3 km away. For shopping and dining, La Marina Shopping Center is within a 2 km drive, providing access to a variety of retail, dining, and entertainment options. Luxury Living in Sierra Cortina – Reserve Your Dream Home Today Discover a blend of elegance, comfort, and advanced technology in these new-build villas at Sierra Cortina. Don’t miss the chance to own a home in one of the most sought-after locations on the Costa Blanca. Contact us today to arrange a visit and experience the lifestyle that awaits you.
…By Annonceur International


New villa in Javea near Portichol Welcome to La Cala 51, a stunning contemporary villa in Jávea, designed to embrace the beauty of Mediterranean living. Set on a generous 1,000 m2 plot, this elegant 218.63 m2 home combines modern architecture, natural light, and stylish indoor-outdoor living. Spread across two floors, the villa features three spacious bedrooms, two bathrooms, and an additional guest toilet. Thoughtfully designed for comfort and sophistication, it offers the perfect setting to relax, entertain, and enjoy the exceptional Costa Blanca lifestyle. Whether as a permanent residence, holiday home, or investment, La Cala 51 offers modern luxury in one of Jávea’s most sought-after surroundings. Living in Jávea means discovering a place where life flows to the calm and luminous rhythm of the Mediterranean. Set between the Montgó mountain, green hillsides and a coastline of crystal-clear waters, this privileged corner of the Costa Blanca offers an exceptional blend of authenticity, comfort and exclusivity. Its seafaring character, international atmosphere and stunning natural setting make each day an experience defined by serenity, beauty and a deep sense of connection to the sea. Here, luxury is not found in excess, but in quality of life. The gentle sea breeze, glowing sunsets and welcoming spirit of its people create the perfect setting for enjoying a relaxed lifestyle without giving up excellent services and refined surroundings. Jávea preserves the charm of a Mediterranean town with a unique identity, where fine restaurants, stylish boutiques, the port and the old town coexist with hidden corners in which time seems to slow down. With more than 300 days of sunshine each year and a mild, pleasant climate in every season, Jávea invites you to embrace outdoor living: coastal walks, swimming in secluded coves, hiking routes through natural landscapes and a constant connection with nature. It is a destination that enchants through its balance -between peace and vitality, tradition and sophistication- ideal for those seeking a full and inspiring life in the heart of the Mediterranean.
…By Annonceur International


Located in the prestigious city of Marbella, these exclusive villas offer a luxurious and comfortable environment. With only five properties available, each villa has been designed to maximize sea views, providing an atmosphere of serenity and natural beauty. The proximity to the airport, just 15 kilometers away, ensures excellent connectivity for residents who travel frequently. The villas are available in 3 and 4-bedroom configurations, with an equivalent number of bathrooms, catering to the needs of different families. The typology of these properties focuses on offering an exclusive lifestyle in one of the most sought-after areas of the Costa del Sol. OUTDOOR AREAS Each villa features an exterior design that includes a private garden and terrace, ideal for enjoying the Mediterranean climate. The properties are equipped with a private pool, offering a perfect space for leisure and relaxation. Additionally, the villas have a pergola, adding a touch of elegance and functionality to the outdoor space. The integration of a private garage ensures convenience and security for residents` vehicles. The frontline location allows for stunning sea views, making every sunrise and sunset a unique experience. INDOOR AREAS The interior of the villas is designed with a focus on modernity and functionality. Porcelain tile floors add a touch of sophistication and durability. The villas are equipped with high-end appliances and a home automation system that allows easy control of various aspects of the home. Built-in wardrobes offer ample storage space, maintaining order and aesthetics. Additionally, each villa features a video intercom, ensuring security and access control. The interior layout is designed to maximize comfort, with spacious living areas that adapt to the needs of each family. COMMON AREAS The residential complex offers a variety of common areas designed for the enjoyment and well-being of its residents. Facilities include a mini-golf course and a paddle court, ideal for sports enthusiasts. The landscaped areas provide a natural and relaxing environment, while the tennis court offers an additional option for physical exercise. The community gym is equipped with modern facilities to maintain an active lifestyle. Additionally, the community pool is perfect for socializing and enjoying the good weather. For children, the playground offers a safe and fun space. The community parking ensures convenience and easy access for all residents.
…By Annonceur International


Located in the prestigious city of Marbella, these exclusive villas offer a luxurious and comfortable environment. With only five properties available, each villa has been designed to maximize sea views, providing an atmosphere of serenity and natural beauty. The proximity to the airport, just 15 kilometers away, ensures excellent connectivity for residents who travel frequently. The villas are available in 3 and 4-bedroom configurations, with an equivalent number of bathrooms, catering to the needs of different families. The typology of these properties focuses on offering an exclusive lifestyle in one of the most sought-after areas of the Costa del Sol. OUTDOOR AREAS Each villa features an exterior design that includes a private garden and terrace, ideal for enjoying the Mediterranean climate. The properties are equipped with a private pool, offering a perfect space for leisure and relaxation. Additionally, the villas have a pergola, adding a touch of elegance and functionality to the outdoor space. The integration of a private garage ensures convenience and security for residents` vehicles. The frontline location allows for stunning sea views, making every sunrise and sunset a unique experience. INDOOR AREAS The interior of the villas is designed with a focus on modernity and functionality. Porcelain tile floors add a touch of sophistication and durability. The villas are equipped with high-end appliances and a home automation system that allows easy control of various aspects of the home. Built-in wardrobes offer ample storage space, maintaining order and aesthetics. Additionally, each villa features a video intercom, ensuring security and access control. The interior layout is designed to maximize comfort, with spacious living areas that adapt to the needs of each family. COMMON AREAS The residential complex offers a variety of common areas designed for the enjoyment and well-being of its residents. Facilities include a mini-golf course and a paddle court, ideal for sports enthusiasts. The landscaped areas provide a natural and relaxing environment, while the tennis court offers an additional option for physical exercise. The community gym is equipped with modern facilities to maintain an active lifestyle. Additionally, the community pool is perfect for socializing and enjoying the good weather. For children, the playground offers a safe and fun space. The community parking ensures convenience and easy access for all residents.
…By Annonceur International


Marti Projects exclusively presents this unique Mediterranean finca located in the peaceful area of Benimallunt, Benissa. A property offering great privacy, generous spaces and a privileged natural setting, ideal as a permanent residence, second home or family home. The house retains an attractive Mediterranean style, with tiled roofs, warm-toned façades, natural stone details, covered porches and large windows overlooking the garden and swimming pool. The main house is arranged around a comfortable living area comprising an entrance hall, living room, dining room and a second lounge, with direct access to the outdoor terraces. The kitchen is independent and also includes an auxiliary area suitable for use as a pantry, laundry or service area. The sleeping area offers three spacious bedrooms, three bathrooms and a guest toilet. The master bedroom stands out for its generous proportions and includes a large dressing room. As an additional feature, the property has an independent guest apartment consisting of a bedroom, its own kitchen and a full bathroom with shower, ideal for family members, guests or staff. The property is equipped with electric shutters in all rooms, security locks at the main entrances and in the bedroom area, ducted air conditioning in the sleeping area, split air-conditioning units in other rooms and radiators throughout the house, powered by a gas tank. It also features photovoltaic solar panels, currently without battery storage, as well as a 2,000-litre water tank to provide backup supply in the event of temporary water cuts. Outside, the property features a private swimming pool surrounded by terraces and landscaped gardens, together with a large covered porch, perfect as an outdoor dining and relaxation area. The finca also includes a separate barbecue area with oven, enclosed garage, private parking within the plot, studio, storage rooms, warehouses and other auxiliary spaces offering multiple possibilities of use. The surroundings combine mature gardens, palm trees, cypresses, olive trees, almond trees, lawn areas and various relaxation spaces. The presence of a well, solar panels, water storage tank and agricultural land further enhances the practical and Mediterranean character of the property. A hard-to-find finca due to its privacy, spacious layout, independent guest apartment and variety of indoor and outdoor spaces, located in a peaceful area of Benissa with good connections to the beaches and main towns of the Marina Alta. Exclusively marketed by Marti Projects. Sale price: €2,200,000 The price does not include taxes, notary fees, Land Registry costs, administrative fees, financing costs or any other expenses legally payable by the buyer.
…By Annonceur International


This magnificent villa with contemporary design blends harmoniously into its exclusive surroundings in Alicante, Benitachell. It sits on a generous plot offering southwest orientation, allowing you to enjoy breathtaking sunsets and views of the Mediterranean. The property combines quality and style in every detail, with an efficient layout that maximises its privileged location facing the sea. The spaces are designed for enjoyment with family or friends, including a day area with living room, dining room, open American kitchen, and a large porch with barbecue. This villa offers ideal areas to relax, socialise, or simply contemplate the ocean in a unique atmosphere. The master bedroom is a private retreat equipped with an en-suite bathroom that includes a bath and shower with sea views, a dressing room, and access to a private terrace. Additionally, the villa has two additional bedrooms with en-suite bathrooms, a courtesy bathroom, another bathroom in the pool area, and a garage for two vehicles. Furthermore, an independent guest apartment features a kitchen, living-dining room, a bedroom with ample wardrobe space, a full bathroom, and a private terrace. In this area, the properties offer an excellent value for money, within a defined range, and providing surfaces of 471 m2 with three bedrooms, meeting the needs of modern families. Living in Benitachell offers an unparalleled experience, combining tranquility and natural beauty with the convenience of nearby services. It is the perfect place to enjoy life on the Mediterranean Coast, surrounded by stunning landscapes and the warmth of an exceptional climate.
…By Annonceur International


Exclusive contemporary-style villa in Sierra de Altea (Northern Costa Blanca). A property designed for clients seeking modern architecture, spaciousness and views of the Mediterranean Sea. Located approximately 3 km from the beach in the Sierra de Altea residential development. The villa is spread over two floors and comprises four en-suite bedrooms, a spacious living-dining room with an open-plan kitchen, and a main terrace with an infinity pool that blends into the horizon. All the main rooms face the sea and have direct access to the outside. It features a covered garage for two cars with pre-installation for an electric car charging point, as well as aerothermal systems, home automation, a lift and solar panels, ensuring comfort and energy efficiency. An exclusive property with high-end finishes and a prime location in Altea, ideal for clients seeking a home ready to enjoy the Mediterranean lifestyle with the finest quality. Altea is one of the most charming towns on the Costa Blanca. It also holds the official title of Cultural Capital of the Valencian Community. Altea enjoys a privileged location, with both sea and beach, as well as mountains and a river. Altea has over 8 km of coastline, alternating between cliffs and small coves with stretches of beach on flat land. Alicante Airport is a 50-minute drive away and Valencia Airport is 1.5 hours away.
…By Annonceur International


Discover these three exclusive new build villas in the prestigious Font del Llop Golf Resort, in Monforte del Cid, one of the most exclusive and coveted golf residential complexes on the Costa Blanca. These exceptional designer villas combine contemporary architecture, top-quality materials, and a carefully studied layout with a privileged location in the heart of nature. Thanks to their southwest orientation, the villas enjoy natural light throughout the day and allow you to contemplate spectacular sunsets from their spacious terraces or by the private pool. Each space has been designed to offer maximum comfort and make the most of the exceptional climate of the Costa Blanca. With four spacious bedrooms, four luxurious bathrooms, several office areas, a fully finished basement, and a garage with capacity for three vehicles, they offer a truly incomparable level of comfort. The elegant open-concept kitchen, fully equipped, along with the living room, forms the true heart of the home. Next to it is a practical laundry/storage room. The fully finished basement has space for three vehicles, and three fully finished multifunctional rooms, making it ideal for creating a gym, a wellness area, a cinema room, a wine cellar, a leisure room, a playroom or even additional bedrooms for family and guests. Each villa has a private pool and a magnificent carefully designed Mediterranean garden. High-quality finishes down to the smallest detail, the villas are delivered with a fully equipped kitchen. Font del Llop Golf Resort has established itself as one of the most exclusive residential locations on the Costa Blanca. Its impressive 18-hole golf course, designed in perfect harmony with the natural environment, constitutes the heart of the resort. In addition, its location is unbeatable. In less than twenty minutes you can reach Alicante International Airport, the historic city of Elche, and the extensive sandy beaches of the Costa Blanca. Shops, restaurants, international schools, and all everyday services are also very close by. The villa of your dreams in Spain is waiting for you. Are you looking for a luxury villa in Spain, a new build villa on the Costa Blanca, or an exclusive home in a golf resort where quality, spaciousness, and lifestyle come together? Then, these three exceptional villas in Font del Llop Golf Resort represent a unique opportunity. Contact us today for more information or to arrange a private visit to these exclusive new build villas in Font del Llop Golf Resort.
…By Annonceur International


Discover these three exclusive new build villas in the prestigious Font del Llop Golf Resort, in Monforte del Cid, one of the most exclusive and coveted golf residential complexes on the Costa Blanca. These exceptional designer villas combine contemporary architecture, top-quality materials, and a carefully studied layout with a privileged location in the heart of nature. Thanks to their southwest orientation, the villas enjoy natural light throughout the day and allow you to contemplate spectacular sunsets from their spacious terraces or by the private pool. Each space has been designed to offer maximum comfort and make the most of the exceptional climate of the Costa Blanca. With four spacious bedrooms, four luxurious bathrooms, several office areas, a fully finished basement, and a garage with capacity for three vehicles, they offer a truly incomparable level of comfort. The elegant open-concept kitchen, fully equipped, along with the living room, forms the true heart of the home. Next to it is a practical laundry/storage room. The fully finished basement has space for three vehicles, and three fully finished multifunctional rooms, making it ideal for creating a gym, a wellness area, a cinema room, a wine cellar, a leisure room, a playroom or even additional bedrooms for family and guests. Each villa has a private pool and a magnificent carefully designed Mediterranean garden. High-quality finishes down to the smallest detail, the villas are delivered with a fully equipped kitchen. Font del Llop Golf Resort has established itself as one of the most exclusive residential locations on the Costa Blanca. Its impressive 18-hole golf course, designed in perfect harmony with the natural environment, constitutes the heart of the resort. In addition, its location is unbeatable. In less than twenty minutes you can reach Alicante International Airport, the historic city of Elche, and the extensive sandy beaches of the Costa Blanca. Shops, restaurants, international schools, and all everyday services are also very close by. The villa of your dreams in Spain is waiting for you. Are you looking for a luxury villa in Spain, a new build villa on the Costa Blanca, or an exclusive home in a golf resort where quality, spaciousness, and lifestyle come together? Then, these three exceptional villas in Font del Llop Golf Resort represent a unique opportunity. Contact us today for more information or to arrange a private visit to these exclusive new build villas in Font del Llop Golf Resort.
…By Annonceur International


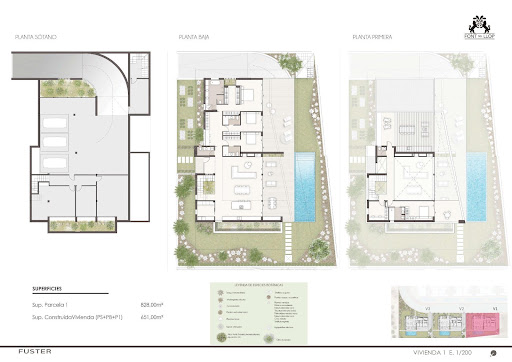

Discover these three exclusive new build villas in the prestigious Font del Llop Golf Resort, in Monforte del Cid, one of the most exclusive and coveted golf residential complexes on the Costa Blanca. These exceptional designer villas combine contemporary architecture, top-quality materials, and a carefully studied layout with a privileged location in the heart of nature. Thanks to their southwest orientation, the villas enjoy natural light throughout the day and allow you to contemplate spectacular sunsets from their spacious terraces or by the private pool. Each space has been designed to offer maximum comfort and make the most of the exceptional climate of the Costa Blanca. With four spacious bedrooms, four luxurious bathrooms, several office areas, a fully finished basement, and a garage with capacity for three vehicles, they offer a truly incomparable level of comfort. The elegant open-concept kitchen, fully equipped, along with the living room, forms the true heart of the home. Next to it is a practical laundry/storage room. The fully finished basement has space for three vehicles, and three fully finished multifunctional rooms, making it ideal for creating a gym, a wellness area, a cinema room, a wine cellar, a leisure room, a playroom or even additional bedrooms for family and guests. Each villa has a private pool and a magnificent carefully designed Mediterranean garden. High-quality finishes down to the smallest detail, the villas are delivered with a fully equipped kitchen. Font del Llop Golf Resort has established itself as one of the most exclusive residential locations on the Costa Blanca. Its impressive 18-hole golf course, designed in perfect harmony with the natural environment, constitutes the heart of the resort. In addition, its location is unbeatable. In less than twenty minutes you can reach Alicante International Airport, the historic city of Elche, and the extensive sandy beaches of the Costa Blanca. Shops, restaurants, international schools, and all everyday services are also very close by. The villa of your dreams in Spain is waiting for you. Are you looking for a luxury villa in Spain, a new build villa on the Costa Blanca, or an exclusive home in a golf resort where quality, spaciousness, and lifestyle come together? Then, these three exceptional villas in Font del Llop Golf Resort represent a unique opportunity. Contact us today for more information or to arrange a private visit to these exclusive new build villas in Font del Llop Golf Resort. Aviso legal e información al consumidor: El precio publicitado no incluye los gastos derivados de la compraventa que, por ley, corresponden a la parte compradora (Impuesto de Transmisiones Patrimoniales o IVA, Actos Jurídicos Documentados, aranceles notariales y registrales). Los honorarios de intermediación inmobiliaria están incluidos en el precio de venta. Conforme al Real Decreto 515/1989 y normativas autonómicas de consumo, el Documento Informativo Abreviado (DIA) y la ficha técnica del inmueble se encuentran a disposición de los interesados en nuestras oficinas.
…By Annonceur International


Discover these three exclusive new build villas in the prestigious Font del Llop Golf Resort, in Monforte del Cid, one of the most exclusive and coveted golf residential complexes on the Costa Blanca. These exceptional designer villas combine contemporary architecture, top-quality materials, and a carefully studied layout with a privileged location in the heart of nature. Thanks to their southwest orientation, the villas enjoy natural light throughout the day and allow you to contemplate spectacular sunsets from their spacious terraces or by the private pool. Each space has been designed to offer maximum comfort and make the most of the exceptional climate of the Costa Blanca. With four spacious bedrooms, four luxurious bathrooms, several office areas, a fully finished basement, and a garage with capacity for three vehicles, they offer a truly incomparable level of comfort. The elegant open-concept kitchen, fully equipped, along with the living room, forms the true heart of the home. Next to it is a practical laundry/storage room. The fully finished basement has space for three vehicles, and three fully finished multifunctional rooms, making it ideal for creating a gym, a wellness area, a cinema room, a wine cellar, a leisure room, a playroom or even additional bedrooms for family and guests. Each villa has a private pool and a magnificent carefully designed Mediterranean garden. High-quality finishes down to the smallest detail, the villas are delivered with a fully equipped kitchen. Font del Llop Golf Resort has established itself as one of the most exclusive residential locations on the Costa Blanca. Its impressive 18-hole golf course, designed in perfect harmony with the natural environment, constitutes the heart of the resort. In addition, its location is unbeatable. In less than twenty minutes you can reach Alicante International Airport, the historic city of Elche, and the extensive sandy beaches of the Costa Blanca. Shops, restaurants, international schools, and all everyday services are also very close by. The villa of your dreams in Spain is waiting for you. Are you looking for a luxury villa in Spain, a new build villa on the Costa Blanca, or an exclusive home in a golf resort where quality, spaciousness, and lifestyle come together? Then, these three exceptional villas in Font del Llop Golf Resort represent a unique opportunity. Contact us today for more information or to arrange a private visit to these exclusive new build villas in Font del Llop Golf Resort.
…By Annonceur International


Discover these three exclusive new build villas in the prestigious Font del Llop Golf Resort, in Monforte del Cid, one of the most exclusive and coveted golf residential complexes on the Costa Blanca. These exceptional designer villas combine contemporary architecture, top-quality materials, and a carefully studied layout with a privileged location in the heart of nature. Thanks to their southwest orientation, the villas enjoy natural light throughout the day and allow you to contemplate spectacular sunsets from their spacious terraces or by the private pool. Each space has been designed to offer maximum comfort and make the most of the exceptional climate of the Costa Blanca. With four spacious bedrooms, four luxurious bathrooms, several office areas, a fully finished basement, and a garage with capacity for three vehicles, they offer a truly incomparable level of comfort. The elegant open-concept kitchen, fully equipped, along with the living room, forms the true heart of the home. Next to it is a practical laundry/storage room. The fully finished basement has space for three vehicles, and three fully finished multifunctional rooms, making it ideal for creating a gym, a wellness area, a cinema room, a wine cellar, a leisure room, a playroom or even additional bedrooms for family and guests. Each villa has a private pool and a magnificent carefully designed Mediterranean garden. High-quality finishes down to the smallest detail, the villas are delivered with a fully equipped kitchen. Font del Llop Golf Resort has established itself as one of the most exclusive residential locations on the Costa Blanca. Its impressive 18-hole golf course, designed in perfect harmony with the natural environment, constitutes the heart of the resort. In addition, its location is unbeatable. In less than twenty minutes you can reach Alicante International Airport, the historic city of Elche, and the extensive sandy beaches of the Costa Blanca. Shops, restaurants, international schools, and all everyday services are also very close by. The villa of your dreams in Spain is waiting for you. Are you looking for a luxury villa in Spain, a new build villa on the Costa Blanca, or an exclusive home in a golf resort where quality, spaciousness, and lifestyle come together? Then, these three exceptional villas in Font del Llop Golf Resort represent a unique opportunity. Contact us today for more information or to arrange a private visit to these exclusive new build villas in Font del Llop Golf Resort.
…By Annonceur International


AN EXCLUSIVE MASTERPIECE OF STYLE, SPACE & SOPHISTICATION Introducing this exceptional, fully renovated detached villa, a truly one-of-a-kind residence offering five bedrooms, four bathrooms, and an uncompromising level of design, quality and craftsmanship. Completely rebuilt to the highest standards and never lived in since its transformation, this exclusive home is ready for its first owners. Accessed through electric gates, a long private driveway leads to an impressive entrance with generous parking for multiple vehicles. The beautifully landscaped gardens wrap around the villa, creating several private terraces where you can enjoy the sun throughout the day. At the heart of the outdoor space is a stunning Thailand-inspired swimming pool with integrated sun loungers, surrounded by mature palm trees, an outdoor kitchen and stylish entertaining areas, creating the perfect setting for relaxing or hosting family and friends. The villa is filled with natural light thanks to its double-height ceilings and expansive windows. The main living level features an elegant open-plan living and dining area with a bespoke solid oak kitchen, fully equipped with premium AEG appliances, including double ovens, microwave, induction hob, integrated fridge, freezer and dishwasher. Every detail has been carefully considered, from the ceramic marble worktops and soft-close cabinetry to the designer Eichholtz lighting and luxury finishes throughout. The impressive master suite is a private sanctuary, boasting a spacious bedroom, a bespoke dressing room with walk-in wardrobe and a spectacular en-suite bathroom featuring double rainfall showers, twin basins and elegant ceramic marble with brushed copper and gold accents. A second bedroom on this floor enjoys the same exceptional level of design, while two of the bedrooms showcase bespoke hand-painted feature walls created by a professional artist. Upstairs, the striking tower bedroom opens onto a private terrace where breathtaking panoramic views stretch across the town and surrounding mountains. The lower level has been thoughtfully designed as a luxurious guest apartment and entertainment space, complete with its own fully equipped kitchen, dining area, cinema lounge with JBL surround sound system, two spacious bedrooms, a stylish bathroom, extensive storage and a private entrance, while also benefiting from an internal lockable door connecting it to the main residence for complete flexibility and privacy. Designed for year-round comfort, the villa offers underfloor heating throughout the main living areas, bedrooms, bathrooms and guest accommodation, fully integrated Panasonic air conditioning, solar panels with grid return, mosquito screens throughout, automatic irrigation, alarm system protecting every window, ventilation system, pool heat pump and a partially domotic smart home system controlling shutters, gates, lighting and security, with the infrastructure in place for full home automation. Luxury furnishings and designer pieces from Eichholtz and Richmond Interiors complement the home`s contemporary architecture, while premium features such as Sonos televisions, four TVs throughout the property, hidden laundry room with Bosch appliances, custom cocktail bar, bespoke lighting and exceptional craftsmanship elevate this residence to an entirely different level. Offering complete privacy, spectacular outdoor living, breathtaking views and every modern comfort imaginable, this is an extraordinary turnkey villa where every detail has been carefully curated. A rare opportunity to own one of the area`s finest newly renovated luxury homes. This is a home that simply must be experienced in person to fully appreciate the exceptional quality, craftsmanship and attention to detail throughout. Finished to the highest standards and ready to be enjoyed, this remarkable villa is truly one of a kind. Contact Lisa Frain Real Estate Agency today to arrange your private in person or virtual viewing!
…By Annonceur International


Discover this impressive detached villa that combines the elegance of Castilian design with high-quality materials. Its exposed brick façade and spacious interiors create a welcoming and functional atmosphere, ideal for large families or as a tourist investment. The property has several well-distributed rooms as well as two independent apartments, offering multiple living options. Outside, you will enjoy a private pool surrounded by green areas perfect for relaxing in the sun; a sun terrace is also included where you can contemplate the panoramic views of the Sierra Helada. This is undoubtedly an attractive project both for family residences and for transforming into a hostel due to its privileged location between nature and urbanization.
…By Annonceur International


Looking for exclusivity, absolute comfort and an unbeatable location? This spectacular independent villa is the perfect definition of luxury ready to enjoy. Designed with modern architecture and top quality finishes, the property is delivered fully furnished and equipped down to the last detail. Forget moving and reforming: take your keys and start living the Mediterranean dream today. Premium space, light and distribution *Surface: 371 m2 built optimized for comfort. *Plot: 500 m2 of private land with designer garden. *Bedrooms: 6 spacious rooms with closets and natural light. *Bathrooms: 5 full bathrooms with high-end finishes. *Kitchen: Modern open concept, integrated and with appliances included. Extra zones: Large multipurpose basement and separate laundry. ☀ Exclusive wellness and outdoors *Private pool surrounded by solarium area. *Wide terrace and rooftop solarium with unobstructed views. *Maximum accessibility thanks to its private elevator that connects the levels. *North orientation, ideal to maintain a balanced temperature and enjoy constant light. Technology and thermal comfort * Comprehensive air conditioning system: air conditioning and central heating. *Maximum luxury comfort: underfloor heating throughout the house and specific in bathrooms. Security and strategic location *Security: Security armored door, door locker and closed garage on the property. *5 minutes from the beach and the best leisure, catering and services. *50 km from the airport, guaranteeing a fast international connection. A unique investment opportunity or habitual residence on the coast. Contact us today to schedule a private visit. Make this house your ideal home! **In compliance with the information obligations established by Law 10/2025 of 28 December on customer service and transparency, as well as the applicable sector-specific regulations currently in force, it is hereby stated that the indicated sale price does not include the expenses and taxes inherent to the acquisition of the property, which shall be borne by the purchasing party and are detailed below:** TAXES PAYABLE ON RESIDENTIAL PROPERTIES First transfer (new build properties) Value Added Tax (VAT)**10% (General Rate):**Applicable to the vast majority of newly built residential properties, including up to a maximum of two parking spaces and any annexes transferred together with the property within the same building.**4% (Reduced Rate):**Applicable exclusively to Officially Protected Housing (VPO – *Viviendas de Protección Oficial*) under a special regime or publicly promoted housing programmes.Further information:https://sede.agenciatributaria.gob.es/Sede/iva/iva-operaciones-inmobiliarias/compro-vivienda-tengo-que-pagar-itp.html Stamp Duty / Tax on Documented Legal Acts (IAJD)**1.4% (General Rate):**This is the standard rate applicable to public deeds of sale and purchase of newly built properties subject to VAT.**0.1% (Super-reduced Rate):**Special tax benefit applicable when the newly built property is intended to be the purchaser’s first habitual residence.The current applicable rates, including the latest tax updates introduced by the Generalitat Valenciana, are detailed at:https://hisenda.gva.es/es/web/tributos/beneficis-fiscals-2026--- Second transfer (resales / second-hand properties) Property Transfer Tax (ITP – *Impuesto sobre Transmisiones Patrimoniales*)The applicable tax rate in the Autonomous Community of Valencia shall be **9%** (generally), without prejudice to reduced rates of **8%, 6%, 4% or 3%** that may apply depending on the purchaser’s personal circumstances or the characteristics of the property.The tax is assessed on the **Cadastral Reference Value (Valor de Referencia del Catastro)** or the sale price, whichever is higher.For comprehensive information regarding the operation, tax rates and tax benefits applicable to ITP in the Valencian Community, please consult the official website of the Valencian Tax Agency at:https://atv.gva.es/es/itpajd--- TAXES PAYABLE ON COMMERCIAL PREMISES, INDUSTRIAL UNITS AND OFFICES First transfer (new build) of commercial premises, industrial units or officesWhen the seller is the developer, builder or a business entity carrying out the first transfer, the transaction is subject to:* **VAT at 21%** (If the purchaser is a business/professional entity entitled to VAT deduction, the VAT paid may be recovered.)* **Stamp Duty / Tax on Documented Legal Acts (AJD) at 1.4%**--- Second transfer of used commercial premises, industrial units or officesWhen the transaction is not subject to VAT, the purchase is subject to: Property Transfer Tax (ITP)* **9%** on the taxable base up to **€1,000,000*** **11%** on the amount exceeding **€1,000,000**--- Second transfer between businesses with waiver of VAT exemptionThis remains one of the most common transactions involving industrial units, office buildings and commercial premises acquired as investments.Where the waiver of VAT exemption applies, the transaction is subject to:* **VAT at 21%*** **Stamp Duty / AJD at 1.4%**If the purchaser is a business entity entitled to VAT deduction, the VAT paid may be recovered.--- COMMON EXPENSES APPLICABLE TO RESALES, NEW BUILD RESIDENTIAL SALES AND SALES OF COMMERCIAL PREMISES, INDUSTRIAL UNITS AND OFFICES • Notary FeesNotarial fees shall be calculated in accordance with the official tariff regulated in Annex I of Royal Decree 1426/1989 of 17 November, approving the Notarial Fee Schedule. • Land Registry FeesRegistration of the property transfer at the Land Registry shall be invoiced according to the official tariff established in Annex I of Royal Decree 1427/1989 of 17 November. • Administrative Management Fees (Gestoría)Fees for administrative processing, tax settlement and registration at the Land Registry amount to approximately **€423.50 (VAT included).** • Estate Agency FeesIncluded in the advertised sale price (PVP) and paid by the seller. • Buyer’s Estate Agency FeesPlease be advised that, in certain cases, professional fees may be payable by the purchaser where they have contracted property acquisition services (**PSI – Personal Shopper Inmobiliario**).**These fees are not linked to the purchase price of the property and are not included in it.**
…By Annonceur International


Looking for your dream home under the sun or a premium real estate investment? Introducing this spectacular contemporary new build villa, designed to offer maximum comfort, privacy and Mediterranean lifestyle. Located in one of the most sought-after areas, this property perfectly combines architectural elegance with modern functionality. Main features *Built surface: 194 m2 of pure design and high quality. *Plot: 710 m2 of land ideal for outdoor enjoyment. *Bedrooms: 3 spacious rooms with excellent natural lighting. *Bathrooms: 3 full bathrooms with modern design + 1 guest toilet. *Kitchen: American style, seamlessly integrated with the living room, perfect for entertainment. Outdoors and wellness *Private Pool: Your own oasis to cool off and relax. *Private Garden: Green space suitable for landscaping, pets or playground. *Large terrace and solarium: privileged spaces to enjoy the sun throughout the year and unobstructed views. *Private Garage: Safe space for your vehicle and extra storage. Equipment and security *Status: brand new (brand new). *Laundry area: Independent space for comfort in household chores. *Thermal comfort: pre-installation of air conditioning throughout the house. *Security: High security armored door and intercom. *Supplies: Complete connection to the electricity and water network. Contact our team for more information The villa of your dreams is waiting for you. **In compliance with the information obligations established by Law 10/2025 of 28 December on customer service and transparency, as well as the applicable sector-specific regulations currently in force, it is hereby stated that the indicated sale price does not include the expenses and taxes inherent to the acquisition of the property, which shall be borne by the purchasing party and are detailed below:** TAXES PAYABLE ON RESIDENTIAL PROPERTIES First transfer (new build properties) Value Added Tax (VAT)**10% (General Rate):**Applicable to the vast majority of newly built residential properties, including up to a maximum of two parking spaces and any annexes transferred together with the property within the same building.**4% (Reduced Rate):**Applicable exclusively to Officially Protected Housing (VPO – *Viviendas de Protección Oficial*) under a special regime or publicly promoted housing programmes.Further information:https://sede.agenciatributaria.gob.es/Sede/iva/iva-operaciones-inmobiliarias/compro-vivienda-tengo-que-pagar-itp.html Stamp Duty / Tax on Documented Legal Acts (IAJD)**1.4% (General Rate):**This is the standard rate applicable to public deeds of sale and purchase of newly built properties subject to VAT.**0.1% (Super-reduced Rate):**Special tax benefit applicable when the newly built property is intended to be the purchaser’s first habitual residence.The current applicable rates, including the latest tax updates introduced by the Generalitat Valenciana, are detailed at:https://hisenda.gva.es/es/web/tributos/beneficis-fiscals-2026--- Second transfer (resales / second-hand properties) Property Transfer Tax (ITP – *Impuesto sobre Transmisiones Patrimoniales*)The applicable tax rate in the Autonomous Community of Valencia shall be **9%** (generally), without prejudice to reduced rates of **8%, 6%, 4% or 3%** that may apply depending on the purchaser’s personal circumstances or the characteristics of the property.The tax is assessed on the **Cadastral Reference Value (Valor de Referencia del Catastro)** or the sale price, whichever is higher.For comprehensive information regarding the operation, tax rates and tax benefits applicable to ITP in the Valencian Community, please consult the official website of the Valencian Tax Agency at:https://atv.gva.es/es/itpajd--- TAXES PAYABLE ON COMMERCIAL PREMISES, INDUSTRIAL UNITS AND OFFICES First transfer (new build) of commercial premises, industrial units or officesWhen the seller is the developer, builder or a business entity carrying out the first transfer, the transaction is subject to:* **VAT at 21%** (If the purchaser is a business/professional entity entitled to VAT deduction, the VAT paid may be recovered.)* **Stamp Duty / Tax on Documented Legal Acts (AJD) at 1.4%**--- Second transfer of used commercial premises, industrial units or officesWhen the transaction is not subject to VAT, the purchase is subject to: Property Transfer Tax (ITP)* **9%** on the taxable base up to **€1,000,000*** **11%** on the amount exceeding **€1,000,000**--- Second transfer between businesses with waiver of VAT exemptionThis remains one of the most common transactions involving industrial units, office buildings and commercial premises acquired as investments.Where the waiver of VAT exemption applies, the transaction is subject to:* **VAT at 21%*** **Stamp Duty / AJD at 1.4%**If the purchaser is a business entity entitled to VAT deduction, the VAT paid may be recovered.--- COMMON EXPENSES APPLICABLE TO RESALES, NEW BUILD RESIDENTIAL SALES AND SALES OF COMMERCIAL PREMISES, INDUSTRIAL UNITS AND OFFICES • Notary FeesNotarial fees shall be calculated in accordance with the official tariff regulated in Annex I of Royal Decree 1426/1989 of 17 November, approving the Notarial Fee Schedule. • Land Registry FeesRegistration of the property transfer at the Land Registry shall be invoiced according to the official tariff established in Annex I of Royal Decree 1427/1989 of 17 November. • Administrative Management Fees (Gestoría)Fees for administrative processing, tax settlement and registration at the Land Registry amount to approximately **€423.50 (VAT included).** • Estate Agency FeesIncluded in the advertised sale price (PVP) and paid by the seller. • Buyer’s Estate Agency FeesPlease be advised that, in certain cases, professional fees may be payable by the purchaser where they have contracted property acquisition services (**PSI – Personal Shopper Inmobiliario**).**These fees are not linked to the purchase price of the property and are not included in it.**
…By Annonceur International


This brand-new passive villa in the residential area of Piver, Jávea, perfectly combines cutting-edge energy efficiency with elegant Mediterranean architecture. Designed for sustainable living, this modern home offers 3 bedrooms (potential 4), 3 bathrooms, and a guest toilet, all crafted with high-quality materials and thoughtful design. Ground Floor The entrance leads into a bright open-plan living area with a modern kitchen and central island, ideal for family life and entertaining. The home features underfloor heating throughout the ground floor for year-round comfort. From the hallway, you access a spacious bedroom with an en-suite bathroom and direct access to the terrace. Under the staircase, there`s a technical cabinet with a boiler and a connection point for future solar equipment, underlining the villa`s sustainable concept. First Floor The upper level includes a bedroom with en-suite bathroom and private balcony, as well as a large master suite with a dressing room, luxurious en-suite bathroom, and a spacious terrace with breathtaking Montgó views. This master suite can also be reconfigured into two separate bedrooms with a shared bathroom, offering flexible layout options for families or guests. Outdoor Area The villa features a modern 4 x 10 metre swimming pool, perfect for relaxing and enjoying the Mediterranean climate. From the partially covered terrace, you can enjoy full views of the Montgó mountain, creating a serene outdoor atmosphere. The garden will be completed and a carport will be added, complementing the villa`s contemporary design and functionality. Key Features Newly built Passive House - energy-efficient design Underfloor heating Automatic shutters on all windows Rain showers in all bathrooms Solar connection point ready for installation Flexible master suite layout (convertible into 2 bedrooms) 4 x 10 m swimming pool Montgó views from both floors ref:ENJ-VI-00312-E
…By Annonceur International


Villa La Raijana: spectacular independent villa with infinity pool and sea views in Salobreña RE/MAX Ability presents Villa La Raijana, an exclusive property located in a privileged enclave of Salobreña, in the heart of Granada's Costa Tropical. The villa is situated on a cadastral plot of 3,936 m2 and has 1,079 m2 built according to the Cadastre, distributed between the house, auxiliary spaces, storage rooms, and sports facilities. The building, constructed in 2005 and south-facing, stands out for its brightness, spaciousness, and extraordinary sea views. Designed for rest and enjoyment, the property combines large interior spaces with a spectacular exterior area where we find an infinity pool with a waterfall, a bar integrated under the rocks, a jacuzzi surrounded by palm trees, gardens, terraces, and different leisure and relaxation areas. The house is distributed over 4 comfortable floors, featuring 7 bedrooms, 8 full bathrooms, and 2 toilets, including six bedrooms with en-suite bathrooms, as well as a private wine cellar, office, several living rooms, and numerous panoramic terraces. Due to its dimensions, privacy, and versatility, Villa La Raijana is ideal as a high-level family residence and also presents interesting potential for a tourist accommodation project or boutique hotel, always subject to urban planning regulations and the obtaining of the corresponding licenses. The house is distributed over 4 comfortable floors: * Ground Floor: Large entrance hall, very spacious living room, sitting room, kitchen-dining room, office, 1 bedroom, 1 bathroom, 1 toilet, and a fantastic covered terrace to enjoy all year round. * First Floor: Sleeping area with 6 large bedrooms, all with en-suite bathrooms (6 bathrooms in total). This floor enjoys 4 open terraces with excellent sea views. * Second Floor: Open-plan attic space with 1 toilet and access to 2 panoramic open terraces. * Semi-basement Floor: Leisure area that includes a private wine cellar, storage room, and 1 bathroom. A unique property in the area with unlimited potential. Price: €2,200,000. Expenses and taxes not included in the price. The purchase entails taxes and formalization expenses for the buyer. For guidance, it is informed that in second-hand transmissions, the ITP (Property Transfer Tax) generally in the Community of Madrid is 6%, on the tax base which is the higher value between the sale price, the appraisal, or the cadastral reference value. Regarding notary and registry expenses, if applicable, they usually range approximately between 0.3% and 0.5% (variable fees depending on price, number of copies, and complexity) of the value of the acquired property. The buyer chooses the notary. If the buyer requires a mortgage, appraisal, conditions, and bank costs will be according to the entity chosen by the buyer, as well as agency fees and any other expenses inherent to the formalization of the sale that legally correspond to the buyer, unless expressly agreed otherwise with the seller. In accordance with the law, other expenses or taxes that legally correspond to the buyer are not included in the price. The consumer has, in accordance with current regulations, additional information and documentation regarding the property and conditions of the sale at their disposal, which can be consulted at Paseo de los Pontones 11 bis local, Madrid, upon request. Real estate brokerage fees are paid by the SELLER. The consumer is informed that the agency acts as a real estate intermediary in the operation, with any potential sale and its conditions being subject to the express acceptance of the owner-seller and the subsequent formalization of the corresponding contract. Visits with 48-72h notice. Offers subject to the seller. Informative non-contractual advertisement, with possible errors or omissions.
…By Annonceur International


Exclusive New Build Single Level Villas at La Marquesa Golf, Ciudad Quesada Luxury Living Next to La Marquesa Golf Course Discover an exclusive collection of just two contemporary detached villas in Ciudad Quesada, one of the most sought after residential areas on the Costa Blanca South. Situated on generous private plots of 870 m2 and 1,000 m2, these elegant single level homes have been designed to offer maximum comfort, privacy and seamless indoor outdoor living. Located only two minutes from the prestigious La Marquesa Golf Course and just six kilometres from the golden beaches of Guardamar del Segura, these villas combine a peaceful natural setting with excellent access to golf, the Mediterranean coastline and all essential amenities. Spacious Single Level Design Designed for modern family living, each villa features four spacious bedrooms, five ensuite bathrooms and a guest toilet. The open plan layout creates bright and welcoming interiors, where the fully equipped designer kitchen flows effortlessly into the living and dining area. Large floor to ceiling sliding doors flood the home with natural light while providing direct access to the covered terrace, landscaped garden and private swimming pool. An outdoor kitchen with barbecue makes entertaining easy, allowing you to enjoy the Mediterranean climate throughout the year. Each property also includes private parking within the plot for at least two vehicles. Premium Quality and Energy Efficiency Every villa has been built to exceptional standards using premium materials and modern technology for maximum comfort and sustainability. Features include: Private swimming pool Outdoor kitchen with barbecue Fully equipped kitchen with appliances Fully installed ducted air conditioning LED lighting throughout Electric shutters Reinforced security entrance door Motorized vehicle access gate Aerothermal hot water system Underfloor heating in all bathrooms Video intercom system 6.6 kW solar panel installation for enhanced energy efficiency Prime Location in Ciudad Quesada Ciudad Quesada is a vibrant residential community offering supermarkets, restaurants, shopping, healthcare facilities and leisure activities all year round. Nearby Rojales preserves its traditional Spanish charm, while the surrounding area offers nature reserves, cycling routes and excellent sports facilities. Golf enthusiasts will appreciate the proximity to several renowned courses, while the nearby beaches of Guardamar provide crystal clear waters, natural dunes and a beautiful palm lined promenade. Distances to Main Points of Interest La Marquesa Golf: 1 km La Finca Golf Resort: 8 km Guardamar Beach: 6 km Rojales town centre: 3 km Torrevieja: 12 km La Mata Natural Park: 10 km Habaneras Shopping Centre: 12 km Alicante city: 38 km Alicante International Airport: 40 km Murcia Corvera Airport: 55 km Your Dream Villa on the Costa Blanca These exclusive new build villas offer an exceptional combination of contemporary architecture, generous plots, premium specifications and an unbeatable location close to golf courses, beaches and everyday services. Contact us today for more information or to arrange a private viewing and secure your new luxury home in Ciudad Quesada.
…By Annonceur International
'%20stroke='%23DDAA3A'%20stroke-width='1.909'%20stroke-linecap='square'%20stroke-linejoin='bevel'/%3e%3c/svg%3e)
Receive by email any new listing that may match your search criteria
Your criteria :
By validating this form, you accept the general conditions of use of Le Figaro Properties.
These agencies offer a selection of luxury properties vente in Spain. Feel free to contact them for personalized assistance.


