Get early access to listings that match your criteria
Never miss an opportunity again. Our personalized alerts notify you instantly.

 English$ USD · m²


BARNES presents this beautifully restored 13th-century Country House, set on 35 hectares of land, offering total privacy and stunning views. Fully renovated in 2007 by a renowned architect, the property enjoys an exceptional location just 15 km from Girona and 15 minutes by car from Platja d'Aro, S'Agaró, and the PGA Catalunya golf course. Out of the total 35 hectares, 11 are fenced and house the main residence, a shed, and stables. The main house, spread over two light-filled floors, is crafted with top-quality materials and finishes. It features 5 spacious double bedrooms, 4 bathrooms, a large kitchen-dining area with a fireplace, a living room, a study, and additional versatile spaces. The meticulously maintained outdoor area includes a swimming pool, a separate shed with space for three cars, and a workshop area with a guest bedroom and bathroom. The 215 m² stables accommodate three horse boxes and include a small annexed house, ideal for staff or caretakers. This exceptional property offers year-round living convenience due to its proximity to Girona, the airport, and Barcelona. Additionally, it is an ideal holiday home near top Mediterranean beaches, the Les Gavarres natural park, and world-class golf courses like PGA Catalunya. For further information, visit us at www.barnes-barcelona.com.
…By Barnes Costa Brava


The estate spans 563 hectares and is located in the province of Jaén. Access is excellent, situated just 35 minutes by car from the A-4, via paved roads except for a final stretch of well-maintained dirt road. The property is fully enclosed with game fencing, has no servitude paths, and is equipped with electricity and an authorized, fully operational water well. Two rivers cross the estate, maintaining water year-round, which ensures full access for wildlife. The ecosystem is characteristic of Sierra Morena, with extensive dehesa areas ideal for grazing and with significant livestock potential, for which the relevant permits are already in place. These features make the estate an optimal habitat for hunting activities and for enjoying nature. It benefits from current management plans for both big and small game, as well as a forest fire prevention plan. The property hosts stable populations of red deer, fallow deer, mouflon, and wild boar, as well as smaller species such as partridges and thrushes. At the center of the property is a well-maintained complex of buildings, including a main house, caretaker’s house, agricultural shed, garage, kennels, chicken coop, and various auxiliary structures.
…By Kretz Spain - Family Real Estate


Finca Es Castell presents an exceptional opportunity to experience contemporary architecture within the tranquil countryside of Es Carritxo in Felanitx. Located just forty minutes from Palma and ten minutes from the pristine sands of Cala d’Or, the estate combines peaceful seclusion with effortless access to Mallorca’s southeast coast. Set on nearly sixty thousand square metres, the property offers panoramic views of rolling landscapes and the option to acquire an additional ten hectares of adjoining hillside, creating a rare private mountain domain. The main house spans over four hundred and fifty square metres across multiple floors, where minimalist design meets natural materials to create luminous, elegant living spaces. Large glass fronts fill the interiors with light, highlighting an open living and dining area with a natural stone wall and integrated fireplace, seamlessly connecting to a fully equipped modern kitchen. The finca includes five bedrooms and five bathrooms, with a master suite that boasts a private terrace, dressing room, and en suite bathroom. An elevator links all levels, including a basement that houses two additional bedrooms, bathrooms, a wine cellar, a fitness area, multifunctional rooms, and practical utility spaces. Outside, terraces and landscaped gardens support year-round outdoor living, featuring an infinity pool, barbecue area, and outdoor shower. The property is equipped with sustainable infrastructure including solar panels, a heat pump, an independent water source, and full insulation, complemented by an emergency generator for added security. Within easy reach of Cas Concos, Felanitx, Portocolom, and Cala d’Or, residents enjoy proximity to marinas, beaches, fine dining, and local amenities. Finca Es Castell offers a unique combination of modern comfort, rustic elegance, and expansive privacy, enhanced by the exceptional potential to extend the estate into a personal mountain retreat.
…By Barnes Mallorca


Situated in Sa Coma between Palma and Valldemossa, this contemporary finca offers a rare combination of space, design, and location. The property sits on a generous 2,750 m² plot with uninterrupted views of the Bay of Palma and the Tramuntana mountains, providing a serene backdrop while remaining within easy reach of Bunyola. Spanning three floors and approximately 536 m² of living space, the finca features four bedrooms and five bathrooms. The open plan living and dining areas are designed to maximize natural light and the connection to the outdoors, while the minimalist, high-quality interiors blend Mediterranean style with modern elegance. The designer kitchen complements the living spaces, and expansive terraces offer ideal spots for outdoor relaxation and entertaining. The property includes a full basement with a home theater, gym, and spa, as well as underground parking for four vehicles. A rare highlight is the pool, exceeding 70 m² with approved dimensions, perfect for enjoying the sun and the panoramic views. The house is sold unfurnished, with pre-installations for the gym, sauna, and wine cellar included in the price, allowing the new owners to customize these spaces exactly to their preferences. Sa Coma is highly desirable for its proximity to Palma, Valldemossa, and local amenities. The area provides easy access to schools, parks, and the local bus lines connecting to central Palma. The nearest beaches are just a short drive away, and road connections make commuting straightforward while maintaining a peaceful residential setting. Nova One combines exceptional architectural quality with functional living, creating a modern family home that takes full advantage of Sa Coma’s natural beauty and convenient location. Completion is imminent, offering buyers the opportunity to secure a high-end property ready to move into.
…By Barnes Mallorca


Finca Sa Vinya is a newly built country residence scheduled for completion at the end of 2025, positioned among the vineyards near Sencelles in central Mallorca. The property sits on a 14,206 m² plot with long countryside perspectives and views reaching toward the Tramuntana mountains. Designed by OIB Architecture, it combines clean, modern lines with traditional Mallorcan materials, including a Santanyí stone façade, natural-stone walls, exposed wooden beams, and clay Teja Árabe roof tiles. The home offers approximately 332 m² of built area arranged across two levels. The ground floor centers around a double-height living room featuring a natural-stone wall and tunnel fireplace, leading into an open-plan dining and kitchen area. The kitchen is equipped with Miele appliances, a large island, custom cabinetry, and a temperature-controlled wine display. Above, an upper-level gallery provides useful space for a library, office, or lounge. In total, there are four bedrooms including three main bedrooms and one guest suite, along with four full bathrooms and a guest bathroom. Large steel-framed windows and energy-efficient oak windows with shutters ensure generous natural light and climate efficiency, supported by underfloor heating and air conditioning powered by a Mitsubishi heat pump. Marble flooring in Gris Zarzi tones runs throughout. Outdoor living includes a 33 m² saltwater pool, a spacious terrace, and a landscaped Mediterranean garden with olive trees, maintained by an automatic irrigation system. The advanced water system includes a 15,000 L freshwater tank, 25,000 L rainwater cistern, and private well connection. The property has mains electricity with pre-installation for a photovoltaic system up to 10 kW, as well as satellite Wi-Fi, an integrated Sonos audio system with Bowers & Wilkins speakers, and a Securitas alarm system. Parking areas are private, with an automatic Hörmann garage door and solid oak entry door. The location offers calm rural surroundings near Sencelles, Binissalem, Biniali, and Santa Maria, known for wineries, village markets, and cycling routes. The Binigrau Winery manages the on-site vineyard, contributing to local wine production. Access to Palma and the international airport is approximately a 30 minute drive, with convenient road connections for daily needs and excursions.
…By Barnes Mallorca


This majestic Baroque-style palace, built in the first half of the 18th century by order of Juan de la Plaza Solano, royal secretary of Finance of King Philip V, represents a unique architectural gem in Spanish historical heritage. Adjacent to the main building is the chapel of the Holy Family, contemporary in time and style, which retains its original splendor. The palace complex maintains the primitive structure of two floors around a central courtyard, creating a space of balance, serenity, and grandeur. After a rigorous three-year comprehensive restoration, led by the renowned decorator Luis Puerta, the palace has regained all its splendor, combining the authenticity of the 18th century with the most modern comforts. Set on a plot of 3,444 m², with a constructed area of 1,248 m², the property is distributed as follows: Main floor: entrance hall, antechapel and chapel, main hall, summer gallery, smoking room, dining room, kitchen, two bedrooms, two bathrooms, and a guest toilet. First floor: spacious hallway, large hall, library, choir, laundry room, and five bedrooms with five en-suite bathrooms. The interior retains ornamented double-height ceilings, high-quality floors, and a refined selection of noble materials. The underfloor heating system ensures comfort without altering the aesthetic purity of the whole. At the rear, a romantic garden with lush vegetation, a central fountain, and a pool offer an environment of absolute privacy and timeless beauty. Located in the province of Guadalajara, just 60 kilometers from Madrid, this palace is a unique residence that combines history, art, and exclusivity in perfect harmony.
…By Spain Sotheby's International Realty


Scheduled for completion in April 2026, this property offers a contemporary four-bedroom home set within a 2007 m² plot in Son Gual. The residence spans 419 m² of built space, complemented by a 73 m² first-floor terrace and a 313 m² ground-floor terrace, creating a seamless connection between indoor and outdoor living. The home is designed across multiple levels to maximize natural light and functional living areas, making it ideal for families seeking space and comfort. Its location in Son Gual places residents within easy reach of essential amenities and leisure options. Local schools, including Colegio Son Gual and CEIP Es Capdellà, are just minutes away, while nearby parks provide opportunities for outdoor activities. Access to the area is convenient via the Ma-20 and Ma-1 roads, and several local bus lines connect Son Gual to Palma and surrounding towns, enhancing mobility without relying solely on private transport. Golf enthusiasts will appreciate the proximity to Golf Son Gual, and a range of cafes, restaurants, and shops in the village add to daily convenience. The terraces offer extensive space for entertaining or enjoying quiet moments outdoors while benefiting from the privacy and tranquility of this residential enclave. This property exemplifies the advantages of Son Gual living, combining modern architecture, generous living areas, and an enviable location that balances accessibility with a calm, family-oriented environment.
…By Barnes Mallorca


Set in the peaceful residential enclave of Son Gual, this newly built contemporary villa combines refined design with functionality and comfort. Currently under construction and scheduled for completion in December 2025, the project offers a total built area of 403.84 m² on a generous 2006 m² plot, thoughtfully distributed across three levels to create a balanced sense of space and privacy. The ground floor forms the social heart of the home, where the open-plan living, dining, and kitchen areas flow seamlessly onto a covered porch and terrace. Natural light fills each room, emphasizing the clean architectural lines and the connection to the surrounding landscape. This level also includes a laundry room, two bedrooms, a full bathroom, and a guest toilet, ensuring convenience for everyday living. Upstairs, two additional bedrooms share a well-appointed bathroom, enjoying elevated views over the Son Gual countryside and the distant Serra de Tramuntana mountains. The basement level provides ample space for three vehicles, a private gym, and a storage area, creating a perfect balance between practicality and leisure. Outdoor living is enhanced by a swimming pool and a dedicated chillout area, ideal for relaxing in a serene, sunlit setting. Son Gual is known for its tranquil environment and proximity to essential amenities. The renowned Son Gual Golf Club lies just minutes away, while the beaches of Playa de Palma and the coastal promenade can be reached in under fifteen minutes. Local schools such as The Academy International School and Escola Global are within easy driving distance, making this property suitable for families. The area benefits from excellent road connections to Palma city center and the airport via the Ma-15 motorway, as well as access to nearby bus routes that link to surrounding neighborhoods. This villa represents a rare opportunity to own a newly built residence in one of Palma’s most promising residential areas, where modern architecture meets the quiet rhythm of Mallorca’s countryside.
…By Barnes Mallorca


Set in one of the most imposing rural expanses of the region, this estate is a real treasure in a privileged location near the city of Girona, on the Costa Brava. It spreads majestically over 132 hectares of land that house various structures, including a farmhouse dating from the 12th century and a farm (currently non-operational). It also has 35 hectares dedicated to olive groves, whose commercial production amounts to an impressive 15,000 litres of olive oil per year. To ensure the irrigation of the entire estate, it even has a private reservoir with a capacity of 160,000 m3 of water. The main residence, with its own private chapel, swimming pool, walled gardens and charming interior courtyard, offers an idyllic setting. From here panoramic views spanning the private olive groves and stretching to the imposing Pyrenees on the horizon. Steeped in history and elegance, the property seamlessly blends luxury with authenticity. While the ground floor has been renovated with the highest quality finishes, the upper floors faithfully retain the original character and architectural elements, such as elaborate paintings on walls and ceilings, along with numerous bedrooms and a spectacular entrance hall. In addition to olive groves, the estate is home to 15 hectares of farmland and approximately 100 hectares of lush Mediterranean forest. This unique property offers endless possibilities for potential investors. Its location and characteristics make it ideal for commercial exploitation, conversion into a luxury hotel, an exclusive rural resort or to continue its agricultural legacy. Contact us for more information.
…By Barnes Costa Brava
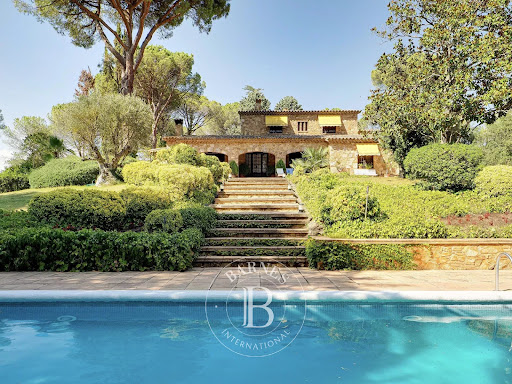


BARNES presents this magnificent estate located in Caldes de Malavella, just one hour from Barcelona and only minutes from PGA Camiral Golf, the official venue of the Ryder Cup 2031. Surrounded by nature and tranquillity, this privileged location combines wellness, leisure, and proximity to the finest beaches of the Costa Brava, only 30 minutes away. The property extends over nearly 40 hectares of land with forests, meadows, and gardens, creating a true green sanctuary. At its heart lie two main stone houses, independent yet close to each other, offering privacy and comfort in perfect harmony with the natural surroundings. Among its highlights are a private lake, swimming pool, caretaker’s house, stables, and a Romanesque-style chapel that adds a touch of charm and serenity. Caldes de Malavella enjoys an exceptional location near Girona, its airport, and high-speed train station, while also having its own local station. An ideal setting for those seeking peace, nature, and excellent connectivity throughout Catalonia. For more information, please contact us or visit www.barnes-barcelona.com.
…By Barnes Costa Brava


The design of this residence has been meticulously cared for to provide all the comforts of a contemporary home. It is a single-story house, which makes it very comfortable. It has a built area of 330m2 on a large plot of more than 22,000m2. Upon entering, you access a spacious entrance hall that leads to a spacious living room of over 45m2, with a dining area and a well-equipped kitchen from Studio Paris, which includes a pantry. In addition, you will find a double bedroom with an en-suite bathroom, two additional rooms that share another bathroom, the master bedroom with a dressing room, and a guest toilet. From the living room, you have access to the 30m2 pool, surrounded by a south-facing terrace, as well as a gym with its respective shower and toilet. It also has outdoor parking space for up to 5 vehicles. Other outstanding features of this project include its magnificent design, an open layout, a water softener, its own drinking water well, and the option to install a charger for electric vehicles. In addition, this property enjoys a location close to the village, in a very quiet area. It is important to mention that the project is currently in its initial construction phase and will require approximately 12 months for completion. Located on the outskirts of Pórtol, this extraordinary contemporary-style property stands out for its spaciousness and brightness.
…By Spain Sotheby's International Realty


BARNES presents this exclusive new-build development in La Pera: an independent single-family home that combines functional design, high-quality natural, warm, and low-transformation materials with an aesthetic that blends contemporary Mediterranean architecture and a reinterpreted country house style. The standout materials are: lime, wood, textured concrete, and ceramic. A Mediterranean home that combines thermal inertia, local materials, and a timeless appearance. This property, distributed over two floors under a pitched roof, offers a total built area of 240 m², carefully designed to provide comfort, natural light, and a strong connection with the surrounding rural environment. Layout Ground floor Spacious living-dining room with open-plan kitchen and direct access to the terrace Guest toilet 1 en-suite bedroom (with the option to convert it into a garage) Independent laundry room Storage room First floor 3 en-suite bedrooms, all with access to a private terrace Finishes and features Floors: Ground floor (except the central volume) with semi-polished concrete, providing visual continuity, durability, and a contemporary style Bathrooms: Finished in microcement and equipped with furniture, featuring a modern and functional design Kitchen: Contemporary design, fully equipped with high-quality appliances, combining quality and efficiency Exterior carpentry: Wooden frames that preserve the traditional aesthetic while ensuring material quality Surroundings and lifestyle This property is ideal for those seeking a newly built home with an exclusive character, in a peaceful rural setting, with generous interiors, abundant natural light, and all the comforts of daily living. Perfect both as a primary residence or a second home. Located in the heart of the Empordà, the house enjoys a privileged natural environment, with easy access to charming villages, the coast, and all essential services. A unique opportunity to live surrounded by quality, design, and nature. Estimated retail sale price. The amount shown is calculated based on the published price and is subject to availability and possible changes. Do not hesitate to contact us for more information about this magnificent property or discover more at www.barnes-barcelona.com.
…By Barnes Costa Brava


BARNES presents this magnificent country house, located in the medieval town of Ullastret, just 20 minutes from Begur and the coast. Meticulously preserved by its different owners over the centuries, this exceptional property maintains its majestic Catalan stately architecture, perfectly integrated in the charming rural environment that defines the region. This spacious property offers generous interior and exterior spaces, with multiple possibilities. The main farmhouse, distributed over three floors, includes two independent studios perfect for holiday rentals, with capacity for two and four people, kitchen and full bathroom. There is also an independent one-storey house on the same plot, ideal for living or renting. In the farmhouse, the ground floor has two large double bedrooms en suite. On this level there is also a large, fully equipped kitchen, a dining room and a guest toilet. The first floor houses four suites, a large living room and a laundry room. From this level there is access to a large terrace with panoramic views of the Empordà and a barbecue area. On the upper floor there are two spacious en-suite bedrooms, currently distributed in a quadruple and a triple room. Outside, the property has a beautiful garden, which includes a pond, terraces and a swimming pool. These are connected to the summer house, which has a kitchen, living-dining room, three double suites and a single bedroom, as well as its own garden with swimming pool, sauna and separate entrance with covered parking for two cars. This presents a unique opportunity for both investors and those looking for a residence in the sought after area of the Golden Triangle. The property has a tourist license with recurring income all year round. Please do not hesitate to contact us for more information about this magnificent country house.
…By Barnes Costa Brava


San Martín Castle, located in Soto del Barco, Asturias, is situated at the mouth of the Nalón River. It is believed that Alfonso III promoted the construction of this fortress on the remains of a previous settlement. During the Middle Ages, it played a crucial role in various noble conflicts and was restored in the nineties. This castle enjoys a privileged position, being only 7 kilometers from the Asturias airport and with excellent transport connections. The property of El Castillo covers 43,485 m², completely enclosed by a high wall with battlements. At its peak stands an impressive tower or square tower of 120 m², accompanied by a contemporary construction of 1,220 m² that is attached to the wall and externally protrudes in the form of a balcony adjacent to the tower. The new building is a modern two-storey pavilion of 767 m², built with materials that harmonize with the environment. The main house extends linearly on a single floor, with exceptions such as the pool, the kitchen, and the service rooms, located on a lower level. On the main floor are the large living room and dining room and three wonderful suites with bathrooms. On the lower level, there is also the kitchen, an indoor pool, and the service area. The tower is a medieval stone structure that has been internally modernized to allow efficient use of space without compromising the original materials, including an elevator and stairs to access each level. A glassed-in viewpoint offers spectacular views of the surrounding natural area. In the lower area of the estate is La Casona, a three-storey house with 767 m² built. This house, of notable architectural interest and recently renovated, is ready to move in. Erected at the beginning of the 20th century, it reflects the Asturian vernacular style and features skylights and exterior galleries that function as loggias. Accessed from the middle level, there is a central corridor that crosses the building and leads to a corridor sheltered by a glass gallery. It has four main bedrooms, a living room, three bathrooms, plus another living room and dining room on the ground floor and three additional bedrooms in the attic. The garden emulates Italian landscape designs with delimited terraces, predominating fruit trees and shrubs including centennial specimens. To the south of the property, in front of the main entrance, there is another 530 m² house, structured in three floors and divided into four completely furnished and decorated apartments, each with its own garage and storage areas.
…By Spain Sotheby's International Realty


Stately house from 1886 of about 1900 m2, located in the historic center of Mahón, Menorca. Magnificent facades that display the aesthetic belonging to a noble house and give the streets a special charm. It has an elegant entrance with a majestic staircase. On the ground floor there is also a garage area, large basements, and stables. The interior distribution goes from multiple rooms and hallways in the residential area, to a large interior terrace, living areas, bedrooms, service areas, bathrooms, to the exceptional aristocratic area, with high-ceilinged lounges and magnificent furniture that run through the rooms, lounges, and many other rooms. With a uniform classic aesthetic, it is part of the monumental houses of Mahón and offers an extraordinary residential experience.
…By Spain Sotheby's International Realty


This modern finca under construction in Sineu sits on a 16,000 square meter plot, offering privacy and sweeping views of the surrounding countryside. The single-story home has a total built area of 327 square meters, including 248 square meters of living space, and features two double bedrooms with en-suite bathrooms. The open-plan living room with fireplace flows directly onto a covered terrace of 31 square meters and a larger 119 square meter open terrace, while a 45 square meter swimming pool completes the outdoor space. The kitchen is fitted with high-end Bosch BlackLine appliances, and the home includes underfloor heating, air conditioning in all bedrooms, built-in wardrobes, and concrete cast floors that continue seamlessly onto the terraces. Exposed wooden beams and neutral-colored finishes create a contemporary yet warm atmosphere. The finca is fully self-sufficient with solar panels, battery storage, a backup generator, and a private well, allowing independent electricity and water supply. Located five minutes from Sineu’s village center and seven minutes from Maria de Salut, the property benefits from local shops, cafés, and the weekly market. The beaches of Playa de Muro and Son Serra de Marina are 25 minutes away, while Palma and the airport are accessible within 45 minutes. Public transport connections and nearby road access make commuting straightforward, while the surrounding rural landscape ensures tranquility. Ongoing construction allows buyers to customize finishes and materials in consultation with the architect. This new-build finca combines modern design, sustainable living, and exceptional privacy with convenient access to Sineu’s amenities and the region’s main beaches.
…By Barnes Mallorca


Property with historic charm and unlimited potential in the picturesque heart of Menorca. This agricultural estate built around 1896 spans over impressive 970,000 square meters of land, mainly used for agricultural and equestrian purposes, offering panoramic views of the beautiful surrounding mountain that are simply unparalleled. The main building, with authentic Spanish-Mediterranean architecture, needs careful restoration to bring back its former splendor. With a built area of 795 square meters, the property features generous living areas, four bedrooms, and two bathrooms, ideal for a family or as a spacious guest house. High ceilings and large windows allowing plenty of natural light and facing outwards create an open and welcoming atmosphere. The property not only stands out for its size and architectural features, but also for its location. Away from the hustle and bustle of the city, but a few minutes' drive from the charming town of Ferreries, known for its weekly market, cafes, and annual riders' festival. Also nearby are the beaches of Cala Galdana and Mijana, ideal places to relax by the sea. A highlight of this property is the numerous outdoor terraces and porches, ideal for al fresco dining or simply enjoying the tranquility and natural beauty of the place. The spacious outdoor space also offers excellent opportunities for agriculture or horse breeding, making it a perfect place for countryside and riding enthusiasts. This property represents an exceptional opportunity for investors and families looking for a life in harmony with nature or with a vision for restoring a historic gem. A visit is highly recommended to experience the true potential and magic of this place.
…By Spain Sotheby's International Realty


We go back to the 18th century, during the reign of the Bourbons in Spain. The construction of the fortress began in 1740, simultaneously with the Castelo do Cardeal (Cardinal's Castle), located on the opposite shore of the Corcubión estuary. It was named Castillo del Príncipe in honor of the son of Carlos III of Spain, the future king Carlos IV. By the end of the 19th century, the castle ceased to be state property after a public auction. It had several owners, with Galician businessman Xosé Ramón Oreiro making significant renovations in 1985, turning it into a luxury residence. Like the Cardenal Castle, it was equipped with 12 artillery pieces in various towers facing the sea. A large central building directed its wings towards the half-bastions of the ravelin, including quarters for the garrison, which housed 88 soldiers, warehouses, and a powder magazine. The finely carved stonework of the exterior and much of the interior constructions magnificently stand out both from the sea and from the land, where it had a moat and a bridge leading to the center of the fortress. Currently classified as a Cultural Heritage Site since 1994, forming part of the Cultural Heritage of Galicia.
…By Spain Sotheby's International Realty


Authentic manor house with character and charm, investment potential in the heart of Alaró. Nestled in the picturesque heart of the Sierra de Tramuntana, this stunning stately home is a true historical treasure, brimming with authenticity and timeless elegance. Known for its charming cafes, vibrant outdoor lifestyle, and stunning natural landscape, Alaró offers an idyllic setting for both relaxation and adventure. The Manor house is approximately 1,273 square meters, south-facing with spectacular mountain views and a tranquil, picturesque environment. The property features 20 spacious rooms on a generous 934 square meter plot, offering ample space for family, guests, or a hospitality business. There is a crystal clear swimming pool with various surrounding terraces to relax. The terraces are within a beautiful flowering landscape within the courtyard of the manor house. Additionally, the estate features a well-maintained, independent outhouse situated in front of the main property, providing an ideal living space for owners who wish to reside on-site with privacy and comfort. This charming separate residence perfectly complements the main stately home, making it ideal for owners seeking both commercial and private living options. There are currently 2/3 bedrooms, a fully equipped kitchen and office space. This house is connected to the spectacular lower wine cellar, which can be used for events, retreats or extra parking, and also has access to the main street. This exceptional urban estate not only offers a luxurious lifestyle but also presents a fantastic investment opportunity. It is equipped with a valid vacation rental license and a steady stream of regular clients, ready for the new owner to take over and manage as a profitable business. Whether you wish to continue with the current rental operations or customize the use, this is a unique opportunity to acquire a turnkey hospitality business
…By Spain Sotheby's International Realty


Historic Castle-Palace for Sale | Exclusive Property with Views of Dalt Vila, the sea, and the mountains! Located in one of the most prestigious residential areas with rich historical heritage, we present this unique estate for sale, an architectural gem that was once a castle-palace. Perfect for those who value art, culture, and the vineyard lifestyle, this luxury property offers timeless elegance and modern comfort. Built in 1800 and perfectly preserved, the house combines colonial charm with authentic details such as high ceilings with wooden beams and large windows that flood the spaces with natural light. With 440 m² built on a plot of 140 m², it offers an ideal layout for living and entertaining guests in style. It has 6 bedrooms, 7 full bathrooms, a private terrace with views of the sea and the old town, and central gas heating. All rooms have been designed to enjoy the tranquility and beauty of the natural surroundings. Located in a region known for its wineries, cultural heritage, and natural environment, the property is close to schools, hospitals, parks, and essential services, making it an ideal option as a family residence or exclusive retreat. An unbeatable opportunity to acquire a historic luxury property, with great potential as an exclusive residence, countryside house, or heritage investment. Contact us for more information or to arrange a private visit.
…By Spain Sotheby's International Realty


BARNES Madrid is selling this exclusive estate with stables covering 963m² in Segovia. Situated in the Sierra de Guadarrama, this exceptional property is set within a nature reserve, offering stunning views over El Espinar and the city of Segovia. The estate features complete residential infrastructure: access via paved road, private electrical transformer, drinking water, and three wells (one for human consumption and two for irrigation and animal supply). The complex consists of a luxurious three-story main house, a guest house built with similar style and materials, two wooden stables, a hayloft, a porch dining area, and a hut for the electrical transformer. All of this is surrounded by a natural environment of centuries-old pines and oaks, ideal for nature and equestrian lovers. The main house is arranged as follows: Semi-basement: garage with capacity for three vehicles, boiler room, and storage room. Ground floor: porch, hall, spacious double-height living room (5.25m), sitting room, dining room, terrace, guest toilet, kitchen with office, master bedroom with en-suite bathroom and walk-in closet. All rooms benefit from natural light, cross ventilation, and views of the natural surroundings. Upper floor: sitting room, distribution hall, four bedrooms with en-suite bathrooms and walk-in closets, plus a private sauna. It has been built with top-quality materials, including Indian teak floors, marble-clad bathrooms, and high-standard ceramic finishes. It is located in a consolidated urban area, according to current urban planning, and is not affected by any heritage protection restrictions. A unique opportunity to own a stately estate with residential character and equestrian use, in one of the most spectacular landscapes of the central peninsula. For more information, visit our website, where you will find a curated selection of exclusive estates in Segovia, as well as other unique properties in Spain and elsewhere.
…By Barnes Madrid


BARNES presents this Magnificent Modernist Country House set on a 108-hectare Estate. This exceptional estate is a true dream come true for lovers of history, architecture and good taste. Originally built in the 12th century, it was transformed in 1910 by a prestigious Barcelona architect, who turned it into a spectacular modernist mansion. The unique details of the façade, the first floor, the floors, the stained glass windows and the garage reflect the splendor of this style, providing a timeless aesthetic. The property consists of the main house, with 1,283 m² of surface area, and a second house of 461.05 m², both connected to form a harmonious whole. In addition, it includes a picturesque 471 m² farmhouse with three bedrooms, a stable and an orchard, ideal for a life in the middle of nature, to develop ecological or tourist projects. The property can obtain a hospitality license. Over the centuries, this impressive residence has served as a family home and as the setting for prestigious events and film productions. Its illustrious visitors include internationally renowned historical and cultural figures such as Ava Gardner, Xavier Cugat, Baltasar Porcel, Canadian Prime Minister Pierre Trudeau and Don Juan de Borbón, adding a touch of distinction and legacy to its walls. Each floor of the mansion has a unique identity, with large spaces that invite you to enjoy luxury and elegance at its finest. Many rooms have private terraces and all floors are connected by an internal service staircase that facilitates access between the different areas of the house. Main Floor. The tour begins in the imposing entrance hall, which dates back to the 15th century and maintains the original characteristic arches of Catalan farmhouses. To the left, we find a modernized living room and an elegant office with a valuable collection of antique books. On the other side, there is the dining room and, at the back, the kitchen with its pantry. The floor is completed by the main staircase that leads to the first floor and an intriguing wine cellar, which was originally a medieval prison, something very unusual in properties that were not castles. First Floor: As you climb the stairs, you are revealed with impressive views through the balconies on the first floor. Here you will find the Empire Room, the Piano Room, the Modernist Room and five magnificent suite-style rooms, all connected to each other, creating an atmosphere of luxury and comfort. One of the rooms connects to an adjoining house that has two living rooms, an office, separate kitchen, dining room and bedroom. Second Floor: On the upper floor we find a series of rooms that were formerly occupied by the service staff. A large billiard room stands out, accompanied by small rooms and bathrooms. From here, you can access the highest terrace of the farmhouse, which offers unrivalled views of the estate's forests, and even the sea on clear days. Exterior: The estate has two large patios. The front patio offers various chill-out areas, an old well and direct access to the inner courtyard. The 2,266 m² backyard includes a swimming pool, a beautiful garden with trees and shrubs, and a charming well. It also houses a 153.95 m² modernist garage and an 80.14 m² porch, perfect for enjoying moments outdoors. The property's extensive grounds offer great agricultural and forestry potential, with fields and forests that allow the exploitation of cork, all included in a technical forest management plan. This property is a true heritage gem that uniquely combines history, luxury and nature. Please do not hesitate to contact us for more details or to arrange a personalized visit.
…By Barnes Costa Brava


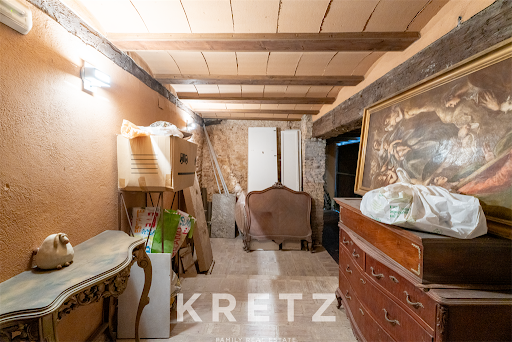
Historic 13th-century mansion in the heart of Valencia. Located just a stone's throw from the iconic Plaza de la Virgen, this majestic 13th-century mansion combines the charm of history with the comfort and modernity of the 21st century. With an impressive 900 m² of floor space spread over four floors, this unique property offers an exceptional opportunity for investors specialising in transforming historic buildings into luxury homes. It is also a very interesting option for a single-family home or conversion into a boutique hotel. Ask us about the options.
…By Kretz Spain - Family Real Estate


BARNES presents this beautiful restored 18th century Country House, located in the charming village of Rupià, in the Golden Triangle of Baix Empordà, close to the beaches of the Costa Brava and historic villages of the area. The house preserves its original architecture and authentic materials, making it a cosy and unique home. The 697 m² are distributed over three floors. On the ground floor, there is an entrance hall with a stone staircase leading to the first floor, and large spaces for renovation that offer great potential for commercial activities. On the first floor, there is a living room with ‘Volta Catalana’ ceilings, wood burning cooker, and access to 4 bedrooms and 2 bathrooms. There is also a kitchen with dining room, fireplace, terrace and porch with summer dining area and outdoor bathroom. The upper floor features restored ceilings with wooden beams and original tiles, ‘Toba Catalana’ floors and exposed stone walls. Here you will find a large dining room, 4 bedrooms, 2 bathrooms and a fully equipped kitchen with a cosy living room. The exterior includes a large garden of 5,878 m², swimming pool with salt system, barbecue area, two water wells and space for sports activities. Outdoor parking is also available. The property has a valid tourist license and is currently operating as an Airbnb accommodation, with proven activity and profitability. This property offers a combination of tranquillity and proximity to nature, with access to beaches, golf courses, equestrian centres and a rich gastronomic route, ideal for enjoying family life in a natural environment. For more information and viewings, please contact us without obligation. Contact us for more information or find us at www.barnes-barcelona.com.
…By Barnes Costa Brava


Barnes presents an eco-lodge Agotzenea, situated in a peaceful corner of the Esteribar Valley, a retreat that deeply connects with nature and offers a lifestyle in perfect harmony with the environment. Built in 2018, Agotzenea is not merely a property but a space that embodies the connection between modern comfort and nature. With an impressive area of 414.21 m2, the villa offers a spacious and comfortable environment, featuring 4 bedrooms that can accommodate up to 24 people and 6 bathrooms, all designed to provide maximum comfort in an incomparable natural setting. The villa also includes a 100 m2 multidisciplinary room and a Hogan, a multifunctional circular room of 85 m2, both ideal for group activities or moments of reflection. With ample parking, convenience is guaranteed, while the panoramic views invite you to enjoy the spectacular natural surroundings from every corner of the villa. The ecolodge is complemented by 3 cozy cabins, each 25 m2. Surrounded by nature, these cabins offer an intimate and comfortable refuge, perfect for those seeking a closer connection to the earth. Each cabin is strategically located to provide unmatched views of the surroundings, ensuring a peaceful and revitalizing stay. Alongside the cabins, an organic garden reinforces Agotzenea’s commitment to a sustainable lifestyle in tune with nature. Agotzenea’s property extends beyond the villa and cabins, encompassing several plots that ensure privacy and a direct connection with the natural environment: - Zubiri, Plot 130: 14,584 m2. - Leranotz, Plot 17: 3,109 m2. - Zubiri, Plot 129: 20-year lease, 9,919 m2. Agotzenea has been constructed with natural and sustainable materials, emphasizing a clear focus on disconnection and rest. The ecolodge operates with solar panels and batteries for electricity, and features an Imhoff septic tank, reinforcing its commitment to environmental respect and preservation. This ecolodge is more than just a place to stay; it is a bridge to a world where time seems to stand still, and where nature invites a deep and authentic connection. In the picturesque village of Zubiri, Agotzenea is the perfect sanctuary for those seeking peace, tranquility, and total immersion in nature.
…By Barnes Biarritz
'%20stroke='%23DDAA3A'%20stroke-width='1.909'%20stroke-linecap='square'%20stroke-linejoin='bevel'/%3e%3c/svg%3e)
Receive by email any new listing that may match your search criteria
Your criteria :
By validating this form, you accept the general conditions of use of Le Figaro Properties.
These agencies offer a selection of luxury properties vente in Spain. Feel free to contact them for personalized assistance.



