Get early access to listings that match your criteria
Never miss an opportunity again. Our personalized alerts notify you instantly.

 English$ USD · m²


At the gates of Saint-Rémy-de-Provence and close to the TGV station in Avignon, discover this magnificent character-filled Provençal farmhouse, nestled in a calm and privileged environment. A true charming nest, this property will appeal to lovers of authenticity seeking a main residence or a secondary residence in the heart of Provence. Its garden, hidden from view, offers rare privacy, with no overlooking on the plot, inviting you to fully enjoy the douceur de vivre of Provence. The farmhouse elegantly combines the charm of the old, authentic materials, and a warm atmosphere. The bordering, particularly discreet, is completely unobtrusive and preserves the feeling of privacy. An independent dependance enriches the property and offers numerous development possibilities: gym, cinema room, artist's studio, yoga or wellness space, independent office or dormitory to host family and friends. A craft workshop completes the ensemble harmoniously. Its privileged location allows quick access to Saint-Rémy-de-Provence, the emblematic villages of the Alpilles, and the TGV station in Avignon, while enjoying a peaceful and preserved environment. A charming property where authenticity, serenity, and the art of living in Provence meet, ideal for those seeking a characterful Provençal farmhouse at the gates of Saint-Rémy-de-Provence. Emily PANIER – Ambassadrice Alpilles : +33 (0)6 63 37 11 77 +33663371177
…By Bonaparte


In the heart of the Luberon Regional Natural Park About 800 meters from the old hilltop village of Maubec dating from the 13th century. This old character farmhouse dating from the 18th century has a useful surface area of approximately 600 sqm m2 including: - On the ground floor: a large entrance hall, a beautiful living space lounge / dining room with fireplace with a surface area of 80 sqm, a fitted kitchen, toilet, a storeroom, a laundry room, the boiler room, a gym room, a wine cellar, a child's bedroom (low ceiling) with shower room / toilet, a large bedroom with shower room / toilet, 3 rooms to be converted and a shed. - On the 1st floor: A large suite with its bathroom/shower/toilet with a surface area of 65 m2 and an adjoining room that can be used as an office and dressing room, 3 bedrooms and 2 shower rooms/toilets. This comfortable residence is equipped with air/water heating with heat pump possibly assisted by a gas boiler. Heating by radiators except for a part of the living room with underfloor heating. Four fireplaces including a monumental one in the large living room. The master bedroom benefits from reversible air conditioning. Three bedrooms have ceiling fans. The main rooms have joinery with double glazing. Outside: a beautiful swimming pool measuring 11 meters x 6 meters with electric cover. Nice old features, two wells, a fountain. The park planted with superb cypresses has an area of 8767 sqm with two accesses, one of which with a gate with a remote-controlled opening, there is plenty of outdoor lighting. Lots of charm and authenticity. The building faces south with a very nice view to the Luberon. The location is perfect, quiet area close to all shops and amenities.
…By Immobiliere Du Luberon


iad France - Christophe Camart offers you: DAUPHIN - stone bastide in the heart of a 36,000 m² estate. Offering remarkable brightness, this carefully renovated bastide from 1850 charms with its authentic character, ideal exposure, and extraordinary view. With its 229 m² of living space spread over 2 levels, it provides a privileged living environment combining Provençal charm and contemporary comfort while respecting the original noble materials. The interior layout has been redesigned to facilitate the daily life of the fortunate owners. The kitchen, reception room, and master suite are located on the ground floor. Family and friends will be able to divide the four other bedrooms that connect with the exteriors and lead to the beautiful central pool. The heating system combines complementary modes: a hybrid fuel heat pump for underfloor heating, fireplaces and wood stoves, and photovoltaic panels. The property is enclosed, ensuring peace and security. The house and its outbuildings are set in a vast area of over 36,000 m², offering a rose garden, a zen garden, a meadow, and wooded areas. Contact us to arrange a visit and discover all the uniqueness of this Provençal bastide. Agency fees are the responsibility of the seller. A valid ID will be requested during the visit, in accordance with article L.561-5 of the Monetary and Financial Code. Information about the risks to which this property is exposed, including the legal obligation for brush clearance, is available on the Géorisques website: http://www.georisques.gouv.fr. This real estate ad was drafted under the editorial responsibility of Mr. Christophe Camart, independent real estate agent (without holding funds), commercial agent of SAS I@D France registered with RSAC of MANOSQUE under number 398767806, holding the real estate canvassing card on behalf of I@D France SAS.This description has been automatically translated from French.
…By Iad France


Your real estate agency John Taylor in Aix-en-Provence is pleased to offer for sale this charming 19th-century stone village house. Ideally located in the heart of the picturesque village of Ventabren, this stone house combines authentic charm and Provençal elegance. With its 128 sqm of living space, it benefits from two independent entrances and a carefully thought-out layout to offer comfort and practicality. Upon entering through the first door, you will discover a vaulted living room including a living room and an open kitchen, ideal for convivial moments. This level also includes a shower room and separate toilets, combining functionality and comfort. The second entrance, located on the first floor, gives access to a hall with a fireplace, which opens onto a bright lounge. This level, perfect for relaxing moments, offers a beautiful harmony between authenticity and modernity. On the top floor, an intimate and well-organized sleeping area awaits you. The first 8 sqm bedroom, with three windows, benefits from good brightness. The master suite, about 29 sqm, has direct access to the rooftop, offering a breathtaking view of the Sainte-Victoire mountain. This level also includes a bathroom and separate toilets, designed to meet your daily needs. With its privileged location, this house benefits from the idyllic setting of Ventabren, a typical Provençal village located just a few minutes from Aix-en-Provence. Its authenticity makes it a rare opportunity, whether for primary or secondary residence. For more information and to schedule a visit, contact us. This character property is waiting for you. The most beautiful transactions always bear the same signature. John Taylor Information about the risks to which this property is exposed is available on the Georisques website: www.georisques.gouv.fr
…By John Taylor Aix-en-provence


Jame’s Property presents this newly built off-plan property (VEFA), offering a privileged lifestyle that combines Provençal charm with high-end contemporary features. Located in the heart of the village of Paradou, on a plot of approximately 1,100 sqm, this 256 sqm home draws inspiration from traditional Provençal farmhouses (mas) and has been designed to offer comfort, elegance, and natural light. This architectural project embraces the spirit of Provençal mas, reinterpreted through a contemporary approach, favoring noble and natural materials such as stone, wood, and metal, creating an elegant and timeless home perfectly integrated into its surroundings. The ground floor opens onto a welcoming entrance leading to a spacious living area, including a large, light-filled lounge thanks to expansive glass doors opening onto the garden and its many terraces. The house also features a fully equipped kitchen/dining area fitted with high-end materials and appliances. A ground-floor bedroom with dressing room, shower room, and WC completes this level. Upstairs, the property offers three en-suite bedrooms, each with its own shower room, including a spacious master suite with generous volumes and excellent comfort. The landscaped outdoor areas provide a true Provençal lifestyle, featuring a heated swimming pool, a fully equipped pool house, and a closed garage. The home also benefits from generous volumes and wide openings onto the landscaped gardens and terraces, creating a seamless indoor-outdoor flow. The technical equipment and finishes have been carefully selected to ensure optimal comfort. This rare property, within walking distance of the center of Paradou, enjoys a prime location in the heart of the Alpilles. Future owners will have the opportunity to personalize the house according to their preferences, with a wide range of finishes and equipment available, allowing them to create a home perfectly suited to their taste and lifestyle. Please do not hesitate to contact us to receive a complete file. Information regarding potential risks to which this property is exposed is available on the Géorisques website: www.georisques.gouv.fr
…By Jame's Property


Sole agent - Located within one of the most sought-after private estates in Saint-Laurent-du-Var, featuring dual security measures, this elegant contemporary villa of approximately 260 sqm of living surface boasts exceptional panoramic views of the sea, the Cap d’Antibes, and the surrounding hills. Bathed in light thanks to its prime orientation, the property offers generous living spaces that open onto spacious terraces, allowing you to fully enjoy the panoramic views. The villa features four bedrooms, including a beautiful master suite with a private terrace and sea views. The amenities have been designed to provide optimal comfort: underfloor heating, home automation, a swimming pool, a garage, and a wellness area featuring an indoor lap pool, a steam room, and a jacuzzi. Built on an easy-to-maintain plot of land of approximately 800 sqm, the property is situated in a quiet and unspoiled residential setting, just a few minutes from downtown, the coast, Nice International Airport, and major transportation routes. A rare find in the area, combining sea views, security, high-quality amenities, and immediate proximity to local conveniences.
…By Michaël Zingraf Real Estate Nice


Located in one of the most preserved areas of the Var coastline, this exceptional waterfront property enjoys a truly outstanding natural setting. Set within approximately 1.1 hectares of private south-facing grounds, it offers direct access to both the sea and the nearby fishing village, in a peaceful and discreet environment. Offering close to 600 sqm of living space, the estate comprises several independent buildings, allowing occupants to enjoy both privacy and flexibility. In addition to the main residence, the property includes a guest house with a living room, kitchen, bedroom and terrace, an independent residence featuring a suite, dressing room and study, a caretaker’s house with three bedrooms and technical facilities, as well as a self-contained studio. Two additional bedrooms located beneath the seafront terrace further enhance the accommodation capacity. The principal residence, extending to approximately 320 sqm, occupies a commanding position within the estate and opens generously onto the gardens. The ground floor comprises an entrance hall with cloakroom and guest WC, a fully equipped kitchen with dining area and sitting room, a pantry with access to the cellar, a dining room, a living room with fireplace, a winter lounge with veranda, and a split-level TV room. The upper floor accommodates four bedrooms and three bathrooms. The converted attic level provides a dormitory, an additional bedroom and a bathroom. The landscaped grounds include approximately 7,000 sqm of level land, complemented by nearly 4,000 sqm of terraced gardens descending towards Anse San Peyre and the coastline. Outdoor amenities include a 14 x 7 metre swimming pool, a tennis court, a pétanque court, a fully equipped summer kitchen with barbecue, and several terraces enjoying sea views. Bordering the coastal path, the estate combines privacy and tranquillity with immediate proximity to the sea. Additional features include a private borehole, water storage facilities and an automatic irrigation system. Rare for its scale, direct sea access and variety of ancillary accommodation, this property represents an outstanding family estate on the Mediterranean coastline. The price includes agency fees payable by the purchaser. For further information or to arrange a private viewing, please contact: Delphine DADOURIAN +33 6 99 48 82 18 [email protected]
…By Confidential Properties


In the countryside around Murs, just a few minutes from the iconic village of Gordes in the heart of the Luberon, this charming and spacious property is set in beautiful, wooded grounds covering over one hectare. With a living area of approximately 270m², it comprises: - On the ground floor, a light-filled conservatory fitted with a wood-burning stove, ideal for relaxing, a spacious living area with an open-plan kitchen and lounge opening onto a lovely terrace overlooking the garden, two en-suite bedrooms, each with a private terrace and access, as well as two self-contained studios. - On the first floor: three bedrooms sharing a shower room and toilet, and an office area. Outside, there is a magnificent landscaped garden with a lovely swimming pool area (9.5 x 4.5 m) and several terraces and relaxation areas, ideal for relaxing or enjoying Provençal-style hospitality. A rare property offering a wide range of possibilities depending on your plans: whether as a tourist accommodation or a large family home, all set in a stunning natural environment close to one of the most beautiful villages in the world.
…By Michaël Zingraf Christie's International Real Estate Gordes


This description has been automatically translated from French.
…By G Immobilier De Prestige


Exclusively, in the Pays de Forcalquier Ideally located in the plains of Mane. Come discover this beautiful stone property of 231m² of living space with over 150m² of outbuildings, with nearly 20 hectares of adjacent and non-adjacent land. It consists of a living room and a dining room with insert fireplaces, separated kitchen, four bedrooms including one with independent access, sauna, shower room and toilet, bathroom, separate toilet, and a laundry area. It also features a vaulted lounge (bar) with exposed stone, water point, and individual access. The outbuildings include a garage, wine cellar, boiler room, two other cellars, independent workshop, barn, agricultural shed, and chicken coop. The property is equipped with central heating with an oil boiler combined with solar panels. It has city water as well as 3 wells, one of which is connected to the house with a filtration system. Outside, you will enjoy, sheltered in the enclosed courtyard, a large Diffazur swimming pool with a submerged beach, heated by thermal panels, as well as a covered terrace. All of this is nestled in the heart of a beautiful park, in a quiet, wooded area, with clear views of the Alps, just 5 minutes from Forcalquier. A must-see without delay! Energy Performance Certificate D Agency reference: 6975This description has been automatically translated from French.
…By Orpi - Agence Mylene Murano


Provence Home, the Luberon's leading specialist in charming and prestigious properties, is delighted to present this authentic Provençal farmhouse for sale in Cabrières-d'Avignon. Offering approximately 190 sqm of living space, the property sits within nearly 8,000 sqm of beautifully and building landscaped grounds and enjoys breathtaking panoramic views over the Luberon mountain range. With three bedrooms, several outbuildings and a substantial garage ready to be reinvented, this is a rare opportunity to create an exceptional country residence in one of Provence's most desirable locations. THE SETTING Just minutes from the picturesque village of Cabrières-d'Avignon, the property enjoys a peaceful and preserved environment with uninterrupted views across the Luberon. Here, nature, tranquillity and authenticity combine to offer an outstanding quality of life, while the renowned villages of Gordes, Ménerbes and L'Isle-sur-la-Sorgue are all within easy reach. THE GROUNDS Set amidst almost 8,000 sqm of mature grounds planted with olive trees, majestic oaks and Mediterranean vegetation, the farmhouse blends naturally into its Provençal surroundings. One of the property's most remarkable features is its partially buildable land, an increasingly rare asset in this highly sought-after area. Subject to planning consent, it offers exceptional possibilities, whether extending the existing farmhouse, creating elegant guest accommodation, adding further outbuildings or even developing part of the land. Several existing outbuildings—including a traditional stone barn, a spacious garage and an independent converted chalet—further enhance the property's versatility and offer countless opportunities for future projects. THE HOUSE The farmhouse offers approximately 190 sqm of accommodation over two levels and retains all the timeless charm of traditional Provençal architecture, with generous reception rooms, fireplaces, authentic materials and a warm, inviting atmosphere. The ground floor comprises an entrance hall, a separate kitchen, a dining room, two spacious reception rooms, a workshop and a shower room. Upstairs, the landing leads to three bedrooms, a shower room, a bathroom with WC and a separate guest WC. The existing layout provides an excellent foundation for a refined renovation designed to combine contemporary comfort with the character of this historic home. A sensitive restoration will reveal the full beauty of this exceptional property, transforming it into an elegant family estate or a prestigious second home in the heart of Provence. Some homes reveal their beauty instantly. Others gradually leave a lasting impression through their authenticity, their setting and the lifestyle they promise. This farmhouse belongs unmistakably to the latter. Behind its centuries-old stone walls lies the opportunity to create a truly exceptional residence, shaped entirely to your vision, overlooking one of Provence's most iconic landscapes. A rare opportunity where authenticity, an exceptional location and remarkable development potential come together to create a truly outstanding Luberon property. PROPERTY FEATURES Approximately 8,000 sqm of landscaped grounds Stunning panoramic views over the Luberon mountain range Partially buildable plot Oil-fired central heating Borehole Mains water and electricity Mains drainage Fibre-optic internet available Former garage of approximately 100 sqm (roof requiring renovation) Independent converted chalet of approximately 50 sqm Traditional outdoor storage building LOCATION Only a few minutes from the centre of Cabrières-d'Avignon, approximately 15 minutes from Gordes, 40 minutes from Avignon TGV station, and less than one hour from Marseille-Provence International Airport. PROVENCE HOME – Specialists in charming and prestigious properties in the Luberon [email protected] – +33 (0)4 90 74 54 47
…By Provence Home


In a privileged setting, at the heart of a particularly calm and verdant residential neighborhood in Cavaillon, this charming property offers a rare living environment, combining serenity, generous spaces, and Provençal charm. Built on a beautifully landscaped plot of over 1,200 m², the house spans approximately 247 m² of living space and captivates with its traditional architecture and bright, airy rooms. Fully furnished and ready to move in, it offers a comfortable and elegant living environment. Upon entering, you will discover a fluid layout leading to a welcoming living room of over 40 m² with a fireplace, perfect for family gatherings or entertaining friends. The independent, functional, and convivial kitchen opens onto the outdoor areas. The ground floor features three comfortable bedrooms, a bathroom, and a bright veranda, providing an additional living space oriented toward the garden. Upstairs, two spacious bedrooms with generous volumes complete the layout, accompanied by a bathroom, offering an ideal space for hosting or creating an independent area. Outside, the carefully landscaped garden invites relaxation: a pool surrounded by ample space to enjoy summer moments, a pool-house with barbecue and lounge area, and a pétanque court for convivial family or friend gatherings. A garage, laundry room, and storage spaces complete the property’s amenities. This house is ideal as a primary or secondary residence, ready to move in and already recognized for its investment potential, located just minutes from local amenities, in a calm and sought-after environment.
…By Barnes Alpilles Luberon


Just 3 kilometres (1.9 miles) from the centre of Saint-Rémy-de-Provence, in one of the area's most sought-after countryside settings, this exceptional estate offers approximately 5,705 sq ft of living space, set within beautifully landscaped grounds of 4.3 acres. Meticulously renovated using the finest materials, this traditional Provençal farmhouse immediately captivates with its generous proportions, abundant natural light and harmonious layout. Every detail has been carefully considered to provide exceptional comfort within an elegant and welcoming atmosphere. The ground floor is centred around impressive reception areas. The dining room flows seamlessly into a fully equipped contemporary kitchen, which opens onto a shaded terrace beneath a pergola. A spacious living room with a fireplace, a billiard room and a private cinema create an inviting setting designed for both entertaining and relaxation. A first ground-floor suite completes this level, offering comfort, privacy and complete independence for guests. Upstairs, a library lounge leads to five beautifully appointed suites, each with its own en-suite shower room or bathroom and lovely views over the gardens. Outside, the landscaped gardens showcase the timeless beauty of Provence with carefully selected Mediterranean plantings, including olive trees, cypress trees and a magnificent rose garden. Designed for relaxation and outdoor living, the property features an impressive 82-foot swimming pool, a private tennis court and a fully equipped gym, creating an exceptional lifestyle dedicated to well-being. Two garages complete the amenities of this remarkable estate. A truly unique property combining authentic Provençal charm, premium amenities and an exceptional quality of life, just minutes from the heart of Saint-Rémy-de-Provence.
…By Barnes Alpilles Luberon


iad France - Jerome Paulin offers you: Character property in the countryside – 233 m² – Sector Saint-Chamas / Grans / Cornillon-Confoux. In a privileged countryside environment, between Saint-Chamas and Grans and Cornillon-Confoux, in immediate proximity to Salon-de-Provence, discover this rare property, offering calm, space, and quality of life. Built on a plot of 23,470 m², the house has around 233 m² of living space and consists of 6 rooms including 4 bedrooms. Resulting from the merger of two homes (1945 and 2005), it now offers beautiful volumes, bright living spaces, and a warm atmosphere combining the charm of the old and contemporary comfort. The exteriors invite full relaxation: swimming pool, petanque court, outbuildings, as well as a 60 m² workshop, ideal for a professional, artistic, or leisure space. The setting is particularly sought after for its absolute tranquility, proximity to natural spaces, and quick access to the highways allowing easy connection to Marseille, Aix-en-Provence, and Avignon. An ideal situation to combine country living and daily commuting. A prestigious property, rare in the area, offering numerous possibilities and a true art of living in Provence. 3 photos modified with AI visual layout projection created by artificial intelligence. Visit by appointment – exceptional property. Agency fees to be borne by the seller. A valid ID will be required at the visit, in accordance with article L.561-5 of the Monetary and Financial Code. Information on the risks to which this property is exposed, including the legal obligation for clearing, is available on the Géorisques site: http://www.georisques.gouv.fr. This real estate advertisement has been written under the editorial responsibility of Mr. Jerome Paulin, independent real estate agent (without holding funds), commercial agent of SAS I@D France registered with the RSAC of SALON-DE-PROVENCE under number 502457153, holder of the real estate canvassing card on behalf of I@D France SAS.This description has been automatically translated from French.
…By Iad France


GREAT POTENTIAL for this PROPERTY on 2446 m² of land, comprising a REAL ESTATE SET of over 300 m², habitable with a MAIN HOUSE, 3 APARTMENTS, a RELAXATION AREA with a POOL and JACUZZI, and various OUTBUILDINGS. An IDEAL PROPERTY for creating a SEASONAL BUSINESS, as the lengthwise configuration of the land allows for parking several vehicles, but also offers many complementary possibilities such as a paddock for horses, a yurt, a vegetable garden, a petanque court, etc. The MAIN HOUSE, typically CAMARGUE, offers a living space of about 160 m² on two levels: on the ground floor, 3 large bedrooms, 2 bathrooms, and a laundry room. The 3 bedrooms on the ground floor have GARDEN ACCESS through French windows (possibility of 3 guest rooms with direct access!). Upstairs, a SPACIOUS and BRIGHT living room with 2 terraces and a bay offering an exceptional VIEW of the MARSH. A typically Camargue independent kitchen, a BEDROOM plus an adjoining storage space (possibility of creating a master suite). The SECOND BUILDING consists of 2 attached R+1 HOUSINGS, one T2 and one T3 with PRIVATE TERRACES, and the whole benefits from an independent entrance gate leading to a nice fully enclosed GARDEN. On the ground floor, an APARTMENT will offer a living room with a kitchenette, a shower room, a toilet, and two bedrooms (possibility to create a private terrace). To complete the advantages of this property, a beautiful RELAXATION AREA with a 9m x 4.5m raised Bali stone POOL with a MARSH VIEW terrace enhanced with a JACUZZI. A great RENTAL POTENTIAL, a privileged location LESS THAN 5 MINUTES by car from the VILLAGE and the BEACHES. SUMMARY: 1 house of approximately 160m² 1 house of approximately 35m² 1 house of approximately 64m² 1 apartment of approximately 54m² Outbuildings (workshop, garage...) Pool and jacuzzi Enclosed property with 2 gates POSSIBILITY OF SEASONAL RENTAL: 1 gîte with 8 beds with living room and kitchen upstairs, a master suite (to be created), or 1 owner apartment upstairs and 3 guest rooms on the ground floor. 1 gîte with 4 beds 1 gîte with 6 beds 1 gîte with 6 beds Specializing in seasonal rentals, I remain at your disposal for any advice allowing a profitability study. Contact me now to arrange a visit. Fees to be borne by the seller Your commercial agent 3G IMMO on site EI - Angela KRAH registered at the RSAC of NIMES no. 533 391 025 According to article L.561.5 of the Monetary and Financial Code, for the organization of the visit, a piece of identity will be requested. Information on the risks to which this property is exposed is available on the Géorisques website: www.georisques.gouv.frThis description has been automatically translated from French.
…By 3g Immo Prestige

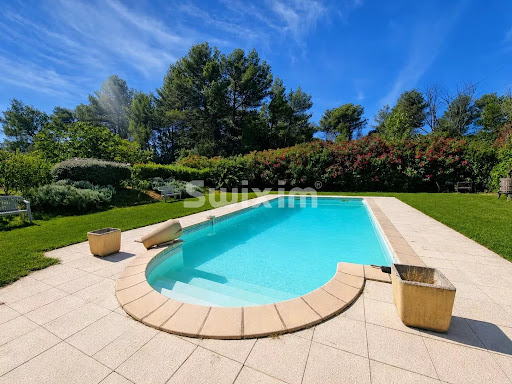


Ref. 4295LC – DRAGUIGNAN In a peaceful and natural setting, discover this rare and charming stone sheepfold, nestled on 1.5 hectares of land in a protected natural zone. The property consists of two independent houses, ideal for welcoming a large family or for an investment project. The first house offers a bright veranda, a cozy living room with fireplace, a spacious kitchen with dining area, a pantry, and upstairs two bedrooms, a shower room, and a separate toilet. The second house, with its own private entrance, features three bedrooms, two shower rooms, two toilets, a living room, and a kitchen opening onto a terrace. The outdoors are just as appealing: a large swimming pool with a fully equipped summer kitchen and pool house, a tennis court, a small outbuilding, a spacious garage, a wine cellar, a workshop, and a large annex with courtyard offering further development potential. A rare property with authentic charm, generous space, and endless possibilities – not to be missed. Lydiane CARLE +33761072298 Agency fees payable by vendor - Montant estimé des dépenses annuelles d'énergie pour un usage standard : 4080€ ~ 5600€ - Lydiane CARLE - Agent commercial - EI - RSAC 397 990 854 / Draguignan
…By Reseau Swixim


CAVALAIRE NATURE ? Located in a highly residential area, this tastefully renovated, high-end property boasts stunning sea views and a south-facing aspect. Built on a perfectly flat 1,866 m2 plot, this fully air-conditioned villa is centered around a magnificent 12 x 6 meter infinity pool , heated by a heat pump and treated with a salt system, complete with an elegant pool house and bar . Numerous travertine terraces and ample parking surround the property. The ground floor comprises an entrance hall, a spacious open-plan living room with a central fireplace, a fully equipped kitchen with sliding glass doors, a master suite with a shower room and WC, and a bedroom with an en-suite bathroom. Upstairs , there is an office and a bedroom with an en-suite shower room and WC. The garden level includes a bedroom with an en-suite shower room, a laundry room, a children's dormitory with a bathroom, and two separate WCs. A garage completes the property. Amenities include: high-end renovation, video alarm, water softener, well, ducted air conditioning, travertine flooring, automatic watering system, garden shed, and a pétanque court with a bar area. The landscaped garden, spectacular central swimming pool, and numerous relaxation areas create a unique atmosphere of absolute tranquility in the heart of a verdant setting. A rare property where comfort, elegance, and the Mediterranean lifestyle blend perfectly. The ultimate!
…By Agence Agnès Malecki Cavalaire


Close to the charming village of Pernes-les-Fontaines, nestled among the preserved landscapes of the Vaucluse and surrounded by the vineyards of Provence, this magnificent stone-built property embodies the true art of Provençal living. A rare and privileged retreat, it offers an exceptional setting in the heart of the South of France. A true traditional Provençal mas, this characterful estate captivates with its authentic architecture, warm limestone façades and beautiful blue shutters, an iconic feature of Provence’s timeless homes. Formerly a 1724 post house, the property has been fully renovated using high-quality materials, offering 525 m² of living space where historic charm blends seamlessly with contemporary comfort. Original wooden beams, generous proportions and a refined renovation preserve the unique soul and elegance of this exceptional residence. The property features an impressive reception salon with remarkable proportions, a spectacular living space filled with natural light, designed for entertaining family and guests in a warm yet sophisticated atmosphere. With its grand volumes and noble character, this room reflects the spirit of Provence’s finest estates, combining elegance, conviviality and the art of entertaining. The estate comprises eight bedrooms and seven bathrooms, together with an independent apartment including a bedroom, kitchen and bathroom, providing complete privacy and autonomy for family members, guests or visitors. Set within approximately 5,300 m² of beautifully landscaped grounds surrounded by vineyards, the property enjoys an exceptional environment with panoramic views over Mont Ventoux and the Dentelles de Montmirail. The heated 9 x 4 m swimming pool offers the perfect setting to enjoy Provence’s long sunny days while taking in the spectacular natural scenery. Combining heritage, elegance and the Provençal way of life, this exceptional mas represents a rare opportunity: a prestigious property in Provence, ideal as a family residence, an exclusive holiday home, or a high-end guest house. A rare and private address in Provence, a true haven of elegance for lovers of heritage, nature and refined living, where every detail celebrates the timeless beauty of the South of France.
…By Barnes Alpilles Luberon


Set within the prestigious hilltop village of Châteauneuf-de-Grasse, this 240 m² village house is a rare opportunity, combining authentic Provençal charm with two highly sought-after features: a private garden and direct vehicular access. The house unfolds over several levels. A spacious entrance hall leads to a large reception room at garden level, opening onto two terraced gardens with uninterrupted views over the Provençal countryside and the Bay of Cannes. The property offers four bedrooms, plus a former staff bedroom with laundry area that could be converted into a fifth bedroom or second living room. A large attic provides additional potential for a cinema room, games room, or extra living space. A carport and rear access from the road are rare advantages in a village property and make daily life much easier. A home with significant potential, ideal for renovation in authentic Provençal style, in one of the Côte d’Azur’s most desirable villages.
…By Wretman Estate & Consulting


In the commune of Gonfaron, in the heart of a preserved natural environment, this magnificent Provençal bastide from the late 19th century offers breathtaking views of the Maures mountain range and Pic Notre-Dame-des-Anges. Ideally located, the property is approximately 35 km from Saint-Tropez, 10 km from the Cannet-des-Maures motorway interchange allowing access to the A8 and A57 highways, one hour from Nice airport, and about 1 hour and 15 minutes from Marseille airport.Set on a plot of approximately 3 hectares, including 7,500 m² of A.O.C. Côtes de Provence vineyards, the property features a remarkable built area comprising a main bastide of about 419 m² as well as two outbuildings, one of type T3 of approximately 65 m² and the other of type T2 of approximately 60 m².The main part opens on the ground floor to vast, bright volumes. It consists of a large 31 m² equipped kitchen with an open fireplace, a living-dining room of nearly 70 m² equipped with a pellet stove and extended by an 18 m² veranda, a games and video projection room of 35 m² with independent WC, a 28 m² studio with independent entrance and shower room with WC, a 17 m² office with water point, a 25 m² cellar fitted with billiards, a 15 m² laundry room, and a 40 m² garage that can accommodate two vehicles. On this same level, a 20 m² workshop is accessible from the exterior at the back of the house.The first floor, accessible by a beautiful open wrought iron staircase, hosts two bedrooms of 15 m² and 13 m² benefiting from a shower room and WC on the landing, as well as a first parental suite of 32 m² with a bathtub and private WC. On the same landing, with ground-level access to the outside, there is an open kitchen on a 26 m² living-dining room with an insert fireplace, as well as a very large parental suite of over 62 m² including a bathtub, large shower, and separate WC. A second parental suite of 29 m² in a row, equipped with an Italian shower and independent WC, as well as an attic, complete this level. The entire floor opens onto a spacious covered terrace of 51 m², offering an ideal setting to fully enjoy the environment.The first T3 type outbuilding, with a surface area of approximately 65 m², presents itself as an independent house including two bedrooms, a shower room, an open kitchen to the living-dining room, a covered terrace facing south and a large uncovered terrace facing southwest. In the immediate vicinity are a chicken coop with a pond and, on one of its banks, a charming chapel adding extra character to the estate.The second T2 type outbuilding, of approximately 60 m², is attached to the summer kitchen at the back. It consists of an open kitchen to the living-dining room, an independent WC, and a bedroom with an Italian shower and washstand. The summer kitchen, with a surface area of 51 m², is perfectly equipped with a sink unit, a built-in barbecue with an open hearth, an indoor shower, a separate WC, as well as an outdoor shower. A ranch, equipped with electricity and benefiting from an external water supply, completes the outdoor facilities.All rooms in the property are equipped with reversible air conditioning. On the roof of the summer kitchen, thirty-two photovoltaic panels are installed, ensuring a production of approximately 9 kWh.Due to its composition, generous volumes, and harmonious distribution of its various spaces, this property is an ideal place for a family reunion project, the operation of guest rooms, organizing receptions, or developing an equestrian tourism activity. A rare property, combining authenticity, modern comfort, and an exceptional natural setting.Do not hesitate to contact us for more information. Agency reference: 267This description has been automatically translated from French.
…By Orpi - Agence De Saint Tropez- Fournials Et Mougel Associés


Nestled in a charming village of the Var hinterland, hidden from prying eyes, this 18th-century former olive oil mill transformed into an elegant manor house of approximately 360 m² embodies Provençal charm at its finest. Framed by a cypress-lined driveway, the estate opens onto a landscaped park of nearly one hectare, blending centuries-old olive groves with peaceful natural corners. Sun-drenched and covered terraces, a large pool, a workshop convertible into a separate studio, and a double garage invite you to enjoy the art of living in the South of France. Inside, exposed stone walls and ancient beams beautifully complement modern comforts: majestic living rooms, a character-filled kitchen, refined suites, and a wellness area with sauna and solarium. Just 500 meters from shops and less than an hour from the beaches, this exceptional property offers a rare setting where elegance meets tranquility. More than a home, a true Provençal dream.
…By Michaël Zingraf Christie's International Real Estates Opio


Ideally located in Saint-Rémy-de-Provence, this property is set in a peaceful setting just 2 km from the village center. Less than 20 minutes from Avignon TGV station and the Cité des Papes 1 hour from Marseille-Provence International Airport AN ELEGANT PROPERTY with generous, light-filled rooms This old farmhouse has been completely and tastefully renovated, combining the Provençal charm of the original architecture with contemporary comfort and high-end amenities. The rooms are spacious, the finishes are meticulous, and the interior layout is perfectly structured around two symmetrical wings, both on the ground floor and upstairs. GROUND FLOOR: FLUID CIRCULATION AND GENEROUS LIVING SPACES A large central entrance hall with dressing room and guest toilet leads to two wings: West wing: - Large living room with fireplace, library, and wine cellar, opening onto the garden - Billiard room - Ground-floor bedroom with terrace access, shower room, separate toilet, and adjacent office East wing: - Welcoming dining room - Cinema Room - Spacious and bright family kitchen with dining area, opening onto the terrace and garden - Utility room / laundry room FIRST FLOOR: COMFORTABLE SLEEPING AREAS A central staircase leads to a landing with a lounge area distributing the wings of the first floor: East wing: - One bedroom with bathroom and separate toilet - One master suite with large dressing room, spacious shower room, and separate toilet West wing: - Two bedrooms, each with shower room and separate toilet - Second master suite with dressing room, full bathroom, and separate toilet EXTERIORS: A REMARKABLE SETTING, FROM THE ENTRANCE TO THE GARDENS AND PROVENCAL LIFE The arrival at the property is marked by an elegant gate opening onto a cypress-lined driveway, crossing a first olive grove with about a hundred trees. This perspective leads to a vast reception area to the north, consisting of: - a generous parking lot, - a space with a charging station for electric vehicles, - and an entrance courtyard with a majestic front door. The entrance area is clearly separated from the southern part, which reveals a vast landscaped garden structured around two plane trees (one of which is particularly majestic), rose gardens, ponds, terraces, and relaxation areas. The whole forms a park of rare elegance and is perfectly maintained. In total, around 200 olive trees planted on the property provide artisanal olive oil, reinforcing the estate's authentic Provençal roots. OUTDOOR FACILITIES & OUTBUILDINGS In this enchanting setting, everything comes together to savor the sweetness of life in Provence, between relaxation, sports, and wonderful moments of sharing. - 25 × 3.6 m infinity pool, secured, with wooden deck and two gazebos - Separate gym (~20 m²) - Two closed garages (~21 m² each) - Tennis court / multi-sports court - Petanque court - Small wooden house on stilts for children COMFORT, TECHNOLOGY & SECURITY - Heating: Gas central heating with cast iron radiators, reversible air conditioning (except for the ground floor bedroom), two fireplaces - Water: Mains water, canal water for outdoor use, plus a borehole - Sanitation: Septic tank compliant (certificate pending) - Security: Alarm system and video surveillance, automatic gate Connectivity and home automation: - Fiber optic installed - Wi-Fi network extended to the entire house and outdoor areas - Sonos audio system integrated into the following areas: Living room, Dining room, Kitchen, Terrace, Swimming pool, Master suite This luxury property is listed by Saint Rémy de Provence - Sotheby's International Realty, specialists in prestigious real estate in Provence.
…By Saint-rémy-de-provence Sotheby's International

Magnificent property located in Le Pinet, betweeen the center of Saint-Tropez and Tahiti beach. On a land of 1 Ha south exposed, the property offers a total of 9 bedrooms. Swimming pool, tennis court. Caeretakers' house.
…By Agence Des Parcs De Saint-tropez


Situated in a dominant position in the heart of Roucas Blanc, this approximately 400 m2 Master house offers a panoramic view of the sea and the islands. It is organized around 4 beautiful reception rooms bathed in light and naturally extended towards the outside. A fully equipped kitchen, a laundry room, 6 bedrooms, 2 bathrooms, 4 shower rooms, a summer kitchen, and a double garage. On a 1200 m2 plot planted with Mediterranean species with a swimming pool and garden shed, this family home has the potential for extension. Sheltered from prying eyes, in absolute calm and easily accessible, it is located near amenities: shops, schools, transport, and the sea. The art of living, character, and potential are the hallmarks of this rare property.This description has been automatically translated from French.
…By Recouly Immobilier Corniche


Just a few minutes from the charming medieval village of Les Arcs-sur-Argens, this remarkable estate, whose origins date back to the late 17th century, offers approximately 415 sq.m of living space set within a private estate of nearly 8 hectares, surrounded by an exceptionally peaceful natural environment. Steeped in history and rich in authentic Provençal character, this elegant country residence has retained the timeless charm of its heritage while offering generous living spaces and an exceptional quality of life. The property features spacious reception rooms, six bedrooms, and several outbuildings, providing endless possibilities for future projects. Outdoors, the estate reveals the very essence of Provence, with olive groves, Mediterranean vegetation, vast open grounds and a beautiful swimming pool that blends seamlessly into the landscape. One of the property's greatest assets is its outstanding potential. It is perfectly suited as a prestigious family residence, an exclusive guest house, a boutique hospitality project, an equestrian estate or a luxury retreat. The extensive grounds, the outbuildings and the exceptional setting provide a wealth of opportunities for development. Ideally located close to major transport links, the Mediterranean coastline, renowned golf courses and the celebrated vineyards of Provence, this exceptional property will appeal to discerning buyers seeking a unique estate where history, elegance and the Provençal art of living come together. A rare historic property offering an exceptional lifestyle, remarkable authenticity and extraordinary development potential.
…By Barnes Proprietes & Chateaux
'%20stroke='%23DDAA3A'%20stroke-width='1.909'%20stroke-linecap='square'%20stroke-linejoin='bevel'/%3e%3c/svg%3e)
Receive by email any new listing that may match your search criteria
Your criteria :
By validating this form, you accept the general conditions of use of Le Figaro Properties.
These agencies offer a selection of luxury properties vente in Provence-Alpes-Côte d'Azur. Feel free to contact them for personalized assistance.


