Get early access to listings that match your criteria
Never miss an opportunity again. Our personalized alerts notify you instantly.

 English$ USD · m²


Nestled in the heart of the Luberon, on the heights of Apt, this elegant Provençal-style house offers an exceptional living environment, combining nature, tranquillity and a remarkable view of Mont Ventoux. Built in the 1980s, the property is set in the countryside, in a preserved and peaceful environment, within a magnificent, wooded estate of more than 16 hectares. With a generous living area of almost 200 m², the house offers warm and comfortable living spaces. On the ground floor, it comprises an entrance hall, a kitchen, a small sitting room, a dining room and a spacious living room with a fireplace. A large master bedroom with shower room, toilet and dressing room completes this level. Upstairs, a landing leads to three bedrooms, one of which has its own bathroom, as well as a shower room and separate toilets. On the garden level, an additional room can be used as a small bedroom, office or storage room, while a laundry and shower room complete this level. Outside, a saltwater swimming pool provides the perfect setting to enjoy sunny days and the gentle Provençal climate. The property also benefits from quality features including underfloor heating and cooling via geothermal energy, a heat pump, a utility room, automatic irrigation, an electric gate and an intercom system. The house is connected to mains water and also benefits from canal water, used for irrigation and available for domestic use if required. Located in Apt, an emblematic town of the Luberon renowned for its Provençal market, protected landscapes and unique lifestyle, this property offers the perfect balance between authenticity, comfort and serenity. This property is for sale through our agency in Bonnieux. Thanks to our exclusive partnership with Knight Frank, a global leader in luxury real estate, Janssens Immobilier offers each property exceptional international visibility. This alliance strengthens our local expertise with the power of a network present in more than 50 countries. Details of the risks to which this property is exposed are available on the Georisks website : http://www.georisques.gouv.fr In accordance with current regulations, the EPC surface area of this property is calculated based on a standardised measurement of the living space. This measurement may differ from the total surface area measured accurately by our sales teams.
…By Janssens Immobilier Knight Frank Bonnieux


In the heart of a preserved natural environment, this unique property offers a rare living space where space, authenticity, and development possibilities harmoniously combine. Spanning nearly 4 hectares featuring wooded areas, gardens, natural terraces, and a vegetable garden, it comprises over 600 m² of living space plus approximately 250 m² of areas to be rehabilitated, offering considerable potential for development.Several residences within this hamlet. The ensemble consists of several independent buildings, allowing for various residential or professional projects: A main house with generous volumes, including beautiful reception rooms, a wine cellar, several bedrooms, and a master suite. A renovated silk farm, including a suite and a workshop space. An adjoining residence offering several suites and complementary living spaces. A characterful sheepfold, full of authenticity. An additional independent house, ideal for hosting or developing a hospitality business.Surrounded by nature and sheltered from any nuisances, the property benefits from true autonomy thanks to a natural spring, a borehole, and three water reserves. A saltwater swimming pool, accompanied by two technical rooms, fits perfectly into this preserved environment, with no overlooking neighbors. Fiber optic internet is also installed to ensure modern comfort in daily life.Several outbuildings complete the ensemble: workshops, a barn, a greenhouse, garages, and storage spaces. Some areas remain to be developed or renovated, offering great freedom to imagine a tailored project. The presence of three electrical meters further facilitates the management of several housing units.The property retains all the soul of Provençal buildings with its authentic materials and amenities designed for comfortable year-round use: wood heating with stoves, partial air conditioning, and features suitable for a family residence or a hospitality venture.A characterful hamlet with multiple perspectives, ideal for a large family property, a tourism activity, or the creation of a unique living space in the heart of the Gulf of Saint-Tropez.This description has been automatically translated from French.
…By Grimaud Immo


Ideally located just minutes from the historic village of Entrecasteaux, nestled between Lorgues and Cotignac, this authentic Provençal bastide is set in an exceptional natural environment of nearly 3 hectares of terraced land, offering panoramic views over the Bresque valley and the Gros Bessillon hills. Accessed via a private forest path and sheltered from view, the property offers absolute tranquillity and a truly preserved Provençal atmosphere. The main house, approximately 250 sqm and largely on one level, exudes timeless charm with its noble materials and authentic features: exposed beams, traditional terracotta tiles, and handcrafted ceramics by renowned artist Alain Vagh. It comprises two separate entrances, a spacious living room with stone fireplace and library, a large fully equipped kitchen, a study, and three en-suite bedrooms. An independent living area, accessible via an open-air patio, includes a lounge, bedroom, shower room, and veranda—ideal for hosting guests in complete privacy. Further enhancing the property, a former caretaker’s house of approximately 55 sqm has been converted into a charming 2-bedroom apartment, complemented by an additional independent studio of around 35 sqm. Exceptional Guesthouse & Hospitality Potential Thanks to its layout and multiple independent accommodations, the property is perfectly suited for a high-end guesthouse, boutique hospitality project, or luxury seasonal rental business. ●Several independent living units ●Immediate hosting capacity ●Highly sought-after natural setting in Provence ●Ideal for wellness retreats, private events, or exclusive rentals A rare opportunity to combine a private residence with a profitable hospitality activity, in a region highly attractive to both French and international clientele. Outdoor Living & Provençal Lifestyle From the covered stone terrace, the property opens onto a beautiful 12 x 6 m swimming pool set in a dominant position, with a large sun deck and a fully equipped pool house featuring a summer kitchen. The landscaped grounds offer numerous peaceful areas designed for relaxation and outdoor living, in harmony with the surrounding nature. Additional features include: ●Tennis court ●Pétanque court ●Fiber optic internet ●Garage and ample parking ●Automatic irrigation system ●Double glazing Prime Location Within easy reach of Provence’s most iconic destinations: ●Gorges du Verdon – 40 minutes ●Mediterranean beaches – 40 minutes ●Saint-Tropez – 50 minutes ●Les Arcs TGV station – 30 minutes ●Nice International Airport – just over 1 hour A Property with Multiple Possibilities Whether as a refined family residence, a second home, or a charming guesthouse project, this property offers a unique lifestyle opportunity with strong value potential in one of Provence’s most desirable areas.
…By Barnes Proprietes & Chateaux


For sale, in the heart of a secure and sought-after residence, nestled in a privileged and preserved environment, this sumptuous luxury property facing due south benefits from a spectacular sea view as well as an unobstructed panorama of the classified and protected hills of Gigaro. Nestled within a magnificent landscaped park of approximately one hectare, this property offers nearly 300 square meters of living space with remarkable proportions and exceptional natural light, enhanced by unique joinery. The villa comprises a vast reception room of over 100 square meters with a stunning high ceiling, a high-end kitchen of approximately 40 square meters, five elegant bedrooms, three shower rooms, and one bathroom. The sumptuous 41-square-meter master suite features a dressing room, an en-suite bathroom with shower and toilet, and a private terrace offering magnificent sea views. The property also includes an office of approximately 25 square meters and a separate guest bedroom. Outside, several large, south-facing terraces extend the living spaces and offer an exceptional setting for entertaining overlooking the Mediterranean. A superb natural stone swimming pool blends harmoniously into the landscaped grounds adorned with magnificent umbrella pines. A spacious garage of approximately 200 sq m, a laundry room, and ample storage complete this rare property, which combines elegance, generous proportions, and a unique location in one of the most sought-after areas of the Var coastline. Commercial agent registered with the RSAC of FREJUS under number 884 345 919. Information on the risks to which this property is exposed is available on the Géorisques website: www.georisques.gouv.fr
…By M Real Estate


In one of the most sought-after areas of Six-fours-les-plages, at the foot of the beaches and coves, this character property offers a privileged living environment within a residential setting.Developing approximately 300 m² of living space, the house rises over two levels and benefits from a modular configuration. Currently organized into two interconnected homes via an internal staircase, it meets the needs of a large family as well as a secondary residence or heritage investment project.The main level houses a spacious T6 of 175 m², bathed in light thanks to its generous openings. Its beautiful volumes, reception areas, and two terraces offer a pleasant view of the sea.The second dwelling, a comfortable T3 of 129 m², provides an ideal independent space for hosting family and friends in complete privacy or developing a seasonal or annual rental activity.Set on a superb landscaped plot of 1,120 m², the property offers significant development potential. The exteriors revolve around a beautiful traditional pool and vast relaxation areas, conducive to shared moments and long sunny days.Many exploitation possibilities: primary residence, family house, secondary residence, or rental investment.A rare property on the market, where the quality of the location, generous volumes, and numerous development possibilities make it a unique opportunity on the coast.Agency reference: 38200This description has been automatically translated from French.
…By Orpi - Papazian Sanary


Emmanuel URVOY offers you this property nestled in the countryside of Caumont sur Durance, ideally located between the historic city of Avignon and the lively town of L'Isle sur la Sorgue. You will enjoy a comfortable house comprising 5 bedrooms, several lounges, a fitted kitchen, etc. The plus: a quiet environment, and incredible charm! After some renovation is expected, this place will be more magical than it currently is. Energy performance: C/147 Emissions: A/5. To visit and assist you with your project, contact Emmanuel URVOY at 0601853558 or by email at [email protected]. According to Article L.561.5 of the Monetary and Financial Code, you will be asked to present an ID for the visit organization. This advertisement has been written under the editorial responsibility of Emmanuel URVOY acting under the status of a registered commercial agent at RSAC TARASCON 418135729 with SAS PROPRIETES PRIVEES, with a capital of 44,920 euros, ZAC LE CHÊNE FERRÉ - 44 ALLÉE DES CINQ CONTINENTS 44120 VERTOU; SIRET 487 624 777 00040, RCS Nantes. Professional card for real estate transactions and property management n°CPI 4401 2016 000 010 388 issued by the CCI Nantes - Saint Nazaire. Escrow account n°30932508467 BPA SAINT-SEBASTIEN-SUR-LOIRE (44230). Guarantee GALIAN-SMABTP - 89 rue de la Boétie, 75008 Paris - n°28137 J for 2,000,000 euros for T and 120,000 euros for G. Professional liability insurance by GALIAN-SMABTP policy number 28137.J. Mandate ref: 457143. - The professional guarantees and secures your real estate project. Emmanuel URVOY (EI) Commercial Agent - RSAC number: TARASCON 418135729. Information on the risks to which this property is exposed is available on the Géorisques website: www.georisques.gouv.frThis description has been automatically translated from French.
…By Paul Parker Properties


REF 70791 AM Just a short walk from the famous Place des Lices, this remarkable property enjoys an exceptional location, combining the village’s lively atmosphere with a peaceful and unspoiled setting. Built on approximately 5,800 m² of land featuring vineyards, it comprises an authentic mansion of over 550 m² as well as a separate caretaker’s house. Its generous spaces, distinctive architecture, and timeless charm make it a rare find on the Saint-Tropez market. This unique residence offers exceptional potential for a high-quality renovation, allowing its full prestige to be revealed and creating an exceptional home in the heart of Saint-Tropez. A rare opportunity for lovers of character properties seeking a unique home in one of the most sought-after areas of the French Riviera. Agnès MERILLE +33617339259 Agency fees payable by vendor - Agnès MERILLE - Agent commercial - EI - RSAC 380 633 933 / Fréjus
…By Reseau Swixim


FORCALQUIER AREA – LURS – BASTIDE – 518 m² – 8 BEDROOMS – SWIMMING POOL – CONCERT ROOM – 3-HECTARE PARK – €1,870,000 Located forty-five minutes from Aix-en-Provence, ten minutes from Forcalquier, and five minutes from shops and amenities, this character-filled *bastide* (518 m²) sits within a wooded 3-hectare park bordered by a river. It offers an exceptional living environment—peaceful, surrounded by nature, and completely private. The property immediately reveals its all generous scale and versatile potential. Fully renovated using bio-sourced materials, it blends authenticity, modern comfort, and environmental consciousness. The layout comprises: On the ground floor, a spacious entrance hall leads to a living room featuring a stone fireplace and a vast main living area equipped with a fireplace insert and an impressive library. The kitchen opens fully onto a wooden terrace via a large picture window, inviting outdoor dining. It also connects to a large multi-purpose room—currently set up as a music and cinema room—with direct access to the garden, swimming pool, and pool house. A large stone cellar, ideal for wine storage, is also accessible from this room. Upstairs, a master suite of over 50 m² (complemented by a mezzanine and an additional room suitable for use as a bedroom or office) includes the bedroom, a bathroom (with a whirlpool tub), and a dressing room. Seven additional bedrooms complete the sleeping quarters; three have en-suite shower rooms, and there is a separate bathroom. The entire upper level also benefits from independent outdoor access, offering great flexibility in how the space is used. Garden area: The 12 x 6m swimming pool immediately draws the eye and features an electric safety cover. Its 75m² pool house—with space for a summer kitchen, shower, and toilet—creates a genuine outdoor living area. A well adjoins this relaxation space. Outbuildings suitable for conversion are attached to the pool house, complemented by two 15m² stalls facing them. Concert hall: Separate from the main house, a soundproofed concert hall of approximately 100m²—featuring excellent acoustics, full accessibility for people with reduced mobility, and all necessary public-use permits—represents a rare and unique asset. It includes a cloakroom, kitchen, pantry, and mezzanine. A large parking area accommodating at least fifty vehicles serves this space, opening up numerous operational possibilities. The 3-hectare grounds feature a stream running through the property and a river bordering it. A wide expanse of greenery ensures privacy between the residence and the water. The entire estate is secured at the entrance by a gate with an intercom system. Facilities & operating costs: The property boasts a remarkably comprehensive energy system: geothermal heating, 6kW photovoltaic panels, thermodynamic panels, as well as a private well and a water supply from the Canal de Provence. Combined with a complete renovation using bio-sourced materials, this setup ensures very low operating costs—a rare advantage for a property of this scale. €1,870,000 Jean-Michel BOUCABEIL: 06 63 67 05 90 L'Agence Côté Sud - Aix-en-Provence Information on the risks to which this property is exposed is available on the Géorisques website: https://www.georisques.gouv.fr
…By Axo Immobilier


Nestled in the prestigious surroundings of Ramatuelle, just minutes from Pampelonne Beach and Saint-Tropez, this exceptional private estate offers a rare lifestyle opportunity, combining prestige, privacy, and absolute tranquility. Set within nearly 2 hectares of landscaped grounds, the property comprises approximately 750 sqm of living space distributed across three independent residences, all benefiting from high-end amenities and presented in excellent condition throughout. The estate features an elegant main residence of approximately 540 sqm, offering fifteen bedrooms and expansive reception areas, an authentic stone-built shepherd’s house of approximately 103 sqm with its own private swimming pool, as well as a third independent villa of approximately 109 sqm comprising two bedrooms. Designed for entertaining on an exceptional scale, the estate also benefits from an outstanding range of amenities, including two swimming pools, a tennis court, a pétanque court, a sauna, a hammam, a double garage, a private helicopter landing area, and a genuine private chapel. Completely secluded and sheltered from view, within an unspoiled natural setting, this unique property is perfectly suited to discerning buyers seeking an extraordinary residence in the heart of the Gulf of Saint-Tropez. Highlights Nearly 2 hectares of private grounds Approximately 750 sqm of living space across three residences 15 bedrooms in the main residence Two swimming pools Tennis court and pétanque court Sauna and hammam Private helipad Genuine private chapel High-end amenities and excellent overall condition Confidential address in Ramatuelle Complete dossier, photographs, and additional information available upon request. Energy Performance Ratings Main Residence: EPC 142 / GHG 23 (Class C) Secondary House: EPC 184 / GHG 30 (Class D) “La Bergerie”: EPC 193 / GHG 17 (Class D) +33786609019
…By Bonaparte


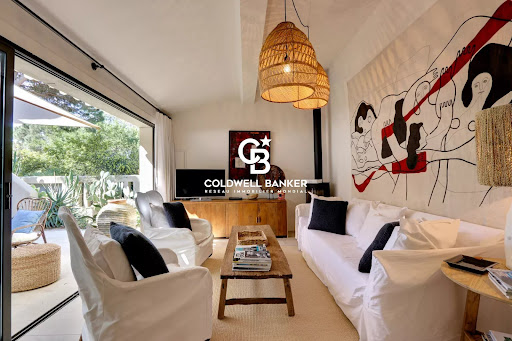
Just a stone’s throw from the legendary beaches of Pampelonne, discover this charming country cottage of approximately 80 m², set on a magnificent landscaped plot of around 300 m², sheltered from prying eyes and in a particularly peaceful setting, offering a true haven of tranquillity in the heart of Ramatuelle. Designed as a true holiday home, this property charms with its warm atmosphere, generous outdoor spaces and Mediterranean lifestyle. The ground floor comprises an entrance hall, a fully fitted and equipped open-plan kitchen, leading into a bright living room opening onto a spacious hacienda-style terrace, ideal for entertaining or enjoying long summer evenings. Two bedrooms opening onto the terrace, as well as a shower room with a toilet, complete this level. Upstairs, an elegant master suite with its own en-suite shower room and toilet offers an intimate and comfortable space. Outside, several terraces invite you to savour every moment of the day as the sun moves across the sky. A separate utility room, a magnificent landscaped garden and a space suitable for installing a hot tub or an above-ground swimming pool round off the property perfectly. Decorated with refined taste and sold fully furnished and equipped, this country house is a secluded and charming property, ideal for enjoying the relaxed lifestyle of Ramatuelle, just a few metres from one of the most beautiful beaches in the Gulf of St Tropez.
…By Coldwell Banker St Barth Azur Rayol-canadel-sur-mer


A few minutes from Lourmarin, one of the most beautiful villages in Provence, this property reveals a true art of living, where time seems to stand still. Nestled at the foot of the Luberon, in the heart of an estate of more than eight hectares, this authentic Provençal bastide elegantly combines heritage, nature and the sweetness of life. From the moment you arrive, the charm operates. A shaded interior courtyard, enlivened by ancient stone and Mediterranean vegetation, welcomes visitors in a peaceful and confidential atmosphere. Here, each terrace invites you to savor the long summer days, meals under the trees, evenings lulled by the song of cicadas and the unique light of Provence. Facing south, the bastide has nearly 200 m² of living space spread over three levels. Bathed in light, it reveals magnificent volumes, enhanced by authentic materials. The ground floor is structured around a splendid entrance hall embellished by a remarkable stone staircase. The kitchen, installed under magnificent vaults, naturally becomes the heart of the house. Opening onto a large shaded terrace, it invites you to share moments of conviviality overlooking the surrounding countryside. The living room, also vaulted, is organized around a contemporary fireplace which dialogues with the historic character of the place and opens widely onto the exterior. The two floors accommodate the sleeping areas. Several suites and rooms offer calm, privacy and offering a spectacular panorama that changes with the seasons and the light. Around the bastide, the numerous outbuildings naturally extend the possibilities offered by the property. Their generous volumes will make it possible to imagine a project for a confidential guest house, reception spaces, artists' studios, a place dedicated to well-being or simply a large family property where everyone will have their independence. An independent dwelling of approximately 60 m², comprising two bedrooms and a large garage, harmoniously completes the whole. Outside, the estate displays all the beauty of the Provençal landscapes. More than eight and a half hectares alternate between meadows, wooded areas and a magnificent truffle grove, offering a preserved environment where nature is omnipresent. The land lends itself just as well to an agricultural project as to the creation of an equestrian estate or an organic farming operation. Rare for its authenticity, its potential and the quality of its environment, this property is aimed at lovers of beautiful residences looking for a place to live where heritage, nature and elegance create a perfect balance. A confidential address where you come looking for much more than a house: a true Provençal art of living.
…By Laure Taberne


iad France - Olivia Marquès offers you: EXCLUSIVE PRESTIGE — EXCEPTIONAL ESTATE IN CASSIS In Cassis, I am not offering you a house… but a private estate of 22,456 m² composed of two properties, in the heart of an exceptional natural environment. A rare and unique property, nestled in the heart of Cassis nature, amid the vineyards of the Paternel estate, light and serenity, offering an absolutely unique living environment. The estate features two distinct properties: A contemporary house of 202 m² built in 2017. A modern architectural creation designed to blend seamlessly with its surroundings. Its signature? A completely glazed facade facing south, creating a stunning indoor/outdoor effect and a permanent connection with nature. Light is omnipresent and every space enjoys an unobstructed view of the vineyards and the surrounding countryside. It notably consists of: * a vast living room bathed in light * two bedrooms * a superb master suite * elegant volumes with clean lines A second building to be reimagined. The estate also includes a second house currently in ruins, already benefiting from a granted building permit for a 140 m² dwelling. An exceptional potential to imagine: * stable * a guest house * a caretaker's house * a family project * or an exceptional heritage project More than just a property, this estate is a life experience. A timeless place, for a clientele in search of space, calm, nature… and the extraordinary. Agency fees to be borne by the seller. A valid form of ID will be required for the visit, in accordance with Article L.561-5 of the Monetary and Financial Code. Information on the risks to which this property is exposed, including the legal obligation for clearing brush, is available on the Géorisques website: http://www.georisques.gouv.fr. This real estate advertisement has been drafted under the editorial responsibility of Mrs. Olivia Marquès, independent real estate agent (without holding funds), commercial agent of SAS I@D France registered with the RSAC of Marseille under number 880415898, holder of the real estate canvassing card on behalf of I@D France SAS.This description has been automatically translated from French.
…By Iad France


A substantial 19th-century village house set in a quiet lane, offering generous and characterful accommodation arranged over several split-level floors totaling 195M2 LC 150M2 . The property comprises a sitting room, a large fully equipped kitchen opening onto a private courtyard of 73 m², three bedrooms, two bathrooms, a study, and a top-floor television and games room a practical and well-considered layout for family use. Outside, the enclosed courtyard provides a sheltered private space rarely found in village properties of this type. The village sits 6 km from the shops and amenities of Sainte-Maxime and under 10 km from the Mediterranean beaches, with local shops and restaurants within easy walking distance. A property that combines the authentic charm of Provençal village life with genuine everyday convenience.
…By Med-estates


At the end of a private road, in a preserved and quiet green setting, this exceptional property reveals itself in a dominant position, facing south, at the gates of the Sainte-Baume Regional Natural Park.On landscaped grounds of over 1.3 hectares punctuated by Provençal terraces, this stone bastide offers approximately 300 m² of living space divided into two independent living areas, designed to combine character, comfort, and the art of hosting.The main house charms with its generous volumes under exposed beams, its friendly reception areas organized around the fireplace, its fully equipped exceptional kitchen, as well as several suites and bedrooms with meticulous finishes. An independent apartment completes the ensemble — a valuable asset for welcoming guests or considering a high-end accommodation activity.Outside, everything invites relaxation: heated pool with unobstructed views, vast terraces, summer kitchen equipped with a pizza oven, professional wine cellar, private golf practice — all within a rare natural environment, enriched by a spring and efficient drilling.In terms of amenities: reversible air conditioning, security system, covered parking with electric charging stations and automated gate.A rare property, halfway between Provençal authenticity and high-end features, just 20 minutes from Aix-en-Provence, Marseille, and Cassis.A character property, for family residence or exceptional tourism project, reserved for lovers of confidential and authentic places.Agency reference: 861This description has been automatically translated from French.
…By Orpi - Mougel Immobilier


Overlooking the sea in the sought-after Cap Brun district, which offers a unique living environment nestled between lush greenery and fresh sea air, this exceptional property, set on over 1 hectare of flat land with century-old trees, is hidden in an idyllic natural setting to offer you the most beautiful of spectacles: live to the rhythm of birdsong and the lapping of the waves. A true haven of peace just minutes from the city, you will be charmed by the romantic elegance of the main house, extended by its swimming pool and suspended terrace reminiscent of those found on the grand estates of the Italian lakes. A guest house, a caretaker's cottage, and several outbuildings such as a tennis court, a swimming pool, and a summer kitchen complete the ensemble, with over 600 m2 of living space in total. A rare privilege enhances this paradise: exclusive access to the sea.
…By Canat Et Warton


Entirely on one level, this remarkable stone property perfectly blends the timeless charm of Provençal architecture with sought-after contemporary comforts. Nestled within nearly 1.7 hectares of landscaped grounds, it offers complete privacy, beautiful open views and a spectacular 25 metre Bali stone swimming pool, the true centrepiece of the estate. Offering approximately 300 sq.m of living space, the property features a beautiful 85 sq.m reception room filled with natural light, enhanced by high ceilings and a stunning stone fireplace. It also comprises a spacious kitchen with dining area, four bedrooms and three shower rooms. The main house has been fully renovated and requires no further work. An independent caretaker's house completes the property. A long private driveway leads to the house, providing ample parking as well as a double garage. A rare and easy-to-maintain estate, perfectly suited as either a primary or secondary residence. Ideally located just a few minutes from local amenities and the charming villages of Cabris and Spéracèdes, approximately 30 minutes from Cannes and 45 minutes from Nice International Airport.
…By Spéracèdes Immobilier


MARCHANDIMMO REAL ESTATE SALERNES(83560) Located near Sillans la Cascade and Salernes, 30 minutes from the Gorges du Verdon, 30 minutes from Draguignan and the highway routes. Nestled in the heart of greenery, magnificent property of 6200 m² hosting a roughly 200 m² villa with a swimming pool, double garage, tennis court, and a stable that can shelter several horses. From the entrance, you will be charmed by the volumes and the atypical aspect of this beautiful residence. From the modern and functional kitchen, you access the pantry/laundry room then the approximately 35 m² double garage. The pleasant bright living room equipped with a pellet stove and a cathedral ceiling serves two sleeping areas including a master suite with one bedroom, a bathroom, and separate toilets; the second area consists of 3 bedrooms, one of which is fitted with a dressing room, a shower room, and toilets. Upstairs, a mezzanine leads to 2 spacious bedrooms, one equipped with a dressing room. Outside, the magnificent 60 m² terrace offers an unobstructed view of the pool area and pool house, with no vis-à-vis, allowing for private entertaining. The pretty park is crossed by a small canal that can be used for outdoor watering. The equipment includes: pellet stove, air conditioning, smart air movers, thermodynamic water heater, and solar panels with batteries, allowing significant energy savings. Come visit this exceptional property!!! Information on the risks to which this property is exposed is available on the Georisques website: www.georisques.gouv.fr Contact: VÉRONIQUE PEYRON 06 44 05 65 77 Commercial Agent, MARCHANDIMMO REAL ESTATE agency - real estate, buying, selling, houses, apartments, business assets, land - More information on www.marchandimmo.com. Seller pays the fees.
…By Arakelian Immobilier


New villa in enclosed, gated Bella Vista estate, just 800 metres from village centre. Roughly 400 sqm floor space with sweeping view and distant glimpse of sea. 5 bedrooms including 2 master bedrooms, pool and 3 ponds. Home cinema. Large garage. Wooden eco build with amazing insulation. Excellent rental yield. Energy class: A/C.
…By Immolec


In the Dracénois countryside, at the end of a centuries-old oak-lined driveway, this 160-hectare estate offers 1,950 m2 of fully renovated stone buildings. Manor house with 180 m2 reception room, 60 m2 private suite, restored 300 m2 farmhouse, independent apartments and loft. Olympic equestrian arena, 35 ha irrigated meadows, 400 truffle oaks, 300 olive trees, pond, heated pool, perennial spring. A river runs along the property for several kilometres. 20 min from Draguignan, 50 min from Saint-Tropez, 1h15 from Nice. Scan the QR code to discover the property on video. Energy class: C/A.
…By Agence Du Haut Var


Discover a refined retreat in the heart of Provence, where history meets absolute comfort and perfect accessibility. Built in 1753, this former silkworm farm (magnanerie) has undergone a complete renovation by an interior designer. Offering approximately 450 to 500 square meters of generous and light-filled living spaces, this unique residence perfectly blends the authentic charm of stone with decidedly modern comforts. This charming property boasts a rare location: just 20 minutes from Aix-en-Provence and 15 minutes from Marseille-Provence Airport, it is also a 400-meter walk from the village center and its unmissable Saturday market. A peaceful and idyllic setting, without compromising on accessibility. Designed for unforgettable stays with family or friends, the house embodies Provençal elegance through meticulous details and subtle décor. With its 9 spacious bedrooms, it lends itself to all family configurations or bed and breakfast projects. Amenities: Integrated air conditioning throughout the house for optimal comfort, underfloor heating, flowing spaces, and abundant natural light that invites relaxation. The outdoor spaces have been designed as an extension of the house, dedicated to sharing, games, and leisure. For relaxation, a superb heated swimming pool (ideal for extending the season in April-May and September-October) bordered by a cozy lounge area, and a pétanque court for lively late afternoons. For culinary delights: An exceptional summer kitchen, fully equipped with a griddle and an authentic pizza oven, promises memorable al fresco meals. Practical features: Secure private parking and an electric vehicle charging station. The solar panels make the installation self-sufficient during sunny days Whether for an exceptional pied-à-terre or a prime seasonal rental investment, this property is an invitation to celebrate the Provençal joie de vivre. Full details, photos, and viewings available upon request.
…By Michaël Zingraf Christie's International Real Estate Aix-en-provence


At the end of a long pathway winding through nature, overlooking the valley of Sault like a work suspended between sky and earth, this exceptional property of 376 m2 reveals itself in a setting of lavender, where each season composes its own palette, and where every gaze opens onto a living painting. Here, Provence is not just told… It is breathed in, contemplated, and experienced in the golden silence of the hills and the infinite light that caresses the ancient stones. Completely reinvented in 2020 with rare exigency, this authentic farmhouse combines the soul of the past with contemporary elegance, in a subtle harmony between character, comfort, and untouched nature. On nearly nine hectares of freedom, three independent dwellings converse with the landscape. The main house is broken down into several volumes over three levels, offering reception spaces bathed in light and open to breathtaking panoramas. The intimate suites invite rest in discreet refinement. Just a few steps away, an old sheepfold serves as a guest house, where two elegant suites and generous living spaces extend the welcoming experience in a warm and sophisticated atmosphere. Further on, a second cottage, designed against traditional codes, elevates the living spaces towards the light and the view, offering a constantly changing natural spectacle from its vast terrace. Each stone, each chosen material speaks of a place where luxury becomes timeless. Fed by two natural springs and a high-performance photovoltaic installation, the property enjoys precious autonomy, perfectly resonating with its environment. Outside, time seems to slow down. The heated pool relaxes under the sun, pétanque games are organized in the shade of the trees, the orchard whispers through the seasons, and the Mediterranean scents fill the air. An already approved extension project further expands the realm of possibilities, promising to connect spaces in elegant continuity and offer new volumes to imagine. A confidential, almost secret place, this property is aimed at those seeking much more than a residence: an experience, an emotion, an art of living. Whether for a primary or secondary residence, it is a rare address for a national or international clientele in search of authenticity.This description has been automatically translated from French.
…By G Immobilier De Prestige


Rare for sale. In the heart of a sought-after neighborhood of Avignon, just 300 meters from the ramparts, a magnificent 19th-century master house offering exceptional potential. The property features approximately 260 m² of living space, complemented by an 90 m² convertible attic, a caretaker's house of about 50 m², a garage of 22 m², as well as a cellar and a boiler room, all set on a superb wooded plot of 1,530 m². The main house, to be updated, is appealing with its spaciousness and charm. It opens onto a large entrance leading to a living room with a fireplace, a large kitchen, a dining room, independent toilets, and a laundry room. Upstairs, the sleeping area includes six beautiful bedrooms with closets, a bathroom, a shower room, dressing rooms, two toilets, and a hallway. On the top level, an attic of about 90 m² offers many development possibilities. The caretaker's house, about 50 m² and in need of renovation, consists of a living room with kitchen, a shower room, and two bedrooms upstairs. Features: central gas heating in very good condition, automatic gate, borehole. A visit is essential to fully appreciate the extent of the potential and the unique character of this property, offering a rare opportunity to acquire an exceptional asset in immediate proximity to the city center. Laurent SARKISSIAN (EI) Commercial Agent - RSAC Number: 431621291 - NIMES.This description has been automatically translated from French.
…By Bonfils Immobilier Avignon


Exclusive to BARNES – This 17th-century bastide, renovated in the early 2000s, is a distinguished bourgeois residence ideally located in a quiet residential area, offering an exceptional living environment. The main building, extending to around 5,382 sq ft (approx. 500 m²) over three floors, comprises three independent apartments served by both a lift and a staircase. The ground floor, of about 1,873 sq ft (174 m²), features a kitchen, a living room with fireplace, a study, several shower rooms, dressing rooms, a laundry room, WC, and two vaulted cellars in the basement. The first floor, approximately 2,153 sq ft (200 m²), offers a reception lounge, dining room, kitchen, four bedrooms each with en-suite bathrooms, a laundry room, dressing room, and separate WC. The second floor, about 1,292 sq ft (120 m²), includes a library, a living room, kitchen, bedroom, bathroom and dressing room. The garden, with a generous surface area of around 0.7 acre (approx. 2,850 m²), is beautifully landscaped and immaculately maintained. At the front, a gravelled courtyard provides access to a triple open garage, while to the north, a paved courtyard offers a triple enclosed garage. The southern area is entirely dedicated to the park and landscaped gardens. At the heart of this haven of peace, a heated central swimming pool is harmoniously integrated into a perfectly manicured lawn. A summer lounge sheltered under a gazebo invites relaxation, while a large 19th-century greenhouse with its original glasswork adds historic charm and authenticity. Two smaller buildings complete this exceptional outdoor space: A caretaker’s house of about 592 sq ft (55 m²) with an adjoining professional workspace at the far south of the property. A guest house of around 969 sq ft (90 m²) to the east. There remains residual building potential on the southern portion of the plot, and a small hospitality activity could be envisaged subject to approval. Combining historic charm, absolute tranquillity, and immediate proximity to the city centre, this authentic bastide offers a rare and sought-after lifestyle in the heart of Aix-en-Provence, where gardens and outdoor spaces are true treasures. Video and further details available upon request. Agency fees payable by vendor - Montant estimé des dépenses annuelles d'énergie pour un usage standard, établi à partir des prix de l'énergie de l'année 2021 : 5143€ ~ 6959€ - Les informations sur les risques auxquels ce bien est exposé sont disponibles sur le site Géorisques : www.georisques.gouv.fr
…By Barnes Pays D'aix-en-provence


MAISON DUMON presents for sale: Just a few minutes from the renowned village of Gordes, in the heart of a peaceful and highly sought-after environment, this elegant 149 sqm single-storey stone property perfectly embodies the Provençal art of living, blending timeless authenticity with contemporary comfort. Set within beautifully landscaped and meticulously maintained gardens, the property immediately captivates with its serene atmosphere and seamless harmony with the surrounding nature. Entirely on one level and impeccably maintained, it offers a rare quality of life, equally suited as a primary residence or a refined holiday home in the heart of the Luberon. The bright and spacious interiors reveal an elegant and understated décor where natural stone, noble materials, and generous volumes combine harmoniously. The warm and inviting living area opens widely onto the terraces and garden through large picture windows, creating a seamless transition between indoor and outdoor living. The house features five beautiful bedrooms, ideal for welcoming family and guests in absolute comfort while preserving everyone's privacy. Outside, the Mediterranean garden forms a true green sanctuary. The 6m x 5m swimming pool, perfectly integrated into the setting and bordered by travertine terraces, invites relaxation in a peaceful and intimate atmosphere. A garage with automated door completes the property. Comfort & Features: entirely single-storey property quality materials refined finishes peaceful and secure setting double-glazed windows reversible ducted air conditioning fiber optic internet connected to mains drainage garage with automatic door automated gate with intercom alarm system. Information regarding potential risks to which this property is exposed is available on the Géorisques website.
…By Maison Dumon


Overlooking the city of Nice, this late 19th-century property offers spectacular views of the Mediterranean and the rooftops of Nice, in a setting that is both peaceful and steeped in history. Listed as a Historic Monument, it embodies a rare architectural style, directly inspired by the Italian Renaissance. Built between 1884 and 1887 by the architect Vincent Levrot, the villa stands on the heights of Mont-Gros, at the heart of a park of around 6 hectares, formerly terraced, now enhanced by numerous olive trees. Facing south-west, the property enjoys optimal sunshine throughout the day. Two spacious terraces, seamlessly integrated into the architecture, naturally extend the living spaces. The ground floor features superb reception rooms — living room, dining room, smoking room — with décor inspired by grand Italian villas. A central staircase leads to the upper floors, comprising numerous bedrooms, dressing rooms and bathrooms. Nearly 200 sqm of attic space and approximately 245 sqm of garden-level space complete the property, offering remarkable potential for conversion, with scope for a wellness area, a gym, an indoor swimming pool or additional living spaces. Just 15 minutes from Nice Airport and close to amenities, this unique property combines elegance, authenticity and potential within a preserved natural setting.
…By Michaël Zingraf Real Estate Nice
'%20stroke='%23DDAA3A'%20stroke-width='1.909'%20stroke-linecap='square'%20stroke-linejoin='bevel'/%3e%3c/svg%3e)
Receive by email any new listing that may match your search criteria
Your criteria :
By validating this form, you accept the general conditions of use of Le Figaro Properties.
These agencies offer a selection of luxury properties vente in Provence-Alpes-Côte d'Azur. Feel free to contact them for personalized assistance.





