Get early access to listings that match your criteria
Never miss an opportunity again. Our personalized alerts notify you instantly.

 English$ USD · m²


[CO-EXCLUSIVE] Cannes, lower Petit Juas/Tassigny area, within walking distance of the Croisette. Building to renovate with 600 sq m of potential living space + parking spaces. Currently divided into 3 large apartments with terraces, one of which has a private pool. One apartment is occupied by a tenant with a rent of €1,600. Convertible garage. Convertible warehouse. Parking spaces. Close to amenities and public transport. Cannes city center within walking distance. - Forville Market: 600m - Rue d'Antibes: 750m - Croisette/Palais des Festivals: 850m
…By Mellone & Gastaldi Properties


Just a stone’s throw from the center of the famous village of Fontaine-de-Vaucluse, this 17th-century stone farmhouse—recently renovated with understated elegance—perfectly combines authenticity with modern comfort. With a living area of approximately 340 m², the farmhouse—featuring generous spaces and abundant natural light—consists of: On the ground floor, spacious living areas that open onto the outdoors, as well as two separate en-suite bedrooms, ideal for hosting guests. The sleeping quarters continue with two en-suite bedrooms on the first floor and two bedrooms sharing a bathroom on the second floor. A huge reception room with impressive high ceilings perfectly complements this unique farmhouse. Outside, a wooded, enclosed garden of approximately 3,620 m² features a beautiful, large shaded terrace, a 10x3m swimming pool, and a pétanque court, offering stunning views of the surrounding countryside and the ruins of the Château de Fontaine-de-Vaucluse. This property combines Provençal charm, modern renovation, and a highly sought-after location (near L’Isle-sur-la-Sorgue, at the entrance to the Luberon) and lends itself to a variety of projects, from a large family home to a tourist accommodation business.
…By Michaël Zingraf Christie's International Real Estate Gordes

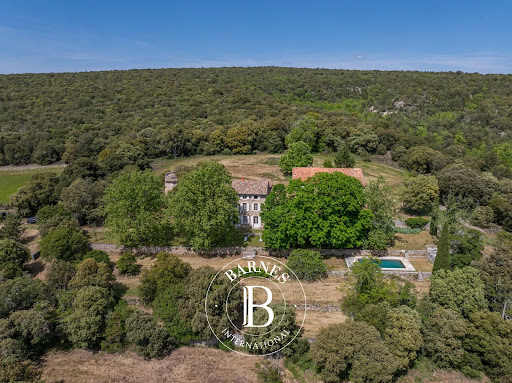


Nestled in a pristine natural setting, completely sheltered from any disturbance, this exceptional estate embodies a unique lifestyle, blending Provençal authenticity with remarkable heritage potential. Spanning nearly 60 hectares in a single block, the property boasts a rich and varied landscape, alternating between woods, cultivated fields, garrigue scrubland, and ancient trees. A preserved haven where time seems to stand still. The main bastide, steeped in history, offers approximately 800 m² of total floor space, including 350 m² of living space. It captivates with its generous proportions, light-filled reception rooms, and authentic character. Currently comprising several living rooms, a kitchen, eight bedrooms, and three bathrooms, it provides an elegant foundation for a major renovation. Surrounding the main house, the outbuildings enhance the estate's potential: an adjoining barn, a former sheepfold, and a dovecote form a distinctive architectural ensemble ripe for reinvention, ideal for a luxury gîte project, reception spaces, or an artistic creation space. An independent caretaker's cottage of approximately 80 m² completes the property, allowing for functional and discreet organization. Outside, the landscaped grounds, featuring a swimming pool and a pond, blend harmoniously into this exceptional natural setting. The presence of natural springs and a well provides the property with valuable self-sufficiency and reinforces its unique character. This rare estate, ripe for reinvention, appeals to clients seeking an extraordinary living space or a large-scale project: a prestigious private residence, an agricultural estate, an equestrian center, or a high-end hospitality business. A confidential and authentic signature, offering an exceptional opportunity to breathe new life into a remarkable heritage, in the heart of a preserved environment. Agency fees payable by vendor - Montant moyen de la quote-part de charges courantes 7,000 €/yearly - Montant estimé des dépenses annuelles d'énergie pour un usage standard, établi à partir des prix de l'énergie de l'année 2021 : 7850€ ~ 10640€ - Serge HADIDA - Agent commercial - EI - RSAC Aix en Provence 443235338
…By Barnes Pays D'aix-en-provence


In Roquebrune-Cap-Martin, in a quiet and privileged setting just 10 minutes from Monaco and 200 meters from the beach, discover this remarkable character property with stunning charm, dating from 1720. Set on landscaped grounds of 3,093 sqm, the property offers a true haven of peace, with a superb infinity pool and pool house, an independent house, and an exceptional panoramic view of the Mediterranean Sea. The main villa, facing south and measuring 200 sqm, features generous volumes and abundant natural light. The ground floor includes an entrance hall, a spacious living room, a dining room, a fully-equipped kitchen with a service entrance, a utility room, a laundry room, and guest WC. The sleeping area comprises three bedrooms, a bathroom/WC, and an independent studio adjoining the kitchen. Beautiful terraces surround the house, perfect for relaxation. The top floor offers a 22 sqm master bedroom with dressing room and bathroom/WC, as well as two terraces. In the basement, a cellar and a boiler room add to the comfort of this property. A true garden haven just steps from the sea, the grounds are enriched with vegetable patches, fruit trees, and a wide variety of Mediterranean plants, offering a rare and serene living environment. The property and its exceptional gardens have been featured in prestigious magazines over the years. An independent caretaker's or guest house of 60 sqm, spread over two levels, includes two bedrooms, a kitchenette, a bathroom, and storage space. Complete renovation is required. The main house has been perfectly maintained by its current owners for 50 years but will require some refreshing and modernization. The property also offers a workshop, a large pool house with a kitchen and shower/WC, and parking for several vehicles. The private septic tank, compliant with current standards, was installed in 2022. The magnificent infinity pool and pool house date from 1990. Please contact us for further information or to arrange a private viewing of this rare property in a highly sought-after setting. Information on potential risks affecting this property is available at: georisques.gouv.fr
…By Aaa Riviera


Overlooking the typical and discreet village of Joucas, this former Templar commandery from the 12th century invites a rare and timeless way of living and entertaining. Partially renovated with the refinement and craftsmanship of true craftsmen, this residence of around 650sqm living space combines the authenticity of its history with luxurious and impeccable comfort of a current leisure residence. Generous and bright volumes offer surprising reception areas that open onto unbeatable panoramas of the surrounding countryside. There are also eight ensuite bedrooms giving it a good capacity for hosting. Various lounges, office, a lovely equipped kitchen, utility room, garages, and caretaker's house are arranged around various stone terraces overlooking a peaceful landscape of vineyards, olive trees, and the surrounding Monts du Luberon. A large terrace hosts the summer dining area suitable for receptions with an uninterrupted view that is perfectly unforgettable. Another highlight of this timeless house is an infinity pool and its covered terrace, seemingly suspended in the air, bringing freshness, softness, elegance, and relaxation in absolute peace perched on its rocky outcrop. A hidden landscaped garden, walled with stone walls of approximately 5,000m², adds a lush and romantic vegetal dimension balancing the mineral and austere universe of this extraordinary historic residence. Information about the risks to which this property is exposed is available on the GeoRisques website: www.georisques.gouv.fr.
…By Junot L’agence Des Alpilles Et Du Luberon Goult


Fully renovated property organized around a landscaped park of approximately 3ha, planted with olive trees and truffle oaks. The main house has, on the ground floor, a living room of 88m² with an equipped and fitted kitchen and an ensuite bedroom. The upper floor consists of two large bedrooms and a shower room with toilets. There is also a guest house composed of two en-suite bedrooms, allowing for a large capacity. The landscaped park features many terraces, relaxation areas, and a heated pool measuring 10x5m. Information on the risks to which this property is exposed is available on the GeoRisques website: www.georisques.gouv.fr.
…By Junot L’agence Des Alpilles Et Du Luberon Goult


Close to the village center, in an environment without nuisance with shops and restaurants on foot, fully renovated house of about 220 m2 hab. composed of 4 bedrooms, including a large master bedroom on the first floor with its dressing room and bathroom, another bedroom whit its shower room and 2 bedrooms on the first floor which share a bathroom, large cathedral living room with fireplace, TV lounge, fully equipped kitchen, wine cellar and garage. The landscaped park of 1 100 m2 offers many places to relax and a heated pool (11 x 3,5 m). The whole, chic, elegant, harmonious and practical promises a stay and a maximum relaxation in a house sheltered from the glances. The services are neat and the place is charming.
…By Junot - L'agence Des Alpilles Et Du Luberon


In an absolutely peaceful setting, surrounded by unspoilt nature, this superb stone property offers all the charm of a traditional Provençal estate. It is located among the vineyards, close to a character village and only 15 minutes from Lorgues. A former magnanerie, the house is built in a U-shape around a charming central stone patio, enhanced by a magnificent plane tree that provides shade and freshness to this characterful outdoor living space. The property offers approximately 380 m² of living space and stands out for its generous volumes, authenticity and the beautiful atmosphere of its living areas. Original materials have been preserved, including terracotta floors, stone, wood, exposed beams and stone walls in certain rooms, as well as magnificent vaulted ceilings in the living room and dining room, further enhancing the unique character of the house. The property includes a main wing with a spacious reception area, living room with fireplace, dining room, large kitchen with pantry, as well as several bedrooms. The different wings of the house allow family and guests to be accommodated with a high degree of independence. In total, the house offers 6 bedrooms, including several independent spaces, providing numerous possibilities: a family residence, holiday home, guest accommodation or reception project. The property is in good overall condition and has been regularly maintained. Its volumes, layout in several distinct areas and the charm of its historic features make it a rare property, both authentic and comfortable, with strong potential for personalisation. Outside, the estate extends over a discontinuous plot with a total surface area of approx. 26 hectares. It includes vast natural areas, parking areas, three garages, as well as a beautiful swimming pool area with pool house, perfectly integrated into the surroundings. Part of the land, representing 1,3 hectares of vines, is farmed by a winegrower under a farming lease. A rare, peaceful and history-filled property, ideal for lovers of Provence, old stone and wide open spaces.
…By New Home Lorgues


Just 5 minutes from the heart of the charming village of Lorgues, discover this authentic hamlet house, a true invitation to the gentle Provençal way of life. Nestled in a peaceful and preserved setting, this character-filled home immediately captivates with its bucolic outdoor space and warm atmosphere. The ground floor features a pleasant eat-in kitchen with a pantry, as well as a living room opening onto a lovely terrace, perfect for enjoying sunny days in complete tranquility. Upstairs, you will find two comfortable bedrooms, each with its own en-suite shower room or bathroom. One of them also benefits from a mezzanine, ideal for a guest sleeping area or a relaxing space. In terms of comfort, several improvements have been made: the roof was redone in 2011, the pantry has been insulated for better thermal comfort, and the septic system was completely renovated in 2024. Whether you are looking for a pied-à-terre in Provence, a charming holiday home, or a peaceful retreat, this property is sure to win you over. A true haven of peace not to be missed!
…By New Home Lorgues


Provence Home, the Luberon real estate agency, is delighted to present for sale this magnificent property set in a peaceful residential environment, in a dominant position, offering an exceptional panoramic view over the Luberon mountains and the famous ochre cliffs of Roussillon. SURROUNDINGS OF THE PROPERTY Nestled in a tranquil setting without being isolated, the property enjoys breathtaking views over the typical landscapes of the Luberon, the surrounding hills, and the iconic ochres of Roussillon. It is located just a few minutes from the charming village of Roussillon, listed among the “Most Beautiful Villages of France,” where you will find local shops, restaurants, art galleries, and traditional markets. EXTERIOR SPACES Set on terraced grounds of approx. 11,000 sqm, the property is divided into several levels: Upper level: a spacious parking area, a carport, and access to an independent apartment. Central level: a delightful landscaped courtyard, the true heart of the home, gives access to the main living areas and bedrooms, all south-facing with unobstructed views. Shaded seating areas under olive trees and wisteria create havens of peace. Lower level: a second parking area, a pine woodland, and the swimming pool area (9.5 x 4.5 m) with wide stone-paved terraces, a pool house converted into a bedroom with shower room and WC, as well as a jacuzzi. INTERIOR SPACES From the moment you step inside, the property impresses with its generous volumes, natural light, and the fluidity of its layout. The main level features a striking 80 sqm living room, the true centerpiece of the house, bathed in natural light thanks to large bay windows opening onto the outdoors. This welcoming space combines a lounge with fireplace, a spacious dining area, and two fully equipped kitchens—ideal for food lovers and family gatherings. A functional utility room and ample storage spaces complete this level. The night quarters on the same level include five bedrooms, among which a sumptuous 50 sqm master suite with sleeping area, private sitting room, and en-suite shower room. The four additional bedrooms, all generously sized, are served by three bathrooms, ensuring comfort and privacy for family members and guests alike. The upper floor, accessible via a private entrance, hosts a 75 sqm independent apartment, perfect for welcoming friends and relatives or for generating seasonal rental income. It includes a living-dining room with fireplace, a fully fitted kitchen, a bedroom, a shower room, and a rooftop terrace with commanding views over the surrounding landscapes. Finally, near the pool, a seventh bedroom with private shower room has been fitted into the pool house, offering extra accommodation for guests in search of peace and privacy. The entire property has been designed to combine charm, functionality, and conviviality, with an ideal layout for a large family, gatherings with friends, or developing a hospitality project in one of the Luberon’s most sought-after areas. AMENITIES Mains water Outdoor lighting Heat pump Alarm system Swimming pool with alarm Jacuzzi Septic tank (non-compliant) LOCATION Close to a lively village with shops and amenities, just 15 minutes from a small Luberon town, 1 hour from Avignon TGV station, and 1 hour from Marseille-Provence International Airport. PROVENCE-HOME – Sales of charming and prestigious properties in the Luberon [email protected] - +33 (0)4 90 74 54 47
…By Provence Home


On the hills of Nice, in a quiet and leafy setting, this property offers a rare environment just a few minutes from the city centre. Set on grounds of approximately **9,883 sq m**, the property offers around **276 sq m** of living space and includes several outbuildings, including an independent apartment and a caretaker’s house. The property also features a tennis court, an outdoor bar area and several parking spaces. The entire property requires full renovation, but offers genuine potential to create a beautiful family home or reception property, in a peaceful setting while remaining close to Nice. A rare property, thanks to its land, its environment and its potential.
…By Nicolas Pisani & Laurent Romor


Located on the seafront in the small cove of Malmousque, this building offers spectacular views of the Mediterranean from every level. Spread over four levels of approximately 54 sq.m each, it comprises: a two-bedroom apartment on the garden level backing onto a mature private garden of 78 sq.m facing the seafront, as well as a garage for a small car; two apartments with sea views on the first and second floors; an exceptional 55 sq.m panoramic rooftop terrace overlooking the coastline on the top floor. This is a unique property in a stunning setting just steps from the beachfront and shops that is ready to be reinvented as a family home or several apartments.
…By Emile Garcin - Marseille & Littoral


ROQUEFORT-LES-PINS – Elegance, tranquility, and high-end featuresNestled in the heart of a very residential area and benefiting from absolute calm, this superb villa of approximately 200 m², fully renovated in 2026 with high-quality materials, will appeal to those who appreciate comfort and refinement. Upon entry, you will discover beautiful volumes bathed in light. The spacious living room with fireplace opens onto an elegant dining room and a fitted and equipped kitchen, perfectly designed to fully enjoy a splendid outdoor space with views of the pool and a covered terrace.The ground floor hosts a magnificent master suite with dressing room and private bathroom, as well as a second bedroom featuring its own shower room. An independent WC completes this level. A large garage enhances the amenities.On the upper floor, two lovely bedrooms open onto a pleasant terrace, accompanied by a shower room and an independent WC.Set on landscaped grounds of over 2,000 m², the property offers a privileged living environment with a spacious pool, an automatic irrigation system, and a new microstation, with reversible air conditioning.A turnkey villa that combines charm, modernity, and serenity, ideal for a main residence or a second home, just minutes from amenities and main roads.A rare property on the market, to be discovered without delay.Agency reference: 968This description has been automatically translated from French.
…By Orpi - Les Clés De Provence


In the heart of a 540 m2 suspended green garden in a dominant position, in the beautiful village of Malaucène, at the end of a lovely shaded alley lies this master house of approximately 310 m2. Formerly a residence of the Templars, it tells us a story that resonates within its walls. Its light-drenched facade benefits many rooms to be arranged according to your desires, directly overlooking the garden with the church steeple in the postcard background. Formerly a restaurant, it lends itself to potential exploitation or to a beautiful and large family home. The building benefits from several accesses. On the garden level, a gate with access to the garden leads us to a vast terrace shaded by a trellis. From there, an entrance, a living room with a fireplace, a large dining room, and a cold room. On the first floor, on one side are two bedrooms with a shower room and toilets, on the other side three other bedrooms with a shower room and toilets, one of which could become a true and spacious suite. On the second floor, an attic of 110m2 that can be developed into additional bedrooms, a games/reading room, a library, or a billiard room... This vast area under the roof with exposed beams is perfect for letting your imagination run wild. On the ground floor, access from the street with a monumental main entrance featuring beautiful black and white checkered tiles, its former guard room, and the access to the garage once used for horses. Various spaces in the basement, covering approximately 120 m2, combine wine cellars and vaulted cellars, refreshing places that can lend themselves to many wellness projects. This residence awaits its future to be reinvented either as a family home or as a small luxury hotel business with many possibilities, such as a SPA, restaurant, or B&B. Its main assets lie in its location with its lush and intimate garden, its architecture, and its history. This property is intended for lovers of authenticity who wish to restore and revive the splendor of a home filled with history.This description has been automatically translated from French.
…By G Immobilier De Prestige


In the heart of the sought-after village of Villecroze, near the famous Verdon Gorges, this wine estate of approximately 8 hectares perfectly reflects the charm and authenticity of the Var hinterland. Nestled in a pristine natural setting, between vineyards and iconic Provençal landscapes, this wine estate for sale in the Var region transcends mere agricultural activity to offer a true art of living. Here, the richness of the terroir is combined with rigorous expertise. The vineyard, cultivated with exacting standards, benefits from a beautiful diversity of grape varieties, allowing the production of rosé, red, and white wines, while also hinting at the development of new vintages. Annual production is around 20,000 bottles and is based on a sound, structured, and sustainable operation. The estate's signature style is now well established and enjoys considerable recognition, notably through its presence on the wine lists of Michelin-starred restaurants, attesting to the quality and consistency of the wines produced. The buildings blend harmoniously into their surroundings and contribute fully to the site's identity. A characterful Provençal house, a swimming pool, and the facilities dedicated to winemaking and marketing form a cohesive whole, designed to combine quality of life and professional performance. Outbuildings complete the property, while a small outbuilding with planning permission represents an additional opportunity for development or enhancement. This estate is appealing due to its perfect balance between human scale and growth potential. The richness of its grape varieties, its already established reputation, and the possibilities for development, particularly through new production or ancillary crops, make it a rare find on the market. This wine estate for sale in the Var region is aimed at buyers looking for an authentic property, combining profitability, a recognized brand image and a privileged living environment, in the heart of a prized and timeless Provence. Contact DELUXIA, your real estate agency in the Var hinterland.
…By Deluxia


Just 4 km from the beaches, discover this exceptional 9-hectare estate, ideal for combining the Provençal lifestyle with economic activity. Nestled in the heart of an olive grove of 1,000 trees irrigated by the Canal de Provence, this estate combines charm and profitability. With 500 m2 of living space, this property comprises four separate dwellings, offering vast potential. The working farm produces olive oil and has a dedicated 100 m2 sales area. The main living area of the house, spanning 193 square meters, impresses with its generous proportions and authentic materials. It features a spacious, light-filled living room, a fully equipped kitchen, four bedrooms, including a master suite, an office, and a terrace opening onto a swimming pool with a pool house. A perfect setting to enjoy the views of the surrounding hills. Three outbuildings, currently used for seasonal rentals, generate significant income: A 138 m2 wing of the main house with four bedrooms. A small 58 m2 house with two bedrooms. An independent 20 m2 studio. The estate also features a second swimming pool, several terraces, and various parking areas including car parks, covered shelters, garages, and a hangar. Perfectly located close to shops and the town centre, this estate offers a variety of possibilities: main residence, successful bed and breakfast business, or agricultural operation. Rare on the market, this property represents an investment combining heritage, quality of life and return. Contact DELUXIA, your real estate agency in Sainte-Maxime, to arrange a visit or obtain more information.
…By Deluxia


For sale through our agency, John Taylor Gordes Luberon, this remarkable property full of character embodies all the authenticity and Provençal art of living, set in a preserved natural environment where calm, privacy, and serenity reign. Set on over 5 hectares of land, this historic stone farmhouse enjoys unobstructed views of the iconic Luberon landscapes and the surrounding hilltop villages. With a living area of approximately 454 m² and a total floor area of over 650 m², this property complex consists of two adjoining main residences, whose layout allows for a simple and harmonious merger to create a single, spacious home. It also includes two independent guesthouses, offering a wide range of potential uses. The property thus offers remarkable potential, whether for creating a prestigious family residence, a vacation home, or developing a tourism business. An Authentic and Cozy First Main Residence With an area of approximately 274 m², the first residence charms with its generous spaces and its quintessentially Provençal atmosphere. Exposed beams, traditional materials, and fireplaces lend the space timeless charm and natural elegance. The heart of the home centers around a spacious living area of approximately 52 m² that combines the kitchen and dining room, extending into a cozy living room featuring a fireplace. A second separate living room provides additional entertaining space, while a library and a laundry room round out the amenities. The sleeping area features four comfortable bedrooms, along with two shower rooms and a full bathroom, allowing you to host family and guests in the best possible conditions. A Second Independent Residence with Endless Possibilities The second residence, approximately 180 m², was designed to offer both independence and a welcoming atmosphere. Ideal for hosting loved ones, operating a guesthouse, or creating an independent living space, it features a particularly functional layout. It features a pleasant living room, a kitchen with a pantry, an office, a walk-in closet, and a spacious game room. The sleeping area consists of three bedrooms, complemented by a full bathroom and a half-bath, offering optimal comfort for everyday living. Two Independent Vacation Rentals with Great Potential Two independent vacation rentals enhance this property and present a genuine opportunity to develop a tourism business or generate additional income. The first vacation rental, approximately 81 m², features a living room with an open kitchen, three bedrooms, two shower rooms, and an en-suite bathroom. The second guesthouse, approximately 96 m², offers similar amenities and can comfortably accommodate several guests. Its spacious layout and generous capacity—with 13 bedrooms, 4 full bathrooms, and 7 half-bathrooms—give this property a unique character, ideal for sharing special moments in an exceptional setting. Exceptional Outdoor Spaces in the Heart of the Luberon Set on 51,740 m² of land, this property offers particularly pleasant outdoor spaces that blend seamlessly into their natural surroundings. Three separate swimming pools allow everyone to enjoy sunny days in complete privacy, while the numerous terraces and the inner courtyard invite you to relax while taking in the magnificent panoramic views of the Luberon. The property offers numerous possibilities for renovation, and some modernization work will fully reveal the potential of this charming home. Just a few minutes away, the village of Bonnieux charms visitors with its shops, renowned restaurants, Provençal markets, and authentic way of life. Amid hilltop villages, vineyards, lavender fields, and unspoiled landscapes, the Luberon reveals an elegant and timeless Provence, where the good life and exceptional heritage come together every day. Information on the risks associated with this property is available on the official Géorisques website: georisques.gouv.fr.
…By John Taylor Luberon


Perched above one of the most beautiful villages in Provence, this outstanding property of nearly 10 hectares enjoys spectacular views over Ménerbes and the surrounding countryside. Entirely redesigned and renovated by a renowned architect, the estate has undergone a complete high-end restoration using premium materials. A rare turnkey property, ready to move into immediately. With a total living area of 700 sqm, the estate is composed of an elegant main house offering generous reception spaces: entrance hall, dining room, kitchen, back kitchen, laundry room, pantry, library, large living room with fireplace, and guest toilets. On the upper floor, two beautiful suites each with its own bathroom. A second wing with independent access includes a kitchen, four bedrooms, several bathrooms and shower rooms. Outside, the landscaped grounds and surrounding land extend over nearly 10 hectares in absolute peace and quiet. A magnificent swimming pool with pool house allows full enjoyment of the Provençal lifestyle. A particularly valuable asset in the region, the property benefits from several natural springs, ensuring a continuous water supply.
…By Philippe Menager - Nicolas Hug


This property commanding a panoramic view of Mont Ventoux and the pre-Alps is in a picturesque perched village a few minutes from Apt and near the Luberon area’s popular tourist destinations. Set in over two hectares and accessed by means of an elegant paved courtyard, it offers about 300 sqm of living space including a spacious living/reception room with a mezzanine, a generous kitchen, four bedrooms and three bathrooms. With a separate gite and a guest suite. An inner courtyard accesses about 250 sqm of cellars. With a swimming pool to renovate. Refurbishment is required to exploit the full potential.
…By Daniel Feau Luberon & Alpilles


PLAN OF THE TOWER / VIDAUBAN In a preserved environment, in the heart of the Var vineyards, between land and sea, 19th century Provencal style property made entirely of stone, opening onto a garden lined with olive trees with the possibility of total autonomy. With 8.2 hectares of land, in absolute calm, the property consists of a main house of approximately 300 m2 and two independent apartments with terraces of 50m2 each. As well as a caretaker's accommodation with a bedroom of approx. 90m2. This charming bastide is an ideal residence to accommodate a large family or to create a guest house. Completely renovated in 2008, it offers every comfort with a spacious kitchen, a living room, a dining room, a fireplace lounge, 3 bedrooms with bathroom, a possible 4th bedroom upstairs / mezzanine. The apartments are equipped with a kitchen, a bedroom and a shower room. The property benefits from a stream, a well, a lake, a heated swimming pool with pool house as well as a heliport and a 115 m2 garage. *******POSSIBILITY TO PURCHASE THE WHOLE WITH ALL OF THE LAND, THAT IS TO SAY AN ADDITIONAL 50 HECTARES.********* // File on request //
…By M Real Estate


Nestled in the tranquil hills of Entrevennes, this impressive 1,000 m² property offers an exceptional opportunity to own a slice of Provence. Surrounded by iconic cypress trees and lush woodlands, the estate seamlessly blends the robustness of its stone architecture with breathtaking natural beauty. The residence features 20 spacious rooms, a welcoming fireplace, and an inviting courtyard, making it perfect for family gatherings or entertaining guests in a peaceful, private setting. The property is equipped with modern amenities designed for comfort and security, including an advanced alarm system and an on-site caretaker to ensure ongoing maintenance and peace of mind. An efficient irrigation sprinkler system supports the manicured gardens, while a natural spring adds a distinctive touch, providing an authentic Provencal ambiance and a sustainable water source. With its picturesque surroundings and timeless charm, this estate is ideal for those seeking a grand primary residence, a retreat, or even to develop a boutique hospitality project. Experience exceptional privacy and elegance, all just a short drive from the region’s stunning landscapes and picturesque villages. Frédéric PERRIER +33665405791 Agency fees payable by vendor - Frédéric PERRIER - Agent commercial - EI - RSAC 334104049
…By Reseau Swixim


In the heart of a preserved natural environment, this remarkable property of over 400 m² enjoys a privileged setting, offering open views over the surrounding countryside and a full south-facing exposure. Set within an exceptional estate of more than 32 hectares, the property comprises a main house, an independent caretaker’s house, as well as several outbuildings, offering ample accommodation possibilities for family, guests, or staff. The estate also features approximately 250 olive trees, a chapel, and benefits from an AOP classification, highlighting the quality and authenticity of both its environment and production. The main house offers generous reception spaces including an entrance hall, a spacious living room, a dining room, a separate kitchen, a laundry room, and guest toilets. The night area includes four bedrooms, each with its own en-suite bathroom, ensuring comfort and privacy. An independent caretaker’s house harmoniously completes the property with its self-contained living spaces. This rare property combines charm, volume, and nature in a peaceful setting, just a few minutes from local amenities and major transport links along the French Riviera. A discreet estate where space, serenity, and authenticity meet, offering an exceptional lifestyle in the heart of Provence.
…By Michaël Zingraf Christie's International Real Estates Opio


GREEN PROVENCE - EXCEPTIONAL 62-HECTARE ESTATE - AUTHENTICITY & VINEYARD - 40 minutes from Toulon and 1 hour from Aix-en-Provence, discover an 18th-century gem nestled in a haven of unspoiled nature. Succumb to the charm of this former monks' coaching inn, a true haven of peace located in the heart of the renowned Côtes-de-Provence AOP vineyards. Overlooking 62 hectares of contiguous land, this rare property offers breathtaking views of wooded valleys, centuries-old olive groves, and seemingly endless rows of vines. A Manor House & Outbuildings: The 290 m² main house has retained all its original character: Provençal ceilings, terracotta tiles, stone fireplaces, and a traditional kitchen with a Draguignan stove. Its spacious rooms are complemented by immediate expansion potential thanks to approximately 170 m² of adjoining outbuildings and convertible attics. A separate guest house of over 120 m² allows you to host family and friends in complete privacy or develop a prestigious bed and breakfast business. Lifestyle and Leisure: Relaxation Area: A majestic swimming pool (12x6m) nestled between terraces and wooden decks, complemented by a shaded pétanque court. Agricultural Production: 14.5 hectares of vineyards (under a lease agreement with a renowned estate) and approximately 800 olive trees producing exceptional oil. Wild Nature: Over 43 hectares of woods and meadows, perfect for hiking and hunting enthusiasts. Key Features: Absolute tranquility at the end of a 900m private drive. Strategic Access: A8 motorway 10 minutes away, TGV train station and sea 40 minutes away. Authentic features: Private well, irrigation via the Canal de Provence, exposed stone architecture. A multifaceted estate, ideal for a family home, an agritourism project, or a prime wine investment.
…By Property And Consulting


Nestled in the heart of the charming village of La Garde-Freinet, this elegant renovated village house offers a spacious and refined living environment. Set on three levels of over 100m² each, it has many well-designed spaces. The ground floor offers a large entrance hall, a large and cosy living room, an adjoining dining area and a bright fitted kitchen. The kitchen opens onto a charming 80m² garden, perfect for relaxing and enjoying convivial outdoor moments; On the first floor, you will find a generous parental space, including a large bedroom, an adjoining living room and a 25m² terrace offering a beautiful view of the hills. This floor also includes a bathroom, a shower room, a dressing room, an office and a second bedroom. The second floor is an independent flat, ideal for receiving guests or generating rental income. It has three bedrooms, a living room, a kitchen and a bathroom. Finally, the attic space under the roof can be converted. Come and discover this exceptional house, full of charm and character.
…By Eurl Bird


LA CROIX VALMER in a private estate near the beaches and village WITH LANDSCAPED GROUNDS of olive trees and other plants covering 2000m2 - Located in a quiet area within a private and gated estate, this spacious, modern 256m2 villa, completely renovated to the HIGHEST END, offers panoramic sea views . It features two levels: an entrance hall with alarm system connection, built-in storage, guest toilet with access to the garage, a step-free living/dining room leading directly to the heated infinity pool with its submerged beach area, a kitchen with a central island by MIELE/BORA, a utility room, a water softener, a washing machine, a continuous hot water loop system, ample storage throughout, a Liebherr wine cellar, a refrigerator, a desk, and an electric fireplace in the living room A MUST! Additional bedrooms include: bedroom 1 with dressing room, a large bathroom with a fully integrated shower and sliding doors. Upstairs: Gym with sound system opening onto a solarium with sea views, master bedroom (suite 03) with panoramic sea views, shower, double vanity, toilet, office, and dressing room, magnificent bedroom 04 with solarium, shower room, double vanity, and garden access, bedroom 05 with shower room, double vanity, and toilet. Outside: Outdoor summer kitchen with large gas barbecue facing the sea, paved driveway and front entrance, large pétanque court in the courtyard, pool equipment room and garden shed, lighting throughout the property, aluminum gutters. Heating: Reversible underfloor and ducted air conditioning throughout both levels, electric fireplace. Garage with access to the villa, as well as several parking spaces upon arrival. LUXURY AMENITIES ... PROPERTY SOLD FURNISHED!
…By Agence Agnès Malecki Cavalaire
'%20stroke='%23DDAA3A'%20stroke-width='1.909'%20stroke-linecap='square'%20stroke-linejoin='bevel'/%3e%3c/svg%3e)
Receive by email any new listing that may match your search criteria
Your criteria :
By validating this form, you accept the general conditions of use of Le Figaro Properties.
These agencies offer a selection of luxury properties vente in Provence-Alpes-Côte d'Azur. Feel free to contact them for personalized assistance.