Get early access to listings that match your criteria
Never miss an opportunity again. Our personalized alerts notify you instantly.

 English$ USD · m²


In one of Aix-en-Provence's most sought-after areas, this property, renovated and extended in 2022, perfectly blends Provençal charm with contemporary comfort. Built on a plot of over 5,300 m2, it offers approximately 300 m2 of living space, designed to provide bright and functional areas. From the moment you step inside, light floods the generous spaces. The living room, opening onto the garden through large sliding glass doors, flows seamlessly into a high-end Leicht kitchen. The materials chosen reflect a true commitment to quality: large-format porcelain stoneware flooring with a natural stone effect, lime plaster on the facade, and dry stone walls surrounding the property, lending it a rare authenticity. The ground floor comprises two bedrooms, each with its own shower room and toilet, offering comfort and privacy. Upstairs, a master suite opens onto a spacious dressing room and a remarkable bathroom, equipped with a double shower, a bathtub, and a double vanity. The garden level offers additional living spaces: an indoor oxygen-treated swimming pool has been installed, which can be complemented by a gym, a relaxation area, or an extra bedroom. It also includes well-designed utility rooms: a laundry room, a boiler room, a heat pump water heater, a cellar, and storage space. Outside, a 10 x 5 swimming pool is integrated into a preserved natural environment, where calm and greenery reinforce the spirit of serenity of the place. Underfloor heating and cooling ensure optimal comfort in all seasons, complementing the high-quality features of this house. A confidential address, in a privileged setting, just a few minutes from Aix-en-Provence. Bec Capron Immobilier agency, specializing in charming and prestigious real estate in Aix en Provence. 'Information on the risks to which this property is exposed is available on the Géorisques website: www.georisques.gouv.fr '
…By Bec Capron Immobilier


The real estate agency Marie MIRAMANT, specialized in character and luxury real estate offers in Bouches du Rhône (Provence Alpes Côte d’Azur), in Provence, near the Alpilles, Saint-Rémy-de-Provence, Arles and Avignon, an exceptional 17th century bastide of rare quality and charm, completely renovated, with very beautiful old materials. In a quiet environment, it opens onto beautiful landscaped park, complemented by a large olive grove, swimming pool and tennis court. The ground floor offers beautiful reception rooms, opening onto a large covered terrace with fireplace of 50 m 2, a living space in its own right overlooking the garden at the back of the property. The first floor includes an office, 5 bedrooms with bathrooms or private showers and a large dressing room. Two apartments, in perfect condition and totally independent, complete this set. This property, air-conditioned, having always been inhabited privately, has retained a unique character and atmosphere. Fifteen minutes from the TGV station of Avignon, it is easy to access and close to all services, shops and amenities, while remaining preserved, within a very beautiful green screen. Information on the risks to which this property is exposed is available on www.georisques.gouv.fr. This house is sold by our real estate agency in Avignon. PROPERTY REFERENCE CONSTANCE
…By Marie Miramant


We could describe, piece by piece and in minute detail, this unique property in Comtat Venaissin, choosing the most evocative words to make you feel the soul, elegance, and singular atmosphere of this home. Yet, even with all our will, we could only give a glimpse of the richness of its volumes, the beauty of its spaces, and the emotion it emanates. If you are looking for an atypical property, a testament to Provençal architecture reinterpreted by a family embodying French luxury, you will appreciate the remarkable craftsmanship of wood and glass, as well as the numerous custom creations that give this property its distinctive character. Therefore, I invite you to come discover this elegant and warm residence. Sheltered from prying eyes, this property features a landscaped and wooded garden (cypress, fig, jujube, tamarisk, walnut...) covering an area of approximately 5,000 m2, enclosed, and enhanced by a pool with its pool house. The building unfolds over 680 m2 of living space, notably including a 140 m2 reception room bathed in light, complemented by a double-flight staircase, a true work of art, which leads to an equally exceptional office/library! Among the 5 bedrooms, we will highlight the master suite of 85 m2 featuring a fitted dressing room, a bathroom with sauna, and a terrace! On the practical side: garage for 2 cars, laundry room, wine cellar, greenhouse... In short, everything that characterizes an exceptional property is gathered here, in addition to a privileged location, quiet, with quick access to major roads (A7 and A9), just 30 minutes from Avignon and Mont Ventoux! Information about the risks to which this property is exposed is available on the Géorisques website: www.georisques.gouv.fr information about the risks to which this property is exposed is available on the Géorisques website: www.georisques.frThis description has been automatically translated from French.
…By Provence Transactions


Nicolson Realty exclusively presents a property of approximately 370 sqm of living space set on a 8,400 sqm plot, ideally positioned on the heights of Carqueiranne, in a preserved and sparsely built natural environment. The property comprises: — A main house of approximately 325 sqm — An independent guest house of approximately 45 sqm Main House — approx. 320 sqm Garden level: — Double living room opening onto a terrace and swimming pool facing the sea — Open-plan kitchen with dining area — 2 suites with walk-in closets and bathrooms (one including an office that can be converted into a third bedroom on the garden level) — Laundry room / dressing — Garage / workshop — Wellness area with sauna Upper floor: — 4 bedrooms — 1 bathroom — 1 shower room Exteriors and annexes: — Swimming pool with sea view — Double garage — Wine cellar — Gym (indoor / outdoor) Guest House — approx. 45 sqm — Living room — Kitchen — Bedroom — Shower room — Terrace with sea view The property was fully renovated in 2024 and is in perfect condition, with no work required. Walking distance to the beach. Quiet setting, panoramic sea views, peaceful environment, 8,400 sqm of land.
…By Nicolson Realty


In the heart of the charming village of La Garde-Freinet, discover this spacious character property offering approximately 280 m² of living space (350 m² in total), featuring generous rooms, a swimming pool, several terraces and a large garage. The house is centred around a beautiful living area comprising a lounge with a wood-burning stove, a dining room and a fully fitted open-plan kitchen. This welcoming space opens directly onto a pleasant terrace with a pergola and a 9 x 4-metre swimming pool. Spread over several levels, the house offers a total of five bedrooms as well as several shower rooms and bathrooms, allowing it to comfortably accommodate family and guests. A separate flat of approximately 45 m² is a real asset, ideal for entertaining, accommodating a relative or developing a rental business. Particularly rare in the heart of the village, a large 66 m² garage completes the property, featuring an utility room and storage areas. The upper floors enjoy beautiful, unobstructed views over the surrounding hills and the village rooftops. Shops, restaurants and the market are within walking distance, offering the comfort of village life with all amenities close by.
…By Carine Thoniel Immobilier


In the heart of the village of Grimaud, a charming Provençal house of 63 m² enjoying a prime location and a south-facing aspect. It comprises a living room with a fireplace and an open-plan kitchen, extending onto a balcony offering panoramic views over the village rooftops and the surrounding countryside. Upstairs, two bedrooms each enjoy lovely unobstructed views and a small balcony. This floor also comprises a bathroom and a separate toilet. The house charms with its character, its brightness and its location in the heart of the village, just a stone’s throw from Grimaud’s shops, restaurants and narrow streets. Ideal as a second home or holiday retreat, allowing you to fully enjoy village life and the surroundings of the Bay of Saint-Tropez. For sale through Carine Thoniel Immobilier.
…By Carine Thoniel Immobilier


Located between Avignon and Saint-Rémy-de-Provence, this renovated Provençal farmhouse is set in a peaceful environment surrounded by orchards, olive trees and Mediterranean vegetation. The main house offers generous living spaces, including a spacious living room, a dining room and a fully equipped kitchen. The ground floor features two en-suite bedrooms, each with its own shower room. Upstairs, the principal suite benefits from a private sitting room, while two additional bedrooms share a shower room. Outside, an 11 x 6 m saltwater swimming pool is complemented by a fully equipped pool house with a lounge, summer kitchen and additional bedrooms, providing comfortable accommodation for family and guests. Renovated a few years ago, the property has retained its original character while offering modern comfort. An ideal property as a primary residence or a holiday home, just a short drive from the most sought-after villages of the Alpilles. Information regarding the potential risks to which this property is exposed is available on the French government’s Géorisques website: www.georisques.gouv.fr.
…By Von Peerc Immobilier - Saint-rémy-de-provence


We are pleased to present for sale this remarkable bastide dating from 1887, fully renovated with great care, offering the perfect balance of historic charm and contemporary comfort. Situated on a beautifully landscaped plot of 1,792 m², this property offers a living area of about 232 m², in addition to a 23 m² large garage. Located at the end of a dead-end in the highly sought-after residential neighborhood of Tournamy, the home enjoys a particularly quiet setting while remaining close to shops. Access is through an automatic gate that opens onto a private driveway with a turnaround area and garage. The L-shaped bastide is spread over two levels. The ground floor includes an entrance, guest WC, a hallway serving two bedrooms which share a shower room with WC, and internal access to the garage, now converted into a technical room (housing two 300-liter water heaters and a water softener). Upstairs, accessible via an internal staircase or a PMR-compliant external ramp, leads to a superb landscaped garden. This area features an elegant 3.5 x 12.5 m swimming pool with a safety roller shutter, a garden shed, and a pétanque court on the upper level of the garden. The sleeping quarters on this level include an office with dressing area, two bedrooms including a sizeable master suite with its own dressing room, a separate WC, and a bathroom with shower, bathtub, and WC. Extending from this wing, a fifth independent bedroom with its own external access also benefits from a private shower room and WC, ideal for hosting family or guests independently. The reception rooms impress with their generous proportions and abundance of natural light. The spacious living room, enhanced with underfloor heating, is subtly separated from the dining area by a custom-made library. This space flows seamlessly into a contemporary kitchen with a central island and an adjacent laundry room. South-facing living areas maximize natural sunlight, while the bedrooms to the east and west offer peace and comfort. Fully renovated by the current owners, the house boasts quality features: reversible air conditioning throughout, mains sewer connection, and a comprehensive drainage and waterproofing of the building. This property captivates with its harmonious renovation, blending original materials, authentic volumes, and modern amenities with elegance. Finally, its location is a true asset: the Mougins Tournamy shopping centre is less than a kilometer away, and the historic village of Mougins is just 2.5 km on foot.
…By Aaa Riviera


Just a few minutes’ walk from the center of Oppède, at the foot of Vieil Oppède, this charming property enjoys a privileged and peaceful setting, with stunning 360° views of the Luberon, the Monts de Vaucluse, and the old village. It offers approximately 650 m² of living space as part of a complex totaling about 700 m², set on 1.16 hectares of land. At the heart of the property, the historic farmhouse—built in the 19th century and fully renovated in 2018—has retained all the charm of Provençal architecture: stone facades, spacious rooms, natural materials, and unobstructed views of the surrounding countryside. Currently operating successfully as a bed-and-breakfast and seasonal rental property, the farmhouse features five guest rooms and three independent vacation rentals, distributed among the various buildings. The complex is complemented by a reception room of approximately 55 m², which opens onto a spacious terrace and the pool area, along with a 17 m² professional kitchen and a separate wellness area with treatment rooms. The outdoor areas naturally extend this hospitality-focused design with a large, heated 14 × 4 m swimming pool, spacious terraces, several relaxation areas, a pétanque court, and a particularly pleasant landscaped setting, featuring nearly 220 olive trees and offering beautiful views of the Luberon hills. A large visitor parking lot, equipped with a charging station for electric vehicles, rounds out the property. Separate from the commercial section, a single-story private home of approximately 150 m², with a garage and completely independent, offers a contemporary living environment featuring three bedrooms, a private garden, and a hot tub. It is a real asset for owners who wish to live on the property while maintaining their privacy, and could also serve as a caretaker’s residence. The property’s current layout is particularly well-suited for continuing a bed-and-breakfast or vacation rental business, as it is already organized into several independent and functional spaces. It may also appeal to a buyer wishing to redesign all or part of the property for a more residential use, taking advantage of the existing spacious rooms. A unique property, combining the charm of an old Provençal farmhouse, an established tourism business, and true independence between the various living spaces.
…By Michaël Zingraf Christie's International Real Estate Gordes


Exclusivité CASANOVA Entre le Massif des Maures et la Méditerranée, à quelques minutes de La Garde-Freinet, ce domaine développe environ 420 m² habitables sur 5 hectares de nature préservée. La demeure principale comprend six suites et chambres, avec quatre suites au rez-de-chaussée et trois chambres à l’étage autour de la Master suite de 46 m². Les espaces de réception comprennent une salle à manger avec baies vitrées en ferronnerie d’art, un salon avec cheminée en pierre et une cuisine moderne équipée. Une maison d’invités ou de gardien de 140 m² complète l’ensemble avec quatre chambres dont deux suites, un séjour, une véranda et un jardin indépendant. À l’extérieur, la propriété propose une piscine miroir de 17 x 7 m, un pool-house avec cuisine d’été et sauna, un terrain de pétanque de 17 x 12 m ainsi que des équipements équestres avec deux box et une carrière réaménageable. Le domaine bénéficie également d’un forage privé, de réserves d’eau, d’une climatisation gainable et d’une pompe à chaleur. Plus d'informations auprès de Casanova Immobilier, immobilier de caractère et haut de gamme à Montpellier et dans le Sud de la France depuis 1979.
…By Agence Galerie Casanova


Located in the heart of a prestigious residential estate, in immediate proximity to the Beauvallon Golf Club, this elegant contemporary villa offers a magnificent open view of the sea and the surrounding nature. With approximately 450 m², it seduces with its beautiful volumes, luminosity, and the use of high-quality materials. Its interior, both refined and minimalist, notably includes a spacious living area that opens up to the outside and 4 bedrooms. The outdoor spaces have been carefully arranged to fully enjoy the exceptional setting: several teak terraces, a covered and heated summer lounge, as well as a rooftop terrace offer various relaxation areas facing the panorama. The flat plot of 3,239 m², beautifully landscaped with Mediterranean species, hosts a heated saltwater infinity pool. Sold furnished, the property also offers high-end amenities: reversible air conditioning, underfloor heating, a double garage, indoor and outdoor audio system, alarm, and video surveillance. Two subscriptions to the Beauvallon Golf Club as well as a golf cart complete this property. A rare and elegant property, ideal for lovers of golf, nature, and contemporary architecture.This description has been automatically translated from French.
…By Grimaud Immo


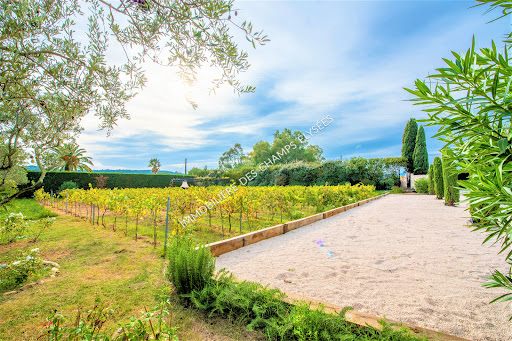


At the entrance to the Parcs de Saint-Tropez estate, in a quiet area, on fully landscaped and wooded grounds of 6.545 sqm, facing south, we offer a beautiful single-storey villa of 350 sqm in perfect condition. and maintenance. The property includes 7 complete rooms in total including 2 service rooms in a caretaker's accommodation and numerous outbuildings. Parking for 10 cars, pool house, swimming pool, 200 m² of terraces, vineyards. The park is magnificent, the view very clear, not overlooked.
…By Immobiliere Des Champs Elysees


Grimaud/Sainte-Maxime, within a prestigious private and secure estate, in the immediate vicinity of the beach, tennis club and sailing club, and only a few minutes from the 18-hole Beauvallon International Golf Club, we are pleased to present an exceptional property comprising four independent dwellings: the main residence, the guest house, the caretaker’s house and an independent apartment, offering a total living area of 535 sqm. The entire property enjoys spectacular panoramic sea views over the Gulf of Saint-Tropez and the village of Saint-Tropez. The property also benefits from a rare private waterfront plot with direct and exclusive access to the sea. Built on a magnificent landscaped terraced plot of 5,465 sqm, the property offers numerous terraces and several spectacular viewpoints overlooking the sea; each level of the garden reveals a different panorama, creating a unique atmosphere where the sea is ever-present. The property comprises: 1) Main Residence 286 sqm (3 bedrooms) : An elegant character residence with Provençal charm comprising an entrance hall, a vast oval-shaped living room with beautiful volumes and a fireplace opening onto the terraces, a dining room and a fully equipped kitchen. The sleeping area offers two bedrooms enjoying beautiful sea views, one of which has an en-suite bathroom. A second living room with fireplace, currently arranged as a study-library, harmoniously completes the living spaces. - First floor : a superb oval-shaped master suite with bathroom, balcony and exceptional panoramic sea views. - Lower ground floor : laundry room and cellar. - Outside : an elegant free-form swimming pool blends harmoniously into the terraces and enjoys magnificent panoramic views over the sea and the Gulf of Saint-Tropez. A pool house completes this area and includes a summer kitchen, a dining area and a bathroom. 2) Guest House - 81 sqm - (2 bedrooms) : Also enjoying beautiful sea views, it comprises a living room with fireplace opening onto a pleasant terrace, a fully equipped kitchen, two bedrooms and two bathrooms. 3) Independent Apartment - 61 sqm - (1 bedroom): Enjoying sea views, it comprises a living room with open-plan kitchen, one bedroom and one bathroom. 4) Caretaker’s House - 107 sqm - (2 bedrooms) : Comprising a living-dining room, two bedrooms, a fully equipped kitchen, an office and a terrace. 5) Waterfront terrace (summer kitchen and bar) : On a private waterfront plot of 412 sqm located directly by the water. The plot is fitted with a stone and teak terrace and benefits from direct and exclusive access to the sea via a private staircase. A rare property. Ideal for accommodating a large family or entertaining in an exceptional seafront setting, while enjoying spectacular views over the Gulf of Saint-Tropez...
…By Immobiliere Des Champs Elysees


Grimaud/Sainte-Maxime, within a prestigious private and secure estate, in the immediate vicinity of the beach, tennis club and sailing club, and only a few minutes from the 18-hole Beauvallon International Golf Club, we are pleased to present an exceptional property comprising four independent dwellings: the main residence, the guest house, the caretaker’s house and an independent apartment, offering a total living area of 535 sqm. The entire property enjoys spectacular panoramic sea views over the Gulf of Saint-Tropez and the village of Saint-Tropez. The property also benefits from a rare private waterfront plot with direct and exclusive access to the sea. Built on a magnificent landscaped terraced plot of 5,465 sqm, the property offers numerous terraces and several spectacular viewpoints overlooking the sea; each level of the garden reveals a different panorama, creating a unique atmosphere where the sea is ever-present. The property comprises: 1) Main Residence 286 sqm (3 bedrooms) : An elegant character residence with Provençal charm comprising an entrance hall, a vast oval-shaped living room with beautiful volumes and a fireplace opening onto the terraces, a dining room and a fully equipped kitchen. The sleeping area offers two bedrooms enjoying beautiful sea views, one of which has an en-suite bathroom. A second living room with fireplace, currently arranged as a study-library, harmoniously completes the living spaces. - First floor : a superb oval-shaped master suite with bathroom, balcony and exceptional panoramic sea views. - Lower ground floor : laundry room and cellar. - Outside : an elegant free-form swimming pool blends harmoniously into the terraces and enjoys magnificent panoramic views over the sea and the Gulf of Saint-Tropez. A pool house completes this area and includes a summer kitchen, a dining area and a bathroom. 2) Guest House - 81 sqm - (2 bedrooms) : Also enjoying beautiful sea views, it comprises a living room with fireplace opening onto a pleasant terrace, a fully equipped kitchen, two bedrooms and two bathrooms. 3) Independent Apartment - 61 sqm - (1 bedroom): Enjoying sea views, it comprises a living room with open-plan kitchen, one bedroom and one bathroom. 4) Caretaker’s House - 107 sqm - (2 bedrooms) : Comprising a living-dining room, two bedrooms, a fully equipped kitchen, an office and a terrace. 5) Waterfront terrace (summer kitchen and bar) : On a private waterfront plot of 412 sqm located directly by the water. The plot is fitted with a stone and teak terrace and benefits from direct and exclusive access to the sea via a private staircase. A rare property. Ideal for accommodating a large family or entertaining in an exceptional seafront setting, while enjoying spectacular views over the Gulf of Saint-Tropez...
…By Immobiliere Des Champs Elysees


Located a few minutes from the village of Grimaud and the beaches of the Gulf of Saint-Tropez, this bastide combines the charm of Provençal architecture with contemporary amenities. The property offers bright and pleasant living spaces, with a living-dining room featuring a vaulted ceiling, a contemporary kitchen extended by a veranda, and a master suite with a bathroom and shower. The sleeping area also includes five bedrooms and four shower rooms. Set on landscaped land of approximately 2,100 m², the property benefits from several shaded terraces, an outdoor kitchen, and a swimming pool. A game room, a space dedicated to sports, a laundry room, and a double garage complete the ensemble.
…By John Taylor - Saint Tropez


ANTIBES – Exceptional 650 sq m property with a swimming pool and landscaped garden! In a privileged setting, secluded and in absolute tranquility, discover this remarkable Provençal-style manor house, nestled within approximately 7,300 sq m of landscaped grounds offering breathtaking views of the Mediterranean. A true haven of peace, the property captivates from the moment you enter with the beauty of its meticulously maintained park, adorned with century-old trees, fountains, statues, and decorative grottoes that lend it a unique character. The outdoor spaces have been designed to fully enjoy the art of living on the French Riviera: a private tennis court, an elegant swimming pool with a filtration system, a pool house, a summer kitchen, and vast sun-drenched terraces create an exceptional setting dedicated to relaxation and entertaining. The main residence, with a surface area of approximately 650 sq m, offers generous proportions and a harmonious layout. The ground floor features a majestic entrance hall opening onto expansive reception areas, including a spectacular cathedral-ceilinged living room, a dining room, and several social spaces with direct access to the terraces and garden. A sumptuous master suite with a private sitting room, dressing room, and bathroom completes this level, along with a fully equipped kitchen, cloakrooms, a guest toilet, and a separate three-room apartment. Upstairs, four elegant suites each have their own bathroom and open onto balconies offering magnificent views of the park and the sea. An additional living space completes this floor. The garden level comprises several independent spaces, including a one-bedroom apartment, two studios, a laundry room, utility rooms, and a large garage. This rare property combines elegance, privacy, and high-quality amenities in one of the most sought-after areas of the French Riviera. A discreet address for clients seeking an exceptional living environment. For any further information or to arrange a private visit, I am at your complete disposal. The fees are to be paid by the seller. Les informations sur les risques auxquels ce bien est exposé sont disponibles sur le site Géorisques : www. georisques. gouv. fr. ** ENGLISH SPEAKERS: please note that Capifrance has an international department that can help with translations. To see our range of 20,000 properties for sale in France, please visit our Capifrance website directly. We look forward to finding your dream home!
…By Capifrance - Racha Chebbo


Contemporary villa of 360 sqm with panoramic sea views. Situated in a commanding position, this superb contemporary villa of 360 sqm boasts exceptional panoramic sea views. Designed with high-end amenities and generous proportions, it comprises a vast, light-filled living room, a fully equipped open-plan kitchen with a pantry, two en-suite bedrooms, and two magnificent master suites. The property also features an office, a billiard room, a gym, a private cinema room, a laundry room, and ample storage space. Outside, large terraces invite relaxation around a heated swimming pool, while enjoying remarkable sea views. A double garage completes this exceptional property. A rare find combining elegance, comfort, and the art of living in a privileged setting.
…By Agence Du Cap Les Issambres


An exceptional property? The Provençal art of living reinvented. At the gates of Saint Rémy de Provence while being close to the Avignon TGV station, a rare property of character, entirely renovated with exacting standards, composed of an authentic Provençal farmhouse, an elegant adjoining outbuilding, a vast 110 m2 garage and a swimming pool, in the heart of a preserved environment of approximately 1 hectare. Hidden from view and in absolute tranquility, this secluded address perfectly blends the spirit of Provence with the hallmarks of contemporary comfort. The renovation, carried out with high-quality materials, respects the architecture and character of the property while offering amenities perfectly suited to the expectations of an international clientele. In the shade of a majestic, century-old plane tree, the main farmhouse reveals generous volumes (260 m2) and a particularly elegant layout. Three reception rooms follow one another: a welcoming lounge, a superb, fully equipped eat-in kitchen, and a vast, light-filled living room. The ground floor also includes a laundry room, a guest toilet, and a master suite with a bathroom and office space. Upstairs, three en suite bedrooms, each with its own dressing room and shower room or bathroom with private toilet, offer the property a comfort perfectly designed to accommodate family and guests. Adjoining the main house, the 93 sq m single-story annex, with the possibility of independent access, is a real asset. It comprises a living room with a fully equipped kitchen, a laundry room, a suite with a private bathroom, and two bedrooms sharing a bathroom. An ideal space for entertaining in complete privacy, hosting family and friends, or even for running a bed and breakfast. Outside, the property extends over nearly one hectare, including approximately 3,500 m2 of landscaped grounds, with parking space. A naturally conducive setting for contemplation, summer gatherings for nature lovers, and also suitable for keeping horses. The 10 x 4 m salt water pool, perfectly integrated into its environment, is accompanied by a charming bar area and a country-style awning, creating a particularly convivial atmosphere. Finally, a 110 m2 garage completes the ensemble: artist's studio, collection space, garage for several vehicles or a place dedicated to DIY enthusiasts: this space offers multiple possibilities. A rare property, where the authenticity of a Provençal farmhouse meets the comfort of a contemporary renovation. A discreet address designed for those who are looking for much more than a house: a way of life. EXPERTIMO est le leader français des réseaux dédiés aux mandataires expérimentés
…By Expertimo


HIGH-END CHARMING APART-HOTEL FOR SALE - VAUCLUSE - WALLS AND BUSINESS ASSETS - 5,050,000 EURGB SIGNATURE COLLECTION CONFIDENTIAL OFF-MARKET SALEIn Vaucluse, near Avignon and at the heart of one of the most sought-after tourist destinations in southern France, the GB Signature Collection offers for sale, in a strictly confidential manner, a high-end charming aparthotel consisting of two establishments operated under the same identity.SALE PRICE: 5,050,000 EUR FAI WALLS AND BUSINESS ASSETSThis hotel property develops an intimate and premium positioning, at the intersection of charming hospitality and private apartment with services.The establishment currently offers 14 furnished apartments and accommodations, divided among different categories of rooms, suites, and apartments. This diversity allows meeting the expectations of a French and international clientele seeking the independence of an apartment, the character of a confidential address, and the services associated with a high-end stay.A CHARMING, HUMAN-SIZED ADDRESSThe two establishments each have their own identity while contributing to a coherent hotel offer.The architecture, living spaces, lounges, courtyards, and outdoor areas, as well as the swimming pools, all fully participate in the experience offered to residents.The ensemble favors an intimate atmosphere, distanced from the codes of standardized hospitality, with accommodations suitable for both short stays and extended getaways in Provence.The establishment also has a spa area currently hosting a massage parlor. This service complements the high-end positioning of the address and offers an interesting basis for further developing wellness activities.AN ESTABLISHED HOTEL OPERATIONThe activity is in place and benefits from several booking and marketing channels to a French and international clientele.The performances achieved in 2025 allow for precise appreciation of the seasonality of the operation.Over the entire year of 2025, the average occupancy rate achieved was around 63%.During the tourist season, from April to October, the occupancy rate reached approximately 76%.From November to March, it was around 44%.These results confirm the attractiveness of the establishment during the main tourist months while revealing a development potential for the low season.A RECOGNIZED TOURIST DESTINATIONThe establishment is located in Vaucluse, near Avignon, within a Provençal town with very strong tourist appeal.The destination attracts a French and international clientele drawn by heritage, culture, gastronomy, Provençal markets, antique dealers, and more broadly by the art of living in southern France.This location also allows for easy access to major tourist sites in Vaucluse and Provence.The geographical positioning thus constitutes one of the fundamentals of the operation and allows targeting a leisure clientele seeking a characterful address for a several-day stay in the region.A TRANSFER OF WALLS AND BUSINESS ASSETSThe transaction jointly covers both the walls and the business assets.The purchaser thus takes over a characterful real estate asset and an existing hotel operation, with its organization, its clientele, and its various marketing channels.This configuration can meet the expectations of a professional in the...
…By Guylène Bergé Immobilier


Provence Home, the Luberon real estate agency, is delighted to present for sale this exceptional former silk farm, located just a few steps from the village of Oppède and listed as a remarkable property within the local urban planning scheme. Overlooking the Provençal countryside and offering spectacular views over the Luberon mountain range, this exceptional residence perfectly combines the charm of historic architecture with contemporary comfort. Fully restored according to the highest standards, using noble materials and high-quality finishes, the property benefits from an exemplary renovation, as demonstrated by its A energy performance rating, an exceptionally rare achievement for an old stone property. THE SURROUNDINGS The property enjoys a preserved natural environment, where uninterrupted views over the Luberon accompany every moment of the day. On one side, the village of Oppède is accessible on foot within just a few minutes; on the other, the village of Maubec completes this privileged location. An ideal setting to fully embrace the Provençal way of life while remaining within immediate reach of local shops, traditional markets and some of the most beautiful villages of the Luberon. THE EXTERIOR AREAS Behind its automatic gate, a majestic driveway lined with Provençal cypress trees naturally leads towards the residence, gradually revealing exceptional views over the Luberon mountain range. The beautifully landscaped garden, perfectly maintained thanks to an automatic irrigation system supplied by canal water, creates a true green haven where every area has been designed to fully enjoy this unique setting. The heated swimming pool, designed in the spirit of a traditional Provençal basin, offers generous dimensions of 12 x 5 metres. Enhanced by a cascading waterfall, it blends elegantly into its mineral and landscaped surroundings. A pétanque court, perfectly integrated into the garden, extends this authentic Provençal atmosphere and invites residents and guests to share convivial moments facing the Luberon. A magnificent stone calade, enhanced by an elegant wall fountain, harmoniously connects the different outdoor areas to a more intimate patio, featuring a bench with a 'boat joint' finish, creating a true belvedere overlooking the Luberon. Directly accessible from the kitchen, the vast covered terrace of approximately 66 sqm becomes a genuine outdoor reception area, ideal for entertaining throughout the year. The property also benefits from generous additional spaces including a dedicated pool technical room, a shower room with WC, perfect for enjoying the outdoor areas, as well as two storage spaces. Finally, two parking areas, including an elegant carport, complete the amenities. Each is equipped with an electric vehicle charging point, meeting today’s highest standards of comfort. THE INTERIORS Offering approximately 450 m² of usable space, including 370 m² of living space, this former silk farm reveals generous, light-filled interiors where the charm of Provençal architecture blends with an exceptional quality renovation. The garden level is centred around a spectacular reception and living area of approximately 120 sqm, combining an open-plan kitchen, dining area and living room enhanced by an elegant fireplace. Opening onto the stone calade and gardens, this remarkable space offers a seamless connection between indoor and outdoor living. This level also features a first suite accessed via a private hallway, offering a true haven of tranquillity. It includes a complete bathroom with bathtub, walk-in shower, double vanity unit, bidet and WC, as well as direct access to the exterior opening onto the magnificent calade. A laundry room, boiler room and independent guest WC complete this level, providing additional everyday comfort. A true architectural signature of the property, a magnificent monolithic spiral staircase in speckled Lens stone leads to the first floor. The first floor features a superb master suite with its own private terrace overlooking the breathtaking Luberon panorama. Its elegantly designed bathroom includes a bathtub, large walk-in shower, double vanity unit, bidet and WC. Two further en-suite bedrooms complete this level, each benefiting from its own bathroom with bathtub, walk-in shower, double vanity unit, bidet and WC, ensuring exceptional comfort for guests or family members. The top floor offers two additional bedrooms sharing an elegant shower room, as well as a separate WC. A hallway leads to a spacious mezzanine area that can be adapted according to personal preferences, offering the possibility of creating an office, library, reading room, games room or relaxation area. The quality of the restoration is reflected throughout the property: magnificent travertine floors, bespoke wrought iron windows, handcrafted ironwork, traditional textured plaster finishes and state-of-the-art technical equipment. The result is an outstanding A energy rating, demonstrating the exceptional quality of this renovation. This rare property represents an ideal residence for a family home, an exceptional holiday retreat or a prestigious investment. Thanks to its generous volumes, numerous suites, high-end amenities and privileged location in the heart of the Luberon, it also offers remarkable potential for a luxury seasonal rental activity, perfectly suited to a discerning clientele seeking authenticity, comfort and the Provençal art of living. PROPERTY FEATURES • Automatic entrance gate • Underfloor heating and cooling system powered by a heat pump • Domestic hot water production via heat pump • Reversible Daikin air conditioning • Reinforced concrete swimming pool (12 x 5 m) with automatic pH and salt treatment system, equipped with a floating safety cover • Two electric vehicle charging stations • Mains water supply, canal water and well • Automatic irrigation system • Septic tank compliant with current regulations • Water softener ACCESS Close to the town centre of L’Isle-sur-la-Sorgue, approximately 30 minutes from Avignon TGV train station and 50 minutes from Marseille Provence International Airport. PROVENCE-HOME – Specialists in charming and prestigious properties [email protected] +33 (0)4 90 74 54 47
…By Provence Home


Provence Home, the Luberon real estate agency, offers for sale this outstanding property for sale in the heart of Oppède-le-Vieux, one of the Luberon's most iconic and beautifully preserved villages. A truly timeless village, Oppède-le-Vieux captivates with its authenticity, cobbled streets, historic stone houses, shaded squares and unique atmosphere. Here, everything is within walking distance: restaurants, art galleries, local shops and hiking trails through the Luberon hills all contribute to an exceptional Provençal lifestyle in an unspoilt setting. Within this remarkable environment, this stone property occupies a truly unique address. Opportunities to acquire an estate of this scale in the heart of a historic village are exceptionally rare. Set within approximately 5,000 m² of landscaped grounds, it offers an extraordinary level of privacy together with spectacular panoramic views over Oppède-le-Vieux and the Luberon hills, while benefiting from a double garage and several private parking spaces. This exceptional combination makes it one of the Luberon's most exclusive properties. Entirely redesigned by a renowned architect, the property offers approximately 385 m² of living space, arranged across several independent buildings. The renovation showcases elegant, contemporary architecture, where every detail enhances the beauty of the original stonework. Generous volumes, abundant natural light and large openings onto the gardens create a seamless connection between the interiors and the surrounding landscape, resulting in an atmosphere that is both refined and timeless. THE MAIN HOUSE The main residence, approximately 200 m², features generous, light-filled reception rooms opening onto the terraces and landscaped gardens. The spacious double living room perfectly combines historic character with contemporary elegance, while the bespoke fully equipped kitchen flows naturally into the dining area, creating an inviting space designed for entertaining. Upstairs, the impressive 50 m² principal suite includes a dressing room, an elegant bathroom and enjoys beautiful views over the village and the surrounding Luberon countryside, offering a peaceful private retreat. THE GUEST ACCOMMODATION The property has been thoughtfully designed to accommodate family and guests in complete comfort. The guest house, approximately 90 m², comprises three en-suite bedrooms, including one on the upper floor, a children's bedroom and a study overlooking a charming courtyard. The pool house, a true extension of the living spaces, features a bright glass-roofed lounge currently used as an artist's studio and gym, a fully equipped kitchen, an additional bedroom with shower room and separate WC. An independent 38.5 m² studio, comprising a living room and a suite, completes the accommodation. Finally, a beautifully restored former grain mill, arranged over three levels, adds remarkable heritage value and reinforces the unique character of this exceptional estate. THE GROUNDS The landscaped park is a true privilege in the heart of Oppède-le-Vieux. Its terraces, gardens and peaceful outdoor spaces enjoy magnificent views over the village and the Luberon hills. A heated 14 x 7 metre swimming pool blends perfectly into this exceptional setting, inviting you to enjoy the Provençal way of life. An olive grove of around fifty trees, a pétanque court, several private parking areas and a double garage complete this unique property. PROPERTY FEATURES 18th-century stone property, fully renovated by a renowned architect Approximately 385 m² of living space across several independent buildings Landscaped grounds of approximately 5,000 m² Panoramic views over Oppède-le-Vieux and the Luberon hills Heated 14 x 7 metre swimming pool with pool house Ducted air conditioning Guest house, independent studio and restored former grain mill Dordogne stone flooring and bespoke joinery Double garage and private parking Restaurants, shops and village amenities within walking distance ACCESS Ideally located in the heart of Oppède-le-Vieux, the property allows you to enjoy the vibrant village lifestyle while preserving exceptional privacy. Avignon TGV station is approximately 45 minutes away, while Marseille Provence International Airport can be reached in around 1 hour.
…By Provence Home


Provence Home, the Luberon real estate agency, is offering for sale in Ménerbes a remarkable 18th-century Provençal estate, fully restored and offering over 750 sqm of living space in the heart of approximately 7.6 hectares of private grounds. This exceptional Provençal bastide, dating from around 1740, elegantly combines the authenticity of its architecture, the character of period materials and a particularly high level of contemporary comfort. Its generous proportions, six suites, reception areas, wellness space and landscaped gardens create a rare setting, designed for entertaining and fully enjoying the Provençal art of living. SURROUNDINGS OF THE PROPERTY Set in one of the most sought-after areas of the Luberon, close to the iconic village of Ménerbes, the estate enjoys a preserved natural environment, absolute peace and 360-degree panoramic views over the surrounding countryside. Olive groves, lavender fields, centuries-old trees and rolling landscapes create a wonderfully serene setting, while the property remains close to the renowned villages of the Luberon’s Golden Triangle, with their shops, markets, restaurants and cultural attractions. OUTDOOR AREAS OF THE PROPERTY Accessed through an elegant entrance, the estate extends over nearly 7.6 hectares of wooded, landscaped and carefully maintained grounds. The various gardens, terraces and shaded areas have been designed to complement every moment of the day. An intimate and sheltered stone courtyard extends naturally from the living spaces and provides an inviting setting for summer lunches and long Provençal evenings. The 18 × 6-metre heated swimming pool, perfectly integrated into the landscape, forms the heart of the relaxation area. It is surrounded by generous poolside terraces, lawns and Mediterranean vegetation, offering magnificent views of the bastide and surrounding countryside. An olive grove, several parking areas and three garages complete the outdoor spaces. INTERIOR OF THE PROPERTY The bastide offers over 750 sqm of living space arranged over three levels, all served by a lift. The ground floor features impressive reception areas. The main living room of approximately 70 sqm, with a fireplace, offers a warm and refined atmosphere. It leads into a spacious dining room of approximately 53 sqm opening onto a covered terrace. The fitted and fully equipped vaulted kitchen combines authenticity with functionality. It is complemented by a pantry, laundry room and ample storage space. A vaulted cellar completes this area. This level also includes an office that could be used as a bedroom, as well as a private wellness area of approximately 34 sqm, equipped with a hammam and balneotherapy bath. The first floor offers four beautiful suites ranging from approximately 43 to 52 sqm, each with a complete bathroom and separate WC. One of the suites benefits from a spectacular private terrace of approximately 100 sqm. A 30 sqm lounge and a spacious office area complete this level. The second floor accommodates two further suites of 53 and 65 sqm. The larger suite features a private terrace and bathroom. Each bedroom has been designed as an independent, bright and comfortable space, ideal for rest and contemplation. An independent apartment for guests, staff or a caretaker completes the property, providing fully self-contained accommodation. This discreet and exclusive property embodies a particularly accomplished expression of Provençal elegance. Its setting, the quality of its restoration, its generous proportions and its level of comfort make it a rare estate, equally suited to an exceptional family residence or an exclusive hospitality project. PROPERTY FEATURES Provençal bastide dating from around 1740 Complete restoration carried out in 2007–2008 Over 750 sqm of living space Approximately 7.6 hectares of land Six suites and an office that can be used as a bedroom Independent apartment 18 × 6-metre heated swimming pool Wellness area with hammam and balneotherapy Lift serving all three levels Underfloor central heating via heat pump Air conditioning Fireplace Wood and wrought-iron joinery Double glazing Alarm system Fibre-optic internet Borehole Olive grove Three garages Individual wastewater treatment system ACCESS Close to the village of Ménerbes and the iconic villages of the Luberon, approximately 45 minutes from Avignon TGV station and 1 hour from Marseille Provence International Airport. PROVENCE HOME, sales of charming and prestigious properties in the Luberon – [email protected] – +33 (0)4 90 74 54 47
…By Provence Home


Our real estate agency, Provence Home in Oppède, is offering for sale, exclusively, this beautiful fully renovated stone property, located in the heart of the Luberon Regional Natural Park. SURROUNDINGS OF THE PROPERTY Set on the heights of the village of Murs, in a privileged natural environment with no close neighbours, the property enjoys absolute peace and quiet and exceptional, completely unobstructed panoramic views over the Luberon Valley and surrounding landscapes. Just a few kilometres from Gordes, it benefits from a highly sought-after location, close to shops, restaurants and the Luberon’s most iconic villages, while preserving a wonderful sense of tranquillity. OUTDOOR AREAS The fully enclosed and landscaped grounds of approximately 1 hectare offer a variety of beautifully designed spaces, enhanced by flower beds, lavender and a grove of around one hundred olive trees. Several terraces, some of which are covered, provide the perfect setting to enjoy the views and outdoor spaces throughout the day. The heated infinity swimming pool, recently renovated and fitted with a new 3D liner, blends perfectly into its surroundings, with the Luberon as a spectacular backdrop. The property also features a professional summer kitchen, a stone fountain, a Jacuzzi, a sauna, a gym, a pétanque court, an outdoor children’s play area and a horse box. Together, these amenities provide numerous spaces for relaxing and enjoying time with family and friends. INTERIOR OF THE PROPERTY Built in the early 1900s and fully renovated, this stone house offers approximately 215 m² of living space and five bedrooms. On the ground floor, the renovated kitchen with dining area opens directly onto a covered terrace, ideal for outdoor dining while sheltered from the wind. It connects to a welcoming living room featuring a beautiful stone fireplace. Travertine flooring adds character and harmony throughout this level. Also on the ground floor are a library, three bedrooms, a bathroom, a shower room and a laundry area. Upstairs, an office and two additional bedrooms complete the accommodation, including one en-suite bedroom with its own shower room. Fully renovated, perfectly maintained and ready to move into, this property combines absolute tranquillity, exceptional panoramic views and high-quality amenities in a privileged Luberon setting. With its five bedrooms and extensive facilities, it is ideal as either a primary or secondary residence. Its location and numerous leisure amenities also offer excellent potential for high-end seasonal rentals, with very attractive rental returns. PROPERTY FEATURES Heated infinity swimming pool with recently replaced 3D liner Professional summer kitchen Jacuzzi Sauna Gym Pétanque court Outdoor children’s play area Grove of approximately 100 olive trees Horse box Reversible air conditioning Stone fireplace Indoor and outdoor sound system 15.5 kW solar panels covering approximately 75% of energy consumption Mains water Fibre-optic internet Parking Electric vehicle charging point Septic tank ACCESS Approximately 1 hour from Avignon TGV station and 1 hour 10 minutes from Marseille Provence International Airport. PROVENCE HOME, the Luberon Real Estate Agency, in Oppède +33 (0)4 90 74 54 47 – [email protected]
…By Provence Home


Property in Cap Bénat sud, 5mns à pied de la plage... Dans le domaine privé et gardienné du Cap Bénat, cette propriété de 1700m² profite d’une exposition au sud et se situe à seulement 5mns à pied de la plage. Son jardin paysagé est en pente douce et agrémenté d'espèces typiquement méditerranéennes. Cette villa d’architecte offre une surface habitable de 194m² ainsi que des surfaces annexes pour un total de 350m². Elle abrite 5 chambres avec chacune leur salle d’eau. Piscine au sel 12x5.50m. Salle de billard. Atelier. DPE : D GES : B Les informations sur les risques auxquels ce bien est exposé sont disponibles sur le site Géorisques : www.georisques.gouv.fr
…By Agence Du Regard


Property with panoramic sea view in Ceyreste... Ceyreste, in a quiet and residential area, this 10,857sqm property offers a sea view of the bay of La Ciotat, St Cyr and Cassis hills. It is located 10minutes by car from the beaches. This villa of 332sqm offering beautiful volumes and quality materials. A large reception room and a larges terrace enjoys a beautiful sea view. 4 bedrooms. Garage. Swimming pool. DPE : D, GES : C. ADR1353. Information on the risks to which this property is exposed is available on the géorisks website: www.georisques.gouv.fr
…By Agence Du Regard
'%20stroke='%23DDAA3A'%20stroke-width='1.909'%20stroke-linecap='square'%20stroke-linejoin='bevel'/%3e%3c/svg%3e)
Receive by email any new listing that may match your search criteria
Your criteria :
By validating this form, you accept the general conditions of use of Le Figaro Properties.
These agencies offer a selection of luxury properties vente in Provence-Alpes-Côte d'Azur. Feel free to contact them for personalized assistance.


