Get early access to listings that match your criteria
Never miss an opportunity again. Our personalized alerts notify you instantly.

 English$ USD · m²


Looking for main level living with low maintenance in an established neighborhood near a historic public golf course? This move in ready 3 bedroom, 2 bathroom property with attached one car garage provides a lifestyle surrounded by mature trees and backs to the Peak course 4th green and 5th tee box, creating a setting that golf enthusiasts rarely find. Rather than a traditional backyard, the home offers something better suited to the setting: a private side yard accessed off the kitchen, leading to a deck and patio where you can watch golfers play through, host friend’s, or simply unwind with views. Stroll to the course for a quick nine after work or gather with friends at the Bar & Grill on the deck for Friday night lobster roll dinners while taking in sunset views of Pikes Peak. Originally built in 1959 and extensively renovated in 2017, the residence features the original solid hardwood floors throughout much of the main level with a wood-burning fireplace serving as the focal point. The classic ranch floor plan offers main level living with additional space and flexibility in the finished basement to spread out and have room for children or guests. EV charger in the garage. Beyond the fairways, the Patty Jewett neighborhood is known for its tight-knit community & year-round traditions. Neighbors gather each June for the annual Yard Sale, watch fireworks over the golf course on the Fourth of July, welcome visitors during the nearby Greek Festival in August, & celebrate local music and community at September's Porch Fest, when Royer and Corona streets close off traffic to make room for food trucks, lawn chairs, and dancing with bands performing from neighbors front porches. Just minutes away are The Bon Shopping Center with everything you need. Bonnyville Park & tennis courts. While the nearby T-Gap shops have neighborhood favorites such as Joey's Pizza, Sasquatch Cookies, & Whistle Pig Brewing Company. See the virtual tour and floor plan links. Located just minutes from downtown, I-25, parks, & the Midland trail.
…By Liv Sotheby's International Realty


Set on a beautifully landscaped property in one of Water Mill’s most desirable locations, this “just renovated” residence offers a seamless blend of Hamptons architecture and modern luxury. Designed for effortless year-round living, the residence features gracious gathering spaces, a beautifully appointed chef’s kitchen and luxurious bedroom suites that provide comfort and privacy. Expansive windows and glass doors invite natural light while creating connection to the surrounding grounds. Mature landscaping frames a private retreat with ample space for relaxation, recreation and entertaining. Every element has been carefully curated to deliver a turnkey Hamptons lifestyle in a coveted Water Mill setting. Ideally located moments from ocean beaches, world-class golf, renowned farm stands, equestrian facilities and the villages of Southampton, Bridgehampton and Sag Harbor, 1999 Deerfield Road presents a rare opportunity to enjoy a fully renovated home in the heart of the Hamptons.
…By Daniel Gale Sotheby's International Realty


Exclusive contemporary-style villa in Sierra de Altea (Northern Costa Blanca). A property designed for clients seeking modern architecture, spaciousness and views of the Mediterranean Sea. Located approximately 3 km from the beach in the Sierra de Altea residential development. The villa is spread over two floors and comprises four en-suite bedrooms, a spacious living-dining room with an open-plan kitchen, and a main terrace with an infinity pool that blends into the horizon. All the main rooms face the sea and have direct access to the outside. It features a covered garage for two cars with pre-installation for an electric car charging point, as well as aerothermal systems, home automation, a lift and solar panels, ensuring comfort and energy efficiency. An exclusive property with high-end finishes and a prime location in Altea, ideal for clients seeking a home ready to enjoy the Mediterranean lifestyle with the finest quality. Altea is one of the most charming towns on the Costa Blanca. It also holds the official title of Cultural Capital of the Valencian Community. Altea enjoys a privileged location, with both sea and beach, as well as mountains and a river. Altea has over 8 km of coastline, alternating between cliffs and small coves with stretches of beach on flat land. Alicante Airport is a 50-minute drive away and Valencia Airport is 1.5 hours away.
…By Annonceur International


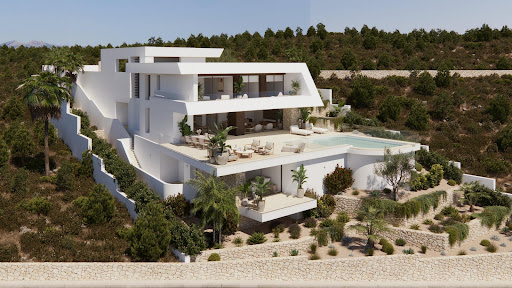


Luxury New Build Villa for Sale in Cumbre del Sol with Panoramic Sea Views Located in a consolidated residential area within Cumbre del Sol, this villa represents the essence of modern architecture on the northern Costa Blanca. This villa is one of the most exclusive properties currently available in this premium area of Cumbre del Sol. A contemporary villa conceived for clients seeking distinctive architecture, privacy, spaciousness and a permanent connection to the Mediterranean. Suspended above the landscape and fully open to the sea, the property stands out for its clean and striking horizontal architecture, with an elegant and timeless aesthetic that blends naturally into the surroundings. Expansive glazed surfaces transform the landscape into an essential part of the residential experience, enhancing natural light and panoramic views from virtually every room. The main floor brings together the day area in an open and sophisticated composition where the living room, dining area and kitchen interact seamlessly with the outdoors. The kitchen, centred around a large island noble materials inspired by nature, acts as the social hub of the home. The entire space extends onto a spectacular panoramic terrace and an organically shaped swimming pool that appears to merge with the horizon. The interiors have been designed with warm contemporary elegance, combining neutral tones, natural textures and a carefully curated selection of materials that reinforce the sense of comfort and sophistication throughout the property. The upper floor is dedicated entirely to the night area, with three generously sized bedrooms, all with en-suite bathrooms and direct access to the terrace. The principal suite enjoys a privileged position, with open views of the Mediterranean and a direct connection to the outdoors that provides a high level of exclusivity and privacy. On this same floor, there is also a garage with space for two vehicles, perfectly integrated into the architecture of the property. The villa also features a lower ground floor with a large open-plan area and exterior terrace, conceived to adapt completely to the lifestyle of its future owner. A versatile space with the potential to accommodate a private wellness area, gym, home cinema, studio or guest apartment. Through its architecture, location and level of finishes, this villa represents a unique opportunity within the luxury segment of the Costa Blanca North, aimed at an international client who values contemporary design, privacy and genuine exclusivity.
…By Annonceur International


Sea-view villa in Cumbre del Sol, Northern Costa Blanca In Cumbre del Sol (Benitachell), this villa stands as an embodiment of contemporary living by the sea. Its clean, open architecture embraces the Mediterranean landscape and transforms every corner into a space of tranquillity, beauty and light. The interior design has been conceived to enhance the connection between the rooms and the surroundings. The living-dining room opens out through large windows onto a spacious terrace with an infinity pool, creating a continuous sense of spaciousness. The open-plan kitchen, fitted with top-of-the-range appliances, combines functionality and style, suiting both everyday life and special occasions. The three spacious and private bedrooms allow you to enjoy the landscape in peace, reinforcing the serenity that defines this property. The layout is completed by a porch on the ground floor, which allows the villa to be extended to include additional bedrooms, a leisure area, an office, or whatever its future owner chooses. The villa incorporates technology and sustainability through systems such as aerothermal heating, heat-recovery ventilation, underfloor heating and an alarm system, amongst others. All this is combined with high-quality materials, carefully selected to offer an efficient, comfortable and visually harmonious living experience. Furthermore, a planning permission has already been granted, meaning construction can begin immediately. The sea views, visible from every level, are the heart and soul of the property. The architecture frames the horizon, allowing you to enjoy the light, the tranquillity and the beauty of the natural surroundings every day. This villa is more than just a home: it is a place where life unfolds with serenity and style.
…By Annonceur International


Luxury New Build Villa for Sale in Cumbre del Sol with Panoramic Sea Views Located in a consolidated residential area within Cumbre del Sol, this villa represents the essence of modern architecture on the northern Costa Blanca. A new-build property designed for those seeking design, comfort and spectacular sea views in an incomparable natural setting. Its location, between Moraira and Jávea, allows you to enjoy the tranquillity of an exclusive residential area with all amenities just a few minutes away: international school, sports facilities, restaurants and crystal-clear coves. The architectural design of this villa stands out for its minimalist aesthetics and its balance between volumes and materials. Clean-lined façades, large windows and a careful combination of natural stone and light tones enhance the light and the connection with the landscape. Each element has been designed to integrate the house into the slope of the land make the most of the panoramic views of the Mediterranean. Spread over three levels, the villa offers a functional and elegant layout. The main floor houses the living room, dining room and open-plan fully equipped kitchen with central island, all in a single space that opens onto the terrace and infinity pool. On this same level is the master bedroom with en-suite bathroom and dressing room. On the lower floor are two additional bedrooms, both with private bathrooms and access to the garden, while the upper level has a suite with a private terrace, ideal as a guest room or relaxation space. The landscape design completes the experience, combining Mediterranean vegetation with landscaped areas, stone walls and terraces that frame the stunning sea views. The infinity pool becomes the visual focal point of the complex, merging with the horizon. The villa incorporates the latest technologies in energy efficiency and comfort: underfloor heating, aerothermal system, high-quality carpentry, home automation, solar panels and preinstallation for electric vehicles. A modern, bright and sustainable home that redefines Mediterranean luxury.
…By Annonceur International


Sea-view villa in Cumbre del Sol, Northern Costa Blanca Imagine waking up every morning to the sea breeze and the blue of the Mediterranean on the horizon. That’s how the day begins in this modern-style villa in an established area of Cumbre del Sol. A home designed to let you enjoy the sun, the tranquillity and the natural surroundings from every corner. Natural light floods the main living area, where the lounge, dining room and kitchen merge into a warm, open-plan space, with large windows opening directly onto the terrace. Here, life flows to the rhythm of the Mediterranean climate: al fresco breakfasts, siestas under the veranda and endless afternoons by the pool. The functional and elegant kitchen invites you to cook without missing a word of the conversation, whilst the living room becomes the ideal place to share family moments or simply enjoy the silence and the light. The villa features three bedrooms designed for rest, three bathrooms with high-quality finishes, and every detail to ensure maximum comfort: underfloor heating, ducted air conditioning, a ventilation system, and energy efficiency thanks to an aerothermal system and a photovoltaic installation. The exterior completes this experience with landscaped gardens, a garage and a plot that ensures privacy and tranquillity. This villa is not just a home: it is a way of experiencing the Mediterranean with serenity, style and well-being.
…By Annonceur International


New Build Mediterranean Villa on a Large Plot in Benissa Exclusive Villa Combining Traditional Architecture and Contemporary Design Discover this exceptional new build villa set on an impressive 11,672 m2 plot in the peaceful Serrallonga area of Benissa, on the Costa Blanca North. Surrounded by nature and offering an outstanding sense of privacy and space, this elegant property reinterprets the traditional architecture of the Mediterranean with a refined and contemporary approach. Located approximately 1 km from Benissa town centre, the villa enjoys the tranquillity of a natural setting while remaining close to supermarkets, restaurants, shops and all essential services. The beautiful coastline of Benissa, known for its small coves, crystal-clear waters and spectacular Mediterranean scenery, is approximately 6 km away. Single Level Living with 3 Bedrooms The property offers 255 m2 of built living space, complemented by 169 m2 of terraces and additional outdoor and ancillary areas, providing a total constructed area of approximately 423 m2. Designed primarily on one level, the villa features 3 spacious bedrooms, 2 fully equipped bathrooms and a guest toilet. The layout has been carefully planned to combine privacy in the sleeping areas with generous and welcoming spaces for family life and entertaining. At the heart of the home is a bright open-plan living, dining and kitchen area. Large glazed openings fill the interior with natural light and create a seamless connection with the covered terraces, swimming pool and surrounding landscape. Mediterranean Character with Modern Comfort The architecture combines whitewashed facades, traditional pitched roofs and terracotta tiles with clean contemporary lines and generous openings. This carefully balanced design respects the architectural character of Benissa while creating a sophisticated and timeless home. Inside, natural materials, warm timber tones and soft neutral finishes create a calm and elegant atmosphere. Exposed wooden beams and pitched ceilings add character and craftsmanship, while the modern design ensures bright, comfortable and functional living spaces. Private Outdoor Areas and Natural Surroundings The generous plot provides exceptional privacy and allows the villa to blend naturally into its surroundings. Spacious terraces around the main living areas and private swimming pool create different spaces for outdoor dining, relaxation and enjoying the Mediterranean climate throughout the year. The covered and open terraces extend the living space outdoors, making the surrounding countryside an integral part of everyday life. This is an ideal property for buyers looking for a private home with generous outdoor space while remaining close to the town and the coast. Benissa and Costa Blanca North Lifestyle Benissa is one of the most attractive locations on the Costa Blanca North, combining a historic town centre with easy access to beautiful beaches, golf courses, marinas and popular destinations such as Calpe, Moraira and Javea. Approximate distances to key points of interest include: Calpe: approximately 12 km Moraira: approximately 15 km Ifach Golf Club: approximately 12 km Alicante Airport: approximately 85 km Valencia Airport: approximately 115 km
…By Annonceur International


Luxury New Build Villa for Sale in Cumbre del Sol with Panoramic Sea Views Located in a consolidated residential area within Cumbre del Sol, this villa represents the essence of modern architecture on the northern Costa Blanca. Villa designed for an international client seeking modern architecture, spacious interiors, privacy and a strong visual connection with the Mediterranean. The property stands out for its elegant and perfectly balanced architecture, defined by large horizontal lines, pure volumes and curved corners that soften the geometry of the design while creating a distinctive contemporary image. The combination of natural stone, white surfaces and dark carpentry reinforces a sophisticated, warm and timeless aesthetic. The main floor brings together the entire day area within a large open-plan space where the living room, dining area and kitchen connect seamlessly with the outdoors. Expansive glazed surfaces maximise natural light and allow panoramic sea views to be enjoyed from almost every point of the main living area. The kitchen features natural wood cabinetry, minimalist lines and a large central island conceived as both a functional and social focal point of the home. Also located on this floor is the master bedroom with en-suite bathroom, offering an especially comfortable layout by prioritising accessibility and day-to-day comfort. The upper floor accommodates two additional bedrooms, both with en-suite bathrooms and direct access to a private terrace with open Mediterranean views. A configuration designed to provide independence and privacy for family members or guests. One of the most attractive features of the project is its open-plan lower ground floor with a private outdoor terrace, a highly versatile space with outstanding potential for customisation according to the buyer’s needs: wellness area, gym, home cinema, office, studio or independent apartment. The exterior has been conceived as a natural extension of the home, featuring a large panoramic terrace, several lounge areas and an infinity pool that enhances the feeling of spaciousness and exclusivity. Thanks to its architecture, layout and spatial quality, this villa represents an excellent opportunity within the luxury segment of the Costa Blanca North, particularly appealing to buyers who value contemporary design, privacy and a high-end residential experience.
…By Annonceur International


Luxury New Build Villa for Sale in Cumbre del Sol with Panoramic Sea Views Located in a consolidated residential area within Cumbre del Sol, this villa represents the essence of modern architecture on the northern Costa Blanca. Contemporary villa designed for an international client seeking a property with modern architecture, a practical layout and a residential experience closely connected to the outdoors and Mediterranean views. The project stands out particularly for its architectural concept: a home developed almost entirely on a single level, where the daytime and nighttime areas coexist on the same floor. This configuration is highly sought after within the luxury segment due to the comfort, functionality and sense of spaciousness it provides. The architecture embraces a clean and sophisticated image, combining large white volumes, natural stone cladding and expansive glazed surfaces. The property conveys a highly balanced contemporary aesthetic, free from unnecessary formal excesses and focused on spatial quality and the maximisation of natural light. The main living area is organised as a large open-plan space where the living room, dining area and kitchen all enjoy a direct relationship with the terrace and infinity pool. Floor-to ceiling sliding glazing allows for an almost complete opening, reinforcing the visual and functional continuity between indoor and outdoor spaces. The kitchen acts as the central feature of the home, equipped with a large island, natural walnut finishes, premium porcelain surfaces and integrated high-end appliances. The overall design projects a contemporary and elegant image that is perfectly aligned with current trends in the international luxury market. The villa features three en-suite bedrooms and a carefully selected range of materials and finishes, including large-format porcelain flooring, bespoke floating furniture, indirect lighting and matte black taps and fittings, creating a warm and sophisticated atmosphere. The basement level also provides significant added value. An open-plan space with a private terrace offering multiple customisation possibilities according to the buyer’s profile: wellness area, gym, office, home cinema or independent apartment. Thanks to its layout, architecture and quality of finishes, this villa is positioned as a highly competitive property within the premium segment of Cumbre del Sol, appealing to buyers who prioritise contemporary design, comfort and privacy.
…By Annonceur International


Luxury New Build Villa for Sale in Cumbre del Sol with Panoramic Sea Views Located in a consolidated residential area within Cumbre del Sol, this villa represents the essence of modern architecture on the northern Costa Blanca. The house is currently under construction, and it embodies the contemporary elegance and serenity of the Mediterranean. It evokes the privilege of waking up every morning with the sun over the sea, in a beautiful and exclusive natural environment. Designed to offer spaciousness and luminosity, the house flows in harmony with the landscape. The daytime area features a kitchen with a large central island, a living room, and a dining room in a single, open space that overlooks the outside. The picture windows seamlessly merge the sea with the interior, allowing you to admire both the pool and the sea. The three bedrooms, located on the top floor, offer privacy and unobstructed views, with direct access to terraces. There is also an extra space in the basement, which can be used for a guest apartment, an office or a private spa. The house also has a car park for two vehicles and a lift. Each space has been designed to enhance comfort without compromising on style. The villa incorporates the highest quality materials and a selection of systems designed for energy efficiency, including aerothermal technology, ventilation with heat recovery, underfloor heating, solar panels, and a home automation system. All within an architectural design that combines technical precision with clean and serene beauty. Views of the blue Mediterranean sea are visible from any point of the house. The horizon becomes a part of everyday life, encouraging a life connected to light, the environment and the beauty of simplicity. This villa is not only a home, but also a lifestyle by the sea.
…By Annonceur International


This imposing three-storey home effortlessly combines timeless period charm with exceptional contemporary living. Located just outside the sought-after canal village of Shardlow, Derwent Farmhouse has been lovingly restored. Rich in original features including Inglenook fireplaces, exposed beams and Georgian sash windows, the home has been thoughtfully enhanced with a large, bespoke deVOL hardwood kitchen, three reception rooms and five generous double bedrooms and four bathroom/shower rooms. Enjoying uninterrupted countryside views, this rare gem is complemented by a double garage, beautifully landscaped gardens, stables, impressive outdoor entertaining spaces and direct access to surrounding countryside. This exceptional home also benefits from an excellent selection of nearby walks, pubs, restaurants and superb commuter links throughout the East Midlands. Location The property is located in the peaceful hamlet of Great Wilne just outside the historic inland port village of Shardlow which offers many amenities including no less than 8 pubs, restaurants, a marina, and primary school. Shardlow offers exceptional scenic walks along the Trent and Mersey Canal, the River Derwent, and the River Trent. Key highlights include Derwent Mouth Lock, historic canal warehouses, riverside towpaths and the 4-mile circular walk. The village also boasts excellent commuter links to Derby, Nottingham, Leicester and Loughborough via the A50, M1, and the A38. East Midlands Airport is only 10 minutes away, and Birmingham International is less than an hour. For those looking to commute via train East Midlands Parkway and Derby train station are both 15 minutes away. Distances Derby 8.7 miles / Melbourne 10 miles / Loughborough 12.8 miles / Nottingham 14.1 miles / Ashby- de-la- Zouch 15 miles / Leicester 22.3 miles / East Midlands Airport 6.2 miles / East Midlands Parkway 5.8 miles / M1 (J24A) 2.3 miles Ground Floor A welcoming reception hall, rich in character with its exposed beams and oak flooring, sets the tone for this exceptional period home. Leading off the hallway to the right is one of the formal lounges with original Inglenook fireplace with feature brick backwall, original oak mantle beam and wood burning stove. This room also boasts solid oak flooring, ceiling beams and replica traditional Victorian cast iron radiators. The lounge leads through to the formal dining room, also featuring an Inglenook fireplace with exposed brickwork, inset wood burner and the original bread oven set into the wall. The flooring is again quality oak, with the original beams exposed in the ceiling. The bespoke kitchen designed and fitted by DeVOL Kitchen Interiors is a hardwood handmade kitchen, comprising dark navy pantry blue shade, with solid brass handle fittings. Ground Floor Cont'd The wall and base units are topped off with hardwood counter tops and there is a spectacular central island with a copper countertop. There are double sinks, an integrated dishwasher, and a top of the range ESSE electric Range with four ovens, warming drawers, induction hob, griddle cooking plate and discreet built in extraction hood over. The kitchen has a vaulted ceiling to the rear, quarry tile flooring benefiting from under floor electric heating; full height hardwood bi-fold doors onto the rear garden. The utility room just off the kitchen, has full height integrated fridge, large Belfast sink with brass taps and a double height unit with space for a washing machine and tumble dryer. There is extra built in wall storage in the same hardwood handmade Navy-blue quality carpentry as the kitchen with hardwood counter tops. Off the dining room is a wide inner hallway offering a study area with side elevation window. Ground Floor Cont'd The downstairs guest W.C has replica Victorian fittings and stone flooring. To the left of the hallway is the second formal lounge, with its grand high ceilings and original cornice features, sash windows with original internal shutters and feature slate Victorian fireplace. There is also a unique, double door feature corner cupboard in this room. First Floor On the first floor there is built in storage along the landing. Bedroom one benefits from a front elevation Georgian sash window and a chimney breast with original Victorian fireplace with en-suite shower room. To the right of the stairway are bedrooms two and three and the family bathroom. Bedroom two is another large double with an en-suite shower room and features double aspect windows, a built-in storage cupboard and a Victorian cast iron open fireplace. Bedroom three is also a large double with side elevation window, feature original beam and cast-iron Victorian fireplace. The family bathroom has steps leading down into a spectacular room with double sinks, a corner mains-fed shower, stand-alone Victorian style bath and W.C. Accessed from the bathroom landing and above this area, can be found an amazing example of the finest Victorian Dovecote loft space. Second Floor The second floor of this property offers a further two large double bedrooms and inner hallway, with a handy storage space that houses the main Combi Vaillant boiler. Bedroom four, situated on the second floor, has an original beam feature and double aspect windows, along with a small ground level window that was once the access point for the cheese making delivery system, from the by-gone age of this house. Bedroom five, is a similar large double room, which also has a feature floor level window and a Velux window in the roof. The original beam is on display and there is a loft hatch, providing access to the loft, offering limited storage. The second family bathroom on this floor has a feature slipper bath on a raised area and a mains-fed corner shower. Outside The property stands in 1.48 acres in total. The main access is via electric double, hardwood gates that run to the side of the property, leading to the double garage with up and over doors. There is an additional gate providing vehicular access into the paddock. The driveway offers plenty of off-street parking and is surrounded by landscaped borders. Following around to the rear of the house, there is a stand-alone timber, purpose-built bar with electric lighting and power for draft pumps. This makes the perfect outside entertaining space, surrounded by remarkable, landscaped gardens and lawn areas, which benefit from a built-in irrigation system. The gardens have plenty of strategically placed lighting and electrical sockets and there is security lighting around the property. Outside Cont'd There is a large Indian stone entertaining patio surrounded by mature feature trees and bedding areas. The garden is stocked with unique trees and shrubs including Cherry Trees, Apple Trees, Damson and a crowning glory ancient Walnut Tree, presumed to be around four hundred years old. There is a stable block with access to water currently set up with two stables and a tack room. For those wanting livestock, there are water supplies and electrics to the suitable livestock areas to the rear garden area, previous home to Pot-Bellied Pigs, Chicken and now home to a neighbours Honeybees. Overall, the property sits in circa 2 acres of beautiful established grounds. At the rear of these spectacular grounds is a gate, taking you to a footpath and onto the surrounding greenbelt and farmlands. Agent Note There is an overage clause on the additional land acquired. Services All mains’ services including water, electricity and gas are provided to the property. Kitchen has electric underfloor heating. Combi Vaillant boiler Tenure Freehold Local Authority South Derbyshire District Council Directions The property is best approached by entering Shardlow from the A50 roundabout, the Castle Donington / Long Eaton and Shardlow turn offs. Take the Shardlow turn off and continue over the bridge into Shardlow turning right onto Wilne Lane and continue into Great Wilne, as you pass through the hamlet Derwent Farmhouse is on the right-hand side.
…By Annonceur International


Luxury New Build Villa for Sale in Cumbre del Sol with Panoramic Sea Views Located in a consolidated residential area within Cumbre del Sol, this villa represents the essence of modern architecture on the northern Costa Blanca. Villa aimed at international clients seeking distinctive architecture, an elevated position above the landscape and a privileged setting overlooking the Mediterranean. The property stands out for its cantilevered architectural volumes, clad in natural stone and exposed concrete, with large glass balustrades that enhance the visual lightness of the composition. A refined contemporary aesthetic that combines bold architectural form with a constant flow of natural light throughout every room. The property is arranged over three floors. The upper floor accommodates two bedrooms with en-suite bathrooms and direct access to a terrace, as well as an open garage for two vehicles, perfectly integrated into the architecture of the home. The main floor houses the living area, comprising a spacious living-dining room and a kitchen with a central island, together with a guest cloakroom. A floor-to-ceiling window connects this level to the terrace and infinity pool, enhancing the continuity between indoors and out. This floor is completed by the principal bedroom, with a dressing room and en-suite bathroom, designed to provide maximum everyday comfort. The basement level adds a distinctive asset to the property: a spacious covered terrace that can be adapted to the future owner’s needs, with the potential to become a guest area, gym, studio or other complementary space. The interiors combine neutral tones, premium natural materials and water-based underfloor heating throughout the property, enhancing the sense of comfort and sophistication in every room. Aluminium joinery and a carefully curated selection of finishes complete this outstanding specification. Thanks to its architecture, location and standard of finishes, this villa represents an especially competitive opportunity within the luxury segment of the northern Costa Blanca, for buyers who value contemporary design, an elevated setting and privacy.
…By Annonceur International


Luxury New Build Villa for Sale in Cumbre del Sol with Panoramic Sea Views Located in a consolidated residential area within Cumbre del Sol, this villa represents the essence of modern architecture on the northern Costa Blanca. This villa represents a contemporary masterpiece that redefines the concept of beachfront living. Its modern, elegant architecture, perfectly integrated into the plot, makes the most of every square metre to offer a visual spectacle: the Mediterranean as a permanent horizon. Spread over three floors, this villa has been designed for those who value light, space and connection with their surroundings. From the entrance on the top floor, a spacious hall sets the tone for the experience: a setting where the blue of the sea takes centre stage. On this same floor are two suites with private bathrooms and direct access to a panoramic terrace, as well as the entrance to the double garage, which provides maximum comfort and privacy. The main floor is the heart of the home: an open-plan space where design and functionality coexist in perfect harmony. The master bedroom, with dressing room and en-suite bathroom, enjoys enveloping light and direct access to the terrace. The fully equipped kitchen with central island, open to the dining room and living room, invites you to enjoy every moment, while the exterior unfolds into three areas: Barbecue area, ideal for celebrations next to the kitchen. Covered porch, perfect for the dining room and summer lounge. Large sun terrace, which embraces the infinity pool and frames truly exceptional sea views. On the ground floor, a large leisure area offers a versatile space to personalise: gym, cinema room or relaxation corner, always with the same premise of comfort and elegance. This villa combines avant-garde architecture with high-end features: underfloor heating, aerothermal system, solar panels, home automation, mechanical ventilation, pre-installation for electric vehicle charging, decorative walnut panelling, floor-to-ceiling doors and fully equipped wardrobes. Every detail reflects the commitment to excellence and sustainability. More than just a home, this villa is a seaside living experience. A home where sunrise and sunset become a daily privilege, and where every space has been designed for wellbeing and serenity.
…By Annonceur International


Just 100 meters from the lake, in the heart of the renowned Bardolino, we offer an exclusive large penthouse located in a newly built villa consisting of only three residential units.The location is simply ideal: in a few minutes, with a pleasant walk of about 600 meters along the beach, you reach the center of the village, full of restaurants, shops and life.The penthouse stands out for its spacious, bright and perfectly distributed rooms: a large living room with access to the terrace overlooking the lake, three double bedrooms and two bathrooms, designed to ensure maximum living comfort.To complete the property, in the basement, there is a double garage, cellar, ancillary rooms and an additional bathroom. The building is served by a lift.A unique element is the wonderful roof garden, an exclusive space where you can enjoy moments of relaxation with a suggestive view. From the apartment, via a private staircase, there is also access to a private garden and the communal swimming pool.The property is built with excellent finishes and equipped with the most modern technologies, including underfloor heating and photovoltaic system, to ensure comfort, energy efficiency and quality of life.Delivery scheduled for the end of June 2026.A real jewel on the lake, ideal both as a main residence and as an exclusive holiday home.
…By Annonceur International


Ref 70905PP. Exclusive Nuits-Saint-Georges. Located in Nuits-Saint-Georges, this fully renovated former barn with character residence will charm with its authenticity and modern amenities. Situated on a plot of more than 1.5 hectares, this property offers a living area of 342 m², including a spacious living space on the ground floor as well as 4 to 5 bedrooms and 4 bathrooms spread over several levels. You can enjoy a 70 m² relaxation area under shelter, complemented by a beautiful 12 m x 5 m swimming pool, ideal for relaxing in a friendly setting. A rare opportunity to combine comfort, elegance, and a privileged environment. Unique property, a must see... Pascal PLASSARD +33785257706 Agency fees payable by vendor - Montant estimé des dépenses annuelles d'énergie pour un usage standard, établi à partir des prix de l'énergie de l'année 2026 : 3120€ ~ 4240€ - Les informations sur les risques auxquels ce bien est exposé sont disponibles sur le site Géorisques : www.georisques.gouv.fr - Pascal PLASSARD - Agent commercial - EI - RSAC 828 351 742 / Dijon
…By Reseau Swixim


Ideally located within a gated community, just a 5-minute walk from the harbor and Place des Lices, this elegant property enjoys a rare location right in the heart of Saint-Tropez, while offering absolute tranquility. Set within a magnificent landscaped garden of approximately 1,000 m², the main house and its annex offer a total living area of over 250 m². The ground floor features an entryway, a spacious living room, and a fully equipped kitchen, all of which open widely onto the tree-lined garden. Two bedrooms with their own bathrooms complete this level, along with a pantry and a laundry room. Upstairs, the master suite features a bathroom, a walk-in closet, and an office area. Two additional bedrooms, each with its own bathroom and terrace, round out the upper floor. A separate guest house offers a large bedroom, a living area, and a half-bath. The property also features a swimming pool, numerous terraces, and parking for four vehicles. A discreet and highly sought-after location, ideal for exploring Saint-Tropez on foot, set in lush greenery and a perfectly peaceful setting.
…By Agence Faidherbe


Close to the Clermont-l'Hérault / Béziers / Montpellier axis, and just steps from amenities, in the heart of the sought-after village of Canet, discover this sublime historic property, nestled peacefully on a magnificent, private, wooded plot. A rare find offering a privileged living environment and a multitude of possibilities for development. From the moment you enter, you will be captivated by the natural elegance of this building with its preserved character. On the ground floor, there is a large garage and a ceramicist's workshop. Upstairs, spacious reception rooms, ideal for entertaining, combine generous proportions with authentic charm and high ceilings. Very large bedrooms and functional rooms adapt to all your family life needs. The attic is highly convertible, offering the potential to create additional bedrooms. The exterior is sure to impress: a true haven of green peace, completely enclosed and secluded in front of the house. An ideal setting for creating a large, sunny terrace or an exceptional landscaped garden. At the rear, you will find two terraces and a garden that could be converted into parking. A high-end property with a strong character, ideal for lovers of beautiful stonework and preserved spaces. Renovation project : A complete refurbishment (insulation, heating systems, overall cooling) is required to restore its full prestige. Several projects are possible. Full details and viewings available upon request. Contact Valérie Forme 33 6 24 96 46 52 [email protected] Energy rating: E / Climate rating: E Estimated average annual energy costs for standard use, based on energy prices for 2021, 2022, and 2023: between EUR5,150/year and EUR6,980/year. Information on the risks to which this property is exposed is available on the website www.georisques for the relevant areas. (5.26 % fees incl. VAT at the buyer's expense.)
…By Espaces Atypiques Montpellier


In Beauce-la-Romaine, Ouzouer le Marché, west of Orléans, this magnificent character property captivates with its authenticity, generous volumes, and numerous possibilities it offers. A true multi-faceted living space, it is suitable both for a large family and for a project of gîtes, guest rooms, events, or for the establishment of a professional activity requiring significant storage or work spaces. The main house reveals warm living spaces where the charm of the old mingles with everyday comfort. From the entrance, you will discover a cozy living room adorned with a fireplace and a wood stove, a welcoming dining room, as well as a fitted and equipped kitchen designed to share wonderful moments with family or friends. The ground floor also offers two bedrooms, a shower room, a separate WC, a boiler-laundry room, an office, an intermediate room, and several storage spaces. One of the true assets of this property is its vast reception room of approximately 92 m2 with a kitchen area, ideal for hosting, organizing private events, or developing a tourist or professional activity. Upstairs, a large landing distributes five additional bedrooms, a bathroom, a separate WC, as well as several attics that offer beautiful development possibilities according to your needs. Outside, the charm continues with a pleasant landscaped garden, partially enclosed, where the terrace and treed areas invite relaxation in a green setting. The outbuildings are a major asset of this property. You will find a stable, a workshop, a garage, a dairy, a pigsty, a kennel, a cellar, and a garden shed, but above all five large barns, offering exceptional potential. They are perfectly suited for a craftsman, an entrepreneur, a vehicle collector, an agricultural or storage activity, or any professional looking for spacious functional areas. They can also be rehabilitated according to your projects, subject to obtaining the necessary permits. Rare on the market, this property combines the charm of the old, remarkable volumes, and exceptional exploitation potential. A unique property where each space opens the door to new life or activity projects. Information on the risks to which this property is exposed is available on the Géorisques website. CONTACT: ACBI 0660549495 - [email protected] description has been automatically translated from French.
…By Agence Christine Boyer Immobilier


Your advisor Stéphanie Fortin Noovimo offers you: Rare on the market! In the heart of Legé, immediately close to shops, schools, and amenities, discover this magnificent 19th-century master house of 348 m2, set on a plot of 4,583 m2. This characterful dwelling offers 9 bedrooms, beautiful volumes, and many spaces to explore. It also includes a stone outbuilding of about 200 m2, a 60 m2 garage, and a garden with a covered area. Very well exposed to the southwest, the property has undergone numerous renovations over the last ten years and is now in very good condition, while retaining all its authenticity and charm. A family home, guest rooms, liberal activity... the possibilities are numerous. A unique property with remarkable potential, in the center of Legé. A property that deserves to be discovered... Contact me for more information and let yourself be surprised during the visit! 360o virtual tour available upon request. Fees of 3.9% including VAT of 530,000EUR (sale price excluding fees). That is 550,670EUR including fees. Fees payable by the buyer. Ref: 26628. Your independent agent Noovimo. Our fees are available on www.noovimo.fr. Information on the risks this property is exposed to is available on the Géorisques site: http://www.georisques.gouv.fr - Advertisement written and published by an Independent Mandate Agent registered with the RSAC under no843444357 - Advertisement written and published by an Independent Mandate Agent -This description has been automatically translated from French.
…By Noovimo


Located in the historic Kasbah district, this riad presents approximately 200 sq.m of living area on a footprint of 114 sq.m. It comprises a patio with plunge pool, an open-plan dining area, six ensuite bedrooms, and a terrace with relaxation area and commanding views. Accessible by car (the nearest taxi drop-off point is just 20 metres away) this riad has been successfully run as a guest house for around 20 years. With an established business track record, it represents an excellent investment opportunity in the Marrakech medina.
…By Emile Garcin - Marrakech


Charming riad presenting approximately 200 sq.m of living area on a footprint of 107 sq.m, featuring a living room, a patio with plunge pool, four ensuite bedrooms and a furnished terrace with plunge pool. Prime location in a quiet spot within the prestigious Sidi Mimoun district, just a short walk from Jemaa el-Fna Square and the Kasbah. Currently rented out to tourists, this riad would also make an ideal private holiday home in Marrakech.
…By Emile Garcin - Marrakech


Just a short walk from the shops and vibrant atmosphere of downtown Brest, this late 19th-century building reveals an architectural character that is particularly rare in the city. In a place largely rebuilt after World War II, this property stands out thanks to its preserved authenticity, elegant stone-framed façades, louvered shutters, and timeless appearance reminiscent of refined seaside bourgeois houses. Behind its discreet façade lies a warm and charming home offering approximately 96 sqm over two levels, accessed through a completely independent entrance. From the first floor, the atmosphere immediately captivates. The generous volumes, abundant natural light, and the undeniable charm of the old are enhanced by magnificent original oak parquet flooring, a true common thread throughout the home. Its patina, authenticity, and warmth bring a unique soul to the property. This level currently features a spacious bedroom, a lounge that could easily become a second bedroom, a dressing room, and a renovated bathroom with walk-in shower. Yet the true privilege of this floor undoubtedly remains its superb south-facing terrace. A suspended haven in the heart of the city, this landscaped and flower-filled outdoor space offers an intimate and soothing atmosphere. The lush vegetation, carefully arranged greenery, and ideal exposure create a hidden cocoon almost impossible to imagine from the street. One can easily picture sunny breakfasts, sheltered summer evenings, or an urban garden naturally extending the living spaces. A rare and precious feature in such a central location. On the second and top floor, the tour continues with a vast light-filled dual-aspect living area of approximately 36 sqm. The lounge and dining room benefit from direct access to an elegant continuous balcony running along the façade, further enhancing the singular charm of the property. The openings, louvered shutters, and omnipresent natural light create a soft atmosphere with almost Mediterranean influences. A separate fitted kitchen completes this welcoming and family-oriented level. A large cellar of approximately 44 sqm further enhances the property. On the ground floor, the commercial premises of approximately 72 sqm benefit from excellent visibility and a functional layout including several workspaces, sanitary facilities, and a kitchenette. Already rented, the commercial unit provides immediate rental income. A rare property on the Brest market, where the charm of period features, intimate outdoor spaces, and singular architecture combine to create a truly distinctive living environment. Energy rating: D / Climate rating: B. Estimated annual energy costs for standard use: between euros2,190 and euros2,980 per year. Average energy prices indexed as of January 1st, 2021 (subscriptions included). Information regarding the potential risks to which this property is exposed is available on the Géorisques website: https://www.georisques.gouv.fr Contact: Laurent +33 6 62 33 89 91 RSAC: 852199579 BREST Agency fees: 5% incl. VAT payable by the seller for properties above euros200,000. Flat fee of euros10,000 incl. VAT payable by the seller for properties below euros200,000.
…By Espaces Atypiques Finistère


At the heart of a private 30-hectare estate, in an exceptionally peaceful and preserved setting, this historic property of approximately 300 sq.m offers a rare opportunity on the Gulf of Saint-Tropez real estate market. Nestled within lush greenery, just a few minutes from Saint-Tropez and the beaches, the property enjoys a privileged setting, sheltered from prying eyes and the hustle and bustle of the summer season. The former farmhouse has retained all of its authenticity and offers remarkable potential for renovation. Its existing volumes lend themselves perfectly to the creation of a characterful family residence, while preserving the soul of the property and its original features. The property comprises 7 bedrooms, reception areas and a living room enhanced by an original period fireplace, a true reminder of the building’s rich history and character. A partial sea view further enhances this exceptional setting. Outside, a natural pond blends harmoniously into the surrounding landscape, immersed in lush greenery. It offers an authentic Provençal countryside atmosphere, while remaining just moments from Saint-Tropez. A confidential and truly unique property, ideal for a bespoke renovation project in one of the most sought-after areas of the Gulf of Saint-Tropez.
…By Kretz Real Estate


Agence INVESTIM -- depuis 1987, votre partenaire immobilier de confiance
…By Investim
'%20stroke='%23DDAA3A'%20stroke-width='1.909'%20stroke-linecap='square'%20stroke-linejoin='bevel'/%3e%3c/svg%3e)
Receive by email any new listing that may match your search criteria
By validating this form, you accept the general conditions of use of Le Figaro Properties.
These agencies offer a selection of luxury properties vente . Feel free to contact them for personalized assistance.



