Get early access to listings that match your criteria
Never miss an opportunity again. Our personalized alerts notify you instantly.

 English$ USD · m²


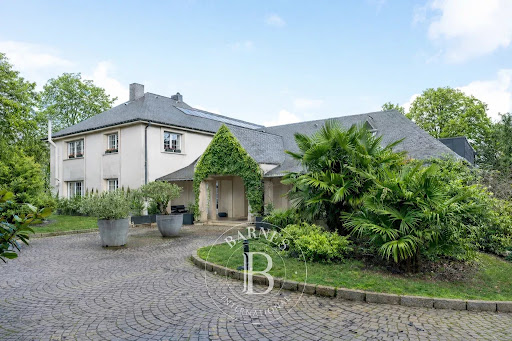
Secluded away in green surroundings in the heart of a highly sought-after residential area of La Celle-Saint-Cloud, this remarkable California-inspired designer home offers approximately 465 sq.m of living area on 2000 sq.m of landscaped grounds. Built in 2019, this elegant contemporary property stands out for its spectacular size, abundant natural light and high-end finish. Facing west, the house benefits from exceptional sunshine and a uniquely peaceful setting on the outskirts of Paris. On the ground floor, a vast reception room bathed in light through large windows backs onto the terraces and garden, creating a perfect continuity between indoors and outdoors. The generously sized rooms, high ceilings and carefully selected construction materials lend the property a distinctly contemporary elegance. The fully equipped kitchen-diner also backs directly onto the landscaped grounds. The ground floor additionally includes a spacious office with built-in library, ideal for working from home or a private practice, as well as a separate studio of approximately 35 sq.m that could be used as guest accommodation, staff quarters, a private gym or a home office. Upstairs, the sleeping area comprises two beautiful suites, each with its own private bathroom and separate WC, as well as an elegant master suite with bespoke dressing room, large bathroom and perfectly preserved private space. The main interior is equipped with direct access to the garage, making everyday life easier. The garden level offers a welcoming summer lounge backing directly onto the garden, a home cinema, a laundry room, a guest bedroom with shower room and toilet, and a wine cellar. Each of the three levels is equipped with spacious terraces offering unobstructed views of the surrounding countryside. This exceptional property boasts premium technical features: air conditioning, alarm system, video surveillance, central air retraction system, motorized roller shutters, high-end contemporary fixtures and fittings and an elevator. A rare find on the La Celle-Saint-Cloud market, this home will delight any discerning buyers seeking a contemporary, private, turnkey family property in close proximity to renowned schools, shops, major roads to Paris and green spaces. Agency fees of 4% are payable by the buyer.
…By Emile Garcin - Neuilly-sur-seine


In the heart of the city, close to the Halles and Saint Martin, with all amenities, a building of 6 apartments sold furnished. On the ground floor are 2 studios (one of 23m2 and the other of 25.91m2), both equipped with a kitchenette, a living area, a shower room, and a toilet. Still on the ground floor, there is a duplex of 28.58m2 with a south-facing terrace. It consists of a fitted kitchen, a bedroom, a shower room, a toilet, and upstairs a small room currently used as a bedroom and the access to the private terrace. On the first floor, there is a T2 of 47m2 in good condition with a balcony consisting of a living area with a fitted kitchenette, a separate bedroom, and a shower room with a toilet. On the second floor, there is a T2 of 42m2 in very good condition consisting of two bedrooms (or one bedroom and a living room), a recent kitchen, a shower room, a toilet, and an entrance. On the third floor under the eaves, there is a beautiful T1 apartment of 28m2 with a nice living room with sleeping area, a separate fitted kitchen, a shower room, and a separate toilet. Between the first and second floors, there is a boiler/laundry room including a new gas boiler and a dryer and washing machine available for tenants. Between the second and third floors, there is a storage room. The location is remarkable, no property management, no co-ownership, a good investment.This description has been automatically translated from French.
…By Val De Loire Sologne - Sotheby's International Realty


More than just a beautiful property, it is a way of life: The exquisite quality of the renovation, the choice of elegant materials, the beauty of a well-maintained environment, and the functionality of the facilities make this place a magnificent haven of serenity and refinement. This beautiful ensemble consists of the following: - The main house: over 2 levels, develops 163 m2 with open living spaces, a large kitchen, an office, 4 bedrooms (including one on the ground floor) and a bathroom. Nearly 80 m2 of cellars including two wine cellars, a workshop, a boiler room, and... a delightful wine cellar! Entirely tastefully renovated over the past 6 years, it is now in impeccable condition. - The guest house: approximately 61 m2 offers a warm living room with an open kitchen, a shower room, and two very nice bedrooms. Terrace, garden, and private access allow for immediate rental if desired. - An impressive covered terrace, bordered by a lush landscaped garden, offers a particularly pleasant space and could also be the perfect venue for your events. - The pool, with its submerged beach, its recent gray liner, and its large terrace, enjoys sunshine throughout the day. Away from it all: a parking space for 7 to 8 vehicles and a closed garage of 85 m2 for tractors and tools. - For horse lovers, a barn with 4 boxes, perfectly arranged with a tack room and a grooming room. An outdoor shower completes this very beautiful ensemble. The estate extends over 8.2 hectares, divided into several fenced pastures with shelters for horses and some wooded areas. Possibility of multiple walks, between woods and countryside in the surroundings. There are two springs on the property, and additionally, a very large tank provides real water autonomy for watering gardens or watering animals. Already ready to welcome you in optimal comfort, this property also offers great potential for evolution: many projects could find their place here quite naturally. You, amateur riders looking for space, or you, who seek the sweetness of life, tranquility, and the quality of a solid dwelling... Do not hesitate, come and discover this unique place. Make an appointment. Comfort and equipment: Double glazing throughout the buildings, Oil boiler with cast iron radiators, Functional open fireplace, Individual sanitation by septic tank, Internet access via fiber, Recently redone roofs of the main house and the barn, Pool 5 x 10 m with new liner, salt filtration, and submerged rolling cover, Closed technical room with covered terrace, Air conditioning, Roof windows with electric shutters. Automatic closure in case of rain or wind, Electrified fences, 2 springs, a tank, several water points, Automatic waterers, Drip irrigation of the flower beds, Circular training track of 600m. Property tax: 1,952 EUR Price: 798,000 EUR Agency fees included, charged to the seller. For any additional information, please do not hesitate to contact us and to discover our catalog, visit the Prada-Prestige-Immo website. Information on the risks to which this property is exposed is available at www.georisques.gouv.frThis description has been automatically translated from French.
…By Prada Prestige Immo


Saint-Jean-le-Blanc, superb 19th-century property for sale, with swimming pool, a perfect marriage of the elegance of a historic residence and modern comforts: the preserved charm of the manor house and the contemporary design of the barn renovated by an architect. Nestled in the heart of a splendid landscaped and wooded park of 4,605 m² with a bucolic, natural, and peaceful atmosphere, this manor house will seduce you with its authenticity, its generous and airy spaces of 490 m² of floor space and 423 m² of living space, and its verdant setting just minutes from the town center and the banks of the Loire. The manor house is distributed over three levels with beautiful openings onto the park and the swimming pool: On the ground floor: large entrance hall, living room and dining room, large kitchen. On the first floor: 3 bedrooms and 2 bathrooms. On the second floor: 3 bedrooms and a bathroom. The barn, reconfigured by an architect, offers on the ground floor a second entrance providing access to both spaces, a large office overlooking the park and swimming pool, and a spacious master suite with a shower room. Upstairs: a large open-plan living room, two bedrooms, and a shower room. This layout offers several possibilities: all the spaces can be used as a very large family home, or as a separate area for parents, or for a bed and breakfast. There is also a large cellar, outbuildings, and a large garage/workshop. Close to all amenities, Orléans city center is a 6-minute drive away. Ideal for those who love nature, the countryside, and the city. Energy rating D. A real gem. Les honoraires sont à la charge du vendeur. Les informations sur les risques auxquels ce bien est exposé sont disponibles sur le site Géorisques : www. georisques. gouv. fr. ** ENGLISH SPEAKERS: please note that Capifrance has an international department that can help with translations. To see our range of 20,000 properties for sale in France, please visit our Capifrance website directly. We look forward to finding your dream home!
…By Capifrance - Nathalie Tillay


Just five minutes from the charming medieval village of Seillans, officially listed among Les Plus Beaux Villages de France, this exceptional Provençal farmhouse dates back to the 1800s and has been beautifully renovated while preserving its original character and authentic charm. Set within 2,2 hectares of private land planted with magnificent century-old olive trees, the property enjoys complete privacy, absolute tranquillity and breathtaking panoramic views. On clear days, you can even see the Mediterranean Sea. The entrance opens into a spectacular 72 m² open-plan living area, combining a spacious country kitchen and an inviting lounge. Large doors lead directly onto the terraces, the barbecue area and the impressive heated 12 x 6 metre swimming pool, creating seamless indoor-outdoor living. On the opposite side of the entrance lies the original sitting room with its beautiful fireplace, offering a warm and intimate atmosphere full of Provençal character. The house offers four bedrooms and four bathrooms, including two generous master suites. In addition, there is a separate guest bedroom with its own bathroom and private entrance, ideal for visitors or extended family. Further features include a cellar, a wine cellar and an additional independent room with its own entrance but no bathroom, making it perfect as an artist's studio, office or workshop. Every room enjoys spectacular panoramic views across the surrounding countryside, with the Mediterranean visible on clear days. This is a rare opportunity to own an authentic Provençal estate that perfectly captures the timeless charm of southern France while offering excellent seasonal rental potential.
…By New Home Fayence


Open-plan living area spanning over 63 m² 6 bedrooms, 4 bathrooms (including two separate en-suite bathrooms) Roof garden with swimming pool. Courtyard with trees and flowers Roman bath, hammam. Cellars and storage areas
…By Catherine La Bruyère Immobilier


Just a few steps from shops, schools, and the train station, this remarkable early 20th-century bourgeois house offers an exceptional living environment. Behind its characterful façades lies a true haven of peace: an enclosed, wooded park of nearly 2,500 m², with no overlooking neighbors, where calm reigns supreme, like a secret garden in the heart of the city. Developing nearly 400 m² of living space, the residence has preserved all the elegance of its original architecture. From the entrance, the majestic stone staircase, enhanced by a superb period stained glass window, sets the tone. The high ceilings, moldings, fireplaces, ancient parquet floors, and cement tiles testify to the timeless charm of the place. The reception rooms impress with their volumes and brightness. A large dining room opening onto the garden invites family gatherings, while the cozy living room is arranged around an impressive Bourgogne stone fireplace, a true signature of the living area. A library, study, and additional spaces easily allow for adapting the house to individual desires and projects. The sleeping area includes eight bedrooms, ideal for a large family, hosting friends, or a guest house project. The house has a toilet on each level, a shower room on the first floor, another on the second, while one of the bedrooms has its own bathroom. Outside, the landscaped park creates a rare green setting in the city center. The 6 x 12-meter swimming pool, equipped with an electric retractable cover, promises precious moments of relaxation. A well, particularly appreciated for watering and maintaining the outdoor spaces, completes the features. The outbuildings of about 200 m², including notably an orangery and a pool house, the large garage of nearly 70 m², and cellars offer remarkable potential for many projects, whether family, professional, or heritage. Perfectly maintained over the years, this residence is in good overall condition. A few refreshes will simply allow its future owners to imprint their own signature while preserving its character and authenticity. A confidential property where the charm of the old, the volumes, the park, and the prime location make up a lifestyle that has become particularly rare. +33669087099
…By Bonaparte


This property of approximately 210 hectares for forestry and agricultural purposes is located less than 10 minutes from the town center of NEUVY-SUR-BARANGEON, a municipality with many shops. Without any buildings, it mainly consists of woods, covering about 153 hectares, and has a simple management plan. It primarily features oak, chestnut, and some coniferous zones. A statistical inventory was conducted on the wooded parcels, revealing a timber volume of over 6000 m3. For the agricultural part, about 50 hectares are currently leased to a local farmer. About 4 hectares of farmland remain free. Intended for hunting, the open property has a good population of game: wild boars, roe deer, and deer. Energy class: not applicable (no buildings) Price including agency fees: €1,890,000 (net seller price: €1,800,000 - agency fees of 5% including VAT paid by the buyer) Presented by Martial RENAUD - +33 (0)6.12.94.84.59 - [email protected] Information on the risks to which this property is exposed is available on the site: www.géorisques.gouv.fr.
…By Barnes Sologne Val De Loire


This estate boasts a unique history, shaped over decades by its owner, who has been in residence for more than forty years. The garden is designed like a painting, revealing spaces with diverse atmospheres where discreet paths wind between flowerbeds, wooded areas, and plant arrangements—all patiently conceived and tended throughout the seasons. The property comprises a main residence and former stables, set within grounds of approximately 1.4 hectares. This plot is complemented by an adjoining meadow of about 2.5 hectares and a pasture of roughly 4,500 square meters located opposite the property. This layout ensures privacy, shielding the site from overlooking neighbors and guaranteeing a peaceful environment. Built over two centuries ago using traditional local brickwork, the house has been updated with contemporary features, most notably the addition of a glass-walled extension. It is heated by a heat pump, making it suitable for year-round living. The ground floor features four rooms that retain their original character; they are dual-aspect and open widely onto the outdoors through double-glazed windows. The living room includes a fireplace with an insert stove. A central entrance leads to the upper floor, which houses a master suite on one side and two or three bedrooms with a bathroom on the other. An attic level with dormer windows offers potential for further conversion. The former stables have served as an art studio for the owner. Equipped with double glazing and heating, they could easily be converted into a reception venue or a holiday rental. Built in an L-shape, the building houses a studio in need of renovation and a storage area on the upper level. Whether as a family home or a hospitality venture, this site offers a wealth of possibilities in a pristine setting, located 1 hour and 45 minutes from Paris and 3 hours from Brussels. Price including agency fees: €580,000 Fees payable by the seller. Property presented by: Laurie de Bagneux Independent Sales Agent (EI) "Information on the risks to which this property is exposed is available on the Géorisques website: www.georisques.gouv.fr"
…By Barnes Proprietes & Chateaux

Sole Agent. Complete 70-page file on request. This superb ensemble set in over 4 hectares with no easement is located under an hour from Paris in the centre of Chaumont-en-Vexin. Nestled in beautiful leafy grounds, it comprises four separate buildings (about 1500 sqm of floor space in total) The plot is divided into several zones under the municipality’s Local Urban Plan (PLU). Zone UAa – Rehabilitation & densification Zones N & Nhu – Protected landscaped parkland Classed N and Nhu, the leafy grounds represent a green lung in the heart of the city and, in a context in which inner-city greenery has become a decisive residential criterion, these 4 hectares provide an outstanding asset. An extremely rare opportunity.
…By Daniel Féau

This magnificent unsegmented 654-hectare hunting estate is in a particularly well-stocked environment. Not enclosed and with no easement, it comprises a majority of woodland and benefits from 7 lakes. It features a perfectly maintained near 350 sqm mansion, a hunting lodge, and a caretaker’s/gamekeeper’s house (about 850 sqm of living space in total). With outbuildings and annexes offering a further 850 sqm of floor space. No work is required. The property shall be sold entirely vacant. Detailed file by request.
…By Daniel Féau


In the triangle MONTPON, MUSSIDAN, RIBERAC, near Lake Jemaye, beautiful property on 35 ha of a single block including a character house of 120 m² with 2 ground-floor bedrooms, a 400 m² barn, and many dependencies, all on wooded land with 2 bodies of water, 1.6 ha and 1000 m², and a small independent house to renovate. Rare, quiet, for nature lovers!
…By Futur Transactions


In the heart of Sologne, on the commune of Saint-Viâtre, just a few minutes from a motorway access, the town center and its local shops, this character property offers a preserved and privileged setting within an arbored estate of over 2.7 hectares. Approximately 346 sqm in size, the main house is charming with its generous volumes and authenticity. It is organized around a living room with a fireplace, a dining room, a kitchen, and a utility room. The sleeping area features 8 bedrooms and four bathrooms. Among its eight bedrooms, four suites each have their own bathroom and private toilets. An ideal setup for hosting family and friends in a comfortable and intimate environment. A second independent house completes the property and can be used as a caretaker's house, guest house, a professional space, or for other projects, depending on the future owners’ needs. The estate also has many dependencies, including a barn, a workshop, a garage, and a chicken coop, offering multiple opportunities for storage, development, or exploitation. Horse lovers will also benefit from a fenced area dedicated to horses. A hangar of about 100 sqm is a particularly rare asset, ideal for housing classic cars or a helicopter, providing a high level of comfort and privacy. Finally, a pond along the buildings enhances the property and reinforces the natural and authentic character of this typically Solognese ensemble, allowing full enjoyment of the peaceful surroundings. A family property with many assets, benefiting from a preserved environment and generous volumes in the heart of Sologne. DPE D/B Price Including Fees: €895,700 (Net seller price: €845,000 - 6% TTC fees borne by the buyer) Presented by Benjamin FERREIRA (EI): +33 (0)6.67.32.32.99 - [email protected]. Information on the risks to which this property is exposed is available at: www.georisques.gouv.fr.
…By Barnes Sologne Val De Loire


This entirely restored “mas” is set in 2 hectares of peaceful enclosed grounds just a few minutes from Maussane-les-Alpilles in the heart of the Alpilles Nature Park. Commanding an open view of the mountain range and olive groves, it offers about 350 sqm of beautifully appointed and tastefully decorated living space including a living/reception room, a kitchen with a La Cornue range, a dining room, four suites (Devon & Devon bathrooms), and a home cinema. Two more bedrooms would be possible. The landscaped grounds are planted with rose bushes, olive trees, lavender and vineyard. With several terraces, a fountain, a 17 x 5 metre swimming pool with a pool house, a tennis court and several annexes. Resolutely unique.
…By Daniel Féau


Welcome to this beautifully maintained 3-bedroom, 2-full-bath townhouse built in 2023 by respected Masullo Builders, known for their excellent reputation. Ideally located within walking distance of the Albany County Rail Trail! The bright, open interior features vaulted ceilings, gleaming hardwood floors, and a beautifully updated kitchen with quartz countertops, a spacious walk-in pantry, and soft close drawers (in both the kitchen and bathrooms). A standout feature is the inviting three-season room with fully collapsible doors, creating a seamless transition to the beautifully landscaped yard--perfect for indoor/outdoor living and entertaining. An in-ground sprinkler system in the front, side, and rear yards makes maintaining the lush landscaping a breeze. The full basement offers excellent potential for additional living space and is ready to be finished, with an egress window already in place. A wonderful combination of style, comfort, and convenience in a fantastic location!
…By Four Seasons Sotheby's International Realty


Ideally located in a quiet area on the outskirts of the city, this incredible stone reconstruction of a 17th-century house will offer you all the comforts of a luxurious modern home. You will appreciate the functional layout of the living room, the beautiful open-plan kitchen and dining area, and the indoor pool. These three spaces can be kept separate or opened up as you wish, thanks to the elegant sliding steel glass partitions. There are four bedrooms, one of which is on the ground floor, with its large bathroom (double whirlpool bath, shower, two sinks). The swimming pool is covered, heated, and can be fully opened to the garden. The garden is completely enclosed by a very beautiful stone wall and a magnificent gate with embedded motors. The property also includes an underground cellar, a very beautiful stone garage, and a stone carport for two vehicles. Information on the potential risks to which this property may be exposed is available on the Géorisques website: www.georisques.gouv.fr
…By Nord Loire Transactions


Located on Marguerite Street in Clamart, this character home will charm you with its harmonious blend of historical charm and unique potential. You will be captivated by its 138.18 m² of living space, spread over a total floor area of 231.57 m². With a flexible layout, it offers seven rooms, including five spacious bedrooms, a living room, a dining room, and an office, thus providing generous living spaces.This house stands out with its authentic architectural features such as antique floorboards and exposed beams, not to mention the converted attic beneath a beautiful wooden frame. With two independent entrances, it allows for a clever arrangement between professional and family spaces, ideal for a freelance profession, an office, or an art studio.The preserved garden of nearly 100 m² is a true green oasis with no overlooking neighbors, offering absolute tranquility. Nature lovers will appreciate the proximity to the Meudon State Forest and the many parks such as those at Maison Blanche and Boulogne, all within a 10-minute walk.The neighborhood benefits from excellent connectivity thanks to the T10 Tramway just a few minutes away, and the Clamart train station connecting to Paris-Montparnasse. Local amenities and shops are also easily accessible, contributing to a dynamic and friendly neighborhood life. Nearby educational establishments, from primary schools to high schools, enhance the family appeal of this welcoming area.Technical characteristics:- Living area: 138.18 m²- Total floor area: 231.57 m²- Garden: 97.33 m² on a plot of 214 m²- Antique floorboards and exposed beams- Two independent entrances- Individual gas heating (energy class D)- Property tax: 2,505 €Information on the risks to which this property is exposed is available on the Géorisques website: www.georisques.gouv.fr.Listing presented by Zefir.This description has been automatically translated from French.
…By Zefir


Welcome to 334 Middle Highway, a treasured Barrington home lovingly owned by the same family for three generations since shortly after World War II. Set back on an extraordinary 1.71-acre parcel with 175 feet of frontage, this iconic property blends timeless character with remarkable potential. A welcoming front porch, soaring 9-foot ceilings, original 1925 built-ins, and hardwood and wide-plank pine floors showcase the home's enduring warmth and craftsmanship. Currently configured as a two-family residence, it offers exceptional flexibility as an investment property or the opportunity to create a gracious single-family estate. Each unit features two bedrooms, a full bathroom, a spacious eat-in kitchen, a dedicated galley prep area with the stove and cabinetry tucked away for ideal meal preparation, and a sun-filled living room. The first-floor unit also offers a coveted rear porch overlooking the backyard, while the second-floor unit showcases solid wood kitchen cabinetry, a charming corner hutch, and walk-up attic access with outstanding expansion potential. The home is serviced by one heating system with separate water heaters for each unit and includes a detached two-car garage and an outbuilding. Overlooking the 9th hole of the Rhode Island Country Club and offering direct access to the East Bay Bike Path, this rare property presents an extraordinary opportunity to own one of Barrington's most distinctive homes. This home is being sold in "As Is" condition.
…By Mott & Chace Sotheby's International Realty


Welcome to your ideal Up North retreat on the coveted shores of Horseshoe lake. Nestled right in the heart of the Brainerd, Nisswa and Crosslake areas this inviting property offers a great cabin feel with amazing lake views and a premier sand beach. This nostalgic cabin has two bedrooms, one bathroom, a spacious living room with a cozy gas fireplace, dining room area and amazing lake views from the lakeside sunroom. Step outside onto the large side deck with terrific outside lake views and privacy. Enjoy your evening campfire at your own private fire pit area, large yard and beach. If you are searching for a great Minnesota lake cabin getaway at a great price on a premier lake this one is for you!
…By Northland Sotheby's International Realty


Welcome to this exceptional waterfront residence in Lotus Edge, Boca Raton. The only brand-new, move-in-ready Santorini model currently available on the market, this highly sought-after floor plan offers the perfect blend of luxury, comfort, and sophisticated design. This stunning two-story home features 5 bedrooms, 7 bathrooms, and 5,453 square feet of beautifully finished living space. Designed for both everyday living and grand entertaining, the home showcases exquisite finishes throughout, expansive living areas, and multiple indoor and outdoor spaces ideal for hosting family and friends. The gourmet kitchen, elegant gathering spaces, and seamless indoor-outdoor flow create an exceptional lifestyle experience. A spacious four-car garage provides ample parking and storage. Situated on a premium waterfront lot, the property offers tranquil water views and the distinctive appeal of waterfront living within one of South Florida's most desirable new luxury communities. Residents enjoy access to Lotus Edge's world-class amenities, resort-style clubhouse, fitness center, pools, sports courts, and more. A rare opportunity to own one of the community's most desirable models without the wait of new construction. Some photos have been virtually staged.
…By One Sotheby's International Realty


THE PROPERTY: This exceptionally designed two-family home, originally built in 1958, underwent a comprehensive refurbishment in 2018 and combines distinctive architecture with high-quality finishes and versatile living options. Two independent residential units make the property ideal for multi-generational living or for combining owner-occupation with rental use. Residential Unit 1 extends across the ground floor and is complemented by a spacious area in the basement, currently used as a bedroom, with an adjoining bathroom. Floor-to-ceiling windows open the living room onto the approximately 35 m² terrace and the low-maintenance outdoor area. The separate kitchen with black granite worktops, Miele appliances and a Liebherr fridge-freezer, together with the modern shower room featuring Duravit sanitary ware and hansgrohe fittings, underline the high-quality character of the unit. The basement area, designated as usable space, provides additional private accommodation for guests or longer stays. Residential Unit 2 offers a high-quality fitted kitchen on the ground floor, two interconnected rooms forming the private sleeping area, and a modern shower room. A satin-finished glass partition, large-format marble-effect tiles and carefully planned lighting continue the property’s clear and contemporary design concept. A particular highlight awaits on the top floor: the light-filled living and dining area, with its striking roof architecture, opens onto an approximately 92 m² roof terrace with far-reaching panoramic views across the Rhine Valley towards Rhineland-Palatinate. Air conditioning adds further comfort. Underfloor heating, a BUS control system, high-quality materials, a drive-through garage and additional parking complete this distinctive property. INFORMATION ON THE ENERGY PERFORMANCE CERTIFICATE: Energy Demand Certificate, 118,5 kWh/(m²·a), D, gas, year of construction 1958 MISCELLANEOUS: The commission amounts to 2.975% incl. VAT of the purchase price and is payable by the purchaser on conclusion of the purchase contract. The details provided above are based on information provided by third parties. Peters & Peters Sotheby´s International Realty does not assume any liability for the completeness and accuracy of that information. In the event that we have aroused your interest in this stunning property, please call Jennifer Peters at our Wiesbaden office or write us an e-mail.
…By Peters & Peters Sotheby's International Realty


*** Sole & Exclusive Mandate*** A rare opportunity to acquire this unique working equestrian property situated in a prominent corner position within the heart of Noordhoek’s equine community. Ideally located opposite the Noordhoek Riding Club and offering direct horse access to the beach and wetlands, this property combines luxury living with an equestrian lifestyle in a tranquil setting, enhanced by stunning views of iconic Chapman's Peak. This large versatile property comprises flexible living and bedroom accommodation: • Three to four spacious bedrooms • Study • Two bathrooms with one en-suite • Kitchen and scullery • Living room with open woodburning fireplace • Dining room • Large office space that could be converted into a stunning living area The current equestrian facilities include: • Stabling for 4 horses - the current owner has permits to stable 3 horses • Large workshop and tack room • Storeroom • Feed room • Groom’s room comprising bedroom, bathroom and kitchenette Other additional features comprise: • Solar heated swimming pool • Outdoor entertainment patios leading from main house • Parking for 6 vehicles, of which 2 are under cover • Well point with full irrigation system and 10,000 litre tank • Plumbing and electricity installed for a fully self-contained unit • Gilvarry Equestrian Rehabilitation Centre 500m away from the property.
…By Lew Geffen Sotheby's International Realty



Situated on the highly sought-after heights of Bois-le-Duc, this prestigious contemporary house for sale in Vandœuvre-lès-Nancy enjoys an absolute commanding position, with no overlooking neighbors and a spectacular panoramic view over Nancy and its metropolitan area. Set in the heart of a fully walled and landscaped 8,600 m² park with a motorized gate, this property offers 675 m² of living space (approximately 900 m² built). The architecture emphasizes generous volumes, abundant natural light, and premium materials, combining timeless elegance with meticulous attention to detail. The entrance, marked by an Art Nouveau door and ironwork – inspired by the École de Nancy – immediately establishes the identity of the place. Elaborate vegetal motifs in relief lend a strong artistic dimension, in harmony with Nancy’s architectural heritage. Integrated cloakroom, high-end finishes, underfloor heating throughout: every detail contributes to overall comfort. The reception areas open through full-height windows, seamlessly extending the living spaces onto double-level terraces with glass railings. These outdoor areas accommodate a lounge, dining area, and jacuzzi, all oriented towards the commanding view. This property with panoramic views of Nancy offers a rare continuity between interior and exterior. The custom-designed kitchen, with high-end fittings, integrates fluidly into the main space. A glass-enclosed wine cellar underlines the property’s reception-oriented design. A secondary lounge is enhanced by a sculptural stone staircase adorned with Art Nouveau ironwork in organic lines. On the upper level, a magnificent stained glass window depicting a Tree of Life defines the decorative identity of the home. The wellness level represents a particularly sought-after feature on the high-end Nancy real estate market: indoor pool with monumental stained glass at the pool’s end, bar area, mosaic shower, and dedicated facilities. An adjoining fully equipped gym completes this private universe. On the upper floor, three suites each feature their own bathroom and toilets. The master suite includes a large dressing room, a bathroom with sauna, and a spacious shower opening onto a dominant terrace with complete privacy. In the basement, an independent chalet-style space entirely lined with wood offers a living room, open kitchen, bedroom, and bathroom. A discreet stone-floor bar enhances the intimate atmosphere of this level. A closed garage completes the property. Thanks to its commanding position in Bois-le-Duc, premium features, indoor pool, and total privacy, this exceptional villa ranks among the rarest properties currently available on the Nancy real estate market. This property is offered by Hugo Conerardy. Full documentation available on request.
…By Barnes Proprietes & Chateaux


In the heart of the Perche region, just 1 hour and 30 minutes from Paris, lies an exceptional 182-hectare estate in one contiguous block, offering a rare, preserved, and perfectly balanced natural setting. From the moment you arrive, the charm is undeniable. An elegant 19th-century manor house, rich in history and character, stands at the heart of the property. It is complemented by an authentic farmhouse and a delightful mill, creating a harmonious ensemble with significant potential—whether as a prestigious private residence or for a large-scale project. The estate is organized around the main residence and comprises 145 hectares of farmland, ideal for agricultural use or land investment, 29 hectares of woodland suited for hunting or leisure, as well as a superb 8 hectare pond that brings a peaceful and exclusive atmosphere to the property. This unique property will appeal to lovers of space, nature, and heritage, as well as to those seeking a rare asset combining an exceptional lifestyle with strong economic potential. A confidential estate where elegance, nature, and opportunity meet. This property is presented by Jérôme de Fierlant +33 (0)6 84 18 93 28 – Commercial Agent (EI) Information on the risks to which this property is exposed is available on the website: www.georisques.gouv.fr.
…By Barnes Proprietes & Chateaux


BESSE-SUR-ISSOLE – EXCEPTIONAL HISTORIC ESTATE Over 400 Years of History in the Heart of Provence Nestled in the unspoiled countryside of Provence Verte, this remarkable historic estate offers a rare testimony to more than four centuries of Provençal heritage. Rich in character and authenticity, it combines architectural significance, timeless charm and exceptional potential within a beautiful natural setting. The origins of the estate date back to the early 17th century. An engraved stone bearing the date 1610, still visible on the original building, attests to its remarkable age. Built during the reign of King Henry IV of France, the property also retains an authentic period dovecote, a precious example of traditional Provençal architecture. Its thick stone walls, generous volumes and unique atmosphere reflect the quality of its construction and the richness of its history. The estate appears on the famous Cassini maps of the late 18th century and later on the Napoleonic cadastral records, confirming its long-standing importance within the Provençal landscape. At the end of the 19th century, it became the property of Noël Blache, a distinguished lawyer, historian, author, Mayor of Toulon and prominent political figure of the Var region. Under his ownership, the estate flourished and became a respected vineyard renowned for its innovative spirit. Today, the property is centred around an elegant manor house of approximately 500 sqm, complemented by a second residence of approximately 190 sqm. Two stone barns and a former wine cellar complete the ensemble, bringing the total existing built area to nearly 935 sqm. Already offering twenty existing bedrooms, the estate presents a wealth of possibilities: an exceptional private residence, luxury guest house, boutique hotel, exclusive events venue, wellness retreat, seminar destination or prestigious hospitality project. Beyond its impressive dimensions, it is above all the soul of the property that captivates. Every stone tells a story. Every building reflects generations of heritage and tradition. Rarely does a property offer such a unique opportunity to become the custodian of an authentic Provençal legacy. A confidential and timeless estate, bearing witness to more than 400 years of history, destined for discerning buyers seeking a truly exceptional property in the heart of Provence. Barnes Propriétés & Châteaux Full dossier available upon request.
…By Barnes Proprietes & Chateaux
'%20stroke='%23DDAA3A'%20stroke-width='1.909'%20stroke-linecap='square'%20stroke-linejoin='bevel'/%3e%3c/svg%3e)
Receive by email any new listing that may match your search criteria
By validating this form, you accept the general conditions of use of Le Figaro Properties.
These agencies offer a selection of luxury properties vente . Feel free to contact them for personalized assistance.


