Get early access to listings that match your criteria
Never miss an opportunity again. Our personalized alerts notify you instantly.

 English$ USD · m²


Profitable. Turnkey. Sold As-Is.This charming 2019-rehabbed 2-flat offers a fully updated and income-generating opportunity in a well-connected location. Both units are currently rented on month-to-month leases, making this a perfect option for investors seeking flexibility and immediate cash flow. Each unit features cozy bedrooms and bathrooms, beautiful hardwood floors, and a turnkey, move-in ready condition. Recent updates include: Stainless steel appliances Individual forced air furnaces Separate hot water tanks Updated electrical and plumbing Newer windows, roof, and rear porch Located near public transportation and shopping, this building offers convenience and long-term value. Please note: Photos reflect the second-floor unit before and during current tenant occupancy.
…By Jameson Sotheby's International Realty


An investment opportunity in the heart of Chora in Astypalaia. A commercial property with a total surface of 265sq.m., consisting of 2 independent units of 105sq.m. and 115sq.m., each with sanitary facilities. One of the units features a spacious outdoor area, ideal for seating arrangements. The property enjoys unobstructed views of the iconic Castle and represents an excellent investment opportunity in one of the island’s most charming locations.
…By Barnes Greece


Step into this stunning 3 Unit property, elevated on stilts and thoughtfully designed for coastal living in the heart of Port Aransas. Featuring two 2-bedroom, 2-bath units and one 1-bedroom, 1-bath unit, this income-producing property offers flexibility for short-term rentals, long-term tenants, or a private vacation retreat. This modern coastal gem showcases luxury finishes, open-concept layouts, and a prime location just minutes from Port Aransas beaches, dining, and attractions—maximizing rental appeal. Each unit enjoys access to two covered balconies, perfect for outdoor entertaining, relaxing, and taking in the coastal breeze. The beautifully landscaped yard surrounds a sparkling pool with ample lounging space, along with a convenient poolside bathroom. A private elevator provides seamless access to both levels, adding comfort and accessibility. Downstairs, a well-equipped workspace with laundry facilities adds extra functionality for owners or guests. A 1-car garage plus plentiful additional parking ensures convenience for you and your guests. Offered mostly furnished, this turnkey property is ideal as a Port Aransas vacation rental, income-producing investment property, or coastal retreat on Mustang Island.
…By Kuper Sotheby's International Realty


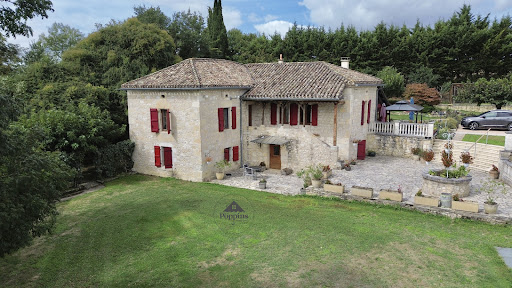

Superb Quercy Stone Farmhouse with Guest Cottage, Apartment, Pool & Gardens A beautifully restored Quercy stone farmhouse, meticulously renovated and maintained to the highest standard, set in a peaceful, private setting. Ideal for extended families or hosting guests, this property combines charm, comfort, and versatility. Main House oVeranda entrance with folding doors, blending indoor and outdoor living; wood-burning stove (28m2). oWell-equipped kitchen with granite countertops, professional-style oven, and breakfast area (14.45m2). oLaundry room with boiler and downstairs WC. oDining room with exposed stone and beams (30.07m2) opening to a salon with wood-burning stove and garden views (40m2). oCloakroom area via original front door leads to a second sitting/hobby room (17m2). oOak staircase connecting upstairs and garden-level areas. Upstairs: oOpen-plan office or potential bedroom (21m2) with Velux windows. oLanding leading to master bedroom with ensuite shower room (25m2). Garden Level: oTwo large bedrooms (16.66m2 and 13.43m2) with two shower rooms (one ensuite). oDirect garden access, ideal for independent living. Guest Cottage oSingle-level, two bedrooms, fully fitted kitchen, and shower room (75m2). oGas central heating with radiators throughout. oPrivate terrace and entrance gate for complete independence. Garages and Apartment oThree bays with shutter doors for garaging, workshop, or storage: 20.12m2, 17.32m2, and 23.66m2, head height 2.10m. oApartment above garage: One bedroom, open-plan living room with corner kitchen, and shower room. Entrance terrace spans the full width of the building, offering a stunning viewpoint over the entire property, from pool to gardens. Exterior & Grounds oLandscaped gardens (3,683m2) with terraces, paved areas, sunken lawn, and footpaths around the house and cottage. o10m x 5m saltwater pool with retractable dome cover, ornate balustrade, outside shower, and corner sink for an outdoor kitchen. oAutomatic entrance gates with videophone, private parking, and stone walls bordered by hedges for seclusion. oWell-insulated, efficient gas boiler with radiators throughout, achieving a C energy rating. Location o10 mins from Bourg de Visa o24 mins to Valence d'Agen o38 mins to Agen (TGV) o1h10 to Toulouse Airport Additional Information oTwo septic tanks in perfect working order (non-conforming). oTaxe foncière EUR4,028/year. A versatile property offering independent living for family and guests, with potential rental income from the guest cottage and apartment. With its immaculate renovation, private grounds, pool, and multiple dwellings, this is a rare opportunity in the Quercy region. EXPERTIMO est le leader français des réseaux dédiés aux mandataires expérimentés
…By Expertimo


The Zamenhof Residence is an extraordinary property that epitomizes privacy, luxury, and comfort at the highest level. Situated in the serene and pastoral Herzliya B area, near the prestigious Kfar Shmaryahu, it offers a prime location in one of the most desirable neighborhoods of the city. Additionally, it's convenient access to major highways ensures seamless connectivity to all parts of Israel. This exclusive private residential complex features a fenced plot of 1,125 m2 that includes a magnificent standalone villa with its own courtyard and infinity swimming pool, as well as two attached private houses. Each of these houses boasts its own courtyard and infinity swimming pool, providing an unparalleled living experience. The entire estate, including all three houses, was meticulously designed by "Meny Sayag Architects," renowned for crafting luxury homes both in Israel and internationally. Their designs integrate advanced modern elements and uphold uncompromising international standards of quality and finish. Each residence within the complex also includes two dedicated parking spaces. Villa 345 m2 over three levels Directions: North, South, East Courtyard: 106 m2 Pool: 23 m2 Bedrooms: 7 – incl. 2 en-suite bedrooms and a safe-room (mamad) Bathrooms: 3 Powder room Parking: 2 – one of which is a covered parking space Attached house 1 327 m2 over three levels Directions: North, South, West Courtyard: 82 m2 Pool: 19 m2 Bedrooms: 5 – incl. 3 en-suite bedrooms and a safe-room (mamad) Bathrooms: 3 Powder room Separate service room Parking: 2 Attached house 2 337 m2 over three levels Directions: North, South, East Courtyard: 120 m2 Pool: 26 m2 Bedrooms: 6 – incl. 2 en-suite bedrooms and a safe-room (mamad) Bathrooms: 4 Powder room Separate service room Parking: 2 Luxurious features and high-end specifications: Uniquely designed entrance door with integrated code and app functionality Custom-made designer kitchen Heated infinity swimming pool with an electric cover by Wolff Pool, adorned with exquisite mosaic flooring. Custom carpentry work throughout the home Architecturally designed lighting Multi-layer oak parquet in the living rooms and basement Opulent marble outdoor flooring Advanced smart-home system Daikin VRF air conditioning system Advanced security system incorporating cameras and alarms. Water-based underfloor heating Thermal insulation with anti-UV and anti-sun glazing Kindly contact us for additional details.
…By Israel Sotheby's International Realty


MONTAUROUX REF 4368 SITUATED ON THE HILLSIDE, ON A PLOT OF ABOUT 2 HECTARES, PLANTED WITH SEVERAL OLIVE TREES, IN A RESIDENTIAL AREA AND IN A GOOD ENVIRONMENT, AN OLD STONE HOUSE, BENEFITTING FROM A SPLENDID VIEW, WITH ABOUT 300m2 OF LIVING AREA + A GUEST HOUSE OF ABOUT 50m2 OF LIVING AREA THE MAIN HOUSE COMPRISES A FITTED KITCHEN, SEVERAL LIVING AREAS INCLUDING A LARGE LIVING ROOM WITH FIREPLACE AND A VERANDA, FOUR BEDROOMS, TWO SHOWER ROOMS, SEVERAL ANNEXES THE GUEST HOUSE COMPRISES A LIVING ROOM WITH FIREPLACE, FITTED KITCHEN, A MEZZANINE BEDROOM, SHOWER ROOM SWIMMING POOL A LAND WITH BEAUTIFUL AND WIDE TERRACES AROUND THE HOUSE BASKETBALL COURT PRICE: 2.500.000 EUROS COMMISSION PAYABLE BY THE SELLER
…By Agence Eric Lecat Immobilier


Plans underway for this spectacular home designed by Kontexture and to be built by Silvercreek Development. Situated on a ridgetop lot in North Scottsdale guard gated community of Carefree Ranch Estates, this 8,000 square foot home features the latest and greatest in modern desert living with an emphasis on biophilic design. 5 bedrooms including guest house, plus office, and private master bedroom lounge. Spa like dual master bath with free standing tub, oversized shower with views of Desert Mountain Golf course and Pinnacle Peakand dual walk-in closets. HUGE great room with chef's kitchen, butler's pantry, top of line appliances, all spilling to the outdoors via walls of glass for indoor and outdoor entertaining needs. The outdoors includes 2,000+SF elevated terrace with outdoor kitchen,
…By Russ Lyon Sotheby's International Realty


A rare jewel along the Sea of Abaco, Mermaids On the Rocks is a 6.5-acre waterfront estate that seamlessly blends privacy, luxury, and opportunity. Perfectly positioned between the exclusive Baker’s Bay Golf and Ocean Club and the lively settlement of Great Guana Cay, this exceptional property offers unparalleled potential as a private residential retreat or as a boutique resort development. Signature Features • 6.5-acre waterfront estate on the Sea of Abaco •Elevated 40 ft. position with panoramic water views •400 feet of pristine shoreline with deep water access •Two docks in place, offering multiple slips and one boat lift •Resort-style compound with multiple buildings •10 bedrooms and 12 bathrooms across the estate •Infinity pool with seamless horizon views • Beach bar for sunset entertaining and gatherings •Deepwater docks with boat lift, ideal for yachting and fishing •On-site desalination plant and two standby generators •Solid concrete block construction, hurricane-rated windows, shutters, and aluminum roofing •Offered in U.S. dollars Estate Overview Set against the tranquil backdrop of the Sea of Abaco, the estate rises to 40 feet above sea level, offering breathtaking views across turquoise waters. With 400 feet of direct frontage, the property captures both seclusion and connectivity, ideally located within reach of Baker’s Bay and Guana Cay’s vibrant community. Residences & Layout The multi-building compound has been thoughtfully designed with flexibility and scale in mind. Across its structures, the estate provides 10 spacious bedrooms and 12 bathrooms, accommodating family, friends, or future guests in absolute comfort. Each space has been curated for privacy while maintaining effortless access to shared gathering areas and outdoor living spaces. Outdoor Living & Amenities Anchored by a stunning infinity pool that visually merges with the horizon, the estate offers a true island lifestyle. A chic beach bar provides the perfect setting for sunset cocktails or casual entertaining, while expansive terraces invite relaxation and celebration alike. For boaters, deepwater docks with a boat lift allow effortless access to the surrounding waters ideal for fishing, diving, sailing, or exploring the cays of Abaco. Sustainability & Security The estate has been designed with both resilience and self-sufficiency in mind. An on-site water desalination plant ensures a steady supply of fresh water, while two standby generators provide peace of mind with uninterrupted power. Every building is constructed of concrete block, secured to limestone bedrock, and fitted with hurricane-rated windows, roll-down shutters, and standing seam aluminum roofing. The result is an estate designed to endure, offering both comfort and long-term security. An Exceptional Opportunity Whether envisioned as an ultra-private retreat for family and friends or reimagined as a boutique resort destination, Mermaids On the Rocks presents endless possibilities. With its rare scale, thoughtful design, and commanding location, it stands as one of the most compelling offerings in the Abacos. The deep water access makes this property an ideal candidate for development of a marina. Offered in U.S. dollars, Mermaids On the Rocks is more than an estate it is a lifestyle, an investment, and an opportunity to embrace paradise on your terms.
…By Bahamas Sotheby's International Realty


San Martín Castle, located in Soto del Barco, Asturias, is situated at the mouth of the Nalón River. It is believed that Alfonso III promoted the construction of this fortress on the remains of a previous settlement. During the Middle Ages, it played a crucial role in various noble conflicts and was restored in the nineties. This castle enjoys a privileged position, being only 7 kilometers from the Asturias airport and with excellent transport connections. The property of El Castillo covers 43,485 m², completely enclosed by a high wall with battlements. At its peak stands an impressive tower or square tower of 120 m², accompanied by a contemporary construction of 1,220 m² that is attached to the wall and externally protrudes in the form of a balcony adjacent to the tower. The new building is a modern two-storey pavilion of 767 m², built with materials that harmonize with the environment. The main house extends linearly on a single floor, with exceptions such as the pool, the kitchen, and the service rooms, located on a lower level. On the main floor are the large living room and dining room and three wonderful suites with bathrooms. On the lower level, there is also the kitchen, an indoor pool, and the service area. The tower is a medieval stone structure that has been internally modernized to allow efficient use of space without compromising the original materials, including an elevator and stairs to access each level. A glassed-in viewpoint offers spectacular views of the surrounding natural area. In the lower area of the estate is La Casona, a three-storey house with 767 m² built. This house, of notable architectural interest and recently renovated, is ready to move in. Erected at the beginning of the 20th century, it reflects the Asturian vernacular style and features skylights and exterior galleries that function as loggias. Accessed from the middle level, there is a central corridor that crosses the building and leads to a corridor sheltered by a glass gallery. It has four main bedrooms, a living room, three bathrooms, plus another living room and dining room on the ground floor and three additional bedrooms in the attic. The garden emulates Italian landscape designs with delimited terraces, predominating fruit trees and shrubs including centennial specimens. To the south of the property, in front of the main entrance, there is another 530 m² house, structured in three floors and divided into four completely furnished and decorated apartments, each with its own garage and storage areas.
…By Spain Sotheby's International Realty


A landmark of architectural and historical significance, 152 Calle de Tetuan once housed the prestigious Spanish Bank, inaugurated in 1894 as a cornerstone of Puerto Rico’s financial past. Set along Tetuan Street, once the island’s bustling financial district, this property with approved plans and construction permits carries with it the legacy of culture of Old San Juan’s golden era. Today, the building stands as a rare opportunity to reimagine a piece of history. Spanning three expansive floors, the interiors feature an open floor plan with soaring 19-foot ceilings, inviting abundant natural light and endless design possibilities. The property also boasts a usable rooftop, which can be enclosed into a signature amenity space or transformed into an outdoor terrace with panoramic views of the bay and San Juan’s port to the south, an ideal setting for entertaining or enjoying the city’s maritime landscape. Whether envisioned as a grand private residence or a distinguished legacy estate, 152 Calle de Tetuan offers the perfect canvas. Its location at the heart of Old San Juan, coupled with its rich heritage and architectural character, makes it one of the most unique and versatile properties available in Puerto Rico’s historic capital. * Images 1 through 11 are renderings and do not reflect the current state of the property.
…By Puerto Rico Sotheby's International Realty


Fees at seller's expense. Estimated annual energy costs for standard use: between €3,230 and €4,440 per year. Prices indexed to 1 January 2021. Information on the risks to which this property is exposed is available on the Géorisques website: www.georisques.gouv.fr
…By Agence Mercure Bordeaux-aquitaine


Just 30 minutes from Fortaleza International Airport and a 5-minute walk from the beach, discover this sumptuous architect-designed villa nestled in the charming village of Prainha. Built on an enclosed and secure 880 m² plot, this exceptional property combines contemporary elegance with Brazilian charm. A unique setting with breathtaking sea views Renovated with high-quality materials and designed to take full advantage of the climate and scenery, the villa offers 360 m² of living space spread over three levels, with a hanging garden that invites you to relax. Ground floor: large, light-filled living room with home cinema area opening onto a spectacular terrace with direct ocean views, en-suite master bedroom. First floor: three refined master suites, each with en-suite bathroom and toilet, all offering views of the pool and sea. Basement: pool house area with deck leading to the pool. Outside, a 9 x 9 m pool overlooks the sea horizon, creating a year-round vacation atmosphere. A second independent villa currently serves as a laundry room and service area. A privileged environment: shops, amenities, and an 18-hole international golf course by the sea are in the immediate vicinity. The ideal place to enjoy the best of the Brazilian coast, combining tranquility, leisure, and absolute comfort. Information and visits 7 days a week. Agency fees payable by the seller. +33610071308
…By La Sauvage Immobiliere


SolMagnificent 220-hectare property located just 20 minutes East of Aix-en-Provence, in the enchanting setting of the Sainte-Victoire. Easily accessible, this property is nestled in the heart of a lush forest. The property is a true haven of peace, offering a big hunting territory that has been passionately managed by its owners for several generations. The estate comprises around 220 hectares of woodland, 25 hectares of arable land, moorland, woods (mainly oaks, pines, umbrella pines and cedars), thyme and juniper. The forest can also be exploited, which adds an extra dimension to this exceptional property. The main building of about 800 sqm and the adjoining outbuildings provide the ideal setting for receptions and events. It includes a reception room for 150 seated guests, a 120 sqm hunting lodge, well-equipped kitchens and a caretaker's apartment. The property also includes a 622 sqm fixer-upper house with a 3-storey garage. You will also find two annexes and an additional garage. The rich and diverse territory is mainly dedicated to hunting wild boar, roe deer, fallow deer, hares, rabbits, partridges, pheasants, thrushes, doves, turtle doves and woodcock. Also ideal if you wish to set up a gîte or a B&B. Only 20 kms away from Aix-en-Provence, 45 minutes from Marseille Provence airport and Aix-en-Provence TGV station. Agency fees payable by vendor - Montant estimé des dépenses annuelles d'énergie pour un usage standard, établi à partir des prix de l'énergie de l'année 2021 : 10551€ ~ 14275€ - Les informations sur les risques auxquels ce bien est exposé sont disponibles sur le site Géorisques : www.georisques.gouv.fr - Serge HADIDA - Agent commercial - EI - RSAC Aix en Provence 443235338
…By Barnes Pays D'aix-en-provence


Nestled in the tranquil countryside just 10 minutes from Libourne, this exquisite property has been meticulously renovated with a keen eye for detail and elegance. A picturesque driveway bordered by young alders welcomes you to two charming stone buildings that face each other across a spacious courtyard. This courtyard is surrounded by low stone walls, sturdy posts, and elegant iron railings and gates, creating a serene and secure environment. The estate boasts nearly 1,400 m² of buildings and spans 2.5 hectares of lush parklands and meadows. The main residence is a stunning Girondine-style stone house featuring three grand reception rooms, a state-of-the-art kitchen, seven spacious bedrooms, a bathroom, a separate toilet, and two well-appointed shower rooms with toilets. These rooms are thoughtfully divided into two distinct areas, perfect for parents and children. With an expansive floor area of almost 375 m², this home offers ample space and is bathed in natural light thanks to its large, well-placed windows. Adjacent to the main house is a 60 m² orangery, adorned with antique wrought iron bay windows, a travertine floor, and walls of ashlar and rubble stone. This elegant space seamlessly connects the main house to the adjoining outbuildings, which include a 150 m² room and a 195 m² garage. Across from this complex, additional buildings include a 96 m² detached house currently generating rental income, a nearly 300 m² barn, and a semi-enclosed swimming pool area, perfect for leisurely afternoons. Maintained in impeccable condition, this property is ideal for a gîte, bed and breakfast, or any hospitality venture. It is also perfectly suited for a large family seeking an abundance of space. Its idyllic location makes it a truly privileged retreat.
…By Maxwell-baynes Residential And Vineyards - Christie's International Real Estate


In the heart of Périgord Noir, surrounded by varied nature and sumptuous landscapes, this 17th century property, with its extraordinary heritage, will delight tourist reception and event projects. The accommodation potential is exceptional with 8 villas converted into very comfortable gîtes with generous surface areas, for a capacity of more than 60 beds. Added to this is a reception room and a second covered reception area, as well as a large swimming pool with shelter and some outbuildings. This remarkable 23 hectares site is made up of woods and meadows carefully maintained and organized around its mill, its river and its pond. Note that approximately 1/3 of this property benefits from classification as a building zone allowing the establishment of lodges or other light housing. Halfway between Sarlat and Périgueux, very close to the tourist hotspots.
…By Property And Consulting


Rare find in the heart of the Périgord Noir : 15th and 16th century manor house overlooking its 23 hectares in a very privileged setting, swimming pool In a highly privileged setting, within a hilly and wooded countryside, free from nuisances and close neighbors. Excellent location in the heart of the Périgord Noir, near Montignac. Shops only 10 minutes away. Estate of 23 hectares, meadows and woodland, in a dominant position with lovely open views. Natural spring. Private 700m driveway, solar-powered electric gate with keypad access. On a secluded terrace with a beautiful panorama, a 10×5 chlorine swimming pool with liner, electric cover, shower, and outdoor toilet with small hand basin. Noble residence dating from the 15th and 16th centuries, built of stone with Lauze roofs, the buildings forming an enclosed inner courtyard with entrance porch. Ground floor Equipped kitchen Dining room Living room with monumental fireplace 2 adjoining bedrooms Bathroom in Carrara marble Separate WC Upper floor (access from outside, and to the attic) 1 bedroom with washbasin Dressing room, storage room Convertible attic space Laundry room in an annex Cellar. Converted outbuilding opening onto the courtyard 1 independent bedroom and its living room with fireplace Shower room, WC Additional outbuildings (approx. 300 m² – former stables) Garages 3 horse boxes Workshop Pigeon house Stone floors and beautiful original features throughout.
…By Anthouard Immobilier


Exclusive to DOMAINES&CHATEAUX, 360 virtual tour available, for this quiet property in Amboise on 4.5 hectares, including 5,000 m2 of which are walled, comprising 5 bedrooms with master suite on the ground floor (possibility of making 6 and 7 bedrooms), large living room with stove wood, large veranda of over 50 m2. Independent gîte, tennis court, swimming pool with pool house, very large outbuilding of 200 m2 with cellar and attic. The park around the house is beautifully wooded and maintained. Automatic watering, video surveillance, automated gates.
…By Domaines & Chateaux


Mixed-use building in full ownership with a courtyard, built over 4 levels, and comprising: On the ground floor, two commercial spaces with technical areas. On the first and second floors, 4 studios and 4 bedrooms, with independent access. On the 3rd floor, two apartments with beautiful ceiling heights. Very nice complete rehabilitation of the building, recent, from cellar to attic, with new concrete floors. Excellent rental yield, comfort from the absence of co-ownership. Rare on the market. (4.00% fees inclusive of tax at the buyer's expense.)This description has been automatically translated from French.
…By Terres D'atlantique


Located in the heart of unspoilt Provençal countryside, close to L'Isle-sur-la-Sorgue, this unique property is housed in a former 14th-century priory, once occupied by Carmelite nuns. Surrounded by more than 3 hectares of landscaped grounds, this exceptional estate offers approximately 775 m² of living space in a peaceful setting, yet remains within easy reach of the Avignon TGV station and the airport. The entire building has been carefully restored, preserving the old features – exposed stonework, beams, generous volumes – while offering modern and refined amenities. The property has several bright reception rooms, two kitchens, ten bedrooms, most with en-suite bathrooms, as well as numerous additional spaces: laundry rooms, cellars, hallways, dressing rooms and upstairs lounges. Currently operated as a boutique hotel, the property generates significant income, demonstrating the attractiveness of the location and its commercial potential. An immediate takeover of the business is therefore possible, with an established structure and a high-end positioning appreciated by a loyal clientele. The garden, both structured and lush, features a magnificent chlorine-heated swimming pool (16 x 6 m, depth 1.10 m to 1.60 m) surrounded by large terraces, as well as a natural spring 14 metres deep that feeds the automatic watering system. The private spa, perfectly integrated into the complex, includes a hammam, sauna, jacuzzi, shower, and toilet, creating a true wellness area. The outbuildings – workshop, pool room, hammam – complete this rare property, which will appeal to buyers looking for a prestigious primary or secondary residence, as well as investors wishing to develop a high-end hotel or para-hotel business. A rare property steeped in history, combining discretion, elegance and potential.
…By Michaël Zingraf Christie's International Real Estate Gordes


Bergerac : Beautiful fully renovated residence with guest house, set on 18 hectares of peaceful grounds 5 minutes from Bergerac, with no nuisances whatsoever. At the end of a private cypress-lined driveway. Particularly well located. On 20 hectares of contiguous woodland and meadows. Enclosed landscaped park of about 1 hectare, electric gate, outdoor lighting. Well. 12x6m swimming pool, chlorine, liner, rolling cover. Large terrace. The property, about 350m², has been completely renovated (still covered by a 10-year structural warranty for 3 years), offering great living comfort. High-quality work Entirely on one level Entrance hallway. Cloakroom and WC. Fully equipped kitchen with central island, opening onto the pool terrace and pantry. Living room with fireplace and insert. Dining room. 2 offices. Master suite: bedroom, large shower room, separate WC, gym, dressing/laundry room. Access to a double garage, wine cellar, and boiler room. 1 bedroom with bathroom. 1 bedroom with shower room and dressing room. 1 bedroom with shower room and dressing room. Separate WC. Independent guest house (70m²) Living room with fireplace insert. Equipped kitchen. 1 bedroom. Shower room/WC. Access to a garage. Water softener. PVC double glazing. Electric shutters and wooden shutters. Outbuildings Dependencies : workshop, wood storage, and garage. Parking. Carport. Garden storage shed. Chicken coop. Can be sold furnished.
…By Anthouard Immobilier


Exceptional residence of 270 m² – Combining elegance, space, and intimacy in the heights of Bougival with an unobstructed view of La Défense. Nestled in a preserved green setting, this sumptuous property of 270 m² embodies refinement and absolute comfort. With its 9 harmoniously arranged rooms, including 5 bedrooms some of which have their private balconies, it offers a privileged living environment, merging space, light, and tranquility.From the entrance, the charm takes hold: an exceptional front door, noble parquet floors, delicate moldings, vast bay windows allowing natural light to flood in… Every detail has been thought out to create an elegant and soothing atmosphere. The period fireplace adds a touch of refined warmth, ideal for your evenings with family or friends.The total basement, with its high ceilings, offers perspectives and the possibility of developing a studio with its independent entrance.Outside, the beautiful terrace and its magnificent wooded garden invite you to relax in complete privacy and away from prying eyes.A unique residence, rare on the market, designed for lovers of beautiful homes. To discover this exceptional property, contact us! Agency reference: 3870This description has been automatically translated from French.
…By Orpi - Agence Nanteuil Immo


Exclusively at Sotheby's, discover this building sold as a whole, rare for sale. Located in the centre of Castres, this 600 m2 property is close to schools, the town centre, a bus stop and a shopping street. Commercial premises on the ground floor and 4 flats on the upper floors. Good rental income.
…By Midi-pyrénées Sotheby’s International Realty

Off Market Real Estate Passion - Paris - French Riviera presents this property in the historical area of Mougins the Village.
…By Real Estate Passion - Paris


Nestled where history gracefully intertwines with modern elegance, this exceptional estate invites you to experience unparalleled luxury. Set against ancient trees & expansive views at nearly 3,000 feet on the escarpment, this property transcends mere residence- it is a sanctuary. Spanning three separately deeded parcels, the estate features four exquisite detached residences, a state-of-the-art spa & pool house by Partisans, a historic barn, a four-car coach house with a charming residence above. This compound of five dwellings offers incredible opportunities for a family retreat, rental investment, or filming income, as it is renowned in the film industry for its stunning backdrops. This property gives spa, wellness retreat vibes all day long. The main house, originally constructed C1830, boasts over 8,000 square feet of refined living space. A harmonious blend of history & contemporary design, it features a luxurious kitchen crafted by John Tong & a glass extension overlooking serene Zen gardens. Each grand principal room is bathed in natural light, offering breathtaking vistas, including a main floor bdrm. Ascend to the second floor, where five elegantly appointed bedrooms & three exquisite baths await, along with views from the iconic tower. The primary suite occupies its own wing, complete with a private sitting room, generous walk-in closet & lavish five-piece ensuite, all separated by custom solid wood sliding doors for ultimate privacy. The tower's third floor culminates in an unparalleled observation point with extraordinary views. Immerse yourself in the tranquility of the Zen garden, the restorative beauty of the escarpment & the calming presence of the spa & pool house. This estate is not just a home; it is an invitation to disconnect, reflect & rejuvenate in an exquisite setting where luxury & history converge. With five residences, combined there are 17 bedrooms, 12 full baths, 5 half baths & 5 kitchens.
…By Sotheby's International Realty Canada


La Palmeraie - Golden Triangle. Located in a privileged environment and in the heart of a lush park of over 1 hectare, majestic palace of approximately 3,000 m2 on 3 levels. Entrance hall leading to a large living room, dining room, games room and bar. Designed with meticulous attention to detail and top-of-the-range materials (carved cedar wood, zellige, marble). 10 luxury suites with heated pools, 2 imperial tents with private pools, 4 lodges, 1 independent house with 3 suites and a pool. Putting green, pétanque court, gym, conference center, office, wellness area, hammam, fully-equipped professional kitchen, independent staff area, parking and cellar. 10 minutes from the center of Marrakech.
…By Kretz Real Estate
'%20stroke='%23DDAA3A'%20stroke-width='1.909'%20stroke-linecap='square'%20stroke-linejoin='bevel'/%3e%3c/svg%3e)
Receive by email any new listing that may match your search criteria
By validating this form, you accept the general conditions of use of Le Figaro Properties.
These agencies offer a selection of luxury properties vente . Feel free to contact them for personalized assistance.




