Get early access to listings that match your criteria
Never miss an opportunity again. Our personalized alerts notify you instantly.

 English$ USD · m²


This unique 18th-century coastal castle, called del Cardenal, was built in honor of the Spanish Infante D. Luis de Borbón y Farnesio, brother of King Carlos III and sixth son of King Felipe V of Spain and Isabel de Farnesio, Duchess of Parma. He was appointed Cardinal Archbishop of Toledo in 1735, Primate of Spain, Archbishop of Seville in 1741, and when he left the ecclesiastical state, he was appointed Count of Chinchón. He was an important patron who supported painters like Francisco Goya and Luis Paret. This fort, along with the Prince's castle in CEE, was built between 1755-1757 to defend the port in the Ria de Corcubión. The building is a fortified star-shaped peninsula built in stone from local quarries, which was a burden for the villagers who had to use carts and oxen to transport the stone to the castle. With these construction features, the intention was for the piece to blend in with the surroundings and surprise attackers to protect expeditions heading to northern Europe or the Mediterranean, and to prevent looting of inland cities. It has 17 gun ports and occupies an area of approximately 2,800 m2. Inside the enclosure, surrounding the courtyard, there is a U-shaped building that now serves as a residence but originally housed troops, warehouses, a gunpowder magazine, and other castle facilities. It had capacity for 96 men. The interior is one floor with 3 stone bodies, including a kitchen, officers' quarters, weapon and gunpowder storage, all with barrel-vaulted ceilings and whitewashed walls. It also had vegetable gardens and a freshwater well for sustenance during a siege. The fortress is in excellent conservation and faithfully respects its original structure.
…By Spain Sotheby's International Realty


Welcome to your dream escape just one hour and 40 minutes from the GTA and a quick two-minute boat ride from the marina. This well-maintained, boat-access cottage is set on a private and picturesque 0.674-acre lot with 138 feet of pristine waterfront on a quiet bay, offering the perfect blend of tranquility, comfort, and adventure. The charming two-bedroom cottage features a bright and airy open-concept layout, enhanced by vaulted ceilings and tasteful décor throughout. The living room is warmed by a fireplace with airtight insert, and the kitchen with dining area is ideal for gathering with family and friends. Laminate flooring in the kitchen and living room adds to the cottage's clean, updated feel, while a three-piece bathroom ensures all the essentials are covered. Step outside to a spacious deck that overlooks the sparkling water, ideal for morning coffee, afternoon lounging, or evening cocktails with a sunset view. A large dock with deep water offers excellent swimming and boating access, while a sandy beach area along the shore is perfect for children and pets to play. As the sun sets, gather around the fire pit overlooking the bay and soak in the serene views and golden light dancing on the water. An 8' x 12' Bunkie adds extra accommodation space for guests, making this property a wonderful option for hosting weekend getaways or summer holidays. Whether you're looking for a peaceful place to recharge or a lakeside hub for fun-filled days on the water, this turnkey property delivers an unforgettable cottage experience. Accessible, inviting, and fully ready for the season, this is your opportunity to own a slice of waterfront paradise.
…By Sotheby's International Realty Canada


This fantastic rustic estate, completely renovated and with 139 hectares of land, is located 20 minutes from the airport and a few minutes from the Es Trenc beach, one of the best and most pristine beaches in Mallorca. The estate has a magnificent manor house from the 15th century with an area of approximately 805 m2. Layout: 9 bedrooms with en-suite bathrooms, several spacious living rooms with high ceilings, a kitchen, a large dining room, a wide terrace surrounding one side of the house, a chapel, and a covered area with Mallorcan stone vaults, ideal for hot summer days. The main façade overlooks a perfectly manicured garden of approximately 5,800m2. Here is the heated pool with a retractable cover. The estate also has an independent single-story villa with 5 bedrooms with en-suite bathrooms, a kitchen, a living room, a guest toilet, and an outdoor pool. The garden surrounding the house is approximately 1,540m2. There are also other buildings serving as accommodation for staff with 9 bedrooms, 5 bathrooms, and 2 toilets. The remaining buildings, approximately 7,000m2, are warehouses for agricultural use. The property has a well that can pump up to 40,000 liters of water per hour, an agrotourism license for 13 housing units and 26 spots, a tourist rental license, air conditioning in some rooms, central heating, a large hunting reserve, a sheep breeding, almond and carob trees.
…By Spain Sotheby's International Realty


We go back to the 18th century, during the reign of the Bourbons in Spain. The construction of the fortress began in 1740, simultaneously with the Castelo do Cardeal (Cardinal's Castle), located on the opposite shore of the Corcubión estuary. It was named Castillo del Príncipe in honor of the son of Carlos III of Spain, the future king Carlos IV. By the end of the 19th century, the castle ceased to be state property after a public auction. It had several owners, with Galician businessman Xosé Ramón Oreiro making significant renovations in 1985, turning it into a luxury residence. Like the Cardenal Castle, it was equipped with 12 artillery pieces in various towers facing the sea. A large central building directed its wings towards the half-bastions of the ravelin, including quarters for the garrison, which housed 88 soldiers, warehouses, and a powder magazine. The finely carved stonework of the exterior and much of the interior constructions magnificently stand out both from the sea and from the land, where it had a moat and a bridge leading to the center of the fortress. Currently classified as a Cultural Heritage Site since 1994, forming part of the Cultural Heritage of Galicia.
…By Spain Sotheby's International Realty


Property with historic charm and unlimited potential in the picturesque heart of Menorca. This agricultural estate built around 1896 spans over impressive 970,000 square meters of land, mainly used for agricultural and equestrian purposes, offering panoramic views of the beautiful surrounding mountain that are simply unparalleled. The main building, with authentic Spanish-Mediterranean architecture, needs careful restoration to bring back its former splendor. With a built area of 795 square meters, the property features generous living areas, four bedrooms, and two bathrooms, ideal for a family or as a spacious guest house. High ceilings and large windows allowing plenty of natural light and facing outwards create an open and welcoming atmosphere. The property not only stands out for its size and architectural features, but also for its location. Away from the hustle and bustle of the city, but a few minutes' drive from the charming town of Ferreries, known for its weekly market, cafes, and annual riders' festival. Also nearby are the beaches of Cala Galdana and Mijana, ideal places to relax by the sea. A highlight of this property is the numerous outdoor terraces and porches, ideal for al fresco dining or simply enjoying the tranquility and natural beauty of the place. The spacious outdoor space also offers excellent opportunities for agriculture or horse breeding, making it a perfect place for countryside and riding enthusiasts. This property represents an exceptional opportunity for investors and families looking for a life in harmony with nature or with a vision for restoring a historic gem. A visit is highly recommended to experience the true potential and magic of this place.
…By Spain Sotheby's International Realty


Authentic manor house with character and charm, investment potential in the heart of Alaró. Nestled in the picturesque heart of the Sierra de Tramuntana, this stunning stately home is a true historical treasure, brimming with authenticity and timeless elegance. Known for its charming cafes, vibrant outdoor lifestyle, and stunning natural landscape, Alaró offers an idyllic setting for both relaxation and adventure. The Manor house is approximately 1,273 square meters, south-facing with spectacular mountain views and a tranquil, picturesque environment. The property features 20 spacious rooms on a generous 934 square meter plot, offering ample space for family, guests, or a hospitality business. There is a crystal clear swimming pool with various surrounding terraces to relax. The terraces are within a beautiful flowering landscape within the courtyard of the manor house. Additionally, the estate features a well-maintained, independent outhouse situated in front of the main property, providing an ideal living space for owners who wish to reside on-site with privacy and comfort. This charming separate residence perfectly complements the main stately home, making it ideal for owners seeking both commercial and private living options. There are currently 2/3 bedrooms, a fully equipped kitchen and office space. This house is connected to the spectacular lower wine cellar, which can be used for events, retreats or extra parking, and also has access to the main street. This exceptional urban estate not only offers a luxurious lifestyle but also presents a fantastic investment opportunity. It is equipped with a valid vacation rental license and a steady stream of regular clients, ready for the new owner to take over and manage as a profitable business. Whether you wish to continue with the current rental operations or customize the use, this is a unique opportunity to acquire a turnkey hospitality business
…By Spain Sotheby's International Realty


Historic Castle-Palace for Sale | Exclusive Property with Views of Dalt Vila, the sea, and the mountains! Located in one of the most prestigious residential areas with rich historical heritage, we present this unique estate for sale, an architectural gem that was once a castle-palace. Perfect for those who value art, culture, and the vineyard lifestyle, this luxury property offers timeless elegance and modern comfort. Built in 1800 and perfectly preserved, the house combines colonial charm with authentic details such as high ceilings with wooden beams and large windows that flood the spaces with natural light. With 440 m² built on a plot of 140 m², it offers an ideal layout for living and entertaining guests in style. It has 6 bedrooms, 7 full bathrooms, a private terrace with views of the sea and the old town, and central gas heating. All rooms have been designed to enjoy the tranquility and beauty of the natural surroundings. Located in a region known for its wineries, cultural heritage, and natural environment, the property is close to schools, hospitals, parks, and essential services, making it an ideal option as a family residence or exclusive retreat. An unbeatable opportunity to acquire a historic luxury property, with great potential as an exclusive residence, countryside house, or heritage investment. Contact us for more information or to arrange a private visit.
…By Spain Sotheby's International Realty


Explore the incredible opportunity to acquire a prime lot at Le Capitan at The Promontory. This rare offering boasts breathtaking panoramic views, showcasing the stunning beauty of Folsom Lake. Visualize building your dream home in this exclusive location, with every corner of your custom-designed residence tailored to your lifestyle. The expansive lot provides the perfect canvas to create a luxurious retreat, while the views will leave you in awe, every single day. Le Capitan at The Promontory is also surrounded by top-rated schools, making it an ideal location for families. Experience the perfect blend of tranquility, luxury, and convenience - your future home awaits in this exceptional setting. Don't miss out on the chance to own this unparalleled piece of property and create the home of your dreams!
…By Nick Sadek Sotheby's International Realty


Located on the heights of Le Rayol-Canadel, close to the village, this 380 m² villa built on a 1700 m² plot combines traditional charm with contemporary features. South-facing, it offers breathtaking sea views from every room. It boasts five bright bedrooms with sea views, two shower rooms and one bathroom, as well as an elevator to all floors, a gym and a sauna for relaxing moments. Outdoor areas include a swimming pool with counter-current, a Jacuzzi and a carnotzet for convivial moments. Video and photo files on request.
…By Coldwell Banker St Barth Azur Rayol-canadel-sur-mer


Perfect ski in/out. Major Views. Adjacent to Open space. Build a smaller house, on a ski run, with massive views, for the same price as a condo. Opportunity!
…By Liv Sotheby's International Realty
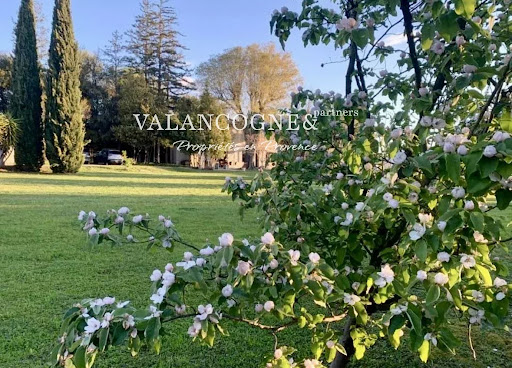


18th-Century Farmhouse Renovated with Charm and Authenticity Located in a bucolic and verdant setting, this magnificent 18th-century farmhouse has been tastefully renovated, combining authenticity and modern comfort. The main farmhouse opens onto a spacious living room with a wood-burning stove, an elegant dining room overlooking the garden, as well as a fitted and equipped kitchen, complete with storage closets, a laundry room, and a guest toilet. Upstairs, you will find four beautiful, bright bedrooms, a bathroom, a shower room, and a second toilet, offering comfort and functionality for the whole family. Additionally, the farmhouse features a separate bedroom with a shower room and toilet, opening directly onto the pool house. It is equipped with a wood-fired oven and adjoins a large 13m x 6m swimming pool, surrounded by a vast terrace, a true place for relaxation and conviviality. Another outbuilding completes the property, including a garage and a large covered awning. The lushly planted exterior invites relaxation and a change of scenery. A true haven of peace, this farmhouse will delight lovers of nature and beautiful stonework. A rare property, ideal for a family residence or a charming country home. V02158
…By Valancogne & Partners


Restored 16th- to 19th-century mansion, guest rooms, cottages, swimming pool on 2 hectares, overlooking the Dordogne Valley Périgord Pourpre, in the beautiful wine-growing region of Montravel, a restored 16th- to 19th-century fortified residence and its outbuildings, overlooking the Dordogne valley, with a swimming pool on 2 hectares. On the heights, in the countryside, beautiful environment combining forest and vineyards, no nuisance, not isolated. In a region renowned for its wine tourism, between Bergerac and St Émilion, part of the Natura 2000 network. All shops 10 minutes away, train station 5 minutes away. Bergerac airport 35 minutes away, Bordeaux airport 1 hour away. Motorway 20 minutes away. Beautiful south-facing shaded terrace with stunning views over the Dordogne Valley. Heated secure swimming pool (13 x 6 m), shelter, technical room. Outdoor car parking on building plot. Beautifully restored historic estate retaining all its authenticity. 16th to 19th century country house, main residence and guest rooms, on three levels. Ground floor Entrance hall and pantry built at the time of purchase Large living room/kitchen with stone fireplace and wood-burning stove Dining room with stone fireplace Living room, TV area with stone fireplace Hallway with laundry area, toilet, bathroom Large open-plan living area with stone fireplace, living room, sleeping area, fitted kitchen First floor Large bedroom, study, dressing room, toilet, bathroom Bedroom with stone fireplace, toilet and shower room Games room with billiard table Bedroom with toilet and shower room Second floor Landing with storage space 2 bedrooms under the roof with 2 en-suite WCs/shower rooms Gîtes Gîte 1 Ground floor : large kitchen/living room, bedroom, toilet and shower room First floor : mezzanine with two beds Gîte 2 Ground floor : kitchen/living room/bedroom area, toilet and shower room Annexes Old stone farmhouse renovated into two holiday cottages Old stone outbuilding converted into a workshop/summer accommodation: kitchenette with shower and toilet, living room/bedroom area, storage room Old open barn for storage, cars with well
…By Anthouard Immobilier


This exceptional, secluded estate in Vienna’s 17th district combines timeless elegance with romantic charm. Covering a generous living area of approximately 580 m² and built in the traditional style of a three-wing farmhouse, it unites historic architecture with modern comforts – a place full of soul and character. From the very first step inside, a unique atmosphere unfolds: a sense of security, spaciousness, and freedom all at once. The lovingly renovated living area shines with high-quality flooring, modern building technology, and a renewed heating system, all while preserving the property’s original charm. Expansive windows flood the rooms with natural light, while the conservatory offers a serene retreat to experience the beauty of the seasons. The generous floor plan not only creates a harmonious living environment but also allows the estate to be divided into up to three separate residential units – ideal for a large family, multiple generations, or a shared living concept. One attic has already been converted into additional living space, while another, still undeveloped attic invites new possibilities – perhaps an artist’s studio with views over the greenery? The heart of this property, however, is its almost 2,000 m² private park. Majestic old trees whisper stories of times long past, while wide lawns provide space for festive gatherings as well as quiet moments of reflection. Here you can breathe in the fragrance of blooming flowers, walk barefoot across soft grass, and watch the sunset in perfect tranquility. This estate is more than just a home – it is a sanctuary, a place to arrive, to linger, and to dream.
…By Austria Sotheby's International Realty


Magnificent Ocean View Estate in Cabrera Welcome to an unparalleled haven of elegance and privacy on the pristine north coast of the Dominican Republic. This magnificent 14-room ocean view estate in Cabrera, overlooking the turquoise waters of the Atlantic, combines world-class luxury with the natural beauty of the Caribbean. Set on beautifully manicured grounds, the Ocean View Estate in Cabrera offers over 1,800 square meters of refined living space. Designed for both grand entertaining and intimate retreats, the Ocean View Estate in Cabrera is a truly private haven, with en-suite bathrooms, exquisite furnishings, and breathtaking ocean or garden views. Expansive terraces, infinity pools, and outdoor lounges invite you to enjoy the tropical breeze in absolute comfort. Designed with impeccable attention to detail, the architecture blends traditional Caribbean charm with contemporary sophistication. High ceilings, natural stone, exotic woods, and handcrafted finishes are everywhere, while the estate's layout ensures both conviviality and privacy for guests. Amenities include a gourmet kitchen, a full-service spa, a fitness pavilion, a private cinema, and several outdoor dining areas. In addition, there is a basketball and pickleball court, a small gym, and a movie theater for enjoying movies and entertainment. Ideal for private getaways, corporate retreats, or luxury rentals, this estate is fully staffed by a dedicated team to meet your every need. Just minutes from pristine beaches, golf courses, and nature excursions, this Cabrera gem offers serenity and splendor on a grand scale. More than just a residence, it's a true art of living. Gated Community: Yes Condo Fees: $495/month Oceanfront: Yes, with 200 feet of private shoreline Tax Exempt: No This estate offers unparalleled luxury and privacy. Main House: 9 en-suite bedrooms with ocean views Oceanfront Honeymoon Suite: Private suite with direct ocean views Additional Bedrooms: 4 additional bedrooms that can accommodate guests or staff Bathrooms: 15.5 luxurious bathrooms Private Beach Access: Direct access to Orchid Bay Beach Amenities: Tennis court, gym, movie theater, spa areas Exterior Features: Pebble-Tec pool with ocean views Staff Services: Executive chef, butlers, maids, gardeners Event Hosting: Ideal for weddings, corporate retreats, and corporate meetings Family-friendly Features: 24-hour Electricity 24-hour Security Air Conditioning Beachfront Gated Community Beachfront Swimming Pool Ocean View Amenities: Beach Gardening Horseback Riding Kitesurfing Nature Lovers Ocean View Playa Grande Swimming Pool Restaurant Swimming Walkways PRICE $5,400,000 Contact 7 days a week from 8 a.m. to 11 p.m. Profile upon request only Bernard Scaduto Tel: +33(0) 662 221 314 Email: [email protected] Our on-site Sales Consultant Partner is available to assist you. A real estate agency specializing in the sale of prestigious properties and luxury properties in Corsica, Paris, France, and internationally for 45 years. KALLISTE PROPERTIES INTERNATIONAL LUXURY REAL ESTATE offers a wide selection of luxury properties and apartments, as well as waterfront villas, throughout the Porto-Vecchio region, Corsica, the mainland, and internationally. & YACHTS & JETS & CHARTERS Website: http://corsica-properties-collection-international.com/ - Website: www.yachtsjetscharters.com - MIAMI PRESTIGE: Penthouse Collection Miami KALLISTE PROPERTIES INTERNATIONAL LUXURY REAL ESTATE offers you a selection of exceptional real estate. Specializing in luxury real estate transactions in Corsica, the mainland, and internationally. Contact us 7 days a week at +33 (0) 6 62 22 13 14 - WE HAVE A CONFIDENTIAL PORTFOLIO OF EXCEPTIONAL PROPERTIES. Prestigious properties in CORSICA, PARIS & MIAMI & BALI & MARRAKECH & SPAIN & ITALY & PORTUGAL & THE WEST INDIES, SAINT MARTIN & MYKONOS & BERMUDA & MAURITIUS, URUGUAY & BRAZIL & DUBAI, TAHITI, Verbier, Megève, Courchevel, Méribel, French Polynesia, Bora Bora, etc.
…By Kalliste Properties


Nestling in the heart of 7,000 m² of landscaped parklands, this elegant single-storey house (approx. 210 m²), built in 1920, offers a rare living environment imbued with charm and serenity. Overlooking the Cher valley, the house has an unobstructed, panoramic view of the Cher, a veritable tableau vivant as the seasons change. The main building has preserved the authenticity of its era, while offering a high level of living comfort, with fireplaces, spacious rooms, a fluid flow of traffic and plenty of light. The house boasts spacious reception rooms, a kitchen, 2 bedrooms, a bathroom and a master suite with en suite shower room. Nearby is an independent studio apartment, ideal for welcoming family and friends or developing a business or rental project. The property also boasts a second, habitable building of around 200 m², dedicated to relaxation, with an indoor swimming pool, bar area and several reception areas, perfect for your private events or family get-togethers. The parklands, dotted with ancient trees and a bucolic pond, invite you to contemplate and stroll. An exceptional place to live, just a few minutes from Tours, combining nature, charm and the art of entertaining. ECD :E/E Price before tax: €790,400 (Net selling price: €760,000 - 4% fee payable by the buyer) Property presented by Barnes Centre Sologne Val de Loire: (+33)07.52.04.22.73 - [email protected] The risks to which this property is exposed are available at: www.georisques.gouv.fr.
…By Barnes Sologne Val De Loire


30 KM FROM GENEVA - INVESTMENT OPPORTUNITY - REAL ESTATE COMPLEX - 3,500 SQM OF LIVING SPACE - 21,669 SQM OF LAND, INCLUDING 18,000 SQM OF BUILDABLE LAND - CES OF 0.25 - SIGNIFICANT DEVELOPMENT POTENTIAL In brief: Real estate complex of approximately 350 m² of living space with indoor swimming pool (currently operated as tourist accommodation, on 21,669 m² of land, of which more than 18,000 m² is buildable (UD zone, CES 0.20). Possibility of easily detaching approximately 3,700 m² of buildable land on the northern part of the property without affecting commercial operations. Additional buildable potential if required, depending on the project. Unobstructed view, quiet location, strong potential for residential, hotel, or mixed-use development. Close to Geneva, Lake Geneva, and resorts. Price excluding tax: €2.6 million (including tax: €3 million). A rare investment opportunity in a sought-after area of Haute-Savoie, in the heart of a natural mid-mountain environment, close to Lake Geneva, Geneva, ski resorts, and major Alpine routes. Located on a cul-de-sac in a peaceful setting, this property comprises a building complex with approximately 3,500 m² of living space, currently operated as a 3-star tourist establishment. It comprises 52 spacious rooms with en-suite bathrooms, as well as high-quality communal areas including a heated indoor swimming pool, a restaurant, a bar with a fireplace, relaxation and leisure areas, technical and storage rooms, a wooded park, and outdoor parking. The complex is well maintained and functional, ready for immediate use. The property is located on a 21,669 m² plot, of which more than 18,000 m² is buildable land in the UD zone of the PLU (local urban planning regulations), offering a floor area ratio of 0.20, i.e. a maximum authorised floor area of over 3,600 m², opening up numerous possibilities for extension or development (existing floor area of approximately 1,800 m² developed over 2 levels - i.e. approximately 1,800 m² of floor space still available for development over a maximum height of 9 meters, i.e. r+1+2). Part of the land can be detached without compromising the main operation, particularly in the northern part of the site, where it is possible to create an independent project of approximately 3,700 m² of buildable area while preserving the panoramic views and landscaped setting. The southern part also offers additional potential, in line with the aim of maximizing land optimization. Several development scenarios are possible, ranging from maintaining the existing tourist activity to repositioning the property as a high-end destination (spa, wellness center, themed residence), or even converting it into housing or a mixed-use project combining commercial and residential development. The location, between nature, ski resorts, and the Geneva metropolitan area, enhances the appeal of the project, both for primary residences and tourist accommodations. The sale price is set at €2,600,000 excluding tax, including 4% excluding tax (i.e., €100,000 excluding tax) in agency fees payable by the buyer. Price including tax: €3,000,000 including tax, excluding agency fees. Full documentation available on request. This property is aimed at investors, developers, tourism operators, or project leaders looking for a rare, scalable asset strategically located in Haute-Savoie. For more information or to arrange a viewing, please contact me! Maud MOYRIAT - 06 34 45 63 90 - [email protected] All photos are available on our website. Information on the risks to which this property is exposed is available on the Géorisque website: www.georisque.gouv.fr
…By Marguerettaz


Absolutely unique and undoubtedly a must…
…By Immo Best International


A rare opportunity awaits at Le Capitan at the Promontorya premier community in one of El Dorado Hills' most prestigious communities. Exclusive view-enhanced homesites in the Le Capitan village, this is your chance to build your custom dream home in a breathtaking setting.
…By Nick Sadek Sotheby's International Realty


A massive territory surrounded by dense forests, four majestic buildings adorned with hunting-inspired elements, as well as a charming lake- the “Novadnieki-Robežnieki” estate is perfect for hunting and true nature enthusiasts. The entire territory of the property consists of a whopping 96,4 hectares and is located in Jelgava county, Eleja parish, just a few kilometers away from the Latvian-Lithuanian border. When entering the “Novadnieki-Robežnieki” territory, a large parking lot and four majestic buildings, connected by paved paths, arise in the middle of a green field. The first building that meets the eye is the dwelling house, a stunning 378,5-square-meter home that features a truly particular element- a pointy tower that creates the impression of glamour and opulence. The interior design maintains this luxurious atmosphere, incorporating such elements as lush chandeliers, ornamented beds, and sofas, covered in detailed fabrics. In addition to its glamorous aura, the essence of the home is also dominated by hunting-inspired characteristics. The walls are covered in taxidermy pieces, such as moose and goats, the most impressive of which is undoubtedly the massive body of a bear that stands proudly in the living room. When exiting the dwelling house, a paved path connects the home to its relaxing neighboring building- the sauna. The sauna is equipped with kitchen appliances, showers, a cozy table, and chairs, creating the perfect atmosphere for unwinding with your family or within a close group of friends. The estate additionally includes two buildings for farming purposes- a 261,3 square meter building that serves as a warehouse, as well as a garage. Lastly, a great privilege of the property is also the large horse stall and the soothing pond, which provides for an incredible swim after the blazing hot sauna. Enveloped by a lush forest, the enormous territory of “Novadnieki-Robežnieki” will undeniably provide hunting, idyllic and harmonious living standards amid nature, all while offering utmost comfort and functionality within the modern dwelling house and the practical adjacent buildings. A land lease agreement is in force until 11 February 2030 for 212.07 ha of adjacent state-owned land. The purpose of use of the land is keeping, breeding and captive use of red deer and other herbivores in fenced areas. The entire area is landscaped and equipped with the necessary facilities for the keeping of deer and other animals. At present, the total number of fallow deer and stag deer in the area is approximately 300-400.
…By Latvia Sotheby's International Realty


Wild Goose Ranch is an iconic property located in the South Valley of Steamboat with incredible water surrounding the estate. The property incorporates a waterfall, 3 ponds, creeks and extraordinary water features. Offering 35.5 acres of land and complimented by an adjacent conservation easement with 120+ acres, it is hard to believe this property is located just minutes from the ski area and downtown Steamboat. Stunning in every way, this multi-generational home is both luxurious and tranquil with an unparalleled setting. Entering the front entrance, you are greeted with a 2-story bank of windows perfectly framing the ski area. Cathedral ceilings, custom woodwork, and a beautifully designed open concept, this home stands out as the South Valley's premier estate. The gourmet kitchen is built with the chef in mind with an abundance of natural stone counter space and a beautifully designed island finished with an everyday dining nook, wine storage, and pantry. The kitchen flows directly into a main dining room that is truly impressive and will easily accommodate twelve or more guests. The home is designed to entertain with media room, custom handcrafted bars, 5 custom fireplaces, and multiple dens and entertainment areas. Each wing of the home is connected with breezeways, sitting rooms and an emphasis on the water surrounding the home. The primary wing has both privacy and a multitude of outdoor spaces surrounded by majestic views of the hay fields and mountains of the South Valley. Encompassing the primary wing is an office, custom fireplaces, spacious 5-piece bath and an incredible dressing room. The final breezeway links four ensuite guest suites, including two bunk rooms. The estate is environmentally balanced with solar arrays. The home's key feature is its smooth integration of outdoor areas, with seamless indoor-outdoor transitions amid ponds and water features. An exclusive offering in the iconic tranquility of the South Valley.
…By Steamboat Sotheby's International Realty


A rare opportunity to secure your own slice of the Rockies—just minutes from the world-class slopes and the historic charm of Breckenridge. This wooded lot boasts epic views of Mt Quandary, only steps to National Forest where outdoor adventure awaits. Whether you envision a cozy cabin or a luxury mountain retreat, this location offers endless possibilities. Bring your mountain dream to life!
…By Liv Sotheby's International Realty


We are delighted to present you with an exclusive opportunity to purchase a beautiful detached property in the magnificent commune of Apples! Built in 1981, the current owner completely renovated the house in 2011, both inside and out (new windows, insulation, roof, etc.). The house requires no major work and benefits from traditional, high-quality construction. Your future villa is located in a residential area of villas and enjoys an exceptional living environment, far from any nuisance and with a magnificent view over the plain and Lake Geneva, visible from the terrace. Fully excavated, the property comprises 6 rooms including 4 bedrooms. You'll find a detailed description of each level later in this dossier. The building is set on a large 2,229 m2 plot of land planted with trees. The plot has a building reserve. If necessary, it is possible to extend the existing volume or create an annex. Two garages and several outdoor parking spaces complete this rare property on the market!
…By Switzerland Sotheby's International Realty


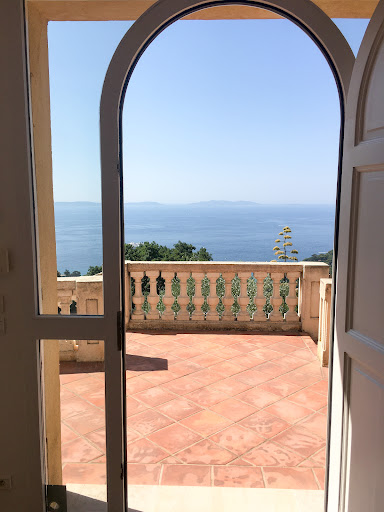

Anchored in a beautifully landscaped haven of greenery and bathed in tranquility, this prestigious villa offers a breathtaking panoramic view of the sea, a living masterpiece stretching as far as the eye can see. Set on a 3,174 m² plot with particularly valuable building rights, it unfolds gracefully over three levels. From the very entrance, a majestic forecourt and welcoming hall lead to a spacious, light-filled living room, a fully equipped kitchen, a bedroom with its own en-suite bathroom and shower, as well as a study that can easily be converted into a bedroom, all opening onto a large terrace overlooking the landscape. The upper floor opens onto a generous landing that serves three comfortable bedrooms, a shower room, a bathroom, and a separate toilet. On the garden level, a large garage and a cellar complete the property. Outside, a stunning infinity pool blends seamlessly into the marine horizon, inviting unforgettable moments of relaxation. Bright, functional, and equipped with reversible air conditioning, this property combines elegance, comfort, and a privileged location to offer an exceptional lifestyle. A must-see.
…By Agence Goy

Receive by email any new listing that may match your search criteria
By validating this form, you accept the general conditions of use of Le Figaro Properties.
These agencies offer a selection of luxury properties vente . Feel free to contact them for personalized assistance.


