Get early access to listings that match your criteria
Never miss an opportunity again. Our personalized alerts notify you instantly.

 English$ USD · m²


A luxury villa in a privileged settingLocated in the charming town of Altea, this exclusive villa offers a unique lifestyle in the heart of the Costa Blanca. Its location, just 4 km from the sea, allows you to enjoy a peaceful environment without being far from the coast and all amenities. The home features four bedrooms and four bathrooms, with a layout designed to provide spaciousness, comfort, and privacy for the whole family.Outdoor spaces to enjoy the MediterraneanThe exterior has been designed to make the most of the area`s climate. The property boasts a private garden that provides a natural and relaxing atmosphere, as well as a spacious terrace and a solarium perfect for sunbathing or taking in the views. The private pool invites you to enjoy the warmer days in complete privacy, while the private garage offers a comfortable and secure space for the vehicle.Modern and fully equipped interiorsEach room has been conceived to ensure maximum comfort. The villa incorporates high-quality ceramic floors, underfloor heating, and air conditioning, in addition to having a pre-installation for an additional climate control system. The built-in wardrobes optimise storage space, and the kitchen is equipped with high-end appliances to facilitate daily life. Additionally, the video intercom provides an extra level of comfort and security.Exclusive common areasIn addition to its excellent private features, the residence is part of a residential community that offers a communal pool, an ideal space to relax, enjoy the good weather, and share moments with other residents.
…By Annonceur International


This newly built property represents an evolution in the contemporary villa concept on the Costa Blanca, striking a perfect balance between avant-garde architecture and the warmth of a real home. Located in a strategic residential area of La Nucia, just five minutes from Altea, the house stands out for its privacy, its functionality and a fluid connection with the environment. The main floor is defined by a diaphanous and monumental concept where the living room, dining room and kitchen are integrated into a single space flooded with natural light. The living area is framed by an elegant staircase with a suspended glass railing and large windows that communicate directly with the pool area. The kitchen, with a minimalist design in neutral tones, incorporates a large central island oriented towards the dining room, turning this area into the social heart of the house. The entire interior pavement maintains a chromatic continuity in sand tones that amplifies the feeling of space. The bedrooms of the house reflect that same philosophy of calm and comfort. Its large exterior enclosures with dark profiles stand out, which give direct access to the terraces, allowing the landscape to form part of the interior decoration. The bathrooms have been designed with an exquisite taste, incorporating large showers with black profiles, suspended wooden furniture and countertop washbasins that provide an organic and modern touch. The property also has multi-purpose rooms, ideal for establishing a professional office or personal training zone according to needs. The exterior is designed to enjoy the Mediterranean climate throughout the year. The terrace surrounding the private pool offers an ideal space for rest, while the jewel in the crown is located on the upper floor: a huge panoramic solarium protected by glass safety railings. From this high point, the views extend towards the sea and the surrounding mountains, creating an absolutely privileged private viewpoint. On the functional level, the villa has a one hundred-square-meter underground garage that offers loose space for several vehicles and technical storage, connected directly with the house through an internal staircase. Its exact location combines residential tranquility with the convenience of having supermarkets, medical centers and essential services just around the corner. To receive specific details about quality memory or coordinate a private visit to this exclusive property, you can contact Tatiana Fuhrmeister directly at loccasa.es Encuentra Tu Casa | Your trusted real estate agency. We accompany you in all your real estate projects across Spain.
…By Annonceur International


iad France - Alexandre Lehmann offers you: Just 25 minutes from La Rochelle and at the gates of the Marais Poitevin regional natural park: an entirely renovated presbytery from 1810, sold furnished if needed, with its independent gîte: main house of approximately 250 m² of living space, gîte of about 70 m², and a wooded plot of about 1,400 m² with no one overlooking it. Roof redone in 2022.The honor courtyard sets the tone upon arrival. On the ground floor: large entrance, large living room, dining room, equipped independent kitchen, and shower room. Exposed beams, period fireplaces, and noble materials have been preserved during the renovation.Upstairs, five bedrooms, including three suites with private shower rooms: an immediately exploitable configuration for guest rooms.Heating by pellet boiler, complemented by wood stoves and period fireplaces. Actual energy expenses for 2025, all combined (electricity and pellets): €4,155. Detailed bills available upon simple request.The garden, organized as a priest's garden, opens onto the neighboring church with no overlooking. East and west exposures provide light in the morning as well as in the evening. Very large garage with workshop, shed, and several parking spaces.The gîte, furnished and independent, is already being used for seasonal rentals, details available upon request. An additional income from the signing, or a spare accommodation for family and friends.Location: shops, schools, and services 5 minutes away, TGV train station 10 minutes away, quick access to major routes.Family home, second residence, or reception project (guest rooms and gîte): the property is ready to live in.Contact me now for more information.Agency fees are the responsibility of the seller. A valid form of identification will be requested during the visit, in accordance with article L.561-5 of the Monetary and Financial Code. Information on the risks to which this property is exposed, including the legal obligation of clearing, is available on the Géorisques website: http://www.georisques.gouv.fr. This real estate advertisement has been written under the editorial responsibility of Mr. Alexandre Lehmann, independent real estate agent (without holding funds), commercial agent of SAS I@D France registered at the RSAC of La Rochelle under number 539865840, holding the real estate canvassing card on behalf of I@D France SAS.This description has been automatically translated from French.
…By Iad France


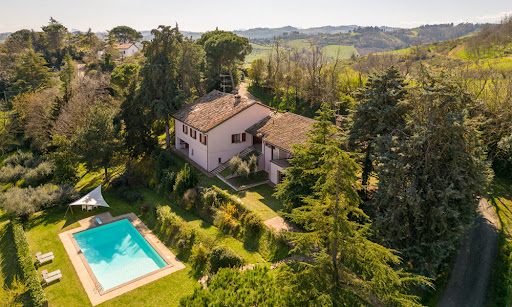


Amidst the enchanting Cesena hills lies a hidden treasure, offering an unparalleled blend of luxury, comfort, and natural beauty. This stunning property, comprising two distinct units, is set within expansive garden featuring a panoramic swimming pool, promising a lifestyle of comfort. Greeted by sweeping vistas of the Adriatic Riviera, the villa boasts commanding views of the rolling Italian hills – a backdrop that captures the essence of Italy’s picturesque countryside. Each glance unveils the timeless beauty of Emilia Romagna, inviting you to experience the rich history, cultural heritage, and culinary delights that characterize this region. The Villa This exceptional villa, consisting of two units, was renovated in 2023 and both units have received upgrades aimed at optimizing energy efficiency. Their combined living space spans 365 sq.m., complemented by 67.5 sq.m.of porch areas and an additional 60 sq.m. of usable space. The two units have a shared covered porch area, making it easy for guests to move between them. The Main Home Ground Floor: This 228 sq.m. home is the main residence of the property and welcomes you to this level through a charming hallway, accessible via the home’s panoramic porch. From here, you step into the expansive living area, which seamlessly transitions into a formal dining space, ideal for hosting guests by the fireplace. Adjacent to this area lies the well-appointed kitchen, boasting direct access to the porch, alongside storage and technical rooms. Adjacent to the kitchen, a generous office space overlooks the second porch, serving as a connector between the two units. Completing this level is a bedroom with an attached bathroom. Throughout this floor, you’ll find exquisite Florentine cotto flooring, adding to the allure of the residence. First Floor: Heading upstairs, you will encounter a hallway offering a bird’s-eye view of the double-height lower level. Here, you can spot two bedrooms, one of which is very spacious and potentially divisible into two. Adjacent to the bedrooms are a bathroom and a generously proportioned storage room. Basement: In the basement, a panoramic porch welcomes you into the level, which hosts a cellar, ideal for housing a sizable wine collection, along with additional storage space. The Dependance Detached from the main villa, but connected via the covered porch, you’ll discover the annex, boasting a total of 137 sq.m. of living space, along with an additional 16.5 sq.m. of porch area. Ground Floor: On the ground floor, entering through the connecting porch, you’ll be greeted by a spacious living area adorned with antique pianelle flooring and a fireplace, offering direct access to the covered terrace – a splendid space to sip a drink or a glass of wine, while the sun goes down. Adjacent to this area is a chef’s kitchen and a dining space. First Floor: This level consists of a mezzanine, which is perfect as a cozy reading nook or a game area. Basement: The lower floor features a spacious double bedroom with step-in closet. This bedroom is characterized by a large French door, directly connected to the garden: from here you can enjoy the best awakening ever and step onto the grass barefooted to get in touch with the nature. On the same floor there are also a bathroom and a convenient laundry area. The Land Situated amidst 7000 sq.m. of picturesque landscape, this property boasts panoramic views of the valleys and hills surrounding Cesena, as well as captivating vistas of the sea from Ravenna to Rimini. Nestled within the garden, you will discover a panoramic 14×7 pool, surrounded by pavement -perfect for sunbathing. Ideal for hosting gatherings, the pool area provides not only a space for relaxation but also offers breathtaking views that are sure to steal your heart. Additionally, the property offers two designated car spaces, ensuring convenience for each home. In line with its commitment to sustainability, the property features the integration of photovoltaic panels, which promote energy efficiency and reduce utility costs for homeowners. The Location Conveniently located near Cesena in the Madonna dell’Ulivo area, this home is enveloped by greenery while offering easy access to essential services via a paved but tranquil road. Situated within a short distance from the seaside, you can enjoy strolls along the coastline or indulge in beachside activities during the warmer months, also accessing some of the best seafood restaurants entertainment of this area. The property’s proximity to Cesena ensures convenient access to a plethora of shops, restaurants, and cultural attractions, providing a well-rounded lifestyle of both town and country. Whether it’s a day at the beach or an afternoon in town for shopping and dining, this location offers the perfect blend of tranquility and convenience. EPC Rating: C Energy Performance Index (IPE): 125,25 kwh/sq.m.*year EPC Rating: D Energy Performance Index (IPE): 123,00 kwh/sq.m.*year Why Buy It This property is a great opportunity for those wanting a perfect mix of luxury, comfort, and scenic surroundings. With its two separate units, you have the flexibility to rent out the annex or accommodate your family comfortably. Its location is very advantageous, especially during the summer months when the coastal area is bustling with tourist activity, making it a desirable rental option. If you’re seeking a seaside retreat away from the Riviera‘s chaos, this is an ideal choice. Plus, its proximity to Cesena ensures easy access to essential services, making it perfect for families. Distances Nearest Town With Services: 2,4 km Schools: 3,7 km Hospital: 5,9 km Theater: 6,7 km Cesena: 7,3 km Highway: 12,8 km Seaside: 17,9 km Cesenatico: 19 km Forlì: 21,6 km Rimini: 38,7 km San Marino: 42,1 km Riccione: 43,3 km Cattolica: 52,5 km Bologna: 93,6 km Airport of Bologna: 105 km
…By Italian Luxury Asset Srl


Audierne - Esquibien - Exceptional location for this magnificent property from the 1930s, just a few steps from Saint-Évette beach, the ferry terminal to the island of Sein, and the Lervily point. Facing it, the Audierne bay unfolds over 180°, offering a permanent spectacle between sky and ocean. A rare address where the coastline is experienced daily, in an environment as preserved as it is privileged.The charm begins at the entrance: stone, light, and generous volumes give this house a particularly warm atmosphere. Its true heart beats in an exceptional 60 m² living room awash with light, open to the south towards the outside and warmed by a wood stove. A space designed to fully live, host, and enjoy each season. A fitted and equipped kitchen as well as a laundry area complete this level.Upstairs, there are 4 bedrooms, including a master suite with shower room and WC, accommodating family and friends as well as an incredible independent room nestled facing the Audierne bay: a refuge with the sea on the horizon, to envision as a lounge, office, or extra bedroom. Up to the last level, where we find a final bedroom in the attic, the view accompanies the house and reminds at every moment of the exceptional nature of its location.On 2,200 m² of land, with a garage and two outbuildings, this family home possesses that extra soul that cannot be created. A rare address to live by the sea daily, whether as a primary residence or a vacation home, or to envision a guesthouse project. To be discovered quickly!This description has been automatically translated from French.
…By Terre D’immo


EXCLUSIVE, close to La Ferté Saint Aubin and tucked away from prying eyes, without any nuisances, this property is part of a 35-hectare forest area with a pond, consisting of a spacious 205m² main house with outbuildings used as hunting lodges, a barn, and a workshop. This property benefits from a simple management plan over 35ha 58a 16ca. The land is suitable for both big and small game, complemented by plains, woods, fallow land, including a very wild pond. This property is offered to you by Bernadette JULIEN-BINARD, commercial agent RSAC 43209161900010.
…By Immobiliere Remangeon


, Property with mansion, reception room, 17th century water mill, 2 tourist cottages on 2 Hectares . Close to Jonzac only 30 minutes from Cognac and 1h from Bordeaux, in a bucolic setting, “Domaine” offering 700 m² of living space. The property is composed of an 18th century mansion, a reception room (150 m²), a 17th century water mill in perfect working order for making flour and walnut oil manufacturer, a caretaker's house to renovate, 2 rental tourist cottages for location (gites) and other outbuildings… The whole is entirely renovated with taste and refinement offering very nice amenities! DPE D 197 GES B 8. Its geographical location is exceptional, not far from the moto way A10, close to the free N10 Bordeaux-Angoulême, Poitiers, only a few minutes from all local shops. Its land of 1HA 60A 34CA offers a truly heavenly setting: a private reach, pleasure garden, aromatic herbs garden, century-old bamboo grove, meadows…! Our opinion: Property which is equally suitable for family use or activities in the tourist and event sectors. Information on the risks to which this property is exposed is available on the Georisques website: www.georisques.gouv.fr
…By Chateaux Et Patrimoine


In Lorgues, in the heart of Provence, discover this charming property of approximately 410 m2, comprising a main single-story house of approximately 330 m2 and a separate guest house of approximately 80 m2. Located in a peaceful and private setting, just a 15-minute walk from the village center and about 35 minutes from Sainte-Maxime, it offers an exceptional lifestyle combining Provençal authenticity, comfort, and independence. The main house impresses with its spacious rooms, its living room with exposed cathedral ceiling, its kitchen, dining room, and utility room. It features five suites, each with a shower room, toilet, and private terrace. Four suites are located in a wing that also includes a separate relaxation area with a lounge, foosball table, office, and library. A fifth suite is situated in the other part of the house. The property also benefits from a gym, as well as utility and storage areas in the basement. The independent, fully furnished guest house, approximately 80 sq m, comprises a living room with a kitchen, two bedrooms, a shower room, and a toilet. It offers complete privacy for family and friends. Outside, the flat, fully fenced garden features an 11 x 5 meter swimming pool with a safety cover, several terraces (some covered), a barbecue area, a vegetable garden, and a pétanque court. Additional amenities include a carport for three vehicles, an electric gate, a woodshed, and a storage area for bicycles and motorcycles. With its seven bedrooms, two separate living spaces, and independent accommodations, this property is ideal as a large family home, a holiday home in Provence, or a bed and breakfast. A Provençal property with multiple possibilities, ideal for buyers looking for a characterful house with swimming pool and guest house in Lorgues, in the Var.
…By Ludmart Immobilier


Located on the emblematic island of Hydra, this 170 sq m traditional residence offers an authentic expression of island living, only a 15-minute walk from the port. Set in a quiet and preserved environment, while remaining close to the village’s lively atmosphere, the property benefits from generous outdoor areas and open views towards the sea. The house comprises four bedrooms and inviting living spaces, making it well suited for family use as well as for hosting guests. The terraces provide an exceptional setting from which to enjoy the Mediterranean landscape and Hydra’s unhurried rhythm of life. With the sea approximately 100 metres below, the property also allows convenient access for daily swimming. A charming residence in Hydra, ideal for those seeking character, privacy, sea views and proximity to the port.
…By Demeures De Grèce


Riad presenting approximately 600 sq.m of living area on a 317 sq.m footprint. The property comprises a patio with a plunge pool, a living room, a kitchen, nine bedrooms, a spa with a hammam and two massage rooms, and a large terrace with dining area and unobstructed views of the Atlas Mountains. Boasting a prime location within 100 metres of the nearest vehicle access, the property has been successfully operated as a guesthouse for many years. The spa has also built up a loyal clientele from outside the guesthouse. This property represents a rare investment opportunity with a high rate of return.
…By Emile Garcin - Marrakech


A 17TH-CENTURY HOME NEAR GENEVA Set in the heart of Vulbens, this remarkable village house has stood for almost four centuries. Originally built as a presbytery, it went on to serve as the local school, town hall and post office before becoming the family home it is today. Behind its historic stone walls are approximately 235 sq m of living space and over 300 m² of total usable space , where original materials and architectural features remain an integral part of the interiors. Outside, approximately 950 sq m of landscaped gardens provide a natural extension of the house, with paved terraces, a summer kitchen and spa, as well as a vegetable garden. The result is a home with a genuine sense of history, yet one that lends itself effortlessly to modern family life, around thirty minutes from Geneva. A HOUSE SHAPED BY ALMOST FOUR CENTURIES OF HISTORY Dating from the second half of the 17th century, the property has long played a part in the life of Vulbens. Its cultural, historical and architectural significance is formally recognised in the local urban plan (Plan Local d'Urbanisme), where it is identified as part of the village's protected built heritage. First home to the parish priest, the building later became a school, then the town hall and eventually the village post office. In 2010, an extensive renovation gave the property a new purpose as a family residence, introducing the comforts expected of a contemporary home while retaining the features that tell its story. Thick stone walls, vaulted openings, commemorative plaques on the façades and original architectural details remain throughout, giving the house a character that could only have developed over centuries. GENEROUS FAMILY SPACES DEFINED BY STONE AND WOOD On the ground floor, the living area of over 75 m² immediately reveals the scale of the interior. At its heart stands a stone staircase, framed by a wall with recessed niches, a vaulted arch and timber columns. Light brings out the textures of the stone and the tones of the wood, while the open-plan kitchen flows naturally into the space. A pantry and a utility room with a separate entrance complete this floor. Arranged over four levels, the house offers six bedrooms and two bathrooms. Upstairs, original wooden floors, wood panelling and built-in bookcases create a more intimate atmosphere. The windows frame views of the surrounding greenery and village rooftops. Modern comforts are integrated throughout, including a heat pump, wood heating, underfloor heating and a mechanical ventilation system.The roof was renovated in 2020. This centuries-old residence achieves an A rating on its French energy performance assessment (DPE): a remarkable result for a house of this age. VILLAGE LIFE WITH GENEVA WITHIN EASY REACH The approximately 960 sq m landscaped garden brings an unexpected sense of space to this central village setting. Gently sloping and enclosed by walls and hedges, it has been planted with a variety of species and leads naturally towards the vegetable garden. Two paved terraces provide different settings for outdoor living, complemented by a summer kitchen and spa. The property also includes a workshop and a detached garage. Shops and schools are conveniently close to the house, while the A40 motorway is just a few minutes away. Geneva, including its airport and railway station, can be reached in around twenty minutes. The Jura mountains and Lake Geneva are also within easy reach, placing both mountain and lakeside pursuits firmly within the rhythm of everyday life. THE ADVISER'S VIEW What struck me first was the scale. From the street, a historic village house; step inside, and a living space of over 75 m² transforms that first impression. The stone staircase, the archway, the old walls, the timber beams and columns all lend it a presence you feel before you take in the details. I picture long dinners around a generous table, then outdoor living as soon as the weather allows. For me, its true strength lies in this balance: a history that remains deeply present, within a home that feels naturally contemporary.
…By Arriere Cour


BORDEAUX -- GOLDEN TRIANGLE Place Tourny | Prestigious, Fully Renovated Building. An iconic address. A property with character. A rare asset in the heart of Bordeaux. Ideally located just steps from the prestigious Place Tourny, this elegant, fully renovated stone building combines all the attributes of a top-tier investment: a sought-after address, distinctive architecture, and a layout offering multiple development possibilities. Spread over four levels, the building currently houses three commercial/office units and one residential level, allowing for various projects depending on the ambitions of its future owner. The ground floor offers a large space currently used for commercial and professional activities. The first floor accommodates two offices, while the second floor features a spacious one-bedroom apartment comprising a living room, kitchen, bedroom, dressing room, bathroom, and hallway. The upper floors complete this ensemble, with three rooms, a kitchenette, a shower room, and a toilet on the third floor, and a large attic room on the top floor offering additional space that can be adapted to suit various needs. A prime location, complete renovation, and great versatility make this building a rare find on the Bordeaux market. Whether used as a headquarters, offices, for commercial activity, a professional practice, or as a heritage investment, this property lends itself to a variety of projects in one of the most sought-after areas of the Gironde capital. A rare opportunity on Place Tourny, ideal for buyers seeking a prestigious address and a distinctive property in the heart of Bordeaux. Diagnostics are currently being carried out. Information on the risks to which this property is exposed is available on the Géorisques website: www.georisques.gouv.fr. Sale price: EUR3,500,000 including agency fees, of which 4% are payable by the buyer. Price excluding fees: EUR3,365,000 (4.01 % fees incl. VAT at the buyer's expense.)
…By Rousselle Immo Prestige


Welcome to the Luberon. After following a path lined with oak trees, you will reach the property. In front of you, an authentic building fully restored. The property offers approximately 550 m² of living space. The entrance to the house leads to a spiral staircase designed by a renowned architect that distributes the rooms. It features 8 bedrooms, 6 of which are en-suite. Each of them is furnished and decorated with taste. The two master bedrooms have access to a terrace, allowing you to wake up facing the Luberon or enjoy the view from your bed. The living areas invite relaxation, with everything designed to fulfill your desires. A first cozy lounge for relaxation. A TV room and a reception room of over 75 m² that opens onto the Luberon view thanks to a crossing terrace. The kitchen... professionally equipped and tastefully decorated, includes a dining area for smaller groups, and a terrace where you can enjoy lunch and dinner while appreciating the view. For special occasions, the dining room features a magnificent table (for 12 people) and an integrated bar. Here, you won't get bored; the property offers many services... a gym, a cinema room, a 12 x 7 m heated pool with a fully equipped pool house (kitchen, tables, shower room, and WC). To ensure complete discretion and tranquility, the property is surrounded by its land, spanning over 9 hectares planted with vines, olive trees, and woods. It is truly a gem of the Luberon.
…By Proprietes Du Luberon - Sotheby's International Realty


Located near Sauveterre-de-Guyenne, this exceptional property offers a rare combination. It comprises a high-quality stone house of approximately 300 sq m, a former watermill, and outbuildings. Built between the 14th and 18th centuries, it is the result of a harmonious blend of different periods. The house, arranged over two levels, boasts generous proportions. The warm and inviting atmosphere includes a 56 sq m living room opening onto a superb landscaped terrace, as well as a 37 sq m eat-in kitchen with a monumental stone fireplace. There are also four bedrooms, three bathrooms, an office, and a library. An external staircase allows for the separation of the two levels. On the garden level, a charming summer lounge opens onto the garden and offers a panoramic view of the mill. Utterly enchanting! In the background, an authentic bread oven stands as a work of art. Adjoining this is a multi-purpose room with a paved floor, ideal for a playroom, workshop, storage, etc. The grounds, approximately 8,000 m², offer a variety of intimate and diverse settings and also include a swimming pool, a vegetable garden, and several outbuildings. A magnificent mill, approximately 80 m², boasts a high ceiling and terracotta tile flooring. A magical place for your artistic or event projects. A horse stall and a spring complete the property. A second house, in need of renovation and built in the style of a traditional longère (traditional farmhouse), has its own separate entrance. Those who appreciate authentic living spaces will be captivated by this rare property, offering magnificent potential for any family project, family gathering, and/or artistic or artisanal endeavor. A place of timeless charm where water, nature, and history blend harmoniously. Close to a village and amenities. Fees payable by the seller. Commercial agent. To receive more information about this property and to be put in touch directly with our local agent, Valérie Baratin, please fill in the form below.
…By Sextant France


REDUCED NOTARY FEES Panoramic sea view for this new PRESTIGE PROPERTY in the heart of the village and not far from the BAILLI DE SUFFREN beach. The new PROPERTY includes 4 en-suite bedrooms including a private master bedroom as well as an infinity pool, fully landscaped grounds. Very spacious main room for 92m2 including Living room, Lounge and Kitchen. Numerous terraces. Garage for several cars as well as parking. Disabled access. Spa. Fireplace. South-facing. BRAND NEW CONDITION. Magnificent high-end services designed by a renowned architect and complete layout by an interior designer. THE PROPERTY is available for END 2026. NOTARY COSTS DIMINISHED Panoamic sea view for this new PRESTIGIOUS PROPERTY in the heart of the village and not very far from the BAILLI DE SUFFREN beach. This new PROPERTY offers 4 suite bedrooms, one of which is a private master bedroom, as well as an infinity swimming pool and a fully landscaped view. The main room offers a generous amount of space, 92m2 including the kitchen and living room. Multiple terraces. A garage for multiple cars as well as parking lots. An access for people in a situation of disability. At a spa. A fireplace. And south exposure. The state that the villa is in is new. Magnificent elements and very high quality made by an architect from ''renown and layout'' and completed by an interior designer. THIS PROPERTY'S construction is finished by the end of 2026.
…By Agence Agnès Malecki Cavalaire


Ideally located in the municipality of Louannec, between land and sea and in absolute calm, this stone property of approximately 183 m² of living space perfectly combines the authentic charm of the old with the comfort of a complete and recent renovation carried out with taste. Built on a magnificent wooded plot of over 3,500 m² including a large garden, a welcoming courtyard, characterful stone outbuildings, a traditional well, and a spacious garage that can accommodate three vehicles, this heartwarming residence captivates from the very first moments. Inside, the generous volumes highlight high-quality amenities, blending beautiful solid wood floors, delicate moldings, and superb woodwork. The ground floor opens onto warm living spaces comprising a fitted kitchen, a cozy living room, and dining room. The centerpiece of this level, a custom library space enhanced by a beautiful granite fireplace invites you to relax and read. The first floor offers a sleeping area made up of four beautiful bright bedrooms (including a master suite), a large family bathroom, and a spacious custom dressing room perfectly arranged. On the second floor, under a traditional exposed frame and bathed in light by large skylights, there are two additional bedrooms, including a master bedroom with a modern shower room. Ready to welcome you without any work to be done, this exceptional residence is a true family haven of peace just steps from the Breton coastline. (3.88% fees VAT included payable by the buyer.)This description has been automatically translated from French.
…By Agences Privees


Overlooking the sea in the sought-after Cap Brun district, which offers a unique living environment nestled between lush greenery and fresh sea air, this exceptional property, set on over 1 hectare of flat land with century-old trees, is hidden in an idyllic natural setting to offer you the most beautiful of spectacles: live to the rhythm of birdsong and the lapping of the waves. A true haven of peace just minutes from the city, you will be charmed by the romantic elegance of the main house, extended by its swimming pool and suspended terrace reminiscent of those found on the grand estates of the Italian lakes. A guest house, a caretaker's cottage, and several outbuildings such as a tennis court, a swimming pool, and a summer kitchen complete the ensemble, with over 600 m2 of living space in total. A rare privilege enhances this paradise: exclusive access to the sea.
…By Canat Et Warton


THE HAUTS DE JAMBLES - A character property in Burgundy & its 2 gîtes. The property is organized around three living spaces, with a private section of about 150 m2 & two independent gîtes of about 75 m2 each. A PARTICULARLY INTERESTING CONFIGURATION, allowing for various life projects: a family home to receive loved ones, a welcoming activity with two already fitted gîtes, or even the gathering of these to create one large independent space. OUTSIDE, a lovely wooded park of over 6,000 m2 hosts various relaxation areas, a bread oven, terraces & a swimming pool, in a countryside atmosphere where calm & nature invite you to fully enjoy the place. A PROPERTY WITH MULTIPLE POSSIBILITIES, ideal for lovers of old stones, family projects, or those wishing to combine a primary residence & tourist activities, in a privileged environment of the Côte Chalonnaise. AN AUTHENTIC PLACE, where the charm of the old, nature & the sweetness of Burgundy living truly make sense. A visit to the place is a must. Visit by appointment with Coralie Dechelle. The information on the risks to which this property is exposed is available on the Géorisques website.This description has been automatically translated from French.
…By Cabinet & Chasseur Immobilier / A Contre Sens


Yann LE CARVENNEC from the ALC Immobilier agency in Alençon offers for sale this building of 315 m² located in Conflans-Sainte-Honorine. For investors, fully owned property on a plot of approximately 515 m² offering a total area. The building provides a total living space of around 315 m². On the ground floor: 1 furnished studio rented 15.5 m² 1 furnished studio rented 17 m² 1 furnished studio rented 15.3 m² 1 furnished studio rented 14.8 m² 1 furnished studio rented 16 m² 1 furnished studio rented 18.5 m² 1 unfurnished F2 apartment rented 41.50 m². On the 1st floor: 1 F7 apartment: living room, small lounge, master suite, 3 bedrooms, bathroom, kitchen, hallway, 2 terraces. Additionally, the property features a full basement and a garage of approximately 235 m² sold vacant. ANNUAL RENTAL INCOME: around €45,000 PROPERTY TAX: around €3,750 REFERENCE: 1503 For more information or to schedule a visit, contact your advisor at 06 46 19 20 53 / 02 61 72 05 56 or by email: [email protected] or [email protected]. RSAC 524 668 621 - License issued by CCI Portes de Normandie. Listing written and published by a sales agent. Information about the risks related to this property is available on the Géorisques website: ''www.georisques.gouv.fr''. Find all our listings on our website www.alcimmobilier.com
…By Alc Immobilier

S T Y L E S private collection presents to you in the heart of a preserved landscape of the Alpilles, a unique estate. An old farmhouse, discreetly restored, watches over the olive trees, vines, and truffle oaks that create a scene of almost unreal softness. The property extends as a single unit, supported by an olive grove cultivated in organic farming and outdoor spaces where nature seems to have found its perfect balance. The refined and bright rooms open onto the gardens and rose bushes, while the peaceful pools blend into the landscape, sheltered from prying eyes. 500 m2 of construction, calm, and authenticity, but the place also offers a rare potential for those wishing to breathe their vision into it. Set back without being isolated, protected without being frozen, this estate is one of those that one discovers with confidence, away from scrutiny. Details will only be shared upon request, to preserve the uniqueness of this exceptional address.This description has been automatically translated from French.
…By Styles


S T Y L E S presents you with an exceptional property in a dream setting.In a prestigious setting in the heart of the Alpilles Regional Natural Park, where the cypress trees dance in the wind and the sun-warmed stones tell centuries of life, this authentic building stands as a silent witness since the 17th century. This place, rich in history and authenticity, embodies Provençal elegance in its most noble form. Enhanced by an extraordinary renovation, this character Mas of approximately 1,300 m² of living space has regained its former splendor while enriching itself with contemporary comfort and refinement. Here, the pointed vaults, stone floors, large bay windows, and high-end materials compose a perfect symphony between heritage and modernity. The Mas is surrounded by over 7.5 hectares of enchanting landscape, where nature seems to have been sculpted with passion: nearly 4 hectares of AOP olive trees (three varieties for 1,400 trees), a three-century-old plane tree, a natural spring, fig trees bearing generous fruit... A living, vibrant decor, imbued with the Provençal soul.Maussane-les-Alpilles, a charming village neighboring Saint-Rémy-de-Provence, Eygalières, and the Baux-de-Provence, is one of the jewels of this region. Life here is at the rhythm of colorful markets, traditional festivals, games of pétanque under the plane trees, and summer days rocked by the song of the cicadas. The art of living here is a daily celebration: of taste, of the land, of human connection, and of time that gently stretches under the azure sky.Just a few minutes from the heart of the village yet in absolute calm, the Mas offers a haven of peace conducive to contemplation, inspiration, or hosting activities: Family residence, exceptional venue for events (weddings, seminars) or developing a prestigious agricultural project around olive cultivation. A discreet refuge, full of varied opportunities, at the heart of an idyllic and preserved landscape while being perfectly located near highways, train stations, and airports.And, discreetly nestled in a green corner, the pool invites you to suspend time, to let yourself be enveloped by the warmth of the South and the beauty of the setting. This property with pure charm is not just a real estate investment. It is a fragment of Provençal history, a lifestyle in itself, an unparalleled sensory experience to gift or to pass on. Certainly one of the rarest and most coveted addresses in the Alpilles, where nature, authenticity, and luxury unite gracefully.This description has been automatically translated from French.
…By Styles


Rare for sale this modern-looking villa with 11X5 M swimming pool to be renovated throughout, composed of eight bedrooms with 5 bathrooms. You access the sea by a private staircase, Mediterranean garden, garage and several indoor parking spaces... Its breathtaking and unique sea view will amaze you.
…By Agence Agnès Malecki Cavalaire


Magnificent manor house built in 1880, offered exclusively by Sylvie LE GOFF-CUEFF - OPTIMHOME PRESTIGE. Nestled in the lush greenery of the Oise region (60), its location provides easy access to major surrounding cities such as Rouen, Amiens, Beauvais, Dieppe, Le Havre, Calais, Lille, and more. Paris is approximately 120 kilometers away, as are Paris Charles de Gaulle and Paris Le Bourget airports. Paris Beauvais Airport is about 45 kilometers away. The property is situated in a commune bordering eastern Normandy. The renowned tourist town of Forges-les-Eaux (Partouche casino, spa, golf course, etc.) is about 18 kilometers away. Gerberoy, listed among the most beautiful villages in France, is less than a 30-minute drive. The Alabaster Coast (Le Tréport, Mers-les-Bains, etc.) is about 60 kilometers away, and the Bay of Somme is approximately 70 kilometers away (Saint-Valéry-sur-Somme). This exceptional residence boasts over 350 square meters of living space and offers impressive volumes with high ceilings (approximately 3.10 meters on the ground floor and approximately 2.80 meters on the first floor). The 14 main rooms are spread over three levels and include 7 bedrooms. There are 4 bathrooms, and it is possible to create additional ones. The 160-square-meter ground floor offers beautiful living spaces, including a living room, office, billiard room, lounge, and a light-filled veranda of nearly 35 square meters that opens onto the landscaped grounds, all with complete privacy. The nearly 110 sq m basement (not included in the living area) features a large wine cellar and spacious rooms (including two adjoining rooms of 28 and 35 sq m) that could easily accommodate a gym, home cinema, music or artist recording studio, or other projects. The main house is structurally sound and exceptionally well-maintained, offering luxurious amenities: high-end materials such as marble, a monumental stone fireplace, moldings, exposed beams, a slate roof, and more. The property boasts numerous outbuildings (caretaker's house, workshop, nine parking spaces with automatic doors, truck garage, etc.) that can be renovated and reconfigured to suit individual needs and desires (e.g., stables). This prestigious property covers 1.3 hectares and offers a variety of outdoor spaces: private woodland, parkland, garden, vegetable garden, and more. A swimming pool and tennis court would easily fit within the grounds. The grandeur and splendor of the property would be perfectly suited for hosting events and receptions such as weddings, ceremonies, seminars, team-building activities, incentive trips, and more. The idyllic setting is exceptional and ideal for creating a guesthouse. It's up to you to write a new chapter in the history of this 19th-century gem. Agency fees are payable by the buyer, amounting to 4.50% including VAT of the price excluding fees. Property with excessive energy consumption: class F Les informations sur les risques auxquels ce bien est exposé sont disponibles sur le site Géorisques : www. georisques. gouv. fr. Contact your local agent, Sylvie LE GOFF-CUEFF, SAINT PRIX, Optimhome Associate Estate Agent at 06 32 18 27 82 (ref 607674)
…By Optimhome - Sylvie Le Goff-cueff


Built in 1852, this magnificent bourgeois residence located in the heart of Le Bouscat embodies all the charm and elegance of 19th-century architecture. Situated on a 1,365 sqm plot, it offers a remarkable setting and exceptional potential for those who know how to reveal all its richness. With 480 sqm of living space, the property consists of eleven rooms, including six bedrooms. Its generous volumes, characterful architecture, and layout offer multiple possibilities for development, whether for the creation of an elegant family residence, the installation of prestigious offices, or the development of a professional activity in a unique setting. Completely to renovate, this residence represents a great opportunity to rethink the spaces and breathe new life into it while preserving its architectural identity. Its potential allows for different projects, residential or professional, with real freedom of design to fully enhance the premises. Outside, the 980 sqm garden is a true green haven, preserved in the heart of a sought-after residential environment. An address with character and remarkable potential, offering a rare opportunity to create an exceptional place in Le Bouscat, whether dedicated to the art of living or a prestigious professional project. +33777737730
…By Bonaparte


The JOHN TAYLOR Marseille & Littoral Agency is pleased to present this stunning property recently renovated, located at the entrance of the village of Cassis, in a quiet area. This Mediterranean villa offers an idyllic living environment between a lush garden inspired by the Corsican maquis filled with aromatic essences and ancient olive trees, and its elegant pool and leisure area enjoying magnificent sunsets all year round. The main house of Corsican shepherd's hut type consists of 2 levels connected by an interior staircase and an elevator. We access the front door of the house through the main terrace of about 200m², shaded by magnificent plane trees and the summer kitchen protected by its awning. It is fully equipped (pizza oven, plancha, and barbecue). Beyond the front door, you will immediately be immersed in the cozy and stylish atmosphere of this residence. The owners have enhanced this old house by maintaining authenticity in its decoration and, in a style clash, making it very modern and current. The space of over 80m² composed of 2 lounge areas, a dining room, and the kitchen is entirely open to the outside, on one level with its large bay windows, and you can see from anywhere the very successful garden layout. The kitchen is a real success; its fairly unique organization makes it a convivial place. It is arranged on 3 islands with new and recent appliances, plenty of storage. At this level, you will also find a laundry/utility room, guest toilet, master bedroom, and a second with a mezzanine. An staircase and an elevator serve the lower level located at garden level, obviously accessible directly from the outside. On this level, you will find technical spaces: Large laundry room equipped with cupboards, wine cellar, dressing room, 20m² garage. Additionally, there are 5 independent bedrooms each with its bathroom and toilet, 4 of which have their own access and are individual. To complete everything, there is a completely independent annex that can serve as the 8th bedroom, a gym, or an office... In total, we have 8 bedrooms with 8 bathrooms and toilets. The pool area is in a commanding position, with a solarium and equipped pool house, offering an ideal setting for relaxation in peace and contemplation of sunsets and the ridge line. Saltwater overflow heated pool measuring 13 meters by 5.5 meters. Outdoor shower and toilets. Technical features are numerous, and we will particularly appreciate the bright living spaces, this magnificent shaded terrace and summer kitchen as if we were on "the village square," the neat and sharp decoration throughout the house. Reversible ducted air conditioning, electric gate with video intercom, alarm system, garden lighting and watering system, Sonos system installed, connected to the main sewer system. The house can be sold fully furnished, "turnkey". This property is the ideal holiday home for large families as well as for a guest rooms project. In conclusion, this house will allow you to fully enjoy the charms of the region for unforgettable vacations under the Provençal sun with family. The typical restaurants and artisanal shops, bars, and shops of the village of Cassis are a 20-minute walk or a few minutes by scooter or electric bike. Agency fees are included and paid by the buyers amounting to 5% including VAT. For further information or to arrange a viewing, please contact Tony Debord, Agency Director, on +33 6 85 46 22 91.
…By John Taylor Marseille & Littoral
'%20stroke='%23DDAA3A'%20stroke-width='1.909'%20stroke-linecap='square'%20stroke-linejoin='bevel'/%3e%3c/svg%3e)
Receive by email any new listing that may match your search criteria
By validating this form, you accept the general conditions of use of Le Figaro Properties.
These agencies offer a selection of luxury properties vente . Feel free to contact them for personalized assistance.



