Get early access to listings that match your criteria
Never miss an opportunity again. Our personalized alerts notify you instantly.

 English$ USD · m²


iad France - Lucie Collot offers you: EXCLUSIVITY ISÈRE HISTORIC ESTATE NEARLY 5 HECTARES PANORAMIC VIEW BETWEEN LYON AND GRENOBLEBetween Lyon and Grenoble, in the heart of Berlioz's lands, this historic property enjoys a dominant location and a panoramic view of the plain and the Vercors reliefs, without any overlooking neighbors.Set in a park of nearly 5 hectares, it combines a fully renovated character house, large reception areas, independent accommodations, and numerous development possibilities.Currently operated in the fields of tourist accommodation, catering, and events, it can accommodate a private residence project or the takeover or development of a professional activity.A HISTORIC HOME WITH GENEROUS VOLUMESAt the center of the property, the master house develops approximately 600 m². Rammed earth, pebbles, jacobian dormers, balconies, and a square tower bear witness to its history and the different eras that shaped it.The ground floor hosts a large dining room with a fireplace, a double living room, a professional kitchen, and a winter garden overlooking a large shaded terrace and the park.On the first floor, five bedrooms, including two large suites, have unobstructed views of the property and the surrounding landscape.An independent duplex apartment of approximately 80 m², with private access, complements the main residence. It allows for the accommodation of the owners or a person in charge of managing the estate.NEARLY 5 HECTARES, A GITE AND A SWIMMING POOLSurrounding the house is a preserved park, dotted with terraces and benefiting from a natural spring.Away from the main house, an independent gite and a heated swimming pool complete the facilities.The layout of the premises allows each person to maintain privacy while enjoying the many common and outdoor spaces.A DOMAIN TO LIVE IN, TO TAKE OVER OR TO DEVELOPToday, the property welcomes travelers, seminars, and weddings.It offers various perspectives: family residence, shared or multigenerational living, guest rooms, charming hotel, catering, events, or a project combining accommodation and wellness.Its potential for development is a significant asset.The PLUi includes a dedicated STECAL zone, foreseeing the possibility of creating five light leisure accommodations, a wellness/spa area of 50 m², as well as replacing the current 200 m² tent with a permanent construction of the same footprint, subject to necessary authorizations.MAIN FEATURES- Location between Lyon and Grenoble, about 13 minutes from Grenoble Alpes Isère Airport- Renovated historic residence of approximately 600 m²- Five bedrooms, including two large suites- Within the residence: independent duplex apartment of about 80 m²- Independent gite- Park of nearly 5 hectares with natural spring- Heated swimming pool- Professional kitchen and reception areas- Panoramic view without overlooking- Existing tourist and event activity- Development opportunities framed by the PLUi- Energy performance rating: C / C- Property tax: €6,000 / yearA complete file presenting the property, its history, its spaces, its current activity, and its development possibilities is available upon request, after an initial exchange.Agency fees are the responsibility of the seller. A valid ID will be requested during the visit, in accordance with article L.561-5 of the Monetary and Financial Code. Information about the risks to which this property is exposed, including the legal obligation of clearing, is available on the Géorisques website: http://www.georisques.gouv.fr.This real estate ad has been written under the editorial responsibility of Ms. Lucie Collot, independent real estate agent (without holding funds), commercial agent of SAS I@D France registered with the Grenoble RSAC under the number 518747894, holder of the real estate canvassing card on behalf of I@D France SAS.
…By Iad France


Elegant residence enjoying panoramic views over the surrounding countryside. 79 sqm reception area with dual aspect and fireplace. 4 bedrooms, 4 bathrooms, including a ground-floor suite. Landscaped garden with lap pool. Garage. Uzès town centre: 9 km.
…By Catherine La Bruyère Immobilier


Discover this remarkable contemporary property, where architectural elegance, generous volumes, and high-end amenities harmoniously combine. Designed to offer a privileged living environment, this prestigious villa features vast reception areas, 7 bedrooms, and 7 bathrooms, blending comfort, intimacy, and refinement. Its contemporary architecture enhances the perspectives and showcases an exceptional panoramic view of the Mediterranean Sea, truly the signature of this property. A large garage complements the features of this rare gem. Located in a privileged environment in Mandelieu-la-Napoule, this property perfectly embodies the art of living on the French Riviera, between luxury, serenity, and exceptional views. A rare address for a property unlike any other. YouTube link: https://youtu.be/z3sy9xLUIS0This description has been automatically translated from French.
…By Otlet Immobilier


This beautifully restored property, renovated with the utmost care, combines the timeless charm of Provence with contemporary living comfort. The 150 m² main mas offers, on the ground floor, a bright and welcoming reception area opening onto the south-facing courtyard. The 34 m² sitting room, featuring a wood-burning stove with heat accumulator, flows seamlessly into the 13 m² fully fitted kitchen. A useful pantry provides additional storage and complements the kitchen perfectly. Also on the ground floor is a 14 m² bedroom, with its own bathroom including a shower, washbasin and WC. The bedroom opens directly onto the courtyard, facing due south. Large glazed French doors throughout this level, fitted with galvanised aluminium frames and double glazing, fill the property with natural light while offering delightful and picturesque views over the courtyard, the golden stone walls of the Mazet, and the region's indigenous plants and shrubs. Upstairs, a 20 m² music room features beautiful exposed beams and overlooks the garden below. Two generously proportioned bedrooms (14 m² and 15 m²) share a large dressing room and a bathroom with bath, washbasin and WC. A study completes this level. Throughout the first floor, carefully positioned windows, designed in the style of traditional Italian shutters, punctuate the north-facing side of the property, offering beautiful views over the rooftops of the old hamlet and the surrounding hills. The main mas is dual-aspect throughout, creating an exceptional sense of light, space and fluidity. On the opposite side of the courtyard, the 50 m² guest Mazet comprises, on the ground floor, a sitting room, a fully fitted kitchen and a WC. Upstairs, there is a spacious 15 m² bedroom, accompanied by a particularly attractive and generously sized 11 m² bathroom, with shower, washbasin and WC. The courtyard, the true centrepiece of the property, measures approximately 90 m² and enjoys sunshine throughout the seasons. Cleverly incorporated into the former barn, the 20 m² summer sitting room is sheltered beneath a traditional roof of aged terracotta tiles and enjoys pleasant views over the warm blonde stone of the main house, the landscaped courtyard and the wrought-iron arbour. Underfloor gas central heating is installed on the ground floor, supplied by an underground tank, with radiators on the first floor. Double glazing throughout the property. All shops and amenities are approximately 2 km away. The property is situated in a superb, authentic hamlet, characterised by beautiful old stone houses that give the setting a very distinctive charm. The surrounding natural environment is equally exceptional. Information on the risks associated with this property is available on the Géorisques website: www.georisques.gouv.fr
…By Cigal'immo


AN 18TH-CENTURY ESTATE IN THE HEART OF A JURA VILLAGE Ten minutes from Lons-le-Saunier, in the heart of the Jura wine region, this former 18th-century winemaker's estate is revealed behind a spacious courtyard lined with stone buildings. A through porch leads to an enclosed, intimate garden, gradually revealing the property's various features. Exposed stone walls, oak floors, antique wood paneling, marble fireplaces, and French-style ceilings bear witness to its history. Renovated over the years with respect for its original materials and character, the home still offers spaces to be finished or personalized, allowing its future owners to continue its legacy. A HOME WITH CHARACTER The main house offers approximately 270 m² of living space. The large living room charms with its oak hardwood floors, marble fireplace, and glass-fronted bookcases. The former small living room now serves as a dining room, connected to the kitchen by a magnificent opening created in the wall. This space retains its exposed stonework, French-style ceiling, and fireplace equipped with a Polyflam system that allows you to enjoy the fire both above and within the hearth. Upstairs, each of the five bedrooms has its own unique character: a marble fireplace, a wood-burning stove, or a private bathroom. One of them opens onto a balcony overlooking the garden, offering breathtaking views of the sunsets. Formerly a tower that once housed a dovecote, it has been restored and insulated, and now offers a distinctive space, still waiting to be personalized. A GARDEN AND OUTBUILDINGS WITH ENDLESS POSSIBILITIES It is perhaps upon stepping through the porch that the property reveals its most alluring side. Behind the house lies an enclosed, tree-lined, and intimate garden, largely shaped and planted by the owners over the years. Rosebushes, flowers, and shrubs mingle with mature trees and the orchard, creating a lush setting that changes with the seasons. A rainwater-fed pond and a heated swimming pool complete the property, dotted with numerous spots to have lunch, read, or simply enjoy the peace and quiet. An outdoor kitchen extends the living space on sunny days, while part of the garden is zoned for construction. The outbuildings offer a wide range of possibilities: a double-width barn-garage capable of accommodating two vehicles, several old barns, workshops, and storage spaces, as well as a massive metal-framed hangar. Already used for exhibitions, concerts, and dances, this hangar could?following a major renovation of its roof?host other events, such as receptions or weddings. Finally, the wings of the courtyard house two independent residences with private entrances, ideal for hosting family and friends or for a rental venture. THE CASTLE, THE VINEYARDS, AND THE VILLAGE Across from the property stands the magnificent Château de Gevingey, built in the 17th century in the heart of a vast park and woods. Acquired just a year and a half ago by its new owners, it is currently undergoing extensive restoration work, which continues in an effort to breathe new life into this historic estate. Its woods are home to abundant wildlife, and it's not uncommon to spot deer approaching the property from the kitchen. Just ten minutes from Lons-le-Saunier, Gevingey retains the charm of a Jura village with its church, historic houses, peaceful streets, and bakery, while remaining close to shops, services, the train station, and access to the A39. Right next to the house, organically farmed vineyards come into view through an iron gate installed by the owners, offering a glimpse of the vineyard. The lakes and landscapes of the Jura round out this setting, perfect for walking or biking, swimming, and outdoor activities. THE AGENT'S PERSPECTIVE What appeals to me here is the atmosphere that permeates every space and the way the property unfolds: from the stone courtyard to the house's woodwork, from the porch to the garden, and on to the vineyards and woods of the neighboring château. History is present everywhere, creating the feeling of a family home where one can naturally imagine living, entertaining, and sharing. A home with a true soul?one in which you, in turn, can write a new chapter.
…By Arriere Cour


20 minutes from Basque coast, in centre of Hasparren. Turnkey property with 337 sqm of bright, spacious, renovated floor space set in more than 2 000 sqm of landscaped grounds with pool. Rare opportunity, in heart of Basque country, within walking distance of village and shops. Energy class: C/C.
…By L’adresse Ustaritz


Superb estate with 2 ha of mature olive trees and panoramic view of forest, in middle of medieval village, at an elevation of roughly 500 m, at entrance to Verdon Gorge. Approximately 250 sqm air-conditioned living space with 5 bedrooms, including 3 suites with shower rooms, bedroom with bathroom and 80 sqm sitting room. Outdoor heated pool (17 x 7 m). Would be ideal for entrepreneurs or self-employed professionals planning their retirement in the near future. It is sold occupied by the owner. Occupancy is limited to 5 years with a guaranteed rental income of €10,000/month (€120,000/year). After this period, the property will be vacated.
…By Viagers Lapous


Côte et Bretagne Immobilier, votre agence immobilière de prestige en Bretagne. Vous souhaitez estimer, vendre ou acheter une maison en bord de mer, contactez-nous. Une équipe professionnelle à votre service.
…By Cote Et Bretagne Immobilier


Charming Property in the Heart of the Basque Countryside. Panoramic Mountain ViewNestled in a green setting, in the Heart of the Basque Countryside, in a Preserved environment, this uniquely characterized Property benefits from a rare location, offering absolute peace, privacy, and a spectacular panoramic view of the Pyrenees mountains, particularly La Rhune. Just 25 minutes from St Jean de Luz, the Beaches, and Biarritz Airport. Accessible by a gate opening onto a private paved driveway, Harmony is seamlessly integrated into its natural environment. The 266 m² house sits on a vast landscaped plot of 4,900 m² surrounded by greenery, with no facing neighbors and bathed in light throughout the day. The exteriors are the true asset of this property, organized around a spacious flowering garden and a magnificent swimming pool facing an exceptional panorama of the Basque peaks. The house, with its elegant and original architecture, delights with its play of half-levels that structures the volumes with refinement and brings a warm and bright atmosphere. 266 m² of Living Space. The entrance opens onto a landing distributing the main living spaces: 1 Living room on the garden level, bathed in light, opening directly onto a covered terrace facing the mountains, offering a breathtaking view. 1 Office Space and Library with fireplace, open to the outside. 1 Spacious and friendly dining kitchen, opening onto the garden, communicating with a pantry and a laundry room. The sleeping area consists of 4 bedrooms: 1 Master bedroom with bathroom, shower room, and dressing room. 1 Additional suite, accessible from the library. 1 Large Mezzanine arranged as a relaxation and office space. 2 Bedrooms with shower rooms. Exteriors & Services. In the natural extension of the property, a swimming pool surrounded by a terrace and a solarium open onto an exceptional panorama of the Basque mountains. A large carport and a vast parking area can comfortably accommodate several vehicles. Storage dependency and pool room. LAND. Approximately 4,900 m² of landscaped land. Preserved environment, with no facing neighbors. Absolute calm, in nature, just a few minutes from an authentic Basque village. A rare property in the Basque Country. This property is a true haven of peace, ideal for nature lovers, serenity, and breathtaking views, seeking a character property in a privileged setting in the Basque Country. Advertisement written by Christiane Soizeau, commercial agent registered at the Bayonne Rsac, on behalf of Eugenie immobilier, whose headquarters is 19 rue de Truillet 64600 Anglet, holder of professional card T n° Cpi 6401 2017 000 016 453, issued by the Bayonne Pays Basque Cci. Fees payable by the seller.
…By Eugenie Immobilier


TARN-ET-GARONNE - LARRAZET This beautiful, perfectly maintained village house, with approx. 300 m² of living space, dates back to the 16th century for the oldest part, then was extended in the 19th century. It opens onto a 500 m² garden facing the village square. This stately residence, which has always been the home of the village's notables, has a half-timbered façade on the street side and a beautiful 19th-century façade with a gallery and a former dovecote, now converted, on the garden side. It has extensive outbuildings, including a very large attached garage and a former wine storehouse, totalling around 200 m². The first floor comprises a beamed and half-timbered hallway, a study/library, a dining room, a living room, a fitted and equipped kitchen and a checkroom with a guest toilet. Upstairs, there are 4 large bedrooms, 3 washrooms, a bathroom and 3 toilets. Fireplaces in all the rooms. Large attics throughout. Bedroom in the dovecote. Double cellar dug into the rock Well and watering system in the garden. Electric radiator heating. History dating back to the 16th century. Energy class: F Climate class: C Estimated annual energy costs for standard use: between 8136 euros and 11008 euros per year. Prices indexed to January 1, 2021. Information on the risks to which this property is exposed is available on the Géorisques website: www.georisques.gouv.fr
…By Agence Mercure Toulouse-occitanie


TARN-ET-GARONNE - LAFRANCAISE Set in lush green countryside, far from any nuisance, this magnificent estate has been completely restored and is set in grounds of approximately 7 hectares. The main house, with approximately 350 m² of living space, is the owners' residence and comprises 9 rooms, including 6 bedrooms with 4 bathrooms or shower rooms. The main outbuilding, measuring 400 m², comprises 8 bedrooms, a reception room, a kitchen, and a laundry room. Another outbuilding houses 12 bedrooms designed with an eco-friendly touch and respect for the environment. The bedrooms range in size from 204 sq ft to 441 sq ft, with the exception of one single bedroom measuring 130 sq ft. The property also includes other outbuildings: A first annexe of 602 sq ft houses 2 bedrooms. The second annexe comprises a 441 sq ft bedroom. There is a 1033 sq ft closed shed, a 1506 sq ft open shed, a beautiful 172 sq ft dovecote, and an 882 sq ft garage/workshop. 13 x 4.5 m swimming pool Very nice park with a large 275 m² parking lot The outbuildings of this property are currently used as a four-star hotel. Possibility to acquire the business for an additional €200,000. Energy rating: E Climate rating: B Estimated annual energy costs for standard use: between €6,710 and €9,130 per year. Prices indexed as of January 1, 2021. Information on the risks to which this property is exposed is available on the Géorisques website: www.georisques.gouv.fr
…By Agence Mercure Toulouse-occitanie


TARN ET-GARONNE - 10MN FROM MOISSAC This beautiful property with 535 m2 of living space, built on a 19th-century base, is set in a lush, hilly landscape. The main rooms are spacious: 50 m2 living room with fireplace, fitted kitchen, 5 bedrooms and 4 bathrooms. Covered terrace. 6 m x 12 m chlorine pool with alarm and pool house with summer kitchen. Set in 6.58 hectares of meadows, woods, with a vegetable garden, an orchard and a well. Access is via a long driveway, through an electric gate equipped with a videophone. The fully-renovated 105 m² guest house comprises a 36 m² living room, 3 bedrooms (one on the mezzanine), a fully-equipped kitchen and a bathroom with toilet. Reversible air-conditioning. This beautiful property, immediately habitable with all comforts, is located 10 mn from the center of Moissac and 45 mn from Toulouse/Blagnac airport. Energy class : D Climate class : D Estimated annual energy costs for standard use: between €5,090 and €6,910 per year. Average energy prices indexed to 2021 Information on the risks to which this property is exposed is available on the Géorisques website: www.georisques.gouv.fr
…By Agence Mercure Toulouse-occitanie


Unique Bastide with beautiful sea view, directly opposite the beach of Gigaro. Exceptional! Authentic ‘Bastide’ from around 1900 with a total living area of +/- /- 420 m² (383,59 m² Loi Carrez), on a flat plot of 2,325 m² and a garden with mature trees and beautiful Mediterranean flowers. The bastide offers several living units, each with stunning sea views & ideal orientation to the south! You can benefit from a heated swimming pool (12m x 4m), magnificent deck all around; several places to enjoy the location. About 6 parking spaces on site. Several shops and, among others, the famous hotel & restaurant ‘Lily of the Valley’ by Philippe Starck are only a 5-minute walk away. The beach is just at your feet! Unique! Get in touch for all further information.
…By Med-estates


Charming, elegant rustic-style villa spread over two floors, with a guest apartment on the ground floor next to the pool. Very private. Located in a quiet area close to all amenities, such as supermarkets, banks, etc. The ground floor comprises an apartment with an open-plan kitchen, living room, bedroom with en-suite bathroom, gym, and a bathroom with sauna. The second and main floor consists of an entrance hall, four spacious bedrooms, a full bathroom with a whirlpool tub, another full bathroom with shower, a large 100m2 living room, and a kitchen. Both the kitchen and the living room open onto a terrace with stunning 180-degree mountain and sea views. There is a barbecue area, and part of the terrace is covered. The 1900m2 plot features several terraces and is easy to maintain. It includes a private swimming pool, two garages, a barbecue area, a driveway for several cars, and ample green spaces surrounding the house. It includes a small pond with fish. The area is quiet and has good transport links thanks to its proximity to the CV 70 road that connects La Nucía with Benidorm, as well as the town of Alfaz del Pi.
…By Annonceur International


Bling Home presents a villa in the Aldeamento Pé da Serra in Sesimbra, distinguished by its architecture and comfort. This magnificent single-story T4 villa, which we present, is located in a quiet and exclusive residential area, ideal for those seeking comfort, privacy, and quality of life. Main features of the villa: • T3+1 typology (3 en-suite bedrooms, one with a walk-in closet, and an office) • 4 modern bathrooms with premium finishes and an outdoor shower • Large and bright living room, with a fireplace and direct access to the garden • Independent dining room integrated into the social area • Fully equipped kitchen with latest generation appliances (oven, microwave, induction hob, refrigerator, dishwasher, extractor fan, etc. ) • Equipped laundry room • Garage for 2 vehicles with an electric car charger Amenities and Finishes Climate control system (air conditioning, underfloor heating, and heat recovery unit) Home automation with remote control (lighting, electric blinds, climate control, and security) Curtains and blackouts in the suites with electric control Structured Wi-Fi network throughout the house Solar panels and preparation for photovoltaic energy Minimalist aluminum frame windows with thermal break and double glazing Central vacuum system Exterior and Leisure Heated private swimming pool with a wooden deck area Landscaped garden with automatic irrigation system Barbecue area and outdoor dining area Panoramic terrace with unobstructed views Automatic gate for access to the garage and patio Security Alarm and video surveillance system Smart video intercom High-security door Quiet residential area with quality neighbors Areas Gross Private Area: 147.62 m2 Gross Construction Area: 196.15 m2 Exterior Area: 871.11 m2 Lot Area: 961.06 m2 Detailed Areas Floor 0 Hall + Circulation: 7.73 m2 Kitchen: 9.01 m2 Suite 1: 16.97 m2 Bathroom: 2.75 m2 Laundry/Pantry: 2.70 m2 Machine Room: 3.98 m2 Floor 1 Hall + Circulation: 15.70 m2 Suite 2: 19.95 m2 Suite 3 + Closet: 28.39 m2 + Balcony: 8.70 m2 Office: 9.17 m2 Bathroom: 3.77 m2 Exterior Pool: 32.24 m2 Garage: 2 Cars with Electric Charging Come and see Consultant Carmen Paixão.
…By Annonceur International


Total surface area 2072 m², special property plot area 612 m², usable floor area 2072 m².
…By Annonceur International


Spectacular luxury villa in Denia located in the Km7 of Las Marinas de Denia. This wonderful villa has a constructed area of 600m2 and a plot of 7000m2, hall, 5 large and bright bedrooms with fitted wardrobes, 5 complete bathrooms with hydro massage and jacuzzi bath, 30m2 designer kitchen with gallery and stainless steel appliances, spacious living room of 90m2 with fireplace and garden views, telephone connection, air conditioning through ducts, heating A / C and gas boiler, covered terrace surrounding the entire house and another open terrace facing the pool, very large garden with lake, and large private pool design 17x7, and large private swimming pool 17x7. with lake, and large private swimming pool 17x7.
…By Annonceur International


View the property on our website, realtordr.com https://realtordr.com/property/rdr-66448/ Visit the profile of the listing agent, Brett Henry https://realtordr.com/agent/brett-henry/ Welcome to Laguna Oasis — a rare opportunity to own a private 9-bedroom luxury estate just a five-minute walk from the beach, ideally positioned between Cabarete and Sosúa on the Dominican Republic’s North Coast. Set on 3,244.89 m² of land, this expansive estate has been thoughtfully designed to combine the privacy of a luxury villa with the amenities of a boutique resort. The property spans three primary buildings and offers 9 bedrooms with private ensuite bathrooms, comfortably accommodating up to 24 guests — an ideal layout for luxury vacation rentals, wellness retreats, corporate retreats, or a private family compound. The estate features an impressive 1,205 m² of total indoor construction, complemented by 492 m² of outdoor structures and amenities, bringing the total built area to 1,697 m². At the heart of the property, cascading pools flow into a spacious main swimming area designed for both recreation and relaxation. The grounds are carefully designed to create a resort-style environment where guests can enjoy multiple lifestyle and entertainment spaces. Outdoor & Lifestyle Amenities Resort-style swimming pool and hot tub Outdoor pizza kitchen BBQ and bar area Covered outdoor dining pavilion overlooking the pool Yoga yurt with dedicated patio and wellness space Infrared sauna Lighted private pickleball court Expansive lawn with recreation areas Additional features include a gourmet kitchen and separate service kitchen, game room, high-speed WiFi throughout, garage with lift and workshop, pump house, generator room, water cistern, and storage buildings. Currently operating as a high-end short-term rental compound, Laguna Oasis offers a rare opportunity to own a large-scale luxury retreat property just 15 minutes from Puerto Plata International Airport and minutes from the restaurants, beaches, and nightlife of Cabarete and Sosúa. A truly unique North Coast investment opportunity. About the Area https://youtu.be/hEiDcyLGirg?si=IbrW8Wmw09sHyJfw The community of Playa Laguna is perfectly located in a quiet, yet close to everything – area of Sosua, Dominican Republic. The community is made up of oceanfront condos, town homes, single-family dwellings and large villas. It is a short distance from restaurants, banks, schools, and supermarkets yet quiet and on the beach. There is a nice mix of Dominican homeowners and other residents from all over the world that chose this little piece of paradise to live. Its small bay has a sandy private beach approx. 300 meters in length, perfect for swimming or sitting quietly uninterrupted by crowds or vendors. It is only 4 kilometers to the main beach of Sosua boasting one of the best beaches on the north coast, lined with local shops and restaurants. You can rent a chair and umbrella or entertain yourself with Scuba diving, snorkeling, paddle-boarding, even deep-sea fishing or a catamaran trip.’ Playa Laguna is only a few short minutes to the best grocery stores in the area. (Super Pola & Playero) and it is close to medical services (CMC, Optician). The neighborhood is home to the school of Isla Academy and there are several other schools (ISS, Garden Kids) within a few minutes’ drive. You will be located 7 kilometers from the famous windsurf town of Cabarete with its own set of upscale eateries, shopping and nightlife, and only 5 kilometers to the surfing beach of Encuentro.
…By Annonceur International


iad France - Stéphane Thierry offers you: Exceptional and exclusive - Ideally located in the heart of Cognac, less than a 5-minute walk from Place François Ier, this superb Napoleonic-style mansion offers an area of 343 m², enhanced by an elegant courtyard and a splendid French garden. With a swimming pool, a garage, and outbuildings, it provides an exceptional living environment, combining historical charm and absolute comfort away from any nuisance. On the ground floor, the majestic entrance leads to a spacious double living room, an office, an elegant dining room, and a fitted dining kitchen. A laundry room completes this level. The first floor hosts the main sleeping area comprising two suites with their private bathroom/shower (one with a toilet), two bedrooms (one with a washbasin), a bathroom, and a separate toilet. On the second floor, the property offers 2 additional bedrooms, a gym, a shower room with a toilet, and two attics with remarkable potential. In the basement, you will have a wine cellar ideal for your finest vintages and a boiler room. Outside, the charm captivates upon arrival with a beautiful courtyard and at the back with a 40 m² terrace opening onto a superbly maintained French garden, offering two additional terraces. A glassed structure of 90 m² houses a heated indoor swimming pool (7x4 m) treated with salt, complete with changing room and shower. A carport, a garage with motorized opening, and outbuildings complete this exceptional ensemble. This characterful place delights with the nobility of its features (exceptional ceiling heights of over 3.70 m, parquet floors, beveled glass…), its beautiful luminosity, its elegance, and its highly sought-after location in the heart of the city.Agency fees are the responsibility of the buyer. Price including fees: 900,000 euros. Price excluding fees: 870,000 euros. Fees (including tax) charged to the buyer (3.45% of the property price excluding fees): 30,000 euros. A valid ID will be required at the visit, according to article L.561-5 of the Monetary and Financial Code. Information about the risks this property is exposed to, including the legal requirement for brush clearing, is available on the Géorisques website: http://www.georisques.gouv.fr. This real estate advertisement has been drafted under the editorial responsibility of Mr. Stéphane Thierry, independent real estate agent (without holding funds), commercial agent of SAS I@D France registered with RSAC ANGOULEME under number 848653317, holder of the real estate canvassing card on behalf of I@D France SAS.
…By Iad France


iad France - Valérie Vallet offers you: Magnificent contemporary property of 300 m² on a plot of 2713 m², 10 minutes from Cahors, in a peaceful and sought-after residential area. This single-storey house consists of 2 spacious and bright living rooms, 2 equipped kitchens, 7 bedrooms, 3 shower rooms, a laundry room, a pantry, a double garage, and a double carport in a beautiful garden with trees and flowers. A heated saltwater swimming pool, a large pool house with changing rooms and a summer kitchen of 46 m², a covered terrace, and a workshop complete this property. Possibility to divide the house into two and create two independent accesses. Comfort: Water softener, heat pump, thermodynamic balloon, fireplace with insert, water recovery tank for irrigation. This exceptional property offers a privileged living environment combining comfort and tranquility, it will charm you with the quality of its amenities and the choice of its materials.Agency fees at the seller's expense. Energy display information for this property: ENERGY class C index 116 and CLIMATE class C index 17. Information on the risks to which this property is exposed, including the legal obligation for brush clearing, is available on the Georisques website: http://www.georisques.gouv.fr. This real estate advertisement has been written under the editorial responsibility of Mrs. Valérie Vallet, independent real estate agent (without holding funds), a commercial agent of SAS I@D France registered with the RSAC of Cahors under number 495041501, holder of the real estate canvassing card on behalf of the company I@D France SAS.
…By Iad France


LOCATION Just 15 minutes from the Mediterranean beaches, the A9 motorway and Béziers International Airport, 8 mn from a TGV train station and around an hour from Montpellier Airport, this property enjoys a prime location, close to Agde and Sète. Set in an elevated position, the estate is surrounded by unspoilt natural countryside, with centuries-old umbrella pines, olive trees and vineyards. It offers magnificent panoramic views over the Hérault valley, the Cévennes plateau and the Eastern Pyrenees. DESCRIPTION Featured on the region’s oldest maps, the estate is said to have originally been a sheepfold during the reign of Henry IV. The two main buildings, dating from the 17th and 18th centuries, feature authentic architecture, characterised in particular by their beautiful exposed basalt stones at the corners of the walls, typical of the region. The complex has retained remarkable period architectural features that lend it a great deal of character. THE BUILDINGS THE MAIN HOUSE - 5 bedrooms The main house is organised around a charming, private, paved inner courtyard, adorned with an ancient well. An intimate and welcoming space, where one loves to linger around a cosy table, in the shade of the old stones. A beautiful basalt staircase leads to a balcony providing access to the upstairs rooms. Historic building on the left called "the tower" – Ground floor plus two storeys Ground floor: large reception room of approximately 42 m², with an Empire-style marble fireplace, period ironwork and a shower room. First floor: dining room, kitchen and toilet. Second floor: large bedroom with balcony, bathroom and separate toilet. Historic building on the right – ground floor plus one storey Ground floor: large living room of approximately 42 m², featuring a Louis XV-style wooden fireplace, a Gothic staircase in solid oak and beautiful exposed beams. First floor: four bedrooms, a small kitchen, a bathroom, a dressing room and a toilet. At the rear, a former attic of approximately 49 m² offers potential for further conversion. The rooms generally benefit from high ceilings, around 3 metres, sometimes exceeding 4 metres. TWO DETACHED VILLAS Adjoining the historic buildings, but each with its own entrance, two villas complete the property. Villa 1 – 3 bedrooms Ground floor: living room with kitchen, bedroom with fireplace, dressing room, bathroom and WC. First floor: two large bedrooms. Villa 2 – 3 bedrooms Ground floor: living room with kitchen and games room of approximately 36 m². First floor: three bedrooms, bathroom, balcony and WC. These two self-contained properties are equally suited to hosting family and friends or to running a guest accommodation business, subject to the necessary permits. POOL AREA Set apart from the main buildings, a private area features a beautiful 12 × 6-metre outdoor swimming pool, complete with a shaded terrace, a pool house and a large barbecue for summer barbecues. A particularly pleasant spot to enjoy long, sunny days and the mild Mediterranean climate. OUTBUILDINGS Two spacious outbuildings complement the historic buildings and offer a wide range of potential uses: equipment storage, an artist’s studio, a music studio, a garage for a car collection, horse stables, a gym… Former wine cellar: approximately 170 m² of floor space, with a ceiling height of around 8 metres. Formerly fitted with vats, it could be converted into a loft, a reception area or several residential units, subject to the necessary planning permission. Former farm shed: approximately 150 m² of floor space, with a ceiling height of around 4 metres, currently used for storing agricultural equipment. THE LAND The property covers approximately 5.4 hectares, set in a typically Mediterranean environment. Two beautiful driveways lined with olive trees lead to the buildings, amidst gardens planted with olive trees, fig trees and oleanders. A deep borehole, over 100 metres deep, provides irrigation around the buildings The property comprises, amongst other things: - A pine forest of approximately 1 hectare, providing shade and coolness. - A vineyard plot of approximately 1.8 hectares, planted with Chardonnay. - A vineyard that has been grubbed up (with planting rights), which is now an uncultivated plot of land of approximately 1.5 hectares, ideal for keeping horses, growing various crops, or even replanting vines. - Around a hundred olive trees, including a beautiful avenue that adds to the property’s charm and Mediterranean character. OUR OPINION This characterful property captivates with its authenticity, its historic architecture and its unspoilt Mediterranean setting. Its elevated position, unobstructed views and immediate proximity to the coast are real assets. The various buildings, with their generous proportions, and the outbuildings offer numerous possibilities for development, whether as a large family home or for a hospitality venture. A rare find, combining historic charm, natural beauty and a prime location. CONTACT Hélène DESSORT +33 614 60 32 32
…By Poncet & Poncet Christie's International Real Estate Occitanie
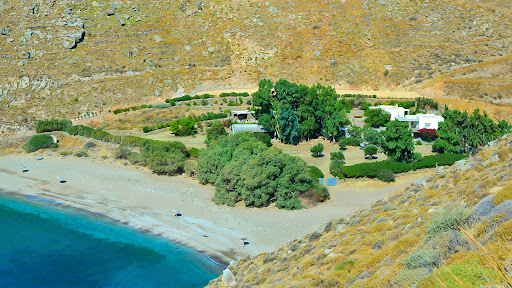


A unique property, entirely built in stone, located on the beautiful Sykamia beach on the island of Kea. The 495 m² property sits on a 19,000 m² plot, offering direct access to the beach. The estate consists of 3 independent houses, 2 suites, and a staff house. In total, it has 6 bedrooms, 6 bathrooms, and a fully equipped staff house. The outdoor area features an impressive 75 m² pool, a shaded bar, several lounging areas, dining spaces, a barbecue area, and parking. Additionally, there is the possibility to extend the construction with additional square meters. A stunning property on one of the island's most beautiful beaches.
…By Demeures De Grèce


Just five minutes from the Vendée beaches, Emmanuelle FERRETTI By Safti invites you to discover this absolutely remarkable estate, where the authenticity of the stone, the elegance of the surroundings, and the beauty of a preserved natural environment combine to create a rare and unique property.Shielded from view, with no immediate neighbors, this exceptional property extends over nearly one hectare, entirely enclosed, beautifully wooded, and landscaped. From the moment you arrive, the charm works its magic: well-maintained paths, majestic palm trees, olive trees, ornamental trees, an orchard, and various species create a peaceful atmosphere, almost timeless. The estate comprises three true independent houses, all in excellent condition, fully renovated with taste or rebuilt in respect of traditional Vendée architecture.A main house with spectacular volumesThe true centerpiece of the property, the main house, rebuilt authentically, offers 339 m² of living space. It reveals rare volumes, including a magnificent reception room of over 100 m², a vast entrance, a kitchen and its back kitchen, a ground-floor master suite, as well as numerous comfort and storage spaces. Upstairs, bedrooms, bathrooms, an office, and a mezzanine extend this feeling of space and refinement. Every detail reflects the care taken in the reconstruction and the quality of the finishes. Two other characterful independent houses.An elegant Vendée stone house of about 107 m², adorned with a veranda opening onto the park, offers beautiful living spaces, two bedrooms, and their bathrooms.A third dwelling, a beautiful longère of about 110 m² offers a generous living room, two bedrooms, two bathrooms, and a private terrace.These three dwellings allow for envisioning a magnificent family property, accommodating several generations, or a high-end hosting activity, subject to the necessary permissions. An exceptional park dedicated to the art of living.The spectacle continues outside with a superb large heated swimming pool, extensive landscaped beaches, a sauna, and multiple relaxation spaces. A private pond bordered by lush vegetation adds an extra touch of serenity to this remarkable garden. The park, impeccably maintained, benefits from an automatic irrigation system fed by several wells. A stone barn, a double garage, and various outbuildings harmoniously complete this real estate ensemble. A rare property to discover.This estate enchants not only with the exceptional quality of its maintenance but also with the harmony of its constructions, its absolute privacy, and its proximity to the coast. A unique place where the charm of the old meets contemporary comfort, with no work required. A property destined for lovers of beautiful stones, spacious areas, and places like no other. A rare asset on the Vendée real estate market, to be discovered during a private visit.Information about the risks to which this property is exposed is available on the Géorisques site: www.georisques.gouv.frSelling price: €1,500,000Seller's feesContact your SAFTI advisor: Emmanuelle FERRETTI, Tel.: 07 66 36 81 09, E-mail: [email protected] - EI - Commercial agent registered with the RSAC of LA ROCHE-SUR-YON under number 848973830This description has been automatically translated from French.
…By Safti


In an exceptionally calm and preserved environment, away from any nuisance, this vast estate offers a rare living environment for lovers of space and nature. The property comprises several houses as well as numerous outbuildings and annexes, offering a wide range of possibilities. Whether it's to accommodate several families, develop a co-housing project, create an animal-related business, or simply enjoy an exceptional living environment, this property lends itself to many projects. The 10 hectares of land are a real asset for keeping horses, livestock, or for any activity requiring large outdoor spaces. Meadows, woods, and natural areas combine to offer a peaceful and unspoiled setting. POSSIBILITY OF ACQUIRING A NEIGHBORHOOD WITH MORE THAN 100 HECTARES. A rare property, combining absolute tranquility, development potential and quality of life, just minutes from amenities and transport links.
…By Bellescize Immobilier


High-quality architectural features, spacious rooms Beautiful reception rooms opening onto the garden 5 bedrooms, 4 bathrooms, pantry, utility room, vaulted outdoor room Unique location in a village with all amenities
…By Catherine La Bruyère Immobilier
'%20stroke='%23DDAA3A'%20stroke-width='1.909'%20stroke-linecap='square'%20stroke-linejoin='bevel'/%3e%3c/svg%3e)
Receive by email any new listing that may match your search criteria
By validating this form, you accept the general conditions of use of Le Figaro Properties.
These agencies offer a selection of luxury properties vente . Feel free to contact them for personalized assistance.




