Get early access to listings that match your criteria
Never miss an opportunity again. Our personalized alerts notify you instantly.

 English$ USD · m²


EXCLUSIVE TO AGNES MALECKI AGENCY - RARE FIND in the RAYOL CANADEL area - BEAUTIFUL, recently built, SOUTH-FACING PROPERTY offering a pleasant SEA VIEW, set on a wooded plot . The two-story villa comprises: an entrance hall, a large living/dining room opening onto a beautiful SEA VIEW terrace, a fitted and equipped kitchen open to the living room, a master bedroom with shower room and toilet; on the garden level: 3 bedrooms, each with its own shower room/toilet. A studio with a large walk-in shower and equipped kitchen can accommodate visiting family and friends. Importantly, all rooms in the villa have SEA VIEWS. High-end features will also appeal to you: underfloor heating and cooling, marble floors and staircases, cellar, utility room and crawl space, secure swimming pool with ozone treatment, large terraces, CCTV surveillance. Close to shops and the beach, you can do everything on foot.
…By Agence Agnès Malecki Cavalaire


In the heart of a preserved and hilly landscape in the heart of Entre-Deux-Mers, this charming property unfolds over 30 contiguous hectares of meadows and woods, offering tranquility, privacy, and bucolic views. An old 19th-century wine estate, the property retains the authentic charm of Bordeaux architecture and presents itself as a rare site for a hotel or reception project. The building exceeds 2,000 m² and consists of a master house, a reception room, an independent apartment, as well as barns and old cellars: a versatile configuration suitable for transformation into a charming relais, boutique hotel, high-end gîtes, or large-scale event space. Highlights: * 30 ha of meadows and woods in one piece — preserved landscape setting and great tranquility. * More than 2,000 m² built: master house, reception room, independent apartment, dependencies (barns, cellars). * Strong commercial potential for hotel, reception, or event development. * Privileged location, close to Bordeaux axes and regional attractions. For a private visit or to explore development and renovation possibilities, contact John Taylor Bordeaux — customized advice and strategic support to valorize this unique heritage.
…By John Taylor Bordeaux


Just a few minutes from Saint-Paul-lès-Dax and its shops, 40 minutes from the beaches of the Atlantic coast and just 10 minutes from the A63 freeway, this rare, charming property nestles in the heart of a preserved environment. Set in over 3.5 hectares of wooded grounds with a stream running through it, it comprises a former airial farmhouse typical of the Landes region, with a main house of over 200 m², two vast barns of 140 m² and 180 m², a listed bread oven of 22 m² and a 16 m² outbuilding. The ensemble forms a true private hamlet, in absolute calm, hidden from view. The roof has been completely renovated, and the exposed half-timbered beams have been treated and enhanced in keeping with traditional architecture. This unique property offers an exceptional living environment for a primary or secondary residence, as well as great potential for a gîtes or chambres d'hôtes project. A timeless place, steeped in authenticity and history, reserved for lovers of serenity and nature. A rare opportunity, available exclusively from John Taylor Bordeaux, your trusted partner for exceptional real estate. Contact us now for a private viewing.
…By John Taylor Bordeaux


A exceptional residence, between architecture and decorative art Sheltered from view, in the heart of a 5,000 m² wooded park, this remarkable early 20th-century residence reveals a singular architecture, halfway between a mansion and an artist's villa. Developed over four levels, the property offers rare volumes: several lounges and reception areas, various kitchens, and seven bedrooms. The centerpiece of the house, a spectacular lounge of over 100 m² designed by Louis Majorelle, is a true testament to the history of decorative arts. Woodwork, an ornate fireplace, a mezzanine library, and a spiral staircase make up a unique architectural decor, most of which features original elements that have been preserved. The house also contains a superb artist's workshop, flooded with light thanks to its large glass roof and approximately 4 meters of ceiling height. Outside, several terraces extend the living spaces toward a large landscaped garden, giving the property an almost timeless atmosphere. A characterful residence to reinvent, requiring renovation but offering exceptional potential for those wishing to breathe new life into a rare architectural heritage.
…By Dbayeh


NEW EXCLUSIVELY AT E&B IMMO Ideally located in GRANGUES (12 minutes from CABOURG and 22 minutes from DEAUVILLE), in the heart of the Pays d'Auge in Calvados, we invite you to discover this training and rehabilitation center for race and sport horses with hydrotherapy. Benefiting from a prime location within the first equestrian region of France where breeding, training, competition, and veterinary medicine coexist, this site guarantees a strong development potential. The property, completed in 2022, has a built area of approximately 2100m² on a plot of more than one hectare, constituting an exceptionally rare product for sale. It includes: *Main buildings: -large covered arena of more than 1000m² with glued laminated timber frame and a roof partially designed to accommodate solar panels. Automatic watering system and access equipped with a manual windbreak net. -13 lined stalls (automatic watering, feeder, and hay rack), with fully opening facades, served by a circulation corridor protected by a motorized windbreak net, as well as 2 quarantine stalls. -hydrotherapy space including: --a 30-meter long counter-current swimming pool --a hot water basin --a cold water basin --a solarium --3 stalls --2 hot showers -welcoming office/storage/toilet heated area of 40m² -treatment/examination room with reinforced peripheral concrete thickness -waiting/rest area with a view of the hydrotherapy space -technical room for pools -large staff accommodation of approximately 100m²: entrance, living room with open kitchen, terrace, three bedrooms including one with a shower room, shower room, toilet. *Exteriors: -covered walker with 4 places -3 paddocks -manure storage -hay storage *Equipment: -fire water reserve -buried tank for arena irrigation -numerous surveillance cameras connected to a monitor and a mobile application -ecography bar -septic tank -drainage on the southwestern part of the property * Energy performance diagnosis: -office/waiting area: --energy class: blank --GHG: blank -staff accommodation: --energy class: C --GHG: A Price: 1,799,000.00 euros agency fees included at the seller's charge. Virtual visit available on our website In accordance with TRACFIN law, identification will be required for any visit To consult the risks related to this property: www.georisques.gouv.fr For more information or to organize a visit: Josselin RICHARD Former notary 06 85 77 50 60 [email protected] Ad written by Josselin RICHARD, commercial agent for E&B IMMO agency, registered with the Caen RSAC no. 929 355 097.This description has been automatically translated from French.
…By Emeline & Benjamin Immo


In the heart of the vineyards, in a calm and privileged environment, discover this magnificent contemporary house that has been completely renovated. Composed of an entrance, a bright living room of approximately 66 m², with an equipped kitchen open to the living room/dining room leading to a large south-facing terrace offering an unobstructed view of Granier, a laundry room, and a toilet. Upstairs are four large bedrooms with storage, a bathroom and shower, and an independent toilet. A large garage and a carport for two cars. Set on a flat, wooded plot of 1169 m², it also benefits from a swimming pool, ideal for enjoying sunny days. A rare asset, an independent house of 38 m² allows for hosting family and friends or developing a rental project. An exceptional property that combines comfort, privacy, and a remarkable living environment.This description has been automatically translated from French.
…By Ferraris Immobilier


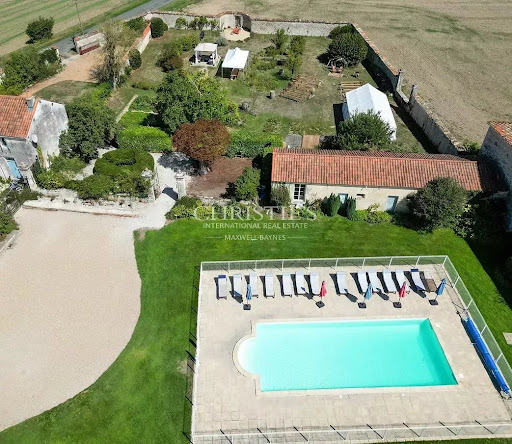
Splendid listed property, beautifully appointed to accommodate many guests, ideally located a few minutes from Surgères, in a quiet, green setting and close to La Rochelle and its TGV station, offering easy and quick access to the Atlantic coast. The main house, a 19th-century residence of nearly 350 m², recently renovated, stands out for its spacious rooms, brightness and preserved character (wood panelling, beams, fireplaces). It comprises 6 bedrooms, several cosy living rooms, a large living room and a separate fitted kitchen with a fireplace and wood-burning stove. Around the central heated swimming pool (12 x 6 m), 5 independent gîtes, converted from the old wine cellars, have been completely restored and carefully furnished, offering modern comfort in an authentic setting. Each has a living area with kitchen, dining room and lounge, and 2 to 4 bedrooms, allowing a total capacity of 5 to 32 people. One of the cottages, on one level, complies with disabled access standards. The buildings, arranged in a U-shape, open onto a large garden with trees, a vegetable garden and perfectly maintained landscaped areas, inviting relaxation, conviviality and rejuvenating stays. The property is set on 6,926 m² of land, with no neighbours or overlooking properties. The centrepiece and a real rarity on this estate is a magnificent 360 m² stone barn with a timber frame, which is listed and adds charm and a touch of history to the property. It is equipped with toilets (including one for people with reduced mobility) and is an exceptional space for events, group accommodation, seminars, weddings or professional and tourist activities. This property is being sold as a whole: main house, 5 furnished turnkey gîtes, event barn, outbuildings, swimming pool and landscaped garden, constituting an ideal opportunity for a family residential project, a rental investment (holidays, gîtes, groups), a tourist complex or a high-end event destination. Come and discover all its assets for yourself! Full details and viewing available on request. Contact: Laurence Picherit - +33 (0)6 82 34 11 85 Maxwell-Baynes Christie's International Real Estate La Rochelle - Ile de Ré
…By Maxwell-baynes Christie's International Real Estate - La Rochelle - Île De Ré


EXCLUSIVE LISTING – PONTONX-SUR-L’ADOUR – RENOVATED PROPERTY WITH PRIVATE POND AND OUTBUILDING A beautifully restored former mill and flour mill, this historic property offers a rare lifestyle in an unspoilt natural setting, just 13 minutes from Dax and 35 minutes from Hossegor. Set within 3.6 hectares of lush greenery, the estate features a private pond, a stream running through the grounds and remarkable views over the surrounding countryside. Additional adjoining land is available for purchase, offering the opportunity to further expand this exceptional estate. Fully renovated and thoughtfully redesigned, the villa offers approximately 200 sqm of living space. It comprises four bedrooms, each with its own shower room, including one on the ground floor. The living areas enjoy exceptional views over the pond, woodland and stream, creating a peaceful and intimate atmosphere. A terrace overlooking the pond, complete with a jacuzzi, provides the perfect setting to enjoy this privileged environment throughout the seasons. A second building of approximately 230 sqm, currently used as a workshop and garage, offers considerable potential for further development, subject to the necessary authorisations. Rich in history, this unique property combines the character of its original architecture, the comfort of a comprehensive renovation and the beauty of an exceptional natural setting, free from disturbance. This estate is exclusively marketed by Yoann BARCOS, Prestige Real Estate Consultant (RSAC No. 940 936 225). Asking price: €737,000, including agency fees payable by the seller. Energy Performance Certificate (EPC): A (37 kWh/sqm/year) Greenhouse gas emissions: A (1 kg CO₂/sqm/year) Estimated annual energy costs: between €780 and €1,100. Information regarding the natural, mining and technological risks to which this property may be exposed is available at: www.georisques.gouv.fr Discover all our properties at hossegor.immoba.fr
…By Coldwell Banker Surfin' Realty


LOCATION: Next to a charming, typical village, with no nuisances opposite, 15 km from Limoux and 30 km south of Carcassonne and its airport, 1h30 from Toulouse airport. Nestling in 21 hectares of greenery. It's the perfect place to relax, away from the stresses and strains of everyday life: the land surrounding the building guarantees absolute peace and quiet in a very unspoilt environment. A large landscaped garden has been laid out with around 1,000 plants! lawns, an orchard, a pond (1,000 m² with Koi carps) and a beautiful swimming pool with uninterrupted views over the valley. Meadows and woods dotted with footpaths complete the property. BUILDINGS: Facing south, all the living areas were renovated in 2016 with taste and quality. A main house of 168 m2 with exposed stone on 2 levels, which can be extended to 305 m2 by incorporating the office area, the studio flat and 1 flat (which can be connected). 4 flats ranging from 67 to 100 m2 4 further en suite bedrooms ranging from 25 to 31 m2 A 59 m2 room (with kitchen) that can be used as a summer lounge, games area, fitness room, etc. A 27 m2 office space A 40 m2 studio apartment Photovoltaic panels offset the property's electricity consumption, and much of the renovation work has been carried out with a view to reducing energy consumption: reinforced insulation, triple-glazed windows, card-operated switches, temperature-locked heating/cooling and shut-off contacts on doors and windows, individual electrical boxes, individual water heaters, and solar heating for the swimming pool! Most of the DPE are rated B, and some are rated C! EXTERIORS: A 9 x 4 m saltwater swimming pool with electric cover and 120 m2 of adjoining decking and its 80 m2 equipment room. A 30 m2 2-car garage, a large 75 m2 enclosed wooden shed, parking for 10 cars with 2 electric vehicle charging points. WATER: The property is supplied by a very abundant spring 2 km away, with official drawing rights. Rainwater collection is well organised and stored. WHAT WE THINK: This property combines modern comforts with authentic materials. It is perfect for a large family holiday home, with the possibility of renting out the flats and en suite bedrooms. CONTACT Hélène DESSORT: +33 6 14 60 32 32
…By Poncet & Poncet Christie's International Real Estate Occitanie


LOCATION Just a few minutes from Pézenas, one of the Languedoc’s most iconic ‘Towns of Art and History’, 10 minutes from the main roads and 45 minutes from Montpellier Airport, This remarkable estate enjoys a very peaceful natural setting of exceptional quality. Forming a single, contiguous estate, it covers approximately 60 hectares, combining woodland, pastures, vineyards and gardens, in an unspoilt setting where tranquillity, privacy and nature reign supreme. DESCRIPTION A 15th- and 16th-century château, this former stately home has stood the test of time whilst retaining all its authenticity. Today, it constitutes a remarkable heritage site. The château is listed as a Historic Monument, a status of protection that also extends to a large part of its historic features, including in particular the entire historic building, the courtyard, the cellars, the gardens, the gateway and the garden pavilion. Organised around an elegant inner courtyard, the property reveals harmonious architecture where the period materials, generous proportions and views over the surrounding countryside bear witness to several centuries of history. A 15th-century chapel and a remarkable vaulted cellar further enhance the exceptional character of this estate. BUILDINGS The château has approximately 600 m² of living space, spread across some thirty rooms. It will require restoration work to bring out the full potential of this historic residence. A self-contained flat could be used as a caretaker’s accommodation The outbuildings cover a further 1,500 m². They include, in particular, a former wine cellar that has now been converted into stables, offering impressive spaces, as well as stalls, sheds, garages, barns, a hangar, a chapel and a magnificent vaulted cellar. This property is ideal for horses and for setting up an equestrian centre, or even for car collectors. It also has a borehole and its own water tower, ensuring a particularly welcome self-sufficiency in water. LAND The estate covers approximately 60 hectares in a single block, comprising woodland, pastures, vineyards (currently leased), gardens and natural areas. This large, contiguous plot of land is a major asset and guarantees a perfectly preserved environment, sheltered from any nuisance. USE The estate is currently used primarily as a private residence. Its land also allows for agricultural or equestrian activities to be carried out, in accordance with the applicable regulations. OUR OPINION Properties combining such heritage value, a single contiguous plot of 60 hectares and a prime location in the immediate vicinity of Pézenas are particularly rare. This residence is aimed primarily at heritage enthusiasts seeking a unique place to live, as well as horse owners and even car collectors. CONTACT Hélène DESSORT +33 6 14 60 32 32
…By Poncet & Poncet Christie's International Real Estate Occitanie


LOCATION Set in the heart of unspoilt wine-growing countryside between Agde and Marseillan, this estate enjoys an exceptional strategic location. Just a few minutes from the Mediterranean beaches, it offers quick access to the TGV station, the A9 motorway and Béziers-Vias airport. An ideal location, combining ease of access and absolute tranquillity, in a natural environment typical of the Hérault coast. DESCRIPTION A former wine estate steeped in history, the property has undergone a complete and careful renovation, carried out with respect for the original architecture and noble materials. The charm of the old stones blends with high-end contemporary features, creating an elegant, authentic and warm atmosphere. Designed as an exceptional venue for receptions and accommodation, the estate is ideal for weddings, private events, business seminars and high-end tourist stays. The property offers approximately 1,700 m² of living space, including 40 bedrooms, with a capacity of up to 85 to 100 people depending on the configuration. BUILDINGS The manor house, the true centrepiece of the estate, is a 19th-century Italian-inspired residence of approximately 470 m², distinguished by its remarkable architecture and generous proportions. It is surrounded by a park with century-old trees and houses some of the bedrooms and main living areas. The cottages The estate comprises seven independent, fully equipped cottages, designed to offer a high level of comfort while retaining the soul and authenticity of the place. Each accommodation has been optimised to meet the quality standards required in boutique hotels and event hospitality. Reception areas Two large modular rooms make up the event centre, which can accommodate events for up to 300 people seated in an authentic and spectacular setting: - a reception room of approximately 300 m², equipped with a professional kitchen, a mezzanine, cold rooms and toilets, - a former wine cellar of approximately 250 m², retaining its original concrete vats fitted with wooden doors, extended by a large outdoor terrace. LAND The estate covers nearly 11 hectares of landscaped grounds and a sumptuous wooded park. The entrance, marked by a wrought iron gate, affirms the exclusive character of the property from the very first moment. The outdoor areas have been designed for entertaining and relaxation: - 20 x 6 metre swimming pool, the real highlight of the grounds, - large terraces, - separate car park with CCTV, - quiet, secure and perfectly maintained environment. POTENTIAL This rare property combines all the advantages of a large-scale project that is immediately ready for development. Already compliant with ERP standards, sold furnished and fully equipped, it has comprehensive technical facilities (reversible air conditioning, micro-station, borehole, enhanced security). Its strong operating potential is reflected in an events and tourism business that is already up and running, with turnover committed for 2025 and partially for 2026. An exceptional location, ideal for developing a wedding, seminar, boutique hotel or event venue business, in a setting where the most precious luxury remains time and the experience itself. CONTACT: Hélène Dessort +33 6 14 60 32 32
…By Poncet & Poncet Christie's International Real Estate Occitanie


LOCATION: Typical Languedoc stone farmhouse, situated on a hill 350 metres above sea level, with uninterrupted views, yet 4 km from a small town with all amenities, close to Clermont l'Hérault and its Salagou lake and 1 hour from Montpellier or the beaches. Totally secluded and nuisance-free, it is located at the end of a private concrete lane. DESCRIPTION: The property is a group of buildings whose origins date back to the 13th century. It is organised around a pretty, protective, fortified courtyard and offers these spaces: The entire property offers 495 m2 of living space, including a private dwelling house with fireplace, 3 bedrooms and a study, a living room opening onto a shaded terrace, a large dining room and a south-facing conservatory. 2 gîtes with 2 bedrooms each, with terraces and garden areas 3 bedrooms for guests A beautiful large vaulted room, formerly a sheepfold producing milk for making Roquefort cheese, is used as a reception room for 80 people, and there is another smaller reception room that can be used for seminars. Depending on the room, there is central heating by heat pump, reversible air conditioning, electric radiators, fireplaces and wood-burning stoves. Photovoltaic panels generate a handsome income. There is a lovely 10 x 5 swimming pool in a field below. OUTBUILDINGS: The former 250 m2 wine cellar still has its equipment but is no longer in use. Work will be required to restore it to its former glory. There are also several areas formerly used as stables, goat shed, pigsty, etc. A 100 m2 equipment shed (included in the sale) completes the property. WATER: The property is supplied with water from a spring gushing out of a cliff on the property, stored in a 40 m3 tank, as well as from a productive borehole 130 m below ground. LAND AND VINES: The 55 hectares are all in one piece, including 22 ha of UAA and around 15 ha planted with Chardonnay vines (the majority), Grenache, Cinsault, Syrah and Merlot. Half of the vines (7.5 ha) are leased, the rest are free of leases, and all the grapes are currently taken to a cooperative cellar. WHAT WE THINK: This property is ideal for a second home if you're looking for absolute peace and quiet, nature and a sense of isolation! We could reactivate the winegrowing business and continue with the existing reception facilities. For a main residence, although it already offers good facilities, you will need to consider updating the living areas and restoring the outbuildings. Contact : Hélène DESSORT +33 614 60 32 32
…By Poncet & Poncet Christie's International Real Estate Occitanie


LOCATION Set in the heart of the Montpellier hinterland, this property enjoys an elevated position offering panoramic views. It is situated in a Mediterranean setting that has long been preserved through organic farming, nestled amongst vineyards, garrigue and rolling countryside. Its secluded location ensures absolute tranquillity, with completely private access. Situated near Gignac and Clermont l’Hérault, it combines the tranquillity of a country estate with good transport links. Montpellier and its airport are approximately 35–40 minutes away. The main roads are 5 minutes away and easily accessible. DESCRIPTION The property is set on a single plot of approximately 9 ha. It is a characterful estate centred around a fully restored 435 m² stone farmhouse (Mas), its outbuildings, a large swimming pool area and some land planted with vines. A fitted wine cellar allows the estate’s grapes to be vinified on site. The renovation of this very old farmhouse combines the character of the original architecture with resolutely contemporary fittings. The spacious rooms, stone vaults, materials and large windows lend the house an atmosphere that is at once elegant, light-filled and warm. An added bonus: there is an enclosed area set aside for a small equestrian facility with stables The property has been designed both for comfortable private living and for entertaining family and guests, with beautiful indoor and outdoor living spaces. BUILDINGS The MAIN HOUSE has a floor area of approximately 390 m²; it offers spacious rooms and comprises, in particular, four bedrooms, each with its own shower room or bathroom and toilet, and two large walk-in wardrobes, one of which is an air-conditioned loft-style space. The reception rooms play a prominent role in the house. Several stone-vaulted areas bear witness to the building’s ancient origins, whilst contemporary alterations have created bright and comfortable spaces. The kitchen was completely refurbished in 2021. Heating is provided by an air-to-water heat pump. The roof, which was re-tiled in 2008–2009, was insulated at the same time. A separate 45 m² FLAT, comprising two bedrooms and a shower room, completes the living area, providing accommodation for family and friends or for a caretaker. THE POOL AREA Outside, a spectacular 10 × 16-metre saltwater swimming pool is one of the property’s standout features. It is complemented by a fully equipped, top-of-the-range outdoor kitchen, a pool house and a spacious, furnished area ideal for entertaining. Together, they form a genuine outdoor reception area opening out onto the landscape. The farmhouse and pool area are enclosed, ensuring good security to protect children and pets. OUTBUILDINGS: A separate building of approximately 110 m² comprises a farm shed, storage areas and an air-conditioned office, as well as an underground cellar where the winemaking facilities have been fitted out. LAND The property comprises approximately 8,7 hectares, of which 4.8 ha are planted with IGP and AOP vines. The Mas is situated in the heart of the Languedoc garrigue. The entire estate has been fully organic for 20 years The estate is supplied with water by a productive borehole, and there is a spring that feeds a charming pond NOTE: Cellar and viticultural equipment are not included in this offer An enclosed area with a wooden fence for horses occupies part of the grounds; there are two stalls, each with a door and its own drinking trough, and a locked shed to store hay, straw and equestrian equipment OUR OPINION A unique property, which appeals above all through the combination of its historic architecture, the quality of its renovation and its spacious reception areas. The fact that it is grown using organic farming methods provides a healthy environment, making it a peaceful place for families, children and pets to live. This property is therefore equally suited to a project for a private residence with character or to a venture combining a lifestyle, hospitality and a wine-growing business to be developed, in a sought-after area of the Montpellier hinterland. CONTACT: Hélène DESSORT +33 6 14 60 32 32
…By Poncet & Poncet Christie's International Real Estate Occitanie


EXCLUSIVE THE ULTIMATE COUNTRY ESTATE LOCATION Perched in a commanding position above one of the most beautiful valleys of the renowned Saint-Chinian appellation, this Domaine is an exceptional private country estate where breathtaking landscapes, complete tranquillity and timeless elegance come together. Only 30 minutes from Béziers with its international airport and TGV station, and just 45 minutes from the Mediterranean coast, the estate enjoys a rare balance of effortless accessibility and absolute privacy. From sunrise to sunset, panoramic views sweep across vineyards, forests and rolling hills before disappearing into the shimmering Mediterranean on the horizon. Protected from any disturbance, the estate offers the feeling of owning an entire landscape rather than simply a property. THE ESTATE More than a residence, it is a family estate designed for living, entertaining and creating lasting memories across generations. At its heart stands an elegant 350 m² manor house, beautifully restored to combine authentic southern French character with contemporary comfort. Bathed in natural light, it offers seven bedrooms, generous reception rooms, fireplaces, wood-burning stoves, central heating and air conditioning. The spectacular summer kitchen opens entirely onto expansive stone terraces and an elegant 15 x 6 metre swimming pool, creating a seamless indoor-outdoor lifestyle perfectly suited to long Mediterranean summers. A completely independent guest residence provides three spacious bedrooms together with generous living areas, while an additional independent suite with mezzanine offers further accommodation for family, friends or staff. Whether hosting intimate family celebrations, large gatherings or distinguished guests, the estate naturally lends itself to refined hospitality while preserving everyone's privacy. A LEGACY OF WINE Beyond its remarkable residential appeal, the property carries the heritage of an award-winning Saint-Chinian vineyard. The estate includes a fully equipped winery of approximately 200 m², formerly producing wines from up to fifteen hectares of vineyards. Concrete and stainless-steel tanks, press and vinification equipment remain in place, allowing immediate production should a future owner wish to continue this prestigious tradition. A second building of approximately 240 m², formerly dedicated to barrel ageing and wine tasting, now offers exceptional possibilities for entertaining, private receptions, exhibitions or exclusive events. Above, a panoramic pétanque terrace enjoys magnificent views extending towards the Mediterranean Sea. A further 170 m² equipment barn provides additional flexibility for storage, collections or future projects. LAND The estate extends across approximately 10 hectares of magnificent Mediterranean countryside, combining wild garrigue, vineyards and olive groves in complete harmony. HOBBY VINEYARD The organically cultivated Grenache Noir vineyard currently covers just under one hectare, with additional planting already planned and further potential available. OLIVE TREES The olive grove comprises around ninety young trees, complemented by a rich collection of fruit trees including apple, pear, plum, apricot, almond, lemon and strawberry trees. The surrounding natural landscape guarantees enduring privacy while preserving the estate's exceptional beauty. OUR OPINION It is not simply a vineyard, nor merely a beautiful home. It is a rare country estate offering a remarkable lifestyle where heritage, nature, architecture and hospitality coexist in perfect balance. Whether enjoyed as an extraordinary private family residence, a prestigious wine estate, an elegant retreat for artists and wellness, or an exclusive venue for exceptional gatherings, the property represents a unique legacy property in the heart of Southern France. CONTACT Hélène DESSORT +33 (0)6 14 60 32 32
…By Poncet & Poncet Christie's International Real Estate Occitanie


In the heart of a small quiet street, we are pleased to present this 114m² building easily divisible into several apartments. It consists on the ground floor of an independent studio with kitchen, shower room and WC, as well as another independent space composed of a main room and water point. This room also has direct access to the 32m² garden. The first floor consists of two main rooms, each with their water point and WC for one of them. Another small 5m² room is also present at this level. The second floor is similar to the first floor, with two main rooms each with their water point as well as a separate WC. There are many layout options to create three independent floors or even six studios. Access to the 32m² garden could be possible for all apartments. This house also provides access to the 48m² attic with 1.20m height and a basement room of just over 24m².
…By Vaneau Sèvres-lecourbe


In the Vaucouleurs Valley, in a village between Septeuil and Mantes-la-Jolie, a former farmhouse dating back to 1850 and its old barn sit on a landscaped plot of 1,545 m² sloping gently down to the valley. The main house, created by the restructuring of several older buildings, offers 300 m² of living space on two levels, with numerous windows to fully enjoy the views of the grounds and the paved courtyard. The entrance hall leads to a TV room or office on one side, and a spacious, bright living room with access to the terrace through a large bay window on the other. A few steps down lead to a more intimate vaulted sitting room with a fireplace. Beyond this is the bright dining room, followed by a spacious, fully equipped kitchen with a pantry and access to the courtyard and garden. The upper floor is accessible via the entrance staircase or a second spiral staircase located in the dining room. It comprises a master bedroom with an en-suite bathroom and shower, as well as a mezzanine room accessible by stairs. From the landing/library, there is a dressing room, and a long corridor leads to a first bedroom with a shower room, three further bedrooms, and a large bathroom. Also on this floor, near the entrance staircase, is an office overlooking the courtyard. The entire layout is very comfortable and allows one to fully enjoy the tranquility of the location and the various views of the surrounding countryside. In the basement, there are two vaulted cellars, one of which is a wine cellar. On the other side of the courtyard, an old barn serves as a playroom and workshop on its garden level, generously lit by its glass doors. Upstairs, there is a 40m² living space with direct street access, ideal for a home office or for creating a separate apartment. The garden is beautifully landscaped and maintained, both on the courtyard side and the garden on the valley side, which benefits from a second access. The entire property, fully renovated and meticulously maintained, requires no work, either inside or out. Located in a desirable, peaceful area close to nature, it offers easy access to the Vaucouleurs Valley and the GR20 long-distance hiking trail. Septeuil is 7 km away, and Mantes-la-Jolie, with its train station for Saint-Lazare and Montparnasse, is 6 km away. A bus from the village also connects to La Défense in 45 minutes. Paris is 48 km away via the A13 or A14 motorways. This property is suitable for use as a primary or secondary residence; a bed and breakfast business is also possible and could be further developed with the adjoining building. Bertrand GUENIOT +33671071839
…By Proprietes De Prestige


Nestled in the heart of a peaceful village 5 minutes from Fontainebleau and its castle, charming 19th-century residence completely renovated with noble materials and expanded in 2005, set on a plot of about 1300 m2 with courtyard, terrace, and a magnificent terraced garden overlooking the state forest, plus an orchard/vegetable garden. Built in a refined Italian style, this approximately 400m2 home features a modern double-door elevator (650kg). On the ground floor, a very beautiful entrance opening onto a 90m2 living room including a dining room adorned with an XIXth-century Louis XV wooden fireplace with a ventilated insert overlooking a beautiful bright lounge opening onto a landscaped terrace (white stone paving in opus), in continuity a fitted and equipped kitchen with a dining area. Access to the upper floor via a stone staircase with wrought iron railing decorated with bronzes, opening onto a landing serving 4 spacious and bright bedrooms, each with a bathroom and toilet, with unobstructed views of the garden and forest, and a master suite with dressing room, bathroom with large jet shower, spa bath, double washbasin unit, bidet, and toilet, with a total area of about (54m2). On the garden level, accessible either by the elevator or by a central staircase located in the living room, featuring a vaulted stone cave, wine cellar, gym, a 30m2 bedroom with bathroom/toilet, a corridor leading to a magnificent room that can serve as an office/workshop of about 47m2 opening onto the garden. Additionally, two automated garages providing direct access to the house and a dependencies of about 30m2. An exclusive address where charm meets privacy, discreetly, in peace and quality of life. This residence is a rare opportunity in the area, offering a rare balance between authenticity, comfort, and quality of life in one of the most preserved environments in the south of Seine and Marne.
…By Les Demeures De Fontainebleau


Demeures du Littoral presents an exceptional estate. Just minutes from the waters of the Gulf of Morbihan, set within a remarkable natural landscape spanning over 26 hectares, this secluded estate offers a lifestyle that has become a rarity: space, serenity, and an enduring connection with nature. Hidden from view and surrounded by woodlands, marshes, and landscaped gardens, the property comprises a complex of character-filled buildings—including a main residence and an elegant guest house—offering a total living area of nearly 300 m². The main residence spans approximately 205 m², captivating visitors with its generous proportions and abundant natural light. The vast living room, featuring a fireplace and designed for entertaining, opens onto a terrace of nearly 70 m² overlooking the estate. The welcoming, fully equipped family kitchen invites shared moments in an authentic and warm atmosphere. The sleeping quarters comprise seven bedrooms distributed across the upper floors, ensuring absolute comfort for family and guests. The independent guest house harmoniously complements the main residence with its bright living areas and two bedrooms, offering complete privacy for your visitors. Beyond the living areas, the estate reveals rare potential: a recreation room or private cinema, a separate office, a workshop, extensive storage space, a garage, and over 300 m² of additional space that can be converted to suit your specific needs. In total, the property offers over 990 m² of floor area, providing the scope to bring any project to life. Outdoors, the property takes on an exceptional dimension. The 26 hectares form a unique private domain featuring a mix of forests, marshes, meadows, and landscaped grounds. It is a preserved setting where flora and fauna thrive undisturbed, offering a daily spectacle of unspoiled nature. Oaks, pines, birches, chestnut and hazel trees, an orchard... One of the estate's most remarkable privileges is its access to the sea via the marshes at high tide, allowing you to reach the Gulf of Morbihan by boat directly from the property, depending on the tide. This is an exceptionally rare feature that gives the estate a truly unique character. This property is ideal for lovers of wide-open spaces, nature enthusiasts, and aesthetes seeking an extraordinary place to call home. Whether as a family residence, an event venue, a high-end hospitality business, or a private retreat, the possibilities are endless. With its numerous garages, it also appeals to vehicle enthusiasts looking for space to house their most prized models. Another key asset of the property is the quality of its renovation: geothermal underfloor heating on both the ground and upper floors, double-glazed windows, electric shutters, an electric gate, home automation, and an alarm and surveillance system. Absolutely no immediate work is required. Located just minutes from the shops in Surzur, the coast's beaches, and the city of Vannes, this estate elegantly combines seclusion with proximity to amenities. A rare find on the Brittany market—a place where nature reigns supreme and luxury is defined above all by space, silence, and freedom. For more information, please contact Manuel Costa at 06 69 07 51 27.
…By Demeures Du Littoral


Set in the sought-after village of Châteauneuf, one of the Côte d’Azur’s most desirable Provençal hilltop villages, this exceptional luxury property enjoys a privileged location combining absolute tranquillity, privacy and breathtaking Mediterranean views, while remaining within easy reach of the sea side. A rare opportunity to acquire a prestigious property in one of the French Riviera’s most sought-after locations. Only 30 minutes from Nice and Cannes airports, unique elevated location overlooking the Mediterranean for this prestigious Bastide made of Lubéron stones, ideally integrated within a beautiful park in terraces covering one hectare created by Jean Mus and planted with 140 century-old olive trees. Exceptional 360-degree panoramic view south from the bay of Nice to Mandelieu and the Esterel massif and north over the magnificent medieval village of Châteauneuf, the Caussols plateau and the Gorges du Loup. Created by architect Richard Sansoe, La Bastide was built in 2004 and benefits from the best materials, extraordinary construction quality, ceilings over 3m high, and unique volumes. About 625 sqm in size, it is composed as follows: On the ground floor: majestic entrance with WC and dressing room, spacious living room with large stone fireplace, broadly open by large bay windows overlooking the exceptional panoramic view and the pool, dining room, large equipped kitchen with a breakfast area, back kitchen with pantry and laundry, hall, office library with oak woodwork and stone fireplace, 3 ground-floor bedrooms and 2 bathrooms; Upstairs: large landing with office corner, bedroom with shower room, Master suite with bedroom, 2 dressing rooms, and a bathroom with hydrotherapy and hammam shower; Basement: landing, large glass wine cellar, cigar cellar, large storage room with potential for home cinema or billiard lounge, boiler room. Large heated covered terrace with barbecue area, toilets, and shower room. Stunning 24 m infinity pool with spa, waterfalls, and large stone terraces. Caretaker's house of 60 sqm with living room, kitchenette, bedroom, bathroom, with independent entrance, 2 parking spaces, a storage chalet, and a separate work area. Large stone garage for 3 cars with underfloor heating. The Bastide is fully air-conditioned and has underfloor heating throughout, including in the basement. A highly sophisticated alarm system is installed on the property and throughout the garden with cameras and motion detectors. Features also include electric shutters, automatic irrigation, garden lighting, and an indoor and outdoor Bose audio system. Energy Performance Certificate: C(96): C(15) Agency fees are paid by the seller and are included in the sale price. Information on risks associated with this property is available at the GeoRisques website http://www.georisques.gouv.fr REF 00064
…By Carlton International


Co-Exclusive Listing Carlton International Côte d'Azur : French Riviera Countryside : Just 10 minutes from the picturesque village of Valbonne, this exceptional luxury Provençal estate captures the timeless elegance and authentic charm of the French Riviera countryside. Nestled within 1.7 hectares (4.2 acres) of beautifully landscaped grounds and a magnificent olive grove, the property offers complete privacy and absolute tranquillity. Meticulously renovated to the highest standards while preserving the authenticity of traditional Provençal architecture, this remarkable country house perfectly combines heritage, sophistication, and modern comfort. Flooded with natural light, the elegant reception rooms have been designed for refined living and effortless entertaining. The spacious living room, centred around a beautiful fireplace, opens onto a charming covered terrace overlooking the gardens. A sophisticated dining room, a generous fully equipped family kitchen, a comfortable TV lounge, and a dedicated music room create an exceptional living environment for both family life and entertaining. The property features five beautiful bedrooms, including a luxurious master suite, together with a private office. An independent two-room guest apartment provides complete autonomy for family, friends, or staff, making the estate ideal as both a primary residence and a holiday home. Outdoors, every detail reflects the Provençal art of living. The swimming pool and pool house are surrounded by expansive sun-drenched terraces, creating a spectacular setting for relaxation and outdoor entertaining amidst mature Mediterranean gardens. This unique estate enjoys an atmosphere of rare exclusivity, combining absolute peace, countryside views, exceptional quality finishes, and complete privacy, only moments from the renowned villages of Valbonne, Mougins, and the Côte d'Azur's finest international schools and golf courses. A significant additional advantage is the potential for further construction, offering valuable development or extension opportunities and enhancing the long-term investment appeal of this exceptional property. Additional features include: Double garage, Carport, Ample visitor parking, Landscaped gardens, Olive grove, Pool house, Covered terracesIndependent guest , apartment, Home office, Fireplace, Additional building rights A rare opportunity to acquire a unique country estate where authenticity, elegance, privacy, and investment potential come together in one of the French Riviera's most sought-after locations. Agency fees are payable by the seller. Information regarding natural and technological risks relating to this property is available on the Géorisques website: https://www.georisques.gouv.fr Ref. 15744
…By Carlton International


This charming country estate is located in the peaceful Cannes countryside just 10mn from Valbonne village, 30mn from Nice international airport and the sea side. Set in magnificent gardens this timeless domain offers intimate atmosphere of serenity and privacy, idyllic for entertaining family and friends. The property is situated in a small sought-after private domain, close golf and tennis. The interior has a traditional authentic feel and a genuine, light ambiance of Provence throughout. The main house features an entrance hall on the ground floor leading to a spacious high ceiling reception room with fireplace, a dining room opening onto a covered terrace and barbecue area, fully fitted kitchen with utility room, a reading room, a study overlooking the lake, guest toilet, plus two en suite bedrooms including the Master Suite. -- The second floor offers a mezzanine overlooking the reception area, three additional bedrooms sharing a bathroom and toilet. The guest villa features a reception room, kitchen and bedroom with bathroom. Set on flat landscaped grounds of approximately 5,337m2 with swimming pool, a pool house with kitchen facilities, a Jacuzzi and a covered terrace, two water lily ponds, a decorative stream and a waterfall. Double Car Port and ample parking space. DPE D (226) & GES C (14) Annual energy charges (2015) : € 3566 Agency fees at the charge of the vendor Information on the risks to which this property is exposed is available on the GeoHazards website http://www.georisques.gouv.fr REF 12198
…By Carlton International


Exclusively for sale with Carlton International Elegance and Provençal Art of Living In the heart of a sought-after residential neighborhood of Châteauneuf-Grasse, this elegant property of approximately 400 m² offers an exceptional living environment, combining absolute calm, privacy, and a spectacular panoramic view extending to the sea. Built on a beautiful landscaped land of over one hectare, the house captivates with its timeless architecture, generous volumes, and warm atmosphere. The reception rooms, filled with light, open onto a large terrace shaded by a magnificent wisteria, a true extension of the living spaces, ideal for fully enjoying the Mediterranean climate. The carefully landscaped park leads to a beautiful swimming pool area perfectly integrated into its environment. The property, decorated in an elegant chic Provençal style, harmoniously combines authenticity, comfort, and art of living. The entrance hall serves the reception areas, the kitchen, the dining room, and a first ground-floor suite. Upstairs, three beautiful suites accommodate family and guests, including one with independent access. On the garden level, a fifth suite and an office complete the living spaces. A car shelter and a garage complete the overall. Its location is a real asset: a few minutes from shops, the villages of Valbonne, Opio, and Mougins, international schools, the most renowned golf courses and tennis clubs in the region. Sophia Antipolis is accessible in about fifteen minutes and Nice International Airport in approximately 30 minutes. DPE: D (183) – GES: D (32) Estimated annual energy expenses for standard use: between €4,170 and €5,710 per year. Agency fees are at the expense of the seller. Information on the risks to which this property is exposed is available on the Georisques website: http://www.georisques.gouv.fr Ref. 15366
…By Carlton International


Set in a privileged and peaceful position just moments from Valbonne, this authentic 19th-century stone bastide captures the essence of Riviera living, where history, nature and elegance come together in perfect harmony. Surrounded by approximately one hectare of grounds, the property is graced with a magnificent century-old oak grove, and a beautiful swimming pool, offering a rare atmosphere of serenity and heritage. Its elevated setting opens onto uninterrupted views across the countryside. The bastide has been carefully restored with a refined sense of authenticity, preserving its soul while introducing comfort and quality throughout. Inside, generous living spaces flow effortlessly, bathed in natural light and designed for both relaxed family living and entertaining. A charming high ceiling Provençal kitchen with fireplace, double reception with fireplace, dining room and intimate TV lounge create a warm and inviting ambiance year-round. Outdoors, a superb pergola draped in ancient wisteria becomes the heart of summer living, offering a naturally cool retreat, while sun-filled terraces invite you to enjoy the mild winter climate so characteristic of the Côte d’Azur. The property offers four spacious bedrooms with additional lounge spaces combing comfort and elegance, along with an exceptional master suite of over 100 m², a private retreat featuring its own sitting area with fireplace, a dedicated office, and a spacious bathroom with bath, Italian shower, and fireplace. A renovated guest house completes this property, perfect for entertaining or relaxing in complete privacy. Ideally located, just 5 minutes from golf and tennis, 15 minutes from international schools and Sophia Antipolis, and within easy reach of Nice, Cannes and the Mediterranean coastline, this is a rare opportunity to own a piece of Provençal heritage in one of the Riviera’s most sought-after settings. Energy rating E(177) / E(55) Information on the risks to which this property is exposed is available on the site: http://www.georisques.gouv.fr The agency's fees are included in the sale price and are paid by the seller. Ref: 00079
…By Carlton International


In the heart of the village of Paradou, this remarkable village mas dates back to the 18th century and embodies the timeless charm, character and authenticity of Provençal heritage. Its elegant façade, harmonious proportions and beautifully preserved architectural features immediately convey a sense of history and refinement. Offering approximately 500 sqm of living space, the property is arranged over three levels, connected by a magnificent stone staircase reminiscent of a private mansion. An elevator also provides access between the ground and first floors, combining historic character with modern comfort. From the moment you enter, the generous proportions of the living spaces are complemented by an exceptional collection of original features, including exposed beams, stone fireplaces, vaulted ceilings, exposed stonework and high ceilings, creating an atmosphere that is both authentic and sophisticated. The ground floor features spacious reception areas, including a large living room, a salon and dining room, as well as a generous kitchen with a utility room. These spaces open onto a shaded north-facing patio, offering a cool and peaceful retreat during the summer months. The first floor offers a particularly versatile layout. On one side, an independent apartment, also accessible from outside, comprises a living room with kitchen and dining area, two bedrooms and a shower room. On the other, a sumptuous master suite includes a private sitting room, a spacious bathroom and a bedroom with a beautiful stone fireplace. Two additional bedrooms share a shower room and a large dressing room. The second floor comprises two beautiful rooms of approximately 50 sqm each, sharing a shower room and offering a variety of possibilities depending on the future owners’ needs. Outside, the property is centred around a charming terrace shaded by a magnificent 200-year-old plane tree, as well as a beautiful 8 x 4 metre pool, creating an idyllic setting in which to enjoy the peaceful atmosphere of this unique property. A private garage for one vehicle completes the property. Steeped in history, character and authenticity, this exceptional residence is a truly unique property in the heart of the Alpilles. The mas was notably once owned by the renowned Avignon painter Marius Breuil, adding an additional layer of heritage and cultural significance to this remarkable home.
…By Barnes Alpilles Luberon


Nestled in the heart of an entirely enclosed estate of over 10 hectares, this remarkable property consists of an elegant bourgeois house fully restored with noble materials, as well as several outbuildings offering multiple possibilities: a caretaker's house, a fully equipped chalet, a mazet to be converted, and a large garage that can accommodate up to seven vehicles.The main bastide reveals, from the moment you enter, beautiful volumes and an atmosphere imbued with refinement. On the ground floor, a magnificent entrance hall leads to a living room with a fireplace, a second living room set up as a home cinema, a kitchen with a cold room, a dining room, a laundry room, and a bedroom with a bathroom and toilet.The upper floors accommodate five en-suite bedrooms, distributed between the second level, which has three, and the third level, which offers two. Each space has been designed to provide intimacy, elegance, and absolute comfort.Outside, the lush garden invites contemplation and a sweet way of life. A superb 14 x 6 meter swimming pool, a vegetable garden, an olive grove, and generous terraces, one of which is enhanced by a pergola, create an idyllic setting, open to the surrounding countryside.The services, decidedly high-end, match the unique character of the location. The whole offers a rare art of living, combining authenticity, serenity, and elegance.A character property, a true refuge out of time, intended for lovers of beautiful homes and preserved nature.This description has been automatically translated from French.
…By Daniel Féau
'%20stroke='%23DDAA3A'%20stroke-width='1.909'%20stroke-linecap='square'%20stroke-linejoin='bevel'/%3e%3c/svg%3e)
Receive by email any new listing that may match your search criteria
By validating this form, you accept the general conditions of use of Le Figaro Properties.
These agencies offer a selection of luxury properties vente . Feel free to contact them for personalized assistance.




