Get early access to listings that match your criteria
Never miss an opportunity again. Our personalized alerts notify you instantly.

 English$ USD · m²


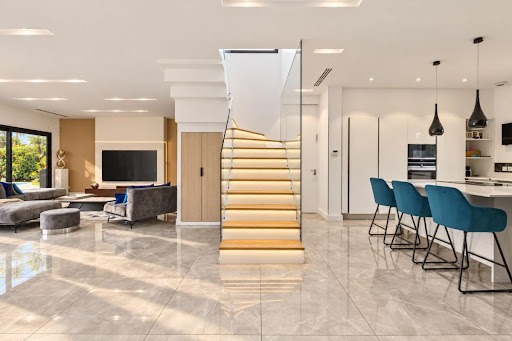
EXCLUSIVITYIdeally located in Écully, close to the highway access and all amenities, discover this contemporary architect-designed property, fully air-conditioned, built in 2019, with a total surface area of 239 m² and a living space of 208 m², comprising 8 rooms and 5 bedrooms including 2 suites, among which is a master suite on the ground floor, a double garage, and a swimming pool, all on a fully fenced and landscaped plot of 870 m². High-quality and premium features.COMPOSITION:A very bright living area of over 86 m² with 3.30 m high ceilings, offering direct access to the terrace, a custom American kitchen worth over 35,000 € with a central island, fully fitted and equipped, open to the living room, a master suite with a custom dressing room and private shower room, a separate WC with washbasin, a laundry room.Upstairs, a landing leading to a second master suite with a custom dressing room and private shower room, a third bedroom of over 22 m² with terrace, a bathroom with two sinks carved from marble blocks, with a bathtub and Italian shower, two additional bedrooms including one with terrace access as well, a separate suspended WC.EQUIPMENT AND SERVICES:Heated swimming pool of 47 m², custom kitchen with central island (35,000 €), custom dressings and cupboards made by a carpenter, glass guardrails, double garage with motorized door, electric gate, underfloor heating via an air/water heat pump, reversible integrated ducted air conditioning in the ceiling with diffusion throughout the property, double-glazed aluminum joinery with electric rolling shutters.Agency reference: 3043This description has been automatically translated from French.
…By Orpi - Latitude 45 Immobilier


CANOHÈS - CATALAN MAS - NEARLY 1,000 M² OF BUILDING ON A 7,600 M² PARK A character property, several independent spaces, and numerous possibilities for exploitation. At the gates of Perpignan, in the town of Canohès, discover this authentic Catalan mas set on a beautiful wooded park of nearly 7,600 m² with a swimming pool. Accessible via a long driveway lined with plane trees, this property stands out for its charm, environment, and the diversity of its buildings. A real estate complex consisting of nearly 1,000 m² of built areas, distributed as follows: A main house of approximately 290 m², renovated in respect of its original character, offering generous living spaces, six bedrooms, and beautiful features. Three independent apartments totaling approximately 180 m², each with its own entrance. An ideal configuration for hosting family and friends, developing a rental activity, or offering tourist accommodations. An independent professional space of 135 m², with its own access driveway and parking, allowing for a professional activity on-site while preserving the privacy of the residence. Approximately 400 m² of additional built areas, offering a true reserve for development: creation of new spaces, additional accommodations, workshops, or other development projects, subject to the necessary administrative authorizations. An exceptional living environment Outside, the property reveals all the charm of the old Catalan estates: inner courtyard, stone buildings, large trees, shaded terraces, and relaxation areas. The park features a 12.5 x 7 meter swimming pool in a quiet and preserved environment. A property with multiple possible projects The configuration of this complex allows for various uses: A large family property allowing several generations to live on the same domain while retaining their independence. A gîte activity, guest rooms, or charming tourist accommodation. A main residence combined with an independent professional activity. A heritage investment with multiple accommodations and potential for enhancing existing areas. Beyond the quality of the main house, it is above all the diversity of spaces, their independence, and the potential for development of this real estate complex that make this property particularly interesting. A rare property in the Perpignan area, suitable for lovers of beautiful properties as well as buyers looking to realize a large-scale real estate project.
…By Efficity


Rare Development & Renovation Opportunity – The Historic Hadley Farm House 5-Bed Landmark with Sunroom, 2-Car Garage & Expansive Yard on 0.35 Acres (Zoned R4) Step into history with the Old Hadley Farm House—an extraordinary 5-bedroom, 2.5-bath treasure believed to be the oldest surviving residence in the Bronx. This stone and wood-frame home may date back as far as 1747, predating even the Van Cortlandt Mansion, and has been a designated New York City landmark since 2000. Full of character and potential, the central portion of the home boasts nearly two-foot-thick stone walls, original wood beams crafted from halved tree trunks (bark intact), and a historic stone fireplace. Expanded over time, the home features a north wing from the late 19th century and a south wing designed by renowned architect Dwight James Baum in 1915–1916. Property Highlights: 5 bedrooms, 2.5 bathrooms Entry foyer, sun-filled living room with fireplace, open sitting porch with views of property's landscaping/garden Library with wood-burning fireplace Eat-in kitchen, mud room and laundry room Detached 2-car garage 15,413 sq. ft. lot (150' x 105') Zoned R4 – Ideal for renovation, expansion, or development This 0.35-acre property offers rare space and flexibility in a prime Bronx location, just minutes from Van Cortlandt Park, Horace Mann and Riverdale Country Private Schools, and public transportation including local/express buses and the No. 1 subway line at West 242nd Street. Bring your architect and your imagination—this is a once-in-a-generation opportunity to restore a piece of New York history or re-imagine it for the future. Main house is landmarked however garage is not. Property fronts both Post Road and Old Albany Post Road. 2026-27 property taxes $13,629
…By Julia B. Fee Sotheby's International Realty


Classic San Francisco character meets stylish modern living in this beautifully updated 1BR/1BA + office flat ideally positioned at the crossroads of Cole Valley, the Upper Haight, and NOPA. Bathed in natural light, the flat retains its original 1920s charm, with hardwood floors, coved ceilings, a beautiful bay window, and elegant French doors. The thoughtfully renovated kitchen features custom Boos Block countertops, two Sub-Zero undercounter refrigerators, and recently upgraded stainless steel appliances. The bath - recently remodeled down to the studs - offers a heated towel rack, brass fixtures, and a spa-like walk-in shower finished with distinctive Zia tile. The bonus space just off the living room makes for a perfect home office, providing just enough separation from the main living area. Modern comforts are seamlessly integrated throughout, including a Nest thermostat, smart lighting, programmable motorized bedroom shades, custom window treatments, and a smartphone-operated Doorbird intercom system, adding both security and convenience. Just steps from the Panhandle and its pathways into Golden Gate Park, with an exceptional array of cafes, restaurants, shops, and neighborhood amenities nearby. Buena Vista Park, Alamo Square, and Duboce Park are all within easy walking distance, while abundant public transportation and a protected bike lane just outside the door make getting around effortless. One of just four residences in a well-maintained, self-managed building, the home enjoys a sunny shared garden, recently renovated common areas, additional dedicated storage space and low HOA dues.
…By Sotheby's International Realty - San Francisco Brokerage


Set in Pawtucket's Fairlawn neighborhood, this classic Cape Cod residence offers enduring character and a canvas awaiting its next chapter. The entry opens to a living room graced by hardwood flooring, a welcoming space with timeless appeal. A separate kitchen accommodates a table for gathering, lending itself to relaxed mornings and easy dinners. The first floor is complete with two bedrooms and a full bath, offering the ease of single-level living. Upstairs, two additional bedrooms provide versatility for guests, a home office, or a creative studio. Four bedrooms in all present generous room to grow. Offered as an opportunity for restoration, the home invites a discerning buyer or investor to reimagine it with intention and care. Bring your vision and shape this Cape into a home of lasting distinction in one of Fairlawn's established residential pockets. Subject to probate court approval.
…By Mott & Chace Sotheby's International Realty


Embrace the Breckenridge mountain lifestyle in this inviting home, where indoor-outdoor living meets stunning views of the Tenmile Range. The open-concept living room features vaulted ceilings, walls of windows, and a wood-burning fireplace, bringing the surrounding forest and mountain scenery into the heart of the home. Four decks offer multiple spaces to enjoy the sunshine, fresh mountain air, and peaceful wooded setting. The spacious main-level primary suite, remodeled kitchen and bathrooms, and deep, attached two-car garage add comfort and functionality. Recent improvements include new wood flooring in the living room and stairs, fresh paint in the upper level and entry, freshly painted trim, Trex decking on the front deck and porch, updated hot tub equipment, and new gutters on the west-facing roof. Just steps from trail access, connect to Barney Ford, Barney Flow, Wellington Trail, and miles of singletrack in French Gulch, with convenient access to downtown Breckenridge and year-round recreation.
…By Liv Sotheby's International Realty


Set on more than 2 acres in the coveted Broadmoor enclave, this custom-built modern retreat is where exceptional design meets the freedom and beauty of the Colorado lifestyle. Clean architectural lines, soaring ceilings, expansive walls of glass, and exceptional lighting create interiors that feel both striking and inviting. Thoughtfully selected finishes and custom upgrades throughout reflect a commitment to quality, bringing sophistication and warmth to every space. Designed for effortless indoor-outdoor living, the open-concept great room, dining area, and gourmet kitchen flow seamlessly to an expansive covered deck, creating an exceptional setting for entertaining, relaxing, and taking in the surrounding views. The stunning main-level primary suite is a sanctuary of its own, featuring a spa-inspired bath with a spacious walk-in shower and a dream-worthy walk-in closet. The walk-out lower level offers additional bedrooms, a media lounge, and versatile spaces for family, guests, or extended stays. Beyond the walls, more than 2 acres extend your canvas for adventure, relaxation, and unforgettable Colorado moments. The open land beside the home offers a wonderful place to watch fireworks illuminate the sky, see hot air balloons drift overhead, or enjoy winter afternoons sledding. Here, the outdoors becomes an extension of your home, with room to gather, explore, and embrace every season. Turnkey and thoughtfully designed, this extraordinary property is equally suited as a full-time residence or a refined second home. Broadmoor Security monitors the area, while championship golf, hiking, fine dining, and outdoor recreation are just beyond your door. Enjoy the rare combination of modern architecture, elevated finishes, acreage, privacy, and convenient access to the best of the Broadmoor. A custom modern home. A remarkable setting. A lifestyle shaped by your imagination. This is more than a home; it is a canvas for the life and Colorado dream you've envisioned.
…By Liv Sotheby's International Realty


Some homes have a way of making you feel welcome from the moment you arrive. With its timeless character, beautiful corner lot, mature trees, and charming gardens, this home is one of those special places. This delightful Colorado Springs home offers 3 bedrooms, 3 bathrooms, a versatile office/den, and 2,545 total square feet filled with warmth, personality, and thoughtful updates. Inside, beautiful hardwood floors, abundant natural light, and a cozy wood-burning fireplace create spaces that feel both comfortable and inviting. The spacious kitchen and dining areas are perfect for gathering, whether it's a casual weeknight dinner or a holiday celebration. And there's even a beautiful view of Pikes Peak from the kitchen window! The home's flexible floor plan offers plenty of room to spread out, including an office/den with a closet that could also serve as an additional bedroom. Upstairs, charming bedrooms tucked beneath the roofline are full of the architectural character that makes this home so unique. Outside, the fully fenced yard wraps around the property, creating a wonderful sense of privacy and plenty of room to enjoy the outdoors. Mature landscaping, garden beds, space for entertaining, and a tire swing add to the charm, while a detached two-car garage provides additional parking and storage. Located just minutes from Patty Jewett Golf Course, the Olympic & Paralympic Training Center, and downtown Colorado Springs, you'll enjoy easy access to local restaurants, coffee shops, parks, and everything that makes this part of the city so special. With its combination of character, comfortable living spaces, and an incredible location, this is more than just a house. It's a place to make memories, put down roots, and feel right at home.
…By Liv Sotheby's International Realty


There is only one opportunity in Philadelphia to create a fully customized penthouse residence, and this is it. Occupying the entire top floor of 2100 Hamilton, this extraordinary penthouse offers approximately 5,256 square feet of interior living space and 3,700 square feet of private outdoor space. Floor-to-ceiling glass surrounds the residence, capturing spectacular 360-degree views across Philadelphia, including the Center City skyline, Philadelphia Museum of Art, the prestigious Barnes Foundation, and Benjamin Franklin Bridge. A defining feature of the residence is its expansive private terrace, the largest private penthouse terrace in Philadelphia. Designed as a true extension of the home, this remarkable outdoor space offers endless possibilities for entertaining, dining, gardens, wellness amenities, or simply enjoying the city views. Multiple access points create a seamless connection between indoors and out, while a separate private terrace overlooking the Philadelphia Museum of Art provides a more intimate setting. Unlike any other opportunity available in the city, this residence allows you to create a home that is entirely your own with the support of an experienced development team. Buyers may select the thoughtfully designed floor plan by award-winning architect Cecil Baker or collaborate with their own architect to create a completely custom design. This is a rare opportunity to shape the residence from the ground up, but timing is essential. As construction progresses, opportunities to modify the overall floor plan will become increasingly limited. Buyers who act now have the greatest flexibility to customize the layout itself, rather than simply selecting finishes, creating a home that truly reflects their vision. To help bring that vision to life, the developer will work alongside your architect and contractor throughout the design and construction process and will contribute up to $2 million toward the build-out. This extraordinary investment allows buyers to focus on creating a truly bespoke residence while benefiting from the expertise and guidance of the team behind one of Philadelphia's premier luxury condominium communities. Every aspect of the residence can be tailored to your lifestyle, whether you envision expansive entertaining spaces, a chef's kitchen, a private wellness suite, an art gallery, a library, or luxurious bedroom retreats. The result is a one-of-a-kind home designed specifically for the way you live. Rising just 10 stories, 2100 Hamilton offers the privacy and intimacy of a boutique condominium with an exceptional collection of luxury amenities. At the heart of the property is a beautifully landscaped, nearly half-acre private garden with a reflecting pool, waterfall, fire pits, and outdoor gathering spaces, creating a park-like setting rarely found in the heart of the city. Residents also enjoy an indoor infinity pool, state-of-the-art fitness center, resident lounge, guest suite, meeting and event spaces, 24-hour concierge service, valet parking, and four dedicated parking spaces in the on-site garage. Ideally situated in Logan Square, just steps from the Barnes Foundation, 2100 Hamilton places residents moments from Philadelphia's renowned museums, acclaimed restaurants, cultural institutions, and the best of Center City. Despite its central location and extraordinary city views, the building feels remarkably removed from the activity around it, surrounded by green space and offering a peaceful, private urban oasis in the heart of Philadelphia.
…By Kurfiss Sotheby's International Realty


Experience life in the heart of The Nations! With NO HOA, this versatile 3-bedroom, 2.5-bath home is ideal as a PERSONAL RESIDENCE or INVESTMENT OPPORTUNITY. A rare find in the neighborhood, the YEAR-ROUND SUNROOM sets this home apart, offering additional living and entertaining square footage to enjoy in every season. Located in one of West Nashville’s most vibrant and sought-after communities, you’ll love the walkability and convenient access to local coffee shops, restaurants, boutiques, parks, and more. The inside has been freshly painted with ALABASTER and has 9-foot ceilings, sand-and-finish hardwood floors, and an open-concept layout. The kitchen features quartz countertops, a spacious eat-in island, stainless steel appliances, an adjacent pantry and dedicated laundry room for convenience and extra storage. Just off the kitchen is a large living room with a gas fireplace, built-in bookshelves and double doors leading to the sunroom. One of this home's most distinctive qualities is the sunroom that offers usable additional square footage that can be used as a bonus room or home office. The fenced in backyard has a deck perfect for grilling and entertaining and covered parking for one car with convenient alley access adding to the home’s appeal. Upstairs, you’ll find three generously sized bedrooms, each featuring 9-foot ceilings and sand-and-finish hardwood flooring. The primary suite offers an ensuite bathroom complete with double vanities, a tiled walk-in shower, a private water closet, and a large walk-in closet. The two additional bedrooms offer sizable closet space and share a large Jack-and-Jill bathroom with double vanities and a shower/tub combo providing a functional layout for family, guests, or roommates. **A $2,500 LENDER CREDIT is available and will be applied towards the buyer's closing costs and pre-paids if the buyer chooses to use the seller's preferred lender. Credit not to exceed 1% of loan amount.
…By Zeitlin Sotheby's International Realty


Pool days, outdoor dinners, and evenings by the fire—this West End home brings it all together, tucked behind a front yard of lush, mature plantings. The backyard centers on a heated saltwater pool with hot tub and cold plunge and a granite dining table with fire feature. Inside, vaulted ceilings, new hardwood floors, and designed lighting frame an expansive living area, with a wall of glass opening to the outdoors. The reimagined kitchen offers dramatically veined natural stone counters, luxury appliances, and an oversized island, with a nearby office. Three bedrooms and 3.5 baths include two primary suites, each with a steam shower. The main-level suite opens to the yard; a guest bedroom, half bath, and mudroom complete the floor. Upstairs, the larger primary suite adds a den and private deck. The finished ground floor offers a full bath, gym, guest overflow, and ample storage. From a quiet morning by the pool to a full house for dinner, there's room here to enjoy Provincetown.
…By Gibson Sotheby's International Realty


Tucked into a quiet Provincetown neighborhood near the center of town, this one-owner, never-rented 2012 custom home is in meticulous condition. No detail has been overlooked in this grand 3BR/3.5BA, 3,429 sq ft residence, with 9-ft ceilings and an open, light-filled plan. Hardwood floors and highest-quality craftsmanship throughout. The living area offers a coffered ceiling and gas fireplace, with double French doors to a private, fenced patio and terraced garden. The chef's kitchen features custom cabinetry, granite, marble backsplash, Wolf dual-fuel range, Sub-Zero and wine cooler. A formal dining room, den and full bath complete the first floor. Upstairs, the primary suite has a gas fireplace, private deck and soaking tub, plus two guest bedrooms sharing a bath. All baths are finished in marble and tumbled stone. The expansive lower level is an entertainer's dream with a custom bar, gas fireplace and half bath. Central air, generator, ample parking, irrigation & lush mature plantings.
…By Gibson Sotheby's International Realty


Casual Elegance describes this stunning 4 bedroom sunlit home in move-in condition with many custom details. An open floorplan meant for entertaining, gleaming hardwood floors, cathedral ceiling living room with fireplace, updated kitchen and newer sunlit sunroom addition will be your favorite room, spacious 1st floor primary bedroom suite has a spa bath & walk-in closet. Privately located in an exceptional area of East Orleans across from conservation which will remain forever with access to acres of walking trails around ponds and natural woodlands. It is just a walk to the village of East Orleans for fine dining & shops and close proximity to Nauset ocean beach for swimming or just relaxing. Offering privacy, comfort and timeless style, this move-in ready residence will bring lasting family memories. Enjoy the Cape Life Style at it's very best in this exceptional home.
…By Gibson Sotheby's International Realty


Enjoy the best of Cape Cod living just minutes from breathtaking Gray's Beach! Set on a double lot off Route 6A in desirable Yarmouth Port, this well-maintained 3-bedroom, 1.5-bath ranch offers charm, privacy, and room for expansion. A fireplaced living room creates a warm welcome, while the kitchen and dining area open through a slider to a brick patio with an outdoor fireplace—perfect for summer dinners and gatherings in the private backyard. The primary bedroom features an en suite half bath. A bluestone front porch, and an unfinished basement with an oversized wood-burning fireplace complete this inviting home. Updates include heat pumps providing heating and air conditioning, roofing, insulation, windows, doors, water heater, an updated kitchen, and a new large shed.
…By Gibson Sotheby's International Realty


Set on 30 acres in Richmond, Maine, 257 River Road offers a wonderful combination of privacy, natural beauty, and possibilities for those looking to make a property their own. The existing home is ready for updates, while the expansive acreage offers opportunities for outdoor enjoyment and potential future development, including the possibility of a homesite overlooking the Kennebec River. The property features an impressive variety of fruit trees, grapevines, flowering shrubs, and perennial gardens. From apple and peach trees to lilacs, magnolia, and colorful spring blooms, the landscape offers beauty and seasonal interest throughout the growing season. A barn and additional outbuildings add to the property's versatility, with opportunities for storage, hobbies, or agricultural use. The land has previously accommodated horses, offering additional possibilities for those interested in equestrian pursuits. Adding to its character are three historic cellar holes, remnants of the 1800s village of Iceboro that provide an interesting connection to the area's past. A wide circular driveway provides convenient access to the property. Whether you're looking to restore the existing home, create a private retreat, or explore future development opportunities, this 30-acre property offers the space, setting, and flexibility to bring your vision to life.
…By Gibson Sotheby's International Realty


Discover an architecturally distinctive contemporary home where artistic design and natural beauty come together. Set on a secluded, beautifully landscaped lot, this one-of-a-kind residence offers four bedrooms and two-and-a-half baths, including a desirable first-floor primary en suite. In the living/dining area, a striking arched wood ceiling adds warmth and character, while expansive glass frames peaceful views of the treetops and pollinator garden. Custom cherry and shoji-paper pocket doors bring craftsmanship and flexibility to the interior. Outside, flowering plants and thoughtfully designed gardens attract birds, bees, and butterflies throughout the seasons. A spacious patio offers a lovely setting for entertaining, relaxing, or simply enjoying the tranquil surroundings. With exceptional privacy, distinctive architecture, and a wonderful connection to nature, this is a home that truly stands apart.
…By Gibson Sotheby's International Realty


Here is your opportunity to break into the Orleans real estate market is here at 147 Harwich Road. This 3-bedroom, 2-bath home offers a versatile floor plan, comfortable living spaces, and a private backyard perfect for relaxing or entertaining. The kitchen, dining, and living areas feature hardwood floors and an easy flow for everyday living. A spacious first-floor bedroom with an adjoining sitting area offers flexibility for a private primary retreat, while two additional bedrooms are located upstairs. The finished walkout lower level provides valuable bonus space for a family room, home office, gym, or guest overflow. Enjoy outdoor living in the private backyard, with room for summer barbecues and gatherings. Whether you're searching for a year-round residence, Cape Cod vacation home, or investment opportunity, this Orleans property is your chance to make Cape Cod your own!
…By Gibson Sotheby's International Realty


Welcome to this beautifully done two-family home on Clara Street. Perfect for owner-occupants or investors, this vacant turnkey property offers a total of 6 bedrooms and 2 full bathrooms with modern finishes throughout. Each unit includes convenient washer/dryer hookups, and hardwood floors throughout, making everyday living easy. Outside, you'll find a large backyard and an oversized driveway with plenty of off-street parking. Located just up the street from Cisco Brewers and the beach. Easy highway access, and minutes from local restaurants, parks, and downtown amenities. Whether you're looking to generate rental income or live in one unit while renting the other, this property is an incredible opportunity in one of New Bedford's fastest-growing neighborhoods.
…By Gibson Sotheby's International Realty


Located on a quiet street in Egret Landing, this spacious, Divosta built, poured concrete two-story home offers 5 bedrooms, 3 full bathrooms, an office, a den, a 2-car garage and 3,349 square feet of living space. The floor plan offers excellent flexibility, with multiple living areas and bonus spaces that can easily accommodate work, guests, play or everyday family life. Outside, the screened-in pool and fenced backyard create a private setting for year-round outdoor living. For a buyer who values space, location and the opportunity to personalize a home over time, this property offers a compelling combination of square footage, functionality and setting within one of Jupiter's most established neighborhoods. Egret Landing is known for its active community amenities, including a clubhouse, community pool, fitness center, tennis, pickleball, basketball, soccer fields and playgrounds. Its central Jupiter location also provides convenient access to Abacoa, I-95, restaurants, shopping, parks and schools. 572 Scrubjay Lane offers the space and flexibility that can be difficult to find in such a central Jupiter location.
…By One Sotheby's International Realty


This updated three-bedroom, two-bathroom home in Jupiter Farms sits on 1.25 fully fenced acres and has all the charm of a modern farmhouse with plenty of room to spread out. Inside, vaulted ceilings, wood accents, a wood-burning fireplace, and lots of natural light give the home a warm, inviting feel. The open living area leads into an updated kitchen with granite countertops and stainless steel appliances. Upstairs, the primary suite offers a spacious walk-in closet and private balcony overlooking the property. Major improvements completed in 2024-2025 include a new roof, A/C, seamless gutters, water system, electrical panel, and exterior paint. Outside, there's room for a pool, plenty of parking for boats, trailers, and additional vehicles, plus two permitted storage sheds for extra storage. No HOA, a beautifully spacious lot, and a move-in-ready home with plenty of personality. A great opportunity to enjoy the space and flexibility of Jupiter Farms without giving up the convenience of being close to everything Jupiter has to offer.
…By One Sotheby's International Realty


Set on 30 acres in Richmond, Maine, 257 River Road offers a wonderful combination of privacy, natural beauty, and possibilities for those looking to make a property their own. The existing home is ready for updates, while the expansive acreage offers opportunities for outdoor enjoyment and potential future development, including the possibility of a homesite overlooking the Kennebec River. The property features an impressive variety of fruit trees, grapevines, flowering shrubs, and perennial gardens. From apple and peach trees to lilacs, magnolia, and colorful spring blooms, the landscape offers beauty and seasonal interest throughout the growing season. A barn and additional outbuildings add to the property's versatility, with opportunities for storage, hobbies, or agricultural use. The land has previously accommodated horses, offering additional possibilities for those interested in equestrian pursuits. Adding to its character are three historic cellar holes, remnants of the 1800s village of Iceboro that provide an interesting connection to the area's past. A wide circular driveway provides convenient access to the property. Whether you're looking to restore the existing home, create a private retreat, or explore future development opportunities, this 30-acre property offers the space, setting, and flexibility to bring your vision to life.
…By Gibson Sotheby's International Realty


Discover a more private side of coastal living in Hollywood's desirable North Beach neighborhood. Just one block from the sand, this newer-construction, four-story residence offers beautiful Intracoastal views and ocean views from the balcony and rooftop terrace. A 55-foot boat slip directly across the street with a new 24,000-lb lift is ideal for boating enthusiasts. Features include a private elevator servicing all levels, impact windows and doors, full-home generator, and air-conditioned two-car garage with an additional vehicle lift. The expansive rooftop terrace offers an outdoor kitchen, Jacuzzi, and covered entertaining area with sweeping water views. Enjoy the quieter, upscale residential atmosphere of North Beach while remaining close to the Broadwalk, waterfront dining, and FLL.
…By One Sotheby's International Realty


An incredible backyard, a beautifully updated interior, and one of the best entertaining spaces you'll find in the Moorings of Jupiter! This 4-bedroom, 3-full-bathrooms CBS home has been thoughtfully updated and meticulously maintained, with a spacious, functional layout that flows effortlessly from the kitchen and living areas to the outdoor entertaining space. The beautifully remodeled kitchen (2021) features double islands with exceptional storage and plenty of room to gather, while beautiful hardwood floors add warmth and character to the home. Outside, the spacious backyard is the real standout, featuring a stunning saltwater pool, commercial-grade tiki bar, firepit, and an abundance of green space, with plenty of room for entertaining, dining, relaxing, outdoor activities, and boat storage. Major improvements include a new roof (2024), recently redesigned and refinished circular driveway, newer A/C (2024), water heater (2020), variable-speed pool pump, and impact-rated front door. Perfectly suited for year-round living or an easy lock-and-leave seasonal retreat, this move-in-ready home offers an ideal combination of indoor comfort and outdoor living. Located in the desirable Moorings of Jupiter, just minutes from I-95 and convenient to everything Jupiter and Tequesta have to offer.
…By One Sotheby's International Realty


Waterfront living at an exceptional value in Wilton Manors! Discover this opportunity to own a waterfront home on the Middle River with ocean access. Substantially renovated 2 BR 2 BA with a gorgeous kitchen, quartzite counters, new appliances, KraftMaid wood cabinets, custom lighting, new porcelain flooring, newly renovated baths, garage with A/C. . Enjoy living on the water and the convenience of being just minutes from the beach and Wilton Drive's dining, shopping, and entertainment. Whether you're looking for a primary residence, a seasonal getaway, or an investment opportunity, this is your chance to make waterfront living a reality. No HOA. All measurements are approximate and should be verified by the Buyer
…By One Sotheby's International Realty


A truly extraordinary private estate spanning approximately 821 acres with more than a mile of Mississippi River frontage, two private lakes, and additional shoreline on Horseshoe Lake. Offering an exceptional blend of natural beauty, privacy, recreation, security, and refined rustic elegance, this remarkable Minnesota estate is unlike anything else in the market. Built in 2017, the main residence showcases exceptional craftsmanship with three private suites, gourmet kitchen, custom fireplace, exercise room, multiple offices, game room, four-season porch, sauna and expansive indoor and outdoor living spaces overlooking the grounds and river. A beautifully appointed three-bedroom guest home provides exceptional accommodations for family and guests. Designed for both an extraordinary lifestyle and long-term self-sufficiency, the estate incorporates extensive off-grid capabilities, including a dedicated solar field, wood heat, backup systems, and an underground secure shelter with full living quarters. These thoughtfully integrated features provide an uncommon level of independence, preparedness, and peace of mind in an increasingly uncertain world. The grounds offer mature woodlands, manicured fields, three lakes, a private island, dock, shooting range, elevated hunting blinds, extensive fencing, abundant wildlife, manicured trail system and world-class duck hunting. A distinctive garage with one bedroom apartment adds yet another well designed space for all your guests. A rare legacy property where the Mississippi River, private lakes, exceptional hunting, sophisticated living, and remarkable self-sufficiency converge. An unparalleled opportunity to own a private retreat designed to be enjoyed for generations to come. All of this located in the heart of the Brainerd lakes area just minutes from the Brainerd airport.
…By Northland Sotheby's International Realty
'%20stroke='%23DDAA3A'%20stroke-width='1.909'%20stroke-linecap='square'%20stroke-linejoin='bevel'/%3e%3c/svg%3e)
Receive by email any new listing that may match your search criteria
By validating this form, you accept the general conditions of use of Le Figaro Properties.
These agencies offer a selection of luxury properties vente . Feel free to contact them for personalized assistance.




