Get early access to listings that match your criteria
Never miss an opportunity again. Our personalized alerts notify you instantly.

 English$ USD · m²


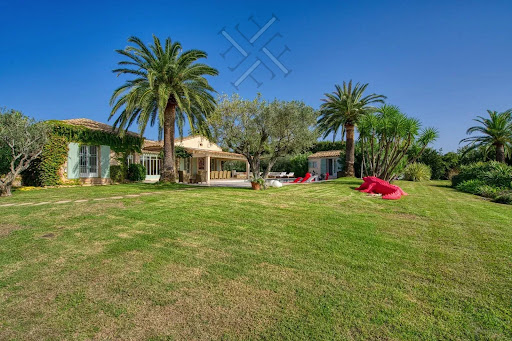
Located in a prime location, close to the prestigious Domaine des Parcs de Saint-Tropez, this elegant Provençal villa spans approximately 340 sqm of living space in the heart of a beautiful landscaped garden of over 5,000 sqm. Completely renovated about ten years ago, the property features spacious rooms and a particularly quiet and preserved environment, with a pleasant unobstructed view over the plain. The main house includes four bedrooms, each with its own bathroom. An independent fifth bedroom with a bathroom allows for family or guest accommodation in complete privacy. The property also has a service room, ideal for staff or a nanny, as well as a large laundry room. Outside, the large landscaped garden hosts a generous swimming pool, spacious relaxation areas, and ample parking space for several vehicles. A Provençal property with generous volumes, benefiting from an exceptional plot and a particularly sought-after location just minutes from the center of Saint-Tropez and close to the Parks.
…By The Finders


Nestled in a green setting, in the heart of a discreet and perfectly peaceful residential environment, this single-story property exudes all the charm of a refined Provençal lifestyle. Just a few minutes from the medieval village of Lorgues, it combines absolute privacy, preserved nature, and proximity to amenities. Built on a 4,000 sqm enclosed land, enhanced by a landscaped garden with Mediterranean species and a beautiful terracing, the property enjoys a commanding position offering an open and soothing view of the surrounding hills. From the entrance, the tone is set. The house with cross openings opens generously to the outside and reveals a bright living space, a large living-dining room with a fireplace, opening via folding bay windows onto the terrace and the salt pool, the semi-open Provençal-style kitchen, opening onto a magnificent patio with postcard views, offering a Provençal lifestyle in all seasons. This summer lounge creates a harmonious transition between the two sleeping areas. A true living space, the main room, offers a warm and convivial atmosphere, with a kitchen and living room open to an enchanting panorama, ideal for enjoying every moment with family or friends. A stylish master bedroom with a study, bathroom, and dressing room makes up a cozy and comfortable sleeping area. A separate space designed for relaxed hosting or for the privacy of grown children consists of four bedrooms, each with its own shower room, and direct access to the garden. Two have their own toilet and a third in the corridor for the other two suites. The high-end amenities meet modern comfort requirements: fully automated salt pool, with free lines, underfloor heating, air conditioning, thermodynamic water heater, fiber internet, central vacuum, automatic watering, double garage and workshop, crawl space with easy access. A rare address, combining tranquility and accessibility, near emblematic sites such as the Gorges du Verdon, Saint-Tropez, or Cotignac. Ideal as a primary residence, secondary home, or for a guesthouse project, this property also benefits from quick access to major routes: TGV station 15 minutes away, highway 20 minutes, and airport about an hour away. A rare living space, where elegance, nature, and serenity are fully expressed.
…By Eurl Bird


This beautifully appointed new 183 sqm villa set in over 1000 sqm of elevated grounds is located 15 minutes from the La Londe beaches and near a renowned golf course. It includes an over 56 sqm living/reception room opening onto a terrace and the swimming pool, and upstairs bedrooms enjoying panoramic views over the surrounding nature. With a garage.
…By Daniel Feau Saint-tropez


Stunning villa offering breathtaking views of the sea and mountains.It consists of a bright living room and an open kitchen. On the same level, you will find three bedrooms including a master suite (with dressing room and bathroom), as well as an independent shower room.Located on the heights of Ajaccio within a secure residence, this property is ideal for enjoying a peaceful living environment, while remaining only a few minutes from the city center.This description has been automatically translated from French.
…By Guillaume Neri - Proprietes Corses D'exception


In close proximity to the beach and shops, this ideally located villa in the second line offers a sought-after living environment as well as strong rental potential. It consists of a main residence and two independent apartments, totaling three accommodations. You will enjoy a pool and, above all, direct access to the sea on foot via a private pathway. This is an ideal property for an investment project or for a primary residence with rental income. A rare property offering excellent rental yields in a highly sought-after area.This description has been automatically translated from French.
…By Guillaume Neri - Proprietes Corses D'exception


MOUGINS - In a gated and quiet, close to all amenities, this contemporary villa of 415m² is built on a 1571m² plot with heated swimming pool. The property offers 245m2 of living space and 170m2 of basement with windows. Garden level: 85m2 living room opening onto outside terraces, fitted kitchen, 2 en suite bedrooms. Upstairs: 3 en suite bedrooms with dressing rooms and bathrooms. Additional features: 1 carport and a lift. « Informations on the risks to which this property is exposed is available on the Géorisques website : georisques.gouv.fr »
…By Luximmo


Ideally situated in the centre of the village of Saint Jean Cap Ferrat and just 50 metres from the beaches, the port and the restaurants, this contemporary villa of approximately 301m² stands proudly on 1300 m² of land. The property offers an exciting combination of the traditional style of the exterior, the up-lifting loft style interior and the magnificent gardens designed by the renowned Piet Oudolf, whose public gardens include the High Line in New York. This elegant property is accessed through a light filled hall with a large cloakroom and guest toilet. This entrance opens onto a beautiful living area and then through to a large dining area, being separated by a central dual aspect open fireplace. The industrial style independent kitchen is accessed by a glass automatic door. The lower ground floor houses the technical aspects of the property, an office and a wine cellar. The first floor is a luxurious master suite, consisting of a large bedroom, dressing area and bathroom and has access to a pretty terrace with a view of the port of Saint Jean. In addition, the owner has designed a separate guest villa in the grounds for friends and family to enjoy, which has a living area and fully equipped kitchen, plus three bedrooms and two bathrooms. And the 22m swimming pool will delight the enthusiastic lap swimmer. At the entrance of the property there is parking area which will accommodate three cars comfortably. The entire property is equipped with reversible air-conditioning, a home automation system and video security cameras. Energy rating: 82 (B) Greenhouse gas emission: A (2) Estimated annual housing energy costs: 2050-2850€ Transaction fees VAT to be paid by the seller. Information on the risks to which this property is exposed is available on the Géorisques website: www.georisques.gouv.fr The luxury real estate market in the Côte d’Azur is one of the most attractive in the Mediterranean area and the peninsula of Saint Jean Cap Ferrat is one of the most sought-after locations in Europe. It is an oasis of calm and greenery, surrounded by the sea, coastal paths and many beaches and yet is conveniently situated only 10 kms from both Nice and Monaco. This magnificent villa is perfectly located in the centre of the village, from where is possible to enjoy all that the village of St Jean Cap Ferrat has to offer, without needing to drive anywhere. Benefitting from two entrances, the villa has the Voile d’Or Hotel and the Marina just a few steps away on one side, and Plage des Fosses only a minute’s walk away on the other side. There are beautiful coastal walks; Le Tour du Cap Ferrat which passes below the Grand Hotel du Cap, the light-house and Pointe Malalongue to the west side of the Cap and onto Plage Passable; the Tour de La Pointe Saint-Hospice which leads you up to the 11th century chapel, the giant bronze statue of the Virgin Mary (1904) and the Belgian Cemetery which dates from the 1914-1918 First World War, and Promenade Maurice Rouvier, which is a gentle stroll along the coast into Beaulieu passing by the home of the late David Niven, the Royal Riviera Hotel and onto Villa Kerylos, on this route you can also walk up to the Villa Ephrussi de Rothschild and the gardens. Being truly in the heart of the village, everything you need is just a short walk away; all of the local restaurants, shops and cafes and of course the port of Saint Jean with boats ranging from colourful local working fishing boats to the luxurious yachts of Sunseeker and Riva.
…By Engel & Völkers Côte D'azur


Located in a peaceful and green environment, just a few minutes from the sought-after village of Fayence, this beautiful detached house perfectly combines modern comfort, character, and an exceptional setting. The property offers a bright and spacious living room, a large games/TV room, a fitness room, and five bedrooms. Three of the bedrooms are on the main level, together with the living room and kitchen, while two additional bedrooms are on the lower level, opening onto the terrace—ideal for hosting family and friends or for flexible use. The living room opens onto a generous balcony, perfect for outdoor dining while enjoying sweeping panoramic views over the Provençal countryside. The ever-changing landscape stretches all the way to the Mediterranean, offering beautiful sea views on clear days. From the terrace adjoining the living room, you can enjoy unforgettable sunsets and magical evenings in this exceptional natural setting. The property has been extensively renovated in recent years and is presented in immaculate condition. Every room has been carefully modernised, including a stylish new kitchen, contemporary bathrooms, updated plumbing, air conditioning, new flooring throughout, and numerous improvements to both the interior and exterior, creating a home that is ready to move into while retaining its authentic Provençal charm. Outside, you'll enjoy a large swimming pool with an upgraded pool house, several terraces, and a peaceful garden. Thanks to its generous layout, desirable location, and accommodation capacity, this property also offers excellent rental potential. A home full of character, ready to move into, and perfectly suited as a permanent residence, a holiday home, or a high-quality rental investment in Provence.
…By New Home Fayence


FOR SALE FLAYOSC - In one of the most popular districts of Flayosc, just a few minutes from shops and village life, this property immediately appeals by the balance it offers. Built in 2016 on a fenced 1,514 m² plot facing south, the house develops approximately 225 m² of living space in a particularly quiet residential environment. From the entrance, the volumes surprise. The bright living room, thanks to its high ceiling, is the true heart of the house. Open to terraces and exteriors, it includes a lounge, dining area, and open kitchen. Directly connected to the kitchen, there is a utility room-laundry. With completely independent access from the outside on the parking side, there is a space consisting of an office/workshop and toilets. This space can perfectly suit a freelance profession or a home service activity. The ground-floor sleeping area has been designed to meet the needs of a family. It includes 2 bedrooms, a large bathroom with shower and bathtub, separate toilets, and a comfortable master suite with dressing room, private shower room with sauna, and toilets. On the upper floor, 2 large mansard spaces of about 21 m² and 26 m² offer numerous possibilities for development: guest bedrooms, playroom, cinema room, gym... Outside, everything has been thought out to fully enjoy the Provençal climate. A beautiful covered terrace of about 42 m² naturally extends the living spaces. The saltwater pool of 8 x 4 m, enhanced with a submerged beach and waterfalls, adds a true "vacation at home" dimension. Petanque terrain, well-maintained garden, and multiple storage spaces complete the ensemble. Regarding equipment, the property benefits from particularly comprehensive features: 10 kWh photovoltaic installation, reversible air conditioning, central vacuum, motorized gate, alarm, connected automatic watering... A recent family home, perfectly maintained, offering generous volumes and sought-after features, in a privileged location where everything can be done in just a few minutes.
…By Gesbert Immobilier


The Luxury International agency presents this exceptional property ideally located in the heart of one of the most sought-after environments in Southern Corsica. Overlooking the privileged sector of Arasu, this remarkable contemporary villa enjoys a spectacular panoramic view of the bay of Saint-Cyprien, opening up to the shores of Sardinia and offering a rare living environment between elegance, discretion, and preserved nature. Developing nearly 600 m² of living space, this property with sleek contemporary architectural lines has been designed in every detail to offer generous volumes, perfectly smooth circulation, and omnipresent brightness thanks to large openings facing the sea. The main space hosts a spacious reception room flooded with light, sublimated by a fully equipped open kitchen, designed to combine conviviality and refinement, as well as a wine cellar space dedicated to the most demanding enthusiasts. The villa offers eight elegant suites, each with its private bathroom and direct access to private terraces offering absolutely remarkable sea views, guaranteeing each occupant comfort, independence, and privacy. Designed to meet the highest standards, the property also includes an office, a leisure area, a gym with sauna, an independent apartment to receive guests or staff, and a closed garage of over 100 m². Built on a landscaped land of approximately 4,000 m² carefully landscaped, the property is organized around vast outdoor spaces including an infinity pool perfectly integrated into its natural environment, a pool house, and a summer kitchen designed to fully extend the outdoor living experience. Just a few minutes from Pinarello beaches, Porto-Vecchio center, and Figari International Airport, this confidential address combines with elegance a strategic location, high-end amenities, and a Mediterranean lifestyle.
…By Matim Luxury


Set within landscaped grounds of approximately 5,700 m², discover this magnificent, peaceful villa located just 5 minutes from the villages of Callian and Montauroux. Built using high-quality materials, this Provençal-style residence of approximately 320 m² features an entrance hall, a living room with a fireplace, a dining room with access to outdoor terraces, a study, and a beautiful kitchen. The ground floor hosts the master suite, complete with a dressing room and bathroom. Upstairs, there are four spacious bedrooms — one with a private terrace, along with two bathrooms and two toilets. The outdoor area offers a dream setting, featuring a lovely heated swimming pool, pool house with shower room and toilet, a pétanque court, a carport, a garage, and various storage areas and outbuildings. An exceptional property with high-end features!
…By Wretman Estate & Consulting


RVA82 – Ajaccio, Salario Set on the heights of Ajaccio, in a quiet and sought-after residential setting, this new development offers a contemporary villa with beautiful panoramic sea views. Offering approximately 1,862 sq.ft., the villa is arranged over two levels and centres around a spacious living area with a lounge and open-plan kitchen, opening onto the outdoors and extending onto generous terraces. A pantry completes the living space. The sleeping area features four suites, each with its own shower room or bathroom. Set on approximately 10,764 sq.ft. of land, the villa features a 20 x 13 ft. swimming pool, several outdoor areas and a private parking area. A contemporary project offering high-quality features, ideally located close to the beaches, Ajaccio city centre and its international airport. Agency fees payable by the seller.
…By Barnes Corse


RV2168 - BASTIA Located in the hills above Bastia, This villa with panoramic sea views offers approximately 4,465 sq.ft of living space, including a living room that opens onto a large terrace, an open-plan kitchen, a pantry, and an office. There are 4 bedrooms with en-suite shower rooms, including a master suite with a full bathroom. A basement storage room and a gym complete the property. The villa is set on a beautifully landscaped plot of approximately 31,646 sq.ft, featuring an infinity pool, a summer kitchen, and a hammam. Ideally located in a peaceful, residential area, not far from Bastia, its beaches, and international airport. Agency fees payable by the seller.
…By Barnes Corse


Located in the Sanary countryside, in a completely peaceful setting, this beautiful property of approximately 330 m² is divided into two residences and sits on 6,126 m² of land. Main villa (280 m²): Spacious living areas, including a living room, dining room, and kitchen, all opening onto two terraces and the pool. On the same level, a suite with its own shower room, a recreation area, as well as a relaxation area and bar. Upstairs, three bedrooms, including a master suite with its own bathroom, and a shower room. Adjacent: a 50m² apartment comprising a living/dining room with open-concept kitchen, a bedroom, and a shower room. A swimming pool, a double garage, a carport, and numerous terraces complete the property. Solar panels ensure a high degree of energy self-sufficiency. The property is also connected to the Canal de Provence. Agency fees payable by vendor - Montant estimé des dépenses annuelles d'énergie pour un usage standard : 1190€ ~ 1670€
…By Barnes Littoral Varois


Just a few minutes’ walk from the village, its iconic harbour, shops and beaches, this property is set within a lush natural environment, surrounded by countryside and vineyards. The house, entirely renovated with high-quality materials, offers approximately 258 m² of living space within landscaped grounds of 2,000 m² featuring an 8 x 4 swimming pool, a pool house and a registered pigeonnier. On the garden level, the property includes an independent one-bedroom apartment, a garage large enough for two cars and motorcycles, as well as a storage room and a spacious cellar. A large entrance hall provides access to the lift. On the main level, the generous living area — with space planned for an open-plan kitchen — extends naturally onto a panoramic terrace offering open views over the vineyards and the château. A suite with dressing room and shower room also enjoys direct access to this terrace. Upstairs, two beautiful suites each feature their own dressing room and private shower room or bathroom. This level benefits from a fluid circulation between a patio on one side and a very large garden on the other. A rare address in Cassis, combining a privileged and peaceful setting while remaining so close to the village centre. Ideal as both a primary residence or a holiday home, offering an authentic Mediterranean lifestyle. Contact Madame Claude Leonetti +33 (0)6 82 90 66 62 [email protected] Deputy Director – Barnes International Realty Marseille Cassis Information regarding potential risks to which this property is exposed is available on the Géorisques website: www.georisques.gouv.fr Agency fees payable by the seller. Agency fees payable by vendor
…By Barnes Marseille Cassis Littoral


This prestigious villa in Villefranche-sur-Mer is a haven for lovers of the Côte d'Azur. The ground floor features a bright, spacious living room and adjoining dining room, perfect for meals with family or friends. The kitchen is equipped with all the necessities for gourmets. An additional bedroom, a modern bathroom and a practical storage room complete this floor. A separate WC adds a touch of convenience. On the first floor, you'll discover two elegant bedrooms, each with its own character and magnificent views of the surrounding area. Two sumptuous bathrooms offer optimum comfort, while natural light floods every corner of the floor. A separate studio apartment completes the 1st floor. The exterior of the property is equally impressive with a vast lush garden surrounding the property, creating an oasis of tranquillity, a terrace to enjoy sunny days, a refreshing swimming pool and breathtaking panoramic views of the Mediterranean Sea and the Côte d'Azur. This villa is a real jewel on the Côte d'Azur, combining refined design with a privileged location. Don't miss this unique opportunity to own a prestigious residence on this exclusive estate. For more information or to arrange a viewing, please contact us. Live the Mediterranean dream in an oasis of calm and beauty.
…By Michaël Zingraf Christie's International Real Estates Saint-jean Cap Ferrat


Sole Agent - Located walking distance to the center of Cannes, in a dominant position and facing south-west, in a popular area, in quiet area, and offering a view to the sea, sublime Belle Epoque villa (1890) with a surface area of about 350m ² located on a plot of 1 877m ² GROUND FLOOR Magnificent entrance hall with majestic volumes, small living room, beautiful staircase serving the upper levels. Double living room and dining room opening onto spacious terrace and swimming pool facing south. Equipped kitchen. 1st FLOOR - Parent level A master bedroom with bathroom and dressing room and toilet A suite with shower room and toilet 2nd FLOOR - Children's area 3 large bedrooms with 3 shower or bathroom room and toilet. GARDEN LEVEL Service room with TV lounge. Laundry, 1 toilet, 1 shower room. Gym, sauna. ANNEX Caretaker's house, independent entrance. Beautiful courtyard, 1 garage, many parking spaces, 2 accesses / gates. Swimming pool 7x11 free form, summer kitchen equipped. Very rare available on the market - To refresh -
…By Agence Impact


In Arcachon, where every square metre matters, this exceptional villa, fully renovated in 2024 and offering all the comforts of modern living, is set on a 1,870 sqm plot and truly changes the perspective. 300meter form the beach, in the highly sought-after Les Abatilles neighbourhood and in third line from the seafront, the property is arranged over three levels and offers approximately 410 sqm of living space. It delivers the very best of the Arcachon lifestyle without compromise: generous volumes, exceptional hosting capacity and a home designed to make the most of every moment. Created as a true family residence, it allows everyone to enjoy their own space while preserving the pleasure of being together. The living and dining room, together with the kitchen, form more than 100 sqm of generous, welcoming living space, naturally opening onto the outdoors and the many terraces. Large family gatherings, returns from the beach, long lunches and summer evenings take on a whole new dimension here. The ground floor also features a 31 sqm en-suite bedroom, as well as a 20 sqm study that could easily be converted into an additional bedroom if required. Upstairs, four bedrooms create a beautifully designed private sleeping area, including a superb master suite of approximately 55 sqm, with bedroom, spacious dressing room and bathroom, conceived as a private retreat in its own right. The other bedrooms also benefit from their own shower rooms, ensuring comfort and privacy for everyone. They are arranged around a spectacular central space of nearly 32 sqm, offering an additional living area that could become a private lounge, library or relaxation room. Extending from this space, a generous rooftop terrace of approximately 45 sqm creates a wonderful open-air living area, ideal for enjoying the sun or prolonging summer evenings. Several additional private terraces further enhance this floor. The uppermost level offers a further 13.5 sqm bedroom. Tucked away at the top of the villa and benefiting from a generous ceiling height, it provides a more secluded and intimate space that can be adapted to suit different needs. Outside, the 10 x 5 metre swimming pool and numerous terraces naturally extend the living spaces. Several vehicles can be parked within the grounds, in addition to a substantial attached garage of nearly 60 sqm — a genuine luxury in Arcachon. With six existing bedrooms, a study and highly flexible spaces, the property offers the potential for up to eight bedrooms depending on the chosen layout. A distinctive and generous villa, designed to be fully lived in — with Pereire Beach just a few minutes away on foot.
…By Kretz & Partners


Ideally located in a very quiet residential area, out of sight and unoverlooked, just 5 minutes from the centre of the medieval village of Lorgues, this beautiful single-storey property of around 200 m², set in enclosed grounds of 4,000 m² with a landscaped garden featuring a beautiful restanque and Mediterranean species, offers a dominant view over the hills and the comfort of Provencal living thanks to its well-designed spaces and contemporary features. Via a main door on the east side, opening via its large French windows onto the 11x4.5 m swimming pool with its wide terrace running the length of the house, you discover the living area, comprising a vast, bright living room with fireplace and a beautiful semi-open-plan kitchen. A master bedroom with a bureau, bathroom and dressing room complete this sleeping area. To the right of the entrance, the west side wing houses the other private area with four bedrooms with their own independent access to the outside and their own shower rooms. The summer lounge, creating a cosy living space between two parts of the villa, enjoys a dominant view over the village and its hills and keeps the peaceful atmosphere with its kitchen and living room to enjoy pleasant moments with your friends or loved ones all year round. This property offers modern features such as a free-form swimming pool, central hoover, garage for two cars, workshop, fibre internet, underfloor heating, air conditioning and automatic watering. Come and discover this beautiful property while enjoying easy access to the many sites of Provence: Gorge de Verdon - 40 min, Saint-Tropez - 40 min, beaches - 30 min, Cotignac - 20 min. The property is ideal for a holiday home, main residence or B&B. It is 15 minutes from the TGV train station, one hour from an airport and 20 minutes from major motorways.
…By Barnes Proprietes & Chateaux


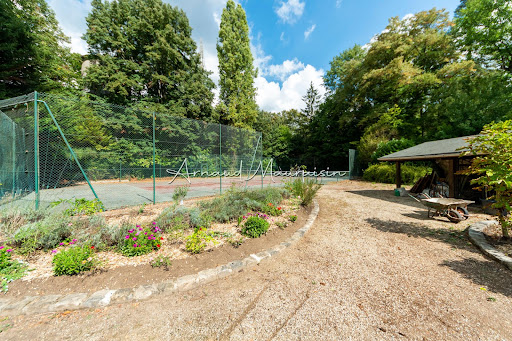


It is in the middle of nature, in Montgresin (7 km from Chantilly), in an idyllic and sought-after setting, that you will discover this L-shaped house built on a wooded plot of 5400 m2 enhanced by a heated swimming pool and a tennis court. The house consists of a beautiful living room with solid parquet flooring (approximately 95 m2), an open kitchen, a master suite with shower room and dressing room, two other bedrooms, a shower room, and a separate toilet. Upstairs, there are 2 bedrooms, a bathroom, a large area (game room, cinema room, etc.), and a separate toilet. The property is complemented by two cellars and a double garage. Equidistant from Chantilly and Senlis, you will also reach the Orry la Ville train station in 5 minutes and Roissy airport in just about twenty minutes. Some before/after photos have been completed through virtual home staging.This description has been automatically translated from French.
…By Safti


Located between Biot and Valbonne. Contemporary villa with approx. 185 sqm of living space on two levels: GROUND FLOOR: Entrance hall, guest cloakroom and toilet, storeroom, laundry. Large living room, dining room with open-plan kitchen. All rooms open onto a large terrace and the swimming pool. The sleeping area includes two bedrooms with en-suite bathrooms and toilets and a master suite with dressing room and en-suite bathroom, shower room and toilet. 1ST FLOOR : A bedroom opening onto a private terrace, a bathroom. Fully enclosed grounds of 2050 sqm. A resin infinity pool. Two-car garage.
…By Agence Impact


Located in the heart of Super Cannes within a private and confidential estate, this rare 280 m² villa offers a privileged setting with security, tranquility, and spectacular views of the Mediterranean. Perched on the hillside, it boasts an exceptional panorama. The renovation project includes meticulously landscaped gardens and a pool area designed for relaxation, complemented by a summer kitchen, outdoor lounge, and expansive sun terraces. The main level features a bright double living room with fireplace opening onto the pool and sea, a panoramic dining area, and 2 modern kitchens: a fully equipped main kitchen and a second ideal for entertaining. Upstairs, 3 elegant suites each have a private bathroom, dressing room, and stunning sea views. The garden level offers great potential with a wine cellar, gym with shower, home cinema, a fourth bedroom, and an independent studio, both with external access for complete privacy and autonomy.
…By Sophie Peirano Real Estate


Discover this exquisite 190 m² furnished villa for sale in La Nartelle, Sainte-Maxime, offering uninterrupted panoramic sea views. The property features 5 spacious bedrooms and 6 elegantly appointed rooms, providing generous space for both family and entertaining. Enjoy the refined living areas equipped with air-conditioning, a cozy fireplace, and modern double glazing with PVC sliding windows. Outdoors, the villa boasts a beautiful swimming pool surrounded by lush Mediterranean landscaping, complemented by electric awnings, outdoor lighting, and a shaded spacious terrace perfect for relaxing or dining al fresco. Entertain guests with a built-in barbecue and benefit from practical amenities like a bike storage room, fenced garden, and electric shutters for added security and comfort. This smart home is equipped with solar panels, double flow ventilation, crawl space, optical fiber, alarm system, digicode, intercom, electric gate, and fire alarm system, ensuring safety and peace of mind. Ready to move in and enjoy, this property represents the epitome of luxury coastal living on the French Riviera.
…By Med-estates


Located on the heights of Issambres, in Roquebrune-sur-Argens, a place emerges where the art of living in Provence reveals its full dimension. Upon arrival, the eye is captivated by the vast sea view, which signifies the true privilege of this address. The villa charms with its volumes designed for comfort and entertaining. The ground floor is organized around a spacious living area. Complemented by a separate kitchen and two bedrooms accompanied by a bathroom, this level ensures a harmonious single-level living experience. The upper floor is entirely dedicated to the privacy of the master suite. It is enriched with a dressing room, a refined bathroom, and opens onto a private terrace. The entire villa also benefits from a high-end finish level, reflecting the care given to every detail. Outside, the property extends over 3,000 m² of landscaped land, a true haven of peace where the soul of Provence can be found. The garden features a vegetable patch, fruit trees, and even a pétanque court. At the center of this space, an infinity pool, a 250 m² terrace, and a summer kitchen invite you to enjoy pleasant summer evenings. This property promises an exceptional quality of life, combining the serenity of the South with considerable potential for development. A spacious double garage completes the practical aspect of this address. Here, one finds the very essence of Provençal charm.This description has been automatically translated from French.
…By Emma Champenois Immobilier


Ideally located in the beautiful Saint-Pauloise countryside, in a quiet area, this superb entirely renovated property will seduce you with its panoramic view of the valley, the quality of its services, and its undeniable charm ... Located on a beautiful plot with ideal South-West sunshine of approximately 5600m2, the villa with an area of approximately 300m2 is described as follows: Main level: a majestic entrance, a spacious living room with fireplace and very high ceilings, exposed beams, a fully equipped American kitchen, all opening onto a huge covered terrace inviting conviviality and relaxation. On this same floor, we find the master bedroom area with its private office, bathroom (bath and shower), and dressing room. A charming TV lounge / office, another spacious bedroom with its shower room. Lower level: two beautiful bedrooms, one of which looks like a suite, each with its own shower room, opening onto the garden. A play area, a laundry room, many storage rooms. Upstairs: an extra bedroom with its shower room, and a small tropezienne Outside: many perfectly landscaped spaces will allow many guests to enjoy the place in peace, a superb swimming pool area (mosaic, salt system) with its pool-house offering a summer lounge and shower - toilets ), an extra bedroom. A tennis court completes the set. Services: a closed garage, a double garage shelter, exterior lighting, automatic watering, air conditioning, mains drainage, fiber (internet) This exceptional property will undoubtedly convince a demanding clientele with the quality of its services, and its atmosphere where you immediately feel on vacation ....
…By Saint Paul Properties
'%20stroke='%23DDAA3A'%20stroke-width='1.909'%20stroke-linecap='square'%20stroke-linejoin='bevel'/%3e%3c/svg%3e)
Receive by email any new listing that may match your search criteria
Your criteria :
By validating this form, you accept the general conditions of use of Le Figaro Properties.
These agencies offer a selection of luxury properties vente in France. Feel free to contact them for personalized assistance.


