Get early access to listings that match your criteria
Never miss an opportunity again. Our personalized alerts notify you instantly.

 English$ USD · m²


A 400 meters from the beach, the setting is ideal for a large family or bed and breakfast. This spacious villa offers a beautiful sea view in a quiet residential environment. Facing south, the pool provides a very sunny beach as well as large covered terraces for cooling off. The atmosphere is Arty! On one level, an entrance hall, a spacious living room with a beautiful ceiling height and many openings onto the terrace and garden. The open kitchen has a large central island and extends to the dining area. Two bedrooms each offer a dressing room and a bathroom, and both extend onto a terrace with a sea view. Upstairs, a suite with a shower room, two bedrooms sharing a bathroom, and a suite with a private terrace, small lounge, and shower room, offering a very beautiful sea and pool view. The flat landscaped garden offers many relaxation areas, including a grassy area planted with an orchard. A large parking lot for visitors completes this unique property.
…By Corsica Luxury Estate


Ideally located in the heart of the highly sought-after Cinq Cantons neighborhood in Anglet, this prestigious contemporary villa stands out for its absolute tranquility while offering a privileged living environment, just steps from shops, the golf course, and the beaches of the Basque Coast. From the entrance, the property reveals generous volumes and a distinctly modern architectural style. The spectacular living area, flooded with natural light, is organized into multiple harmoniously designed spaces, creating a true atmosphere of conviviality. The villa features a ground-floor master bedroom — a private suite offering both comfort and privacy. Additional sleeping areas are located upstairs. The wellness and leisure facilities match the high-end features of the home: a spacious gym, private cinema room, and wine cellar contribute to a rare quality of life. The outdoor spaces have been designed as true living areas: an intimate terrace, heated swimming pool, jacuzzi area, and a fully equipped summer kitchen — all set within a beautifully landscaped, low-maintenance garden. Parking is easy and secure, providing appreciated everyday comfort. This villa is presented by Yoann BARCOS, Prestige Real Estate Consultant (RSAC 940 936 225). Sale price: €3,800,000, including agency fees payable by the seller. Energy performance: Energy performance rating (DPE): B (75 kWh/m²/year) Greenhouse gas emissions: A (2 kg CO₂/m²/year) Estimated annual energy consumption: between €2,300 and €3,120 Information on potential risks for this property is available at: www.georisques.gouv.fr See all our listings at hossegor.immoba.fr
…By Coldwell Banker Surfin' Realty


Perched high above the ocean in one of Bidart’s most coveted enclaves, this exceptional property ranks among the rarest offerings along the Basque coastline. Nestled within a secluded, landscaped estate spanning five hectares, this exclusive residence commands breathtaking panoramic views of the Atlantic, where each sunset unfolds like a living masterpiece. Completely reimagined in 2021, the main residence has undergone a meticulous renovation, blending authentic character with contemporary refinement in a manner that is both elegant and timeless. The ground floor reveals a vast, light-filled reception room complete with fireplace, a dining area that opens onto a panoramic terrace, and a fully equipped, high-end kitchen. On the first floor, two spectacular suites offer awe-inspiring ocean views, while a third suite occupies the top floor. The garden level features a fourth suite, a laundry room, a boiler room, a wine cellar, and a cold room — ideal for culinary connoisseurs. A 65-square-metre garage completes this level. The estate further includes two separate and beautifully renovated dwellings: a spacious 115-square-metre guesthouse and a discreet yet functional 30-square-metre caretaker’s cottage. Outdoors, an exceptional pool area is harmoniously integrated into the natural surroundings, facing the ocean, complete with a sauna that invites moments of pure relaxation in an extraordinary setting. A private path leads directly to the beach. This rare offering is presented by Yoann BARCOS, Prestige Property Consultant, RSAC 940 936 225. Fees are included and payable by the purchaser (4.66%, i.e., €700,000). Net price excluding fees: €15,000,000. Energy performance: Energy rating: A (64 kWh/m²/year) Greenhouse gas emissions: A (1 kg CO₂/m²/year) Estimated annual energy consumption: between €2,170 and €3,000 Information regarding potential natural risks affecting this property is available on the Géorisques website: www.georisques.gouv.fr Discover all our listings at IMMOBA.
…By Coldwell Banker Surfin' Realty


Coldwell Banker Immoba is proud to present this truly exceptional property, located in first line on the Hossegor lake, one of the most prestigious addresses on the Atlantic coast. Designed by a renowned architect, this historic villa is set within a flat, landscaped park of nearly 3,000 sqm, offering breathtaking panoramic views over the marine lake. Ideally positioned between lake and ocean, and within walking distance of the town centre and beaches, the property perfectly combines elegance, authenticity and lifestyle. The villa features grand volumes and abundant natural light, enhancing its timeless character. It offers seven bedrooms, providing refined accommodation for family and guests, as well as spacious reception rooms opening onto a large terrace overlooking the lake. Outdoors, a private tennis court and an exceptional landscaped garden ensure privacy and tranquillity. Every viewpoint offers a unique perspective over the lake, making this property truly one of a kind. Price: €5,900,000 (agency fees included) Agency fees payable by the buyer: €200,000 (4.76%) Energy performance: DPE: F (289) – GES: F (90) Estimated annual energy costs: €10,110 – €13,730 Risk information available at: www.georisques.gouv.fr Presented by Allison Otin Discover all our properties at hossegor.immoba.fr
…By Coldwell Banker Surfin' Realty


A true cocoon nestled by the lake, where the charm of Hossegor reveals itself at every moment. This one-of-a-kind architect-designed villa enjoys an exceptional location right on the waterfront. Here, life flows gently: tranquil walks to the shore, bike rides to the market, and sunset apéritifs on the terrace beneath the pines. Bathed in light with its sweeping 180° views, the home offers a spacious and serene atmosphere. The open-plan living room seamlessly connects with the outdoors, becoming the heart of cherished moments with family and friends. The welcoming kitchen leads to a summer kitchen, ideal for dining under the stars. The villa also features four comfortable bedrooms, a beautifully landscaped garden, a refreshing pool, and even a sauna—creating the perfect blend of comfort and relaxation. More than just a house, this is a lifestyle—an invitation to share, unwind, and create lasting memories by the lake. Asking price: €3,150,000 (agency fees included) Agency fees are payable by the buyer: €150,000 (5%). This villa is presented by Allison OTIN. The technical survey was carried out on July 16, 2024. Energy performance rating (DPE): 117 (C) Greenhouse gas emissions (GES): 3 (A) Estimated annual energy costs for the property: between €1,710 and €2,370, based on 2024 rates. Information about potential risks related to this property is available on the Géorisques website: [www.georisques.gouv.fr](http://www.georisques.gouv.fr) You can find more of our listings on IMMOBA.
…By Coldwell Banker Surfin' Realty


Renovated stone house - Bucolic setting - Close to the Etel estuaryJust a few steps from the Etel estuary, in the municipality of Sainte-Hélène, this beautiful renovated stone house is set in a preserved natural environment, in a quiet area, without any overlook, with an open view of the countryside. With a living area of approximately 192 m², it is situated on a plot of about 1 hectare, offering a peaceful and green living environment. The renovation has managed to preserve the charm of the old while providing modern living comfort, with solar panels and a wood stove for a warm atmosphere. The property is currently organized into two spaces, with the possibility of easily combining them. Main house: A bright living room facing nature, with a wood stove and an open kitchen that is furnished and equipped, laundry/storage room. Upstairs, there are 3 bedrooms, including 2 with private shower rooms. A carport and a well complete this charming house. Independent gîte: A welcoming space including a living room with a kitchen, a lounge opening onto a small garden, 2 bedrooms, and a shower room. Perfect for hosting guests or considering a rental activity. An ideal living space for nature lovers, combining tranquility, simplicity, and authenticity, in immediate proximity to water.Fees of 4.14% VAT included charged to the buyer (580,000 € excluding fees). Your commercial agent 3G IMMO on site EI - Priscilla FRÉHAUT registered at RSAC of LORIENT no. 890 859 754. According to article L.561.5 of the Monetary and Financial Code, to organize the visit, you will be required to present an identity document. Information on the risks to which this property is exposed can be found on the Géorisques website: www.georisques.gouv.frThis description has been automatically translated from French.
…By 3g Immo Prestige


Looking for a home to buy in Fayence, in a quiet and pleasant area to live? This single-storey detached villa offers an ideal balance between daily comfort, energy savings, and Provençal charm.Just a few minutes from the shops and the college in Fayence, this 110 m² house benefits from a south-facing exposure and sits on a beautiful flat plot of 1,833 m², adorned with olive trees. Its installation of photovoltaic panels is a real asset, allowing for reduced energy expenses.A perfect setting to enjoy the sweetness of life in Fayence, amidst nature, light, and close proximity to shops.Upon entering, you will be charmed by a 35 m² air-conditioned living room, warm and bright, with a fireplace and skylight. The open plan, fully equipped kitchen in Provençal style enhances the convivial spirit of the home. The sleeping area includes 3 bedrooms, 2 shower rooms, as well as an office with Velux, ideal for remote work. The house also has a veranda, a laundry room, a garage/cellar, a workshop, and a carport.In terms of comfort and energy performance: this villa is equipped with photovoltaic panels, double-glazed windows, a thermodynamic water heater, a rainwater recovery system, and is connected to the mains drainage.A beautiful opportunity to live in Fayence in a practical, functional, energy-efficient home full of potential.This description has been automatically translated from French.
…By Lloyd & Davis


Located in one of the most sought-after neighborhoods in western Lyon, this elegant, contemporary 146-square-meter home invites you to enjoy a rare lifestyle, where the indoors and outdoors blend seamlessly. From the moment you step inside, the generous spaces and abundant natural light create a warm and soothing atmosphere. The open-concept living areas naturally extend the view toward the garden and the landscaped terraces. The master suite on the ground floor offers comfort and privacy. The three other bedrooms upstairs comfortably accommodate family and guests, while the numerous outdoor spaces offer just as many places to enjoy life together: lunch under a pergola, relaxing by the pool, reading in the shade, or summer evenings with friends. A charming property where every detail has been carefully considered to fully savor the gentle way of life in La Tour-de-Salvagny. A pool, pergolas, terraces, home automation, open floor plans, and a prime residential setting: an ideal home for those seeking space, elegance, and quality of life. This property is presented by Claudine DEPRAETERE, a self-employed real estate agent, and is registered with the RSAC in Lyon under No. 949 597 280. Phone: 0620604800 Agency fees payable by vendor
…By Barnes Lyon 02 - St Antoine


EXPERTIMO est le leader français des réseaux dédiés aux mandataires expérimentés
…By Expertimo


For sale in Pianottoli, in South Corsica, single-storey house of approximately 108.8 m2 of living space with heated swimming pool, built on a flat, enclosed, surveyed and wooded plot of 1,000 m2. Built in 2018, this 4-room house consists of a bright living room facing South-East with an open Cuisinella kitchen, three bedrooms including a master suite with private shower room and WC, a bathroom, a separate WC and a pantry/laundry room. The living room opens directly onto a pine terrace and the outdoor area with a 7 x 4 m heated swimming pool, of the shell type, equipped with a winter cover. The house benefits from PVC double-glazed windows with roller shutters, reversible air conditioning in all rooms, a wood-burning stove in the living room and towel warmers in both bathrooms. The 1,000 m2 plot offers a calm and pleasant environment. A workshop and several outdoor parking spaces complete the property. The house is located close to the center of Pianottoli and amenities within walking distance, while enjoying a quiet residential setting. The beaches are about a 10-minute drive away. Built with a timber frame on a crawl space made of concrete blocks, it complies with the building permit, is connected to mains drainage and still benefits from the ten-year and structural damage guarantees. A house with a swimming pool in Pianottoli, ideal as a main residence or a second home in the far south of Corsica.
…By Accasa


Located in a quiet and sought-after area of Bonifacio, just 5 minutes from the port, this stone property enjoys a privileged location, close to beaches and shops. Built on a magnificent flat plot of approximately 3,707 m2, it offers a rare living environment, completely private, in the heart of a garden planted with majestic trees and Mediterranean species, enhanced by typical regional stone walls and a perfectly preserved baracun that adds authentic charm to the whole. Built in 1985, the main house offers approximately 150 sq m of living space and impresses with its Bonifacio stone facades, generous proportions, and functional layout. The bright and inviting living area features a fully equipped open-plan kitchen and a sitting room with an insert fireplace and heat distribution system. The sleeping quarters are divided into two separate sections: one with a suite including a shower room, ample closet space, a separate toilet, and a laundry room; and the other with two bedrooms sharing a shower room and a separate toilet. Some rooms have already been renovated, while others could be updated to reveal the full potential of this property. The exterior spaces have been designed to fully enjoy the relaxed lifestyle of southern Corsica, featuring a swimming pool and terrace, a summer kitchen, a garage of approximately 36 m2, and a stone workshop. The garden benefits from an automatic watering system and access to agricultural water, a real advantage for maintaining the green spaces. A second, independent dwelling of approximately 65 m2, built in 2012 in a sheepfold style, harmoniously complements the property. Completely private from the main house, it offers two bedrooms, a shower room, and a pleasant living room with an open-plan kitchen extending onto a large wooden terrace. Air-conditioned in the living room and equipped with a wood-burning stove, it provides excellent comfort in all seasons. Currently rented for EUR900 per month with a lease in place until December 2028, it constitutes a stable and secure source of rental income. Accessible via an electric gate, this characterful property combines authenticity, privacy, and quality of life in one of Bonifacio's most sought-after areas. A rare find on the market, it would be ideal as a primary residence, a second home, or for a project combining personal enjoyment and rental investment, in the heart of southern Corsica.
…By Accasa


EXCLUSIVE!! Exceptional property with panoramic sea view !!!!!! Discover this villa with generous volumes, offering 230 sqm of elegance and comfort. On the ground floor it has a large living room bathed in light, decorated with a pellet stove, which opens onto a modern and functional kitchen. A laundry room, an en suite bedroom, as well as a cloakroom with guest toilet complete this friendly living space. Upstairs: A master bedroom, two other bedrooms, a contemporary shower room and separate toilet. Exteriors: Enjoy a garage, magnificent terraces and a salt-heated infinity pool, ideal for lounging and enjoying a breathtaking view of the sea. This unique property combines charm, modernity and comfort.
…By Agence Du Cap Les Issambres


The Accasà agency exclusively offers you this exceptional property in Figari, ideally located in the peaceful hamlet of Poghjala. The main house offers a comfortable surface area of 127.55 m2. It consists of an entrance hall, a spacious, bright living room with exposed wooden framework opening onto a fitted kitchen, three en-suite bedrooms with their private shower rooms, a functional laundry room, a separate toilet and a vast cellar of 76 m2. You will particularly appreciate its covered terrace of 34 m2 offering an unobstructed view of the Omu di Cagna and its second terrace accessible from the kitchen, ideal for enjoying meals in the middle of a natural setting, with a masonry barbecue. Reversible air conditioning in all rooms, an open fireplace with granite cladding, double glazing, electric roller shutters and an alarm ensure optimal comfort on a daily basis. The fully independent outbuilding has a surface area of 55.70 m2. This one-bedroom apartment includes a pleasant living room with a Mobalpa-equipped kitchen and a bedroom with a full bathroom (toilet, shower, and sink). Perfectly suited to accommodate family and friends, or to generate rental income. The whole is located on a magnificent enclosed plot of 5,632 m2 planted with numerous olive trees and local vegetation, offering privacy and tranquility just a few minutes from the amenities of Figari. Built in a single block on a crawl space, with a solid wood frame and travertine flooring, this villa is of very high quality and is perfectly maintained. It is connected to the collective sanitation network and has water from the hydraulic office and automatic watering to facilitate the maintenance of its beautiful grounds. Sold fully furnished, it is ready to accommodate your life project. A real opportunity to seize to live or invest in the heart of authentic and unspoiled Corsica!
…By Accasa


CAVALAIRE? LES CALANQUES. New villa of 168 m2 of living space on two levels, built with quality materials by craftsmen. It is built on a plot of land suitable for a swimming pool decorated with beautiful species and offers an unobstructed view of the sea . It consists of an entrance hall, three bedrooms with dressing rooms, cupboards and shower rooms with toilets, as well as a separate toilet. The living space includes a large living room/lounge in a row and an open-plan fitted kitchen , equipped with high-end German supplies, all opening onto a terrace with sea view and direct access to the garden via a staircase. Upstairs, a master suite benefits from its own dressing room, a shower room with toilets and a separate toilet. The villa is fully air-conditioned and equipped with roller shutters. A 21 m2 garage completes this property. Close to the port and the town center. CAVALARY? THE CALANQUES. New 168 m2 villa on two levels, built with high-quality materials by skilled craftsmen. It is set on a swimming pool-friendly plot with beautiful vegetation and offers a stunning sea view . The villa features an entrance hall , three bedrooms with walk-in closets, built-in wardrobes, and en-suite shower rooms with toilets, as well as a separate guest WC. The living area includes a spacious open-plan living and dining room and a fully equipped American-style kitchen with high-end German appliances, opening onto a terrace with a sea view and direct garden access via a staircase. Upstairs, the master suite boasts its own walk-in closet, an en-suite shower room with toilet, and an additional separate WC. The villa is fully air-conditioned and equipped with electric roller shutters. A 21 m2 garage completes the property. Close to the port and city center.
…By Agence Agnès Malecki Cavalaire


45 minutes from the gates of Paris, this property, which extends around a typical Anglo-Norman villa of the Oise Valley, has been fully renovated both internally and externally to offer comfortable and attractive amenities for family stays or for receptions and professional events. The 12 bedrooms, divided between the manor and its 2 outbuildings, are decorated with sobriety and modernity. The spa with sauna and hammam, the heated pool, the tennis court, the gym, and the perfectly maintained large garden offer a range of energetic... or more contemplative activities. The tranquility and calm of the Oise riverbank environment, far from the hustle and bustle of traffic and paced by the passage of boats, invite escape. This property is not just a desirable getaway easily accessible from the city. It is also a wise investment. Due to its style, the quality of its renovation, and the modernity of its equipment, it perfectly meets the market demand for weekend or holiday rentals. The revenue generated from rental activity allows its owners to fully refinance the cost of the property investment, with a well-established organization and local service providers (reception, cleaning, gardening) that do not require their daily involvement in operations.
…By Junot Châteaux & Patrimoine


In the town of Lagorce, just 5 minutes from Ruoms, this property of 204 m² offers a dominant position with breathtaking views of the Ardèche landscapes. Its unique architecture and a 80 m² living space, bathed in light and opening onto two terraces, make it an exceptional place. Three bedrooms, three bathrooms, and a mezzanine that can be converted complete this ensemble that combines comfort and charm.An adjacent garage adds practicality and extra space.Surrounded by Mediterranean vegetation, the property offers a pool area with terrace, a petanque court, and shaded corners for moments of relaxation. Enclosed grounds and an electric gate ensure preserved privacy.A rarity for those seeking a unique living environment, between nature and serenity in southern Ardèche.This description has been automatically translated from French.
…By Terre & Patrimoine Immobilier


Building with a 20m facade and 22m length over three levels: => Ground floor: approximately 435m2 including 135m2 arranged as the main living area and 300m2 as garage/workshop/boiler room. => First floor: 100m2 of main living area + 100m2 in a separate apartment with attics. => Second floor: one bedroom, landing area with glass roof, attics. Nestled from view in the heights, come discover this beautiful stone residence set in a landscaped park of 5783m², featuring several wooden outbuildings, a swimming pool, workshops, a garage, a wine cellar, a carport, and significant development potential over 300m2 on the ground floor. This property is located sufficiently away from the city to be hidden from view and free from disturbances, while remaining very close to amenities. Main residence designation 335m2: - Ground floor: Entrance, living room with fireplace and sitting room with access to one of the terraces, fitted kitchen, back kitchen/laundry room, separate toilet. - First floor: distribution landing for the 4 bedrooms, two of which have their own shower room, a bathroom, office, separate toilet. Note that two of the bedrooms facing the pool have access via the balcony leading to the ground floor. - First floor: Apartment with access from the landing or independently from the outside, 2 bedrooms, shower room, dressing room, large living area, several attics. - Second floor: A landing area with a glass roof and a bedroom. => Double-glazed doors, windows, and Velux (RT2012). => Electric roller shutters with centralized control. => Central heating. => Carport for 3 vehicles. => Swimming pool of 10m x 5m with beach and pool house. => Land of 5783m². => Possibility for liberal profession or artist workshop on the ground floor. => Two fireplaces. => Parking space for a large number of vehicles on the property. => Fiber internet. IMPORTANT INFORMATION DPE A projected DPE has been carried out (with a heating simulation by a heat pump + ECS) and values this property in energy class 'B', very favorable! Consumption: 276kWh/m².year Emission: 5kgCO?/m².year Energy class 'B' Estimated annual energy expenditure for standard use: between €2,850 and €3,880 per year for the year 2021. -- Complete immersive 3D virtual tour, additional images, and building plans are available upon request -- Inquiries, information, and visits 7 days a week / call me: 06 78 65 05 05. Ideally located, 1 hour from PARIS via the A13 motorway, just 70 km from PARIS: 45 minutes from Paris Saint Lazare by SNCF train, soon the RER E to Mantes-la-Jolie connecting La Défense in 40 minutes (for semi-directs) and line A. Located at the gates of the Vexin Français regional natural park, right in the heart of the protected Natura 2000 site. Free crossing of the Seine by the "bac" between Vétheuil and Lavacourt, just 1h30 from the Normandy coasts. Close to Bonnières sur Seine, Giverny, La Roche Guyon, Vétheuil. Nearby: Equestrian center, water sports base, fishing, golf, sailing. Close to schools, shops, health care. Train station, motorway (A13) express bus line A14 for La Défense just 10 minutes by car. Copyright © EI Philippe Néchab SAFTI real estate Information about the risks to which this property is exposed is available on the Géorisques website: www.georisques.gouv.fr Sale price: €695,000 Fees charged to the seller Contact your SAFTI advisor: Philippe NÉCHAB, Tel.: 0678650505, Email: [email protected] - EI - Commercial agent registered with the RSAC of VERSAILLES under the number 824676803This description has been automatically translated from French.
…By Safti


This elegant Art Deco style villa dating from the 1930s is in walking distance of the renowned resort’s shops and beach. South-east facing and particularly bright, it includes a spacious living/reception room with a fireplace, and a fitted and equipped kitchen, both opening onto a terrace enjoying a sea view. Upstairs are a master suite with a shower room, and a study. The garden level comprises three further bedrooms, two shower rooms, a separate wc, a utility room and a storage room. An exceptional near 100 sqm roof terrace with a summer kitchen commands an exceptional view of the resort, the sea and the Normandy coastline. The leafy landscaped garden features a little water feature and benefits from a parking space with an electric vehicle battery charger.
…By Daniel Féau


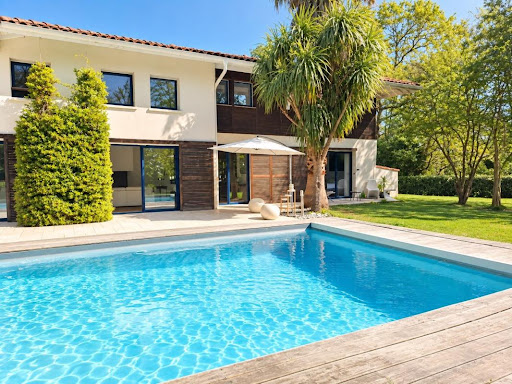


Saint Martin de Seignanx, very beautiful architect-designed villa near Bayonne and the Atlantic beaches in a protected natural area. Set on a superb plot of over 3000m², the villa consists of an entrance, a spacious and bright living room with generous volumes, a master suite with dressing room, bathroom, and toilet, a laundry room, and a large garage. Upstairs, there is a gym, 3 bedrooms, a shower room, and a toilet. Outside, there is a magnificent landscaped garden with a 12*5 swimming pool and terrace. Exceptional location on the edge of a protected natural area. Agency reference: 4326This description has been automatically translated from French.
…By Orpi - Agence Durand


In Le Pradet, between La Garonne beach and La Colle Noire, villa with potential set in a quiet, natural environment, on a plot of over 3,000 sqm. The house offers approximately 130 sqm of living space. It features a 40 sqm living area with fireplace insert, an open-plan kitchen, an office/library area with a beautiful sea view, two bedrooms, a dressing room, a shower room, as well as a mezzanine that can accommodate an additional sleeping area. The relatively flat plot, suitable for a swimming pool subject to authorisation, includes a few broad terraces and offers a preserved setting with open views over the trees and the sea. The environment provides real privacy, close to La Colle Noire, the beaches and the centre of Le Pradet. A garden shed and carport complete the property. Legal obligation to clear brush applies. Contact: Margaux BIASIZZO +33 6 17 25 50 33 [email protected]
…By Kretz Real Estate


Some houses immediately tell a story. Others simply offer a living environment. And then there are those, rarer, that embody a true art of living facing the Arcachon Basin. Located in La Hume, a sought-after neighborhood of Gujan-Mestras known for its elegant and authentic atmosphere, this villa enjoys a prime location where everything is within walking distance: beach, port, shops, market, and restaurants of the Basin naturally integrate into daily life. A sought-after environment for its ease of living, its village spirit, and its immediate proximity to Arcachon and the most beautiful addresses of the Basin. Developed over three levels, the house reveals generous volumes bathed in natural light as well as a particularly fluid circulation between different living spaces. The openings showcase the view and extend perspectives outdoors, creating a bright and soothing atmosphere throughout the day. The configuration of the property is also a true asset. With its two independent entrances, the villa allows for different uses depending on the needs and desires of its future owners: elegant main residence, family home oriented towards vacations and receptions, space dedicated to a liberal profession, or teleworking in an inspiring and confidential environment. The different levels offer multiple possibilities for arrangement to create living spaces that are both warm, functional, and intimate. The house will appeal to both architecture and light lovers as well as buyers looking for a rare address capable of evolving with their lifestyle. Outside, the garden with Mediterranean essences extends the spirit of the place with simplicity and elegance. Each space invites full enjoyment of the climate and the unique atmosphere of the Arcachon Basin, between moments of relaxation, summer receptions, and more private interludes. A rare property in La Hume, to experience the Basin in what it offers the most sought after: the sea, light, and an incomparable quality of life. Detailed description: Elegant wooden-clad residential house, developed over three levels, offering an ideal configuration for family life as well as for a liberal or professional activity. On the ground floor: A vast multipurpose room that can accommodate a laundry room, a playroom, or a reception area, with independent access to the outside; A master suite with private shower room (shower and WC); A library also benefiting from independent access; An office; A gym with a jacuzzi and independent outdoor access; Independent guest WC. On the first floor: Two terraces, one south-facing towards the garden serving the main entrance of the house, the other north-facing towards the basin extending the living room area; A superb living space combining a living room, dining room with a custom table for 12 guests, and an open-plan fitted and equipped kitchen; A back kitchen; Independent WC with washbasin; A dressing room; Direct access to the ground floor. On the second floor: Two bedrooms with balconies, served by a shower room with shower and WC; A master suite with panoramic balcony, dressing room, and complete bathroom (bathtub, shower, and WC). The exteriors and annexes compreh...
…By Charlotte Millier Real Estate


EXCLUSIVE LISTING WITH AGNES MALECKI AGENCY - IN THE CAVALAIRE PARKS, very close to the beaches - Prime location for this approximately 100m2 villa to renovate, facing SOUTH, with PANORAMIC SEA VIEWS from CAP LARDIER to the PORT OF CAVALAIRE. It comprises a ground floor divided into an entrance hall, pantry, kitchen, living room, hallway, two bedrooms, bathroom, and toilet, as well as lovely terraces and a garage. BUILDING PERMISSION GRANTED FOR A BEAUTIFUL CONTEMPORARY SEA-FACING HOUSE...
…By Agence Agnès Malecki Cavalaire


Luxury villa in Cap Est, Le François. In the heart of a calm and privileged environment, this Caribbean architectural villa of approximately 150 m2 offers an unobstructed view of the vegetation and the Vauclin mountain. Located on a plot of 752 m2, in perfect condition, it charms with its open spaces and beautiful natural brightness. Close to bathing access and jet ski docking. Spacious living room with mezzanine, benefiting from excellent ventilation. 1 brand new high-end kitchen with pantry fully equipped. 4 bedrooms including 2 of 17.5 m2, each with its own bathroom. Exteriors: 35 m2 terrace, swimming pool area, large carbet with lounge and dining space, parking spaces. Located near shops, schools, and colleges, as well as water and sports activities. A quality villa, combining calm, functionality, and Caribbean art of living. For information and video, contact Bernard ANTOINE at 0696847030.This description has been automatically translated from French.
…By A.i.c Dom


GONNEVILLE-SUR-HONFLEUR - EXCEPTIONAL CONTEMPORARY, ECOLOGICAL, and SUSTAINABLE HOUSE - 145m2 - ENERGY PERFORMANCE A - 2,600 M² LAND - NUTRITIONAL HEDGE - GARAGE - PMR standards Are you looking for a place to live that is as efficient as it is inspiring? This house located in Gonneville-sur-Honfleur is for you. Some houses are designed to be lived in. Others are designed to offer a true way of life. This contemporary house with warm architecture, which gives the feeling of living outdoors throughout the seasons, has been designed without compromise, with particular attention to the quality of materials, durability of equipment, and energy independence for those who love nature and tranquility. Every construction choice has been made to combine modern comfort, energy efficiency, and daily autonomy. In a particularly sought-after quiet residential environment, just a few minutes from the historic center of Honfleur, this house built in 2021 benefits from a privileged location. The Normandy Bridge is less than 10 minutes away, Deauville about twenty minutes, Le Havre in less than 25 minutes, and Paris in about 2 hours and 15 minutes via the A13. An ideal setting to enjoy the Norman way of life while maintaining excellent accessibility. From an energy perspective, the solar panels ensure electricity production approximately 2 times higher than the house's consumption. Without an electric vehicle, you can sell surplus electricity equivalent to what you spend. In other words, your annual electricity expenditure is almost zero. If you have an electric vehicle, traveling 30,000km per year, the panels' production goes directly into your car's battery. Once the annual surplus is sold, the house and car consumption costs you around €800 per year. No need for maintenance or annual checks, the application detects any problems with direct sending to the supplier. For heating, the quality wood stove has heat storage stones, allowing it to continue heating the house for 17 hours even when turned off. Very low in consumption, only 4 to 6 cubic meters of wood per year are sufficient to heat the entire house (around €450 per year). For limited drinking water consumption, a 5000L rainwater recovery tank is buried, intended to eventually supply toilets, washing machines, and outdoor taps. The pump is already installed, as well as the water distribution network to the washing machine, toilets, and outdoor tap. Only the filters and the booster (provided by the owners) need to be connected in the cellar. Little maintenance to be expected. Furthermore, if necessary, the house has been designed so that the layout is simple in case of reduced mobility. The doors are 80cm wide, the house is all on one level, and only one partition needs to be installed to make the toilet wheelchair accessible. The fruit hedge has been planned to obtain fruits every month of the year. The multitude of varieties present allows for regular harvests. Terrace and gravel path to maintain natural drainage. Upon arrival, the contemporary architecture immediately catches the eye. Its harmonious volumes, clean lines, and large windows give it a rare and timeless elegance, where LIGHT and NATURE are present at every moment. Built on a beautiful flat plot of 2,600 m², this property offers approximately 145 m² plus an attached GARAGE of about 25 m². The ENTRANCE opens onto a superb CATHEDRAL LIVING ROOM of 60 m² bathed in sunlight thanks to its impressive glass facade and its high ceiling of over 5m. This warm space houses the high-end STÛV stove equipped with heat accumulation stones for a gradual heat release. The fully equipped OPEN KITCHEN seduces with its contemporary lines and premium Bosch, De Dietrich, and Falmec appliances. An independent toilet, a cloakroom, and a 14 m² UTILITY ROOM complete the functional spaces of everyday life. On the sleeping side, the single-story space has been particularly well thought out for family life. The MASTER BEDROOM, completely open to the garden and terrace, with an area of 19m², has a real fitted dressing area, like a tranquility zone. TWO BEDROOMS of 14 m² and 13 m² with storage also have direct access to the outside through large bay windows. Finally, a 12 m² PLAYROOM is a dedicated space for children and can easily evolve according to needs into a closed room of around 10m² (office, TV room, library, or fourth guest bedroom). The 12 m² family BATHROOM has a bathtub, a shower, and a double sink. The property is completed on the upper floor, overlooking the living room, by a 12 m² MEZZANINE offering the possibility of a future additional space, ideal for teleworking, leisure, or occasional hosting of family and friends. This space and its access remain to be arranged according to your tastes and needs. Behind it, an insulated ATTIC of about 7 m² offers additional storage space. These two spaces can be opened up according to your needs. The attached GARAGE of about 25 m² with its electric door allows parking for a vehicle while retaining a large workshop or storage area. Numerous outdoor parking spaces complete the property. NUTRITIONAL GARDEN Beyond its high-end positioning, what makes this property unique is its extraordinary land designed as a TRUE NUTRITIONAL GARDEN, combining intimacy, biodiversity, gardening pleasure, and exceptional fruit production. The fruit hedge has been carefully designed to ensure fruit production spread over the different seasons. You will find: 8 apple trees, 6 pear trees, 2 nashi (Asian pears), 3 plum trees, 1 mirabelle plum tree, 1 peach tree, 2 apricot trees, 2 cherry trees, 2 feijoas, 1 fig tree, 1 pawpaw (rare fruit tree producing the famous ''bananas of the North''), 1 almond tree, 1 Sichuan pepper tree, 1 medlar tree, and many berry bushes and small fruits... RARE AND SUSTAINABLE HIGH-END FEATURES - 2021 construction under ten-year guarantee, - ENERGY PERFORMANCE A - High-end Trespa composite CLADDING (recognized reference in the sector for its exceptional resistance to weather and UV, Color guaranteed for 10 years, very low maintenance compared to traditional wood cladding, Investment representing approximately €30,000 additional cost compared to standard cladding) - Mostly anthracite aluminum JOINERY - Motorized SHUTTERS - High-end STÛV STOVE with heat accumulation stones in a contemporary design and high efficiency ensuring homogeneous and economical thermal comfort - PREMIUM SOLAR INSTALLATION with 20-year material warranty to maintain at least 80% of their production capacity after 20 years (Inverter and micro-inverters also guaranteed for 20 years, a particularly reassuring point as these elements are generally the most sensitive components of a solar installation). This electricity production significantly reduces household energy expenses, year after year. - 5000-liter buried RAINWATER RECOVERY TANK (pre-equipped for supplying toilets, washing machines, and outdoor taps) for rational management of drinking water resources. Another significant source of savings. - Collective sanitation (sewer system) As you can see, more than just a house, this forward-looking property perfectly meets current aspirations: consume less, live better, and fully enjoy the environment. A rare property on the heights of Honfleur, intended for those who seek much more than a house. It is no longer just real estate; it is a true promise of lifestyle. A unique property to visit without delay!
…By Efficity


In a sought-after residential area of Bellerive-sur-Allier, the RESIDENCE Agency offers you this elegant character villa, set in the heart of a magnificent wooded park, sheltered from prying eyes. From the entrance, this property delights with its volumes, brightness, and quality of living spaces. The ground floor offers true single-level living with a lovely reception area composed of a living room, a dining room, and a kitchen. The living room, warm and bright thanks to its triple exposure, features a fireplace and provides a pleasant atmosphere. In its continuation, the dining room also benefits from beautiful light and opens directly onto the terrace. The kitchen, designed in a modern style, harmoniously complements this living space and also has access to the outside. A first suite is located on the ground floor. The bedroom opens onto a terrace through two French doors and has its own shower room. Independent toilets as well as a laundry-room-boiler room complete this level. Upstairs, the sleeping area consists of three suites, each with its own toilets. Two bedrooms have private shower rooms. The third offers a particularly comfortable suite with its bathroom equipped with a whirlpool bathtub and a fitted wardrobe. Outside, the property boasts a carefully preserved wooded park. It offers various spaces to fully enjoy the tranquility of the place. A large terrace extends the living areas and accommodates a (heated) pool of generous dimensions, 5 x 10 meters. The whole benefits from real privacy and an absence of vis-à-vis. An outbuilding of over 30 m2 completes this property. Supplied with water and electricity and equipped with dry toilets, it can be arranged according to your needs: workshop, independent space, guest house or even gîte. A property with generous volumes, offering a rare living environment near Vichy, where indoor comfort perfectly combines with the quality of its surroundings. DPE: D (Estimated amount of annual energy expenses for standard use between 1880 EUR and 2600 EUR)This description has been automatically translated from French.
…By Agence Résidence

Receive by email any new listing that may match your search criteria
Your criteria :
By validating this form, you accept the general conditions of use of Le Figaro Properties.
These agencies offer a selection of luxury properties vente in France. Feel free to contact them for personalized assistance.


