Get early access to listings that match your criteria
Never miss an opportunity again. Our personalized alerts notify you instantly.

 English$ USD · m²
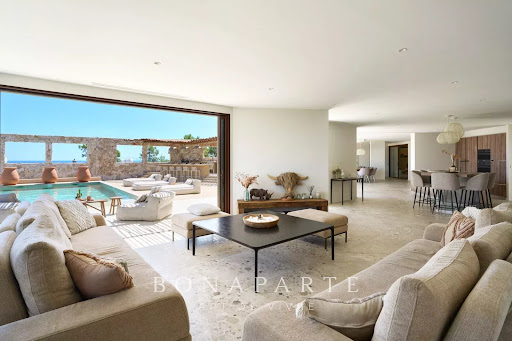


A few minutes from Sainte-Maxime, in a preserved environment between hills and the Mediterranean, this remarkable contemporary villa develops approximately 450 sqm and benefits from a rare location. Situated on a landscaped plot of about 1,500 sqm, the property immediately captivates with its generous volumes, omnipresent luminosity, and open perspectives over the sea. Spread over three levels, it features an elevator serving each floor and a design conceived to prioritize living spaces and outdoor connection. It was thought for comfort, not just for aesthetics. The heart of the house revolves around a large reception area combining a lounge, dining room, and fully equipped kitchen, complemented by a pantry and laundry room. Large glass doors extend these spaces to nearly 300 sqm of terraces, a true extension of the living rooms, with the Mediterranean always in view. Outside, the atmosphere is resolutely dedicated to relaxation: salt-heated swimming pool of about 40 sqm, pool house, two carefully landscaped patios, and numerous spaces to fully enjoy the Azurian climate. The sleeping area offers five suites, each with its own bathroom. Four of them have direct access to a terrace offering a superb sea view. The property completes its amenities with wellness and leisure areas: cinema room, gym, pétanque court, and a garage for four cars. An additional space also offers the possibility to create a wine cellar according to the future owners' desires. The finishings and equipment are particularly high quality: ducted air conditioning, aluminum joinery, large openings, and contemporary features, in a set designed to combine comfort, elegance, and functionality. Its location allows quick access to the beaches of Issambres, the Roquebrune Golf, Saint-Raphaël TGV station, and Nice International Airport in one hour. A confidential and rare property, combining contemporary architecture, exceptional volumes, high-end services, and spectacular panoramic views of the Mediterranean. Its real strength, beyond the surface, is especially the staging of the lifestyle: large terraces, heated swimming pool, pool house, patio, and large openings onto the sea view. THE PLUS: Built by a professional, this dream villa also benefits from reduced registration fees along with all its assets! +33611507961
…By Bonaparte


benefiting from 24/7 on-site security, this exceptional property embodies a refined vision of the French Riviera lifestyle, blending sculptural architecture, preserved natural surroundings and contemporary amenities. Completely renovated in 2025, the villa enjoys a south-facing exposure and total privacy, with no overlooking. It is set on a magnificent flat landscaped plot of approximately 3,280 sqm, enhanced by a swimming pool with organic lines, a distinctive feature inspired by Couelle’s architectural style. The main villa offers approximately 500 sqm of living space, standing out for its spectacular volumes and its generous single-level layout, providing seamless indoor-outdoor living. The reception level features an impressive 240 sqm living area, flooded with natural light and opening directly onto the garden, as well as a high-end contemporary kitchen. The night area comprises five en-suite bedrooms, including a spacious master suite, along with an office, a private cinema room and a wellness area with sauna, ensuring an exceptional level of comfort for everyday living. An independent apartment, complete with a kitchen and shower room, allows staff or guests to be accommodated in complete autonomy. The property benefits from high-quality features, including: underfloor and wall-mounted heat pump heating, home automation system, state-of-the-art security alarm, and a garage with direct access to the villa. Ideally located, the villa is just 12 minutes from Cannes and La Croisette, 4 minutes from the Golf Country Club, 5 minutes from the Mougins International School, and within immediate proximity of the historic village. A rare address combining architectural character, absolute security, exceptional volumes and a prime residential environment in Mougins.
…By Magrey & Sons Mougins


MOLIETS-ET-MAA - EXCEPTIONAL VILLA - In a privileged environment, at the end of a confidential cul-de-sac and sheltered from prying eyes, discover the JOY villa, an exceptional contemporary property built in 2021. Ideally located on the edge of a forest, in absolute peace and just a few minutes from the beach of Moliets, it offers a rare living space where nature and architecture elegantly respond to each other. Spanning over 200 m2 of living space, the villa has been designed to combine aesthetics, comfort, and functionality. It features five bedrooms, including a stunning master suite with dressing room, shower room, and sauna, an office, two additional shower rooms, and four toilets. Its generous volumes and largely open design to the outside provide remarkable brightness throughout the day. Every detail has received special attention: high-end materials, meticulous finishes, and clean lines create a warm, refined, and decidedly contemporary atmosphere. The vast living spaces, flooded with light thanks to large bay windows, naturally open onto the terraces and garden, offering a perfect continuity between indoors and outdoors. Set on a magnificent landscaped plot of over 1,400 m2, the property benefits from an exceptional natural environment and absolute privacy. The exteriors have been designed as a true space for reception and relaxation, with an infinity mirror pool, a jacuzzi, a summer kitchen, several terraces with varied atmospheres, as well as an elegant semi-buried lounge, inviting you to fully enjoy the sunny days. A large adjoining garage, fully tiled and insulated, completes the features of this property. A subtle blend of contemporary architecture, high-end services, and a preserved environment, the JOY villa embodies a rare art of living, just steps from the ocean. An exceptional property intended for a clientele seeking intimacy, comfort, and excellence. This house for sale is offered by the Hossegor villas agency, specializing in the sale of prestigious properties on the southern Landes coast. Fees charged to the buyer: 4.83% (i.e., 69,000 EUR including tax) - Net seller price(s): 1,430,000 EUR Axel LALANNE - 07 72 09 68 14 - [email protected] Information about the risks this property is exposed to is available on the Géorisques site: georisques.gouv.frThis description has been automatically translated from French.
…By Hossegor Villas


SEIGNOSSE - GOLF - Situated in a dominant position at the heart of the prestigious Golf de Seignosse, the CYPRESS villa offers a rare and privileged living environment, with a usable area of over 180 m2. Built on a wooded plot of approximately 1,000 m2, it charms with its timeless appeal and Californian spirit. The bright living area opens widely onto a large southwest-facing terrace, extending the space towards the garden and the heated pool of 10 × 5 m, a true invitation to relaxation. The house consists of a functional kitchen, four bedrooms, and three bathrooms. On the garden level, a beautiful space of 80 m2 houses a large garage of 40 m2 and several storage rooms or additional bedrooms, offering interesting development potential. The property also benefits from a borehole and an automatic irrigation system. It is worth noting that a prior declaration authorizing the conversion of the garage has already been validated by the town hall of Seignosse. A well-maintained property, quiet, within a sought-after environment, where comfort and elegance blend with serenity. This house for sale is offered by the agency Hossegor villas, specialized in the sale of prestigious properties on the southern coast of Landes. Loïc Le Guen - 07 86 88 28 57 [email protected]. The fees are the responsibility of the buyer, amounting to 80,000 EUR. The net seller price is 1,600,000 EUR. Information on the risks to which this property is exposed can be found on the Géorisques website: www.georisques.gouv.frThis description has been automatically translated from French.
…By Hossegor Villas


In the prestigious Estérel Residential Park, in a commanding position, this superb Couëlle-style house offers breathtaking sea and mountain views. A timeless moment is created within this property, which has a large reception room consisting of a sunken living room known as a “conversation pit” around a pleasant fireplace, a dining room, and a cozy corner opening onto a warm and intimate pool area. A separate kitchen completes this level, as well as a sleeping area consisting of a bedroom with bathroom and a master bedroom with office and bathroom, both with access to the terrace. Upstairs is a third bedroom with bathroom. In the basement, there is a garage for one car, a laundry room, storage space, a wine cellar, and an apartment of approximately 83m² to be converted. An outdoor garage for two cars completes the amenities of this unique property. 15 minutes from Mandelieu, 35 minutes from La Croisette, and 45 minutes from Nice International Airport.
…By Michaël Zingraf Christie's International Real Estate Estérel


Cannes, gated estate: new contemporary 500 m² villa with sea views, six bedrooms and infinity pool Set in one of the most sought-after gated and secure estates in Cannes, this new contemporary villa of approximately 500 m² enjoys a sea view. The beach, the centre of Cannes and all amenities are a few minutes away. The garden level opens onto an entrance hall, a kitchen and a dining room. It also includes two bedrooms and two shower rooms. On the ground floor, the property offers a laundry room, a shower room, a staff bedroom, a hammam, a gym and a cellar. The first floor has two bedrooms with two shower rooms, together with a master bedroom with its own bathroom. The villa is finished and equipped to a high standard, with state-of-the-art home automation. Outside, the property has an infinity pool. A closed garage provides space for three cars. The property is offered at 10 250 000 €. Our BARNES Cannes consultants can send the buyer a selection of villas for sale in Cannes matching their criteria. Agency fees payable by vendor - Montant moyen de la quote-part de charges courantes 4,800 €/yearly - Montant estimé des dépenses annuelles d'énergie pour un usage standard, établi à partir des prix de l'énergie de l'année 2021 : 2009€ ~ 2717€ - Les informations sur les risques auxquels ce bien est exposé sont disponibles sur le site Géorisques : www.georisques.gouv.fr
…By Barnes Cannes


Overlooked by the majestic silhouette of the Baou de Vence, this beautiful recently built villa perfectly combines Provençal charm with contemporary elegance. Nestled within an intimate private estate comprising just two twin villas, the property immediately captivates with its absolute tranquillity, natural light and high-quality finishes. The villa offers four comfortable bedrooms, including one on the garden level, each benefiting from its own en-suite shower room, ensuring both privacy and comfort. The spacious living areas are flooded with natural light thanks to large openings onto the garden, creating a seamless flow between indoor and outdoor living. A discreet and practical utility room completes the main living space. Outside, the landscaped garden invites relaxation around an elegant swimming pool in an exceptionally peaceful setting. Modern without being ostentatious, this home exudes a serene and harmonious atmosphere. Particular care has been given to the use of noble materials, showcased through the property's striking entrance, beautifully crafted stone façades, exquisite Burgundy stone flooring, a reinforced solid oak front door, and refined finishes throughout. The villa is ready for its future owners to add their personal touch and begin a new chapter in one of the most sought-after areas of the Côte d'Azur hinterland. Just minutes from the historic centre of Vence, the property enjoys an exceptional environment, combining unspoilt nature with a rich cultural heritage.
…By Cote D'azur Villas


SOLE AGENT. Just a short walk from the charming village of Valbonne. this elegant contemporary residence combines a prime location. a welcoming atmosphere. complete privacy. and a highly sought-after residential setting. Comfort is ensured year-round thanks to underfloor heating . double glazed windows and air conditioning in every bedroom. From the moment you step inside. the generous volumes and abundant natural light create an inviting and refined ambiance. A spacious living area features a lounge and dining room opening onto the garden through large sliding glass doors. creating a seamless connection between indoor and outdoor living. The covered terrace is perfect for enjoying outdoor dining and entertaining throughout the year. The recently renovated kitchen combines modern style with practicality. The ground floor also offers a pleasant master suite with en-suite shower room. along with a laundry room. pantry. and separate guest toilets. Upstairs. two comfortable bedrooms. a bathroom. separate WC. and a versatile additional space ideal as an office. playroom. or guest bedroom perfectly complete the property. A second terrace with open views over the hills and an attic further enhance the living and storage spaces. Outside. the flat landscaped garden features several terraces. including one shaded by a pergola. ideal for relaxing outdoors. A garage of approximately 25 sqm and several parking spaces complete the property. Possibility to install a small pool or an above-ground pool (example project shown in photo). A rare opportunity in the area. combining modern comfort. natural light. and immediate proximity to the village of Valbonne. Information on potential risks for this property is available on the Géorisques website: georisques.gouv.fr
…By Cote D'azur Villas


Beautifully presented villa of approximately 200 sqm, set on landscaped grounds of 5200 sqm with swimming pool, pool house and independent guest accommodation. The main house features a spacious living and dining area with open-plan fully equipped kitchen, exposed beams and direct access to a covered terrace overlooking the pool and garden. The ground floor also offers a bedroom with shower room and a utility room. Upstairs are three further bedrooms, a dressing room and bathroom. An independent apartment provides additional accommodation with living room, equipped kitchen, shower room and mezzanine, ideal for family and guests. Outside, the landscaped Mediterranean garden features a beautiful swimming pool with generous terraces, a fitted pool house, several covered outdoor living areas, mature trees and attractive planting. Large garage, carport and ample parking. An excellent opportunity for buyers seeking a family home or second residence in the South of France, combining generous living space, privacy, pool and independent guest accommodation.
…By Agence Immoweb


Cannes Californie -Just a few minutes from Rue d’Antibes, this remarkable character property of approximately 285 sqm (228 sqm under the Carrez Law) enjoys absolute tranquillity and complete privacy. Set within 2,516 sqm of beautifully landscaped, level grounds, it features a swimming pool and an authentic atmosphere enhanced by historic stone arches, a charming mazet, a cypress-lined driveway and a lush, planted entrance. Designed predominantly on one level, its harmonious layout opens naturally onto the terraces, infinity pool and gardens. The property comprises a main villa, a guest house and several outbuildings. MAIN VILLA Bright and spacious double reception room with dining area Independent kitchen Three en-suite bedrooms, each with a shower room Upper floor: Principal suite opening onto a private terrace with beautiful views over the Mediterranean, Le Suquet and the Estérel hills. MAZET – GUEST HOUSE Living room with kitchenette One bedroom One shower room ARTIST’S STUDIO Magnificent and distinctive stone-built artist’s studio. OUTBUILDINGS Carport for two vehicles Parking for up to ten vehicles Storage shed Outdoor storeroom An exceptional property requiring some updating, with potential for extension, subject to the necessary planning permission. Information on the risks to which this property is exposed is available on the Géorisques website : georisques.gouv.fr
…By Scc Vendome


Located in a residential area close to Mandelieu town center, this beautiful south-facing villa with infinity pool offers panoramic views over the Bay of Cannes. With a surface area of around 300 m², the property comprises : - Garden level: bright double living room, open kitchen, dining room and spacious terrace overlooking the infinity pool. - First floor: 5 bedrooms, 3 shower rooms, laundry room. The property also benefits from an independent apartment comprising a living room, kitchen, bedroom and bathroom. Double garage and ample parking complete the property.
…By John Taylor - Cannes


This elegant property stands out thanks to a rare and exceptional feature: a private helipad allowing swift travel to Monaco, Saint-Tropez, nearby ski resorts, or any other destination. A prestigious signature that gives the villa a unique dimension of comfort, freedom, and exclusivity. Ideally positioned in a dominant setting on a plot of nearly one hectare, the property enjoys breathtaking panoramic views over the surrounding hills, extending to the sea and the Lérins Islands. With a total living area of 365 sqm, the villa impresses with its spacious, harmonious, and light-filled volumes. A magnificent double living room, extended by an elegant dining area, opens onto the swimming pool and the stunning views. The villa features five bedrooms, a large fitness room, a wine cellar, underfloor heating throughout, and a garage accommodating more than eight vehicles. The outdoor areas are centered around a superb infinity pool, a jacuzzi, a fully equipped pool house with professional kitchen, and a covered terrace with barbecue. The property also offers significant expansion potential, with over 150 sqm available for development according to your needs: wellness area, games room, independent apartment, and more. Ideally located just minutes from Cannes-Mandelieu Airport and the international school, and approximately twenty minutes from La Croisette, this villa is a true haven of peace, combining privacy, discretion, and exceptional comfort.
…By Magrey & Sons Mougins


Overlooking the bay of Cannes from the heights of the prestigious La Californie district, Château Louis XIII is among the most singular residences in the architectural heritage of the Côte d'Azur. Sheltered from prying eyes, within a private and gated estate, this exceptional property benefits from a particularly privileged environment, combining security, privacy, and breathtaking panoramic views.From its terraces and gardens, one enjoys an absolutely fairy-tale Mediterranean spectacle. The sea stretches as far as the eye can see, revealing the Lérins Islands, the Palm Beach peninsula, the bay of Cannes, and, on the horizon, the reliefs of the Estérel mountains. A panorama of rare beauty, which undoubtedly constitutes one of the major assets of this emblematic address.Built in 1895 for Reverend John Godding, the château draws its inspiration from the architecture of the grand estates of the Loire. Its typical Belle Époque elegance testifies to a prestigious past, notably marked by the presence of Count Starzynski, who owned it between 1910 and 1920. Over the decades, this residence has maintained its identity and charm, remaining in the hands of a small number of families.Developing approximately 735 m² of living space spread over four levels, the château features eight bedrooms and spacious reception areas. Its most recent major renovation, carried out in 1982, included an interior redesign by decorator Romain Toni Facella Sensi, as well as the creation of a pool on the terraces.Today, the property requires significant renovation to meet current standards of comfort, services, and technicality. The château, as well as the independent house that can accommodate caretakers or guests, thus offers remarkable potential for reinterpretation. This perspective represents a privileged opportunity to design an exceptional residence, where the original architectural heritage can be combined with the highest contemporary demands.Outside, the 6,355 m² of landscaped gardens form a genuine green oasis, punctuated by terraces and spaces suitable for strolling. The different perspectives, outdoor volumes, and the majesty of the site invite both contemplation and the organization of receptions and private events in a spectacular setting, subject to applicable authorizations. Each space reveals a new facet of this unique setting, between Mediterranean vegetation, historical architecture, and a marine horizon.The location of the château also constitutes a rare privilege. Situated within a closed and secure residential estate, it offers the serenity and discretion sought by a demanding clientele, while being only five minutes from the center of Cannes and about twenty minutes from Nice International Airport.Through its history, the nobility of its architecture, the expanse of its park, and the magic of its view over the Mediterranean, Château Louis XIII represents a particularly rare heritage opportunity on the Riviera.More than just a property, it is a place steeped in history, offering the possibility of resurrecting one of the most remarkable residences in Cannes and infusing it with a new dimension.Energy performance diagnosis: 351 - FGreenhouse gas emissions: 14 - CEstimated annual energy costs of the housing: 6,690 to 9,052 euros.Housing with excessive energy consumption: FTransaction fees including VAT are the responsibility of the seller.Information regarding the risks to which this property is exposed is available on the Géorisques website: www.georisques.gouv.frSituated on the heights of Cannes, in the iconic La Californie district, the property benefits from a privileged location within one of the most exclusive residential environments on the French Riviera.Historically prized
…By Engel & Völkers Côte D'azur


Ideally located in one of Antibes' most sought-after residential neighbourhoods, close to shops, beaches and the town centre, this remarkable estate of approximately 620 sqm is set within magnificent landscaped grounds of over 7,300 sqm, including a separate parcel of approximately 1,678 sqm offering additional flexibility and long-term value. Enjoying complete privacy, this distinctive residence combines timeless elegance, generous reception areas and abundant natural light. From the moment you enter, the impressive volumes are immediately apparent: a grand entrance hall leads to a superb triple reception room comprising formal living and dining areas, enhanced by high ceilings and large openings onto the terraces and gardens. The main reception rooms offer a discreet glimpse of the sea, while the upper floor enjoys more open sea views. The principal suite, located on the main level, extends to approximately 70 sqm and offers the comfort of a private apartment, complete with its own sitting room, study, dressing room and private terrace. Upstairs, four spacious bedrooms accommodate family and guests, including two elegant suites with en-suite bathrooms and dressing rooms. Two further bedrooms share a bathroom and open onto a balcony enjoying attractive sea views. An additional guest bedroom with private shower room completes this level. The lower level is dedicated to staff and service accommodation, including a caretaker's apartment, independent staff quarters, additional bedrooms, an office, laundry room and technical facilities. Outside, the beautifully landscaped grounds, planted with mature trees and meticulously maintained, provide an exceptional setting for relaxation and entertaining. A large swimming pool, pool house with summer kitchen, lounge bar area and private tennis court blend harmoniously into the property's serene Mediterranean surroundings. A double garage and ample additional parking complete this rare offering, equally suited as a primary residence or an exceptional holiday home. An exceptional private estate combining elegance, generous proportions and an outstanding lifestyle on the French Riviera. DPE: Diagnostic Performance Énergétique: D (208) and B (6). Information regarding the risks to which this property is exposed can be found on the Géorisques website: http://georisques.gouv.fr. Agency fees are payable by the seller. REF. 12450
…By Carlton International Cannes


In the heart of the prestigious domain of Super Cannes, villa to demolish, located on a spacious plot of land with sea view with a total area of 6,071m², with two building permits purged of any recourse. Parcel division to be expected. Contemporary villa project with a view of the Bay of Cannes to be built on 3 levels with interior elevator and each with their own swimming pool VILLA 1 Large reception, 6 en-suite bedrooms, reception area, cinema room, staff area, laundry room, parking access... Plot of land : 3 636m² - Floor area : 670m² - Footprint : 355m² - Terrace : 400m² VILLA 2 Nestled in the middle of nature, out of sight and offering a panoramic view, Large living and dining room (85m²), independent kitchen, TV room, office 5 en-suite bedrooms with terrace offering a view of the sea or the garden. Laundry room and parking access. Plot of land : 2 435m² - Floor area : 430m² - Footprint : 243m² - Terrace : 150m² Non contractual photos
…By Scc Vendome


Nestled within a small, private, gated estate of just three villas, this spacious property enjoys sweeping panoramic views over the surrounding countryside. Offering luxurious and resolutely contemporary amenities across approximately 390 m² of living space, it is complemented by numerous outbuildings. Ground floor: A bright living room with a wood fireplace opens onto an open-plan kitchen with access to the terrace equipped with a BBQ, along with a library corner perfect for reading. A master bedroom with dressing room, bathroom, and WC completes this level. First floor: Three en-suite bedrooms, each with its own shower room and WC, one of which features a private balcony. Garden level: This generous level includes a garage, a gym with sauna and hammam, a laundry room, a technical room, a games room, and a cinema room, as well as a wine cellar and an office. An independent apartment completes this space, with kitchen, living room, two en-suite bedrooms, and guest WC — ideal for hosting family or friends in complete independence. Outdoor spaces: The property sits on a landscaped plot of approximately 3,316 m², featuring a swimming pool, jacuzzi, and paddle tennis court — an exceptional setting combining contemporary comfort and the art of living in the heart of the Grasse countryside.
…By John Taylor - Valbonne


Nestled within a small, private, gated estate of just three villas, this sumptuous property enjoys a south-west exposure and an exceptional panoramic sea view. Offering luxurious and resolutely contemporary amenities across approximately 286 m² of living space, it stands out for the quality of its finishes and the generosity of its living spaces. Ground floor: An entrance hall leads into a spacious living room with fireplace, along with a dining room and open-plan kitchen opening directly onto the terraces, swimming pool, and jacuzzi, all bathed in the panoramic view. This level also features 4 en-suite bedrooms and a guest WC. A large, partially covered terrace extends the outdoor living space with an unobstructed view over the hills and sea. Basement: Garage, laundry room, hot water technical room, sauna, shower room, and WC complete this functional level. Garden level: An independent apartment of approximately 60 m² comprises an entrance, a living room with kitchen, 2 bedrooms, a shower room, and WC — ideal for hosting family or friends in complete independence. Caretaker's apartment: Of approximately 51 m², it comprises an entrance, a bedroom, a living room, and a shower room/WC. Outdoor spaces and amenities: The property sits on a landscaped plot of approximately 2,600 m², with a swimming pool, pétanque court, and an outdoor elevator connecting the garage to the main entrance — a rare property combining contemporary comfort, privacy, and an unobstructed sea view from the hills of Grasse.
…By John Taylor - Valbonne


Located in one of the most sought-after areas of Cap d’Antibes, just a short walk from the famous Garoupe beach, this elegant Belle Époque villa offers a rare living environment. The property offers approximately 630 sqm of living space set on a beautifully landscaped 2,345 sqm garden with swimming pool. The villa features 11 rooms including 7 bedrooms, bright reception areas, and a master suite with dressing room, terrace and sea view. A wellness area completes the property with fitness room, sauna, hammam and jacuzzi, as well as wine and champagne cellars. Agency fees payable by the seller Les informations sur les risque auxquels ce bien est exposé sont disponibles sur le site georisques: georisques.gouv.fr
…By Coldwell Banker Standing Realty


Within walking distance of the historic village of Saint-Paul de Vence and the renowned Fondation Maeght, this elegant Provençal bastide, designed by architect André Svetchine, offers approximately 376 sq.m of living space set within a Mediterranean garden of around 2,000 sq.m. This distinctive property stands out for its authentic architecture, generous proportions and privileged setting, combining Provençal charm, comfort and immediate proximity to the village. Its architectural identity and versatile living spaces make it particularly well suited to family life and entertaining guests. The garden level features a spacious entrance hall opening onto a bright living and dining room with a remarkable 17th-century fireplace and direct access to the swimming pool. A family kitchen with dining area, two bedrooms and a bathroom complete this level. Upstairs, the principal suite benefits from a private bathroom, a generous dressing room that could be converted into an additional bedroom, and a spacious terrace with steps leading down to the swimming pool. The lower level accommodates an independent apartment comprising a living room, kitchen, bedroom and shower room, ideal for welcoming family or guests in complete privacy. An additional bedroom, a large games room, laundry room, cellar and ample storage space complete the accommodation. Outside, the landscaped garden features a beautiful swimming pool, generous terraces, a pool house with summer kitchen and pizza oven, and a pétanque court, creating an inviting setting for relaxation and outdoor entertaining. A garage, technical room, poolside facilities and ample parking space further enhance this beautifully maintained property. Combining architectural distinction, authentic Provençal living and a highly desirable location, this exceptional bastide with swimming pool and independent guest accommodation represents a characterful residence in Saint-Paul-de-Vence, in the heart of the French Riviera. Energy class: D – Climate class: B / Estimated annual energy expenses for standard use: between €4,670 and €6,350 (reference year 2021) Information about the risks associated with this property is available on the Georisques website: www.georisques.gouv.fr. Property located in an area subject to compulsory brush clearance. Represented by Amélie DOLLÉ, acting in his capacity as authorized service provider, with full powers for the purposes hereof.
…By Barnes Saint-paul-de-vence


Located in a sought-after residential area of La Colle-sur-Loup, close to the village and its amenities, this attractive single-storey villa of approximately 117 sq.m offers a peaceful, green setting in the heart of the French Riviera hinterland. Beautifully maintained and ready to move into, this four-room property stands out for its practical layout, bright interiors and everyday comfort. Its entirely single-level configuration is a significant advantage, making it equally suitable as a primary residence or holiday home. The villa features a bright and welcoming living room, a fully equipped kitchen and three bedrooms. The sleeping accommodation includes a bathroom and a separate shower room, providing a comfortable and functional layout for family living or welcoming guests. A veranda offers valuable additional living space, while a laundry room and practical storage areas complete the interior. Outside, the various landscaped areas provide an inviting setting to enjoy the Mediterranean climate. A pétanque court adds an authentic Provençal touch, creating an ideal space for relaxing and entertaining family and friends. Additional features include air conditioning, electric awnings, an electric entrance gate and a spacious garage, combining comfort, convenience and practicality. Ideally situated close to the shops, schools and services of La Colle-sur-Loup, the property also provides convenient access to Saint-Paul-de-Vence, the beaches and the main routes connecting the French Riviera. This charming single-storey villa with three bedrooms, a veranda and garage represents an attractive opportunity for buyers seeking a comfortable, move-in-ready home in a desirable residential setting on the Côte d'Azur. Energy rating: C – Climate rating: A / Estimated annual energy costs for standard use: between €1,370 and €1,900 (reference year: 2023). Information on the risks to which this property is exposed is available on the Geohazards website : www.georisques.gouv.fr Represented by Amélie DOLLÉ, acting in his capacity as authorized service provider, with full powers for the purposes hereof.
…By Barnes Saint-paul-de-vence


Within walking distance of the historic village of Saint-Paul de Vence, this contemporary villa of approximately 297 sq enjoys an elevated position and exceptional panoramic views over the surrounding hills towards Cap d'Antibes, set within approximately 5,000 sq of private landscaped grounds. Impeccably maintained and requiring no renovation, this eight-room property combines architectural elegance, generous proportions and high-end amenities. Its peaceful, secluded setting offers an exceptional lifestyle on the French Riviera. Flooded with natural light, the reception areas comprise a spacious living room, a dining room and a fully equipped kitchen. They open onto generous terraces, creating a seamless connection between indoor and outdoor living while making the most of the panoramic views, in an ideal setting for entertaining family and friends throughout the year. The villa offers five bedrooms and four bathrooms and shower rooms, providing a comfortable and practical layout for family living and welcoming guests in complete privacy. Outside, the Mediterranean garden features an infinity swimming pool overlooking the landscape, expansive terraces and several relaxation areas. A jacuzzi, sauna and pétanque court complete this exceptional setting dedicated to well-being and outdoor entertaining. Additional features include air conditioning, a fireplace, a wine cellar, fibre-optic internet, an electric entrance gate and an electric vehicle charging station. Ample parking is available for several vehicles. Combining a highly desirable location, panoramic views towards Cap d'Antibes and quality amenities, this exceptional villa with infinity pool represents a rare opportunity as a prestigious primary residence or holiday home in Saint-Paul de Vence, on the French Riviera. Energy class : A – Climat class : A / estimated annual costs for standard use : between €1,565 and €2,118 (ref year 2021) Information on the risks to which this property is exposed is available on the Geohazards website : www.georisques.gouv.fr Property located in an area subject to compulsory brush clearance. Represented by Amélie DOLLÉ, acting in his capacity as authorized service provider, with full powers for the purposes hereof.
…By Barnes Saint-paul-de-vence


Located in the prestigious Super Cannes neighborhood, in an elevated and exceptionally peaceful setting, this new contemporary villa offers panoramic sea views and exceptional amenities, all custom-designed. With a total floor area of approximately 633 m², the ground floor features an entrance hall, a double living room, a dining room, a fully equipped kitchen, and two en-suite bedrooms. Upstairs, the villa offers a hallway, a master bedroom with an en-suite bathroom and walk-in closet, as well as two additional en-suite bedrooms. The lower level includes a 91 m² garage, a gym, a steam room, a home theater, a laundry room, a pantry, a secure room, and a wine cellar. Outside, a 121 m² terrace, a swimming pool, and numerous balconies extend the living spaces and offer multiple views of the sea. The villa also features an elevator and a separate 25 m² annex. A rare contemporary property combining architecture, comfort, and privacy in one of the most sought-after areas of Cannes. As a new construction project, scheduled for completion in 2026, it qualifies for reduced notary fees. Agency fee due by the seller
…By Nicolas Pisani & Laurent Romor


You'll love this exceptional property, nestled in the heart of a green setting, offering absolute peace and quiet, privacy and uninterrupted views over the charming village of Bar-sur-Loup and the surrounding hills. The main villa offers three bedrooms, a bright and welcoming living space and a seamless flow between interior and exterior. A recent guest house completes the property: it has two bedrooms, a convivial lounge and a fully-equipped kitchen - the ideal place for entertaining family and friends in a warm, independent atmosphere. Set in unspoilt natural surroundings, the property opens onto a garden planted with a variety of fruit trees, perfect for lovers of nature and the pleasures of outdoor living. A private swimming pool completes this relaxing setting. A real haven of peace in the countryside, yet just a few minutes' drive from amenities and the charming villages of Tourrettes-sur-Loup and Bar-sur-Loup. Fees payable by the seller Energy efficiency rating: C Climate rating: A Estimated annual energy costs for standard use: between 1,770 euros and 2,450 euros per year. Prices indexed to the years 2021, 2022, and 2023 (including service fees). Information on the risks to which this property is exposed is available on the Géorisques website: www.georisques.gouv.fr
…By Agence Mercure Côte-d’azur


Perched on the heights of Mandelieu, this elegant villa offers breathtaking panoramic views over the Bay of Cannes while remaining just moments away from all amenities. Set on beautifully landscaped grounds of 2,025 m², the property unfolds over two levels. The garden level features a spacious reception area comprising a bright living room, a dining room, and a fully equipped open-plan kitchen. Expansive bay windows open onto the outdoors, seamlessly extending the living space to a large terrace with an infinity pool. An elegant staircase leads to the entrance hall on the upper floor, which serves the bedrooms, including two magnificent master suites opening onto a vast south-facing terrace. The beautifully landscaped garden offers multiple relaxation areas in a private and tranquil setting. The property also includes a spacious caretaker’s house, as well as a secure garage with an automatic gate accommodating two vehicles. A rare opportunity on the market, combining refinement, comfort, and an exceptional view of the Mediterranean Sea.
…By Magrey & Sons Saint-tropez


Nestled within a prestigious secured domain with a guardian, just moments from the beaches and shops, this exceptional contemporary villa of approximately 228 sqm offers the perfect balance of modern elegance and Riviera tranquillity. Completely renovated with high-end materials, the villa stands at the heart of a lush, landscaped garden adorned with a shimmering swimming pool an idyllic retreat bathed in Mediterranean light. Inside, a grand entrance hall leads to a spacious living area opening seamlessly onto sunny terraces and the pool. The designer kitchen, fully equipped and complemented by a practical back kitchen, flows effortlessly into the living and dining spaces. The Master suite, a true haven of comfort, features a custom dressing room and a luxurious bathroom. Upstairs, you'll find a large bedroom with dual terraces, dressing room, and bathroom with WC; two additional bedrooms, each with their own private shower room and terrace access; plus a fourth bedroom with terrace and ensuite bathroom. An independent pool house with shower and WC completes the property, along with a generous parking area. An address of quiet sophistication, where modern design meets Riviera lifestyle. Energy rating: 111 - C Greenhouse gas emission: 21 - C Estimated annual housing energy costs: 1719 to 2325 Euros. Transaction fees VAT included to be paid by the seller. Information on the risks to which this property is exposed is available on the Géorisques website: www.georisques.gouv.fr The luxury real estate market at the Côte d'Azur is one of the most attractive in the Mediterranean area. Whilst 'idyllic lifestyle and escape from city life' remains the primary reason people wish to purchase property in the French Riviera, due to the global economic situation, clients are also looking to buy secondary homes in the South of France as it is a stable investment and intelligent retirement plan. Antibes-Juan les Pins is one of the most well-known resorts on the Cote d'Azur, located between Nice (20 km) and Cannes (12km). Antibes manages to be a historic town, an eventful town and also an innovating town, easily mixing these multiple facets. Most of the treasures can be found in the historic town center with its pretty squares and its narrow streets. 25 km of coastline where pebble beaches give way to fine sandy beaches (public and private), secluded even secret creeks and 5 ports (Vauban, Galice, Crouton, Olivette and Salis). Port Vauban is the largest pleasure boat port in Europe! Every kind of water sports imaginable is possible in Antibes.
…By Engel & Völkers Côte D'azur

Receive by email any new listing that may match your search criteria
Your criteria :
By validating this form, you accept the general conditions of use of Le Figaro Properties.
These agencies offer a selection of luxury properties vente in France. Feel free to contact them for personalized assistance.




