Get early access to listings that match your criteria
Never miss an opportunity again. Our personalized alerts notify you instantly.

 English$ USD · m²


Villa Ellomeno with sea views represents a rare combination of privacy, design, and location. This 225 m² villa is set on a 4,000 m² plot within an olive grove just 300 meters from the sea on Lefkada's east coast. The property is positioned between Perigiali and Nikiana, offering sweeping sea vistas towards nearby islands and the mainland, with Passa Beach within walking distance and convenient access to both Nikiana and Nidri.Arranged seamlessly over three levels, the villa provides four bedrooms and four bathrooms, all oriented to maximize views and natural light. On the lower ground floor, a self-contained guest apartment with its own entrance, kitchen, living space, and direct access to a private terrace and garden creates independence and comfort. The ground floor includes an open plan kitchen, dining and living area, an en-suite bedroom, and direct flow onto terraces and the mosaic-tiled swimming pool of approximately 40 m². Two additional bedrooms, each with a private bathroom, are situated upstairs. All bedrooms benefit from uninterrupted sea views.Distinctive features include underfloor heating in selected areas, air conditioning in all bedrooms and the guest apartment, a granite staircase, fireplace, and a fully equipped kitchen. Three private parking spaces and two shared spaces are provided within a legally defined co-ownership structure. The villa’s setting is peaceful yet accessible, with paved access and a landscape of mountain and nature views enhancing the sense of openness. Suitable for private residence or rental activity, Villa Ellomeno offers timeless quality and considered design on the Ionian coast.
…By Annonceur International


Aegean villas Karystos presents a distinctive opportunity on the southern edge of Karystos Bay, where panoramic sea views and open Aegean horizons define the experience. These villas are conceived within an amphitheatrically designed settlement, offering 298 m² of refined living space on a 587 m² plot, where thoughtful architecture and landscape are woven together.Designed with clarity and restraint, the villas feature six bedrooms and six bathrooms. The main residence, set across two levels, provides an open plan living and dining area, kitchen, ground floor bedroom, and two en suite bedrooms on the upper floor. A separate guest suite offers flexible space with a bedroom, living area, kitchenette, and private bathroom, ensuring seamless transitions between private life and entertaining.Every residence is anchored by its panoramic vistas and is complemented by shaded outdoor spaces, landscaped roof terraces, a swimming pool, and direct access to private and communal areas. Stone walls, pergolas, and waterscapes form a coherent living environment, grounded in an integrated approach to form and function. Complete infrastructure, including a private borehole and comprehensive utility networks, supports effortless modern living.The ethos here goes beyond seasonal retreat, merging authentic Aegean spirit with daily practicality and a unique sense of place. Aegean villas Karystos emerges as a calm, enduring investment for those drawn to architectural integrity and sophisticated, understated coastal living.
…By Annonceur International


Villa For sale in Andros. The Villa is 600 sq.m. and it is located on a plot of 25.000 sq.m.. It consists of: 6 bedrooms, 5 bathrooms, 2 kitchens, 3 living rooms and it also has 5 parkings (5 Covered). The property was built in 1814 and it was renovated in 2010. Its heating is Autonomous with Oil, Air conditioning, Radiator are also available, it has Wooden frames, the energy certificate is: E and its floors are Wooden, it is close to Sea, Seaside, Square, Church, Super Market, City Center, it has Sea, Mountain, Nature, Openness, Panoramic, Unobstructed view and it has Southeast orientation. The Villa is Furnished, Bright, Airy, Sunny, Airy, Detached, Mansion, Traditional house, Stone house and it also has the following unique features and advantages: Tents, Electric Appliances, Storage, Internal staircase, Garden, Security door, Three phase current, Grass, Trees, Quiet neighborhood, Water Bore, Porch, Service/Maid’s room. Price: €1.200.000. Goutos Properties, contact phone: 2109715711, email: [email protected], website: www.goutos.gr
…By Annonceur International


Property Code: HPS6022 - Villa FOR SALE in Vamos Almirida for € 2.250.000 . This 352.00 sq. m. Villa consists of 3 levels and features 5 Bedrooms, Livingroom, Kitchen, 3 bathrooms . The property also boasts Heating system: Underfloor Heating - Heat pump, tiled and wood floors, view of the Sea, Window frames: Aluminium, Armourplated door, parking, a storage unit sqm, garden, fireplace, jacuzzi, swimming pool, electric car charging facilities, A/C, electrical appliances, double-glazed windows, BBQ, photovoltaic panels, dressing room, open space, internal staircase. The building was constructed in 2022 Plot area: 4935 s.q. . Building Energy Rating: A Distance from sea 1000 meters, Distance from the city center: 20000 meters, Distance from nearest village: 500 meters, Distance from nearest airport: 36000 meters, A luxury villa is located in Almyrida,Chania, Crete, offering 360-degree deep panoramic sea and mountain views. The villa has a total living space of 352m², situated on a 4935m² private plot. Meticulously developed over 3 levels, it consists of 5 bedrooms and 3 bathrooms. The ground floor features a fully equipped kitchen, living room and dining room accompanied by a fireplace. From there, you can enjoy amazing sea views and direct access to the swimming pool and the BBQ area. All 5 bedrooms offer comfort and meticulous attention to detail. Upstairs, the master bedroom boasts a jacuzzi on a spacious balcony with breathtaking panoramic views. There is also a lavish basement below, offering generous storage space and features its own studio apartment. Also, the garage provides space for 2 cars, an electric gate and an electric car charger. Additional amenities of the property are a partly furnished interior (decor items are subject to negotiation), a home cinema and a complete photovoltaic system with battery storage. Features: Underfloor Heating Electric Car Charger Home Cinema Jacuzzi BBQ Air-conditioning Outdoor dining area Olive trees Garage Storage Room kitchen appliances Garden Table & Chairs Pergola covered outdoor dining area Electric underfloor heating Fitted designer kitchen
…By Annonceur International


In a unique location in Northern Evia, in the area of Ilia near Aidipsos, an impressive fully furnished villa with a total surface of 435 sqm is available for sale, built on a private plot of 9,935 sqm, just 500 meters from the sea.The residence, built in 2010, stands out for its modern architecture and the large glass surfaces across the entire façade, allowing unobstructed views of both the mountain and the sea, creating a bright and impressive living environment. The villa is developed across spacious and functional areas and includes eight comfortable bedrooms, six bathrooms, two WC and a spacious open-plan living room with kitchen, while it also features large verandas with a total surface of 125 sqm, offering panoramic views of the surrounding natural landscape.On the basement level, there are two bedrooms. One features two bunk beds and a single bed, while the second includes a double bed and an en-suite bathroom. This level also offers a kitchen and a living area, making it ideal for independent guest or staff accommodation.On the ground floor, there are three spacious bedrooms, each with a double bed and a private en-suite bathroom, ensuring a high level of comfort and privacy. Two of these bedrooms have direct access to the outdoor area, while the third is internally accessed. This level also includes a separate kitchen, a large dining area with a sitting space, two external storage rooms of approximately 6 sq.m. each, as well as the property’s modern private swimming pool, which serves as a key highlight of the residence.On the first floor, which is the top level of the property, there are three additional bedrooms. The first two feature two single beds each and share a bathroom, while the third bedroom includes a king-size bed and a private en-suite bathroom, offering enhanced comfort and privacy.High quality materials have been used throughout the property, including tiled floors, aluminum window frames with double glazing and insect screens, built-in wardrobes and a security door, ensuring comfort and safety for everyday living.The property also features a fully renovated private swimming pool, a large landscaped garden, 2 closed parking spaces, an elevator, a storage room, security alarm system, 11 A/C units, solar water heater and satellite antenna, while heating is autonomous with oil. In addition, the villa provides access for people with disabilities, making it fully functional for a wide range of needs.Within a radius of 30 kilometers, there are two well-known and emblematic monasteries of the area: the Monastery of Saint David the Elder is located 19 km away, while the Monastery of Saint John Galataki is situated at a distance of 28 km.The large plot offers absolute privacy and tranquility, while the location combines natural beauty, open views and easy access to the sea.This property represents an excellent choice both as a luxurious private residence and as a high-level investment opportunity in the tourism sector. Contact us for more information!Property Consultant: Katerina GkotsiFor property viewings, the presentation of a police ID and tax identification number (AFM) is required, in accordance with Law 4072/11-4-2012 (Government Gazette 86A).KWCosmos, Contact Phone: +30 212 107 3000Email: [email protected]
…By Annonceur International


Perched in the prestigious seaside enclave of Lagonissi, this is not simply a villa — it is a work of architecture that feels inevitable, as though it could only ever have existed here, overlooking the shimmering expanse of the Saronic Gulf. Completed in 2023, the property unfolds across 700m² of interior space on three meticulously crafted levels, set within a private 4,000m² plot where the boundary between home and horizon dissolves entirely. Every room, every window, every carefully considered sightline draws the eye outward to the water, to the light, to the kind of view that makes you stop mid-sentence and simply breathe. Step inside and the entrance announces itself with a soaring double-height atrium, where floor-to-ceiling glass pours sunlight into every corner. Above, a sculptural curved bridge arcs gracefully between the upper-level primary suite and a private library and office — not merely a functional element, but a piece of design that stops you in your tracks each time you see it. The villa offers seven bedrooms including a sumptuous primary suite, six bathrooms, two generous living rooms, and two fully equipped designer kitchens, a home scaled for both intimate evenings and grand occasions with equal ease. Outside, the living never stops. A large swimming pool with integrated jacuzzi catches the afternoon sun, while water features murmur softly in the background. As evening falls, the fire pit lounge draws everyone together, and the covered BBQ pavilion, connected seamlessly to the main kitchen, makes hosting feel less like an effort and more like a pleasure. The villa is also as intelligent as it is beautiful. Advanced smart home systems place full control of lighting, climate, and security at your fingertips from anywhere in the world. Three heat pumps provide efficient underfloor heating throughout, complemented by ducted air-conditioning — so every season here is the right season. Covered parking for three vehicles, ample guest parking, and fully automated home systems complete the picture. The property is also eligible for the Golden Visa and the Greek Non-Dom Tax Program, making it as sound an investment as it is a sanctuary.
…By Annonceur International


*]:pointer-events-auto scroll-mt-[calc(var(--header-height)+min(200px,max(70px,20svh)))] dir=auto data-turn-id=request-WEB:86e304cc-fa5a-4fae-9039-77de3387af84-7 data-testid=conversation-turn-14 data-scroll-anchor=true data-turn=assistant> Newly built luxury villa for sale in Plaka, Agios Nikolaos. The villa has a total area of 185 sq.m. and is developed over three levels, featuring modern architecture and views of both the sea and the mountains. It consists of three master bedrooms, a spacious open-plan living room, kitchen and dining area, as well as high-quality auxiliary spaces. On the ground floor, there are two master bedrooms with en-suite bathrooms. The first floor, which also hosts the main entrance of the villa, features the open-plan living, kitchen and dining area, with direct access to a veranda offering unobstructed views. On the second floor, there is the third master bedroom, which includes a walk-in closet, a private jacuzzi and a large terrace. The property is equipped with a heat pump and offers a private swimming pool, spacious outdoor areas and large verandas with panoramic views of the natural landscape and the sea. Plaka, in Agios Nikolaos, is a quiet and high-quality area in eastern Crete, known for its authentic character and panoramic views towards the sea and Spinalonga. It is located very close to Elounda, providing direct access to high-end infrastructure, restaurants and tourist services, while maintaining a more private and peaceful atmosphere. Additionally, it is approximately one hour from Heraklion International Airport, ensuring easy access throughout the year. The property is an ideal choice both for a holiday home and for investment purposes. Available immediately. RE/MAX Realwww.remaxreal.grRE/MAX REAL – Heraklion, CreteSofokli Venizelou Avenue 107-109, 71303Phone: +30 2810370598Mobile: +30 6981465554RE/MAX REAL – Agios Nikolaos6 Themistokleous Street, 72100Phone: +30 2841181240Mobile: +30 6981465554Email: [email protected] are at your disposal for any additional information, as well as to schedule a visit to the property.Please note that presenting a valid ID is required for the property showing.Contact us today to find the property you've always dreamed of!
…By Annonceur International


Property Code: HPS6021 - Villa FOR SALE in Kissamos Kavousi for € 1.700.000 . This 200.00 sq. m. Villa consists of 2 levels and features 3 Bedrooms, Livingroom, Kitchen, 3 bathrooms . The property also boasts Heating system: Air conditioner, tiled floor, view of the Sea, Window frames: Aluminium, Armourplated door, parking, garden, jacuzzi, swimming pool, A/C, electrical appliances, double-glazed windows, BBQ, open space, internal staircase. The building was constructed in 2016 Plot area: 4114 s.q. . Building Energy Rating: C Distance from sea 3300 meters, Distance from the city center: 10000 meters, Distance from nearest village: 1600 meters, Distance from nearest airport: 62000 meters, Imagine waking up to the sound of the Cretan wind, opening the panoramic windows—and the endless blue of the Aegean Sea spreading out before you. From your infinity pool, your gaze wanders to the famous Falasarna beach, one of the most beautiful in Greece. This isn't just a home. It's the intersection of luxury, tranquility, and Mediterranean freedom. A new, brand-name villa on a hill with 180-degree panoramic views, Italian furniture, and a private Jacuzzi overlooking the sea. For those who choose the best. LOCATION AND LIFESTYLE Falasarna is a popular tourist destination in the westernmost part of Crete, in the Kissamos (Chania) region. It's a place the Greeks call the end of the earth—and they mean it as a compliment. Far from mass tourism, peace, wilderness, and one of the most photographed sunsets in the Mediterranean reign supreme here. Falasarna Beach, a winner of European awards for its clean water, is just 3 km from the villa. Sandy and with crystal-clear turquoise water, it is consistently ranked among the best beaches in Europe. Chania, with its picturesque Venetian harbor, restaurants, and international airport, is about a 50-minute drive along a scenic mountain road. All necessary amenities—shops, tavernas, and a pharmacy—are available in the surrounding villages. A paved road ensures convenient year-round access. ARCHITECTURE AND DESIGN The villa is designed in a contemporary Mediterranean style with clean lines, large panoramic windows, and open terraces overlooking the sea. The architecture blends seamlessly into the hillside, with each level offering a new perspective on Falasarna Bay. The interiors are designed with attention to detail: the furniture is predominantly Italian, and the finishes are in natural tones—white, ivory, and warm stone. Glass, wood, and premium materials create an atmosphere of elegant comfort without unnecessary pomp. LAYOUT The villa is spread over two levels, with a total living area of 200 m². The upper level is the heart of the home. The spacious living and dining room with large windows opens directly onto the infinity pool area and the sea panorama, creating the sensation of floating above the water. Adjacent is a fully equipped kitchen with high-end appliances. On this level is the first bedroom, with an en-suite bathroom with a shower and direct outdoor access to the pool. The lower level is a private relaxation area. Here are two more bedrooms, both with en-suite bathrooms with showers and double beds. The Jacuzzi Room deserves special attention—a luxurious space with a Jacuzzi and large windows offering magical views of the sea and sky of Falasarna. TERRITORY: Infinity pool with wooden deck overlooking the bay Spacious terraces and outdoor seating areas BBQ and outdoor dining area Garden tables and chairs, sun loungers, and umbrellas Landscaped garden Private parking Paved driveway View: 180° panorama of Falasarna beach and the Aegean Sea Sea views from the living room, upper-level bedroom, and Jacuzzi WHY THIS VILLA This villa represents a rare combination: a brand-new development in Crete with a true view of one of Greece's most beautiful bays, premium finishes, and independent comfort (three separate en-suite bedrooms + Jacuzzi). For buyers considering investment potential, western Crete is actively developing as a destination for affluent tourists, and Falasarna beach consistently ranks among the top European destinations. Rental demand is consistently high during the high season.
…By Annonceur International


Property Code: HPS6024 - Villa FOR SALE in Akrotiri Korakies for € 3.100.000 . This 600.00 sq. m. furnished Villa consists of 3 levels and features 14 Bedrooms, 3 Livingrooms, 3 Kitchens, 6 bathrooms . The property also boasts Heating system: Autonomous heating - Oil, tiled floor, view of the Sea, Window frames: Aluminium, Armourplated door, elevator, parking, a storage unit sqm, garden, fireplace, swimming pool, alarm system, electrical appliances, double-glazed windows, BBQ, CCTV cameras, open space, internal staircase. The building was constructed in 2008 Plot area: 4334 s.q. . Building Energy Rating: C Distance from sea 3500 meters, Distance from the city center: 3500 meters, Distance from nearest airport: 10000 meters, This exceptional mansion for sale in Akrotiri, Chania, is a true gem, offering a unique combination of luxury and comfort. The property consists of 4 apartments and a spacious maisonette, providing ample living space. Among its many features, the mansion boasts a large swimming pool with hydromassage, a serene pond with a waterfall, water lilies, and fish, a private parking area, a beautifully landscaped courtyard, and a BBQ area. Additionally, the property is equipped with electric windows, security cameras, and an automatic irrigation system. Its location is ideal, just 14 minutes from Chania Airport and 13 minutes from the center of Chania by car, with easy access to the stunning beaches of Akrotiri. The main building includes 2 ground-floor apartments, a maisonette, and 2 independent apartments. One ground-floor apartment offers 4 bedrooms and 1 bathroom, while the other features 1 bedroom and a bathroom. The spacious maisonette, which is accessible by a lift, includes 6 bedrooms and 2 bathrooms, providing a comfortable and luxurious living space. The third apartment has 3 bedrooms and 1 bathroom, and there is also a studio with an open-plan layout. One of the standout features of this property is the breathtaking panoramic views, which can be enjoyed from every corner of the estate. Its elevated position offers privacy, tranquility, and an uninterrupted view of the surrounding city. This mansion is perfect for year-round living, offering both comfort and convenience. Furthermore, it presents an excellent investment opportunity, making it a versatile property suitable for various uses.
…By Annonceur International


Seaside villa Porto Heli is a newly built residence set on a 4,000 m² coastal plot in Petrothalassa, offering a rare sense of privacy and scale. This villa features approximately 400 m² of refined living space arranged over two levels, including seven bedrooms and an additional guest WC, providing exceptional flexibility for private family living or elegant entertaining.Throughout, interiors are shaped by understated luxury, merging timeless Mediterranean character with contemporary comfort. Striking wooden roof details and expansive aged marble floors create a tactile sense of elegance, while generous openings allow light to move freely across spacious reception areas. The living and dining areas flow out to broad terraces and wide balconies, perfectly framing panoramic sea views toward Spetses, Hydra, and the horizon beyond.The villa’s features include a fireplace, air conditioning, heating, high-speed internet, and satellite TV to ensure year-round convenience. Outdoors, the landscaped Mediterranean garden surrounds a 12 x 5 meter swimming pool, expansive patios, alfresco dining space, and two barbecue kiosks. Ample parking enhances everyday practicality. A rare 40-meter sea frontage establishes a direct connection to the coastline, making this coastal villa in Porto Heli a discreet retreat of architectural distinction and a remarkable opportunity in one of Greece’s most desirable residential settings.
…By Annonceur International


Property Code: HPS6025 - Villa FOR SALE in Akrotiri Kalathas for € 2.600.000 . This 300.00 sq. m. furnished Villa consists of 2 levels and features 5 Bedrooms, Livingroom, Kitchen, 5 bathrooms . The property also boasts Heating system: Air conditioner, tiled floor, view of the Sea, Window frames: Aluminium, Armourplated door, parking, garden, swimming pool, A/C, electrical appliances, double-glazed windows, BBQ, open space, internal staircase. The building was constructed in 2020 Plot area: 3500 s.q. . Building Energy Rating: A Distance from sea 1700 meters, Distance from the city center: 6000 meters, Distance from nearest village: 800 meters, Distance from nearest airport: 12000 meters, Imagine a morning with the sea outside your window and a horizon you can't stop staring at from your pool. This villa in western Crete is the epitome of Scandinavian architecture in a Mediterranean context: clean lines, impeccable materials, and a complete connection with nature. Five bedrooms, five bathrooms, a 10x6m infinity pool, and a spacious plot—all in the tranquility of Kalathas, 1.8 km from one of Crete's best beaches. LOCATION AND LIFESTYLE Kalathas is a cozy bay on the Akrotiri Peninsula with a shallow, sandy beach framed by pine trees. It's a place that comes alive in the summer without ever becoming a noisy resort. Cafes, tavernas, and small shops are nearby, and all the city's amenities are just a two-minute drive away. The historic center of Chania, with its Venetian quarters, and the airport are 12 minutes away. The villa stands on a quiet hill with panoramic views of Akrotiri Bay and the Aegean Sea—close enough to the water to live by the sea, yet high enough to enjoy the views. ARCHITECTURE AND DESIGN From the air, the villa reads like an architectural manifesto: a strict white volume, an open terrace with wooden pergola shutters, and a swimming pool integrated into the terrace so that it seems to be an extension of the sky. Scandinavian minimalism in the Greek climate is not a compromise, but a combination. Floor-to-ceiling panoramic glazing creates a sense of complete unity between the interior and the open terrace. A high-end dining area by the pool, and thoughtful shaded areas—all contribute to year-round comfort. LAYOUT Main Level A spacious living room with a panoramic glazing flows seamlessly into the dining room and fully equipped kitchen. Three bedrooms have en-suite bathrooms and balconies overlooking the sea. All bedrooms have direct access to the pool and main terrace. Lower Level Two additional bedrooms, each with a private bathroom, can be accessed from both the interior and exterior. A laundry room with a washer, dryer, and ironing board is also located here. KEY FEATURES Heated 10x6m infinity pool Spacious terrace with dining area and sun loungers BBQ area with cover Parking for 3 cars Manicured lawn and landscaped garden Several verandas with different views WHY THIS PROPERTY This villa represents a rare combination: Scandinavian architecture with European craftsmanship, located in one of Crete's most tranquil and beautiful bays. Five full bedrooms with en-suite bathrooms create the perfect setting for a large family or group without sacrificing privacy. Akrotiri's stable tourist demand and proximity to Chania provide high potential for seasonal rentals. WHY HELLENIC PROPERTY We have been specializing in premium properties since 2017 and know this market inside out. We personally inspect each property, verify the location, and assess its potential. Our goal is to find a property that meets your goals, not just sell what we have in our portfolio. Full transaction support: arranging viewings with transfers, legal due diligence through trusted partners, assistance with obtaining a Golden Visa, and post-purchase support. We stay in touch even after the keys are handed over, assisting with property management, finding tenants, and resolving everyday issues. Our clients return to us for their second and third purchases. This is the best proof that we do our job honestly. 250+ completed transactions | Trusted by clients from 55 countries | Premium real estate since 2017 Contact: [email protected] | +30 6971 87 87 00
…By Annonceur International


Property Code: HPS6023 - Villa FOR SALE in Nea Kidonia Agioi Apostoloi for € 1.900.000 . This 291.00 sq. m. Villa is on the Ground floor and features 7 Bedrooms, 2 Livingrooms, 2 Kitchens, 6 bathrooms . The property also boasts Heating system: Central oil heating, marble and tile floor, view of the Open horizon, Armourplated door, parking, a storage unit sqm, garden, swimming pool, A/C, electrical appliances, double-glazed windows, BBQ, open space, internal staircase. The building was constructed in 2019 Plot area: 585 s.q. . Building Energy Rating: C Distance from sea 650 meters, Distance from the city center: 2500 meters, Distance from nearest airport: 18000 meters, These are two spectacular villas for sale in Nea Kydonia, Chania, Crete, located near the beach of Saint Apostles with beautiful mountain views. They are semi detached and the total size of them is 291 m², situated on a 585 m² private plot and feature 7 bedrooms and 6 bathrooms. The villas have a modern luxury with stunning architecture, combining transparency and natural beauty. The first villa features a spacious and bright living room, a kitchen and dining area, four double bedrooms, and three bathrooms. The second villa offers similar spaces but with one fewer bedroom. Both villas boast a private entrance, stunning garden areas, infinity swimming pools, and sunbathing zones. Designed with contemporary architecture and sustainability in mind, these homes are built with a mix of glass, steel, and concrete, creating bright, open spaces that highlight modern living. Conveniently located just 3 minutes from the beach and 10 minutes from Chania city center, these properties are perfect for year-round living and are suitable for a great investment opportunity. Enjoy breathtaking views, natural light, and a seamless indoor-outdoor experience. Located steps from the beach and shops, these villas offer a perfect retreat for a dreamy island getaway. The guests are invited to experience the transparency of the building, as well as the theatricality of the ground floor spaces throughout the day. At sunrise and until midday, the lounge area and the dining room are bathed in light and the pool’s wet element is reflected on the glass surfaces. From afternoon to sunset, the ground floor areas as well as the bedrooms are dressed in shades of orange and purple. From then on, the guests will experience the aspects of a transparent- illuminated building, which is delivered to the absolute transparency and every boundary with the inside and the outside is disturbed. By opening the large sliding window elements, the living room extends spatially outwards, where there is an outdoor dining area and the garden. The materiality of the building is determined by a composition of white tones, Egyptian and Greek marbles and granite floors. The result is a long-lasting luxury texture and the user can visually explore every aspect of the architectural integrity of the complex. The villas are located in the outskirts of Chania, one of the most coveted addresses on the Mediterranean real estate map. The Venetian harbor, the narrow streets of the Old Town, the Lefka Ori mountains on the horizon, and the endless azure sea create not just a place to live, but a lifestyle sought after by people from all over the world. Agioi Apostoloi (Holy Apostles) is a small village with a gently sloping sandy beach, located west of central Chania. The beach is nestled in a small bay, safely sheltered from the north wind and waves. On days when other beaches along the coast are stormy, it remains quiet—a popular destination for both locals and tourists. A cozy park, ideal for strolling, is located on a small peninsula at the western end of the beach, as is the chapel of the Holy Apostles, which gives the entire area its name. A small pine grove adorns the eastern end. The area is fully developed, with a well-developed hotel and restaurant infrastructure and convenient parking. The area is especially recommended for families with small children—the gently sloping shoreline and calm water make it one of the safest beaches in the region.
…By Annonceur International


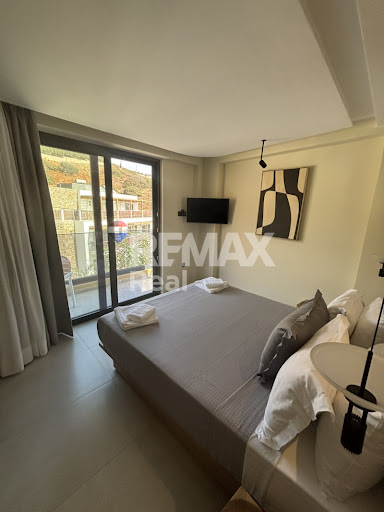

EXCLUSIVE ASSIGNMENT OF OUR OFFICE In the heart of the charming seaside village of Bali, ideally positioned between Heraklion and Rethymno, this ultra-luxury smart-built villa (constructed in 2022) is offered for sale. Set on an independent and autonomous plot, the property features a total built area of 272 sq.m. Designed to the highest standards, the villa combines privacy, relaxation, and contemporary luxury, making it ideal for private residence or a high-end luxury rental investment. Architecture & Layout The villa is developed across three levels with an exceptional functional layout and is fully equipped with premium features for immediate occupancy. Basement – Wellness & Entertainment Level Fully equipped private gym Private sauna Bathroom Lounge / sitting area Game room with video games A dedicated space for relaxation, wellness, and entertainment. Ground Floor – Living & Pool Level Ultra-luxury built-in kitchen, fully equipped with top-quality electrical appliances Spacious living room Dining area Large opening glass façade with direct access to the outdoor area Heated private swimming pool Outdoor veranda with garden lounge furniture The outdoor pool is the focal point of the residence and the ultimate expression of luxury living. First Floor 2 Master Bedrooms En-suite bathroom in each bedroom Private balconies Third Level 2 additional Master Bedrooms En-suite bathrooms Private balconies In total, the villa offers 4 luxurious master bedrooms, comfortably accommodating up to 10 guests. Roof Terrace & Future Potential Access to the rooftop is available, where: Solar panel systems are installed Additional space allows for the creation of a roof garden with panoramic sea views This offers further upgrade potential and added property value. Location – Strategic Advantage Distance to sandy beach: 250 meters Distance to Heraklion: 38 km Distance to Rethymno: 35 km Bali is renowned for its crystal-clear waters, sandy beaches, serene atmosphere, and high-quality tourism development. The villa offers privacy and tranquility while being just minutes away from beaches, restaurants, and vibrant entertainment options. Ideal For Luxury private residence High-yield short-term rental investment Golden Visa investment International premium buyers Immediately available. Property Code: ID 5153 RE/MAX Realwww.remaxreal.grRemax real 1: Heraklion, Crete, Sofokli Venizelou Avenue 107-109, 71303Phone: +30 2810370598 Mobile: +30 6981465554Remax real 2: Agios Nikolaos , Themistokleous 6 , 72100Phone: 2841181240 Mobile: +30 6981465554Email: [email protected] are at your disposal for any additional information and to schedule a visit to the property. Contact us today to find the property you have always dreamed of!
…By Annonceur International


Property Code: HPS5920 - Villa FOR SALE in Agios Nikolaos Kato Elounta for € 1.250.000 . This 292.00 sq. m. Villa consists of 3 levels and features 8 Bedrooms, 2 Livingrooms, 4 Kitchens, 6 bathrooms and 2 WC. The property also boasts Heating system: Autonomous heating - Oil, wooden floor, view of the Sea, Window frames: Aluminium, Armourplated door, parking, a storage unit sqm, garden, swimming pool, A/C, insect screens, double-glazed windows, solar-powered water heater, laundry room, open space, internal staircase. The building was constructed in 2006 Plot area: 4000 s.q. . Building Energy Rating: B Distance from sea 6500 meters, Distance from nearest village: 2000 meters, Distance from nearest airport: 67000 meters, TWO LUXURY VILLAS WITH A SHARED POOL IN ELOUNDA, CRETE Imagine a morning on a spacious terrace, where the first rays of the sun reflect off the Aegean Sea, and the endless panorama of the Elounda coastline unfolds before you. Two exclusive villas on a 4,000 m² plot with breathtaking sea views – a rare opportunity to acquire a turnkey premium property in one of Crete's most prestigious areas. Each villa, measuring 146 m², is designed for comfortable family living or luxurious holidays. Fully furnished, they have a valid E.O.T. license for legal tourist rentals. You can purchase one villa with a pool or both villas as an investment complex. LOCATION AND LIFESTYLE Elounda is synonymous with luxury in Crete. A small, cosmopolitan resort on the island's northeast coast, where luxury hotels stand alongside traditional waterfront tavernas, and private yachts bob in the sheltered bay of Mirabello Bay. The villas are perched on an elevated position with panoramic sea views—secluded enough for privacy, yet a 5-10-minute drive from the center of Elounda with its restaurants, shops, and beaches. 67 km from Heraklion Airport, about an hour's drive along a modern coastal road. Elounda is a lifestyle destination where international celebrities and successful businessmen are neighbors, and access to world-class amenities (spas, golf, and yachting) is the norm. A stable luxury real estate market with high demand for quality rentals. ARCHITECTURE AND DESIGN The two villas were built to a unified architectural design, but with individual interior color schemes. Contemporary Mediterranean architecture features a three-level layout that optimally utilizes the site's topography to create maximum comfort. Key architectural features: Wooden ceilings in the living area create a feeling of spaciousness Panoramic double-glazed windows with mosquito nets Terraces on each level with various viewpoints Fireplace with protective glass – safety and ambiance Wooden floors throughout the house (ceramics in the bathrooms) The design is thoughtfully crafted down to the last detail: a kitchen with a pull-out breakfast bar, built-in wardrobes in all bedrooms, and maximum natural light through large windows. The villas are fully furnished and ready for occupancy. LAYOUT VILLA 1 (with pool) BASEMENT FLOOR Guest studio with separate entrance: spacious room, kitchen-dining area, bathroom with shower. Direct access to the pool and terrace. Utility room with laundry, storage room, boiler room with heating system tank. All floors are connected by an internal intercom system. GROUND FLOOR Three bedrooms with access to the terrace and pool. The master bedroom has an en-suite bathroom (bathtub, shower, double vanity, large mirror), built-in wardrobes, and sea views. Two guest bedrooms share a bathroom (bathtub with shower). All bedrooms are air-conditioned and have built-in wardrobes. SECOND FLOOR Spacious living room with fireplace, dining area, and fully equipped kitchen (designer cabinets, integrated appliances: dishwasher, electric stove with ceramic hob, refrigerator). Two terraces—off the living room and kitchen—offer panoramic views of the garden, surrounding area, and sea. Guest bathroom. VILLA 2 Identical layout with a different color scheme. Same fantastic sea views. MAIN FEATURES OF THE COMPLEX OUTSIDE 4,000 m² plot with a well-maintained Mediterranean garden Seawater swimming pool (filled via a pump from a dedicated well) Enormous garage under the terrace of 200+ m² (for 4-6 cars) Electric gates for added security Stone storage shed with pre-wired generator Utility room for pool equipment GARDEN AND LANDSCAPE 5 mature olive trees Young citrus trees Palms, shrubs, roses, and other flowers Professional landscaping and maintenance TECHNICAL EQUIPMENT Central heating (radiators in all rooms, including bathrooms) Air conditioning in all rooms Solar panels with backup electrical system Double glazing, roller shutters on all windows Internal intercom system between Floors WHY THIS PROPERTY A rare combination: two premium stand-alone villas on a single large plot with a swimming pool and panoramic sea views in Elounda, an area where demand consistently exceeds supply. For families: a spacious plot with a garden, secure grounds, proximity to Crete's international schools, and the option to host guests in a separate villa. For investors: a valid E.O.T. license allows for legal income from tourist rentals. Elounda is one of the most sought-after luxury resorts in the Mediterranean. Bring the whole family (two villas), and rent out one, using the income to cover maintenance costs. The villas are fully furnished. WHY HELLENIC PROPERTY We have been specializing in premium properties since 2017 and know this market inside out. We personally inspect each property, verify the location, and assess its potential. Our goal is to find a property that meets your goals, not just sell what we have in our portfolio. Full transaction support: arranging viewings with transfers, legal due diligence through trusted partners, assistance with obtaining a Golden Visa, and post-purchase support. We stay in touch even after the keys are handed over, assisting with property management, finding tenants, and resolving everyday issues. Our clients return to us for their second and third purchases. This is the best proof that we do our job honestly. 250+ completed transactions | Trusted by clients from 55 countries | Premium real estate since 2017 Contact: [email protected] | +30 6971 87 87 00
…By Annonceur International


Property Code: HPS5739 - Villa FOR SALE in Chania Center for € 2.500.000 . This 695.00 sq. m. furnished Villa consists of 3 levels and features 15 Bedrooms, 5 Livingrooms, 5 Kitchens, 10 bathrooms . The property also boasts Heating system: Air conditioner, tiled floor, unobstructed view, Window frames: Aluminium, Armourplated door, swimming pool, A/C, electrical appliances, double-glazed windows, BBQ, attic, satellite dish, open space, internal staircase. The building was constructed in 2003 . Building Energy Rating: B Distance from sea 1700 meters, Distance from the city center: 22000 meters, Distance from nearest village: 200 meters, Distance from nearest airport: 128000 meters, Embark on a journey of refined luxury with this exceptional complex of five sea-view villas for sale in the enchanting village of Plaka, Chania, Crete. Boasting a privileged position overlooking the Bay of Souda and the crystal-clear blue Cretan Sea, each villa, accommodating up to 6 persons, offers an ideal retreat for families and groups of friends. Spread across 120 m², each villa features three separate bedrooms, two bathrooms, and guest toilets. The ground level welcomes you with a spacious living area, fully equipped kitchen, dining area, and a sitting area with an open fireplace, complemented by a flat-screen SAT TV. BBQ facilities are available for delightful outdoor gatherings. The villas, comprising four units, showcase modern Cretan island style and décor, creating an atmosphere of perfect, refined luxury. Surrounded by a small rock and herb garden with local vegetation, the elegance of these 3-bedroom villas is complemented by stunning panoramic views. Ground-level: -Spacious dining and living area with an open fireplace -Fully equipped kitchen with modern amenities -Guest toilet First floor: -Two bedrooms with some featuring balconies, each for two persons -Bathroom Second floor: -Additional bedroom and bathroom -Roof terrace with panoramic views over the Bay of Souda, the village Plaka, and the blue Cretan Sea The complex also includes: Five pools (125.75 m²) Five parking spaces (55.35 m²) This complex presents a great opportunity due to its prime location in the famous village of Plaka. Revel in the charming surroundings of Plaka, a traditional town with views of Souda Bay, nestled between Kokkino Chorio and Almyrida. Don’t miss the chance to own a piece of paradise in one of Crete’s greenest regions, Apokoronas, known for its historic villages, traditional taverns, and thriving seaside resorts.
…By Annonceur International


Thank you very much for your interest in our properties in Crete. You can view all available properties on our website:www.theagencymece.grThis exceptional luxury villa for sale in Chania, Crete, is located in the highly sought-after village of Sternes on the Akrotiri peninsula. Positioned on an elevated hillside, the residence offers breathtaking panoramic views over Souda Bay and the White Mountains, combining privacy, space and a high standard of living.The villa has a total surface of 343 sq.m. and is built on a private plot of 3,800 sq.m. The property features five spacious bedrooms, three bathrooms, two galleries, an office, storage areas and multiple living spaces designed for comfortable luxury living. Two designer kitchens allow flexible use of the property, while the layout also offers the possibility to create an independent guest apartment on the lower level.Outdoor living is equally impressive. The villa features a 70 sq.m. tiled swimming pool surrounded by landscaped gardens and shaded outdoor seating areas, creating an ideal environment for relaxation and entertaining. The grounds also include approximately 50 olive trees, maintaining a charming Mediterranean landscape.A unique advantage of this property is the land configuration. From the total plot of 3,800 sq.m., the main plot measures 2,100 sq.m., while an additional 1,700 sq.m. plot lies directly in front of the property. This arrangement guarantees permanently unobstructed views towards the sea and the surrounding natural landscape.The villa enjoys close proximity to some of the most beautiful sandy beaches of the Akrotiri peninsula, including Marathi Beach and Loutraki Beach, both just a few minutes away.Property Features343 sq.m. villa3,800 sq.m. private plot70 sq.m. tiled swimming pool5 bedrooms3 bathroomsTwo galleriesTwo designer kitchensOfficeFireplaceOutdoor BBQ areaStorage roomsTwo garagesLandscaped garden50 olive treesFull insulationPossibility of independent guest apartmentPanoramic sea and mountain views4 minutes from Marathi BeachLocation – Sternes, Akrotiri, ChaniaSternes is one of the most desirable residential areas of the Akrotiri peninsula. The village offers a peaceful environment while remaining within easy distance of Chania city, the international airport and several well-known beaches. The area combines natural beauty, authentic Cretan character and strong property investment potential.For further information or to arrange a viewing, please contact us.Consulting: Paraskevi PitsouliTel.: +30 6939400410Email: [email protected]: www.theagencymece.grTHE AGENCY MECE – Your luxury real estate lifestyle begins here.
…By Annonceur International


For Sale Unique Villa, based in Voula ,Panorama 355sq.m ,with minimal design from famous architectural office with panoramic as well as from inside the house view to the sea It consists of 4 levels and has two master bedrooms spacious living room with fireplace modern designed kitchen with high quality built in appliances It has elevator for all levels Private gym space , Separate utility room with laundry facilitiesIt has swimming pool and jacuzzi with sea view It has thermal break aluminum sliding frames also underfloor heating and cooling system via heat pump and has energy certificate A+It has advanced security system covering both interior and exterior areas It has two parking areas Price: €3.200.000. Property ID: 812373. REMAX PROPERTIES INVESTMENT GLYFADA, contact phone: 2108942444, email: [email protected], website: www.remaxpi.gr
…By Annonceur International


Luxury sea view villa for sale in Mochlos, Crete 288 sq m with infinity pool and 180° views of Mirabello Bay Located in the picturesque village of Mochlos, on the north coast of Crete, this exceptional villa sits atop a hill 50 meters above sea level, offering 180° panoramic views of the stunning Mirabello Bay. Just 200 meters from the sea and a 5-minute drive from the village center with restaurants and shops, the property combines privacy, tranquility, and convenient access to local amenities. Architecture and Concept Designed by an international team of interior and landscape designers, the villa combines the luxury and elegance of a world-class boutique hotel with the comfort and functionality of a modern private residence. Handcrafted finishes and natural materials enhance the property's timeless style. Indoor and outdoor spaces Total built area: 288 sq m (233 sq m net internal) Furnished and decorated patios: 219 sq m Four bedrooms, all with en-suite bathrooms Spacious open-plan living room Fully equipped kitchen with central island, comfortable to accommodate up to 10 people Outdoor kitchen with covered lounge area 11-meter (38 sq m) infinity pool overlooking the bay Lounge with 10 sq m firepit next to the pool, perfect for unforgettable evenings under the Cretan sky Comfort, quality and construction Thermal insulation with 7 cm thick natural stone wool, for energy efficiency and fire protection Hand-carved natural wood pergolas with bamboo roofing Complete rainwater collection and drainage system Hand-shaped non-slip concrete driveway and parking area Luxury in the details All bedrooms and bathrooms with unobstructed sea views. Handcrafted beds with SERTA USA orthopedic mattresses. Security guaranteed by 24/7 CCTV and electric gate controllable by LCD panel. Main distances From the sea: 200 mFrom the airport: 90 kmFrom the village: 5 minutes by car Opportunity This villa represents a top-notch residential solution or a premium real estate investment in one of Crete's most authentic and up-and-coming locations, combining breathtaking views, privacy, luxury, and absolute comfort.
…By Annonceur International


We present to you a luxurious villa with an unobstructed sea view, located in the area between Kapandriti and Kalamos. This is an amazing property built in 2006, which gives the feeling of a newly constructed estate. Its total surface area is 1350 square meters and is situated on a 13.000 sq.m plot, thoughtfully designed for a variety of activities. The villa spans across 3 levels, connected by an impressive wooden staircase and an elevator (except for the attic).Here are the details of each level:1st level / Elevated Ground Floor: It features a large living room with a fireplace and a spacious kitchen with a sitting area. On the same level, there is a guest WC and an office space.2nd level: It features 1 master bedroom with 2 dressing rooms, a bathroom with both a shower and a bathtub, and 2 more large master bedrooms. Attic Level: A space with its own bathroom. On the -1 / Ground Floor: It includes: 1 large living room, a kitchen connected to a playroom with a central fireplace, a gym, a hammam, a high-quality Home Cinema room, 3 master bedrooms, and a laundry room. Basement: It has a garage, storage spaces, a cellar, and the pool facilities.The surrounding area complements the image of this unique property. It includes: a tennis and basketball court, a chapel, a garden house, and a BBQ area. The estate features a variety of fruit trees, an olive grove, and vineyards. Additional Features: Oil heating and underfloor cooling and heating. Large pool with a retractable cover. Water tank, generator, fire safety system. Smart home system. Alarm system. *The property has a plethora of additional features that will be disclosed upon interest. Distances from:Sea: 10 km Airport: 56 km Roumpos Real Estate
…By Annonceur International


Detached house Kalamata offers an impressive sense of space and privacy across 370 m² and four levels. Set on a generous 2,000 m² plot, this home balances refined comfort with striking panoramic sea and mountain views. Outdoors, a pool, pergola, and well-equipped BBQ area invite restful afternoons or vibrant gatherings, enveloped by lush gardens and mature trees. There is ample parking and a closed garage, ensuring ease and security.Inside, the living and dining area welcomes you with traditional fireplace warmth and large verandas, framing uninterrupted views of the Messinian Gulf. A separate kitchen is designed for ease and function, while the main level provides a bathroom and guest toilet. The upper floor connects to three light-filled bedrooms and two bathrooms, with the master bedroom opening to a private terrace with mountain and sea views. A completely independent ground-floor living space includes a lounge, bathroom, bedroom, and fully equipped kitchen with a bar, expanding the home’s versatility. In the basement, a versatile space with sports equipment and storage meets all practical needs, complemented by double glazed insulation, oil and air conditioning heating, and energy class C certification. With autonomy, quality materials, tranquil landscape, and the possibility for furnished acquisition, this detached house Kalamata provides a harmonious setting close to city and sea, and potential for rewarding rental income.
…By Annonceur International


Seaside Villa for sale in Légrena! Welcome to this exquisite seaside villa, offering a rare opportunity to own a magnificent property in the desirable location of Légraina. Set on a sprawling 3,000 square meter plot, this villa boasts unobstructed sea views, as no construction is allowed in front of it. House 1, a charming single-story residence, spans 141,72 square meters and features an independent basement of 44,79 square meters, perfect for use as storage or a service room with a bathroom. With 3 bedrooms, 2 bathrooms, a well-appointed kitchen, a spacious living room, and a cozy fireplace, this home offers comfortable and stylish living spaces. House 2, also on the ground floor, encompasses 115,53 square meters and includes a basement of 67,60 square meters with a separate entrance. The main level comprises 2 bedrooms, 1 bathroom, a modern kitchen, a bright living room, and an inviting fireplace. The basement offers an additional bedroom, a bathroom, a lounge area, and a convenient storage space. On the first floor, House 3 awaits, encompassing 63,15 square meters of living space. This delightful residence boasts expansive balconies, ideal for taking in the picturesque surroundings, as well as a relaxing jacuzzi. Inside, you will find 2 bedrooms, 1 bathroom, a well-equipped kitchen, and a comfortable living room. All properties are furnished and equipped, ready to move in. The property is further enhanced by the ample space available for a generous swimming pool at the front, perfect for leisurely swims and outdoor entertaining. Don't miss the opportunity to own this extraordinary seaside villa in Légraina. Contact us now for more information or to arrange a private viewing of this exceptional property!
…By Annonceur International


Villa Corfu offers a refined, contemporary statement in the northeast of the island, combining 497 m² of sophisticated living space with panoramic Ionian Sea views. This villa occupies a privileged plot of 1,073.59 m² in Alykes Potamou, less than four kilometers from Corfu town, the port, and international airport. The villa’s setting on a gentle hill assures privacy, with seamless access to renowned beaches including Kommeno and Paleokastritsa.This property opens with two independent ground-floor apartments, each thoughtfully designed for autonomy and privacy. The main maisonette spans the first and second floors, featuring an expansive living zone, state-of-the-art kitchen, and a sequence of luminous bedrooms opening to semi-outdoor spaces that invite in sea breezes and landscape views. Five bathrooms are distributed across the home for comfort.Attention to technical detail is clear: heat-pump heating and cooling, solar water system, energy fireplace, advanced security, and double glazing for insulation. The private pool is set within sculpted gardens and relaxation zones, accompanied by a covered pergola, outdoor dining, and fitted barbecue. Secure parking lies within the grounds. This villa Corfu represents the intersection of privacy, design, and timeless investment in one of Greece’s most globally recognized locations.
…By Annonceur International


On the most privileged seafront axis of Hersonissos, just 30 meters from the shoreline, an exceptionally rare villa emerges, redefining the essence of absolute beachfront living. Boasting uninterrupted, panoramic views over the endless blue of northern Crete and direct access to the sea, this remarkable residence is a true frontline gem, designed for those who seek privacy, refined luxury, and enduring value.With a total living area of 379.24 sq.m. set on a generous 2,582.85 sq.m. plot, the villa unfolds across two levels in a contemporary architectural composition defined by clean lines, elegant simplicity, and seamless functionality. Currently under construction with delivery scheduled for 2026, it offers the rare opportunity to acquire a brand-new, high-specification property in one of Crete’s most sought-after coastal locations.The interior spaces exude sophistication and comfort. Three master bedrooms with en-suite bathrooms provide ultimate privacy, while the expansive living area, framed by impressive floor-to-ceiling glazing, allows natural light to flood the home and effortlessly connects indoor and outdoor living. A state-of-the-art kitchen, staff room, playroom, private gym, storage areas, internal staircase, and private elevator ensure both practicality and elevated daily living. Solid wood flooring and carefully selected premium ceramics enhance the sense of timeless elegance throughout.The outdoor environment has been thoughtfully designed to deliver a true resort-style experience. The private swimming pool appears to merge with the horizon, creating a breathtaking visual continuity with the sea. A landscaped garden with lush lawn areas and a dedicated BBQ space set the stage for refined entertaining and unforgettable gatherings. Three parking spaces and an electric vehicle charger reflect a forward-thinking approach to modern living.In terms of technology and energy performance, the villa meets the highest standards, featuring energy class A+, autonomous heating with a heat pump, underfloor heating, air conditioning, aluminum window frames, a Smart Home system, security door, and high-speed internet connectivity. Despite its serene and private setting, the property enjoys immediate proximity to shops, fine dining, commercial centers, schools, and the town center, achieving the perfect balance between exclusivity and convenience.This is not simply a villa with sea views; it is a residence that almost touches the water itself—an extraordinary coastal sanctuary embodying the ultimate Mediterranean lifestyle in one of Greece’s most dynamic real estate markets.
…By Annonceur International


Property Code: HPS213 - Villa FOR SALE in Sithonia Salonikiou for € 1.990.000 . This 380.00 sq. m. furnished Villa consists of 3 levels and features 8 Bedrooms, 2 Livingrooms, 2 Kitchens, 6 bathrooms and 2 WC. The property also boasts Heating system: Individual - Electric, tiled floor, view of the Sea, Window frames: Synthetic, Armourplated door, parking, a storage unit sqm, garden, swimming pool, A/C, alarm system, awnings, double-glazed windows, solar-powered water heater, BBQ, internal staircase. The building was constructed in 1990 Plot area: 2000 s.q. . Building Energy Rating: B Distance from sea 10 meters, Distance from the city center: 104000 meters, Distance from nearest village: 2100 meters, Distance from nearest airport: 91400 meters, The complex of 2 villas is built on a private plot on the first line with a private beach. Each house has 3 levels. Lower level with 2 double bedrooms, 2 bathrooms with shower, closet with washing machine. Ground floor: living room and fully equipped kitchen, guest wc. On the upper level there are 2 bedrooms - one with a double bed and the second with two single beds, bathroom with bathtub and toilet. The houses are fully furnished with modern and comfortable furniture. The huge glass windows offer beautiful panoramic views of the sea and the mountains opposite. The garden is decorated in a natural style and has an area of almost 2000 sq m. There is a dining area in the garden with barbecue. The plot is located next to village of Salonikiou with a wonderful view of both Mount Athos and Sithonia. The village is built on a rocky formation located on the coast between Sithonia and Athos. It is surrounded by olive trees and low vegetation. It is built amphitheatrically and therefore from every side of the village you can admire the beauty of the Sithonia peninsula.
…By Annonceur International


Embrace Santorini Luxury: A Dream Villa Awaits In FirostefaniImagine waking up to a breathtaking panorama of the Caldera, the Aegean Sea shimmering in the morning light. This isn’t a dream; it’s the daily reality at this exquisite 3-bedroom, 2-bathroom villa perched on the cliffs of Firostefani, Santorini.Unparalleled Caldera Vistas:Step out onto your private terrace and be mesmerized by the uninterrupted expanse of the Caldera. Witness the iconic Santorini sunset, a nightly spectacle that paints the sky in fiery hues, reflecting off the whitewashed buildings below in a mesmerizing display. The volcanic landscape, a testament to the island’s dramatic history, unfolds before you, a constant reminder of Santorini’s unique beauty.Spacious Comfort on Two Levels:This haven of luxury boasts 170 square meters of living space, offering ample room for families or groups of friends to relax and unwind. The lower level encompasses 100 square meters, featuring three comfortable bedrooms, two modern bathrooms, and a convenient 6-square-meter storage room.Unwind on Your Private Sanctuary:Ascend to the expansive upstairs terrace, a 70-square-meter oasis bathed in sunshine. Here, you can soak in the breathtaking views under a covered pergola that offers 24 square meters of shade. Unwind in the Jacuzzi, letting the bubbles melt away your cares as you indulge in the unparalleled panorama.Modern Amenities for Seamless Living:Renovated in 2010, this villa offers all the modern conveniences you desire. Air conditioning ensures year-round comfort, while the fully furnished interior provides a move-in-ready haven. All utensils, linens, and everything you need for a comfortable stay are included.Proven Profitability:This exceptional villa has been a successful vacation rental since 2015, generating a steady and attractive income. It boasts established listings on popular platforms like Airbnb, VRBO, Booking.com, and Tripadvisor, making it a turnkey investment opportunity.Beyond the Breathtaking Views:This haven of tranquility offers additional advantages that enhance its appeal. Ample parking ensures convenient arrival and departure. The villa boasts single-level accessibility, eliminating the need to navigate stairs. Its serene location offers a peaceful retreat, while a plethora of cafes and restaurants are just a short stroll away.Location is Paramount:Nestled in Firostefani, this villa puts you within a 10-minute walk of Fira, Santorini’s vibrant capital. Explore the charming streets, indulge in delectable cuisine, and immerse yourself in the island’s rich culture, all within easy reach.This exceptional villa offers an unparalleled combination of luxurious living, breathtaking views, and a proven income stream. Whether you seek a dream vacation home or a lucrative investment property, this Santorini gem ticks all the boxes. Embrace the unparalleled beauty of the island and create lasting memories in this haven of luxury.
…By Annonceur International
'%20stroke='%23DDAA3A'%20stroke-width='1.909'%20stroke-linecap='square'%20stroke-linejoin='bevel'/%3e%3c/svg%3e)
Receive by email any new listing that may match your search criteria
Your criteria :
By validating this form, you accept the general conditions of use of Le Figaro Properties.
These agencies offer a selection of luxury properties vente in Greece. Feel free to contact them for personalized assistance.


