Get early access to listings that match your criteria
Never miss an opportunity again. Our personalized alerts notify you instantly.

 English$ USD · m²


Located in Santa Maria di Leuca, on the coastline between Punta Méliso and Punta Ristola, this villa with a contemporary design and Mediterranean vibes is less than 1 km (0.62 mi) from the town center and is set on elevated ground, offering panoramic views of the sea. The spacious and elegantly furnished interiors open onto terraces and the pool through large windows, presenting a view that changes with the natural light. The property is enclosed and well-separated from other villas, ensuring privacy and calm. A gate leads to a green area with a path that leads to the villa and parking. The villa covers two non-communicating levels, totaling about 360 square meters (3,874 sq ft). On the upper floor, a large living area with a dining table and sofas provides a sweeping view. The modern kitchen is equipped with a pantry and laundry area. The sleeping quarters include three double bedrooms, one with an en-suite bathroom and two sharing another bathroom. An external stone access leads to the lower floor, where a comfortable living room provides access to three bedrooms with a bathroom. The outdoor space spans around 4,000 square meters (43,056 sq ft). On the upper floor, a covered outdoor dining area with a large table and seating corner leads to the sun terrace and pool. The pool is lined with PVC, equipped with internal lighting and treated with a saltwater system. The solarium area features sun loungers, umbrellas, and a stone sofa with soft cushions.
…By Italy Sotheby's International Realty


Prestigious residence in the heart of Monte Argentario, a perfect blend of contemporary architecture and natural harmony. Located within the exclusive Argentario Golf Club & Resort, an international landmark and host to world-class events, this villa offers a unique opportunity to experience refined living in one of Tuscany's most captivating settings. Set within a certified 77-hectare BioAgriCert natural reserve, the villa features expansive panoramic terraces overlooking pristine landscapes. Natural materials and high-end finishes create an elegant balance, with bright interiors defined by a refined and understated style. A spacious living area flows into the fully equipped panoramic kitchen, while the sleeping quarters include five en suite bedrooms and an independent guesthouse offering enhanced privacy. A large terrace, Jacuzzi, wooden patio, and outdoor areas complete the 275 sqm (2960 sq.ft) of living space. The villa enjoys direct access to all resort amenities: 18-hole golf course, swimming pools, wellness & SPA center, tennis and padel courts, and a private partner beach. Conceived for those who wish to embrace the beauty of Argentario while enjoying premium services, absolute privacy, and timeless prestige. A rare investment opportunity in the Maremma, one of Tuscany's most exclusive destinations.
…By Italy Sotheby's International Realty


This exclusive seaside property in Sciacca is spread over two floors, covering a total of 4,542 sq ft, and is enhanced by a spacious 323 sq ft panoramic terrace offering an unparalleled view of the crystal-clear sea and the long beaches of the Sicilian coastline. Set within a private plot of approximately 301,389 sq ft (2.8 hectares) with direct access to the coast, it guarantees complete privacy and a privileged connection with the unspoilt nature of the Mediterranean. The interior of the villa offers generous living space, including three double bedrooms, each with its own en suite bathroom, plus an additional guest bathroom. The bright and airy living area is designed to maximise natural light and seamlessly connect with the outdoors, providing breathtaking views of the sea. The basement, currently used as storage and covering 2,508 sq ft, offers exceptional versatility. It can easily be transformed into a relaxation area, hobby room, or a modern wellness and fitness space with a spa. Every room in the villa can be customised to reflect an exclusive and tailor-made lifestyle. This property is more than just a residence: it is a corner of paradise suspended between sky and sea, where every sunset becomes a private spectacle. Its location is truly strategic, just 10 minutes from the centre of Sciacca, 15 minutes from the prestigious 'Verdura Resort Rocco Forte,' and approximately 1 hour and 10 minutes from Palermo's 'Falcone e Borsellino' International Airport.
…By Italy Sotheby's International Realty


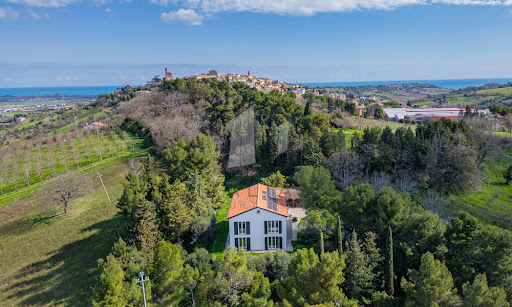

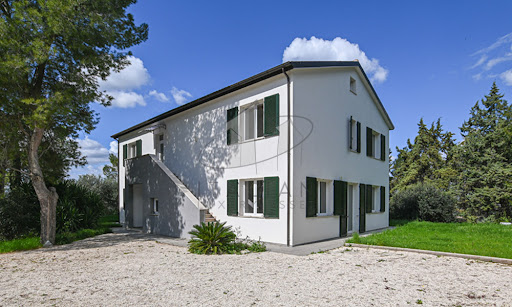
Nestled amidst the rolling hills of Potenza Picena, this exquisite country estate presents an extraordinary opportunity to embrace the quintessential Italian lifestyle. Less than one kilometre by car—or a mere 500 metres on foot via a charming country path—separates this refined haven from the historic centre of Potenza Picena. Here, tranquillity meets convenience, offering a perfect balance of seclusion and accessibility. Spanning a generous 348 sq.m., with 4 bedrooms and 4 bathrooms, the main villa stands as a testament to modern eco-conscious design, accompanied by a 47 sq.m. annex awaiting transformation. Enveloped by one 3.300 sq.m. of mature grounds, this property promises an exclusive sanctuary where ancient olive trees, towering cypresses, and verdant foliage create an atmosphere of privacy and timeless beauty. The Villa This splendid 348 sqm residence is the result of a meticulous demolition and reconstruction, crafted entirely from wood according to the highest principles of sustainable architecture and energy efficiency. The villa rises gracefully over three levels, offering versatile spaces flooded with natural light and enriched by panoramic vistas stretching to the medieval hilltop villages of Recanati, Loreto and Montelupone, undulating valleys, and the distant Sibillini Mountains. Ground Floor: the main entrance opens into an expansive living area. To the left, a vast open-plan space harmoniously unites a sophisticated sitting room with a modern kitchen and dining area, both framed by French windows that seamlessly connect the interiors to the manicured gardens. To the right, a second living area—designed as a double lounge—offers a cosy retreat, also with direct garden access through additional French windows. Completing this level is a spacious guest bedroom with an en-suite bathroom, as well as a refined guest cloakroom. First Floor: It presents a generous and versatile room, ideal as a further living area, a home office, an atelier, or to be turned into an opulent master suite complete with walk-in wardrobe and private bath. In addition, three further bedrooms grace this floor: a twin bedroom, a double bedroom with walk-in wardrobe, and a spacious master bedroom featuring its own en-suite bathroom and walk-in wardrobe. An additional family bathroom serves the remaining rooms. A retractable staircase provides access to the attic, offering practical storage space of approximately 48 sq.m. calculated for an internal height ranging from 1.8m up to a maximum of 2.22m (top of the roof). A key highlight of this thoughtfully designed home in Marche is its flexible layout. Whether enjoyed as a single-family villa or divided into two self-contained apartments—thanks to an independent external staircase and the adaptability of the first-floor central space into a living room and kitchen—the property offers boundless potential. The advantages of this newly built timber home are manifold: ecological and sustainable materials, exceptional energy efficiency, and cutting-edge technologies. A ventilated roof, fully insulated perimeter walls, photovoltaic panels for electricity and hot water, and underfloor heating ensure optimal thermal comfort year-round, eliminating humidity and reducing energy costs significantly. The Annex Complementing the main villa is a charming 47 sqm annex, ripe for restoration. This versatile outbuilding holds immense potential: it could be transformed into a stylish pool house complete with a barbecue area, a secure garage, or an inspiring studio or yoga space. Its proximity to the main residence and garden enhances its usability, adding further value and charm to the estate. The Garden The property is gracefully set within 3.300 sqm of fully enclosed parkland. Mature, towering trees provide both shade and shelter, creating a refreshing microclimate during the warmer months. With ample space to install a swimming pool, the garden is a verdant oasis where you can host elegant outdoor gatherings, relax in secluded tranquillity, or cultivate an abundant vegetable patch or orchard. This natural setting offers a seamless extension of the villa’s refined interiors. The Location This exclusive residence in Marche occupies a privileged, private, yet not isolated location. Surrounded by nature and breathtaking views, the villa is just a 10-minute walk—through an enchanting woodland path—from the charming historic centre of Potenza Picena. Alternatively, it’s a swift five-minute drive. Here, you will find all the essential services for daily life: traditional cafés, grocery shops, fine dining restaurants, banks, and more. The azure Adriatic coast lies a mere 10-minute drive away, offering pristine beaches and seaside leisure. Ancona’s international airport is conveniently reached in just 40 minutes, ensuring effortless connections to major European cities. Potenza Picena itself is a jewel of the Marche region, steeped in history, art, and local traditions. Its authentic atmosphere, coupled with a warm community spirit, makes it an idyllic setting for both permanent residence and holiday retreats. Life here is punctuated by festivals, cultural events, and the simple pleasures of local markets and fine regional cuisine. EPC Rating: A4 Energy Performance Index (IPE): 20,99 kwh/sq.m.*year Why Buy It This remarkable country house in region Marche presents a rare opportunity to acquire a newly rebuilt, eco-friendly villa where advanced technology meets modern design. Whether envisioned as an elegant single-family home or as two independent apartments, it offers maximum versatility for multigenerational living or rental potential. As a matter of facts, its location a few minutes from the coast and half an hour from the mountains, makes it an attractive location for most international tourists. Its proximity to Potenza Picena—one of Marche’s most picturesque and well-served towns—alongside the serenity of its surroundings, ensures an enviable lifestyle. With the Adriatic coast and Ancona airport within easy reach, this property is a sound investment for those seeking a sustainable, luxurious retreat in Italy’s heartland. Distances Closest Town with Services: 500 mt Theatres: 1,3 km Schools: 2 km Montelupone: 4 km Wineries: 5 km Recanati: 8 km Coast: 8 km Porto Recanati: 11 km Civitanova Marche: 12 km Hospital: 12 km A14 Motorway: 14 km Sirolo & Conero Park: 20 km Airport of Ancona-Falconara: 43 km
…By Italian Luxury Asset Srl


Villa La Ruota | On Sale Nestled in the heart of Gallura, just minutes from Palau and its stunning beaches, this extraordinary 16-hectare estate embodies Mediterranean elegance. The main villa, spanning over 450 m², is a testament to refined craftsmanship, featuring hand-worked stone façades that blend seamlessly with the surrounding landscape. Inside, spacious and light-filled interiors include a gourmet kitchen, inviting reception areas, and three luxurious suites, each with a private bathroom and one single room. Expansive terraces offer breathtaking views stretching from Porto Pollo’s pristine beaches to the striking white cliffs of Corsica. The estate is a true agricultural haven, home to 6,000 olive trees, vineyards, fruit orchards, and vegetable gardens, alongside two serene lakes. In addition to the main villa, the property includes one historic stazzo, three additional rustic buildings of 150 m² each, offering vast potential for residential, agricultural, or commercial use. The villa boasts an Energy Class F. Entirely fenced and easily accessible via a paved road, this unique retreat ensures both privacy and convenience, just moments from the amenities of Palau. We kindly invite you to contact us regarding the sale of this mediterranean estate.
…By Barnes Porto Cervo


In the heart of Scopello, one of the most fascinating places in Sicily, lies this stunning villa. The breathtaking view of the Gulf of Castellammare, the elegant design, the comfortable furnishings, and the surrounding nature make it a truly unique property. Upon entering, a living area designed to charm and provide a cosy atmosphere opens up. The bright living room, followed by a modern, fully equipped kitchen, features large panoramic windows that make the house ideal for convivial moments. These spaces provide direct access to the outdoor patio, creating a seamless connection between indoors and outdoors. The sleeping area comprises three carefully furnished bedrooms with fitted wardrobes that blend aesthetics and functionality. The three bathrooms, finished with high-quality materials, combine comfort and modern design with elegant touches. Outside, the garden is an oasis of tranquillity, enriched with Mediterranean plants and featuring an infinity pool that serves as the focal point of the property. Designed to visually merge with the horizon, the pool creates a stunning scenic effect, uniting sky and sea. The villa is equipped with all modern comforts, including an air-conditioning system and underfloor heating. The property is within walking distance of the charming village of Scopello, the famous Tonnara (tuna fishery), and the Zingaro Nature Reserve. The Falcone e Borsellino Airport is only 52 kilometres away, while Trapani Birgi "Vincenzo Florio" Airport is 66 kilometres away. An extraordinary opportunity to live the Sicilian dream in a villa that perfectly combines privacy with breathtaking views. Ideal both as a private residence and as an investment.
…By Italy Sotheby's International Realty


Nestled in the quiet of Anacapri, this villa with garden and pool represents a unique opportunity to experience the charm of the island in a home that combines comfort and nature. The property is spread over multiple levels, offering functional spaces and a design that enhances the natural surroundings. The beating heart of the villa is on the ground floor: a welcoming entrance leads to a spacious living room with kitchen, perfect for convivial moments, while a guest bathroom completes the floor. The elegant porch opens onto the garden, creating an ideal setting for enjoying the gentle Mediterranean days and entertaining friends and family. On the second floor, the house offers two bedrooms, a bathroom. A multifunctional room and an additional room with bathroom add versatility and practicality to the spaces. The spacious outdoor spaces, enriched by a pool under construction, give the opportunity to create a private oasis where you can immerse yourself in the authentic beauty of the island, enveloping the property in an embrace of unspoiled nature. This villa represents a perfect balance between modernity and tradition, in an exclusive setting that combines the charm of Anacapri with the comfort of a contemporary home. A place where scenic beauty blends with architectural elegance, creating a unique residence.
…By Italy Sotheby's International Realty


In a enchanting location, this waterfront villa offers captivating views of Porto Santo Stefano and the entire gulf up to Punta Ala. Nestled in a meticulously landscaped Mediterranean garden that gently slopes down to the sea through terraces and staircases, the villa (563 sqm) is divided into three main apartments, along with a smaller one for staff. The property also features a spacious warehouse (96 sqm) on two levels, easily convertible into a guesthouse, an additional warehouse (44 sqm) currently utilized as a laundry and ironing area, a solarium, and various dedicated outdoor spaces for each apartment. On the lower floor of the villa, you'll find the largest apartment (229 sqm) with 5 bedrooms and an equal number of bathrooms, a living room, and a kitchen. Adjacent to this is a smaller apartment with a living room, bedroom, and bathroom. On the ground floor, there's an apartment with 4 bedrooms and 5 bathrooms, a living room, and a kitchen. The penthouse boasts a spacious living area characterized by large windows that connect to the magnificent "top roof" terrace, offering the most beautiful views, along with a bedroom and bathroom. The orientation of the villa and garden allows for breathtaking landscapes and sunsets, especially from the cliffs on one side and the private beach on the other, all easily accessible. Due to the privacy afforded to the four apartments, the proximity of Porto Santo Stefano within walking distance, the property is also suitable for hospitality purposes. There is even the possibility of constructing a pool, enhancing the allure of this exceptional property.
…By Italy Sotheby's International Realty


Villa Lu Nibareddu | On Sale Welcome to this stunning villa in Loiri Porto San Paolo, Sardinia, where comfort blend with Mediterranean tranquility. The villa offers breathtaking views of the sea and the island of Tavolara, with spacious outdoor areas including a veranda, a covered porch, and a sun terrace. With a total area of 136 sqm on two levels, the property features seven rooms, including three bedrooms and three bathrooms. The bright living room and the fully equipped kitchen are perfect for enjoying the sea views. The main bedrooms offer comfort and relaxation, while the bathrooms ensure maximum well-being. On the lower floor, an independent 56 sqm apartment, with a living area, bedroom, bathroom, and veranda with a barbecue, completes the offer. Two covered parking spaces and a well-maintained garden with high-quality furnishings, included in the sale price, make this villa a unique opportunity. We kindly invite you to contact us regarding the sale of this villa.
…By Barnes Porto Cervo


Santa Caterina, a gem of the Ionian Sea, is renowned for its white villas overlooking the crystal-clear waters. Nearby, you can find the Capelvenere Cave with Paleolithic relics and the Santa Caterina Tower, nestled in a pine forest, while to the west stands the Santa Maria dell'Alto Tower. A splendid renovated villa located on the coast of Santa Caterina, Nardò (LE), just 100 meters from the sea. The property, covering about 700 sqm (7534,74 sq ft) indoors and 1000 sqm (10763,9 sq ft) of garden, includes a second footpath leading to the town's central square. This unique villa, surrounded by a pine forest, offers a sea view from the terrace and panoramic pool, and is developed on three levels with an elegant marble staircase. The first floor features a spacious living room, modern kitchen with dining room, pantry, laundry room, a bedroom, a study, and a guest bathroom. The ground floor includes a bright living room, four en-suite bedrooms with external access, a study, and a fifth bathroom. This level also has an independent entrance, a large garage, and a technical room for the pool. On the top floor, accessible by two staircases, there is an open space with a kitchen area and a bathroom. The large panoramic terrace is equipped with a modern veranda, ergonomic seating, and relaxation areas, offering a spectacular view of Santa Caterina, Santa Maria al Bagno, and Gallipoli. The pool, an outdoor shower, and a service room complete this area. The villa ensures total privacy, high-tech systems, and high-quality finishes, with armored aluminum fixtures and shatterproof glass.
…By Italy Sotheby's International Realty


Situated in the heart of Fano, Italy, this remarkable single-family villa boasts a delightful modern design characterized by beige and sepia brown hues in its facade. Featuring the highest quality brand fixtures in key architectural elements and white iroko wood accents, this residence epitomizes contemporary elegance. Nestled in the finest residential enclave of the city, this villa offers unparalleled convenience, with essential amenities such as pharmacies and schools all within easy reach. For beach enthusiasts, the property is a mere 1.2 km from the Lido di Fano, the city’s primary seaside destination. The Villa Spread over an expansive lot of approximately 1100 sq. m., this villa offers a total living space of around 500 sq. m. across four levels. Renovated in 2023 with exceptional insulation for low energy consumption, this villa boasts a very high energy efficiency rating. The whole property presents high-security features including a perimeter alarm system, external cameras, and handmade window frames with armored glass ensuring peace of mind. Thanks to the home’s already impressive security systems, the current owners opted out of shutters or blinds, maximizing natural light. Both exterior and interior fixtures are solid white wood with high-quality brass fittings, crafted by skilled local artisans. Basement: Entering the partial basement floor, you are greeted by a generously sized entrance area that guides you into the heart of this level. Here, you’ll find a spacious living room seamlessly integrated with a kitchen, and a versatile study room that can easily function as a fifth bedroom. From here, you enter a laundry room, a two-car garage, and a bathroom complete with a Norwegian sauna. Ground Floor: The ground floor boasts an inviting entrance hall, leading you into a generously sized kitchen boasting top-of-the-line Stosa cabinets and hardwood floors all over. Next to it you will find a spacious living room complemented by a dining area, as well as a storage room. This floor is completed by a bathroom and a relaxation/office area, ensuring the utmost comfort for you and your family. First Floor: Going up to the first floor you will spot a large office room offering panoramic vistas, followed by a luxurious master bedroom with pool views and a walk-in closet. On this level you will also find two additional double bedrooms and two bathrooms, one of which is ensuite and one featuring a Jacuzzi. This floor also includes a storage room for added functionality. Each bedroom also boasts its own panoramic terrace. Attic: The attic is designed for relaxation and leisure, featuring two rooms which could be turned into game/reading rooms and a laundry room. Some storage completes this floor, as well as two large terraces perfect for unwinding overlooking the property’s surroundings. The Land Step into the well-maintained 828 sq.m. garden adorned with various plants such as roses and pomegranates, as well as a century-old mulberry tree and an olive tree. This home’s land is completely fenced, and it also features wireless irrigation and LED lighting, creating a serene outdoor retreat. A few steps from the home you can also enjoy the 15×7 pool – it is a double-height pool, perfect if you want to practice diving. This area is enhanced by a 10×5 gazebo featuring an outdoor kitchen and grill space, which are ideal for al fresco dining and entertaining. The Location This villa is nestled in a prime location in Fano, Le Marche, and it enjoys a coveted setting in the city’s finest residential area. Surrounded by essential amenities, convenience is at your doorstep. If you love the seaside, the property is just 1.2 km from the main beach of Lido di Fano, offering easy access to the beach and fine dining options. All in all, Fano offers a blend of seaside beauty, cultural richness, and luxury lifestyle. Whether strolling along the nearby streets or soaking in the vibrant atmosphere of the city, you will be able to experience the perfect mix of urban convenience and coastal relaxation. The town’s strategic location allows easy exploration of the Marche and Emilia Romagna regions. Their coast areas are well serviced by a great network of highways and their popularity as a tourist destination offers promising rental income or resale value appreciation. EPC Rating: A3 Energy Performance Index (IPE): 47,14 kwh/sq.m.*year Why Buy It This home offers an exceptional opportunity to indulge in luxury living just a few minutes away from the sea. Its meticulously crafted floorplan, its high-end fixtures and comforts, and advanced security measures provide the perfect backdrop for an exceptional lifestyle. Whether used as a primary residence or a holiday retreat, this home offers unparalleled comfort and practicality. Being renovated in 2023, you are guaranteed to have the latest amenities and features, as well as a move-in ready home. Its prime location makes it an ideal choice if you are seeking both convenience and investment potential. Fano is a highly sought-after location for tourism thanks to its vicinity to the sea, so you would easily be able to rent the property. Distances Nearest Town With Services: 1 km Schools: 1 km Seaside: 1,2 km Hospital: 2,3 km Highway: 2,4 km Theater: 2,4 km Pesaro: 12 km Senigallia: 29,8 km Cattolica: 37,1 km Urbino: 47 km Airport of Ancona: 47,1 km Rimini: 56,9 km Ancona: 73,3 km
…By Italian Luxury Asset Srl


Villa Demetra | On sale Currently under development, this exquisite residence offers the unique opportunity for complete customization to the owner's preferences. Located in Portobello di Gallura. Spanning a single level with a living area of approximately 150 square meters, the main entrance opens into a spacious and bright living and dining area, the heart of the home, alongside the kitchen. Designed to foster social gatherings, this central space overlooks a fragrant Mediterranean garden with a seamlessly integrated pool. The living area is doubly enjoyable thanks to large outdoor spaces on both sides of the home, which serve as tranquil oases of peace amidst lush greenery, inviting outdoor living. The innovative design of the project skillfully blends nature and architecture to maximize livability both indoors and out. The rear courtyard acts as a second living area with an outdoor dining room, enhancing the enjoyment of the external spaces. The three double bedrooms are located on the ground floor, each offering terrace access and an en-suite bathroom, ensuring privacy and comfort for guests or family members. Additionally, the property includes an outdoor parking space for resident convenience. We kindly invite you to contact us regarding the sale of this villa.
…By Barnes Porto Cervo


Villa Contessa | on Sale. Discover this captivating villa in a secluded spot, surrounded by the natural beauty of Sardinian Mediterranean scrub, just 8 km from Olbia Airport. It's perfectly placed near the Porto Istana beach, offering a unique chance for buyers to create their dream home on a vast 1-hectare estate. This thoughtfully designed villa extends across two levels, with 5 bedrooms and 5 bathrooms, making it ideal for families or groups. The ground floor comprises a welcoming living space, dining room, and kitchen, all ready for your personal touch. Moreover, the property features a patio, outdoor garage, barbecue area, and tennis court, enhancing the outdoor living experience. It's important to note that the villa requires extensive renovation, providing a fantastic opportunity for the new owner to tailor the space to their taste and craft a magnificent home in one of Sardinia's most coveted areas. The estate spans approximately 1 hectare, allowing for further customization and landscaping. For more details or to arrange a visit, please feel free to contact us. Don't miss this exceptional chance to own a slice of Sardinian heaven and turn it into your dream residence. We kindly invite you to contact us regarding the sale of this villa.
…By Barnes Porto Cervo


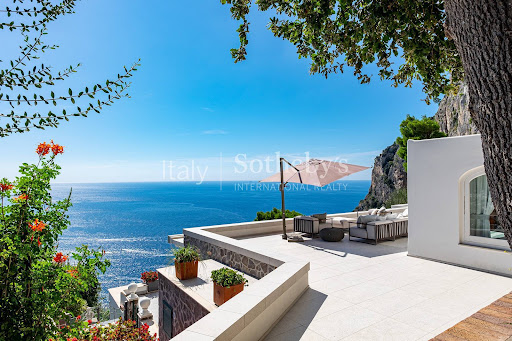

Wonderful property located on the top floor of a residential complex, with 3 overlapping housing units sloping down towards the sea. The property is accessed via a shared path and then branches off towards the private gate of the house. The minimalist architecture of the outdoors, mixed with the captivating background of the rocky wall gives the house a modern and fascinating look. The indoors are characterized by numerous vaults that blend well with the classic furnishings. The house consists of 2 extremely panoramic double bedrooms, two bathrooms, two small kitchens and two living areas with sofa beds. The property's layout has been designed to be able to transform it, if necessary, into 2 comfortable independent suites. Each room of the house overlooks the panoramic terrace of about 250 square meters, recently paved, from which the view sweeps 360 degrees on the island - from Marina Grande, to the Faraglioni, to Marina Piccola's crystalline sea. The property - only reached by feet - is located at 10 minutes from the roundabout of "Due Golfi", along a path with a stretch of steps called "Il Passetiello". The property also has a large flat garden, remarkably panoramic, spread over two terracing. The predominant position is very quiet and also guarantees absolute privacy. Just a 15 minute walk away we find the famous Piazzetta with its designer shops, renowned restaurants and the funicular to the harbor of Marina Grande.
…By Italy Sotheby's International Realty


In the spectacular setting of Monte Solaro, nestled between Mediterranean bushes and sea, we find this magnificent property from the early 1900s built in the typical Caprese style with vaults, arches and fireplaces. The property is located within an exclusive context of only three residences with perfectly maintained shared gardens. A unique glass door welcomes the residence, revealing a glimpse of the insides. The property opens onto a highly representative living room, followed by a spacious dining room. Both environments access the suggestive terrace which, thanks to its position on the "Due Golfi" intersection, opens onto a breathtaking panorama that sweeps between the Faraglioni and the bay of Marina Piccola on one side; on the other the Gulf of Naples, Sorrento and Vesuvius; and in the center the jewel that is Capri's Piazzetta. The well-equipped kitchen has easy access to both the internal and external dining room. The sleeping area consists of 3 master bedrooms with en-suite bathrooms, and 2 further smaller bedrooms served by a bathroom, as well as a guest bathroom. The property is surrounded by equipped terraces, with two large outdoor living rooms, patio, "al fresco" dining room, solarium and sun loungers. The property is at a 15-minute walk from the famous "Piazzetta" and 10-minute walk from the fabulous beach of Marina Piccola, and can be easily reached through the pedestrian street and up on the stairs in 8 minutes from the Two Gulfs or 5 minutes by the road to Marina Piccola.
…By Italy Sotheby's International Realty


Perched atop the gentle hills of Punta Ala, with breathtaking views embracing the coastline of Castiglione della Pescaia and the surrounding rolling hills, stands this majestic contemporary luxury villa, complete with a stunning swimming pool. Recently renovated and spread over four levels, with the convenience of an internal elevator, the villa offers a well-appointed and harmonious elegance. Its architecture boasts bright windows and clean lines that seamlessly blend indoor and outdoor spaces. A meticulously landscaped terraced garden spanning 500 square meters embraces the property, hosting a welcoming pool in a secluded corner. With a total internal area of 380 square meters, the villa welcomes on the first floor a living area divided between a spacious living room, an elegant TV room, and a dining room directly connected to a spacious kitchen. The large windows of the living room lead to a vast livable terrace, perfect for outdoor dinners and relaxation. Upstairs, accessible via an internal staircase, are the four modern bedrooms, each with its own en-suite bathroom. The ground floor accommodates a convenient service apartment with independent entrance, ideal for guests or caretakers. The basement features a magnificent wellness area, with a large whirlpool tub, a Turkish bath, and a small relaxation room, in addition to an additional bedroom with en-suite bathroom and service rooms, including a cellar. Completing this exclusive property, a double garage facing the street with direct access to the house, making this villa a unique opportunity in Punta Ala, ideal for those looking to enjoy peace and tranquility just steps away from the beautiful sea of the Etruscan coast.
…By Italy Sotheby's International Realty


Villa Granita | For Sale Welcome to our luxury villa with 6 bedrooms, each with en-suite bathrooms, and one guest bathroom. The villa is located on a 2500sqm plot and has a total area of 350sqm. The villa is tastefully furnished and offers spacious common areas, perfect for relaxation and entertainment with friends and family. An enchanting residence located within an exclusive village of 9 villas designed by architect Couelle, one of the founders of the Costa Smeralda, just 200 meters from Cala Granu beach and 800 meters from Porto Cervo. Its privileged location makes it well sheltered from the wind, offering an oasis of tranquility and relaxation for its guests. The villa, situated on a 2,500sqm plot of land and with a surface of 350sqm, blends perfectly into the natural environment thanks to Couelle's vision and the intervention of designer J.C. Lesuisse. Surrounded by a well-kept garden with ancient olive trees, Villa Granita offers a large sea view swimming pool, a barbecue area, and a furnished porch for lunches and moments of relaxation, overlooking the indoor living and dining room. The villa is spread over several levels, with three large bedrooms with bathrooms and a terrace on the main floor, a master bedroom with dressing room, bathroom, and covered terrace with sea view on the first floor, and two bedrooms with bathrooms, a laundry room, and covered parking spaces on the lower floor. By purchasing an additional plot of land, you can become the owner of a magnificent hectare with breathtaking sea views. For further details, photos, and similar solutions, please do not hesitate to contact us.
…By Barnes Porto Cervo


Villa Ritual | on Sale Welcome to our stunning villa! The property boasts 5 bedrooms, 6 bathrooms, and a guest room with a capacity of 10 beds, all spread over a surface area of 250 square meters. Nestled on a plot of land measuring 2500 square meters, this villa is the perfect retreat for your next vacation. Located in the exclusive Cala di Volpe bay area of Porto Cervo, just 1 km from the renowned Hotel Cala di Volpe, this private villa with a swimming pool boasts a harmonious blend of rustic and modern styles. Designed by French architect Jacques Couelle, the villa features pastel details, wood, and stone that perfectly fit into the lush green surroundings. Situated only 50 meters from the beautiful La Celvia beach, the villa is surrounded by a Mediterranean garden with tall trees and large outdoor spaces. An outdoor gazebo houses a barbecue area, perfect for alfresco dining. The three-story house comprises a spacious kitchen with modern amenities on the ground floor, as well as a living room with a dining area overlooking the pool, a second living room with a larger dining area and barbecue, a double bedroom with an en-suite bathroom, a single bedroom with an en-suite bathroom, and a French bed bedroom with an en-suite bathroom. On the lower level, you'll find a master bedroom with an en-suite bathroom and a double bedroom with an en-suite bathroom. The first floor hosts an additional master bedroom with a spacious en-suite bathroom and terrace with sea views, as well as a TV, video recorder, and fax. The house offers air conditioning in all rooms except one living room and one double bedroom on the lower level, along with satellite and Sky TV. Additionally, a separate annex is reserved for caretakers. Special features of the villa include its prime location, new construction, and close proximity to the beach, as well as the swimming pool, and spacious outdoor areas. For further information, do not hesitate to contact us.
…By Barnes Porto Cervo


Enveloped in the Mediterranean scrubland, a few steps from the sea of Gallipoli, lies a suggestive farmhouse with a restaurant, pool, solarium, and tennis court. This historic and prestigious property, located in the most charming Puglia, includes two country houses and is characterized by spacious open spaces for relaxation and entertainment, including a large pool and a tennis court. The 8 hectare park, with centuries-old olive trees and palms, offers suggestive scenarios and well-kept spaces. The structure, which has undergone careful restoration, combines the seventeenth-century soul with modern comfort. The main body of the country house extends over two levels: on the ground floor, there is a reception hall, a bar area, and a professional kitchen. Upstairs, instead, the bedrooms with services, in addition to a panoramic terrace. An elegant pavilion can accommodate breakfasts, lunches, and dinners outdoors. The second country house houses other rooms, for a total of 44, on an area of 2700 square meters. It is interesting to consider that the premises on the ground floor, currently used as a laundry and storage room, could be transformed into an additional 8 rooms with bathrooms. The heart of the property is the splendid pool area, surrounded by the solarium and nature, which offers privacy and tranquility. The park, with jogging paths, allows you to explore the beauty of Salento, while a rural stone building, transformed into a bar, and a gazebo complete the atmosphere for moments of leisure and private events.
…By Italy Sotheby's International Realty

The villa, with direct access to the sandy beach, is a magnificent property offering breathtaking views of the bay and the stunning island of Tavolara. The villa extends over a land of 1700 square meters and the structure is 220 square meters. This villa boasts 3 bedrooms, each with its own private bathroom, ensuring maximum privacy. Upstairs there si a fourth bedroom with bathroom without shower. The living room is cozy and comfortable, perfect for relaxing and enjoying the spectacular sea view. The well-equipped kitchen is perfect for preparing your favorite dishes, and the large garden is ideal for outdoor living and immersing yourself in the serene beauty of the surrounding nature. With direct access to the beach, you will have the opportunity to take long walks along the coast, swim in the crystal-clear waters of the sea, and enjoy the breathtaking views of Tavolara. This villa is for sale and represents a unique opportunity to own the house of your dreams with a sea view. For more information, do not hesitate to contact us.
…By Barnes Porto Cervo

Stunning seafront villa with pool and tennis court for sale in Ronchi, in the heart of the Apuan Riviera, just 5 minutes from Forte dei Marmi. This extraordinary property, nestled in an exclusive and private setting, represents the perfect blend of historic elegance and contemporary comfort. The villa spans approximately 1,100 square meters, with 8 bedrooms and 8 bathrooms, and is surrounded by a magnificent private park with a pool, tennis court, and plenty of parking spaces, offering a unique living experience, characterized by privacy and the utmost luxury. THE CONTEXT The town of Ronchi, along the renowned Apuan Riviera, is one of the most refined seaside destinations on the Tuscan coast. Characterized by wide sandy beaches, centuries-old pine forests, and historic villas surrounded by greenery, this area offers a perfect balance between tranquility and sophistication. Its proximity to Forte dei Marmi allows easy access to luxury boutiques, Michelin-starred restaurants, and exclusive beach resorts, while maintaining a more private and authentic atmosphere. An ideal setting for those who want to experience the seaside in complete privacy, without sacrificing the services and lifestyle of upper Versilia. THE STORY During the first half of the 20th century, Ronchi became a favorite destination for the Florentine and Roman elite, who chose this stretch of coastline to build elegant summer residences surrounded by large private parks. The villa belonged to a historic Florentine family of international prominence in the fashion world, who used it as an exclusive summer residence, preserving its original charm, identity, and prestige over time. Even today, the property retains its noble and representative character intact. THE INTERIORS The villa welcomes guests with a grand entrance hall that leads to a bright living area, adorned with original Genoese marble floors and magnificent, perfectly preserved frescoed ceilings. The spacious and harmonious rooms are enhanced by an elegant fireplace that exudes warmth and sophistication. The modern kitchen opens onto a spacious dining room, ideal for social gatherings and receptions. The ground floor also features a refined suite with a private bathroom and living area, overlooking the park. This level also includes a separate staff apartment, as well as a laundry room, ironing room, and guest bathroom. A dramatic white marble staircase leads to the upper floors; the first floor features four elegant suites with en suite bathrooms, one with a private loggia and views of the greenery and sea, as well as a study, an additional bathroom, and a splendid panoramic terrace. The second floor boasts a charming attic space comprising a living room, two double bedrooms, two bathrooms, and space for a kitchen, making the space potentially independent. From the terraces you can enjoy a sea view of rare beauty, capable of offering suggestive scenarios at any time of the day. THE EXTERIORS The private park, designed by a renowned landscape architect, is one of the most charming features of the property. It extends among majestic maritime pines and an elegant English garden, creating an atmosphere of absolute tranquility and harmony. The scenic heart of the outdoor space is a refined wooden gazebo, furnished as a true outdoor living room, perfect for moments of relaxation or conviviality. The recently built infinity pool, with variable water levels, a furnished solarium area, outdoor showers, and changing rooms, guarantees maximum comfort and a total wellness experience. Completing the property are a private tennis court and covered parking for six cars. A RESIDENCE OF RARE EXCLUSIVITY This waterfront villa is a one-of-a-kind property, combining historic value, a prime location, and top-notch amenities. An iconic residence, designed for those who wish to experience the Apuan Riviera in a world of absolute elegance, privacy, and timeless prestige. REF. 6748 Read full description
…By Annonceur International


Located just 30 meters from the enchanting beaches of the Tre Ponti, this prestigious villa is spread over three floors of 75 square meters each, offering ample space and modern comforts. The internal layout of the spaces is designed to ensure functionality and hospitality. On the ground floor there is a large room currently used as a rumpus room / storage room complete with finishes and furnishing accessories. The ground floor plan is completed by a bathroom, equipped with all toilets, a technical room and an additional storage room, now used as a laundry room. It is considered presumable that it is possible to change the intended use by transforming the ground floor into a studio apartment. On the first floor, the imposing entrance leads to a refined double living room, a kitchen and a bathroom, creating an ideal space for socializing and relaxing. Finally, the upper floor houses the sleeping area, consisting of four bedrooms, one of which has a charming 10 sqm terrace with sea view, perfect for enjoying moments of tranquility. Externally, the villa is surrounded by well-kept gardens and has a relaxation area with a 4.50 sqm bioclimatic electric pergola, which can also be used during the winter months, complete with a 12-seater table, ideal for outdoor dining. The property is finished with quality materials, including resin floors that give a touch of elegance. Among the technological equipment, the villa is equipped with independent heating with boiler, solar panels for hot water, double-glazed windows and mosquito nets, as well as an alarm system and predisposition for air conditioning. Possibility of inserting an external lift. This villa is an ideal solution for those looking for an exclusive residence in a privileged position, combining elegance, technology and proximity to the sea. For information and to visit this interesting real estate proposal, please call Geom. Borla Domenico Mobile 347/262.86.18 Office 0184/99.07.91
…By Annonceur International


ITALY, SARDINIA, COSTA SMERALDA Built in 2017, the organic architecture of this luxury Sardinian villa is quite something. Just 150 metres from the beach, this 6 bedroom, 6 bathroom villa of 772 sqm has been created using natural local materials and is divided into different levels. With amazing views over the La Maddalena Arcipelago, the luxury property includes a large garage, 3 Jacuzzis, a heated swimming pool, land of 2,800 sqm and many quirky elements, such as a hidden gym within an overgrown cave. The villa has light-filled spaces and a patio with a grill station. - Alarm system - Large Garage - Amazing sea view
…By Annonceur International


Nestled between the pine forest and the sea, within the prestigious private estate of Roccamare, this elegant villa offers a rare opportunity to experience one of the most enchanting locations along the Tuscan coast.Surrounded by a large private garden, the property features bright and welcoming living spaces designed for relaxed and convivial living. The generous interiors open seamlessly onto the outdoors, creating a natural connection between the home and the lush greenery that surrounds it. With its numerous bedrooms and inviting entertaining areas, the villa is equally suited as a family residence or as a refined retreat for hosting guests in complete comfort and privacy.The peaceful atmosphere of the pine forest, the proximity to the sea, and the sense of seclusion that defines Roccamare make this property a truly unique sanctuary, where time seems to slow down and every season can be enjoyed in perfect harmony with nature.A residence of exceptional charm, ideal for those seeking privacy, elegance, and the privilege of living in one of the most exclusive locations in the Tuscan Maremma.
…By Annonceur International


This exclusive seafront pied-à-terre of approximately 90 sqm is located in the charming resort of Latte, just a short distance from the French border, in a strategic position that guarantees convenience and quick international connections.The property includes a private parking space, from which a short two-minute walk leads directly to the house. Upon arrival, you are welcomed by a detached villa featuring a small outdoor space—ideal for setting up an alfresco dining area right by the sea—and enhanced by shared access leading directly to the beach. The interior layout comprises a small kitchen, a cozy living room, a spacious master bedroom with an en-suite bathroom, a second smaller bedroom with a second bathroom, a small storage room, and a tavern area connected directly to the garden.The property requires full renovation, offering the opportunity to completely customize the internal space according to your needs. Due to its exceptional location and unique features, this property represents the ideal solution as a luxury dependance, a prestigious seaside retreat, or a refined beach house.The hamlet of Latte has been renowned since ancient times for its exceptionally mild microclimate and scenic beauty, which has historically attracted prestigious aristocratic villas. The surrounding bay, nestled within a context of protected marine areas and striking promontories, is located just a few minutes from the renowned Hanbury Botanical Gardens and the famous archaeological sites of Balzi Rossi. This elite location, situated only a few kilometers from Menton and the Principality of Monaco, combines the tranquility of a private coastal village with the vibrancy and exclusive amenities of the nearby French Riviera.10m from the sea8km from Menton26km from Sanremo50km from Nice Airport
…By Annonceur International
'%20stroke='%23DDAA3A'%20stroke-width='1.909'%20stroke-linecap='square'%20stroke-linejoin='bevel'/%3e%3c/svg%3e)
Receive by email any new listing that may match your search criteria
Your criteria :
By validating this form, you accept the general conditions of use of Le Figaro Properties.
These agencies offer a selection of luxury properties vente in Italy. Feel free to contact them for personalized assistance.




