Get early access to listings that match your criteria
Never miss an opportunity again. Our personalized alerts notify you instantly.

 English$ USD · m²


Posillipo - We are located in one of the most panoramic and sought-after locations in the entire city of Naples, a few steps from the Church of Sant'Antonio a Posillipo and not far from the imaginary border between the Chiaia and Posillipo neighborhoods.The property we are pleased to offer is a portion of a semi-detached villa spread over three levels and surrounded on three sides by a majestic garden which leads to the garage, which can easily accommodate two cars.The residence is embellished with terraces and balconies from which the view of the Gulf of Naples is simply breathtaking.Each window overlooks the sea, the city, the Sorrento peninsula and, of course, Vesuvius.The nearly 500 m2 of internal space, all above ground, divided between the first and second floors, connected by an internal elevator and two staircases, currently consists of sumptuous panoramic lounges, a large sleeping area, currently with 5 bedrooms, and a comfortable service area with a large kitchen, maid's bedroom with bathroom, laundry room and storage rooms.The highly flexible internal structure allows the future owner to give free rein to their imagination, seeking the home layout that will fulfill all their dreams and accommodate all their needs, even those of a large family wishing to accommodate one or more housekeepers.The courtyard can easily accommodate several cars, and is spread over two levels: the upper part is ideal for outdoor parties with the sea in the background.The property also includes a large roof terrace, which can be fully accessed and used as an additional outdoor space with an unforgettable view.It goes without saying that this is a unique and unrepeatable piece.
…By Annonceur International


Main Features: Approx. 160 sqm surface arranged over two levels plus independent guest annex Three bedrooms and three bathrooms (8 total rooms) Spectacular panoramic open views over Porto Ercole, the Spanish Fortresses, the marina, Ansedonia, and the Feniglia isthmus Expansive panoramic outdoor living terrace and dedicated al fresco dining areas Approved building permits ready for the construction of a private swimming pool Bright reception lounge centered around a wood-burning fireplace and practical kitchenette Enveloped by pristine Mediterranean woodland with private walking paths and wide driveway parking Prestigious, secluded, and dominant hillside setting in Porto Ercole (Monte Argentario) internal Description: This prestigious detached villa of approximately 160 sqm is spread across two comfortable living levels complemented by an independent guest dependance, occupying a commanding hillside location in Porto Ercole, one of Monte Argentario's most glamorous coastal sanctuaries. Presented in good overall condition and ready for immediate occupancy—with inspiring potential for tailored cosmetic enhancements—the home comprises 8 well-balanced rooms capturing exceptional natural light and postcard coastal vistas. The main level opens into a welcoming living salon featuring an authentic wood-burning fireplace, seamlessly extending out toward the magnificent panoramic terrace; adjacent to the lounge sits a functional and fully equipped kitchenette. The sleeping quarters host three generous bedrooms and three well-appointed full bathrooms, thoughtfully distributed across the main residence and the detached guest annex to ensure absolute privacy for visiting friends, multi-generational families, or on-site staff. The layout delivers effortless flow, merging understated coastal elegance with everyday practicality. External Description: Outdoors, the villa stands as a secluded private sanctuary enveloped by the pristine greenery and aromatic scents of Mediterranean macchia. From the expansive main terrace and the surrounding garden viewpoints, the estate commands one of the most breathtaking panoramas on the Argentario promontory: sweeping views sweep down over the historic village valley, the ancient Spanish defensive bastions (Forte Filippo, Forte Stella, and La Rocca), the bustling marina harbor, across the blue sea towards Ansedonia, and the slender sand bar of the Feniglia isthmus embracing the Orbetello lagoon. The private grounds feature gentle paths winding through indigenous trees alongside dedicated al fresco dining alcoves ideal for summer barbecues and sunset cocktails. A rare, high-value asset on Monte Argentario is the designated poolside grounds already equipped with approved building permits to construct a luxury private swimming pool. At the entrance gate, a wide private driveway provides ample on-site parking for multiple vehicles. The property guarantees absolute seclusion and tranquility, while keeping the boutiques, seafood bistros, beaches, and yacht clubs of Porto Ercole, Feniglia, and Cala Galera just a few minutes' drive away. Distances: Porto Ercole Historic Center & Marina Promenade: 2 km Cala Galera Marina & Yacht Club: 2.5 km Feniglia Sandy Beach & Nature Reserve: 3 km Le Viste Beach: 2.5 km Cala Galera Beach: 3 km Orbetello (historic center & lagoon): 7 km Porto Santo Stefano: 13 km Ansedonia & Archaeological Site of Cosa: 10 km Talamone & Maremma Natural Park: 28 km Grosseto: 45 km Rome Fiumicino Airport: 140 km Pisa international Airport (Galileo Galilei): 190 km ref. A1190RV17683
…By Annonceur International


Nestled on the hillside, this brand-new luxury villa in Verbania offers a fantastic view of the lake and an exceptional living environment that combines comfort, tranquility, and elegance.A true haven for those seeking a unique, modern, and refined property, in a sunny and private setting.Villa Features:* Generous space with spacious rooms that cater to all needs, offering both comfort and functionality.Large, bright, open living rooms, designed to enhance a pleasant social life.* Beautiful, fully equipped modern kitchens, ideal for cooking enthusiasts.* Elegant bathrooms with high-end finishes.* Bedrooms with breathtaking views of the lake and the surrounding park, creating a peaceful and serene atmosphere.Outdoor Spaces:* Private pool to enjoy sunny days in your own garden.* Well-maintained garden, offering a green and private environment, perfect for relaxation and family moments.* Well-exposed grounds, ensuring optimal sunlight throughout the day.Additional Features:** High-quality finishes with noble and elegant materials chosen to create a refined ambiance.** Ideal location: Situated in a quiet and private setting, this villa guarantees the privacy and tranquility you expect from a prestigious property.This prestigious estate is a true gem, offering a rare and exceptional living environment, with a spectacular lake view and a garden that exudes serenity.
…By Annonceur International


Just outside Porto Santo Stefano, in one of the most evocative positions of the Argentario, this elegant villa of about 470 square meters enjoys a splendid open view of the sea and the hills of the Mediterranean scrub. The property is the result of a major renovation and transformation project developed over a period of over twenty years, which has been able to convert the original annex of a prestigious villa into a private residence of great character. The project, also carried out with the contribution of Arch. Spadolini, has maintained a strong link with the Tuscan architectural tradition, reinterpreting it through large and bright rooms, quality materials and a refined continuity between indoor and outdoor spaces. The villa is spread over three levels, for a total of about 470 square meters, and has five bedrooms and five bathrooms, as well as an independent annex of about 50 square meters. One of the distinctive elements of the property is the architecture of the building itself: the facades facing the sea are covered in exposed stone, a choice that allows the villa to fit very naturally into the landscape of the Argentario, almost merging with the vegetation and the surrounding context. THE INTERIOR: The lower level represents the convivial heart of the residence. Through the service rooms you enter a large and bright living room, embellished with an important eighteenth-century marble fireplace. From here you move on to the refined dining room, also characterized by the presence of a fireplace, to continue towards the dining room and the kitchen. The kitchen retains a particular authentic character, with a vaulted ceiling and fireplace, and opens, like the other main rooms on the level, towards the garden and the panorama through large glass surfaces. Light, greenery and the sea thus become an integral part of the living spaces, creating a natural continuity between the interiors and the landscape. The intermediate level, also accessible directly from the garden through the second entrance of the villa, houses an elegant study with fireplace and large panoramic window, a particularly suggestive environment thanks to the view of the sea. On the same level are the spaces dedicated to laundry and ironing, as well as a bedroom with private bathroom. The rooms are characterized by large openings that allow natural light to enter generously and offer glimpses of the sea and the garden. On the upper floor is the main sleeping area. The master suite has a private bathroom, walk-in closet and wardrobe, while a second bedroom, more intimate, also has a private bathroom and wardrobe. The floor also includes an additional room intended for a bedroom, with provision for the construction of a bathroom. A particularly interesting architectural feature of this level is the natural lighting, entrusted to large electric skylights, which guarantee brightness and privacy without interrupting the continuity of the surfaces and elevations. THE ANNEX Separated from the main building is an outbuilding of about 50 square meters, with a bathroom and independent entrance from the terraces of the property. Its autonomy makes it particularly versatile: it can be used to host friends and family, as accommodation for staff or as a completely independent space from the main villa. OUTDOOR SPACES The property includes about 2,500 square meters of outdoor areas, entirely fenced and organized in gardens, terraces and paved surfaces that harmoniously follow the natural conformation of the land. The terraces have been designed to make the most of the slope, creating large flat and easily usable areas especially around the villa and on the front facing the sea. The main entrance, protected by an elegant iron gate, leads to a large square paved with travertine slabs, where several cars can be comfortably parked. A second access, directly from the street, leads to the garage of about 60 square meters, from which it is possible to access the rooms of the villa. Particularly suggestive is the garden on the east side of the property, enclosed by ancient stone walls and characterized by three large arched openings that frame glimpses of the surrounding landscape, among shrubs and vegetation typical of the Mediterranean scrub. On the opposite side there is a large paved terrace overlooking the open sea, embellished with an elegant pergola with wood-burning oven and barbecue, an ideal space for outdoor lunches and dinners immersed in the quiet and beauty of the Argentario. LOCATION Despite being in a private position surrounded by greenery, the villa is located a short distance from Porto Santo Stefano, with the port, the seafront, restaurants, boutiques and all the main services within easy reach. The location also allows you to reach Rome and Fiumicino International Airport in about an hour and thirty minutes, making the property particularly interesting even for an international clientele. A residence of rare personality, where architecture, history, privacy and landscape come together in a natural balance. A property designed for those who want to experience the Argentario in an authentic and private dimension, surrounded by the sea and nature, without sacrificing the convenience of services and connections with Rome (Cod. 12390)
…By Annonceur International


Main Features: Approx. 180 sqm surface arranged across two levels Four bedrooms (including a ground-floor bedroom/office) and three bathrooms Terraced and fully fenced 1,500 sqm garden with Mediterranean landscaping Private lift tower clad in natural stone connecting street level to the grounds Spacious glass-enclosed veranda with pizza oven, scenic sea-view balcony, and rooftop terrace 25 sqm private ground-level garage Prestigious and quiet panoramic setting overlooking the coastline of Castiglione della Pescaia internal Description: This detached panoramic villa spans approximately 180 sqm over two comfortable levels, presented in good general condition and immediately move-in ready. The ground floor opens into an eat-in kitchen and an expansive, luminous living room featuring double French doors leading outdoors, joined by a versatile ground-floor bedroom/home office, a windowed bathroom with walk-in shower, and an under-stairs storage cupboard. An internal staircase leads up to the master sleeping quarters on the first floor, hosting three generous double bedrooms (one with direct access to a private sea-facing balcony), two bathrooms with shower, and access to a rooftop terrace sundeck. The home is equipped with autonomous mains gas heating, air conditioning units, double-glazed wooden window frames, and traditional timber shutters. External Description: Outdoors, the residence is enveloped by a terraced private garden of approximately 1,500 sqm, fully fenced and adorned with mature Mediterranean flora, stone paths, and extensive paved patio areas designed for outdoor relaxation. A remarkable convenience is the private elevator housed within an authentic stone tower, facilitating effortless access from the street and garage level up to the house alongside a traditional stone outdoor stairway. The ground floor features a spacious sheltered porch with an authentic built-in oven, creating an inviting setting for al fresco dining in all seasons. The property is completed by a 25 sqm private street-level garage. Nestled in a peaceful residential hillside enclave, the villa commands breathtaking views of the Tyrrhenian Sea and coastline, just minutes from the sandy beaches and picturesque harbor. Distances: Castiglione della Pescaia Town Center & Shops: 1.2 km Sandy Beaches & Promenade: 1.5 km Marina & Harbor: 1.8 km Punta Ala Golf Club & Marina: 20 km Grosseto (Mainline Train Station & Hospital): 22 km Maremma Regional Natural Park: 35 km Pisa international Airport: 130 km Rome Fiumicino Airport: 190 km ref. A7631RV2597581A
…By Annonceur International


Exclusive and modern villa under construction in Bordighera, with swimming pool and stunning sea views.In a privileged, sunny and quiet location, this contemporary-style villa under construction for sale in Bordighera includes the concrete structure complete with main walls and the infinity pool structure.The modern villa under construction in Bordighera for sale offers ample space on a single floor of 350 m2, and all the main rooms will feature wide floor to ceiling windows overlooking the sea, garden and swimming pool. A double garage will be built on the same level. The land is spread over three large strips for a total of 3500 m2. The project has been designed to achieve a level of absolute luxury and comfort.This contemporary-style villa under construction for sale in Bordighera is a rarity in terms of position and style. The price refers to the villa in its current state, at the rough stage.
…By Annonceur International


Villa with swimming pool and sea view in Bordighera – elegance, comfort and privacy just a few minutes from the centerIn an exclusive residential context, just 1.5 km from the center of Bordighera and the beautiful beaches, we offer for sale a refined detached villa with swimming pool and sea view, ideal for those who want to live in total tranquility without sacrificing the convenience of services. The property is spread over a living area of 172 square meters plus porch, as well as accessory spaces of great value: tavern and laundry room for a total of 67 square meters and a large garage of 72 square meters. Everything is surrounded by a well-kept private garden of about 800 square meters, perfect for relaxing moments outdoors. Distribution of spaces: Ground floor: bright open space living room with open kitchen and direct access to the porch facing the pool, ideal for outdoor lunches and dinners; spacious bedroom, bathroom and practical closet. First floor: sleeping area consisting of two bedrooms, one with a private terrace, and a bathroom. Basement: cozy tavern, laundry room, bathroom and direct access to the large garage. The villa is equipped with air conditioning and offers functional and well-distributed rooms, perfect both as a first home and as a holiday residence. Strengths: Panoramic sea viewPrivate swimming poolLarge gardenQuiet and private settingGenerous ancillary spaces (tavern, garage, laundry)Proximity to the center and the sea
…By Annonceur International


Typical Ligurian house with a beautiful sea view for sale in Sanremo, built in the 1980s in a quiet residential area consisting exclusively of villas.IMPORTANT: the property is currently in its original condition and requires renovation. The advertised price of 1,500,000 refers to the Villa fully renovated and completed according to the proposed renovation and enhancement project, not to the property in its current condition.A renovation concept has been developed to transform the property into a Villa arranged over two residential floors, with a total surface area of approximately 340 sqm.The project offers the possibility of creating either one large residence arranged over two levels or two independent apartments.The proposed renovation also includes the construction of a new swimming pool and the landscaping of the garden and outdoor areas, while enhancing the property's main features: its spectacular panoramic sea view and the absolute tranquillity of the location.The Villa for sale in Sanremo enjoys an excellent south-facing position, with sunshine throughout the day, an open panoramic view towards the sea and absolute tranquillity.The property is surrounded by approximately 2,000 sqm of land, partly arranged in the characteristic Ligurian terraces and partly as a garden, offering pleasant outdoor areas to enjoy and enhance.In its current condition, the residential part of the Villa is arranged entirely on one level and measures approximately 158 sqm. It comprises an entrance hall, a spacious living room, a separate kitchen, three bedrooms and one bathroom.All rooms have direct access to the terrace surrounding the house, creating a pleasant connection between the interiors, the garden and the sea view.The house retains its original 1980s layout and finishes. It is in generally good condition and already features double-glazed windows, but renovation and modernisation are required to bring the property to the standard shown in the proposed project and renderings.On the lower floor, the Villa has an additional approximately 185 cadastral sqm, currently registered as C/2 storage space.This level has direct external access and is also connected internally to the residential floor by a staircase.The lower floor is currently unfinished and provides a substantial amount of additional space, which in its present condition can be used for storage, cellar, hobby areas and other service functions.Its size and characteristics also offer significant potential. Subject to technical and planning verification and to obtaining all necessary municipal authorisations, the proposed project envisages a possible change of use to residential, allowing the Villa to be developed over both floors.The Villa is accessed via a convenient private road and, despite its particularly quiet and green setting, is only a few minutes from the beaches and local amenities.Access to the Autostrada dei Fiori motorway is also convenient and can be reached easily without having to drive through the centre of Sanremo.An interesting opportunity for those looking for a Villa in Sanremo with panoramic sea views, approximately 2,000 sqm of land, privacy and generous spaces, with the possibility of creating a completely renovated property according to the proposed project.The renderings are for illustrative purposes and represent the proposed renovation of the Villa, not its current condition.
…By Annonceur International
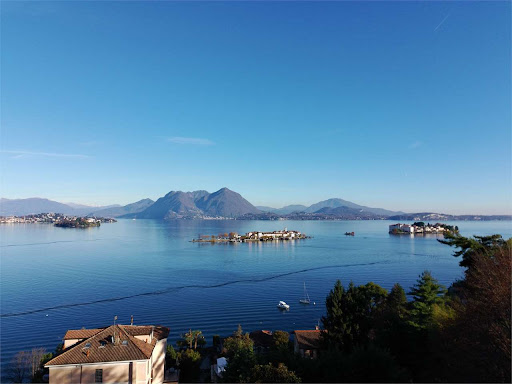


Verbania, on Lake Maggiore, in the municipality of Stresa, just a few minutes’ drive from the town center and all services, we offer an elegant and prestigious villa with a private swimming pool directly overlooking the enchanting Borromean Gulf.The villa is located within a small residential complex of only two units and is characterized by a modern and refined design, with high-quality finishes and premium materials. The interiors are tastefully furnished with great attention to detail, ensuring comfort and luxury.Inside the villa, on the basement level, there is a welcoming tavern and a bathroom, also serving the pool area. On the ground floor, a large and bright living area opens up with a fireplace, a dining room featuring large panoramic windows overlooking Isola dei Pescatori, a kitchen, a hallway, a double bedroom, and a bathroom.On the upper floor, there is the master bedroom, two terraces offering spectacular lake views, a cozy private lounge, a walk-in wardrobe, and a bathroom. On the same level, there is an additional room with en-suite bathroom, ideal as a guest bedroom or service space.Outside, the property features a beautifully maintained 2,500 sqm garden, richly planted and landscaped, with a barbecue area perfect for enjoying the stunning views and surrounding nature.The property is enhanced by a magnificent indoor swimming pool with elegant glass walls that open on the sides and a retractable roof, allowing year-round enjoyment.A beautiful gazebo and a pergola used as parking spaces complete the property.www.immobiliaremanzullo.it
…By Annonceur International


Located just 30 meters from the enchanting beaches of the Tre Ponti, this prestigious villa is spread over three floors of 75 square meters each, offering ample space and modern comforts. The internal layout of the spaces is designed to ensure functionality and hospitality. On the ground floor there is a large room currently used as a rumpus room / storage room complete with finishes and furnishing accessories. The ground floor plan is completed by a bathroom, equipped with all toilets, a technical room and an additional storage room, now used as a laundry room. It is considered presumable that it is possible to change the intended use by transforming the ground floor into a studio apartment. On the first floor, the imposing entrance leads to a refined double living room, a kitchen and a bathroom, creating an ideal space for socializing and relaxing. Finally, the upper floor houses the sleeping area, consisting of four bedrooms, one of which has a charming 10 sqm terrace with sea view, perfect for enjoying moments of tranquility. Externally, the villa is surrounded by well-kept gardens and has a relaxation area with a 4.50 sqm bioclimatic electric pergola, which can also be used during the winter months, complete with a 12-seater table, ideal for outdoor dining. The property is finished with quality materials, including resin floors that give a touch of elegance. Among the technological equipment, the villa is equipped with independent heating with boiler, solar panels for hot water, double-glazed windows and mosquito nets, as well as an alarm system and predisposition for air conditioning. Possibility of inserting an external lift. This villa is an ideal solution for those looking for an exclusive residence in a privileged position, combining elegance, technology and proximity to the sea. For information and to visit this interesting real estate proposal, please call Geom. Borla Domenico Mobile 347/262.86.18 Office 0184/99.07.91
…By Annonceur International


BORDIGHERA – DETACHED SEA VIEW VILLA WITH GARDEN AND PANORAMIC TERRACE In a strategic position, at the entrance to Bordighera, surrounded by quiet, we offer for sale a splendid detached villa on two levels with open sea view, large outdoor spaces and modern finishes. On the ground floor, the entrance opens onto a bright living room with a newly built open kitchen, perfectly integrated into the spaces. A hallway leads to the master bedroom, enriched by a splendid French window overlooking the garden. A second twin bedroom and a bathroom complete the floor. The entire ground floor is surrounded by a well-kept garden, perfect for relaxing moments in the open air, and a comfortable barbecue area, ideal for lunches and dinners with friends. From the living room, a refined design spiral staircase leads to the first floor, where there is a cozy open sitting room, which can be easily transformed into a fourth bedroom, which overlooks a splendid terrace, with enchanting views. There is also a third double bedroom with French windows onto the terrace and a second windowed bathroom with direct access to the terrace. The property includes a large cemented outdoor area on the first floor, which can be used as a parking lot for several cars or as a leisure area or tennis/padel court, and a raised strip of land at the back, where there is an additional large garden where it is possible to create an exclusive private swimming pool. This villa represents a true oasis of tranquility, a stone's throw from the sea but away from the chaos of the city, while remaining convenient to all services. A rare solution, with generous indoor and outdoor spaces, sea view and great versatility: perfect for families, couples, as a representative house and even a two-family home. The information contained in this announcement is purely informative and does not constitute a contractual element. For more information and to visit this interesting real estate proposal, please contact William at 379/2860503 office 0184/990791
…By Annonceur International


Set within an exclusive private park in Stresa, in a commanding position with breathtaking views over the Borromean Gulf and the entire Lake Maggiore, this prestigious villa with gatehouse is offered for sale in one of the most private and sought-after areas of the complex.The property extends over approximately two hectares of land, partly occupied by a beautifully maintained garden with azaleas and palm trees, and partly by a wooded clearing that ensures an atmosphere of total privacy and tranquility. It represents a rare opportunity for those seeking a spacious residence immersed in nature yet just a few minutes from the center of Stresa.Built in the 1960s and refurbished in 1983, the villa is arranged over four harmoniously connected levels. The garden level includes the entrance hall, dining room, kitchen, one bedroom, two bathrooms, and service areas; from here, one can access a large covered terrace overlooking the lake, perfect for outdoor living in every season. The first floor features an impressive open-plan living area of over 200 square meters, characterized by large panoramic windows and a balcony offering spectacular views of Lake Maggiore. The second floor hosts the sleeping area with five bedrooms and five bathrooms, while the top floor opens onto a spacious roof terrace, completely usable and equipped with a small outbuilding that includes a wardrobe and bathroom, ideal as a relaxation area or guest suite.In a separate building stands the gatehouse, arranged over two levels and comprising a living room, two bedrooms, a bathroom, and storage rooms. The property is completed by private parking spaces within the courtyard in front of the villa.Included in the sale is also a 10% ownership share of the communal park, which grants access to a lakefront area adjacent to the Yacht Club, complete with swimming pool, beach, and boat moorings.Its dominant position, exclusive setting, and panoramic views of the Borromean Gulf make this villa a unique residence, ideal for those wishing to experience the beauty and elegance of Lake Maggiore in an atmosphere of absolute privacy.
…By Annonceur International


VILLA WITH SPLENDID SEA VIEW IN LAVAGNAThe villa, of about 315 square meters, is on 3 levels and has 3300 square meters of land.The position is dominant, surrounded by greenery and with a wonderful view of the Gulf of Tigullio, the villa is accessed via a private road.The property is distributed as follows:Ground floor: large tavern with wood-burning oven and fireplace, utility room, bathroom, laundry room, technical roomFirst Floor: Entrance into large living room, kitchen, 3 double bedrooms, 3 bathrooms, one of which is ensuite, terrace.Second Floor: with separate entrance, kitchen, kitchen, 2 double bedrooms, 2 bathrooms, small terrace. This floor has been completely renovated and has air conditioning.The exterior of the villa has been renovated with the replacement of the windows and doors, the renovation of the roof and the installation of a thermal coat on the façade.The property includes a large garage of 34 square meters. Ref. 66310Z
…By Annonceur International


ITALY, SARDINIA, COSTA SMERALDA Built in 2017, the organic architecture of this luxury Sardinian villa is quite something. Just 150 metres from the beach, this 6 bedroom, 6 bathroom villa of 772 sqm has been created using natural local materials and is divided into different levels. With amazing views over the La Maddalena Arcipelago, the luxury property includes a large garage, 3 Jacuzzis, a heated swimming pool, land of 2,800 sqm and many quirky elements, such as a hidden gym within an overgrown cave. The villa has light-filled spaces and a patio with a grill station. - Alarm system - Large Garage - Amazing sea view
…By Annonceur International


Villa on Lake Trevignano Romano In Trevignano Romano, one of Lake Bracciano's most charming locations, we offer for sale a splendid villa of approximately 300 square meters, immersed in the quiet and privacy of a lush private garden of approximately 800 square meters. A property designed to fully experience the relationship with nature and the lake, where indoor and outdoor spaces flow harmoniously and every room offers evocative views. The heart of the villa is the spacious living room, graced by large windows that open onto the garden and frame the splendid lake view. The brightness of the rooms and the visual continuity with the outdoor spaces create a particularly pleasant atmosphere, ideal for both daily life and entertaining guests. The well-kept garden, divided into charming, private corners, offers several spaces for relaxing and spending time outdoors, with the swimming pool and hot tub completing an environment designed for maximum comfort and for enjoying the home in every season. The home has six bedrooms, offering ample space for a large family or to accommodate friends and guests, while the eat-in kitchen provides an additional functional and convivial area. In the basement there is a small apartment connected to the main unit, consisting of a living room and a bedroom, ideal for hosting friends or family while ensuring greater privacy and independence. Upstairs, a large panoramic terrace offers an even more evocative perspective, with an open view of the lake and the horizon, providing a privileged place to enjoy the light and colors of the landscape. The property is completed by internal driveways that allow for convenient parking of cars inside the villa. To make this residence even more exclusive, a beach with private access, directly available to the property, allows you to experience the lake in an absolutely privileged way, with the possibility of spending days in total privacy and in close contact with the water. A particularly charming villa, where spacious spaces, privacy, a swimming pool, terraces, a garden, and private lake access combine to create a unique residential experience, ideal for those seeking a quiet and refined residence on Lake Bracciano, just a short distance from Rome.
…By Annonceur International


The property will be delivered fully renovated, with specifications currently being defined. Spread over three levels, the entrance floor features a spacious and bright living area with dining space, an open-plan eat-in kitchen with direct access to the sea-view garden, and a guest bathroom. A covered porch, accessible both from the living room and the kitchen, allows for year-round enjoyment of the outdoor spaces, thanks to the mild climate of Ospedaletti. An internal staircase leads to the upper floor, where the sleeping area is located. It consists of two bedrooms, one of which includes a walk-in wardrobe, a large sea-view terrace, and a windowed bathroom with shower and balcony. The lower ground floor, accessible both internally and via a separate independent entrance, offers a spacious tavern-style room, laundry area, bathroom, and cellar. This level is ideal as an independent guest area. The villa will be surrounded by a beautifully maintained flat garden with a swimming pool. A large garage and a manoeuvring area with additional parking spaces complete the property. As the property is currently under renovation, there is still the possibility to choose materials and customise the internal layout. Ospedaletti is a highly appreciated destination for its mild year-round climate, beaches, and its peaceful and elegant setting. The town centre offers restaurants, shops, and essential services within easy reach, while the seaside cycle path connects the area to Sanremo and Imperia, making it ideal for walking and outdoor activities. Its proximity to the French Riviera further enhances its appeal both as a permanent residence and as a holiday destination.
…By Annonceur International


Villa with garden just 100 meters from the sea, near the center of Forte dei Marmi.In an exclusive and central location in Forte dei Marmi, just 100 meters from the renowned beaches of Versilia, stands this detached villa of approximately 400 square meters, nestled on a plot of approximately 800 square meters and surrounded by a large, well-kept garden. The property, accessible from two driveways on different streets, offers convenient parking for multiple vehicles.The house is spread over two levels, featuring large, bright spaces and great living potential.On the approximately 220 sq m ground floor, a charming covered veranda leads to the living area, ideal for al fresco dining during the summer. The entrance leads to a spacious and bright living room, separated from the eat-in kitchen by large windows that create a seamless connection between the interior and exterior. Completing the floor are three bedrooms, each with its own en suite bathroom. This floor also includes an additional bathroom.The first attic floor, approximately 180 square meters, features a second, welcoming living area, comprising a living room and open-plan kitchen, as well as a guest bathroom. On the same level are two double bedrooms, both with en suite bathrooms and walk-in closets. The floor also boasts a spacious terrace of approximately 100 square meters, offering a breathtaking panoramic view, ideal for relaxing outdoors, enjoying the sea breeze, and spending pleasant moments together. A large attic space completes the floor.In the basement there is a cellar of approximately 20 m2.Outside, the garden surrounding the villa offers privacy and livability, with enough space to create relaxation areas and accommodate up to four cars.This property is a residence of great charm and value, located in one of the most sought-after areas of Forte dei Marmi. Although in need of renovation, it retains all the prestige and potential of a luxury villa, capable of transforming into an exclusive home just steps from the sea.*The images attached to the listing are renderings and not actual photographs of the property.* Please note that the price listed in the listing refers to the purchase of the property in its current condition. For information regarding the total price, including the estimated costs of renovation work and project implementation, please contact us directly.*For privacy reasons, the address on the page is indicative and the property is located in the immediate vicinity*
…By Annonceur International


Ref: T5036 - Who knows how it feels to fall asleep lulled by the sigh of the tides and let yourself be awakened by the twinkling of the sun's rays on the horizon? FEATURES: Ref.T5036 There is a place, surrounded by the greenery of centuries-old pines, just a few minutes' drive from the center of Trieste. This villa seems suspended in a timeless dimension, in which the passing of the seasons is an alternation of emotions: the scent of the waves, the caresses of the wind, the rustling of the foliage. A convenient driveway leads us inside the property, whose generous outdoor spaces include an outdoor parking lot, and a lovely swimming pool overlooking the sea. The house has large terraces with a bewitching view from which you would never want to take your eyes off. The price also includes a 47 sqm property located a few steps from the sea, reachable by means of a staircase carved into the rock. Energy Cell FContact us for more details and to schedule a visit GALLERY: Tel.040.7600250 | [email protected] | www.galleryimmobiliare.it | Follow us on social media and FACEBOOK @gallery.immobiliare.trieste
…By Annonceur International


Private SaleIn the beautiful area of Loiri Porto San Paolo, in a secluded setting surrounded by nature, we are pleased to offer for sale an exclusive villa featuring a private swimming pool and captivating sea views.The property is set within an expansive private park, a charming natural environment that provides an exceptional sense of peace and privacy while remaining conveniently connected to the main destinations along the coast.The outdoor areas are among the property’s most distinctive features. The extensive private grounds surround the villa and feature a panoramic swimming pool, set in a highly private location and enhanced by breathtaking views of the sea.Its panoramic position offers particularly striking vistas, creating a seamless connection between the surrounding Mediterranean landscape, the swimming pool and the sea on the horizon.An exceptional opportunity for those seeking a prestigious property in Sardinia, distinguished by generous outdoor spaces, a high level of privacy and magnificent sea views.The villa is offered for sale with the utmost discretion. Detailed information, photographs, floor plans and documentation will be shared exclusively with qualified clients following direct contact with Maior Capital.
…By Annonceur International


There is a place, in southern Salento, where the red earth meets the silver of centuries-old olive trees and the sea arrives like a whispered promise just three minutes away: a complex, a silent guardian of eight thousand square metres of land, where time seems to have paused among twisted trunks and slanting light filtering through the branches. A little further on, toward Pescoluse, the waters the world calls the Maldives of Salento return a turquoise that seems to belong to another latitude, and ten kilometres away, at Santa Maria di Leuca, the Adriatic and Ionian seas touch in an embrace few places on earth can claim. Here stand six independent dwellings, spanning around 365 square metres in total, trulli and liame carrying in their stone the memory of an ancient, still-living architecture, built to welcome those seeking Puglia's truest authenticity. But there is more: these dwellings can be transformed, according to the wish of whoever chooses them, into separate homes to be sold one by one to those who dream of their own corner of Salento, or brought together into a single, grand private residence, a hidden retreat among the olive trees, steps from Salento's most photographed sea. And while elsewhere in Salve the new General Town Plan now closes the door to further construction, this complex remains one of the last testimonies of a still-achievable dream: an investment whose rarity is set to grow with time.
…By Annonceur International


Ansedonia: Elegant stone villa with panoramic sea views. In one of the most exclusive and charming locations on the coast, we offer for sale a magnificent stone villa of approximately 280 sq m, spread over two levels and surrounded by a large private garden. A swimming pool could be built, creating a pleasant space for relaxation and personalization. On the ground floor, an elegant entrance hallway leads to the villa's main rooms: a spacious living room with a fireplace, a cozy dining room, and a cozy study. The fully equipped kitchen is functional and well-separated from the living area. Also on the ground floor are a laundry area, a comfortable double bedroom with private bathroom, a maid's room with closet and bathroom, and a useful utility room, easily accessible from the outside. This area is completed by a small independent annex, separate from the villa, ideal for storage or for other needs. Upstairs, in the most private and secluded part of the villa, is the spacious master bedroom, featuring a walk-in closet and direct access to a large terrace. The terrace offers a breathtaking panoramic view of the sea, a privileged space for admiring sunsets and enjoying pleasant moments al fresco. The terrace also features an outdoor fireplace, a particularly charming feature, ideal for convivial evenings, al fresco dining, or simply relaxing in a unique atmosphere. Completing the floor are an elegant bathroom, a double bedroom and a versatile multipurpose room, perfect for adapting to your needs. This villa, characterized by its stone architecture, generous spaces, and large private garden, represents a rare opportunity for those seeking an exclusive residence in a prime location in Ansedonia, just steps from the sea and the charm of one of the most sought-after locations on the coast. Information and floor plans are indicative and do not constitute a contractual element. Energy Class: G EPGlren: under evaluation REF.1641
…By Annonceur International


Nestled in an incomparably prestigious location overlooking the cliffs of Punta Lada in Porto Rotondo, we offer this extraordinary villa, a corner of paradise with private and direct access to the crystal-clear sea via an exclusive path.Surrounded by a private park that guarantees total privacy and unparalleled serenity, the property embodies the authentic architectural style of the Costa Smeralda, skilfully harmonising tradition and modernity. A charming path, flanked by flowering bougainvillea, leads to the entrance of the villa, framing the breathtaking view of the sea.From the very first glance, the villa seduces with its large panoramic terraces, offering a 180° view of the sea, where there is an elegant swimming pool and a sunbathing area ideal for admiring enchanting views and dreamy sunsets. The fully equipped covered veranda naturally connects the outdoor and indoor spaces, offering maximum comfort and continuity.Spread over two levels, the spacious and bright open-plan ground floor is characterised by the exquisite use of handmade ceramics, local stone, wood and juniper, enriched by arches and niches that give it a timeless charm. A large living room with panoramic sea views is perfectly connected to a separate, custom-built kitchen. The master suite, with its private bathroom, completes the main area.An elegant staircase leads to the lower floor, where there are four additional bedrooms, all spacious and bright, served by three generously sized bathrooms, elegantly furnished and with direct access to the garden, ensuring privacy and complete autonomy.This is a unique opportunity to acquire one of the historic residences that have defined luxury in Porto Rotondo, in an inimitable location that is unlikely to be repeated.Ground Floor· Covered entrance patio· Covered veranda and open-air panoramic terrace· Kitchen with access to large covered patio with BBQ area· Master suite with en-suite bathroom and walk-in wardrobeSemi-basement· Large hall and corridor· Spacious master bedroom with en-suite bathroom· Double bedroom with en-suite bathroom· Spacious room with double bed and bathroom· Laundry roomFeatures:· Fireplace· Heat pumps· Private park of approximately 4,000 sqm· Covered and uncovered terraces with 180° sea views· Electric gate· Covered parking space· Exclusive swimming pool· External bathroom· Room adjacent to the terrace with bathroom· Private path to the seaWhy purchase it?1 Unique and unrivalled location with breathtaking sea views2 Direct access to the sea3 Large private grounds and complete privacy4 Generous floor space characterised by timeless elegance5 Just a few minutes from the centre of Porto Rotondo and the renowned resorts of the Costa Smeralda™6 15 minutes from the port and Olbia-Costa Smeralda™ international airportMaior Capital is the Real Estate Group of reference for the purchase and sale of property in Sardinia, offering the widest selection of luxury properties, charming homes and nature in a single collection. Our team of real estate experts offers a tailor-made and impeccable service, thanks to their deep knowledge of the Sardinian territory and proven professionalism. As an exclusive member for Sardinia of important global networks such as Luxury Portfolio International, Leading Real Estate and Italian Network Realty, we guarantee a high-level brokerage experience and maximum satisfaction for every client.
…By Annonceur International


VILLA CAPO BERTA - This villa with grounds, situated in a commanding position overlooking the sea, offers a unique opportunity to live in one of the most exclusive areas of the Western Ligurian Riviera, halfway between Diano Marina and Imperia. Thanks to its generous size and its division into multiple residential units, the property is suitable for a variety of uses: private residence, vacation home, and/or hospitality facility. A prestigious investment in one of Liguria's most sought-after areas. Villa Capo Berta is in its original condition and requires a thorough renovation to restore its former glory. A splendid swimming pool surrounded by the lush garden could also be built. The villa's main accommodation comprises a large outdoor porch, entrance hall, living room, kitchen, bathroom, and storage room on the ground floor. The first floor, accessed via a large arched staircase, contains five bedrooms, three bathrooms, a kitchen, a storage room, and two large terraces. The total gross saleable area of the accommodation is 320 square meters, including a 36 square meter porch and 100 square meter terraces. The villa's second accommodation is located entirely on the ground floor and comprises a living room, kitchen, two bedrooms, a bathroom, and a storage room, for a total gross saleable area of 125 square meters. Porches, terraces, and relaxation areas adjacent to the house allow you to immerse yourself in the tranquility and scents of beautiful Liguria. The outbuilding is spread over two floors: on the ground floor there are two storage rooms with a gross floor area of 55 square meters, and on the first floor there is a small apartment with an entrance hall, living room/bedroom, bathroom, and kitchen, also with a gross floor area of 55 square meters. The garage is approximately 70 square meters and has two large driveways. The approximately 6,800-square-meter park is fully fenced and features small clearings, green spaces with ornamental plants and tall trees, as well as areas planted with olive and fruit trees. Access to the villa is via a gate that leads, along an internal road, to both the main residence and the outbuildings, with ample parking areas for guests. Request a viewing! Explore the potential of this enchanting villa and immerse yourself in the unique atmosphere of Villa Capo Berta. Ametis Agency since 1929 Tel. +39 0183 710294 - [email protected] - Cell. and WhatsApp +39 370 3506681. This announcement is for informational purposes only and does not constitute a contractual element.
…By Annonceur International


Private SaleIn Golfo Aranci, where the Mediterranean landscape meets a refined and contemporary lifestyle, this designer villa embodies the elegance and pleasure of living in Sardinia.Clean architectural lines, expansive floor-to-ceiling glazing, and a seamless connection between indoor and outdoor spaces define a bright, sophisticated residence that blends harmoniously with its surroundings. The interiors, furnished in a contemporary style and enhanced by premium finishes, create a welcoming and elegant atmosphere designed to ensure comfort and functionality throughout the day.The private garden surrounds the villa, offering a peaceful and secluded setting, while the heated swimming pool becomes the focal point of the outdoor living areas, ideal for relaxation, entertaining, and enjoying the Mediterranean climate for most of the year.The property enjoys a strategic location just a short distance from the beaches, the marina, and the main amenities of Golfo Aranci. Olbia and Olbia Costa Smeralda™ International Airport are easily accessible, making this residence particularly appealing to an international clientele.A contemporary residence with a distinctive character, ideal for those seeking privacy, elegance, and exceptional quality of life in Northern Sardinia.Private Sale: further information and documentation are available exclusively upon prior qualification of the request.
…By Annonceur International


Villa with annex and garden 100 meters from the sea in Vittoria Apuana, Forte dei Marmi. In the heart of the renowned Vittoria Apuana area of Forte dei Marmi, just 100 meters from the exclusive beaches of Versilia, this property represents an exciting opportunity for those looking to create an exclusive residence in one of the most sought-after areas of the Tuscan coast. The property comprises a main villa and a separate annex, both surrounded by a private garden of approximately 710 square meters that embraces the buildings, ensuring privacy and pleasant outdoor spaces. The main villa is spread over two levels above ground, plus an attic and cellar, for a total of approximately 320 m2. On the ground floor there is a bright living room, a dining room, an eat-in kitchen and a bathroom. The first floor is dedicated to the sleeping area and hosts four bedrooms and two bathrooms. The annex, of approximately 85 m2, is also spread over two levels. The ground floor features a living room with kitchenette and a bathroom, while the first floor houses two bedrooms and another bathroom, making it ideal for hosting guests or as an independent living solution. The property requires renovation, offering the opportunity to redesign the spaces and environments to suit your taste and modern living needs, maximizing its prestigious location just steps from the sea. Thanks to the combination of large living spaces, a private garden, and an enviable proximity to the beaches, this property represents a rare investment opportunity in the Forte dei Marmi real estate market. *The rendering images attached to the listing are to be considered purely indicative and represent a possible enhancement of the property following any renovation work carried out by the future buyer.* *For privacy reasons, the address on the page is indicative and the property is located in the immediate vicinity*
…By Annonceur International
'%20stroke='%23DDAA3A'%20stroke-width='1.909'%20stroke-linecap='square'%20stroke-linejoin='bevel'/%3e%3c/svg%3e)
Receive by email any new listing that may match your search criteria
Your criteria :
By validating this form, you accept the general conditions of use of Le Figaro Properties.
These agencies offer a selection of luxury properties vente in Italy. Feel free to contact them for personalized assistance.




