Get early access to listings that match your criteria
Never miss an opportunity again. Our personalized alerts notify you instantly.

 English$ USD · m²


Ultra luxury house for sale in a quiet, safe and convenient area of Phuket. Situated in Koh Kaew at the Royal Phuket Marina, this six bedroom, six bath pool villa comes with lots of extras. The property includes a private jetty that can park a yacht with a length of 20 meters and a width of 10 meters. There is a large 170 sqm private swimming pool, golf driving range, steam room and jacuzzi. This is a rare high-end private marina villa. The home is a three storey Thai-style house and covers an area of 1,445 sqm. It has two kitchens, a western kitchen and a Chinese kitchen. Inside the kitchen is a stovetop, oven, microwave, refrigerator, dishwasher, dishes and cookware. In addition there is a laundry room with a washer and dryer. All six bedrooms have ensuite bathrooms with some containing indoor jacuzzis. The living plan is open and overlooks the swimming pool and has a large round dining table that seats twelve. Outside there is a sala, sun loungers and a private bar. Nearby a€¢Rainbow Trout Creativity International School 5 mins a€¢Phuket International Airport 30 mins. a€¢Run2ParadisePhuket / Infinity Fashion Store /Levis outlet Store phuket 5-10 mins a€¢The Speakeasy Yacht Club & Restaurant 1 min a€¢British (BIS School ) 5 mins a€¢7-Eleven is 1.6 km away a€¢PTT gas station is within 4 mins by car - * Maids Room - * Living Room - * Water Heater - * Dining Room - * Air-conditioners - * Thai Kitchen - * Fully Furnished - * Bedrooms - * Bathrooms - * Bathrooms Ensuite - * Fans - * Terrace - * Sala - * Western Kitchen - * Video Surveillance - * Estate security - * Walk in wardrobe - * Built in wardrobe - * Boat mooring - * Hot water system - * Detached - * Balcony - * Gym - * Chanote - * Laundry Room - * Jacuzzi Internal - * Mains Water - * Electricity - * Septic Tank - * Sleeps - * Pets Friendly - * Children - * Smoking - * Internet / TV / Phone - * Mountain View - * Swimming Pool - * Storeys - * Secure Estate - * Parking Space - * Beachfront/Oceanfront
…By Annonceur International


This modern villa, constructed by a European developer, is situated in the prestigious Chaweng Noi hills. It boasts a spacious and well-lit interior, featuring numerous floor-to-ceiling windows and patio doors. Spanning across four floors, the villa can accommodate up to 10 guests and offers two expansive living spaces. Upon entering from the rear, you will find a well-equipped kitchen with all modern amenities. The double patio doors extend the full length, revealing a generous pool deck that ensures complete privacy for guests and receives ample sunlight throughout the day. Above the kitchen, there is internal access to the upper-level living area, which also opens up to showcase the breathtaking Chaweng Noi sea view, encompassing the pristine white sands of Chaweng Beach and the neighboring islands. The master bedroom with an ensuite bathroom is also located on this level, allowing the entire floor to function as a private suite with separate living and sleeping areas. Access to the roof deck is provided through an external staircase situated on the side. The south side of the building accommodates four guest bedrooms, each with its own ensuite bathroom. Additionally, there is a second large living room at the pool deck level, featuring full glazing that allows an abundance of natural light. This room can serve as a children's room, a home cinema, or even a home gym. The villa includes separate living quarters for staff, complete with their own kitchenette. The villa is being sold fully furnished and is ready to be utilized as a lucrative rental investment in a high-yield location. Its adaptable layout enables the promotion of 3, 4, or 5 bedrooms in the rental market. This property is in impeccable condition, having never been rented out before or occupied for extended periods of time. - * Maids Room - * Living Room - * Water Heater - * Sea View - * Dining Room - * Air-conditioners - * Study or Office - * Outdoor Bathroom - * Fully Furnished - * Bedrooms - * Bathrooms - * Terrace - * Inland - * Car Port - * Western Kitchen - * Video Surveillance - * Home security system - * Walk in wardrobe - * Built in wardrobe - * Roof terrace - * Family room - * Balcony - * Garden - * Chanote - * Laundry Room - * Internet / TV / Phone - * Water Filtration - * Swimming Pool - * Contemporary - * Storeys - * Parking Space
…By Annonceur International


Phuvista Villas New 3 & 4 bedroom private pool villa off-plan project. Modern luxury villas surrounded with green mountains and beach at Nai Thon, Phuket. The project has three sizes and the project size is about 290-669 sqm. Size S: (Sold out!) Ground floor: There is a Carport for 2 cars, BBQ seating area, Swimming pool (3.50x7.50) 1st floor: Deck, Living Room, Kitchen, Bedroom 1 / bath-ensuite, WC, Laundry. Floor area 191 sqm. 2nd floor: Bedroom 2 / bath-ensuite, Master bedroom / master bathroom, balcony. Floor area 99 sqm. Size M: Ground floor: There is a Carport, Lift hall, Maid room / Maid bath / Maid plaza, surge tank. Floor area 126 sqm. 1st floor: Living, Dining, Kitchen, Bathroom, 2 Bedroom / Bath en-suite, Bedroom 2 / Bath en-suite, Pool deck, Swimming pool (3.20x7.86), Sunken seat. Floor area 264 sqm. 2nd floor: Master bedroom / Master bathroom, Bedroom 3 / Bath en-suite. Floor area 167 sqm. Funiture package available at 5,564,500 THB Size L: 1st floor: There is a carport, Maid room, Maid plaza, Lift hall. Floor area 161 sqm. 2nd floor: Bedroom 1 / Bath en-suite, Bedroom 2/ Bath en-suite. Floor area 97.30 sqm. 3rd floor: Dining, Living, Kitchen, Bathroom, Deck, Swimming pool, Fitness. Floor area 264 sqm. 4th floor: Master bedroom/Master bath/ WC, Bedroom 3 / Bath en-suite. Floor area 146 sqm. Roof floor:56.52 sq.m. Funiture package available at 6,688,500 THB Additional fees - Common area fees is 40 THB per sqm of land area and payable 2 years in advance. Servicing are included of garbage collection, CCTV, water supply bills (common), road and garden cleanliness & maintenance, 24‐hours of security guard. - Sinking fund 500 THB/ sqm of land area - Electric and Water Meter Installation 10,000 THB. Nearby Nai Thon Beach 2 Mins Phuket Elephant Care, Banana Beach 5 Mins Phuket International Airport 14 Mins Laguna Golf Club 17 Mins Mai Khao Beach 28 Mins Tesco Lotus 25 Mins Thanyapura , Thalang Hospital 22 Mins Phuket Yacht Haven Marina 28 Mins Marriott Hotel 29 Mins Robinson Life Style 33 Mins - * Maids Room - * Living Room - * Water Heater - * Sea View - * Dining Room - * Air-conditioners - * Thai Kitchen - * Bathrooms Ensuite - * Fans - * Terrace - * Inland - * Car Port - * Western Kitchen - * Well Water - * Walk in wardrobe - * Built in wardrobe - * Hot water system - * Balcony - * Garden - * Laundry Room - * Mains Water - * Electricity - * Septic Tank - * Pets Friendly - * Internet / TV / Phone - * Mountain View - * Swimming Pool - * Storeys - * Secure Estate - * Parking Space
…By Annonceur International


We present to you a luxurious villa located in an attractive area, just a few steps from the sea. The villa is carefully designed across three floors, offering a functional and elegant space tailored to the needs of modern living. The interior includes a spacious living room with a kitchen and dining area, filled with natural light, and opens onto a terrace with a sea view. Three bedrooms, each with its own bathroom and walk-in closet, ensure complete privacy and comfort for family members or guests. A special highlight is the wellness area, which features a jacuzzi, sauna, and exercise room—ideal for re-laxation. The exterior boasts a heated pool, sunbathing area, and a cozy corner for socializing, all sur-rounded by carefully selected Mediterranean greenery that provides peace and privacy. The villa is equipped with a modern smart home system, and with private parking, the nearby availability of restaurants, cafés, and a surf school further enhances its appeal. The location is recognized as one of the most desirable spots for windsurfing and kitesurfing on the Adriatic, making this property an excel-lent investment. The purchase of the villa is structured according to clearly defined payment phases: • 30% upon signing the contract • 30% after completion of construction works • 20% after facade completion and installation of joinery • 10% upon completion of all interior works and approval by the supervising engineer • 10% after obtaining the occupancy permit
…By Annonceur International


Occupying an elevated position within the secure community of Los Arqueros, this contemporary villa enjoys panoramic views across the Mediterranean Sea, the surrounding golf valley and the rolling hills of Benahavís. Set on a generous 2,050 m² plot, the residence offers 735 m² of thoughtfully designed living space complemented by 248 m² of terraces, delivering a refined balance of modern architecture, privacy and effortless indoor outdoor living.Defined by clean architectural lines and a carefully selected palette of natural materials, the villa offers a warm and sophisticated atmosphere throughout. The main living level has been designed as an expansive open-plan space where the lounge, dining area and contemporary kitchen flow seamlessly together. Floor-to-ceiling glazing floods the interiors with natural light while opening completely onto the terraces, creating a continuous connection with the surrounding landscape and making the most of the spectacular views.The accommodation has been carefully arranged to provide both comfort and privacy. The principal suite occupies its own dedicated level, creating a peaceful retreat with elevated views over the coastline. Four additional en suite bedrooms ensure ample space for family and guests, while a cinema room, private gym and generous leisure areas enhance the home's lifestyle appeal. A lift connects all three floors, and premium finishes are complemented by home automation and underfloor heating throughout, delivering exceptional comfort in every season.Outside, the infinity pool appears to merge seamlessly with the horizon, reinforcing the villa's remarkable setting. A selection of spacious terraces provides inviting areas for sunbathing, outdoor dining and entertaining, while the heated pool allows for year round enjoyment. The landscaped gardens further enhance the sense of tranquillity, creating a private environment perfectly suited to Marbella's outdoor lifestyle.Los Arqueros is one of Benahavís' most desirable residential communities, renowned for its peaceful surroundings, golf lifestyle and 24 hour security. Residents enjoy easy access to championship golf courses, excellent restaurants, international schools, beaches and the vibrant lifestyle of Marbella and Puerto Banús, all within a short drive. The nearby AP-7 motorway also provides convenient connections across the Costa del Sol and to Málaga Airport.Combining striking contemporary design, premium amenities and breathtaking panoramic views, this villa presents an exceptional opportunity to enjoy modern Mediterranean living in one of the region's most sought after hillside locations.
…By Annonceur International


View the property on our website, realtordr.com https://realtordr.com/property/rdr-69140/ Visit the profile of the listing agent, Matt Bartol https://realtordr.com/agent/matt/ Experience the perfect blend of privacy, luxury, and Caribbean charm in this beautifully renovated oceanfront property. Situated on an expansive ¾-acre lot at the end of a quiet dead-end road in Las Canas, this exceptional property offers breathtaking ocean views, mature tropical landscaping, and complete tranquility. Main Villa The main villa features 4 spacious bedrooms and 5 bathrooms, soaring ceilings, and an abundance of natural light throughout. Thoughtfully renovated, the home seamlessly combines relaxed indoor and outdoor living. Outdoor Living Designed for entertaining, the expansive outdoor living area includes: Stunning Coralina pool deck Large pagoda with BBQ area and outdoor bar Outdoor shower Sparkling pool overlooking the ocean Towering coconut palms and mature tropical vegetation provide natural shade and create a true island oasis. Guest Suite A separate fully renovated 1-bedroom, 1-bath guest suite offers the perfect space for visitors, extended family, or rental income. Additional Features 4-car garage Fully fenced property Exceptional privacy One of the area's most desirable oceanfront settings About Las Canas Las Canas is one of the Dominican Republic's hidden coastal gems, known for its peaceful atmosphere, uncrowded beaches, and lush tropical surroundings. The area offers a relaxed lifestyle while remaining conveniently close to the vibrant beach towns of Cabarete and Río San Juan, where you'll find restaurants, shopping, water sports, and everyday amenities. Its natural beauty, privacy, and authentic Caribbean charm make Las Canas a highly desirable location for both full-time living and vacation homes. Whether you're seeking a full-time residence, luxury vacation home, or investment opportunity, this remarkable property offers an unparalleled Caribbean lifestyle in a truly spectacular location.
…By Annonceur International


Architect-Designed Lakefront Villa with Private Dock, Beach Access and Lake Maggiore Views Luigi Caccia Dominioni, Leggiuno (Reno)We are pleased to offer for sale an exclusive waterfront villa with direct access to the shores of Lake Maggiore, located in Reno, a peaceful hamlet of Leggiuno.The property enjoys a privileged position, featuring private access to the beach and close proximity to essential services, offering a perfect balance between privacy and convenience.Built in 1957 and designed by Luigi Caccia Dominioni, one of the most influential Italian architects of the 20th century, the villa was constructed directly onto the rock, a distinctive feature that inspired its unique multi-level layout. The soft, curved lines, hand-designed arched windows, and the absence of sharp angles evoke refined Mediterranean architecture, complemented by ergonomic spaces, integrated wardrobes, and flush doors.Part of the sleeping area was renovated in 2018.The villa extends over approximately 370 square meters and is accessed via a private driveway leading to a spacious courtyard with parking for up to four cars.The main entrance opens onto the living area, featuring a fireplace and dining room, enhanced by a large fully retractable glass wall that opens onto a panoramic lake-view terrace, creating a seamless connection between indoor and outdoor spaces. From the terrace, there is access to an external room with bathroom.The separate kitchen, with its own service entrance, includes a generous pantry with refrigerators and opens onto a second lake-view terrace with storage space, ideal for al fresco dining or a sunbathing area.The sleeping quarters are divided into three distinct areas:the first, renovated section includes a master bedroom with walk-in wardrobe, en suite bathroom with shower, and private terrace;the second comprises two bedrooms and a bathroom with bathtub;the third features two additional bedrooms and a bathroom with shower.Three bedrooms overlook a large panoramic terrace connected to the living area terrace and the garden.The attic level hosts a bedroom, a bathroom, and a spacious storage room, making it ideal for guests or staff accommodation.The villa is equipped with wooden window frames with aluminum shutters, ceramic flooring, a volumetric alarm system, and sensors on service entrances.The approximately 2,000 square meter terraced garden is beautifully landscaped and slopes gently down to the lake, providing exclusive private access to the beach. The property also includes an additional building currently used as storage, with the potential to be converted into a pool house or a lakeside service area.A private boathouse (darsena) completes the property, a highly sought-after and valuable feature on Lake Maggiore.Ideal both as a primary residence and as a prestigious second home, this villa offers a rare opportunity to enjoy lakeside living in complete privacy, within a property of exceptional architectural significance.
…By Annonceur International


New-build modern villa — Empedrola, CalpeA modern detached villa to be built on a 1,000 m² plot above Calpe, in the quiet residential pocket of Empedrola. Three floors, 220 m² of built space, and west-and-south orientation that holds the sun and frames open mountain and countryside views. This is a turnkey project — designed, specified, and ready to commission.The main floor opens to a single connected space: living room, open-plan kitchen, and dining lounge flowing straight out to the terrace. A large en-suite bedroom and a guest WC complete the level. Upstairs, two further en-suite bedrooms share a private rest area and a terrace angled for sun through most of the day, with panoramic mountain views beyond. The basement is configured for a lift and a fourth en-suite bedroom — taking the house to four bedrooms across the floors you choose.Outside, a private garden, barbecue area, and private pool. The kitchen carries top-tier appliances and a separate utility room; a private garage and dedicated storage sit alongside. Throughout: central air conditioning, underfloor heating, fitted wardrobes, double glazing, electric blinds, and full sound and thermal insulation. Energy rating A.Empedrola sits roughly ten minutes from Calpe town — single-family homes, calm streets, and easy reach of supermarkets, restaurants, schools, and medical services. Playa La Fossa is about 3 km away, Playa Arenal-Bol around 3.5 km, and Alicante airport roughly 77 km. Close to the sea and front-line golf.At a glancePlot: 1,000 m²Built: 220 m² / Useful: 190 m²Bedrooms: 3 (option for a 4th en-suite, first floor or basement)Bathrooms: 4Floors: 3, with provision for a liftOrientation: west and southPool: private · Garage: privateEnergy class: AStatus: ready to build
…By Annonceur International


Located in the heart of Nueva Andalucía’s prestigious Golf Valley, this exceptional six-bedroom villa combines generous living spaces, elegant contemporary interiors, and outstanding entertainment areas within one of Marbella’s most desirable residential locations. Set on a flat, fully gated plot and framed by the iconic La Concha mountain, the property enjoys a privileged position surrounded by the renowned fairways of Aloha Golf Club and Real Club de Golf Las Brisas.Distributed across two main levels plus a full lower-ground entertainment floor, the villa has been thoughtfully designed to balance comfortable family living with large-scale entertaining. The south-facing orientation ensures abundant natural light throughout the day while enhancing the connection between the interior spaces and landscaped outdoor areas.The main living room is centred around elegant marble flooring, a feature fireplace, and impressive double crystal chandeliers that add both character and sophistication to the space. Large openings connect the living and dining areas naturally, creating an open and welcoming atmosphere ideal for both everyday use and social gatherings.The fully equipped designer kitchen combines functionality with refined aesthetics, featuring a large central island, premium appliances, extensive storage, and an integrated wine cooler, making it perfectly suited for modern living and entertaining.The villa offers six bedrooms distributed across all three levels to maximise privacy and flexibility. The upper floor hosts two en-suite bedrooms, each benefiting from direct access to private terraces overlooking the golf valley and La Concha. Two additional bedrooms are located on the main level close to the principal living spaces, while the lower level accommodates two further guest bedrooms.A defining feature of the property is the extensive lower-ground entertainment level. Designed as a fully independent living area, this floor includes a spacious games and lounge room with full-size billiards table, a second living room, ambient lighting, and a private bar. With its own independent entrance and fully equipped kitchen, the space can easily function as a self-contained guest apartment ideal for hosting visitors, extended family, or staff in complete privacy.Outdoor living areas have been designed to fully embrace Marbella’s year-round climate. The private swimming pool is complemented by an integrated sun deck, outdoor jacuzzi, and a built-in poolside bar, creating an exceptional setting for relaxation and entertaining. Landscaped gardens further enhance the sense of privacy and tranquility throughout the property.Additional features include a fully equipped private gym, private garage, separate laundry room, full air conditioning, and a secure perimeter with electric gate access.The villa enjoys an exceptional location within walking distance of Aloha Golf Club, Real Club de Golf Las Brisas, and the restaurants, cafés, and amenities of the Aloha area. The beaches and luxury marina of Puerto Banús are only a short drive away, while international schools and sports facilities are easily accessible, making the property highly suitable for both permanent living and holiday use.This villa represents a rare opportunity to acquire a spacious and versatile residence in one of Marbella’s most established and sought-after residential areas, combining location, privacy, and exceptional lifestyle features within the heart of the Costa del Sol.
…By Annonceur International


Located in the gated community of El Madroñal, this villa represents a compelling renovation opportunity in one of the most established residential enclaves in the hills above Marbella.Set on a generous 1,780 m² plot, the property enjoys open views over the surrounding nature and towards the Mediterranean, offering both privacy and a strong foundation for value creation.The villa is distributed across three levels and currently offers four bedrooms, multiple living areas and expansive outdoor spaces. While the property is structurally sound and well-positioned, it would benefit from a full refurbishment, allowing a new owner to redefine the layout, upgrade the finishes and maximise its market positioning.The main living areas connect directly to terraces and the pool area, creating a natural indoor-outdoor flow. Upstairs, the master suite benefits from elevated views and a private terrace, while the lower level hosts additional bedrooms and flexible space.One of the key strengths of the property is the substantial basement level, which provides clear potential for conversion into additional living space, wellness area, cinema or gym, significantly increasing both usability and value.The outdoor areas already offer a strong base, with a private pool, terraces and landscaped surroundings that can be further enhanced to create a high-end lifestyle environment.Positioned just a short drive from San Pedro de Alcántara, Puerto Banús and Marbella, the property combines tranquillity with accessibility.A rare opportunity to acquire a well-located villa with scale, views and clear upside through renovation.
…By Annonceur International


This commercial offering of a luxury villa resort complex in Chaweng Noi, Koh Samui consists of a total of 10 en-suite bedrooms, all with breathtaking sea view. The complex is split into 2 distinct sides, each with their own facilities and services and pool. The complex can be rented out to large groups of friends and family while having enough space between the individual buildings to ensure privacy for all. An experienced and dedicated management crew are already in place and willing to continue under new ownership. The complex is characterised by its distinctive coconut inspired roof style which gives it the appropriated tropical aesthetic to blend seamlessly into its surrounding hillside situation. The property comes with Solar panels which provide 80% of electricity requirements and a deep well. Located in one of Samui's most prestigious residential areas, there is plenty to see and do nearby. Within the immediate vicinity, there is fine dining and a cafe to enjoy a relaxing time while taking in the stunning views. Venture further away and you can be on Chaweng Noi beach in a matter of minutes. Chaweng, Â Samui International Airport and Lamai beach are all within 15 minutes away. The property is in excellent condition and is sold fully furnished. Call us now for a visit! - * Maids Room - * Living Room - * Water Heater - * Sea View - * Dining Room - * Air-conditioners - * Fully Furnished - * Bedrooms - * Bathrooms - * Bathrooms Ensuite - * Fans - * Terrace - * Car Port - * Western Kitchen - * Well Water - * Video Surveillance - * Home security system - * Walk in wardrobe - * Built in wardrobe - * Hot water system - * Balcony - * Garden - * Chanote - * Jacuzzi External - * Electricity - * Sleeps - * Children - * Internet / TV / Phone - * Games Room - * Water Filtration - * Swimming Pool - * Storeys - * Parking Space
…By Annonceur International


A VILLA OF DISTINCTION CONTRADA DESERTONewly built in 2025, with heated swimming pool, set on 2.8 hectares of olive groveThere is a precise point between Carovigno and Ostuni where the countryside stops being a backdrop and becomes the reason to stay. It is here that this newly built detached villa was completed in 2025: 395 sqm immersed in 27,750 sqm of land planted with olive trees, in the Alto Salento region. The property is rated A4 for energy efficiency, fully furnished and ready to use.The HouseFourteen rooms comprising five bedrooms, four bathrooms, spacious living areas, a games room and a gym. The one-to-one ratio between bedrooms and bathrooms ensures complete independence for guests, an important advantage when accommodating several families at the same time.The property features a fully equipped kitchen, fireplace, terrace, two indoor parking spaces in the garage and six outdoor parking spaces.The ancillary building includes a 22 sqm garage and a 38 sqm storage room, both officially registered and fully authorised: suitable as a tool room, climate-controlled wine cellar or independent studio.The OutdoorsA heated swimming pool and heated outdoor jacuzzi: the pool can be enjoyed from mid-March through the end of October, while the jacuzzi is also ideal for autumn evenings.The outdoor area includes a fully equipped summer kitchen, bar and bathroom with changing room serving the pool area.The estate is planted with more than 300 olive and fruit trees.Systems and Running CostsThe property has an A4 energy rating, the highest classification provided for under Italian regulations, corresponding to a reference consumption of 11.23 kWh/sqm per year.A 10 kW photovoltaic system contributes to the property's energy efficiency. Estimated annual running costs are approximately 6,000; a comparable villa with a standard energy rating would incur several times this amount.The property also benefits from a private well with water purification and filtration system.Security and home automation systems include perimeter and volumetric alarms, remotely accessible video surveillance, and home automation for lighting, climate control, irrigation and access control.The LocationContrada Deserto lies in the countryside southwest of Carovigno, along the roads towards Ostuni, in an area historically devoted to olive cultivation and away from the tourist pressure of the coast.The sea is 12 minutes away; Ostuni's historic centre is 12 km away (15 minutes); Ceglie Messapica is 9 km away (12 minutes); Brindisi Airport is 32 km away (28 minutes); and the Torre Guaceto Nature Reserve is 26 km away (30 minutes).The area's planning and landscape-protection regulations make any future development in the surrounding area highly unlikely, ensuring that the property's views and privacy are protected over time.Carovigno retains a historic centre of Messapian origin, dominated by Dentice di Frasso Castle, an 11th-century Norman fortress whose courtyard hosted a Dolce Gabbana fashion show in July 2023.Ostuni, with its full range of services, restaurants, shops and international schools, is approximately ten minutes away.In SummaryBuilt area: 395 sqm | Land: 27,750 sqm (2.78 ha) | Bedrooms: 5 | Bathrooms: 4 | Parking: 2 indoor + 6 outdoor spaces | Garage: 25 sqm | Storage: 38 sqm | Year built: 2025 | Energy rating: A4 | Photovoltaic system: 10 kW | Heated swimming pool and jacuzzi | Private well with water | purification system | Fully furnishedIn an area where landscape-protection restrictions are making newly built properties of this size increasingly rare, a documented comparison with comparable properties in the area is available upon request.During periods when the property is not in use, it is particularly well suited to high-end holiday rentals.Domenico Schiavini, IAD Italia [email protected] | +39 335 711 6497
…By Annonceur International


Luxury beachfront apartments and villas in Mascarat, Calpe: Mediterranean living redefinedExclusive new-build development with sea views near the port of Mascarat, CalpeDiscover a new level of coastal luxury with this exceptional property development located next to the picturesque port of Mascarat, between Calpe and Altea on the Costa Blanca. This exclusive project consists of 4 designer villas, 2 penthouses and 8 elegant flats, all with private pools and panoramic views of the Mediterranean Sea and the lively marina. Just 400 metres from the coast, this unique development combines modern architecture, top-quality finishes and an unbeatable location to enjoy an extraordinary lifestyle.Privileged location with excellent connections and servicesStrategically located just 55 km from Alicante International Airport, the development is easily accessible by car in less than 50 minutes. The picturesque marina of Mascarat is just 350 metres away, while the nearest supermarket is only 1.1 km from the residence. The town centres of Calpe and Altea, known for their historic charm, restaurants, boutiques and cultural events, are just a few minutes away. Golf lovers will find the famous Altea Golf Club just 8 km away, and the prestigious Marina Greenwich yacht club is practically on the doorstep.Elegant apartments with private pool and sea viewsThe development offers 6 exclusive apartments, each with spacious terraces, beautiful gardens and a private pool. All apartments have three bedrooms, two bathrooms and an additional guest toilet. All properties have two allocated parking spaces in the secure underground garage, as well as access to a large semi-Olympic communal swimming pool and a panoramic funicular railway connecting the different levels of the community. Each apartment has a basement area with a laundry room and storage room connected to the property.Wonderful duplex penthousesGems in the heights, with large terraces, private access via a private lift and all the comforts of a villa, but with the magic of the most impressive panoramic views. They have 4 bedrooms, 3 bathrooms and a guest toilet. Private swimming pool and basement space with laundry room and storage room and access to the property from the private lift.Designer villas with premium features and total privacyThe 4 luxurious villas have four bedrooms, three bathrooms spread over 2 floors, with open and bright interiors that flow effortlessly into spacious outdoor areas. Each villa has a lift and private swimming pool, its own garage and access to the shared resort-style facilities. High-quality finishes and architectural attention to detail ensure that each home offers maximum comfort, elegance and privacy.High-end specifications and home automation technologyEntrance door with reinforced securityLacquered aluminium exterior carpentry with thermal breakMotorised blackout blinds with home automation controlDesigner kitchens with Silestone worktops and integrated appliancesAerothermal underfloor heating and ducted air conditioningHome automation for lighting, air conditioning, shading and leak detectionTwo private parking spaces per unitExperience the Mediterranean lifestyle in CalpeExperience unique moments by the sea, with unrivalled views and access to one of the most beautiful marinas on the Costa Blanca. Whether as a permanent residence, a holiday retreat or an investment, this development offers an exclusive combination of luxury, nature and lifestyle.Contact us today to arrange a private viewing and secure your dream home by the sea.
…By Annonceur International


Welcome to your ideal home an elegant four bedroom villa perfectly positioned on the 4th fairway of the prestigious Pinhal Golf Course. Offering generous outdoor areas and beautiful views over the fairway, this property is a true haven for golf enthusiasts and those seeking a calm and refined lifestyle. Set on a plot of 849 sq.m. plus green area, with a total construction area of 263 sq.m., the villa combines space, comfort and practicality in perfect harmony. Inside, the bright and spacious lounge provides the ideal setting for relaxation and entertaining, flowing seamlessly into a stylish dining area designed for family gatherings or dinner parties. The large kitchen offers ample counter space and storage, with a convenient laundry room adjoining for added functionality. Each of the four bedrooms comes with its own ensuite bathroom, ensuring comfort and privacy for every resident. Two of the upstairs bathrooms have been recently renovated with modern fixtures and elegant finishes, giving a contemporary touch to the home. A guest toilet on the ground floor adds further convenience, while the extensive garage comfortably accommodates two cars and includes a separate storage section. The rooftop terrace is the perfect spot to unwind, enjoy a morning coffee or simply take in the magnificent golf course views that stretch across the 4th fairway, enhancing the property's serene atmosphere throughout the year. The villa is equipped for year-round comfort, with dual air conditioning and heating units in every room, underfloor heating throughout, and a working fireplace for cooler winter evenings. All windows and doors are fitted with fly screens to allow a refreshing breeze during the warmer months, and every room is fitted with electric shutters featuring both individual and central controls for convenience and security. A beautifully presented home that combines elegant living, functionality and an enviable location on one of Vilamoura's most sought-after golf courses a true gem not to be missed.Vilamoura is a sophisticated coastal resort in the southern Algarve, Portugal, known for its modern, cosmopolitan charm rather than historic streets. At its heart lies a bustling marina, where sleek yachts line the waterfront and a variety of cafés, bars, and restaurants create a lively atmosphere. Surrounding the resort, visitors can enjoy pristine beaches, several top-class golf courses, sports facilities, and nearby natural areas. Just a short walk from the marina are the remains of a Roman settlement, Cerro da Vila, which adds a touch of history to this otherwise contemporary destination. Among the many dining options, two well-known restaurants stand out. Restaurante Mayflower, established in 1980, is celebrated for its classic yet modern décor and traditional dishes with a contemporary twist. Another popular choice is Willie's Restaurant, recognised for its refined international cuisine with Portuguese influences, often listed in Michelin Guide recommendations. For travellers arriving by air, Vilamoura is conveniently located only about 25 minutes by car from Faro International Airport, making it an easy and accessible getaway in the Algarve.Xtophe Properties, a member of the Chestertons Global Network. With our local knowledge and working in the Portuguese real estate business since 2013, we offer exclusive properties and focus on excellence every day. We work with the utmost dedication in connecting clients with properties that meet their expectations, whether for living, investing or expanding business. We have a professional team of real estate experts who speak several languages, including Portuguese, English, French and Spanish and have the aim of offering the best experience to our clients. Energy Rating: C ref:X9679
…By Annonceur International


Four Bedroom Detached Villa for Sale in Paphos Old Town, Paphos Town Centre, Paphos - Title Deeds (New Build Process). This Villa epitomises luxury and convenience in the heart of Paphos. Built with premium materials such as natural stone, exposed concrete, and wood, it combines durability with aesthetic elegance. Spread across three levels, the villa features four bedrooms all with en-suite facilities, and a private elevator for added ease. Its standout feature is the rooftop garden, which includes a swimming pool and BBQ area—perfect for entertaining guests or relaxing while enjoying stunning views. Located just 200 meters from the Town Hall, schools, government offices, and Paphos' central square, the villa offers an unbeatable prime location. Inside, the spacious and thoughtfully designed interior is tastefully decorated, and the orientation ensures complete privacy. Additionally, the spectacular city and sea views from the property make it a truly exceptional place to call home. - Four bedrooms complete with en-suite facilities - Guest W/C - Unfurnished - Lift - Rooftop Garden with BBQ area - Private Swimming Pool on Roof - Private Car Parking - Internal 205 m2 - Covered Veranda 50 m2 - Roof Terrace 49 m2 - Plot 255 m2 - 5 Minutes drive to local amenities - 8 Minutes to Lighthouse (Faros) beach - 19 Minutes to Paphos International Airport - 12 Minutes to the nearest golf course - Suitable for Cyrus Permanent Residency - Fast Track - Subject to VAT - Energy Efficiency TBC Paphos Paphos is located on the southwest coast of the island and is sheltered from the north by the Troodos mountains. It has a temperate climate, one of the healthiest in the whole Mediterranean. Relish mouthwatering delicacies at the numerous restaurants serving both local and international cuisine and offering exceptional value. Enjoy classical opera under the stars in the romantic setting of the medieval castle overlooking Paphos harbour during the numerous summer festivals. Or jive to the latest dance tunes at a plethora of entertainment spots, part of the modern town's varied nightlife. ------------ * Title Deeds (New Build Process) * Private Swimming Pool * Private Parking Area * Suitable for Cyprus Permanent Residency - Fast Track * Subject to VAT * New Build * Energy Efficiency A Paphos Town Centre Paphos Town Centre County: Paphos Sale Type: For Sale Ref : BLU029N4
…By Annonceur International


This newly built contemporary residence offers three spacious bedrooms plus a versatile additional room on the lower ground floor, ideal as a guest suite, office, gym, or hobby space. Set on a generous plot with dual drive-in entrances and a pedestrian gate, the home makes an immediate impression. Its bold white-and-black facade stands out against the surrounding greenery, while landscaped gardens frame the property beautifully. A distinctive bridge from the ground floor leads directly to the swimming pool, creating a unique focal point for outdoor living. Ample lounging and dining spaces surround the pool, and a dedicated concrete pad with pre-installed water and electricity is ready to be transformed into an outdoor kitchen, making entertaining effortless. As you step through the impressive front door, you are welcomed into a bright and spacious open-plan living, dining, and kitchen area filled with natural light. The kitchen is fully equipped with Bosch appliances, complemented by a sleek centre island that doubles as a breakfast bar, making it both functional and inviting. Large windows and sliding glass doors frame views of the garden and swimming pool, bringing the outdoors in and creating a seamless flow between interior and exterior spaces. The ground floor also includes a guest suite with built-in wardrobes, offering comfort and privacy, along with a guest WC for convenience. Every room throughout the property is fitted with individual reverse-cycle air conditioning units for customisable heating and cooling, as well as electric shutters with both central and individual controls. Upstairs, the first floor features two generously sized bedroom suites, including a master and guest suite, each with beautifully appointed bathrooms, private terraces, and built-in wardrobes. These rooms offer comfort, privacy, and elevated views over the garden and/or pool. The lower ground floor is designed for versatility and convenience. It includes a large garage with direct access to the home, a dedicated laundry area, and an additional bathroom. Two flexible rooms can easily be adapted to your needs, whether as a games room, gym, guest bedroom, office, or a creative space to suit your lifestyle. Ample storage throughout ensures functionality while giving you the freedom to personalize and decorate the home to your taste. This is a modern countryside residence that blends high-quality finishes with thoughtful design, offering both comfort and sophistication. Call today to book your private visit and experience everything this remarkable home has to offer. PLEASE NOT PHOTOS WITH FURNITURE ARE COMPUTER GENERATED IMAGES. Last Updated:
…By Annonceur International


Luxury beachfront apartments and villas in Mascarat, Calpe: Mediterranean living redefinedExclusive new-build development with sea views near the port of Mascarat, CalpeDiscover a new level of coastal luxury with this exceptional property development located next to the picturesque port of Mascarat, between Calpe and Altea on the Costa Blanca. This exclusive project consists of 4 designer villas, 2 penthouses and 8 elegant flats, all with private pools and panoramic views of the Mediterranean Sea and the lively marina. Just 400 metres from the coast, this unique development combines modern architecture, top-quality finishes and an unbeatable location to enjoy an extraordinary lifestyle.Privileged location with excellent connections and servicesStrategically located just 55 km from Alicante International Airport, the development is easily accessible by car in less than 50 minutes. The picturesque marina of Mascarat is just 350 metres away, while the nearest supermarket is only 1.1 km from the residence. The town centres of Calpe and Altea, known for their historic charm, restaurants, boutiques and cultural events, are just a few minutes away. Golf lovers will find the famous Altea Golf Club just 8 km away, and the prestigious Marina Greenwich yacht club is practically on the doorstep.Elegant apartments with private pool and sea viewsThe development offers 6 exclusive apartments, each with spacious terraces, beautiful gardens and a private pool. All apartments have three bedrooms, two bathrooms and an additional guest toilet. All properties have two allocated parking spaces in the secure underground garage, as well as access to a large semi-Olympic communal swimming pool and a panoramic funicular railway connecting the different levels of the community. Each apartment has a basement area with a laundry room and storage room connected to the property.Wonderful duplex penthousesGems in the heights, with large terraces, private access via a private lift and all the comforts of a villa, but with the magic of the most impressive panoramic views. They have 4 bedrooms, 3 bathrooms and a guest toilet. Private swimming pool and basement space with laundry room and storage room and access to the property from the private lift.Designer villas with premium features and total privacyThe 4 luxurious villas have four bedrooms, three bathrooms spread over 2 floors, with open and bright interiors that flow effortlessly into spacious outdoor areas. Each villa has a lift and private swimming pool, its own garage and access to the shared resort-style facilities. High-quality finishes and architectural attention to detail ensure that each home offers maximum comfort, elegance and privacy.High-end specifications and home automation technologyEntrance door with reinforced securityLacquered aluminium exterior carpentry with thermal breakMotorised blackout blinds with home automation controlDesigner kitchens with Silestone worktops and integrated appliancesAerothermal underfloor heating and ducted air conditioningHome automation for lighting, air conditioning, shading and leak detectionTwo private parking spaces per unitExperience the Mediterranean lifestyle in CalpeExperience unique moments by the sea, with unrivalled views and access to one of the most beautiful marinas on the Costa Blanca. Whether as a permanent residence, a holiday retreat or an investment, this development offers an exclusive combination of luxury, nature and lifestyle.Contact us today to arrange a private viewing and secure your dream home by the sea.
…By Annonceur International


Classified as a historic monument, this exceptional property of 3.2 hectares is the work of Ferdinand Bac. The entire estate offers breathtaking views of the Mediterranean, the historic center of Menton, and its port, just a few kilometers from the Italian border.The property consists of a main villa of 545 m² over three levels with an independent staff apartment, a guest apartment, and a gardener's house, for a total living area of 746 m². The entire estate is set on more than two hectares of terraced gardens.On the ground floor, a spacious entrance hall distributes to a superb reception area. The dining room, a true centerpiece of the house, offers a panoramic view of the gardens, the city of Menton, and Cap-Martin. A bright living room and a music salon with a rotunda open onto the Moorish patio and its pool, completing the reception area. These living spaces are richly decorated with spectacular frescoes and stained glass, fireplaces, mirrors, and marble ledges with inscriptions in Latin.This floor also features a Venetian-style bedroom with its shower room, currently used as an office. A pantry, equipped like a kitchen with a dumbwaiter, completes this level.A sculptural staircase leads to the bedrooms and suites, each with an original decor conceived by Ferdinand Bac. With a theme of the Mediterranean night, the 30 m² master suite has a bathroom with a bathtub, shower, and two sinks. This suite offers views of the Italian border and Menton. An adjoining room, currently used as a dressing room, can serve as an additional bedroom.The floor includes three other suites. They benefit from open views of the sea and gardens and currently feature storage space and contemporary bathrooms.The garden level opens onto a covered terrace housing a dining room, a summer lounge, and a terrace. It is bordered by a 15-meter long swimming pool, a later addition created in the spirit of Ferdinand Bac's designs and under the supervision of the Chief Architect of Historical Monuments.The interior living spaces include a kitchen with a pantry, a family dining room, a gym, as well as an independent apartment with a living room, kitchen, and two bedrooms with a bathroom. This accommodation connects to the main building and service areas. A cellar, laundry room, and an independent bedroom with a bathroom complete this level.The estate has two outbuildings. The first independent apartment of 115 m² located on the garden level features a living room with an open kitchen and dining area leading to a terrace, three bedrooms, three bathrooms, and a dressing room. The gardener's house of 86 m² includes a double living room, a separate kitchen, three bedrooms, two bathrooms, and a terrace.The property includes several garages and parking spaces. A collection of works, furniture, tools, vehicles, and historical archives related to the property is also being inventoried, offered in addition to the listed price. Detailed file available upon request.This description has been automatically translated from French.
…By Architecture De Collection


Located just 10 km from Marrakech on the Route de l'Ourika, this charming designer villa is part of a small private estate made up of three properties. Sitting on 2,500 sq.m of private grounds, the villa features a spacious interior and a distinctly contemporary architectural style. It includes a vast reception area with a fireplace lounge and dining room, a fully equipped kitchen, five bedrooms with ensuite bathrooms and a separate staff bedroom with a bathroom. Outside, you will find a beautiful landscaped garden surrounding a heated swimming pool (15 x 3.5 metres). The villa is fully equipped with solar panels and benefits from excellent thermal insulation, ensuring very low electricity consumption. It also has its own private well.
…By Emile Garcin - Marrakech


Architect-designed contemporary villa with panoramic views over Monaco and the Mediterranean Ideally positioned at the entrance to the historic hilltop village of Roquebrune-Cap-Martin, this exceptional architect-designed residence offers approximately 300 sqm of living space in one of the French Riviera's most prestigious locations, only fifteen minutes from Monaco and twenty minutes from Italy. Commissioned by a renowned American contemporary artist and his wife, an influential gallery owner, the villa was designed by celebrated Polish architect Janusz Matecki as both a private residence and an expansive creative studio capable of hosting collectors, exhibitions and distinguished international guests. Its architectural significance, authentic provenance and preserved character make it a genuinely rare offering within today's luxury real estate market. Built across four levels and perfectly integrated into its natural hillside setting, the residence enjoys uninterrupted panoramic views stretching across the Mediterranean Sea, Cap Martin and the Principality of Monaco. Every level benefits from spectacular sea views, abundant natural light and carefully designed living spaces that celebrate both architecture and landscape. The property is surrounded by approximately 1,600 sqm of mature Mediterranean gardens and offers four spacious en-suite bedrooms, including two featuring mezzanine levels inspired by traditional artist lofts. The interiors retain the spirit of the original commission while providing generous living spaces perfectly suited to contemporary family life or prestigious entertaining. The address is equally remarkable. Within walking distance lie the famous thousand-year-old olive tree of Roquebrune-Cap-Martin and the former residence of Coco Chanel, while the beaches of Golfe Bleu and La Buse, Monaco's marinas, Michelin-starred restaurants and luxury boutiques remain only minutes away. Nice Côte d'Azur International Airport provides excellent international accessibility, making the property particularly attractive to global buyers. A unique opportunity also exists to acquire the artist's historic gallery within the medieval village, creating an extraordinary residential and cultural ensemble rarely available on the French Riviera. This is far more than a luxury villa. It is an architectural landmark, a collector's property and an exceptional investment opportunity for buyers seeking authenticity, provenance and enduring patrimonial value on the Côte d'Azur. Presented by Côte d'Azur Sotheby's International Realty. Complete sales documentation and confidential viewings are available upon request.
…By Côte D'azur Sotheby's International Realty


In a privileged location, within walking distance of shops. Come and discover this magnificent single-storey villa built in 2017 with high-end amenities. Covering an area of 165m2, it consists of a beautiful living/dining room opening onto a south-facing terrace, a fitted and equipped kitchen also opening to the outside, a back kitchen/laundry room, three bedrooms including one en suite with dressing room, bathroom and toilet, a second bathroom, and a separate toilet. Bike garage, swimming pool, pétanque court, and the possibility to park two cars on the property.This description has been automatically translated from French.
…By Agence Du Cap L’etrave


Immobilier.notaires® and the notarial office SCP Laurence FRANCO, Florian PERNES, Cécile MASCARELLI, associate notaries, offer you: Villa for sale at auction - - - - - - - - - - - - - - - - - - - - - - Address of the property: 337, Avenue Saint Honorat/486 Boulevard Sainte Marguerite. 06220 VALLAURIS - - - - - - - - - - - - - - - - - - - - - - AT THE AUCTION HOUSE 15, Rue Dante – (06) NICE ON MONDAY, OCTOBER 26, 2026 AT 2:30 PM (Deposit by 2:00 PM) -------------------------------- VALLAURIS (06220) – 337, Avenue Saint Honorat and 486 Boulevard Sainte Marguerite. TWO-LEVEL VILLA TO RENOVATE (236.57 m² and unaccounted attic of 78.57 m²) – VACANT Energy performance: Unknown, non-heated building A villa for residential use, consisting of a ground floor over a basement, forming lot 524 of the subdivision “Domaine de super Cannes,” which is broken down as follows according to the title of ownership: In the basement: a double bedroom with a bathroom and a room with a bathroom leading to the swimming pool terrace. On the ground floor: living room, adjoining dining room, kitchen, three bedrooms, bathroom, shower room. -pool house, -swimming pool and its purification system, -adjacent land in the form of a garden. The current designation of the property is established as follows: A villa for residential use to renovate, consisting of a ground floor over a garden level and attic level, forming lot 524 of the subdivision “Domaine de super Cannes,” which is broken down as follows: On the garden level: a bedroom with a bathroom and a bedroom with a toilet and shower room leading to the swimming pool terrace, pantry, summer kitchen, and storage. On the ground floor: living room, adjoining dining room, kitchen, three bedrooms, bathroom with WC, and shower room with WC. Attic. -technical room for swimming pool, -swimming pool, -carport, -adjacent land in the form of a garden in a state of fallow. Part of the constructions is irregular (the pool house was originally a garage. The swimming pool, technical room, and carport were built without prior administrative authorization). Registered in the land registry under the numbers: Section BI No. 5, locality 337 Av St Honorat, for an area of 18 acres 54 centi-ares, Section BI No. 6, locality 337 Av St Honorat, for an area of 1 acre 22 centi-ares. Property tax: 2457.00 euros (amount 2026) Heating/Hot water: air conditioning and electric convectors/water heater Electricity/Water: no supply Non-compliant sanitation (septic tank) Starting price with reserve price: €1,450,000 Deposit: €145,000 (by bank check made out to Notaire Maître PERNES or by bank transfer before 23/10 to the notary's account) Visits by appointment on 15/09 at 12:00, 28/09 at 11:30, 07/10 and 15/10 at 13:00 Conditions of sale: The property is offered for auction. Sale date: 26/10/26 at 14:00 Location of sale: - AT THE AUCTION HOUSE - 15 Rue Dante NICE 06000 Starting price with reserve price with starting point for auctions: €1,450,000 - - - - - - - - - - - - - - - - - - - - - - Announcement from the study SCP Laurence FRANCO, Florian PERNES, Cécile MASCARELLI, associate notaries - Notaries in Nice - SIRET No.: 42153096500019 - - - - - - - - - - - - - - - - - - - - - - Immobilier.notaires®: Evaluate, buy & sell with notaries across France. 12,000 notaries, experts, and negotiators assist you with your real estate projects with complete confidence.This description has been automatically translated from French.
…By Immo-interactif
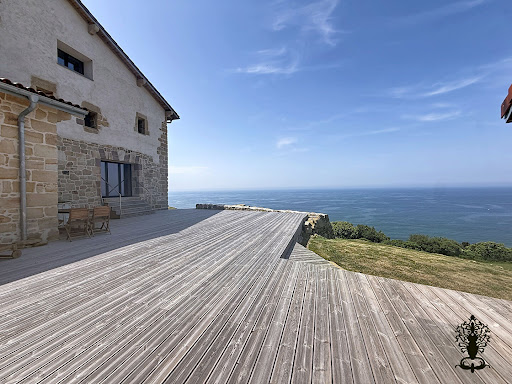


SAN SEBASTIAN: San Sebastian, Monte Igueldo: Lovers of the Basque coast and the Spanish Basque coast, everything you're looking for is right here! Indeed, all the authenticity and heart of the Basque Country combined with the modernity of its renovation define this residence, not to mention its breathtaking ocean views! Are you looking for a secluded spot just 15 minutes from the heart of San Sebastian? This property is for you! With a total built area of approximately 700 sqm, or 427 sqm of living space, this fully renovated property comprises a 368 sqm main house and a 59 sqm annex. Eco-friendly, it was designed and rebuilt with high-quality materials. The villa offers a spacious entrance leading to a 77 sqm living room that opens completely onto the ocean and mountains. The main ground floor also features a suite with a bathroom, storage space, a large fully equipped kitchen, and an office. The garden level features a spacious master suite of approximately 55sqm with a bathroom and dressing room, fully oriented towards the surrounding nature. This level also includes a double garage. The upper floor is dedicated to the sleeping area with three additional bedrooms, each with its own bathroom. Its expansive 22,000sqm grounds, an integral part of the stunning natural landscape of Mount Igueldo, perfectly blend history and lifestyle, offering a variety of possibilities. Ideal for a primary or secondary residence, an agritourism business, or even a gourmet restaurant focused on nature and authenticity! A rare find: this property is fully covered by a ten-year structural warranty. Estimated annual energy costs for standard use: between EUR and EUR per year. Average energy prices indexed to 2021. Further information and photos available upon request. Price: EUR4,200,000 including agency fees. Price excluding fees: EUR4,040,000 (3.96 % fees incl. VAT at the buyer's expense.)
…By Rousselle Immo Prestige


Roquebrune Cap-Martin, old village: an artist's villa facing the sea. In a remarkable setting overlooking the bay of Roquebrune and Monaco, this unique villa, built in 1977, is the work of Polish architect Janusz Matecki. Set on a 1,660 m² plot, its 300 m² of living space are distributed over several levels along the natural slope. The property comprises a number of independent areas: the artist's studio with its pleasant terrace, the reception area comprising a dining room, kitchen and living room extending onto a vast terrace, and the night area with four bedrooms (two with mezzanine), two dressing rooms, two bathrooms and a shower room. All rooms enjoy panoramic sea views over the Riviera and Monaco. Monaco is only 10 minutes away by car. This house, its architecture and its history are a must-see.
…By Architecture De Collection


00 sqm villa set on a 3,000 sqm landscaped plot with open views, located close to Pézenas. The property features a bright 50 sqm living area, 4 bedrooms including a spacious master suite of approximately 40 sqm with private shower room and dressing, offering comfortable volumes suited for both primary or secondary residence. Outdoor amenities include a 10 x 5 m swimming pool, a 24 sqm covered terrace, a 26 sqm pool house, and a 43 sqm garage, all within a peaceful environment. Recent technical upgrades: new heat pump, new thermodynamic water heater, excellent energy rating (DPE B / A). Convenient location with quick access to motorways, Montpellier and Béziers, while remaining just minutes from Pézenas and local amenities. A well-balanced property combining space, comfort, and natural surroundings. Property details available upon request. Fees to be paid by the seller. Energy class B, Climate class A Estimated amount of annual energy expenditure for standard use: between 1510.00 € and 2080.00 € for the years 2021, 2022, and 2023 (including subscriptions). Information on the risks to which this property is exposed is available on the Geohazards website: georisques.gouv.fr.
…By Agence.immo
'%20stroke='%23DDAA3A'%20stroke-width='1.909'%20stroke-linecap='square'%20stroke-linejoin='bevel'/%3e%3c/svg%3e)
Receive by email any new listing that may match your search criteria
By validating this form, you accept the general conditions of use of Le Figaro Properties.
These agencies offer a selection of luxury properties vente . Feel free to contact them for personalized assistance.



