Get early access to listings that match your criteria
Never miss an opportunity again. Our personalized alerts notify you instantly.

 English$ USD · m²


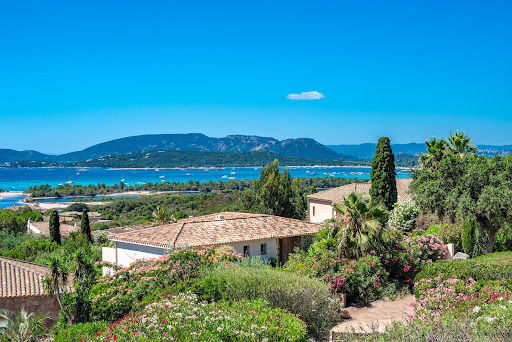
Sole agent - Villa with Panoramic Sea Views in Bormes-les-Mimosas Nestled in the heart of a preserved natural setting in Bormes-les-Mimosas, this south-facing villa enjoys breathtaking views over a soothing panorama combining the blue of the sea, islands, vineyards, and rolling hills. Located just 10 minutes from the village and 13 minutes from the beaches, it offers a privileged lifestyle between land and sea. Set in a remarkably peaceful environment, the property offers approximately 180 sqm of living space with generous volumes filled with natural light. The ground floor features a spacious living and dining area, as well as a fully equipped kitchen, all opening onto a large terrace and its swimming pool. Upstairs, the sleeping quarters comprise three bedrooms, including a master suite with its own private shower room, while the other two bedrooms share an independent shower room. Built in the early 2000s on a plot of approximately 1500 sqm, the property is enhanced by a beautifully landscaped Mediterranean garden surrounding an elegant free-form swimming pool. A true haven of peace offering sea views seamlessly blended into a quintessential Provençal landscape, within a quiet and highly sought-after residential environment where life is enjoyable all year round.
…By Magrey & Sons Saint-tropez


Enjoying a commanding position overlooking the sea, close to the renowned Cap Nègre and the beaches of Le Canadel and Pramousquier, this privileged location invites relaxation and contemplation. Facing due south and set on a flat 1,900 sqm plot, this charming Provençal villa offers approximately 175 sqm of living space in a peaceful and natural environment. The property features four sea-view bedrooms and three bathrooms. The living room with fireplace and the fully equipped kitchen open onto a spacious terrace overlooking the sea and offering beautiful views of the Golden Islands. The landscaped and meticulously maintained garden ensures privacy in lush natural surroundings—an invitation to tranquility and Mediterranean living. Building potential, carport, borehole, mains drainage, electric gate, automatic irrigation system, and outdoor lighting.
…By Magrey & Sons Saint-tropez


In one of the most coveted addresses of La Croix-Valmer, with private beach access, this rare waterfront property is a true gem in the area. Nestled in absolute tranquility and free from overlooking neighbors, this unique property offers approximately 200 sqm of living space, including a spacious living/dining room, a kitchen, 8 bedrooms, and 5 bathrooms—all with breathtaking views. Facing due south, the property is set on a plot of over 1,880 sqm, enhanced by a beautiful 11x5 m swimming pool. An undeniable potential for this slice of paradise in an exceptional location. Private beach access, enclosed garage, electric gate, and a sought-after estate.
…By Magrey & Sons Saint-tropez


In the heart of La Croix-Valmer, close to the beaches, this charming villa offers a privileged living environment with unobstructed views over the sea and the vineyards. Bright, comfortable, and well laid out, it opens onto its outdoor spaces, creating a particularly pleasant atmosphere. The ground floor features a living room with an open-plan kitchen leading into the dining area, forming a convivial living space that extends naturally onto a very enjoyable terrace. Upstairs, there are three bedrooms, including a master suite with a shower room and dressing area, as well as an independent bathroom. The plot of over 1000 sqm has been thoughtfully designed to make the most of the swimming pool, surrounded by a beautiful lawn and its garden lounge, while requiring minimal maintenance. A turnkey property with superb sea and vineyard views, set in a highly desirable environment where life is truly enjoyable, just a few minutes’ walk from the beach. Possibility to build an extension to create a fourth bedroom. Garage, reversible air conditioning, fiber optics, security cameras, fully equipped kitchen, outdoor lighting, automatic irrigation system, mains drainage.
…By Magrey & Sons Saint-tropez


Just a short stroll from the heart of Sainte-Maxime, in a highly sought-after residential setting where peace, privacy and refinement prevail, this magnificent fully renovated villa perfectly blends contemporary elegance, absolute comfort and the incomparable lifestyle of the French Riviera. Rare thanks to its exceptional location, the property offers the privilege of walking to the town centre, the marina and the beaches, while enjoying a tranquil environment and superb open views over the Mediterranean Sea and the surrounding hills. Facing south-west, the villa enjoys optimal sunshine throughout the day. From the first morning light to the spectacular colours of sunset, every room is bathed in natural light, enhancing the generous volumes and the noble materials carefully selected during its complete renovation. Behind its elegant architecture lies a residence where every detail has been thoughtfully designed to satisfy the expectations of the most discerning buyers. Upon entering, a spacious entrance hall with cloakroom and guest facilities immediately reveals the refined character of the property. The reception areas offer impressive volumes and an inviting atmosphere. The elegant living room, centred around a beautiful fireplace, opens seamlessly onto the terraces and landscaped gardens, creating a perfect harmony between indoor and outdoor living. The dining room naturally extends this convivial space, while the fully equipped open-plan kitchen, appointed with premium finishes and top-quality appliances, forms the true heart of the home. A spacious pantry and a separate laundry room provide exceptional everyday convenience. The ground-floor principal suite offers an intimate private retreat, combining elegance, comfort and serenity. Complete with its own luxurious bathroom, it provides the perfect sanctuary for its owners. Upstairs, three beautiful suites, each with its own shower room and separate toilet, welcome family and guests in complete comfort. One of them opens onto a charming private balcony, offering delightful views over the sea and the rolling green hills beyond. On the garden level, an elegant independent one-bedroom apartment further enhances the property's appeal. Featuring a bright living room, a comfortable bedroom, a shower room and separate toilet, it is ideal for welcoming family and friends, accommodating staff or providing complete independence for guests. Outside, the villa reveals an enchanting Mediterranean garden, beautifully landscaped and meticulously maintained thanks to an automatic irrigation system. At its centre, the magnificent swimming pool invites moments of relaxation beneath the Riviera sun, while the spacious terraces become privileged settings for entertaining or simply admiring the ever-changing colours of the sky and the sea. The technical features are worthy of a luxury residence: double glazing, electric roller shutters, fireplace, ground-floor bedroom, excellent interior condition, high-quality renovation throughout, a large cellar and a spacious double garage providing generous storage and parking facilities. More than simply a villa, this remarkable property is an invitation to embrace the very finest Mediterranean lifestyle. A confidential address where luxury is expressed with elegance and discretion, where every moment is enhanced by natural light, breathtaking views and absolute tranquillity, creating an exceptional residence in one of Sainte-Maxime's most desirable locations. Some photos are for illustrative purposes only and are non-contractual.
…By Michaël Zingraf Christie's International Real Estates Saint-tropez


Located in Mougins, in the heart of an exclusive private gated community of ten villas including the historic Château de Lérins. A large villa of 424m², an independent apartment of 72m² and a 80m² guest house overlooking the Bay of Cannes, on a large plot 2.1 hectares, with exceptional 300-degree panoramic view of the sea and mountains. The main villa consisits of 6 ensuite bedrooms including a master bedroom with walk-in closet and large terrace with panoramic views accessed by elevator. There are 2 ground-floor bedrooms both ensuite. In addition there is also an independent and fully equipped apartment for suitable for guests or staff. Guest house with 2 separate bedrooms ,living room and kitchen close to the main villa. In total 9 bathrooms (7 full and 2 half bathrooms). Large open plan bright luminous living area with kitchen ,back kitchen, dining area,display wine cellar and cocktail bar communicating directly with covered outdoor terraces and pool area.On the lower level fully-fitted multimedia room (usable as fitness studio or home cinema), wine cellar. 340m' of outdoor living space. Fully equipped outdoor kitchen and bar with 180m' covered terrace and 160m' pool deck surrounding the 17m long infinity pool and adjacent jacuzzi. Extensive parking space including a detached covered and closed garage building for 4+ vehicles, outdoor parking for 12+ cars. Comprehensive security system (secure gate, home alarm, CCTV, etc.) Full air conditioning (A/C) and underfloor heating Integrated Sonos sound system throughout the property
…By John Taylor - Valbonne


Nestled in a peaceful setting, this elegant, recently renovated Provencal villa will seduce you with the exceptional quality of its features and the harmony it exudes. Designed to comfortably accommodate a family on a day-to-day basis as well as for relaxing stays, it offers vast, luminous spaces and a total of five suites, including a self-contained apartment. Leisure and comfort features include a private cinema, a fitness area and a spacious garage for up to four cars. The grounds, covering some 2,700 m², offer a beautifully landscaped setting with swimming pool and pool house, ideal for sharing precious moments together. Located just a few steps from the charming village of Valbonne, in a secure estate, the property combines privacy, tranquility and an art of living rare on the Côte d'Azur.
…By John Taylor Mougins


LLinares Real Estate presents: THE FAMILY HOME An elegant contemporary villa of 202m², located in a private and secure estate, in one of the most sought-after environments of the 9th arrondissement of Marseille. Built on two levels and set on a plot of approximately 735m², it offers, from the entrance, generous volumes bathed in light. The ground floor features a reception area of 49m², combining a living room and lounge, as well as a large independent kitchen with direct access to the 29m² garage. There are also restrooms present at this level. Upstairs, fully dedicated to the sleeping area, six large bedrooms with storage form a particularly comfortable set, including a beautiful master suite with a private bathroom, access to a south-facing terrace, and two independent restrooms. The house benefits from quality features, including floor heating and cooling, large sliding glass doors, double glazing, and careful finishes. Outside, a large terrace, fitted with a retractable awning and a bioclimatic pergola, opens onto a carefully maintained garden embellished with a pool, enjoying an ideal setting to fully enjoy beautiful days. A pool house with a shower and restrooms, as well as a pétanque court, is designed for moments of relaxation as well as for hosting convivial gatherings. In a particularly sought-after residential area, this property benefits from a calm and preserved environment while remaining in close proximity to shops, schools, public transport, the T3 tram located just 300 meters away, and the main traffic routes. A rare address in Marseille, to be visited without delay! Contact Sébastien NANTI: 06 69 36 74 89 Collaborator certificate: ADC13102025000000331 RCP: 129.772.894 - Property not subject to condominium regulations - Estimated annual charges of ASA: €542/year (€45/month) - Fees included at the seller's expense - Property tax: €4904/year - Energy class A and climate class A - Estimated average amount of annual energy expenses for standard use based on energy prices in 2023: between €1030 and €1440. - Information on the risks to which this property is exposed is available on the Géorisques site: www.georisques.gouv.fr House for sale - T7 - Sainte-Marguerite - 13009This description has been automatically translated from French.
…By Llinares Immobilier


HOSSEGOR – EXCEPTIONAL VILLA WITH SWIMMING POOL, 6 BEDROOMS AND GARAGE Nestled in one of Hossegor’s most sought-after settings, just minutes from the lake, town centre and beaches, this contemporary architect-designed villa embodies an exceptional vision of refined living on the Landes coast. Offering approximately 250m2 of living space, the property is set within a private, enclosed and beautifully landscaped 1,500m2 garden, sheltered from any disturbance or overlooking. The villa’s architectural lines, both understated and elegant, blend harmoniously with the surrounding nature, while the generous interiors are filled with natural light. The reception areas open extensively onto the outdoors and swimming pool, creating a seamless connection between indoor and outdoor living. Designed as a space for both entertaining and relaxation, the living room offers a warm and sophisticated atmosphere. The sleek, contemporary kitchen is fully fitted with high-end appliances. The sleeping accommodation comprises a ground-floor master suite with an adjoining study, as well as five bedrooms upstairs, including four generous en-suite master bedrooms, offering each occupant privacy and tranquillity. A beautiful terrace completes this level. A separate, fully insulated home office, equipped with high-speed fibre-optic internet, provides the perfect setting for combining private life and professional activity under optimal conditions. A utility room and garage further enhance the comfort and practicality of the property. Outside, the landscaped garden features a heated and secure 11-metre by 4-metre infinity pool, the true signature feature of the property. The covered terrace, overlooking the pool, provides an inviting space for relaxation in a private and beautifully preserved setting. This rare property combines a highly sought-after location, contemporary architecture and outstanding quality throughout. This property is presented by Emma Martin, Luxury Real Estate Consultant. RSAC 522 318 310. Asking price: €4,200,000, including agency fees payable by the purchaser (€200,000). Net seller price: €4,000,000. Energy Performance Certificate (DPE): A (45) Greenhouse Gas Emissions (GES): A (1) Estimated annual energy costs: between €1,075 and €1,455. Information regarding the risks to which this property is exposed is available on the Géorisques website: [www.georisques.gouv.fr](http://www.georisques.gouv.fr) Discover all our properties at hossegor.immoba.fr
…By Coldwell Banker Surfin' Realty


Nestled in the heart of a sought-after residential setting, just a short stroll from the beaches, this elegant villa, entirely renovated in 2026, perfectly combines contemporary comfort, premium finishes, and pleasant open views. Offering approximately 164 sqm of living space, the property impresses with its generous volumes, abundant natural light, and meticulous attention to every detail. Carefully selected materials create a warm and refined atmosphere, where Mediterranean charm blends seamlessly with contemporary elegance. The main level features a spacious reception area flooded with natural light, highlighted by a magnificent cathedral-style living room and a fully equipped open-plan kitchen, complemented by a discreet and practical pantry. A cloakroom and guest WC complete this inviting living space. The sleeping quarters comprise a comfortable principal suite with a full bathroom and WC, along with two additional bedrooms, each benefiting from its own en-suite shower room. A laundry room and a separate WC further enhance the property's functionality. Outdoors, the beautifully designed spaces invite you to embrace the Mediterranean lifestyle. Expansive sun-drenched terraces surround an 8 × 4 metre heated saltwater swimming pool, while a pétanque court and landscaped Mediterranean gardens create an atmosphere that is both convivial and sophisticated. A garage completes the amenities. The villa also benefits from modern technical features, including ducted air conditioning, fibre-optic internet, a crawl space, and a comprehensive renovation completed in 2026, ensuring a turnkey property with no work required. A rare opportunity, equally suited as a primary residence or a luxurious holiday home, offering an exceptional lifestyle just minutes from the beaches and the shops of Saint-Aygulf.
…By Barnes Sainte-maxime


Perched on the hills above Sainte-Maxime, in a sought-after residential neighborhood, this brand-new contemporary villa spanning 245 m² offers remarkable views of the sea and La Nartelle Bay. The 91 m² living area, enhanced by a soaring cathedral ceiling, opens wide onto the terraces, garden, and pool, creating a seamless transition between indoors and outdoors. An elegant, fully equipped kitchen flows naturally into the living space. The living room features a custom-built bookshelf with a wine cellar, a large-screen TV, and a high-end audio system. In the sleeping quarters, four suites overlook the natural surroundings and the sea, including a spacious 38 m² master suite with a walk-in closet and a bathroom featuring a double shower. Refined materials, wood paneling, and Provençal-inspired details come together to create a contemporary Mediterranean atmosphere. An elevator, garage, carport, swimming pool, air conditioning, video surveillance, and state-of-the-art amenities round out this rare property. Construction scheduled for 2026—registration fees reduced to 2%. A discreet location and an exceptional property, designed to combine elegance, comfort, and the art of living on the French Riviera. Energy Performance Certificate (DPE) not yet available Well-located in an area subject to mandatory brush clearing. Listed by Maud GIRARD For further information, the team at BARNES International Sainte-Maxime is at your service: +33 4 23 15 02 08
…By Barnes Sainte-maxime


In a highly sought-after residential area, in absolute peace, in a dominant position, this elegant villa offers a spacious and very welcoming living area including a dining room, a living room with fireplace, a fully equipped kitchen. as well as 3 beautiful bedrooms with private bathrooms and closets. To host friends or family, there is a beautiful outbuilding of 2 rooms. The whole is placed on a magnificent 2600m² land with a swimming pool and a real pool house with kitchen, bar, shower room, toilets. A car shelter and a garage complete this pleasant villa.
…By Velvet Concept


Grand AJACCIO area: Let yourself be seduced by this magnificent villa nestled in a rare and preserved environment, in the heart of the Cuttoli plain. A true haven of peace, this property offers a unique living environment where nature, privacy, and comfort come together perfectly. Shielded from view, within a superb plot of 3500m², this recent villa benefits from a spectacular panoramic view of the mountains and the surrounding countryside. An exceptional environment that guarantees tranquility, serenity, and quality of life. Its interior area is 136 m² with the possibility of creating a garden-level apartment of approximately 60 m². From the entrance, you will discover a vast living space bathed in light thanks to its double exposure. It combines a cozy living room, a dining area, and a high-end equipped kitchen. This space opens onto a pleasant terrace, ideal for fully enjoying the beautiful days. The sleeping area is designed to offer comfort and privacy, divided into two parts: a beautiful master suite with a spacious bedroom, dressing room, and private bathroom including a bathtub and shower. In another wing, two additional bedrooms share a second bathroom and house the laundry space. On the garden level, the property has a garage accessible directly from the house as well as an independent room offering great potential for apartment development, office, or reception space. Built with modern materials and quality features, this villa will appeal to buyers seeking a property that combines elegance, comfort, and an exceptional environment. Possibility to purchase an additional green space plot of 8,000 m². For more information, contact our agency now at 04 95 71 45 20This description has been automatically translated from French.
…By Bastelicaccia Immobilier



Nestled in a privileged residential setting in Gilly, this sumptuous contemporary villa harmoniously combines contemporary architecture, spectacular volumes, and high-end amenities. Benefiting from exceptional panoramic views over Lake Geneva and the Alps, it offers a rare living environment where elegance, family comfort, and serenity come together in perfect balance. From the moment you enter, the quality of the materials and the meticulous attention to detail reveal a warm yet undeniably sophisticated atmosphere. Expansive openings flood the interiors with natural light while enhancing the surrounding scenery, creating a constant sense of space and fluidity. Designed to meet the expectations of luxurious and comfortable family living, the villa offers generous reception areas and a perfectly conceived layout. The main floor features an elegant dining room with a fireplace, extended by a contemporary open-plan kitchen with a large central island, ideal for entertaining in a welcoming atmosphere. The spacious and bright living room opens naturally onto a magnificent covered terrace, allowing full enjoyment of the spectacular views over the lake and the Alpine landscape. The sleeping quarters provide absolute comfort and preserved privacy. The property features 8 generously proportioned bedrooms with integrated dressing rooms. Two of the bedrooms can also be combined according to individual needs, offering great flexibility of use. The villa also offers several areas dedicated to wellness and leisure, including a home cinema or fitness room, as well as a versatile space suitable for an office or any other personalized layout. Outside, the landscaped grounds have been designed as a true invitation to relaxation within an exceptional natural environment. The heated infinity pool maintained at 30°C, the jacuzzi, and the sauna create an exclusive wellness area overlooking breathtaking panoramic views. A vast sun terrace, a children's play area, and a partially fenced garden further enhance the family-oriented and intimate character of the property. Several parking spaces complete this exceptional residence. A true haven of peace between lake and mountains, this villa embodies an exclusive lifestyle where understated luxury, remarkable volumes, and natural beauty blend with elegance.
…By Spg One - Christie's International Real Estate Genève - Nyon - Lausanne – Alpes Suisses (suisse)


Villa Tranquila is a modern ocean-view home set above the Pacific in the private hillside community of Playa Roble, just a short walk from the beach. Elevated above the jungle canopy, the home looks out across Carrillo Bay, delivering open water views, sunsets, and a constant ocean breeze. The design is clean and intentional. Concrete, wood, and glass come together in a way that feels solid, modern, and grounded in the landscape. Floor-to-ceiling sliding doors connect the main living spaces to wide terraces and an infinity-edge pool, creating a seamless flow between indoors and outdoors. From nearly every room, the ocean remains in view. The home offers five bedrooms and four bathrooms, allowing flexibility for families, guests, or a luxury rental setup. Primary suites open directly to ocean-facing terraces, while guest rooms are positioned for privacy and quiet. Light, air, and greenery move through the home naturally. Outside, a private driveway leads to generous parking and a two-car garage. The property sits in a peaceful, low-density part of Playa Roble, surrounded by mature trees and wildlife. From the house, you can walk to small beaches, rocky tide pools, and seasonal freshwater swim holes along the coastline. Streams and a seasonal waterfall run through the area, giving this neighborhood a rare, almost hidden feel. Playa Carrillo’s wide white-sand beach and calm bay are just a 9-minute drive away. Villa Tranquila offers what many buyers are searching for but rarely find: modern construction, real ocean views, walk-to-nature access, and a sense of privacy that still feels connected to a vibrant coastal community. This is quite a luxury in one of Costa Rica’s most beautiful corners.
…By Costa Rica Sotheby's International Realty


Discover the perfect blend of comfort and convenience in this centrally located one-bedroom, 1.5-bathroom apartment. Enjoy spacious living with access to fantastic amenities including a large swimming pool, a BBQ area perfect for gatherings, and a well-equipped gym. Ideal for those seeking a vibrant lifestyle in the heart of George Town. Close to George Town, Grand Harbour shopping with restaurants, bakery, bar, grocery store and more. Drive to Camana Bay in under 15 minutes. Cayman Islands Sotheby's International Realty is a member of CIREBA
…By Cayman Islands Sotheby's International Realty


I Gamla Viken bor man inte bara nära havet, man bor mitt i byn. Här, med en kort promenad till hamnen och kvällsdoppet, ligger ett hus som känns självklart på platsen med anor från 1700-talet. Vindskyddat, inbäddat och med en trädgård som vuxit in i sin omgivning. Huvudhuset är renoverat och erbjuder synliga takbjälkar, ljusa golv och eldstaden som självklar samlingspunkt ger rummen karaktär. Planlösningen är öppen där den ska vara det, mer avskild där det behövs. Köket är rejält och inbjudande, med matplats intill och direkt kontakt med trädgården, enkelt att låta dörren stå öppen sommartid och röra sig mellan inne och ute. Tre sovrum i huvudbyggnaden ger plats för familj, barnbarn eller gäster. Badrummet är helkaklat och stilrent. Huset upplevs välhållet och tryggt, ett hem som tagits om hand och erbjuder något alldeles extra. På tomten finns dessutom ett fristående gästhus med egen sovdel, pentry och badrum. Perfekt när vänner vill stanna över helgen eller när tonåringen söker sitt eget utrymme. Att kunna erbjuda ett eget litet hus på gården är en kvalitet som märks i vardagen. Trädgården är grön och uppvuxen, med gräsyta för lek, fruktträd och flera naturliga sittplatser i lä. Här sitter man skyddad även när vinden ligger på från sundet, ett läge som verkligen gör skillnad i Gamla Viken. Dubbelgaraget är något alldeles extra i området som präglas av mysiga smala gränder och gator. Praktiskt, ovanligt och en tydlig tillgång, oavsett om det handlar om bilar, hobby eller förvaring. Det här är en fastighet för den som vill uppleva byn, med närhet till hamnen, badbryggan och de smala gatorna, men med ett eget lugn. Välkommen att kontakta ansvarig mäklare.
…By Sweden Sotheby's International Realty


Located in a village just 10 minutes from Uzès, we offer this villa combining charm and Provençal style. Built in 2017 in a quiet and sought-after area with shops, this villa is sold furnished and equipped with high-quality amenities, ready for immediate occupancy. From the moment you step inside, the house captivates with its generous proportions and abundant natural light. A 60 sq m living area, where a fully equipped kitchen opens onto the living and dining room, provides direct access to the terrace and swimming pool. This level also includes a bedroom with an en-suite shower room, ideal for single-level living or for accommodating guests. Upstairs, three large bedrooms with built-in wardrobes, each with its own shower room, offer privacy and comfort in a refined yet welcoming style. Outdoor living is a delight: a covered terrace (pool house) is perfect for summer lunches and family evenings, and the swimming pool becomes the heart of sunny days. On the parking side, there is an adjoining 25 m2 garage - which can accommodate 2 vehicles - with washing machine and dryer (Miele) as well as a parking space in front of the garage. Les honoraires sont à la charge du vendeur. Les informations sur les risques auxquels ce bien est exposé sont disponibles sur le site Géorisques : www. georisques. gouv. fr. ** ENGLISH SPEAKERS: please note that Capifrance has an international department that can help with translations. To see our range of 20,000 properties for sale in France, please visit our Capifrance website directly. We look forward to finding your dream home!
…By Capifrance - Gwendal Le Bel


Située dans un environnement calme et résidentiel, cette agréable villa de 115 m² habitables vous séduira par ses volumes, sa luminosité et son cadre de vie privilégié entre campagne et étang de Thau. Édifiée sur un terrain entièrement clos de 647 m², la maison offre une belle pièce de vie conviviale composée d'un salon-séjour spacieux avec cuisine ouverte, idéale pour partager des moments en famille ou entre amis. L'espace nuit comprend quatre chambres, dont une plus grande, disposant de sa propre salle d'eau, parfaite pour une suite parentale. (Climatisation dans deux chambres). Une salle de bain indépendante complète l'ensemble. À l'extérieur, vous profiterez d'une vaste terrasse donnant sur une belle piscine, véritable invitation à la détente durant les beaux jours. Un abri de jardin ainsi qu'un garage viennent compléter les prestations. Côté confort, la maison bénéficie du chauffage au gaz, de volets roulants et de la fibre optique. L'un des atouts majeurs de cette propriété réside dans son environnement : sur l'une des faces la maison bénéficie d'une vue dégagée sur la campagne. Cet espace étant destiné à rester non constructible, vous profiterez durablement de cette ouverture sur la nature. Proche de toutes commodités, à à 5mn de Mèze et 15 mns de marseillan. Vous pouvez me contactez au 07-79-80-26-15 pour convenir d'une visite ! Honoraires : 4,17 % TTC à la charge de l’acquéreur Prix hors honoraires d’agence : 480 000 €
…By Agence Galerie Casanova



Nestling in the peaceful Araso development, this villa offers exceptional views over the bay of Saint Cyprien, the open sea and the surrounding mountains. Thanks to its south-facing aspect, it enjoys optimum sunshine throughout the day, bathing every room in natural light and creating a warm, welcoming atmosphere. The main level features : The entrance is into a living room that opens onto the sea, comprising a lounge with fireplace, dining room, fitted kitchen and storeroom. This space offers direct access to the main terrace facing the sea, as well as to the summer dining room. A master bedroom with en suite bathroom has a terrace with sea views, and a second bedroom also benefits from this terrace with sea views and a shower room. On the garden level, an independent flat: Ideal for entertaining, benefiting from easy access to the swimming pool, it offers, a living-dining room, an open-plan kitchen, two bedrooms, two shower rooms and a terrace. Outside : A beautiful 6 x 3 metre swimming pool set in lush greenery, numerous terraces offering a beautiful view over the bay of Saint Cyprien, including a covered terrace with summer lounge and dining room, a barbecue area with counter completes this very convivial space. A solarium, completely out of sight, promises absolute tranquillity and offers superb views of the sea and mountains inland. Easy beach access just 5 minutes away.
…By Agence Immobilière Du Golfe


Located at the southernmost tip of Paros, this exceptional newly completed villa enjoys a privileged setting just 80 meters from the beach, combining contemporary comfort, privacy, and beautiful sea views. Set on a generous 4,988 m² plot, the property offers 277 m² of living space, thoughtfully designed on a single level to create a seamless connection between indoor and outdoor living. At the heart of the villa is a spacious and light-filled living area with an open-plan kitchen, opening onto the surrounding terraces and landscape. The main residence features three generously sized bedrooms with sea views, complemented by beautifully appointed bathrooms. A separate guest house provides an additional bedroom and bathroom, offering complete privacy for visiting family and friends. Outside, a 49 m² swimming pool creates an idyllic setting for relaxation while enjoying the spectacular surroundings. A covered outdoor lounge and dining area provides a peaceful and shaded retreat, perfect for entertaining or simply embracing the relaxed Mediterranean lifestyle. One of the property’s most distinctive features is its rare direct pedestrian access to the beach an exceptional privilege on Paros. Now fully completed and ready to move into, the villa is offered for sale either furnished or unfurnished, according to the buyer’s preference. Combining an outstanding location, generous proportions and immediate proximity to the sea, this property represents a rare opportunity on the Paros real estate market ideal as an elegant primary residence, an exclusive holiday home, or a high-end investment.
…By Houses In Greece.com


In Lavandou, the Agency Cellier & Coates offers you a unique property benefiting from an absolutely exceptional location with a breathtaking view of the sea, the Golden Islands, and the harbor. This character home from the 1930s was built by the famous architects Bentz & Chauvin, giving it a unique charm. Located on a superb plot, the property offers strong development potential with the possibility of creating, for example, a beautiful swimming pool area as well as numerous relaxation spots facing the Mediterranean. Its privileged location is a real asset because, ideally positioned, the property allows for easy walking access to the beaches of Lavandou or Saint Clair and the harbor with its restaurants. A quality renovation will reveal the full potential of this home and make it one of the most prestigious properties in Lavandou.This description has been automatically translated from French.
…By Cellier & Coates Bormes


EXCLUSIVELY in La Teste-de-Buch, just steps away from shops and a few minutes from the Dune du Pilat, this architect-designed house reveals itself behind its vegetation, in complete discretion, with no overlooking. From the entrance, the high ceiling enlarges the space: a spacious living room opens onto the landscaped garden and the secure pool, extended by a covered terrace ideal for outdoor meals. The kitchen, open to the living room, features a glass wall that lets in light. At night, the house is organized into two distinct spaces: on one side, the master suite with its private bathroom; on the other, two bedrooms — one with access to an outdoor balcony, the other more intimate — which share a common bathroom. An enormous basement, serviced by an elevator, offers multiple possibilities: garage, workshop, game room, storage or office space. The house is heated by an individual gas condensation boiler, complemented by a closed fireplace as a backup, ensuring thermal comfort throughout the year. The property is in perfect condition, with no work required. As for diagnostics, everything is reassuring: no trace of asbestos, no signs of termite infestation, and the gas and electrical installations show no anomalies. La Teste-de-Buch offers a desirable living environment between forest and ocean: the land allows for walking access to forest paths for strolls, and the town brings together shops and daily amenities. The Dune du Pilat and Pilat-sur-Mer are only five minutes away, to enjoy the coast and its panoramas all year round. A rare setting, suitable both as a main residence and as a secondary home, to enjoy the coastal and forest areas throughout the year.This description has been automatically translated from French.
…By Exp Global France


Bioclimatic and contemporary single-story house of 158 m² with a swimming pool on a landscaped plot of 682 m². Discover this elegant contemporary single-story villa, built in 2011, offering 158 m² of living space on a beautiful landscaped plot of 682 m². Ideally located in a quiet and sought-after residential area, it benefits from a privileged location, immediately close to schools (primary and middle school), public transport, shops, and all amenities. Perfectly maintained, this property captivates at first glance with its contemporary architecture featuring clean lines, wooden framework, and an elegant rooftop terrace that gives it a decidedly modern style. The interior revolves around a spacious living room, bright thanks to its south-facing exposure and large bay window opening onto the terraces and the pool. The open kitchen, fully fitted and equipped, blends harmoniously with this friendly space. The night area offers a comfortable master suite with a large dressing room and private bathroom, two bedrooms with fitted wardrobes, a shower room, as well as a separate WC. Outside, the amenities match the quality of the whole: an attached garage of 20 m², a laundry room, generous exotic wood terraces, an aluminum pergola equipped with motorized retractable awnings, two private parking spaces with charging station for electric vehicles, as well as a superb 7 × 4 meter saltwater infinity pool, a true invitation to relaxation. The unique advantages include: 12 photovoltaic panels for self-consumption and the resale of surplus electricity. Rainwater recovery thanks to a flexible tank of 7 m³ installed in the crawl space, supplying the toilets and the pool. Automatic irrigation supplied by water from the Bas-Rhône. Triple-glazed joinery to the north ensuring excellent thermal and acoustic comfort. 90 cm doors facilitating accessibility and allowing adaptations for people with reduced mobility (PRM). Available living area of 30m². This house combines high-end amenities, energy performance, and environmental commitment, offering remarkable daily comfort. The house can be sold fully furnished (optional), due to a departure abroad. A rare property in the area, combining contemporary architecture, quality equipment, and a privileged living environment. A visit will allow you to appreciate its full potential.This description has been automatically translated from French.
…By Acanthe Immobilier


Fully renovated villa for sale in Le Plan-de-la-Tour, within walking distance of the village A beautiful fully renovated villa, ideally located just a few minutes' walk from the village of Le Plan-de-la-Tour. Set on a flat plot of more than 2,000 m², enclosed by a gate and perfectly maintained, it enjoys a peaceful and unspoilt setting with no overlooking neighbours. Built over two levels, the villa offers approximately 280 m² of space and comprises, on the ground floor, a spacious reception room opening onto the garden, a beautiful open-plan kitchen with high-quality finishes, as well as a master suite with bathroom and dressing room. The first floor comprises three additional bedrooms. The property also benefits from an independent annex comprising three rooms, a pleasant covered terrace and a heated swimming pool, set within a lush landscaped garden. An elegant and perfectly maintained property, offering a privileged lifestyle setting in the immediate vicinity of the village and just a few minutes from the Gulf of Saint-Tropez. In the heart of an unspoilt natural setting, Le Plan-de-la-Tour charms with its Provençal authenticity, vineyards, green hills and proximity to the Gulf of Saint-Tropez. Between the Massif des Maures and the Mediterranean, this sought-after village offers a privileged lifestyle, away from the hustle and bustle while remaining close to the beaches and the emblematic villages of the Côte d'Azur. In this exclusive setting, this elegant villa for sale in Le Plan-de-la-Tour offers high-end features and an ideal setting in which to fully enjoy the Provençal art of living in the Var. A property selected by our Grimaud estate agency, specialists in prime property in the Gulf of Saint-Tropez. Thanks to our exclusive partnership with Knight Frank, the world's leading prime property agency, Janssens Immobilier offers each property exceptional international exposure. This alliance combines our local expertise with the strength of a network present in more than 50 countries. Information on the risks to which this property is exposed is available on the Géorisques website: http://www.georisques.gouv.fr In accordance with current regulations, the DPE surface area of this property is established on the basis of a standardised measurement of the habitable surface area. This measurement may differ from the total surface area measured accurately by our sales teams.
…By Janssens Immobilier Knight Frank Grimaud
'%20stroke='%23DDAA3A'%20stroke-width='1.909'%20stroke-linecap='square'%20stroke-linejoin='bevel'/%3e%3c/svg%3e)
Receive by email any new listing that may match your search criteria
By validating this form, you accept the general conditions of use of Le Figaro Properties.
These agencies offer a selection of luxury properties vente . Feel free to contact them for personalized assistance.


