Get early access to listings that match your criteria
Never miss an opportunity again. Our personalized alerts notify you instantly.

 English$ USD · m²
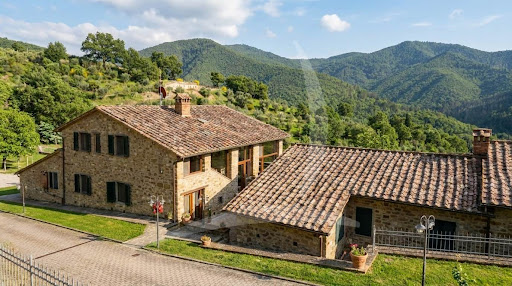


Main Features: Total building surface area of approx. $800\text( sqm)$ (20 rooms) Eleven bedrooms (up to 13) and twelve bathrooms (up to 14) Organic estate of $17\text( hectares)$ with olive grove and arable land suitable for vineyards Panoramic swimming pool ($12\times 6\text( m)$) with hydro-massage Energy efficiency: $6\text( kW)$ photovoltaic system Exclusive hillside position in Sansepolcro, Valtiberina Heating: Autonomous LPG and full furnishings included internal Description: On the enchanting hills of Sansepolcro, in Valtiberina, we offer for sale a splendid organic agricultural estate spanning $17\text( hectares)$ with an established agriturismo business. The property, beautifully renovated between 2002 and 2019, consists of various rural buildings totaling approximately $800\text( sqm)$. The main farmhouse of $335\text( sqm)$ develops over three levels: the ground floor houses a restaurant with a professional kitchen, panoramic veranda, dining hall with a bar corner, and guest bathrooms; the upper floor, accessed via an external staircase, features four bedrooms (two en-suite, two sharing a bathroom). The farmhouse is completed by two independent apartments: the first with a living-dining area, kitchen, and two en-suite bedrooms; the second with a living room, kitchenette, and one en-suite bedroom. The $140\text( sqm)$ annex offers two additional independent apartments with a total of four bedrooms and four en-suite bathrooms (one featuring a mezzanine). in the pool area, the $60\text( sqm)$ pool house is prepared for conversion into two guest apartments. External Description and Technology: The estate is nestled within a lush garden of approximately $4,000\text( sqm)$ and surrounded by $17\text( hectares)$ of private organic land, featuring $100$ productive olive trees, one hectare of woodland, and arable land ideal for planting vineyards. The panoramic $12\times 6\text( m)$ swimming pool with hydro-massage and Roman steps is set on a wide solarium terrace with two relaxation areas nestled among the olive trees, a $15\text( sqm)$ changing/laundry room, and a $20\text( sqm)$ technical room. The farm is completed by a $230\text( sqm)$ agricultural shed equipped with a $6\text( kW)$ photovoltaic system. Water supply is guaranteed by private wells and natural springs, ensuring total autonomy. Access is convenient via a $500\text( m)$ well-maintained unpaved road. Distances: Sansepolcro Center: 4 km Arezzo: 38 km Perugia: 70 km Perugia Airport: 65 km Florence: 115 km ref. A1190TA12837
…By Annonceur International


Key features Fully renovated independent farmhouse with detached, autonomous guesthouse Main house spread over two floors plus a habitable attic Private driveway with automated gate Spacious, finely finished interiors Large garden with swimming pool and outdoor entertainment areas 12 kW photovoltaic system 4500 sqm of land divided between a private garden and cultivated areas interior description: The main villa is arranged over two floors plus a perfectly habitable attic. On the ground floor, you'll find a large double living room with a fireplace, a spacious kitchen, one bedroom, and a bathroom. A stone and wrought-iron staircase leads to the upper floor, which features two master bedrooms and a second bathroom. The attic level has been converted into a separate apartment with independent access, ideal for guests or rental income. The detached guesthouse offers fully autonomous living quarters, making it perfect for staff or tourist use. Exterior description: Set in the peaceful Tuscan countryside, the property spans 4500 sqm of land, which includes a private garden and cultivated areas. The meticulously maintained grounds feature a pool with demineralized water, creating a serene space for relaxation. Several outdoor areas are designed for dining, celebrations, or aperitifs by the pool, all with total privacy. The elevated position provides stunning panoramic views of the surrounding countryside. Distances: Fauglia: a few minutes Pisa: approximately 20 km Livorno: approximately 25 km Florence: approximately 70 km Tyrrhenian coast: approximately 20 km Property reference:A1190RC31061
…By Annonceur International


Key Features Stunning panoramic location in the heart of the Val d'Orcia, overlooking Castello della Velona Approximately 44 hectares of land, including vineyards, olive groves, and woodlands Main house of 450 sqm on two levels: Ground floor: garages, cellars, and storage rooms First floor: main residence with eat-in kitchen, living room, 5 bedrooms, 2 bathrooms, and a loft space Additional agricultural outbuildings totaling 700 sqm Property is part of a small hamlet with three family units Accessible via a well-maintained gravel road Close to major amenities: 1 km to nearest services 2 km of gravel road 80 km from Perugia airport, 115 km from Florence airport, 150 km from Pisa airport 5 km to Ripa d'Orcia, 10 km to San Quirico d'Orcia, 20 km to Montalcino Description Nestled in the picturesque Val d'Orcia, this agricultural estate enjoys an exceptional panoramic position, offering breathtaking views of the Castello della Velona and the surrounding countryside. Located in the historic village of Castiglione d'Orcia, the property embodies the region's authentic charm with its rolling hills, cypress-lined roads, and vineyard-dotted landscape. Spanning approximately 44 hectares, the property includes a main house, additional outbuildings, and agricultural sheds, all in good condition and brimming with potential. The main residence, covering 450 sqm over two levels, features garages, cellars, and storage rooms on the ground floor. The first floor comprises the main living quarters, complete with a spacious kitchen, living room, five bedrooms, two bathrooms, and a loft. The surrounding land is largely agricultural, with half a hectare of vineyards, olive groves, and woodlands. The property also includes 700 sqm of agricultural outbuildings that offer ample space for farming equipment or potential conversion to other uses. Potential Uses With its expansive grounds, established infrastructure, and prime location, this estate is ideal for a variety of purposes. Whether you're looking to develop an agricultural business, establish a private residence, or create a tourist accommodation, the property offers numerous opportunities. ref. A1190TA25454
…By Annonceur International


Key features Total area: 200 sqm (main farmhouse) 15x7 m biological pool with salt system 6 glamping structures 5.5 hectares of land: olive grove and woodland Geodesic dome for events (90 sqm) Upgraded systems: solar panels and wood-fired boiler Description This stunning agritourism property is located in the heart of the Tuscan Maremma, surrounded by the peaceful countryside, just a few kilometers from the beaches of Follonica, Castiglione della Pescaia, and Punta Ala. it offers a serene and enchanting setting, perfect for running an agritourism business or enjoying as a private residence. The main farmhouse, approximately 200 sqm, is spread over two levels. The semi-basement features a spacious living room, a kitchen with dining area, an open-plan room with large windows, a laundry room with storage, a bathroom, and a cellar. The upper floor includes 4 independent bedrooms, each with an en-suite bathroom, a panoramic terrace, and a large living room with a technical room. Outside, there is a pool house (25 sqm) with a bedroom, bathroom, and direct access to a 15x7 m biological pool with a saltwater system and eco-friendly technology eliminating the need for chemical chlorine. The property also includes 6 glamping structures set in a beautifully maintained garden offering breathtaking panoramic views. Glamping guests have access to a communal service area with kitchens, bathrooms, and showers. A geodesic dome (90 sqm) with wooden floors and air conditioning is ideal for events, workshops, or retreats throughout the year. Recent upgrades have enhanced the property's efficiency with solar panels, a wood-fired boiler, a generator, and a sustainable water heating system. The estate includes 5.5 hectares of olive groves with 450 trees, greenhouses, and irrigation tanks. An additional 5.5 hectares of woodland enriches the landscape. Thanks to its strategic location and comprehensive facilities, the property is perfect for an agritourism business or as an exclusive residence in the Tuscan Maremma. Main distances Follonica: 15 km Castiglione della Pescaia: 20 km Punta Ala: 25 km Pisa Airport: 120 km Roccastrada: 10 km Type: Agritourism with glamping Area: 200 sqm (main farmhouse) + 90 sqm (geodesic dome) Condition: Excellent Energy class: Certification in progress Ref. A7631TA2405993A
…By Annonceur International


Main Features: Approx. 1,000 sqm surface (44 rooms) Twenty-three bedrooms and eleven bathrooms 45-hectare estate (arable land and woods) with artesian well Divided into 11 independent apartments (10 guest units + 1 master) Approved project for a swimming pool and orchard Location: Loro Ciuffenna hills, 17th-century hamlet internal Description: On the slopes of Pratomagno, short distance from the medieval village of Loro Ciuffenna, we offer for sale an imposing 17th-century rural complex, expertly renovated about 15 years ago. The property, spanning 1,000 sqm, is currently configured for large-scale tourism, divided into 11 independent living units: 10 Apartments (65-80 sqm): Each featuring an independent entrance, living area with kitchenette, two bedrooms, and a bathroom. Master Apartment (100 sqm): Set in a dominant position, accessed via a private external staircase and characterized by a large panoramic terrace. it offers three bedrooms, two bathrooms, a storage room, and a charming mezzanine overlooking the living area. The interiors preserve authentic Tuscan charm with original terracotta floors and ceilings with wooden beams or terracotta tiles. All apartments feature independent heating (LPG). External Description and Annexes: The estate is nestled in 45 hectares of land, with 2 hectares surrounding the buildings featuring an approved project for a large swimming pool and an orchard (apple and walnut trees). The property includes four annexes: one of these, an ancient chestnut drying shed, offers excellent potential for conversion into a guest house, while the others can be transformed into common dining areas or a club house. Water supply is guaranteed by an exclusive 100-meter artesian well with storage tanks. The access road, municipal and partially unpaved, ensures privacy and protection from noise, making this location an oasis of absolute peace. Distances: Loro Ciuffenna (Services): 7 km Arezzo: 35 km Florence: 55 km Siena: 60 km A1 Motorway Exit (Valdarno): 18 km Florence Airport: 70 km ref. A1190RC83615
…By Annonceur International


Main Features: Total surface area approx. 570 sqm (Main house 370 sqm + Guest house 70 sqm + Annexes) Eight bedrooms and six bathrooms in total 8-hectare agricultural estate (2 ha vineyard, 600 olive trees, and arable land) 60 sqm swimming pool with equipped green areas and BBQ zone Historic late 19th-century farmhouse with vaulted ceilings and stone walls Location: Hillside in Grosseto, 20 km from the sea internal Description: in a panoramic position on the Maremma hills, we offer for sale a prestigious agritourism estate. The centerpiece of the property is an ancient late 19th-century farmhouse of approximately 370 sqm, masterfully renovated while preserving the original rustic style: Ground Floor: Features an impressive lounge and dining room converted from the former stable, highlighted by brick vaulted ceilings and direct garden access; the floor is completed by an eat-in kitchen, one double bedroom, and a bathroom. First Floor: Accessible both internally and via an external staircase, it hosts a living room with a fireplace, a second kitchen, three double bedrooms with ensuite bathrooms, and two twin bedrooms served by a large shared bathroom. The property also includes a second independent building of about 70 sqm, recently built in exposed stone for hospitality use, and a barn with further agricultural annexes. The entire complex is equipped with air conditioning and independent heating. External Description: The estate spans approximately 8 hectares of irrigated land, perfect for high-quality agricultural production: 2 hectares are dedicated to active vineyards, while the olive grove includes 150 mature trees and 450 newly planted ones. The farmhouse is surrounded by a 6,800 sqm urban courtyard, a well-tended park featuring a 60 sqm swimming pool, relaxation zones, a professional BBQ area, and ample parking space. The location is privileged: nestled in rural quiet yet only 5 km from Grosseto city center and within short reach of the historic villages of Massa Marittima and Scarlino, as well as the Etruscan necropolis of Vetulonia. Distances: Grosseto (City Center): 5 km Castiglione della Pescaia (Beach): 20 km Follonica Gulf: 22 km Vetulonia (Necropolis): 15 km Massa Marittima: 35 km Rome Fiumicino Airport: 170 km ref. A7631TA2496143A
…By Annonceur International


Key features 26 hectares of arable land Two-level plastered stone farmhouse Restaurant with 50 indoor seats and outdoor terrace independent apartment (115 sqm) Large apartment (160 sqm) with 50 sqm panoramic terrace Agricultural facilities: 500 sqm barn, 90 sqm pigsties, 130 olive trees in production Natural spring basin Description Situated on a hilltop with stunning 360° panoramic views of the surrounding countryside, this agricultural estate offers a unique combination of productive activities, living spaces, and a restaurant. The property is distributed over two levels. The ground floor features a 65 sqm restaurant hall, a fully equipped kitchen, storage rooms, and two restrooms. Additionally, there is an independent 115 sqm apartment with a living room, kitchenette, two double bedrooms, two bathrooms, and a storage room. The first floor, accessed via an external staircase, comprises a large 160 sqm apartment with a living room and fireplace, a fully equipped kitchen, three double bedrooms, three bathrooms, and a 50 sqm panoramic terrace. This floor can be divided into two separate living units. The estate also includes several agricultural facilities, such as a 500 sqm barn for sheep with a milking parlor, approximately 90 sqm of pigsties, and 130 olive trees in production. All of this is set on 26 hectares of arable land, complemented by a natural spring basin. Ref. A7631TA1674091A
…By Annonceur International


Main Features Type: Agricultural complex with farmhouse and church Size: 1300 sqm total + 100 hectares of land Bedrooms: 2 in the renovated apartment Bathrooms: 1 Extras: Lake, woodland, olive grove, private hunting reserve, redevelopment potential interior Description This former agricultural complex is located in the heart of the Pisa Hills, in the municipality of Peccioli, offering a privileged position with 360-degree panoramic views of the surrounding countryside. The main farmhouse, originally an 18th-century monastery, spans two levels with a total of 1300 sqm. On the ground floor, there are cellars and old stables, preserved in their original form with terracotta floors and vaulted ceilings, enriched by ancient wine vats. The first floor includes a fully renovated section with a large apartment comprising an open-plan living room, dining area with a fireplace, a kitchen with a wood oven, a large bathroom, and two bedrooms. The remaining portion of the first floor requires complete renovation. Exterior Description The property spans 100 hectares of land, including a beautiful lake, wooded areas designated as a private hunting reserve, cultivated fields, and approximately 400 olive trees. Access is via a well-maintained dirt road adorned by a cypress-lined avenue leading directly to the farmhouse, perched on top of a hill. The estate also includes the original 1700s parish church, still consecrated, and an adjacent ruin of about 130 sqm, which can be rebuilt. Additionally, the property includes two small rural annexes used for irrigation and as storage. Distances Peccioli: 9 km Volterra: 20 km San Gimignano: 30 km Pisa: 45 km Florence: 70 km ref. A1190RC94023
…By Annonceur International


Main Features: Total surface area approx. 1,200 sqm (50 rooms) Eighteen bedrooms and twenty-three bathrooms in total Three independent Villas (two 16th-century and one modern design) 14-hectare estate (9 ha Chianti Classico/iGT vineyard, 3 ha olive grove, 2 ha garden) Three private pools (including a 16x6 m infinity pool) and indoor wellness areas Technology: Geothermal system and solar panels Description of the Villas: in the beating heart of the Chianti region, between Florence and Siena, we offer for sale one of the most exclusive real estate complexes in the area, the result of a 4-year high-end restoration. Villa 1 (397 sqm): Ancient stone farmhouse with a characteristic dovecote tower. it features 7 en-suite bedrooms, monumental halls, a professional kitchen, and a wellness area with an indoor heated pool. Outside, a panoramic terrace and an 8x4 m pool. Villa 2 (200 sqm): Elegant residence on two levels converted from an ancient annex. it offers 4 en-suite bedrooms, a contemporary kitchen, and a spectacular indoor pool heated to 30°C with a lounge bar. Outside, a patio with vineyard views and a Jacuzzi. Villa 3 (490 sqm): A modern reconstruction characterized by impressive glass walls. it offers 7 en-suite double bedrooms, a dining room for up to 30 guests, a 360° view terrace, and a magnificent 16x6 m infinity pool in the private garden. External Description and Production: The property is nestled within 14 hectares of pristine Tuscan landscape. The agricultural heart boasts 9 hectares of vineyards (3 hectares Chianti Classico DOCG and 6 hectares iGT) and 3 hectares of productive olive groves. The remaining 2 hectares surround the villas with fruit trees and meticulously manicured gardens. The renovation integrated the best sustainable technologies (geothermal and solar) with maximum respect for the environment. The furnishings, blending modern design with fine antiques, complete a real estate offering ready for use as an elite private residence or as a luxury hospitality business for high-end international clientele. Distances: Greve in Chianti Center: 5 km Florence (Historic Center): 30 km Siena: 40 km Panzano in Chianti: 8 km Florence Airport: 45 km Pisa Airport: 100 km ref. A1190TA91611
…By Annonceur International


Main Features: Approx. 665 sqm surface 16 bedrooms and 12 bathrooms 6 independent apartments + 2 foresteries 13.5 x 7.5 m panoramic pool Over 30 hectares of agricultural land (possibility to buy only 4 hectares for 900,000 euros) Private park with ornamental trees of 25,000 sqm Excellent condition, established hospitality business Private yet well-connected location internal Description: Nestled in the lush Umbrian countryside, this agriturismo offers a rare opportunity to invest in an established hospitality business or to enjoy the peace of a private, charming estate. The entire complex spans approximately 665 sqm and includes the main farmhouse, which has been recently renovated and is arranged over two levels with six independent apartments. Each unit includes a living area, kitchenette, double bedroom, and private bathroom, with a total of six bedrooms and six bathrooms. The interiors have been finished with authentic materials that highlight the rustic Umbrian architecture while ensuring modern comfort and bright, welcoming spaces. Adjacent to the main building, there are two foresteries: the first, located on the ground floor, consists of two apartments that are accessible and suitable for people with reduced mobility; the second, completely independent, is spread over two levels and is intended as a private residence for the owners. Here, you'll find a spacious living area with a kitchen and bathroom on the ground floor, and two bedrooms with a bathroom on the first floor. The versatile layout makes this property ideal for both welcoming guests and living permanently in an exclusive and natural setting. External Description: The property spans over 30 hectares of agricultural land, offering breathtaking views of hills, woodlands, and arable fields. At the heart of the estate, there is a well-maintained park of about 25,000 sqm with ornamental trees, pathways, and vast green areas, perfect for walks, relaxing moments, or outdoor events. A beautiful 13.5 x 7.5 meter pool with a solarium, changing room, and storage provides guests with a wellness corner surrounded by nature, offering panoramic views as far as the eye can see. All the buildings have been carefully restored with great attention to original architectural details and are equipped with modern systems, ready for use without any further intervention. The estate has autonomous heating, electricity, and wells for water supply. Thanks to its secluded location, the agriturismo offers total privacy while still being well connected to major urban centers and essential services. Gubbio, Perugia, Assisi, Cortona, and Siena are all reachable in under two hours, making this property an ideal destination for slow tourism, eco-friendly experiences, and cultural exploration. Distances: Nearest town: 20 minutes Gubbio: 30 km Perugia: 45 km Assisi: 55 km Citta di Castello: 50 km Cortona: 80 km Siena: 110 km Florence: 150 km Perugia Airport: 30 minutes Florence/Rome/Bologna/Pisa airports: within 2 hours ref. A1190TA76707
…By Annonceur International


Main Features: Approx. 800 sqm surface (25 rooms) Ten bedrooms and eleven bathrooms in total 2.7-hectare estate with 450 productive olive trees 15x8 m panoramic swimming pool with private sun deck and 4,000 sqm garden Energy Efficiency: 20 KW Photovoltaic system Established hospitality business with professional restaurant internal Description: Perched on a hilltop with a commanding view of the Umbrian valley, we offer for sale an imposing 800 sqm stone farmhouse, built in the late 90s respecting local architectural traditions. Currently operating as a high-end hospitality business, the structure is layout as follows: Lower Floor: Dedicated to services and dining, it houses the reception area, a majestic restaurant hall with terracotta floors, a fully equipped professional kitchen, three guest bathrooms, storage rooms, and large warehouse/canteen spaces. Ground Floor: Features four independent, spacious, and comfortable apartments (two three-room and two two-room units), finished with authentic materials. First Floor: Houses four additional two-room apartments, characterized by exposed beams and premium finishes. Every room is designed to ensure maximum privacy and comfort, blending seamlessly with the surrounding pristine landscape. External Description: The farmhouse is surrounded by a 2.7-hectare estate, including 4,000 sqm of manicured gardens hosting a stunning 15x8 meter swimming pool with a private solarium. The remaining land is dedicated to a productive olive grove with approximately 450 trees, ensuring its own high-quality extra virgin olive oil production. The property boasts a strategic and panoramic position: immersed in absolute silence yet only 4 km from the Pianello highway access and very close to the international Umbrian airport. The proximity to Assisi (14 km) and Perugia (23 km) makes this property a perfect investment for those seeking an established tourist business in one of italy's most iconic regions. Distances: Assisi: 14 km Perugia: 23 km San Francesco d'Assisi international Airport: 8 km Highway Access (Pianello): 4 km Todi: 53 km Gubbio: 35 km ref. A1190RC33884
…By Annonceur International


Main Features: Approx. 198 sqm surface + 42 sqm annex (11 rooms) Three bedrooms (including a convertible studio) and four bathrooms Premium renovation with Energy Class A3 Underfloor heating, air conditioning, and photovoltaic system Panoramic location in the heart of Val d'Orcia (UNESCO Heritage) internal Description: Nestled in the heart of Val d'Orcia, this 18th-century farmhouse represents a perfect harmony between historic authenticity and modern comfort. The interiors, renovated in 2008, stand out for an elegant minimalist design dominated by white, which enhances natural light. On the ground floor, the modern living area includes a kitchen with a central island, fireplace, and pantry, connected via arches to the dining room and the main lounge, enriched by large glass walls and a custom bookshelf. On the first floor, also accessible via the original external staircase, is the master bedroom with an en-suite bathroom and walk-in closet, a second bedroom with a hydromassage shower/tub, and a relaxation studio with a private bathroom, easily convertible into a third bedroom. Finishes feature Carrara marble, porcelain, and white-beamed ceilings. External Description: The property preserves the charm of rural tradition with stone walls, an ancient tiled roof, and the typical Tuscan external staircase. A 42 sqm annex with a bathroom offers versatile space for various uses, while an equipped shed (positioned to be invisible from the farmhouse) houses the photovoltaic system and serves as a carport and storage. Energy efficiency is at its highest level thanks to high-performance fixtures, triple-glazed windows with mosquito nets, and latest-generation insulation. Surrounded by the pristine beauty of the UNESCO landscape, the farmhouse offers breathtaking views and absolute privacy, integrating sustainable technologies with total respect for historic aesthetics. Distances: Pienza: [Estimated distance 10 km] San Quirico d'Orcia: [Estimated distance 8 km] Montalcino: [Estimated distance 20 km] Siena: [Estimated distance 50 km] Florence Airport: [Estimated distance 125 km] ref. A1190RC67407
…By Annonceur International


Main Features: Total surface area approx. 636 sqm (Main Villa 575 sqm + Annexes 61 sqm) Six bedrooms with en-suite bathrooms and eight bathrooms in total 5.8-hectare estate (Productive olive grove, arable land, pasture, and orchard) Panoramic 14x7 m swimming pool with large sun deck 170 sqm underground cellar and two independent annexes Location: Dramatic views over Val d'Orcia and Valdichiana, 3 km from amenities internal Description: in one of the most iconic and panoramic positions in Montepulciano, we offer for sale a prestigious agricultural estate totaling approximately 636 sqm. The main residence, built in 2005 and kept in impeccable condition, spans approximately 575 sqm. The interiors, featuring contemporary elegance blended with Tuscan tradition, offer multiple bright living areas and two eat-in kitchens. The sleeping area consists of six large bedrooms, each with a private en-suite bathroom; some suites boast independent entrances and private terraces, ensuring maximum autonomy and privacy. The property is completed by a generous 170 sqm cellar and two annexes (61 sqm total) currently used for storage but with high conversion potential. External Description and Land: The property is nestled within a 5.8-hectare private park that ensures rejuvenating seclusion without sacrificing convenience. The meticulously landscaped 4,800 sqm garden hosts a stunning panoramic pool (14x7 m) oriented toward the sunsets of the Val d'Orcia. The agricultural land includes 1.7 hectares of olive groves with premium varieties in full production, 2.4 hectares of arable land, as well as areas for pasture and orchards. The estate, currently managed as a charming agriturismo with excellent results, represents the perfect synthesis between a high-profile private residence and an exclusive hospitality investment, just a short distance from Pienza, Montalcino, and Bagno Vignoni. Distances: Montepulciano Center: 3 km Pienza: 15 km Bagno Vignoni (Thermal Baths): 20 km Montalcino: 35 km A1 Motorway (Valdichiana Exit): 20 km Perugia Airport: 75 km ref. A1190TA65831
…By Annonceur International


Chianti Classico, located between the splendid cities of Siena and Florence, represents a corner of Tuscany with its roots in the Middle Ages. This unspoiled landscape, famous for the production of the prized Gallo Nero wine, is a place that enchants with its timeless beauty. The region was recently nominated to become a World Heritage Site by UNESCO, a testament to its historical and natural value. Traveling along the road to the property, you can breathe in an atmosphere full of sensations where the scent of uncontaminated nature completely envelops you. Every step brings you closer to a hidden secret, a refuge that promises unique emotions, perfect for living a unique experience between culture, history, and nature. Arriving on the hill, where the house and its barn stand, you will find yourself in front of a view that amazes you with its colors and wonders, vineyards, olive groves, ancient villages, cypress trees, and centuries-old oaks. The house, with its authentic architecture, blends perfectly with the surrounding landscape. The watchtower, probably dating back to the Middle Ages, which once protected a nearby castle, has now been transformed into a cozy bedroom, with a wonderful panoramic view. Once a workplace for women who spun flax, the stone and terracotta courtyard adds a touch of history and tradition to the environment. The owner wanted her house restored with anti-seismic construction for maximum safety and comfort and in the renovation project, natural and original recycled materials were selected, such as iron, wood, stone, and terracotta, creating an environment that preserves the authenticity of the peasant tradition. Every corner of the house tells a story of love for the past and for the beauty of nature. The terraces of the ground floor bedrooms offer a perfect space to enjoy breakfast outdoors, while the courtyard and all rustic details make you feel the presence of a time that seems to have stopped. The ancient farmhouse represents an authentic expression of the most genuine Tuscany. The MAIN BUILDING, with a surface area of approximately 355 square meters, is arranged on two levels with multiple direct access to the garden. -The main entrance is through a charming stone-paved courtyard, accessed via an ancient brick arch. Inside, a large hallway greets you, preserving the old mangers beautifully restored. The layout includes a living room with a kitchen and three bedrooms, each with a private bathroom. Each bedroom offers direct access to the outdoors: two overlook a scenic panoramic terrace, while the third opens directly onto the garden. -On the upper floor there is a second apartment, accessible via an external staircase. A spacious covered loggia leads into the living room with a kitchen; continuing, you'll find a central living room with access to two bedrooms and two bathrooms. An internal staircase can be created to connect the two apartments. In the basement, approximately 55 square meters, there are technical rooms and storage. The project for the construction of the swimming pool is currently being approved. The floors and bathrooms on the ground floor are still incomplete. The realization of the geothermal heating systems, as well as the electrical and plumbing systems is currently in progress. These will be finished by the owner and included in the sale price. Additionally, there is an annex with a surface of 90 square meters which comprises 2 bedrooms and 2 bathrooms (A kitchenette has been included in the provisions). The property sits on approximately 2,3 hectares of exclusive land. Located a few kilometers from the charming village of San Gusmè and just 20 minutes from Siena, this farmhouse is nestled in the heart of Chianti Senese. This property is perfect for those seeking a 'peaceful haven' away from the hustle and bustle of city life, yet close to essential amenities. The village of Castelnuovo Berardenga, which offers all the necessary services, can be reached in just 10 minutes by car. The village of Castelnuovo Berardenga, which offers all the necessary services, can be reached in just 10 minutes by car.
…By Annonceur International


Rif. 2688 - In the heart of the authentic Tuscan countryside, just minutes away from the medieval village of Casole d'Elsa in the province of Siena, and a mere 15 minutes from the Florence-Siena motorway, lies this charming renovated farmhouse. It is nestled among rolling hills and offers breathtaking views of endless horizons. The property has been carefully restored over the years, preserving the original features of its structure and maintaining its authentic character. Historical traces hint at a captivating past; it is believed that the building was originally a place of prayer, inhabited by friars or religious men. This sense of spirituality still permeates the entire complex, creating an intimate and welcoming atmosphere. Perched on a hill with commanding views of the valley, the farmhouse greets you with a large entrance porch leading to the main door and a delightful terrace, which is connected to a bright studio. Adjacent to this space are the perfectly preserved original oven, a boiler room, a tool shed, and an outdoor bathroom serving the pool. Upon entering, a generous hallway leads to the living area. To the right, a spacious living room bathed in natural light offers direct access to the outdoors. At the center, an elegant soapstone stove with the heating system ensures constant warmth, making the space particularly inviting. The living room flows into a well-appointed kitchen that perfectly integrates with the home's rustic-elegant design. A few steps down from the kitchen lead to a stunning dining room, notable for its height and panoramic views of the surrounding countryside. Adjacent to this is a relaxation lounge featuring a second soapstone stove, as well as a bathroom, creating a cozy and intimate space. The dining room also provides access to the loggia and terrace, the property's true highlights, offering extraordinary views and unmatched tranquility. Above the living room, also accessible from an external entrance, is the gallery/study that leads to the sleeping area. A central hallway connects five bedrooms, two of which are particularly spacious, and three bathrooms, providing comfortable and well-organized spaces ideal for both family living and hospitality. Below the loggia and terrace are two rooms used as a cellar/storage area and a cistern for water collection, highlighting the property's rural authenticity. The heating system uses LPG, which is connected to a solar thermal system on the veranda for water supply, as well as solar panels located to the west for electricity. The water supply is municipal, supplemented by two private wells to maintain the surrounding greenery. Completing the property is a large saltwater pool, seamlessly integrated into the landscape, surrounded by over 3 hectares (approximately 7.5 acres) of land featuring fruit trees, an olive grove, and woodland. This natural setting ensures privacy, harmony, and a profound connection to the land. This home is the perfect choice for those who wish to experience the tranquility and beauty of the Tuscan countryside while enjoying the convenience of public transport, savoring the history, charm, and authentic soul of this unique location every day.
…By Annonceur International


Main Features: Approx. 370 sqm Fifteen rooms Five bedrooms and four bathrooms Excellent condition Autonomous heating Habitable kitchen Natural garden with biolake 6.3 ha of land internal Description: A true Tuscan paradise in Sassetta, located in an extraordinary natural setting, this 370 sqm farmhouse is perfect for those seeking a prestigious residence, surrounded by greenery, with panoramic views of the countryside. The property is equipped with a natural garden featuring a biolake, a unique feature that creates a relaxing and serene atmosphere. if you're looking for your buen retiro in Tuscany, this farmhouse also offers the opportunity to host your loved ones or rent to international tourists, combining the comfort of private living with the possibility of generating income through tourism. The farmhouse is in excellent condition and consists of a living room, a kitchen with a fireplace and barbecue, a dining area, a bedroom with a bathroom, a bathroom, two multipurpose rooms, a large loggia, a storage room, and an old oven on the ground floor. On the first floor, accessible via an external staircase, there is a living room with a kitchenette, a living room with a fireplace, three bedrooms, two bathrooms, and a loggia. This property is ideal as a prestigious residence with a dependance, but it can also serve as a holiday home or a small agritourism business with olive oil production. External Description: The farmhouse is surrounded by a beautiful natural garden with a biolake, creating a magical and relaxing atmosphere. The agricultural land spans 6.3 hectares, a gentle hillside that hosts about 690 olive trees, making this property perfect for olive oil production. The house is equipped with all utilities, with a gas underfloor heating system on the ground floor and radiators on the first floor. There is also a solar thermal system for hot water production. Access to the property is via a white road of about 300 meters, ensuring privacy and tranquility. The location is perfect, just 4 km from the town center, 18.5 km from Marina di Castagneto Carducci, 10 km from the village of Castagneto Carducci, 23 km from the village of Bolgheri, and 90 km from Pisa international Airport. Distances: Town center: 4 km Marina di Castagneto Carducci: 18.5 km Castagneto Carducci village: 10 km Bolgheri village: 23 km Pisa Airport: 90 km Reference: A3165TA2486349A
…By Annonceur International


Main Features: Large surface area (Historic farmhouse + 5 independent apartments) Ten bedrooms and over ten bathrooms in total 85-hectare estate (25 ha arable land, 60 ha woodland) Panoramic swimming pool with natural water source and sea view Annex used as an art studio and large social spaces internal Description: Located in a dominant hillside position with breathtaking views stretching from the valley to the sea, we offer for sale a prestigious and historic hospitality estate. The heart of the property is the ancient farmhouse, masterfully renovated to preserve its original architectural features. On the ground floor, the large professional kitchen serves as the hub of the house, complemented by a spacious dining room, a cozy lounge, a study, a recreation room, and a bathroom. The upper floor houses the main sleeping area with four large bedrooms, each with an ensuite bathroom. The complex has been expanded with a new section featuring five independent apartments, tastefully furnished in Tuscan style, ideal for immediate tourist rental income. External Description: The property is nestled within a lush and well-tended park, enhanced by a charming pergola in front of the kitchen, perfect for outdoor dining. Among the outbuildings, an annex currently used as an artist's studio stands out. The true gem of the estate is the large panoramic swimming pool, fed by a natural water source, overlooking the valley and the Tuscan coastline. The farm covers 85 hectares of land, including 25 hectares of arable land (perfect for organic crops or livestock) and 60 hectares of woodland. The location is strategic: immersed in the silence of nature yet a short distance from Tuscany's main art cities and the beaches of the Etruscan Coast. Distances: Montecatini Val di Cecina Center: 5 km Volterra: 20 km Sea (Cecina/Marina di Bibbona): 28 km Bolgheri: 25 km Pisa Airport: 70 km Siena: 85 km ref. A9591MR029
…By Annonceur International


Main Features: Approx. 290 sqm surface (8 rooms) Seven bedrooms and four bathrooms Three independent units (main residence + two guest apartments) Approx. 8,700 sqm of land with panoramic heated pool and jacuzzi Dominant and private position in the Garfagnana hills internal Description: Nestled in a panoramic and privileged position in the Garfagnana hills, we offer for sale an authentic stone farmhouse completely rebuilt in 2005. The property, which exudes a bucolic and regenerating atmosphere, is divided into three independent units offering great versatility. The spacious and welcoming main unit is ideal as a private residence, while the two additional apartments are currently successfully operating as a holiday rental business with a loyal international clientele. The interiors reflect the traditional Tuscan rustic style with high-quality finishes, offering a total of seven bedrooms and four bathrooms. it is the perfect home for those wishing to slow down and experience a different pace of life, combining a private home with a professional hospitality project. External Description: The farmhouse stands in a dominant position surrounded by approximately 8,700 sqm of private land, with an open and breathtaking view over the valley and the surrounding peaks. The outdoor spaces have been meticulously designed for wellness: a magnificent panoramic heated pool allows for extended seasonal use, accompanied by a jacuzzi and several relaxation areas equipped for socializing. The property is reachable via a well-maintained typical mountain road that guarantees maximum privacy. The well-kept garden and the silent context make this place a paradise for those seeking deep contact with nature and an authentic lifestyle. Distances: Village with essential services: 2 km Pieve Fosciana (Center): 6 km Castelnuovo di Garfagnana: 9 km Lucca: 55 km Versilia (Beach): 60 km Pisa Airport: 85 km ref. A1190RC91072
…By Annonceur International


Key features 2 fully restored 18th-century farmhouses 4 hectares of land with 100 olive trees (option to purchase an additional 50 hectares) Above-ground pool with panoramic views Private parking and stone barbecue Spacious, luxurious interiors perfectly integrated into the landscape Description Nestled among the rolling hills of Roccastrada, near the village of Montemassi, this stunning estate features two finely restored 18th-century farmhouses. The property sits on 4 hectares of land with 100 olive trees and offers the option to acquire an additional 50 hectares. The outdoor spaces include private parking, a natural rock shower, a wooden-clad above-ground pool with panoramic views, and a large stone barbecue. Main farmhouse The main house is a perfect blend of rustic charm and modern luxury. On the ground floor, an expansive entrance connects to a dining room with a lounge area and an impressive reception hall with a fireplace. The spacious, fully equipped kitchen is complemented by a utility room, a cozy bathroom with a shower, and a beautifully preserved wine cellar. The first floor features a lounge with a fireplace, a gym, a guest bathroom, a master bedroom with a terrace, a secondary entrance with a bar and wood-burning stove, and a guest bedroom with a terrace. The standout feature is the circular tower with a bathroom, offering a perfect spot to enjoy sunsets and stargazing. The attic includes two spacious rooms that can serve various purposes. Second farmhouse ideal for hospitality purposes, the second farmhouse is divided into two independent units. On the ground floor, there is a large tavern-like living room with a rustic fireplace and solid wood tables, a kitchen, a bedroom with an en suite bathroom, and a smaller lounge behind a restored wooden door. The upper floor houses a large bedroom/living space with a wood stove and a panoramic window overlooking the valley. The attic includes a bathroom with a shower and a cozy relaxation area. Uses and potential This estate is a true gem, offering endless possibilities as a private residence, hospitality business, or event venue. its blend of luxury, modernity, and historical charm makes it truly unique. Key distances Montemassi: a few minutes Sea: approximately 30 km Grosseto: approximately 40 km Siena: approximately 60 km Florence: approximately 120 km Ref. A1190RC86347
…By Annonceur International


Main Features: Total surface area approx. 310 sqm (190 sqm + 127 sqm) Five bedrooms and three bathrooms in total Estate of over 4.3 hectares with productive vineyard, woodland, and pasture Unparalleled panoramic views of the hills and the sea Two independent houses with photovoltaic systems and LPG heating internal Description: in the heart of the Tuscan countryside, just minutes from the exclusive village of Castagneto Carducci, we offer a stunning estate consisting of two independent residential units. The main villa (approx. 190 sqm) embodies the perfect Tuscan rustic style: the ground floor features a cozy living room, a bright kitchen, and a second living area with a fireplace and independent entrance; the upper floor is dedicated to the sleeping area with a master suite with private bathroom, a second bedroom, and a windowed bathroom. Finishes boast exposed beams, stone walls, and parquet flooring. The second residence (approx. 127 sqm), arranged on a single raised level, offers a large living room, dining room with fireplace, three double bedrooms with sea views, and a panoramic balcony embracing the entire horizon. External Description: The property is nestled in a natural park of over 43,000 sqm, a landscape mosaic alternating productive vineyards with woodland and pasture areas. The dominant position provides breathtaking sea views, typical of the Etruscan Coast. The estate includes two agricultural annexes (50 sqm total) ideal for storage or processing areas. From an energy perspective, both buildings are equipped with photovoltaic systems. The proximity to the famous wineries of Bolgheri and the beaches of Marina di Castagneto makes this property a rare investment, perfect for those wishing to start an elite farming business or enjoy an absolutely prestigious retreat. Distances: Castagneto Carducci Village: 3 km Bolgheri (Cypress Avenue): 8 km Sea (Marina di Castagneto): 10 km Tenuta San Guido (Sassicaia): 7 km Pisa Airport: 75 km Piombino Port (Elba): 35 km ref. A3165TA2556656A
…By Annonceur International


Main Features: Total surface area approx. 710 sqm (32 rooms) Fourteen bedrooms and twelve bathrooms Complex featuring a Noble Barn, Farmhouse, and a Ruin 2.6 hectares of agricultural land (olive groves and vineyards) Private swimming pool (4x11 m) and 360-degree panoramic views internal Description: On the hills of Reggello, in a dominant position, we offer for sale a charming, finely restored real estate complex. The property consists of two main buildings. The first is an elegant barn renovated in a noble Tuscan style: it boasts artisanal finishes such as floors made from handcrafted antique wine barrel staves in the bedrooms and Vietri ceramics in the bathrooms. The ground floor features a large porch, a built-in kitchen with a fireplace, a living room, and one bedroom; the upper floor houses two additional double bedrooms accessed via a spectacular wrought-iron staircase. The second unit is a traditional horseshoe-shaped farmhouse, currently used for hospitality. it spans two levels and houses four independent apartments (totaling ten bedrooms), a professional kitchen, and large common halls with historic fireplaces. The units can be reconnected to create a single majestic residence. External Description: The estate is accessed via a suggestive private drive lined with cypress trees and benefits from optimal sun exposure. Surrounded by approximately 26,370 sqm of agricultural land cultivated with olive groves and vineyards, the property offers absolute privacy and open views over the Florentine hills. Within the fenced courtyard is a 4x11 meter swimming pool (currently in need of renovation). A significant added value is a ruin located nearby, offering the rare opportunity to be restored as an additional living unit or an exclusive annex. The property perfectly combines the charm of the original stone threshing floor with modern comfort systems (air conditioning and fan coil heating). Distances: Reggello Center: 4 km Florence (City Center): 30 km The Mall Luxury Outlet: 12 km Vallombrosa (Mountains): 15 km Florence Airport: 45 km ref. A1190RC18307
…By Annonceur International


Main Features: Approx. 385 sqm surface Six bedrooms and five bathrooms 6x12 pool Well-maintained garden Panoramic location between Tuscany and Umbria Easily accessible via a 500 m well-maintained dirt road Autonomous heating system Wi-Fi and telephone network available Water and electricity connected internal Description: This splendid stone farmhouse, located just a few kilometers from Cortona, Arezzo, is an authentic Tuscan property, blending modern comfort with traditional architecture. The house is spread over two levels, with a total surface of 385 sqm. On the ground floor, the entrance opens to a welcoming living room, a spacious lounge with a stone fireplace, and a dining area, creating a warm and rustic atmosphere. The separate kitchen is spacious and functional, perfect for preparing typical Tuscan dishes. On this level, there are also two bedrooms, each with en-suite bathrooms, a master bedroom with an en-suite bathroom, a laundry room, and two storage rooms. The first floor features another three bedrooms: one with an en-suite bathroom and two sharing another bathroom. The farmhouse is characterized by traditional wooden beams, terracotta floors, and large rooms, typical of Tuscan style. The entire property is ideal both as a main residence and as a second home for holidays, with Wi-Fi and telephone network available. Moreover, the property is already included in tourist circuits, representing a profitable opportunity for new owners looking to start a hospitality business. External Description: The farmhouse is surrounded by a well-maintained garden, offering expansive outdoor spaces perfect for enjoying the panoramic views of the Valdichiana. The outdoor area includes a 6x12 pool, perfect for cooling off during the summer and enjoying the Tuscan climate. The garden, featuring typical regional plants, is ideal for spending pleasant moments outdoors with family and friends. The property is located between Tuscany and Umbria, with easy access to local services and cities such as Montepulciano, Arezzo, and Lake Trasimeno, all within easy reach. The 500 m dirt road leading to the property is well-maintained, ensuring easy access year-round. Distances: Cortona: 10 km Montepulciano: 30 km Arezzo: 40 km Lake Trasimeno: 20 km Florence: 120 km Pisa: 140 km ref. A1190RC25962
…By Annonceur International


Key features 5 apartments Private swimming pool 10 hectares of land with olive grove and vineyard 64 sqm annex convertible into a guesthouse Project for an additional 100 sqm building Panoramic view of the Florentine countryside Description in the countryside of Montaione, just 500 meters from the historic center, a charming farmhouse dating back to the early 1900s is for sale. The property spans 404 sqm and is divided into 5 comfortable apartments, each featuring a private patio or terrace, perfect for outdoor dining and relaxation. The most recent renovation took place in 1999, preserving the classic Tuscan style with terracotta floors and exposed beams. The estate includes 10 hectares of land, with 3 hectares of vineyard, 300 olive trees, and well-maintained woods and lawns surrounding the farmhouse. it also features a private swimming pool and a 64 sqm annex currently used as a tool shed, which can be converted into a guesthouse. Another annex is designated as a reception area. Additionally, there is a project to recover existing volumetry, allowing for the construction of an additional 100 sqm building. Easily accessible from the main road, the property offers a breathtaking panoramic view of the Florentine countryside, making it ideal for private use or as a hospitality business. Main distances Historic center of Montaione: 500 meters Florence: 50 km Pisa: 60 km Type: Historic farmhouse Area: 404 sqm + 64 sqm (annex) Condition: Renovated Energy class: Certification in progress Ref. A1190RC87390
…By Annonceur International


In an area with a panoramic view of Cortona, Foiano, Castiglion Fiorentino, for sale an old farmhouse transformed into a holiday home completely recovered in rustic style of sqm. 230 c.a. in addition to a park of 1 hectare adorned with tall trees, in which we find a swimming pool and an artesian well. The property also includes 1.8 hectares of agricultural land in which there is a spring and partly is a forest of oaks, pines etc. the farmhouse on the ground floor consists of: large living room with fireplace, kitchen, bathroom and 1 bedroom; from another independent access we find: small porch with brick oven and further bedroom with bathroom, warehouse and central heating room also on the ground floor. On the 1st floor we find: large living room with fireplace, 2 large bedrooms, master bathroom. The structure has been working for some years and has a large loyal clientele, who return year after year for their pleasant holidays. A.p.e. class G.
…By Annonceur International


Main Features: Approx. 179 sqm surface (7 rooms) Three double bedrooms and three bathrooms 2,000 sqm garden with 19x7 meter swimming pool 7,000 sqm agricultural land with olive grove and vineyard (Vermentino and Sangiovese) Breathtaking panoramic view stretching to the Follonica Gulf sea internal Description: in a dominant position on the Maremma hills, just a few minutes from Massa Marittima, we offer for sale a charming exposed stone farmhouse of approximately 180 sqm, spread over two levels. The property was fully renovated in 2008 using traditional Tuscan materials, such as vaulted brick ceilings. On the ground floor, a large entrance leads to the living room with a fireplace, the dining room, and the eat-in kitchen with direct outdoor access; a bathroom with a shower and a storage closet under the stairs complete the floor. On the first floor, the sleeping area houses three double bedrooms, one with an en-suite bathroom, and a further bathroom with a shower. The interiors are air-conditioned and equipped with a thermal fireplace to supplement the LPG heating. External Description: The property benefits from an excellent south-west exposure and a view that sweeps across the countryside to the sea. The surrounding 2,000 sqm garden hosts a large 19x7 meter swimming pool with its technical room. Beyond the garden, the estate includes 7,000 sqm of fully fenced agricultural land accessed via an automatic gate, featuring approximately 100 productive olive trees, 400 Vermentino vines, and 1,500 Sangiovese vines, as well as a dedicated vegetable garden area. Access is easy via a short stretch of unpaved road (300 m). There is also the possibility to separately purchase an additional 3 hectares of surrounding woodland. Distances: Massa Marittima Center: A few minutes by car Sea (Follonica): 20 km (20 minutes) Grosseto: 45 km Siena: 60 km Pisa Airport: 100 km ref. A7631TA2547299A
…By Annonceur International

Receive by email any new listing that may match your search criteria
Your criteria :
By validating this form, you accept the general conditions of use of Le Figaro Properties.
These agencies offer a selection of luxury properties vente in Italy. Feel free to contact them for personalized assistance.




