Get early access to listings that match your criteria
Never miss an opportunity again. Our personalized alerts notify you instantly.

 English$ USD · m²


Just a few minutes from Valbonne, this authentic 1796 farmhouse, set in a 3-hectare estate, embodies the charm of bygone Provence. Offering around 800 m² of living space, this unique property will captivate you with its architectural and artistic character. The main farmhouse is built around vast reception rooms of inimitable style, including a dovecote lounge, a marble dining room, a cosy study, as well as singular spaces such as the Buddha room and the Zouaves bedroom. Each room reflects an assumed creativity and tells a story. The house has ten bedrooms, all with private bathrooms. A 90 m² janitor's apartment and a separate 45 m² guest house complete the ensemble. Whether for a family residence, a charming guest house, an events venue or a cultural or tourist project, there are numerous possibilities for development. High renovation potential. A rare opportunity for lovers of stone and authenticity, looking for a unique place to reinvent themselves in the heart of Provence.
…By Magrey & Sons Valbonne


Located just a few steps from the famous Garoupe beach, this stunning 796 m² villa enjoys a prime location in the heart of Cap d’Antibes. Set on a beautifully landscaped plot of approximately 3,300 m², it offers a serene and private environment—ideal for enjoying the Mediterranean lifestyle to the fullest. The outdoor areas are designed for comfort and relaxation, featuring a spacious terrace, a large swimming pool, and a fully equipped summer kitchen, all sheltered from view for complete privacy. The villa spans three levels and includes six bedrooms. On the main floor, you'll find a modern kitchen opening onto the dining area, a bright and airy living room, and a dedicated office space. Upstairs, four en-suite bedrooms provide comfort and privacy for family and guests. The lower level features two additional bedrooms, a kitchen and laundry area for staff, as well as several leisure and utility spaces: a gym, games room, wine cellar, home cinema, and a large garage. Elegant, functional, and ideally located, this exceptional property is perfectly suited for family living or entertaining in one of the most sought-after areas of the French Riviera.
…By Global Luxury Properties


Located in the heart of Cap d'Antibes, just minutes from the historic center and beaches, this elegant, fully renovated Neo-Provençal villa boasts a stunning panoramic sea view. With a living area of approximately 300 m², the property features a bright and spacious living room with a dining area and open-plan kitchen, along with five en-suite bedrooms. A wellness area includes a gym, cinema room, spa, and hammam. The beautifully landscaped 1,315 m² grounds offer a swimming pool surrounded by a large terrace, perfect for enjoying the exceptional setting. A double garage completes this outstanding property. For information about the risks associated with this property, visit the Géorisques website: www.georisques.gouv.fr
…By Douglas Elliman Cannes


FOR SALE! Located in the highly sought-after residential area of Oxford, in the heart of Cannes and just a few minutes' walk from the Croisette, this charming detached townhouse of approximately 132 m2 benefits from a quiet and privileged environment. Built on a plot of approximately 683 m2, the property consists of a pleasant living room with a fully equipped open-plan kitchen, opening onto the garden and outdoor spaces, 4 bedrooms, 2 bathrooms and an independent studio, ideal for entertaining or for rental use. Outside, you will enjoy a beautiful garden complete with a lovely swimming pool, offering a friendly and comfortable living environment in the heart of the city. A rare property in the area, combining location, independence and quality of life.
…By Agence Rossi Croisette Immobilier


Adorable Bourgeois house, wellness oasis steps away from the Croisette Bvd and the beaches, entirely renovated with care and refinement. Each detail inside as well as in the garden has been treated to provide a feeling of harmony and peacefulness. Small pool and garage. GROUND FLOOR: Entirely dedicated to the reception area and opening onto a large patio of roughly 40sqm. - Entrance hall with guests bathroom - Salon with fireplace and bar corner - Dining-room - Library with fireplace - Superb fully equipped kitchen with pantry FLOOR: - Master bedroom with walk-in closet and bathroom - 2 other bedrooms sharing a bathroom GARDEN LEVEL: - Large bedroom with bathroom - Laundry - Wine cellar
…By Agence Europa


Located in Villefranche-sur-Mer, this villa of Hispano-Mauresque style offers an exceptional panoramic view on the Cap-Ferrat, the bay of Villefranche and the Mont-Boron. Located on a wooded plot of 1,583 m2 comprising olive trees, palm trees and citrus fruits, the property has approximately 400 m2 living space on three levels, facing south, with nearly 170 m2 of terraces. The main level includes a large entrance hall, a cloakroom with guest toilets, a large modern kitchen with dining area opening onto the outside, a spacious living room of 70 m2 with fireplace and a large terrace. Upstairs are four main suites, each with its own terrace or balcony. The lower level offers a guest suite (currently converted into a billiard room), a wellness area with sauna, shower and relaxation area, a wine cellar, a service room, a bathroom and a laundry room. The villa also has a swimming pool, a double garage, a technical room, a boiler room and many storage spaces. The services include underfloor heating supplemented by radiators, a recent alarm system, multipoint security doors, a centralized satellite TV installation and a videophone. Shops, schools and transport are located in the immediate vicinity, facilitating daily life. Information on the risks to which this property is exposed is available on the Géorisques website : www.georisques.gouv.fr
…By Douglas Elliman Cap Ferrat


Your AB Prestige Immobilier team is available by phone. Prefer a call for a quick and effective response. In the most sought-after residential area of Mandelieu, close to the sea and shops, a magnificent property of 320 m² of living space on a plot of 1575 m², in absolute calm with a panoramic view of the Golf and the Estérel. You can privately welcome a large family and friends. The car access allows you to directly reach a carport for two vehicles, next to the main entrance door at the same level. The cathedral double living room and dining room of 60 m² are very bright with bay windows opening onto a large 73 m² terrace. The equipped open kitchen adds even more volume to the living area. A bedroom with its shower room and guest toilet is on the same level, as is the Master bedroom of 20 m² with its bathroom, shower, and toilet, and its en-suite dressing room. A 25 m² mezzanine overlooks the living room. The summer kitchen sheltered under a covered terrace extends from the main kitchen. On the garden level, at the pool level, there are 4 other bedrooms, 3 shower rooms, 1 independent toilet, a laundry room, and storage. The 9x4 pool is tiled and surrounded by large terraces with its pool house with shower and toilet, offering you magnificent sunsets over the Estérel after swimming and lounging during the day. For friends or seasonal rental, a comfortable independent apartment of 42 m² will accommodate your guests with a nice living room with open kitchen, a bedroom, and its shower room with toilet, and a quiet garden sheltered from view. In addition to the covered parking spaces, you will easily park two other vehicles on the ground floor of the property, protected by a second electric gate. Perfectly maintained, this property and its features will allow you to settle in without any work. You will only need to personalize the interior if you wish. This property is offered to you by your AB Prestige Immobilier Agency. The 3D virtual tour is also available at the agency. Agency reference: 8517This description has been automatically translated from French.
…By Orpi - Euro Agence Immobilier


Nestled in a peaceful and sought-after setting near Valbonne, this exceptional newly built contemporary villa presents a rare opportunity to acquire a spacious and elegant home with open views over a stunning golf course. Designed for modern living, the villa boasts a generous open layout with seamless indoor-outdoor flow. The main level features a bright living area with expansive windows, a sleek open-plan kitchen with high-end finishes, and a fully equipped back kitchen for added convenience. A cozy corner has also been designed to accommodate a cinema room or media lounge, perfect for family movie nights. The master suite is also located on the ground floor, offering privacy, direct terrace access, and a refined en-suite bathroom. Upstairs, you’ll find four additional comfortable bedrooms — ideal for hosting family and guests — along with a lounge area. Each room has been thoughtfully designed to offer both comfort and functionality, with several enjoying beautiful views of the surrounding landscape. The landscaped grounds include a large infinity pool with sun-drenched terraces and a flat garden, perfect for relaxing or entertaining in the Côte d’Azur sunshine. Additional features include a garage with an electric car charger, modern energy-efficient systems, a fully integrated irrigation system, outdoor lighting throughout the garden, and premium finishes throughout the property. Prime Location: • Just 5 minutes from Valbonne village • 10 minutes to Mougins International School • 20 minutes to the Mouratoglou Tennis & Sports Resort • 25 minutes to Nice International Airport This is a truly outstanding opportunity to acquire a turnkey contemporary home in a quiet yet convenient location — ideal as a family residence, a holiday home, or for year-round living. Information on the risks to which this property is exposed is available on the Géorisques website : www.georisques.gouv.fr
…By Douglas Elliman Valbonne-mougins


This stunning modern villa is located in the prestigious residential area of Super Cannes, offering absolute tranquility and an exceptional setting. It stands out for its generous spaces and high-end features. The villa boasts an elegant entrance hall, a spacious reception room, and a large fully equipped kitchen fitted with Gaggenau appliances. The 5 en-suite bedrooms provide optimal comfort and complete privacy. The property’s annexes include a spacious 80 sqm garage with a workshop, a massage room, a laundry room, a sauna, and a wine cellar. The villa is set on a beautifully landscaped plot of 2,632 sqm, featuring a heated swimming pool and a pool house equipped with a summer kitchen, perfect for moments of relaxation and outdoor entertaining.
…By Sophie Peirano Real Estate


In the sought after Mont Boron area of Nice, within Victoria Park and peacefully positioned on a secure private road, this architect designed villa brings together 1950s architecture, a comprehensive contemporary renovation and exceptional panoramic views over the Mediterranean. The property offers approximately 190 sqm on a 730 sqm plot. Its south west facing position allows the sea views to become a defining feature of both the interiors and the principal outdoor living areas. Originally built in the early 1950s, the villa was designed by Nice architect Louis Biocchini and constructed with a reinforced concrete structure. The property also has a distinctive history, having previously belonged to American cyclist Lance Armstrong. The house subsequently underwent a major renovation completed in 2023 under the direction of Benaim architecture studio. The project addressed both the visible finishes and the technical elements of the property, including the structure, insulation and complete renewal of the plumbing and electrical systems. The interiors feature a high level of finish, with herringbone oak parquet flooring, integrated ducted air conditioning, high quality joinery and paints, and numerous bespoke elements. The generous reception area combines the living room and dining room in a light filled setting extensively open towards the sea. Bespoke storage and an integrated unit designed to conceal the television contribute to the considered interior design. An office, which can also be used as an occasional bedroom or games room, provides an additional flexible space. The fully equipped contemporary kitchen opens directly onto a large terrace facing the Mediterranean, creating a natural continuation of the principal reception areas. The villa offers three principal bedrooms, each with a balcony and its own shower room. A fully equipped independent studio provides a fourth separate sleeping area, offering additional autonomy for family or guests. Outdoor living has been designed around the panoramic setting. The terrace features a heated Bali stone swimming pool with salt treatment, together with an outdoor lounge and summer dining area. A covered section houses a fully equipped high end outdoor kitchen, creating an additional setting for entertaining. An outdoor shower and a toilet complete the facilities serving the pool area. Higher within the garden are a children’s play area with wooden playhouses and a pétanque court. The property also benefits from a double garage with an electric vehicle charging point, while solar panels contribute to managing energy consumption. Combining architectural character, a complete 2023 renovation, panoramic Mediterranean views, three en suite bedrooms with balconies, an independent studio, heated swimming pool, outdoor kitchen and double garage, this Victoria Park villa offers a distinctive opportunity in the Mont Boron area of Nice. Presented by Côte d’Azur Sotheby’s International Realty, your specialist in luxury real estate in Nice and across the French Riviera. Contact our Nice agency for further information or to arrange a private viewing.
…By Côte D'azur Sotheby's International Realty Nice


Located in one of the most prestigious gated communities in California, this stunning contemporary villa of 550 m², set on a 2245 m² plot, offers spectacular views of the Mediterranean Sea. The villa includes: an entrance hall with a large SkyDome window, providing an unobstructed view of the pool, a spacious living room, and a dining room. It features 5 en-suite bedrooms, including a staff studio. A gym with a shower, a hammam, and a media room with a transparent wall overlooking the pool complete this exceptional property. A climate-controlled and heated garage for 3 cars is also included.
…By Sophie Peirano Real Estate


In one of Cannes' most sought-after seaside districts, this Californian-inspired 500 m² villa is set in 2,245 m² of landscaped grounds. The villa's architecture is distinguished by its vast openings, glass walls and large bay windows, offering a perfect connection between the interior and the natural surroundings. The majority of rooms open onto generous terraces with breathtaking views of the sea and Sainte-Marguerite Island. The interior layout is as follows: First floor: entrance hall, toilet, living room, dining room, kitchen, utility room and two bedrooms with en-suite shower rooms. Second floor: master bedroom with dressing room and en suite bathroom/shower, plus two further bedrooms with en suite shower rooms. Basement: 4-car garage, TV lounge, steam room, gym, toilet, laundry room, staff room with shower, massage room.
…By Monty + Co Real Estate


Quietly nestled in the heart of the coveted residential Cannet district, this splendid contemporary villa of approximately 300 sqm benefits from a breathtaking view of the bay of Cannes, the Suquet and the Estérel massif offering a superb panorama of the sea. Completely renovated in 2020, this property located on 2,400 sqm of land offers 5 en-suite bedrooms including a spacious master bedroom reserving the use of an entire floor with its private terrace. Designed to ensure a warm atmosphere and a feeling of conviviality, the villa offers a vast living space where you will find a majestic double cathedral living room followed by its dining room and open kitchen. Its southwest orientation allows it to be bathed in natural light throughout the day but also to enjoy the most beautiful sunsets in shades of pink and orange from the corners of the various terraces or the heated swimming pool. Finally, the property, ideally located just a few minutes from the center and the Croisette, offers its occupants a comfortable lifestyle combining well-being, luxury and elegance thanks to high-end services. A double garage completes this property. Montant estimé des dépenses annuelles d'énergie pour un usage standard, établi à partir des prix de l'énergie de l'année 2021 : 1137.23€
…By Magrey & Sons Cannes


An Exceptional Property near Monaco – Two Villas on a Landscaped 4,300m² estate. Discover a rare and luxurious property nestled in a serene and verdant setting, just minutes from Monaco. This spacious estate offers a unique combination of elegance, comfort and modern amenities, making it the perfect retreat for family living and entertaining. Two Independent Villas for Ultimate Comfort. Renovated in 2018/2019, the property comprises two independent residences, ideal for multi-generational living or hosting guests in style. Main Villa – 240m² over Two Levels •Expansive 126 m² living and dining area with sea glimpses •Fully equipped kitchen •Master suite with three dressing rooms and en-suite bathroom •Additional bedroom with private bathroom •Office and laundry room Guest House – 250m² over Three Levels •Bright living room •Four spacious bedrooms, each with an en-suite bathroom •Staff bedroom •Wellness area featuring a sauna and home cinema •Wine cellar with a 3,000-bottle capacity An Exceptional Outdoor Living Experience •16-meter heated swimming pool with exquisite Italian glass mosaic •Pool house with a fully equipped summer kitchen and dining area (57 m²) •Outdoor sports area for fitness enthusiasts •Elegant pergola, atelier, and multiple terraces for relaxation •Secure garage (120 m²) for 4-5 cars + additional carport for 2 vehicles Modern Comfort & High-Quality Features •Underfloor gas heating and reversible air conditioning in both villas •Automatic irrigation system fed by two water retention basins A Rare Opportunity Just Minutes from Monaco This stunning estate offers an unparalleled lifestyle with space, privacy, and luxury amenities. While partially renovated in 2018, certain areas present an opportunity for further customization to meet your personal vision. Key Features •Land Area: 4,300 m² •Main Villa: 240 m² •Guest Villa: 250 m² •Total Bedrooms: 8 •Luxury Amenities: Home cinema, sauna, wine cellar, 16m heated pool, outdoor gym area, summer kitchen, and garage for 5 cars. A truly unique property offering elegance, comfort, and proximity to Monaco! Information on the risks to which this property is exposed is available on the Géorisques website : www.georisques.gouv.fr
…By Douglas Elliman Cap Ferrat


An exceptional villa for sale located on the border between Valbonne and Mougins, in the heart of a 15-hectare private park, the villa is a true gem nestled in a green setting, between the sea and the mountains. This exceptional property combines classic charm with a contemporary renovation inspired by Nordic modernism, in a natural and soothing atmosphere. Key Features: - Total area: 472.8 m² - Living area: 370.5 m² - Detached garage: 32 m² - Grounds: Landscaped garden of 3,700 m² - Luxurious swimming pool: 15 x 5 m, with relaxation areas - Number of floors: 3 Interior Layout - 6 bedrooms - 5 bathrooms - Spacious living room with an open fireplace spanning one wall, ideal for entertaining - 3 covered terraces & 3 open terraces, perfect for enjoying the Mediterranean climate Outdoor Amenities and Comforts: - 3 barbecue areas, for convivial moments outdoors - Alpine slides integrated into the landscape for children and adults - Multiple fountains and recreational areas scattered throughout the grounds - Vegetation Remarkable: rare conifers (cedars, larches, spruce), carefully maintained - Noble materials used for the renovation: natural wood, raw stone, artisanal ironwork.
…By David Luxury Properties


This property, covering approximately 250 m², is offered for sale with a validated and cleared building permit for the construction of a contemporary flat-roof villa of around 350 m², spread over two levels: ground floor and first floor. Additionally, there is an 84 m² basement designed to include a wellness area with a SPA, a cinema room and/or a gym, as well as a spacious 138 m² garage, bringing the total usable area to 572 m². All three levels of the house are accessible via an elevator. The permit also includes plans for an 18-meter infinity pool at the front of the villa, along with a garage that can accommodate up to five vehicles.The property enjoys an exceptional setting with breathtaking panoramic sea views, in a quiet and very private environment. It is fully south-facing, ensuring optimal sunlight throughout the day. Agency fees payable by vendor
…By Magrey & Sons Cannes


Located at the foot of the Croix des Gardes in a sought-after area of Cannes, this 150 sqm property consists of two buildings set on a flat, tree-lined 1,030 sqm plot, with the potential for a pool. The main house, in need of renovation, offers 100 sqm across three levels. The ground floor features a spacious living room, kitchen, and dining area. On the upper floor, there are two southeast-facing bedrooms and a bathroom. A 15 sqm independent studio on the garden level completes this space. The fully renovated annex features a spacious 40 sqm living room with an open kitchen, a 15 sqm bedroom with an en-suite bathroom, and direct access to a shaded terrace and the garden. A 20 sqm garage, two workshops, and a 20,000-liter rainwater tank, perfect for irrigation, complete this rare property. Agency fees payable by vendor - Montant estimé des dépenses annuelles d'énergie pour un usage standard, établi à partir des prix de l'énergie de l'année 2021 : 3922€ ~ 5308€ - Christian MONNIER - Agent commercial - EI - RSAC 350025532
…By Barnes Cannes


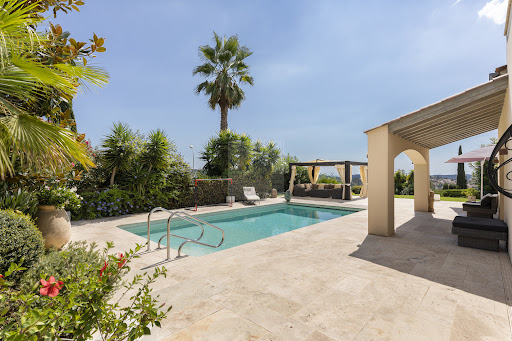
Ideally located between the charming villages of La Colle sur Loup & Saint-Paul de Vence, this lovely modern villa will seduce you with its impeccable condition, as well as its superb village view, and glimpse of the sea.... Situated on a beautifully landscaped plot of approximately 1700m2, the mostly single-storey villa of approximately 170m2 comprises: Main level: a spacious and very bright living room thanks to beautiful bay windows, a separate fully equipped kitchen (with utility room, as well as access to the garage and large cellar), the master bedroom with its bathroom, dressing room and office area, a second bedroom and its shower room. Upstairs: a spacious bedroom with its own shower room and dressing room. Outside: a superb Diffazur swimming pool (chlorine system, heated, electric cover), beautiful spaces including covered terraces inviting you to relax, as well as this lovely landscaped garden... Amenities: ample parking, enclosed garage, cellar, laundry room, reversible air conditioning, mains drainage, etc... A must-see!
…By Saint Paul Properties


Ideally nestled in a privileged residential setting, close to the historic center of Valbonne, this magnificent 18th-century stone bastide of approximately 312 sqm perfectly embodies the harmonious blend of timeless charm and refined contemporary elegance. Renovated with the finest materials, the property captivates with its understated sophistication, enhanced by a warm ambiance and modern-day comfort. The entrance opens onto generous, light-filled reception areas, including a spacious living room with a fireplace, a stunning open-plan kitchen with central island, fully equipped with top-of-the-line appliances, a cozy dining area, and a formal dining room onto a shaded terrace beneath an elegant pergola. The bastide offers four uniquely characterful bedrooms, each with its own shower room, including a sumptuous and spacious master suite with a full bathroom and adjoining dressing room. The large study could also serve as a fifth bedroom, with the possibility of adding an additional bathroom. Each living space enjoys direct access to the surrounding terraces and the beautifully landscaped garden—an oasis of greenery maintained to perfection. The pool area, designed as a heated lap pool, is framed by a naturally shaded terrace beneath majestic mulberry trees, offering a cool and peaceful retreat during the height of summer. A double garage (43 m2) completes this rare offering on the market. A true haven of peace in one of the most sought-after and picturesque villages on the French Riviera, with its charming lanes, vibrant restaurants, and boutique shops, this exceptional bastide will undoubtedly appeal High-end purchasers seeking an authentic property that blends Provençal art de vivre with modern comfort and timeless elegance.
…By Magrey & Sons Valbonne


Modern villa located on the heights of Cannes, enjoying a magnificent sea view onto the Cap d'Antibes and Nice, and the mountains in a quiet area. Recently build, it offers generous volumes and 410 m² of living space (loi carrez being done), entirely on one level overlooking a magical patio onto the swimming pool and the jacuzzi. It has a beautiful flat garden in a approximatively 5 000m² plot fully fenced and landscaped. It includes, a superb entrance, living and dining room with majestic volumes (ceiling heights of 4.50 m), equipped kitchen, 5 bedrooms and bathrooms, office, hammam. Garden Level: Laundry room, Caretaker's apartment, 1 suite with possibility to create an independent apartment cellar, workshop, garage 3 cars, wine cellar, for a surface of 250m². The villa has all the technological advances at the cutting edge: photovoltaic panels, solar panels, 2 heat pumps, mains drainage, thermal and sound insulation, bay windows, shutters and electric blinds ... This property is unique in its single storey, its view and its flat land. Residual cos and possible parcel division for other construction – Plot 1 500sqm for a 210sqm vill with pool Must be seen.
…By Agence Impact


Ref:052025-275 - Set in a sought-after gated domain just a short distance from the picturesque village of Valbonne, this 520 sqm property offers an exceptional living environment surrounded by nature, with no overlooking neighbors, full southern exposure (160°), and panoramic views over the Brague forest. The main house spans approx. 465 sqm across three split levels, designed to enhance space, flow, and natural light. It features a spacious living room with stone fireplace, a cosy second lounge, a dining room, a fully equipped kitchen with pantry and veranda dining area, as well as a large office, a mezzanine, a cinema room opening onto the terrace, and a fully equipped gym with sauna and hammam. The 36 sqm master suite includes a walk-in closet, bathroom, separate WC and access to a private terrace with jacuzzi. Three bedrooms share a bathroom and a shower room, while two additional bedrooms have en-suite facilities. The independent 55 sqm guest house has its own access and includes a living/dining room with kitchen, a bedroom, a shower room and a walk-in closet, extended by a large deck terrace. Outdoors, the 3,600 sqm grounds are fully fenced, landscaped and equipped with automatic irrigation, featuring 14 olive trees and a retention basin. The 12 x 5 m saltwater pool is heated and includes a separate kids’ pool, blending seamlessly with the natural setting. There are two covered parking spots with fast EV charging stations and at least five additional outdoor spaces. The villa offers a high level of comfort with underfloor heating, air conditioning, full alarm system connected to a local monitoring center, and excellent energy performance. Ideally located near top schools (CIV, Simone Veil, Nikki de Saint Phalle...), local shops and nature trails, this home is a rare blend of elegance, privacy, and everyday convenience. The information on the risks to which this property is exposed is available on the Georisques website: georisques.gouv.fr.
…By Fine And Country


Discover this charming property, nestled in a peaceful and dominant position, offering stunning panoramic sea views of Cap d'Antibes and the surrounding hills. With a living area of approximately 223 sqm, this modern Provencal-style house is set on a generous plot of 1939 sqm, facing south. The main house stands out with its bright cathedral living room, opening onto a large terrace overlooking the landscape. You will also find three bedrooms, including an elegant master suite, perfect for hosting family and friends in a refined setting. In addition, an independent cottage awaits you, including a loft bedroom with a sloping ceiling, offering a high ceiling for a warm and intimate space. Outside, the property features a pool, perfect for cooling off on hot summer days while enjoying the exceptional view. This rare property combines modern comfort with Provençal authenticity, making it a true haven of peace for nature and tranquility lovers. Don't miss the opportunity to visit this exceptional property!
…By Michaël Zingraf Christie's International Real Estate Saint-paul De Vence


Located in the prestigious Super Cannes estate, this modern-style villa, perfectly south-facing and enjoying open views to the east, is currently undergoing renovation. It will offer high-end features and include a spacious living room, a dining area, a fully equipped kitchen, a master suite with bathroom, 3 additional bedrooms, 2 bathrooms, a laundry room, and a garage. Completion is scheduled for the fourth quarter of 2025. The visuals shown are non-contractual 3D renderings provided for illustrative purposes only
…By Sophie Peirano Real Estate


Very beautiful independent villa in the prestigious Domaine des Hauts de Vaurenier with sea view and absolute calm. Heated swimming pool, jacuzzi, barbecue and garage. This house has the particularity of having a pretty planted garden on each side of its openings with a small patio at the entrance decorated with a magnificent marble fountain. Entirely renovated villa offering beautiful volumes in the living rooms, composed of an entrance hall, a large living room with a pretty fireplace, fully equipped American kitchen. Followed by two bedrooms overlooking the garden with bathroom, wc and dressing room on the ground floor. Upstairs, a large master bedroom, bathroom, wc and dressing room, magnificent sea view from upstairs as well. A basement of 83m2 with shower room, cinema room and sauna, air conditioning. Villa which offers a comfort of life in total independence, rare in the field! East/South/West exposure in a green and secure setting 24 hours a day, Olympic swimming pool, tennis, school, shops, restaurants and rest areas with various sports activities offered within this magnificent residence located a few minutes from the beach. Extraordinary living environment on the French Riviera to visit without delay!
…By Saint Paul Properties


A villa with a sea view in the center of Menton. Set on a south-facing plot, the property follows the hillside, amidst abundant Mediterranean vegetation. A walking path winds between the trees and independently serves each of the two levels of the villa. Built in the 1920s, with a living area of over 200 m², it features traditional Italian-inspired architecture and is elevated on two similarly planned levels. Each level has its own entrance, preceded by a porch supported by two columns and extended by a terrace or balcony opening onto the sea or the mountains of the hinterland. The facades are pierced with high arched windows that either overlook wrought iron railings or balconies highlighted by molded balustrades. Stairs, alcoves, and supports have been directly carved into the rock, whose outcroppings extend to the top of the hill. The highly wooded grounds retain several old terraces, where a swimming pool could be built. Inside, several original elements have been preserved: cement or terracotta tiles with geometric or floral patterns, painted ceilings, or moldings around the light fixtures. On the lower level, two vast cellars are dug into the rock behind a retaining wall made of local stone. Access is also available by car to reach the house and park a vehicle.This description has been automatically translated from French.
…By Patrice Besse
'%20stroke='%23DDAA3A'%20stroke-width='1.909'%20stroke-linecap='square'%20stroke-linejoin='bevel'/%3e%3c/svg%3e)
Receive by email any new listing that may match your search criteria
Your criteria :
By validating this form, you accept the general conditions of use of Le Figaro Properties.
These agencies offer a selection of luxury properties vente in the Alpes-Maritimes. Feel free to contact them for personalized assistance.
For your search for an exceptional property, select from our luxury houses with panoramic views in Alpes-Maritimes (06), starting at $472,904. Offering exceptional panoramas, these 1,089 residences overlook the city and its surroundings. As the seasons pass, the spectacle is renewed without ever becoming tiresome. Depending on the area you are looking for, such as Cannes, Mougins and Theoule-sur-mer, the living areas may vary and start at a minimum of 52 m². The largest properties rise to 3,000 m².
As part of your search for a luxury property, discover our catalog of 1,847 luxury houses with a terrace in Alpes-Maritimes (06), offered from $247,711. Outdoor meals or summer receptions, the terrace extends the house outdoors. Property listings are found in particular in Mougins, Cannes and Nice. The houses listed in our listings offer attractive living areas measuring between 42 m² and 3,000 m².
Set down your suitcases without waiting: our catalog brings together 309 furnished luxury houses in Alpes-Maritimes (06), with a starting price of $382,827. From the living room to the bedrooms, each residence is tastefully furnished and ready to live in. Property listings are particularly numerous in the following areas: Cannes, Mougins and Roquebrune-Cap-Martin. The average price of this furnished stock stands at $15,771 per square meter. Living areas reach 1,489 m² for our largest properties.
As part of your search for properties of excellence, browse our privileged selection of 2,723 luxury houses with a pool in Alpes-Maritimes (06) available from $225,192. These exceptional residences enjoy prime locations, particularly in Mougins, Cannes or Antibes. Whether the architecture of these houses incorporates a covered indoor aquatic space or a vast outdoor pool, each property flourishes amid remarkably landscaped grounds measuring between 40 m² and 230 ha.
Your receptions deserve a setting to match: discover 284 luxury houses with a reception room in Alpes-Maritimes (06), starting at $444,755. These residences combine family privacy with spaces dedicated to major events. Family gatherings, business dinners or parties with friends naturally find their place there. The fashionable addresses are located in Mougins, Cannes and Nice. Depending on the property, the property area extends up to 230 ha.
The beach as an extension of the garden: this is the spirit of 1,232 luxury houses by the sea in Alpes-Maritimes (06), for sale from $540,461. Your life there will be organized to the rhythm of the coastline, between sea bathing and walks. Cannes, Mougins and Theoule-sur-mer enliven the local market. In these residences, the minimum recorded living area is 56 m².
The sea horizon as a guiding thread: explore the 1,358 luxury houses with sea views in Alpes-Maritimes (06), with prices starting at $540,461. The sea accompanies your days, from sunrise to the last light. A daily privilege that few addresses can claim. Browse the listings in Cannes, Nice or Theoule-sur-mer first. In terms of dimensions, the living areas start at a minimum of 56 m² and the grounds at 40 m².
Anchor your daily life at the water's very edge: this is what the 19 luxury houses right on the water in Alpes-Maritimes (06) allow, for sale from $1,677,682. These rare residences provide direct access to the shore, with no obstacle to cross. In the geographical area, Nice, Antibes and Cap-d'Ail account for a significant share of our listing catalog. The average price per square meter stands at $34,922. Expect living areas measuring between 110 m² and 1,000 m². In our selection of listings, a property can have up to 16 rooms.
Within our catalog, 45 luxury houses listed as historic monuments in Alpes-Maritimes (06) are for sale, starting at $1,002,106. These residences perpetuate exceptional architectural expertise. Acquiring one means continuing a story that began long before you. Your search can focus on Mougins, Cannes and Villefranche-sur-Mer. The properties recorded in our listings have between 3 and 15 bedrooms. The grounds in our collection measure 389 m². This can rise to 3.2 ha depending on the property.


