Get early access to listings that match your criteria
Never miss an opportunity again. Our personalized alerts notify you instantly.

 English$ USD · m²


Beautiful house in the Dordogne : in a dominant, very privileged setting Dordogne, Périgord Pourpre. Bergerac and its airport 10 minutes away. Set in beautiful rolling countryside, woods and vineyards. In a dominant position, with no nuisance, very quiet, offering a magical view. Very pretty parkland 1,3 ha. Planted with trees and landscaped, not enclosed. Water room. Swimming pool 11×5, chlorine, covered terrace with bar/kitchen and fireplace. WC. Pantry and cellar. Translated with DeepL.com (free version) 18th century charterhouse on one level, forming an inner courtyard. Particularly well situated and very pleasant to live in West side Entrance through. 20m2. Fitted kitchen 28m2, storeroom. Vast living room, fireplace. 39m2. 1 master bedroom of 29m2, shower room, WC. In the pavilion: Landing, 1 bedroom of 23m2, access to the attic 270m2. East side, 2 independent and communicating parts First part Entrance hall. 1 bedroom, shower room/WC. 1 bedroom with fireplace, shower room/WC. 1 bedroom, shower room/WC. Second part Spacious 62m2 through lounge, connecting the 2 parts. Corridor and WC. 3 large bedrooms. 1 bathroom/shower/WC. Access to the barn: garage, workshop, wine cellar.
…By Anthouard Immobilier


Charming character property fully restored, organized around a central courtyard, located in the heart of the picturesque historic village of Sainte-Alvère. The courtyard features a heated pool measuring 6 x 4 m as well as a wooden terrace shaded by a majestic hundred-year-old lime tree, ideal for outdoor dining. A workshop/storage area complements the exterior. Fully renovated with care, the house is flooded with light thanks to large recently replaced French doors. It offers on the ground floor a spacious entrance hall, an elegant dining room, and a superb kitchen equipped with oak furniture, granite countertops, a cooking piano, and a dining area. The bright living room, with exposed stones, beams, and a wood stove, opens directly onto the courtyard. A mezzanine provides a versatile space that can serve as an additional bedroom or office. The property has 6 to 7 bedrooms, most with private bathrooms, including a single-level suite and a spacious master suite with an island bathtub and double sinks. A spa/sauna area with a shower as well as a laundry room complete the amenities. All bathrooms have recently been modernized with quality finishes. This property is ideally suited for a family home but also for charming guesthouse activities, offering excellent tourism operational potential. A rare property combining charm, comfort, and quality of life in a sought-after environment. Contact ICI DORDOGNE at 05 53 13 33 33 to arrange a visit quickly. Agency reference: 41707This description has been automatically translated from French.
…By Ici Dordogne Immobilier


Close to Sarlat, and at the heart of all the most famous tourist sites in the Dordogne Valley, a stone property comprising: a main house with 4 bedrooms, 5 gîtes (2/4 people), a shed for car and bikes, a large secure swimming pool area, with a dovecote / covered terrace, cellars, laundry room, storage. Land of 2978m2, enclosed, automatic gate. Property in excellent maintenance condition.This description has been automatically translated from French.
…By Transimmo


Nestled at the crossroads of the Dordogne, the Lot and the Lot-et-Garonne, this beautifully restored character property, distinguished by its fortified tower, enjoys an elevated setting with breathtaking panoramic views over the surrounding countryside. The main residence offers generous and elegant living spaces. On the ground floor, a spacious entrance hall featuring an original bread oven leads into a fully equipped kitchen, opening onto a warm and inviting living and dining area. A ground-floor bedroom with en-suite shower room completes this level. Upstairs, a stunning double reception room with a period fireplace creates an impressive yet comfortable living space. A further bedroom with shower room, along with a magnificent covered terrace, provides the perfect setting to enjoy sunrise and sunset views. The top floor hosts a refined principal suite with a private bathroom and terrace, as well as an additional room ideal as a guest bedroom or home office. The outbuildings include a large garage for three vehicles, along with a workshop and a laundry room. A charming, independent guest cottage features a kitchen, living room, and two en-suite bedrooms, and opens onto a beautiful terrace overlooking a lagoon-style swimming pool, a true invitation to relax. A delightful gypsy caravan adds further character and charm, offering a unique and authentic accommodation experience. Together, the cottage and caravan provide excellent potential for a rental business, retreats or seminars. Set on over 3.5 hectares of land, including meadows enhanced by numerous fruit trees such as fig, peach, olive and persimmon trees, this property is also ideal for keeping horses. Located just 10 minutes from Villefranche-du-Périgord, 15 minutes from Fumel and under 30 minutes from Villeréal, this exceptional property perfectly embodies the French art de vivre in an idyllic natural setting.
…By Alexander James Real Estate


COUP DE COEUR : Beautiful house located in an exceptional village of the Périgord Noir Domme, one of the most charming villages in Périgord Noir. Peaceful setting, not overlooked, on the edge of the village, shops on foot. Magnificent garden with swimming pool and jacuzzi, offering beautiful views over rolling wooded countryside. Remarkable 18th century house, approx. 450m2, on three levels High quality renovation. Lots of charm. Ground floor, street side Entrance. Study. Sitting room with beautiful fireplace. Vaulted passageway and staircase to upstairs conservatory. Ground floor garden side Bedroom 1 en suite, with garden access. Veranda. Nice kitchen. Bedroom 2 en suite. Bedroom 3 en suite. Sitting room with patio access, shower room and stairs to bedroom 4 upstairs. Bedroom 5 en suite, also with access to patio. Staircase to first floor, with children’s bedroom. Staircase to bedroom 6, en suite with dressing room. Bedroom 7 en suite. Wood store and cellar. Garage and laundry room. Jacuzzi (sand/bromine filter) and swimming pool (6.5x3m, salt). Double glazed windows. Good energy efficiency. Private parking for 4 cars.
…By Anthouard Immobilier


An exceptional territory where hunting passion meets character hospitality. Discover a unique opportunity in the heart of the legendary Forêt de la Double, a vast wilderness in Périgord, framed by the La Dronne and L'Isle rivers. We offer for sale a 100-hectare estate, fully and professionally fenced at 2 meters, ensuring a private and peaceful management of the wildlife.The Territory and its Natural Assets: This estate offers a rich biotope, composed of two-thirds preserved forest massifs, the rest being developed into magnificent heathlands. On the water side, it is enhanced by two large ponds totaling 3 hectares (2 ha and 1 ha), essential for biodiversity. The hunting activity is facilitated by numerous dedicated and perfectly maintained paths and infrastructures.A High-End Hospitality and Event Potential: This is not just a hunting domain; it is also a complete real estate complex for hosting and events, ready to generate immediate income: Character Residence: A Master House provides the main accommodation, complemented by a diverse hospitality structure. Tourist Accommodation: The estate has four charming guest rooms, two independent gîtes (one accommodating 4 people and the other 6), and a dormitory ideal for hosting groups or hunting teams.Receptions and Seminars: A large reception room of 140 m² can accommodate up to 80 people for private or professional events. It is served by an adjoining professional kitchen and restrooms adapted for people with reduced mobility. An outdoor countryside shelter, as well as a barn and outbuildings, complete this functional ensemble.The Opportunity to Seize: This magnificent estate will delight nature lovers and hunting enthusiasts, while offering the advantages of a perfectly equipped structure for a profitable accommodation and event activity in Dordogne. It is the perfect blend of the Périgourd lifestyle and a high-potential investment.This description has been automatically translated from French.
…By Property And Consulting


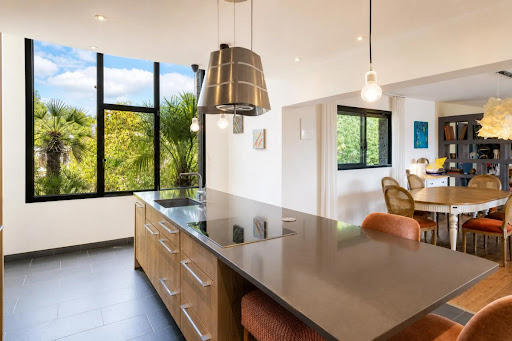
Discover this splendid contemporary house of 242 m², nestled in the peaceful village of Auriac-du-Périgord. Combining modernity and traditional charm, this residence, built in 2015, offers a spacious and bright living environment, perfectly suited for a family.Upon entering the front door, you will be immediately enchanted by the vast living room bathed in natural light, an ideal space for moments of togetherness. The modern, open kitchen enhances this warm and functional living area. A dressing room has been designed to optimize storage space.This property offers four generous bedrooms providing the necessary serenity and privacy for everyone. An elegant bathroom and two additional shower rooms, accompanied by a separate toilet, ensure comfort for the whole family.Enjoy the outdoors with a balcony inviting you to sun-soaked days and a lush 2000 m² garden. The presence of a swimming pool adds to the allure of this refined outdoor space. Additionally, a spacious cellar of 210 m² and two parking spaces complete the amenities of this exceptional property.Situated in a soothing environment, the house features a geothermal heating system, ensuring top-notch energy performance. The high-quality parquet flooring and electric roller shutters emphasize the attention to detail in the finishes.Auriac-du-Périgord offers a harmonious living environment with public gardens nearby, not to mention schools accessible within a few minutes' walk.Technical characteristics:- Area: 242 m²- Number of rooms: 8- Number of bedrooms: 4- Year of construction: 2015- Garden area: 2000 m²- Buildable land area: 1000 m²- Heating method: Geothermal- DPE: B- Pool: YesLegal notices:The references and administrative documents regarding hazards, easements, town planning prescriptions, and other constraints that may affect this property are available via the official portal www.georisques.gouv.fr. This announcement is published by Zefir for informational purposes; it provides a descriptive summary and does not replace the legal documents, technical reports, expert appraisals, or certificates required for a transaction. It is the buyers' responsibility to verify and obtain the complete set of official documents from the competent authorities.For any questions, contact Zefir at 07 57 91 70 93.This description has been automatically translated from French.
…By Zefir


Be charmed by the timeless elegance of this superb 1870s townhouse, ideally located in the heart of Périgueux. This property is not just a residence, it is a work of art, entirely renovated to the highest standards over approximately 332 m². Comfort and discreet luxury characterise this residence, where high-quality materials and refined decoration blend harmoniously. The original architectural features – parquet floors, fireplaces, mouldings – have been enhanced, giving the whole property an inimitable character. Security, in accordance with 2002 hotel standards, guarantees complete peace of mind. On the ground floor, beautiful reception areas open up to you, highlighted by authentic cement tiles in the superb entrance hall. The large, fully equipped modern kitchen blends perfectly into the atmosphere, ready to welcome your moments of conviviality. An office and WC complete this level. A majestic staircase leads you to the sleeping area. On the first floor, discover four complete suites. Each has its own entrance, en-suite bathroom, separate WC and built-in wardrobe, offering absolute comfort. On the second floor, there is exceptional potential with four additional suites to be finished. The structural work and finishing work have already been completed, leaving only the final touches of decoration to be added, giving free rein to your desires. The basement holds some pleasant surprises dedicated to relaxation: a fully equipped gym, pre-installation for a hammam, a shower area, a changing room and separate WC. You will also find ample storage space and a boiler room. Outside, the carefully maintained and enclosed garden of approximately 525 m² is a veritable green oasis in the heart of the city centre. It features a magnificent heated swimming pool (8x4), the perfect place to recharge your batteries. In addition, a 109 m² semi-detached house offers versatile potential, ideal for receptions or the conversion into staff accommodation, perfectly complementing this unique property.
…By Périgord Sotheby’s International Realty


This beautiful, traditionally built house with generous proportions has been renovated in keeping with the local character using high-quality materials, prioritizing energy efficiency and comfort. A true single-story home, it features three large bedrooms and a bathroom on the ground floor, plus two additional bedrooms, an office, a large mezzanine, and a shower room/WC upstairs. The 71m² living area opens onto the terrace and swimming pool, and a very large utility room offers further potential. A rare find, not to be missed! Including fees of 5% TTC to be paid by of the purchaser. Price excluding fees 569 047 €. Energy class A, Climate class A Estimated average amount of annual energy expenditure for standard use, based on the year's energy prices 2023: between 1210.00 and 1710.00 €. Information on the risks to which this property is exposed is available on the Geohazards website: georisques.gouv.fr.
…By Agence Eleonor Bergerac


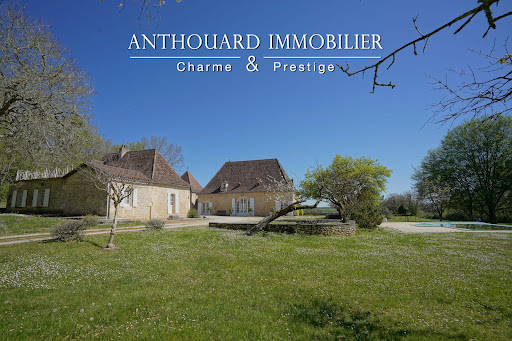
Magnificent charming property, ideally located on 2.5 hectares of elevated land, with a swimming pool and a guest house Between Bergerac and Périgueux. Nestled in a beautiful rolling and wooded countryside, with no disturbances, yet not isolated. Local shops are just 5 minutes away, and a shopping center within 15 minutes. Set on 2.5 hectares of elevated land, offering lovely open views. Well on the property. 12 x 6 m infinity swimming pool, salt system, liner. Pool house. This beautiful 18th-century chartreuse, along with its outbuildings and guest house, showcases typical Périgord architecture. The entire property has undergone a tasteful renovation, blending period charm with modern comfort. A truly delightful place to live Main House with Dovecoat (340m2) Ground floor Entrance hall Fully equipped kitchen In the pigeonnier: spacious dining room opening onto the garden and covered terrace Large living room (65 sqm) with fireplace Master suite with shower room and separate WC, built-in wardrobes Utility room, wine cellar, and boiler room First floor 4 bedrooms with wardrobes 2 bathrooms with WC Guest house (140m2) Ground floor Living room with fireplace Kitchen 2 bedrooms Bathroom and separate WC First floor 2 bedrooms, one with access to a terrace Shower room with WC Dependencie (160m2) Carport Workshop Bread oven 2 storage areas
…By Anthouard Immobilier


EXCLUSIVITY HERE DORDOGNE — Vergt | One-level, heated pool, shops within walking distance In the heart of Vergt, just steps away from all shops accessible on foot, this one-level property with a pool and no overlooking neighbors is a true green haven. The house is organized around a large living room with an insert, a kitchen/dining room, a pantry, four bedrooms, a bathroom, a shower room, three toilets, and a storage room. The exterior has been tastefully landscaped: two terraces — one facing northeast, the other southwest — to enjoy the sun at any time of the day. A heated 8×4 pool for extended swimming from spring to autumn. Two private gates to comfortably park up to 4 vehicles. Wood insert + electric radiators · Mains drainage · Fiber available · 2 private parking spaces. A true heart-stopping property that is just waiting for you! DO YOU WANT TO VISIT? Call your ICI DORDOGNE agency (05 53 13 33 33), and let's arrange your discovery of the property together. MORE INFORMATION? Contact us! There is always someone available to answer you during our opening hours (Monday to Saturday, from 9 am to 12 pm and from 2 pm to 6 pm) or by email. www.icidordogne.fr A FREE ESTIMATE OF YOUR PROPERTY? Just ask! Immediate and free appointment to find out the true value of your property. Information about the risks to which this property is exposed is available on the Géorisques website: www.georisques.gouv.fr Agency reference: 41674This description has been automatically translated from French.
…By Ici Dordogne Immobilier


Very beautiful stone property comprising a main house - 4 bedrooms, two independent cottages - 2 bedrooms eachThis description has been automatically translated from French.
…By Transimmo


Close to Sarlat. Property consisting of a main house and a former 17-room hotel restaurant with a living area of 1300 m2. Activity to be relaunched very easily (equipment in place) or place to be used according to projects and wishes (reception venue, private residence, etc.). The hotel part is therefore composed of 17 renovated, modern, perfectly functional, spacious rooms opening onto the garden. An indoor restaurant room, and a sheltered outdoor space by the (heated) swimming pool with a total potential of 100 covers. An additional indoor bar/lounge area. Professional kitchen. The main house, formerly staff accommodation, is just as pleasant, and offers beautiful spaces, including a kitchen open to the living room/dining room, office and dining room, 5 bedrooms, and possible additional fittings. Terrace and private courtyard. The whole is established on a continuous plot of 2 hectares. An additional 1 hectare of woodland is located in the immediate vicinity. Part of the land remains buildable. Professional materials and equipment + license IV, included.
…By Caractère Et Charme Immobilier


Rare in the city center, a lot of charm for this superb 19th-century character home offering very spacious rooms (457 m2). Ideally located in the heart of a sought-after neighborhood, it has undergone a complete renovation with high-quality finishes, making it a very elegant and refined place. The emphasis has been placed on the spirit and authenticity of the places by passionate owners who have preserved the old features with high ceilings, cement tiles, moldings, rosettes, marble fireplaces, and herringbone parquet floors. A beautiful porch with its magnificent awning invites you to visit and leads you to a vast and sumptuous entrance, a new equipped kitchen, beautiful reception rooms, a living room/library, a dining room, an office, and toilets. The first floor offers a landing serving four bedrooms, each with a bathroom, toilets, and storage. The second floor also offers four additional bedrooms with bathrooms and toilets. The basement includes a gym, a boiler-laundry room, a wine cellar, a workshop, ample storage, and a planned layout allowing for a hammam, a shower, a changing room, and toilets. A pleasant garden of approximately 400 m2 and a heated pool enhance this exceptional property, suitable for residential use or a charming hotel. Possibility to acquire the adjoining "guest house." The airport, train station, and highway make the area particularly accessible.This description has been automatically translated from French.
…By Bayenche Et Associes


From the moment you step onto the driveway, a sense of calm settles in. The landscape unfolds, nature guiding your, while the characterful stone catches the southern light beautifully. In Montcaret, this property embodies a lifestyle where time seems to slow down. As I walk through, the spaces reveal themselves with authenticity and comfortable proportions. The living room, centred around its fireplace, invites simple and warm moments. Natural light flows through the openings, maintaining a constant connection with the garden and surrounding countryside. Each space suggests a variety of uses, leaving room for imagination and personal projects. Outside, the swimming pool blends harmoniously into this peaceful setting. A charming outbuilding featuring a traditional bread oven adds a truly convivial dimension: one can easily picture long summer evenings, sharing meals with friends or guests in a unique and welcoming atmosphere. Additional outbuildings enhance the property: a first guest house already allows independent accommodation or seasonal rental activity, while a second building offers further development potential. The location is a key asset. Montcaret is renowned for its remarkable Gallo-Roman ruins and authentic charm. Ideally positioned equidistant from Bordeaux and Bergerac, the property benefits from easy access to airports, vineyards and major tourist attractions across Gironde, Dordogne and Lot-et-Garonne. -Peaceful countryside setting with open views -Outbuildings with rental or family potential -Traditional bread oven for memorable gatherings -Swimming pool and landscaped grounds -Strategic location between Bordeaux and Bergerac A property to experience in person. Contact me today to arrange a viewing. Annie PEZAT (+33) 06 38 13 44 47
…By Maxwell-baynes Residential And Vineyards - Christie's International Real Estate


NEW - Exceptional property in the heart of the Périgord Noir. Allow yourself to be seduced by this remarkable character estate, combining elegance, comfort, and the art of living, nestled in a privileged environment with no overlooking neighbors. Ideally located in the highly sought-after "valley of Man," halfway between Sarlat and Bergerac, in the municipality of Buisson-de-Cadouin, this rare property develops nearly 495 m² of living space. Set on an enclosed, wooded, and carefully landscaped park of over 17,000 m², the property consists of two authentic Périgourdine houses, four high-end gîtes, and an independent chalet. The whole benefits from two distinct access points - one private, the other dedicated to customers - with motorized gates, as well as two parking areas, one of which can accommodate up to eight vehicles. The underground swimming pool (10 x 5 m), elegantly bordered by 170 m² of tiled beach, harmoniously integrates into this green setting, offering an exclusive relaxation environment. A refined and warm main residence (180 m²). Designed for optimal living comfort, the private area opens onto an entrance with storage and reveals a superb cathedral living room, enhanced by a troglodyte wall and a wood stove. The open kitchen, fully equipped with a central island, extends this convivial space. A master suite with dressing room, bathroom, separate WC, and laundry room complete the ground floor. On the first floor, a spacious mezzanine converted into a living-office space (which can become a bedroom), two beautiful 20 m² bedrooms, a bathroom, a separate WC, as well as convertible attic space perfect the ensemble. Outside, two terraces - one open (50 m²), the other covered with integrated barbecue - offer a dominant and soothing view of the park and accommodations. Quality accommodations, ready for operation. A first stone gîte from Périgord (90 m²), with a wooden terrace, offers careful amenities and an unobstructed view of the pool. It includes a living area with an equipped kitchen, three bedrooms, and full sanitary facilities spread over two levels. Four "safari-lodge" type gîtes (50 m² each), perfectly integrated into their environment, offer modern comfort with protected terraces, equipped kitchens, shower rooms, and accommodations for 5 to 6 people. An intimate chalet in the undergrowth completes the offering, featuring a living room, equipped kitchen, night mezzanine, bathroom, and covered terrace. Additional features: Storage garage, cellar, fenced vegetable garden with greenhouse, complete technical installations (microstation and sewage pits): every detail has been designed to combine functionality and quality. A rare property with multiple possibilities. This property stands out for its quality features, its fluid organization between private space and welcome activity, as well as its excellent rental yield and visibility on specialized platforms. Close to all amenities (shops, schools, health services, SNCF station at 1.5 km), it also benefits from a strategic location near the most beautiful sites and villages of Périgord. Sold turnkey with all equipment and the website, this estate represents an ideal opportunity to combine life project and professional activity in an exceptional setting. Additional information: Energy class: Main house: E (energy) - E (GHG) Gîte: C (energy) - A (GHG) A financial guarantee will be required prior to any visit. Fees to be borne by the seller. Your commercial agent 3G IMMO on-site EI - Loïc VENANT registered at the RSAC of BERGERAC no. 521 526 152. According to Article L.561.5 of the Monetary and Financial Code, for organizing the visit, a form of identification will be requested. Information on the risks to which this property is exposed is available on the Géorisques website: www.georisques.gouv.frThis description has been automatically translated from French.
…By 3g Immo Prestige


Eymet : High-quality single-storey architect-designed home with spa, set in a peaceful, nuisance-free environment 5 minutes from the bastide of Eymet, close to a charming small village with shops. Set in beautiful, peaceful countrysidenot isolated and very quiet. Located at the end of a cul-de-sac, on a 6,768 m² plot with a well and rainwater pond. Recent single-storey architect-designed house, offering generous living spaces and an exceptional quality of life. High-quality materials throughout All rooms open onto terraces and the garden through sliding glass doors. Layout Entrance and WC. Living area: Fully equipped high-quality kitchen with pantry, dining area, and TV lounge centered around an open fireplace. Mezzanine office opening onto a terrace with lovely views. SPA area: 8 x 4 m chlorine pool, shower room, sauna. Master bedroom: Bathroom with bath/shower, separate WC, dressing room. 2 en-suite bedrooms. Basement: Wine cellar and boiler room. Photovoltaic panels provide part of the electricity.
…By Anthouard Immobilier


5 minutes from Sarlat centre, renovated old farmhouse with 3 bedrooms on the ground floor and 2 bedrooms in the attic and one bedroom in the annex, large outbuilding with great potential, bread oven, swimming pool, carport, landscaped grounds of 6500 m². On the garden level: Entrance hall, fully equipped kitchen/dining room (17 sq m), pantry/laundry room (4 sq m), living room (32 sq m) with wood-burning stove and access to a large, very pleasant 50 sq m covered terrace with summer kitchen and views of the pool and garden area, bedroom 1 (17 sq m) en suite with air conditioning, shower room, and dressing room (8 sq m), bedroom 2 (10.5 sq m), bedroom 3 (15 sq m) with independent access, shower room, and WC. Upstairs: A landing, two air-conditioned attic bedrooms, and a WC with vanity unit. Swimming pool (9x4 m, installed in 2023) with a large deck and a small lean-to, and a pool equipment shed. Outbuildings: - A wooden chalet with a 16 sq m bedroom. - A large barn of approximately 130 m² of usable floor space on two levels, the second level being at ground level with access to the garden at the rear, offering the possibility of a gîte or bed and breakfast - A carport of approximately 50 m² - A bread oven - A small stable - A cellar * Mains gas heating (2020 boiler) + Reversible air conditioning (3 bedrooms) + Wood-burning stove * Double-glazed windows * Fiber optic internet * Alarm system * 20 m³ rainwater harvesting tank * Individual septic system
…By Valadie Immobilier


This exceptional farmhouse has been lovingly restored, offering both charm and luxury throughout. Every detail has been carefully considered, from the hand-crafted kitchen to the travertine floors and elegant fireplaces. The property exudes a sense of refined country living, perfectly blending tradition with comfort. As you enter through the electric gates, you are greeted by sunflower fields and the property’s very own four rows of vines, currently producing around 100 bottles of wine each year. The driveway, lined with vibrant pink lagerstroemia trees, provides a stunning approach to the exposed stone façade of the house. The main house can be enjoyed as one large family home or cleverly divided into two separate living spaces. On one side there is a hand-crafted kitchen with a hidden utility room, a dining room with wood-burning stove, and a cosy living room. This part of the house also offers a ground-floor toilet, a bike store, and an indoor fitness room. Upstairs, there is a master suite, an additional bedroom currently used as an office, a charming children’s room in the converted pigeonnier, and another double bedroom. The other side of the house features a spacious open-plan living and dining area with a fitted kitchen, along with two bedrooms and two shower rooms. Underfloor heating runs throughout the main house and guest annexe, powered by an efficient air-source heat pump, ensuring year-round comfort. Beyond the main house, the property also includes a beautifully equipped studio apartment and a fabulous covered outdoor dining area overlooking the pool. The stunning swimming pool is fully fenced for safety and fitted with an electric cover, making it both practical and luxurious. A fully fitted summer kitchen makes al fresco entertaining simple and enjoyable, while the large attached barn offers excellent potential. There is also plenty of workshop space, additional covered areas for games, and ample parking. Adding even more flexibility, there is a separate, fully independent Périgordine property with two bedrooms, a kitchen, a living and dining space, and a shower room. This makes it ideal for hosting guests or creating rental opportunities (subject to necessary permissions). Set within just over ten hectares of land, this estate provides space, privacy, and endless possibilities. The grounds include a tennis court, landscaped gardens, and sweeping countryside views. The property is available fully furnished (subject to conditions), allowing you to move straight in and begin enjoying your new home in France. This truly is a rare opportunity to acquire a beautifully finished property with so much to offer. Contact us today to arrange a viewing and experience for yourself the lifestyle that awaits.
…By Beaux Villages Immobilier


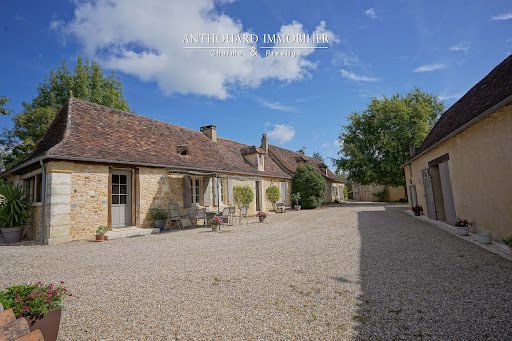

Beautiful property, hamlet style, 5 dwellings, swimming pool, 2 ponds, outbuildings Between Bergerac and Périgueux, shops 5 minutes away. No nuisance, in beautiful wooded, undulating countryside. On 11ha of land: park and vegetable garden, orchard, meadows and woods, 2 ponds and a spring. Heated 10×5 saltwater swimming pool with new liner. Large summer kitchen and terrace. 2 hangars (including one measuring 700m²) Typical Périgord ensemble of stone buildings, renovated to a high standard Main farmhouse with 2 independent dwellings First floor Entrance, cupboards. Study. Spacious living room with fireplace and lovely fitted kitchen opening onto terrace. 2 bedrooms and 1 shower room. Separate WC. First floor: 1 bedroom, shower room and separate WC. Dressing room. Second floor Living room: sitting room and kitchen. 1 bedroom and shower room. WC. First floor: 1 mezzanine and 1 bedroom. Dependencie in the courtyard 1 studio flat: sitting room/shower room, WC, 1 bedroom upstairs. Barn and workshop. Carport. Large summer kitchen overlooking the swimming pool. Gîte 1, detached with private garden Living room with fireplace. Kitchen. 3 bedrooms. 1 shower room WC. Garage and workshop. Gîte 2, independent with private garden Kitchen. Living room. 3 bedrooms. Shower room. WC. Garage.
…By Anthouard Immobilier


Manor in the heart of a 13-hectare domain, featuring a guest house, swimming pool, tennis court, and exceptional views Beautifully located atop its own 13-hectare hill, at the end of a 200-metre private driveway lined with cedar trees. Just 20 minutes from Bergerac and 7 km from a village offering all shops and services. Infinity pool, tennis court, guest house, and a 500 m² barn. Main house, built in 1933 Ground floor Entrance hall with cloakroom. Impressive patio with a double staircase and 6.5-metre-high ceilings, leading to all ground floor rooms and access to the different levels. A first bedroom with en-suite shower room and WC. Spacious eat-in kitchen with stone fireplace. Living and dining room spanning 77 m². This bright space enjoys open countryside views thanks to five openings facing East, South, and West. Access to a terrace offering a 180° panorama, shaded by a centuries-old cedar tree. First floor A total of four large bedrooms. Three shower rooms and three WCs. An office and a dressing room. The layout can be adapted to create additional bedrooms if required. Attic A 160 m² space already divided into three separate rooms. Basement Full basement including garage space, workshop, laundry room, shower room with WC, two wine cellars, secondary kitchen, cold room, and boiler room. Guest house The guest house, set over two levels, offers on the ground floor a separate living room with fireplace, a dining room with open-plan kitchen, a shower room and WC. Upstairs, two large bedrooms, a WC, and a second shower room. Dovecote A self-contained unit with kitchenette, one bedroom, shower, and WC. Outdoor features Beautiful stone barn of approximately 500 m². 15 x 5 m infinity pool. Tennis court. 13 hectares of contiguous land with a natural spring. Peaceful environment with no disturbances.
…By Anthouard Immobilier




Charming Historic Estate with Refined Renovation 500 m² of Living Space Set Within 3 Hectares Set amidst the rolling countryside of the Isle-Loue-Auvézère region, this exceptional stone estate embodies the essence of refined rural living. Combining timeless character with contemporary comfort, the property has been meticulously restored to an impressive standard, offering approximately 500 m² of elegant living space within a private 3-hectare domain. The grounds include a beautifully landscaped and fully enclosed garden of approximately one acre, complete with an ավտomated प्रवेश gate and a spacious three-car garage. Originally composed of two traditional rectangular agricultural buildings, the estate has been thoughtfully reimagined and unified into a distinguished L-shaped residence. This harmonious configuration creates an intimate and highly attractive courtyard, gracefully complemented by a separate guesthouse. Key Features Include: A recently constructed heated swimming pool, featuring a renewed liner, integrated steps, and a sophisticated hardwood sun deck, ideal for both relaxation and entertaining A fully independent guest gîte and studio, offering excellent potential for seasonal rental income or private accommodation for visitors Exclusive access to an approximately 8-hectare shared woodland (co-owned with four neighboring properties), providing a valuable natural resource for firewood collection without the associated maintenance responsibilities Ideally positioned between Hautefortrenowned for its magnificent Château de Hautefortand Excideuil, a vibrant market town offering a wide array of shops, restaurants, cafés, and local amenities, this remarkable estate presents a rare opportunity. It is a property where historic charm, modern comfort, and lifestyle potential converge in perfect balance.
…By Real Estatement


Discover an estate of grandeur, encompassing a majestic 1930s house, a guardian cottage, a pigeonnier, a swimming pool, and a championship-sized tennis court, all spread across approximately 13 hectares (32 acres) of lush grassland and woodland. Nestled near the charming towns of Issigeac, Eymet, and Bergerac, this estate offers unrivaled views over the enchanting Dropt Valley in Dordogne. The Main Residence: A striking example of Art Deco architecture, this five-bedroom residence, built in 1933, captures the regal elegance of its era. Each room exudes sophistication through its symmetrical lines and geometric patterns, emanating both refinement and warmth. The ground floor features an expansive living space with a dining room and lounge, perfect for hosting gatherings, which flows gracefully onto a terrace showcasing exceptional views. A fully equipped Neptune kitchen with a walk-in pantry seamlessly blends vintage allure with modern convenience. This level also includes a bedroom with an en-suite bathroom and a separate guest toilet. Ascend the dual grand staircases to the first floor, where four bedrooms provide private havens with breathtaking panoramas of the surrounding landscape. The principal bedroom boasts an en-suite bathroom and a walk-in wardrobe. Complementing this are three additional bedrooms sharing two bathrooms, alongside a family TV room that could readily serve as another bedroom. The residence includes three functional fireplaces, air conditioning in the family room and principal bedroom, and an oil central heating system. The attic, once staff quarters, offers potential for further living space expansion. The extensive basement boasts an air-conditioned wine cellar for optimal wine preservation, accompanied by an original lower-level wine cellar, workshop areas, and ample storage for gardening equipment and mowers. The Grounds: Spanning 13 hectares (approx 32 acres) of former historic vineyards and storied cedar trees, the estate's outdoor spaces include a 6 x 17-meter infinity pool and a petite vineyard cultivating Cabernet Sauvignon and Cabernet Franc grapes for enjoying the estate’s own harvest. Enhancing the estate’s natural beauty are two tranquil ponds, one nourished by a natural spring, and a charming pigeonnier nestled amongst the gardens. Sports enthusiasts can enjoy the championship-sized tennis court and a barn for hobbies, storage, or perhaps exploring new ventures. An open barn, located behind the tennis court, is ideal for outdoor entertainment and BBQs, providing a perfect spot to socialize or relax while watching tennis matches. The Guardian Cottage: This delightful two-bedroom cottage ensures guests or caretakers have their private quarters, offering independence without sacrificing the estate's lifestyle. This estate isn’t merely a home; it’s a lifestyle. For further information and to receive a comprehensive brochure with floor plans, please contact Jane Vernon at +33 6 43 50 01 21. If you are unable to visit France soon, a live virtual tour can be arranged.
…By Maxwell-baynes Residential And Vineyards - Christie's International Real Estate


Habitation: This is an old farmhouse dating from the 17th century, completely renovated in 2016 and 2023. It includes a main house currently used as a high-end gîte, and a second house inhabited by the owners. The gîte, approximately 350m2 of living space, offers 7 bedrooms, a fully equipped kitchen, a very bright large living room, a swimming pool, stone outbuildings, and an orchard. It was completely renovated in 2016 (roof, insulation, window frames, interior fittings) in such a way as to preserve authenticity while enjoying modern comfort. The second house, renovated in 2023, has a large living space and a bedroom for about 70m2.Exploitation: The property includes a beautiful stone barn of about 130m2. There are 2 wells. Agricultural equipment can be sold additionally (not included in the displayed price). Foncier: Approximately 54ha in one block, only crossed by a rural path, including about 15ha of truffle trees, 7.5ha of walnut trees, 1ha of diverse orchard, 14.5ha of meadows, and 15ha of woods. All of it is certified organic farming. Additional elements: This very beautiful property, which has a strong potential, would be suitable for an agricultural and tourist project.Mission and issues Safer on this property - Support local development - Energize agriculture and forestryPlease note that some listing sites do not allow us to correctly display our service. For complete and accurate information, we invite you to consult our website or contact us directly.Photos: © Copyright Safer - Use prohibited without the author's permission.This description has been automatically translated from French.
…By Safer Nouvelle Aquitaine


Discover this stunning property set in a lush, private environment, just 20 minutes from Bergerac and its international airport, and less than 10 minutes from the prestigious Golf des Vigiers. This unique home offers a true sanctuary of peace and high-quality features. The entrance is through a large gravel driveway leading to a spacious interior courtyard with garages and a carport that can accommodate up to 4 vehicles. Built in 2001, this single-story property boasts unparalleled quality and includes all modern comforts. The entrance hall leads to a vast living/dining room filled with natural light, thanks to its large aluminum double-glazed windows. These open onto various charming outdoor spaces, including a covered terrace with a pool and an interior courtyard with a delightful small pond. The open-plan kitchen is fully equipped and includes a practical pantry/second kitchen, ideal for hosting. A hallway leads to a study/library and two comfortable bedrooms. One features a dressing room and an en-suite bathroom with reversible air conditioning. Another bathroom completes this area. For added comfort, there is a third bedroom and an additional bathroom. Additionally, a workshop/garage and a shed complete this idyllic setting. This property is perfect for golf enthusiasts looking for a dream vacation home or a family seeking a primary residence in an exceptional environment. Don't miss this unique opportunity to own this sumptuous home where comfort, luxury, and tranquility harmoniously blend.
…By Alexander James Real Estate
'%20stroke='%23DDAA3A'%20stroke-width='1.909'%20stroke-linecap='square'%20stroke-linejoin='bevel'/%3e%3c/svg%3e)
Receive by email any new listing that may match your search criteria
Your criteria :
By validating this form, you accept the general conditions of use of Le Figaro Properties.
These agencies offer a selection of luxury properties vente in Dordogne. Feel free to contact them for personalized assistance.
For your search for an exceptional property, select from our luxury houses with panoramic views in Dordogne (24), starting at $369,388. Offering exceptional panoramas, these 65 residences overlook the city and its surroundings. As the seasons pass, the spectacle is renewed without ever becoming tiresome. Depending on the area you are looking for, such as Bergerac, Eymet and Sarlat-la-caneda, the living areas may vary and start at a minimum of 120 m². The largest properties rise to 963 m².
As part of your search for a luxury property, discover our catalog of 291 luxury houses with a terrace in Dordogne (24), offered from $247,870. Outdoor meals or summer receptions, the terrace extends the house outdoors. Property listings are found in particular in Bergerac, Sarlat-la-caneda and Perigueux. The houses listed in our listings offer attractive living areas measuring between 79 m² and 1,300 m².
Set down your suitcases without waiting: our catalog brings together 30 furnished luxury houses in Dordogne (24), with a starting price of $427,280. From the living room to the bedrooms, each residence is tastefully furnished and ready to live in. Property listings are particularly numerous in the following areas: Bergerac, Sarlat-la-caneda and Eymet. The average price of this furnished stock stands at $2,800 per square meter. Living areas reach 1,850 m² for our largest properties.
As part of your search for properties of excellence, browse our privileged selection of 311 luxury houses with a pool in Dordogne (24) available from $236,066. These exceptional residences enjoy prime locations, particularly in Bergerac, Sarlat-la-caneda or Perigueux. Whether the architecture of these houses incorporates a covered indoor aquatic space or a vast outdoor pool, each property flourishes amid remarkably landscaped grounds measuring between 70 m² and 6,768 ha.
Your receptions deserve a setting to match: discover 26 luxury houses with a reception room in Dordogne (24), starting at $663,234. These residences combine family privacy with spaces dedicated to major events. Family gatherings, business dinners or parties with friends naturally find their place there. The fashionable addresses are located in Bergerac, Issigeac and Sarlat-la-caneda. Depending on the property, the property area extends up to 100 ha.
Anchor your daily life at the water's very edge: this is what 1 luxury house right on the water in Dordogne (24) allows, for sale from $1,112,885. This rare residence provides direct access to the shore, with no obstacle to cross. In the geographical area, Mussidan accounts for a significant share of our listing catalog. The price per square meter stands at $2,446. Expect a living area measuring 455 m². In our listing, the property can have up to 17 rooms.
Within our catalog, 1 luxury house listed as a historic monument in Dordogne (24) is for sale, starting at $1,180,332. This residence perpetuates exceptional architectural expertise. Acquiring it means continuing a story that began long before you. Your search can focus on Tursac. The property recorded in our listing has 18 bedrooms. Its grounds measure 2.5 ha.