The agencies at Asques
These agencies offer a selection of luxury properties vente at Asques. Feel free to contact them for personalized assistance.

 English$ USD · m²


Charming 2.9-hectare estate enjoying absolute tranquility and stunning views over the Dordogne River. The main chartreuse-style manor offers 250 sqm of refined living space with bright reception rooms, five bedrooms, and panoramic terrace overlooking the valley and the river. A heated Desjoyaux pool nestles in the heart of a private landscaped park. A fully renovated 70 sqm guest house (2025) with two bedrooms and its own garden provides perfect accommodation for guests or rentals. Outbuildings include wine-making and storage facilities, an agricultural barn, and several smaller dependencies (over 200 sqm in total). The grounds feature a 0.82-hectare boutique vineyard, fruit orchard, and a well. An idyllic setting for a tourism, equestrian, or small-scale wine project—a true haven of peace just 25 minutes from Bordeaux.
…By Maxwell-baynes Residential And Vineyards - Christie's International Real Estate


Located in Ambarès-et-Lagrave, discover this solid traditional home in impeccable condition. Offering top-notch strategic accessibility (immediate proximity to shops and highway access), this property stands out due to the configuration of its large grounds, ensuring total privacy with no overlooking neighbors. A spacious and warm private living environment: · Living area: Once inside, enjoy a large living room with its fireplace, and a large independent kitchen also equipped with its own fireplace. · Night & reception area: The house has 4 spacious bedrooms, a large bathroom, and a vast air-conditioned veranda with a built-in barbecue and bar area, designed for entertaining freely · A major asset for your activity: Buildable land for an outbuilding: The plot of over 2,300 m2 offers the possibility to construct a large workshop, a warehouse, or an independent storage unit. It is the ideal working tool for a craftsman or entrepreneur, just steps away from major roadways. Existing professional space: Inside, two dedicated offices allow for the establishment of a cabinet, a freelance activity, or full remote work while completely preserving family privacy. Comfort and savings: Thermal insulation has been entirely redone, guaranteeing excellent living comfort in all seasons and perfect control of your energy expenses. A rare property in the area, combining impeccable maintenance, perfect logistics for professionals, and unique expansion potential. Entrust your project to La Boutique du Patrimoine. La Boutique du Patrimoine supports you in all your real estate and heritage projects (main residence, secondary, investment, and tax optimization). With our agencies located in Bordeaux, Bazas, and Arcachon for old real estate, as well as our management division La Boutique du Patrimoine Gestion (over 400 lots under management), we place listening, trust, pedagogy, and transparency at the heart of our support. Together, in trust. TECHNICAL AND FINANCIAL INFORMATION: DPE: C (171) GES: C (26) Estimated annual energy costs: between 1,300 EUR and 1,810 EUR per year. Property tax 2025: 2,088 EUR Information on the risks this property is exposed to is available on the Géorisques site: https://www.georisques.gouv.fr/ Price including fees: 399,500 EUR Fees borne by the buyer: 14,500 EUR Selling price net to seller: 385,000 EUR Contact: Miss Lilia DJOUDI 06 50 36 46 66. Commercial agent La Boutique du Patrimoine: RSAC no 510 417 751This description has been automatically translated from French.
…By La Boutique Du Patrimoine


In the municipality of Saint-Loubès, in the L’Estrille area, north-east of Bordeaux, this contemporary 2018 home enjoys a peaceful residential setting opening onto the countryside while remaining close to everyday amenities. It offers 195 m² of living space, together with an additional 61 m² of ancillary areas, set on a beautifully landscaped plot of 1,720 m². Inside, generous proportions and natural light are central to the design. The living room of nearly 60 m² opens widely onto the garden, creating a warm and elegant atmosphere, and extends into a high-quality open-plan kitchen. Together, the living room and kitchen provide more than 71 m² of main living space. A second summer kitchen of over 23 m², fully enclosed and heated, perfectly complements the reception areas. Designed as a true indoor-outdoor living space, it allows the outdoor areas to be enjoyed throughout the seasons. A large utility room of more than 15 m², together with extensive storage, completes a particularly practical layout for everyday living. The sleeping area comprises three bedrooms of approximately 12.5 m², each with built-in storage, an independent bathroom with double vanity, and a principal suite of approximately 28 m² with dressing room and private shower room. Outside, the generous plot offers beautifully landscaped surroundings and a large rear garden. The terrace naturally extends the living areas and leads to a heated 8 x 4 m saltwater swimming pool with electrolysis system and electric cover, as well as a pétanque area and several parking spaces. The garden also benefits from an automatic irrigation system and a drainage system adapted to the nature of the soil. An attached garage of approximately 26 m², together with an independent workshop/pool house of around 35 m² with mezzanine, provides excellent storage capacity. Subject to the necessary planning permissions, this second building also offers potential for conversion into additional accommodation, with the possibility of creating an independent entrance. In terms of comfort, the property benefits from a heat pump with underfloor heating, complemented by reversible air conditioning. The location combines a peaceful lifestyle with convenient access to Bordeaux, transport links and local amenities: * Bordeaux city centre: approximately 20 minutes by car, depending on traffic * Bordeaux inner suburbs: approximately 15 minutes by car * Saint-Loubès railway station: approximately 7 minutes by car * Bordeaux Saint-Jean station: approximately 16 minutes by TER from Saint-Loubès station * Tram A – La Gardette / Bassens / Carbon-Blanc stop: approximately 10 minutes by car * Bordeaux-Mérignac Airport: approximately 25 minutes by car * Saint-Loubès town centre and shops: approximately 5 minutes by car * Max Linder secondary school: approximately 5 minutes by car * Paul-Jean Toulet and Hector Ducamp primary schools: approximately 5 minutes by car * Jean de La Fontaine and L’Île Bleue nursery schools: approximately 5 minutes by car A recent and beautifully maintained family home, ready to welcome its new owners, with no work required.
…By Kretz & Partners


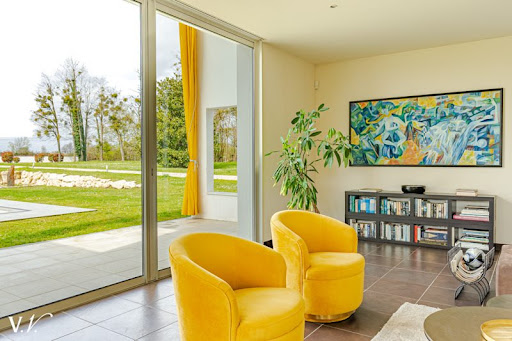
In the heart of nature, in a green setting, without any facing neighbors and close to all amenities, this 250m² property charms with its unique architecture, generous spaces, and remarkable brightness. It offers a vast open living area, bathed in light thanks to large openings to the outside, creating a warm and contemporary atmosphere, a bright, open, and equipped kitchen, and the sleeping area consists of four bedrooms and bathrooms. Set on an exceptional 6200m² wooded plot offering absolute calm and perfect privacy. The landscaped garden features a pool inviting relaxation, and a 35m² garage completes this property. Fees payable by the buyer: 5%. Price excluding fees: €900,000. Fee schedule: https://www.realysmart.com/Content/Baremes-honoraires-RS.pdfThis description has been automatically translated from French.
…By Une Villa Et Des Vignes Bordeaux


In the heart of the Entre-deux-Mers, minutes from the lively town of Saint-Loubès, just 10 minutes from the Saint-Sulpice-et-Cameyrac Golf course and with easy access to Bordeaux, this distinctive property enjoys open views over the surrounding vineyards and countryside. A striking contemporary structure defines the entrance, set in front of the original stone house, creating a refined contrast between heritage and modern design. Clean lines, generous openings and semi-open spaces evoke a subtle Miami-inspired style, designed for seamless indoor-outdoor living. Offering approximately 250 sqm of living space, the home features a spacious reception area, kitchen and dining room opening onto the gardens, along with a study. Upstairs, a master suite and three further bedrooms are arranged around a central lounge, ideal for family living. Set within landscaped grounds of around 6,200 sqm, the south-facing property includes a 10 x 3.5 metre swimming pool with uninterrupted vineyard views. Located close to vibrant small town, with shops, schools and amenities, and just 20 minutes from Bordeaux, the property combines contemporary design, natural surroundings and excellent accessibility—an ideal family home. For further information, please contact Nicole: +33 (0)6 11 39 28 28 / +33 (0)5 57 84 08 82 Property reference: NTH1010
…By Maxwell-baynes Residential And Vineyards - Christie's International Real Estate


Set in the heart of a magnificent 3-hectare park, this stunning stone property dating from 1850 has been entirely renovated and offers approximately 700 sqm of living space. The main house comprises a vast living room, a veranda, a fitted kitchen, three bedrooms, one bathroom, and two shower rooms. The estate also includes a second house — a former wine storehouse fully converted — featuring five bedrooms, five bathrooms, a gym, and a spa, as well as an independent 170 sqm apartment. This exceptional property enjoys a peaceful setting with elevated views over the surrounding vineyards. Ce bien vous est présenté par l'agence BARNES Bordeaux - Visiter notre site internet www.barnes-bordeaux.com - Téléphone +33-0533093089
…By Barnes Bordeaux


NEW - 20 km from Bordeaux and 15 km from Libourne, this property will be perfect for those seeking a peaceful and preserved living environment in a small town with all the necessary shops, just steps away from sports activities - Cameyrac golf, horseback riding, gymnastics, and fitness nearby, as desired. In the heart of a privileged environment (golf residence), chic and soothing, secure and green, this spacious single-storey villa, well-maintained, offers all contemporary comfort: fluidity, light, volume, perfect insulation, and absolute calm. Completed at the end of 2013, this property consists of: entrance, large living room (46 m²) with triple exposure, fitted/equipped kitchen, 3 bedrooms including a master bedroom of 37 m² with its bathroom (+shower), a shower room, a garage of 45 m² with possible laundry space, landscaped/wooded garden, garden shed, and carport (for 2 vehicles). In the center of the plot, this house benefits from 100 m² of terraces. Eco-responsible geothermal ventilation system (Canadian well), with very low consumption. Indoor and outdoor comfort, a very pleasant house 'to live'. Information on the risks to which this property is exposed is available on the Géorisques website: www.georisques.gouv.fr.Fees included of 3.94% VAT at the buyer's expense. Price excluding fees 660,000 €. Energy class B, Climate class A The average estimated annual energy expenses for standard use, established based on energy prices for the year 2023: between €1,120.00 and €1,550.00. Information on the risks to which this property is exposed is available on the Géorisques website: georisques.gouv.fr.Your LLOYD & DAVIS advisor: Christine DE BO CAZAUX Commercial agent (Individual company) RSAC 487 907 990 Bordeaux RCP 114240087 MMA
…By Lloyd & Davis


A modernist house with regionalist influences from the 1970s, this approximately 300 sq m (3,229 sq ft) home sits on a 2,500 sq m (26,900 sq ft) wooded plot in the prestigious Saint-Sulpice-et-Cameyrac golf course development. Designed in 1974 by Bordeaux architect Pierre Calmon, and later extended by him in 2001, this detached house boasts elegant lines and superb interior spaces. The entrance, complete with a built-in dressing room, opens onto a curved white stucco wall that naturally guides the eye towards the spectacular double-height living room. This space is enhanced by wood-paneled ceilings and expansive, floor-to-ceiling aluminum windows, flooding the room with natural light. The reception room, with its open layout, is divided into several distinct areas. The more intimate living room features an imposing Louis XV-style solid oak fireplace at its heart, leading into a double-height, light-filled room with a beautiful view of the garden. The separate kitchen, perfectly preserved in its 1970s aesthetic with its green glazed tiles, is accessible from both the entrance and the dining area. Around the wide central pillar housing the fireplace, a solid wood spiral staircase ascends gracefully to the upper floor. A landing then leads to a mezzanine overlooking the living room, as well as a master suite with a private terrace. On the ground floor, near the entrance, three bedrooms share a bathroom. All have built-in storage and direct access to the garden. Extending from the house, an addition of approximately 100 square meters houses a bedroom with an en-suite shower room and a superb living area with an open-plan kitchen. Entirely oriented towards the garden and forest thanks to its expansive glass facade, this light-filled room offers a true sense of openness to nature. This part of the house also has the advantage of being completely independent thanks to its private access. An attached double garage completes this property. A unique house, with a distinctive architectural style, in the heart of a privileged natural setting. Its unique architecture Its location bordering the forest and golf course The tranquility of the park are all highlights.
…By Archik Bassin D’arcachon


LA LANDE-DE-FRONSAC - Stone house with 4 bedrooms, architecture and serenity facing the vineyards. In La Lande-de-Fronsac, this elegant stone house offers a rare atmosphere, both warm, contemporary, and deeply soothing. Its layout, conceived by an architect in partnership with the owner, has been designed around light, perspectives, and the relationship between interior and exterior. From the entrance, the spaces flow naturally. The kitchen extends into the dining room, and then towards a beautiful glassed-in area, creating a friendly and bright ensemble. On the ground floor, the master suite serves as a true cocoon. It benefits from privileged access to an intimate and preserved garden, conducive to moments of calm. But it is undoubtedly the cathedral living room that constitutes the heart of the house. Its generous volumes and beautiful ceiling height give it a remarkable presence. Large bay windows naturally extend the living room towards a wooden terrace, offering a true continuity between the house and the outside. Upstairs, a light-filled mezzanine, currently arranged as a reading and office corner, overlooks the living room. An inspiring space that could also become a fourth bedroom. From this space, a terrace allows one to enjoy an unobstructed view of the Fronsac vineyards. The sleeping area on the upper floor also includes two bedrooms, a dressing room, and a shower room. On a practical note, the property includes two garages with motorized doors, as well as a wine cellar, a natural nod to its wine-growing environment. A unique house. Here, everything contributes to creating a sense of well-being: the nobility of stone, the softness of wood, the volumes, natural light, openings onto the garden, and perspectives on the vines. A house that does not seek to impress, but which charms with its natural elegance and unique atmosphere. A confidential living space, designed for those who prioritize charm, serenity, and a true quality of life at the gates of Fronsac. The municipality of La Lande-de-Fronsac is located in an area served by the infrastructure of the Isle Valley and the Bordeaux region. The village benefits from the proximity of the Saint-André-de-Cubzac train station, access to the A10 highway, and neighboring municipalities such as Fronsac, Cubzac-les-Ponts, Galgon, and Libourne. This area allows access to Bordeaux, Libourne, and the business zones in northern Gironde. The local life of La Lande-de-Fronsac is set in a community environment with nearby services, educational institutions in neighboring municipalities, shops accessible in Saint-André-de-Cubzac, and access to facilities in Libournais. The banks of the Dordogne, the hills of Fronsac, and the walking routes in the area are points of interest in the territory. The position of the municipality also allows access to the wine-growing areas of the Fronsac appellation and the municipalities of the Cubzac region. Contact our negotiator Aurélie Perez for more information about this house for sale in La Lande-de-Fronsac.This description has been automatically translated from French.
…By Selarl Le Trefle


A very attractive property featuring a spacious 285 square meter house, which was renovated in 2016 with high-quality materials. 40 minutes north of Bordeaux and 15 minutes from St André de Cubzac. The 19th-century stone house comprises an entrance hall, wc, large equipped kitchen with dining room, cellar, laundry room, TV room, sitting room with wood-burning stove, study, master suite (bedroom, shower room, wc and dressing room), bedroom with shower room and wc, and upstairs, a bedroom, study and shower room with wc. The living room opens onto a nice terrace with a relaxing view of nature and the swimming pool. The dimensions of the pool are truly impressive, measuring 20 meters in length by 4.5 meters in width. It is saltwater and fully equipped. There is a small guest house of approximately 80 square meters, fully renovated, consisting of an entrance, a large living room with a kitchen, a bedroom, a wc, and a shower room. It is equipped with split air conditioning and heating. And finally, there is also a garage with a motorized door, of 32 square meters, as well as a large outbuilding of 118 square meters. The houses are set in a very beautiful park of approximately 10,000 square meters. The park is landscaped, planted with trees and flowers, and fully enclosed with an electric gate with a digicode. There is also a large meadow with trees, covering about 6.5 hectares, which could be ideal for horses or other animals. This exceptional property offers a perfect blend of luxury, comfort, and tranquility. Don’t miss the opportunity to own this unique estate.
…By Maxwell-baynes Residential And Vineyards - Christie's International Real Estate


CABINET BEDIN Exclusivity - HYPERCENTRE OF SAINT ANDRE DE CUBZAC. In the heart of Saint-André-de-Cubzac, discover this stone building over two floors. It includes six T2 apartments and two T3 apartments, as well as a small courtyard at the back. This property offers a gross annual rental yield of €54,000. An interesting opportunity for an investor. Information on the risks to which this property is exposed is available on the Géorisques website: www.georisques.gouv.fr. Estimated amount of annual energy expenses for standard use: between €1,153 and €1,559/year (reference year 2023)This description has been automatically translated from French.
…By Cabinet Bedin


EXCLUSIVITY Thalis Immobilier in the municipality of SAINT ANDRE DE CUBZAC. In a quiet area yet just 5 minutes from the train station and 2 minutes from the A10 access, we invite you to take a closer look at this villa with a unique architecture set in a landscaped Provençal park of more than one hectare. This unusual property consists of a main living area designed to handicap standards offering 5 bedrooms, 4 water points, and an adjoining section with a 2-room guesthouse. You will appreciate the glassed-in hall and its cloakroom, the extremely bright living room of over 100 m² that serves as a real panoramic belvedere overlooking a secluded garden punctuated by a pool. The semi-open kitchen leading to a pantry/laundry room will allow you to pleasantly prepare delicious meals for your family and friends. A large parking area and a garage are also available to park your vehicles. This is therefore a friendly and functional home that we hope will capture your heart as it did ours.Fees included of 4.55% VAT at the buyer's expense. Price excluding fees €550,000. Energy class C, Climate class A. Estimated average annual energy expenses for standard use, based on energy prices from the year 2021: between €3,300.00 and €4,530.00. Information on the risks this property is exposed to is available on the Géorisques website: georisques.gouv.fr.This description has been automatically translated from French.
…By Thalis Immobilier - 33270


A superb stone property full of character, where authenticity meets generous living spaces. From the moment you step inside, the sense of space and natural light is striking. Period features have been carefully preserved throughout, including exposed beams, stone walls, elegant mouldings and a fireplace, creating a warm and refined atmosphere. The spacious living area opens beautifully onto the outdoors, ideal for both relaxing and entertaining beneath the covered terrace. Outside, the appeal continues. The landscaped grounds are well maintained and offer a peaceful setting with open views over the surrounding countryside. The pool area provides a perfect spot to enjoy the warmer months. A range of substantial outbuildings further enhances the property, offering excellent potential for a guest house, workshop, professional space or additional accommodation, depending on your plans. A rare opportunity combining character, volume and versatility in a sought-after setting. Shops and schools are within easy walking distance. (4.91 % fees incl. VAT at the buyer's expense.)
…By Beyond Immobilier


Less than 10 minutes from Saint-André-de-Cubzac, in the heart of a calm and sought-after residential area, this contemporary architect-designed property offers a rare living environment where modernity, comfort, and a quality lifestyle meet.Set on a landscaped plot of 1,300 m² without vis-à-vis, the house reveals outdoor areas designed for relaxation and entertaining: heated saltwater pool in the shape of an L, 6-person jacuzzi, large terraces, a friendly summer kitchen, two insulated garages, and a paved parking area with an automatic gate that can accommodate up to 8 to 10 vehicles.With a surface area of 182 m², this architect-designed house charms with its generous volumes and brightness. Designed for comfort and functionality, it is also accessible according to PMR standards.It consists of a spacious living room opening onto the outdoors and the pool, a fully equipped kitchen with a central island, 5 bedrooms, including an elegant master suite with a dressing room and private bathroom, a large pantry, an underground wine cellar, and independent toilets.The technical specifications match the standing of the property: ducted reversible heating and air conditioning, home automation, quality materials, and meticulous finishes.Recently built to meet the latest RT 2020 energy standards, guaranteeing optimal thermal and acoustic comfort.A sought-after address, peaceful, close to amenities and main roads, in a privileged living environment.A rare and exclusive property, intended for enthusiasts of modernity, luxury, and the art of living.Information on the risks to which this property is exposed is available on the Géorisques website: www.georisques.gouv.frSelling price: €600,000Fees at seller’s expenseContact your SAFTI advisor: Marie MOBAYA, Tel.: 0632971822, Email: [email protected] - EI - Commercial agent registered with the RSAC of Libourne under number 913200606This description has been automatically translated from French.
…By Safti


The CADRE D'ENVIES Agency Bordeaux Rive Droite presents exclusively this elegant family home of approximately 152 m2, entirely renovated with care, set on a magnificent plot of about 1,092 m2, in the heart of a calm and privileged environment. From the entrance, this property captivates with its generous volumes, brightness, and the quality of the finishes provided during its renovation. Designed to offer optimal living comfort, it reveals a pleasant living area where the living room, dining room, and open kitchen harmoniously blend. The true heart of the house, this reception space, bathed in light, naturally invites sharing warm moments with family or friends. An independent WC and a large entrance closet complete this living area with practicality. The sleeping area has been designed to preserve everyone's privacy. The master suite constitutes a true cocoon, benefiting from its fitted dressing room as well as an elegant bathroom equipped with a bathtub, an Italian shower, a double sink, a WC, and a window bringing in pleasant natural light. Three other bedrooms, all equipped with built-in closets, comfortably accommodate family and guests. They share a contemporary shower room, a second independent WC, as well as a spacious laundry room, offering numerous storage spaces and an organization perfectly adapted to daily life. Outside, the amenities continue in a particularly pleasant setting. A large travertine terrace harmoniously extends the living areas and becomes a true reception area in beautiful weather. It is arranged around an elegant 8 x 4 meter swimming pool, ideal for fully enjoying sunny days in complete privacy. The garden, fully enclosed, offers a nice grassy space for children to play safely or to imagine various landscaping arrangements. Several parking spaces are also available inside the property, ensuring comfort and practicality on a daily basis. Completely renovated, this house requires no work. It will appeal to buyers looking for a property that combines volume, functionality, quality finishes, and quality of life, in a privileged environment. An ideal address for a family wishing to move immediately into a home where every space has been designed to combine elegance, comfort, and quality of life. Price: 445,000 EUR including agency fees of 5% TTC at the buyer's expense. Price excluding fees: 423,809 EUR. Information about the risks to which this property is exposed is available upon request or on the Géorisques website: www.georisques.gouv.fr. Contact Hugo BONHOMMET at 06 44 87 34 58. www.cadredenvies.fr. This advertisement is offered to you by BONHOMMET Hugo - EI - NoRSAC: , Registered at the Bordeaux Commercial Court Registry.This description has been automatically translated from French.
…By Cadre D'envies


Ideally located in the countryside, BETWEEN LIBOURNE AND ST ANDRÉ DE CUBZAC, near major roads, schools, and transport, discover this superb family property that also includes 2 gîtes and a beautiful swimming pool. This charming stone building set in its enclosed park of over 3,700 m² comprises a main part offering on the ground floor a bright kitchen with its monumental fireplace, a magnificent living room, and a spacious dining room, each equipped with a stove, 2 bedrooms (including a master suite with shower room) and a boiler room with heat pump central heating. The upper floor includes 4 bedrooms (including a master suite), a shower room, a bathroom, and a dressing room. You will be charmed by its practical and unique layout, its beautiful high ceilings, and its renovation respecting the old style. The appreciated presence of 2 independent gîtes will allow for simplified hosting of your loved ones, the practice of a freelance activity, or provide the opportunity for rental income. You will understand that this charming residence has many assets and will certainly seduce you! Fees included of 4.63% VAT at the charge of the buyer. Price excluding fees 540,000 €. Energy class C, Climate class A Estimated amount of energy expenses for standard use: between €2360.00 and €3250.00 for the years 2021, 2022, and 2023 (subscriptions included). Information on the risks to which this property is exposed is available on the Géorisques website: georisques.gouv.fr.This description has been automatically translated from French.
…By Thalis Immobilier - 33270


The advertiser did not provide an english description for this listing.
…By Thalis Immobilier - 33270


Exceptional stone estate of Frontenac – 1,300 m² on 6.4 ha – Ideal for weddings & receptions – Near Bordeaux. Just 8 minutes from the A10 access and 15 minutes from a TGV train station, discover this former vineyard estate with authentic charm, nestled in a closed and wooded park of 6.4 hectares bordered by a stream. A magical setting and remarkable volumes, tailor-made for wedding activities, private receptions, seminars, charming hospitality, or business center: Main buildings in cut stone: Over 1,000 m² usable with large volumes and a nice ceiling height. Expansion potential: Adjacent former chai of 170 m² to renovate (ideal for an orangery, ballroom, or covered cocktail). Independent accommodation: 70 m² staff apartment (perfect for the newlyweds or a caretaker). Technical and modulable spaces: Large kitchen/catering area, meeting/seminar rooms, storage, and logistics areas. Comfort: Reversible heating and air conditioning. Exteriors & logistics: Superb inner courtyard for honor wines, vast parking for several dozen vehicles, and truck/delivery access. Absolute calm in the countryside, 3 minutes from amenities, 15 minutes from the TGV station, and 25 minutes from Bordeaux-Mérignac airport.This description has been automatically translated from French.
…By Property And Consulting


In the heart of Saint-André-de-Cubzac, beautiful and spacious stone building, ideally located just steps away from shops and schools, a ten-minute walk to the train station. Sheltered from all agitation, this property of 288 m2 is set in a rare and privileged environment on a 1200 m2 plot. The ground floor is organized around an entrance leading to a traversing living room with dining area, open kitchen and back kitchen, complemented by a more intimate lounge with fireplace and a bedroom. The upper floor includes 3 additional bedrooms, a bathroom, and an office. A 70 m2 space, adjoining and accessible from the house but also having an independent entrance, opens up various possibilities: liberal profession, rental housing, or supplementary living space (game room, home cinema). The property also includes numerous ancillary volumes - garage, attic, workshop, shed, and outbuildings - enhancing its potential. Outside, a magnificent landscaped garden, enclosed by ancient walls and suitable for a pool, invites you to enjoy long summer evenings. This character residence offers a rare living environment where practicality and tranquility perfectly combine. Property tax: 1477 euros Diagnostics: C (156) - C (29) date of completion: 23/03/26 Information on the risks to which this property is exposed is available on the georisques.gouv website. Selling price: 690,000 euros (fees included at the seller's expense) Reference Mandate: SNM_2033 Contact: Marie-Bérangère BOURDIER - commercial agent (EI) registered with the Bordeaux Commercial Court under number RSAC 907 951 065 06 62 00 51 04 [email protected] description has been automatically translated from French.
…By Terrasse Du Sud


Situated between Blaye and Saint-André-de-Cubzac, this late 19th-century house, which has been thoroughly and carefully renovated, is located on the outskirts of a village with local shops, set within a 7.6 ha park. Mainly on one level, it features an original, airy layout and comprises 8 main rooms, including a sitting room with a fireplace overlooking the grounds, a spacious kitchen-diner with a central island, a family entertainment room, and 4 bedrooms, two of which have en-suite shower rooms on the ground floor. The kitchen opens onto a pleasant terrace overlooking a large swimming pool. The property also includes a 75 m² guest house and outbuildings for storage and a shed. Accessibility Local shops nearby Bordeaux: 45 mins Rail station: 15 mins (St Yzans) Agency fees payable by the seller. Estimated annual energy costs for standard use: between 2,410 euros and 3,330 euros per year. Prices indexed as at 1 January 2021. Information on the risks to which this property is exposed is available on the Géorisques website: www.georisques.gouv.fr
…By Agence Mercure Bordeaux-aquitaine


Just 25 minutes from Bordeaux, this outstanding 300 sqm property is set within a magnificent 6,500 sqm landscaped park, offering a rare lifestyle combining space, privacy and high-end comfort — ideal as a primary or secondary residence. Close to vineyards, transport links and the city, the contemporary villa stands out for its brightness and generous volumes. The 130 sqm living area, enhanced by large floor-to-ceiling windows, opens onto a terrace and a stunning indoor/outdoor swimming pool. Year-round comfort is ensured by geothermal underfloor heating and cooling. On the ground floor, three independent bedrooms — each with en-suite shower room and direct outdoor access — provide privacy and convenience. The primary suite features a private lounge, bespoke walk-in dressing and a spacious bathroom. Upstairs, an additional suite with a suspended terrace enjoys panoramic park views. Outdoors, the amenities are equally impressive: a six-car carport, fully equipped summer kitchen, solarium, jacuzzi and beautifully designed landscaping. Smart home automation, high-definition audio system, video surveillance and an electric vehicle charging station complete the features. Within 10 minutes: bilingual Montessori school, middle school, train station, shops and A10 motorway access — combining accessibility with absolute tranquility. Energy Performance: EPC (DPE): B (80) GHG (GES): A (2) Estimated annual energy costs: €1,450 – €2,020 Price: €1,189,000 including agency fees Agency fees: €55,000 (4,8%) payable by the buyer Net seller price: €1,134,000 For information on potential risks related to this property, visit: www.georisques.gouv.fr For more information, contact Marie KHATCHIKIAN Independant Sales Agent RSAC 831 139 571 RCP AV042822 Discover all our properties on IMMOBA.
…By Coldwell Banker Immoba Realty Bordeaux


Manuel LETORT offers you this property: Between Bordeaux and Libourne — Mixed-use building in the heart of the town: walls 696,800 FAI Business assets also for sale. On the front of the main street, between the town hall and the church, this real estate complex of approximately 503 m² usable on a plot of 1,306 m² includes three independent entities, each with its own access. The entire property is fully air-conditioned: The restaurant (ground floor, approximately 262 m² including terrace). La Brasserie de l'Ormeau, in operation, fully air-conditioned: main room of 109 m² with equipped bar, second room of 37 m² for groups and privatizations, covered terrace of 35 m², fully equipped professional kitchen of 41 m² (gas stove, mixed oven, stainless steel fridge), storage room and cellar. Stabilized turnover with limited openings for midday service on weekdays: evenings, weekends, and events remain to be developed. Business assets price €198,000 FAI in addition. The T4 apartment (upstairs, ~215 m²). Private access via an exterior staircase. Exceptional living space of 114 m² under exposed beams, stone walls, open kitchen with island, three bedrooms including a master suite, two shower rooms, air conditioning, balcony-terrace. The furnished studio (26 m²). Recently renovated, direct access from the parking lot. Currently rented at €580/month. Parking: 4 spaces in front of the restaurant and 20 spaces in the private rear parking lot, with a second access to RD 242. Complete file premiereligne(point)immo. Information on the risks to which this property is exposed is available on the Géorisques website: www.georisques.gouv.frThis description has been automatically translated from French.
…By Meilleurs Biens Immobilier


In Saint-Eulalie, in a quiet and sought-after residential area, this family home from the 2000s benefits from a privileged environment with an unobstructed view of areas classified as green zones and therefore non-buildable. This situation allows for the enjoyment of a preserved setting while remaining close to shops, transport, and the Saint-Eulalie train station. Developing approximately 145 m2 of living space, the house offers generous volumes and an organization designed for family life. It includes four bedrooms, a bathroom, two shower rooms, two toilets, and a mezzanine that can accommodate an office or workspace. The heart of the house revolves around a spacious living room of 60 m2, particularly bright due to its cathedral ceiling, which enhances the feeling of volume. This living space naturally extends into a fitted and equipped kitchen, complemented by a pantry providing additional storage space. Outside, the plot of over 1,200 m2 is a true extension of the house. The swimming pool invites you to enjoy the beautiful days, while the pétanque court provides a friendly space for family or friends moments. The view of the surrounding green spaces reinforces this impression of space and tranquility while ensuring a preserved environment. The location is also a real asset: the house is located near transport, shops, and the Saint-Eulalie train station, allowing easy access to Bordeaux and the various activity hubs of the metropolis. A situation particularly suited for a family wishing to combine space, a calm environment, and accessibility. A family home with beautiful volumes, set on a plot of over 1,200 m2, with a swimming pool, unobstructed view, and a preserved environment, in Saint-Eulalie. Our listing also includes proposals for virtual layout allowing for easier projection into the various spaces of the house. Trust your project to La Boutique du Patrimoine. La Boutique du Patrimoine supports you in all your real estate and heritage projects (main residence, second home, investment, and tax optimization). With our agencies located in Bordeaux, Bazas, and Arcachon for old real estate, as well as our La Boutique du Patrimoine Gestion division (over 400 units under management), we place listening, trust, pedagogy, and transparency at the heart of our support. Legal mentions Energy Performance: D (187) -- Greenhouse Gas: B (7) Estimated annual costs: between 2,450 EUR and 3,380 EUR per year. Average energy prices indexed for the years 2021, 2022, and 2023. Property tax: 2,002 EUR (2025) Price: 386,000 EUR including agency fees, which includes 13,000 EUR in fees payable by the buyer. Seller's net price: 373,000 EUR. Information about the risks to which this property is exposed is available on the Géorisques website: www.georisques.gouv.fr. Contact: Miss Lilia DJOUDI -- 06 50 36 46 66 Commercial Agent at La Boutique du Patrimoine No RSAC: 510 417 751This description has been automatically translated from French.
…By La Boutique Du Patrimoine


Sainte Eulalie - Manson Properties offers for sale this large family house in the heart of a calm and wooded garden of nearly 3,000 m². Detached, with no overlooking neighbors, and single-storey with approximately 200m² of living space - it consists of 4 master suites, a study, and an independent WC; a 17m² kitchen, complemented by a 9m² back kitchen and a pantry, leading to a terrace and a small reception area with a functional fireplace. The living room of approximately 45m² with a pellet stove and housing access to the wine cellar, is bathed in light thanks to the southern orientation of the room and its large openings. The house is in the center of a green, poolable plot of 2,972m² allowing for the development of several spaces: vegetable garden, floral garden, children's play area, swimming pool, etc. There are also two large wooden terraces out of sight of about 80m², a garden shed, an outbuilding to be arranged, and a carport that can accommodate 3 to 4 cars. Ideally located just a 4-minute drive from the Grand Tour shopping center and a 10-minute bike ride from a range of shops and local services. Fees payable by the seller. Energy class D, Climate class B Estimated amount of annual energy expenses for standard use: between €3,160.00 and €4,360.00 for the years 2021, 2022, and 2023 (including subscriptions). Information on the risks to which this property is exposed is available on the Géorisques site: georisques.gouv.fr. This property is offered to you by a commercial agent (sole proprietorship). Your Manson Properties advisor: Estelle Bosch Commercial agent (sole proprietorship) RSAC 999 082 977. Agency MANSON PROPERTIES Bordeaux, Bassin d'Arcachon & Brittany, SAS with a capital of 33,467 euros, registered office: 6 quai Louis XVIII – 33000 BORDEAUX, registered with the RCS Bordeaux under number 892 572 413, holder of the professional card "Transactions on real estate and business assets" no. CPI33012021000000005 issued by CCI Bordeaux Gironde.This description has been automatically translated from French.
…By Manson Properties


Located in the charming municipality of Ambarès-et-Lagrave (33440), this atypical house full of character will appeal to lovers of the old who are looking for modern comfort. A true alliance between authenticity and contemporary amenities, it offers a warm and unique atmosphere, ideal for those who dream of an extraordinary living space.Close to shops, schools, and public transport, it benefits from a calm and residential environment, allowing one to enjoy a peaceful living setting while remaining connected to the daily conveniences.This superb stone house develops approximately 204 m² of living space on a plot of 75 m². Behind its magnificent stone façade lies a fully renovated property with taste, highlighting the charm of the old while integrating modern equipment designed for the comfort of its future occupants. It also has a large garage providing ample parking and storage space.Generous volumes and light-filled rooms create an elegant and welcoming ambiance. The spacious living room with an open-plan fitted and equipped kitchen constitutes a magnificent space for reception and sharing. The house includes 3 bedrooms, including a superb parental suite with a dressing room and private shower room, 2 bathrooms, and 3 toilets, one on the upper floor and two on the ground floor.Outside, the charm continues with a pleasant covered terrace, an intimate garden without overlook, and above all, a rooftop pool, a true cocoon of relaxation sheltered from prying eyes, offering a vacation spirit all year round.Comfort is enhanced by modern features such as a heat pump, a pellet stove, fiber optics, and home automation.Finally, the convertible attic offers great potential for development. Works have already been envisioned to allow for the creation of two additional bedrooms.A rare and atypical property, elegantly mixing the charm of stone, beautiful volumes, and unique relaxation spaces, for a privileged quality of life.The property includes 1 unit and is located in a condominium of 2 units (there are no ongoing charges related to the condominium and the homeowners' association is not subject to a procedure cited in Article L. 721-1 of the Construction and Housing Code).Information about the risks to which this property is exposed is available on the Géorisques website: www.georisques.gouv.frSelling price: €520,000Seller's feesContact your SAFTI advisor: Marie MOBAYA, Tel: 0632971822, Email: [email protected] - EI - Commercial agent registered with the RSAC of Libourne under number 913200606This description has been automatically translated from French.
…By Safti
'%20stroke='%23DDAA3A'%20stroke-width='1.909'%20stroke-linecap='square'%20stroke-linejoin='bevel'/%3e%3c/svg%3e)
Receive by email any new listing that may match your search criteria
Your criteria :
By validating this form, you accept the general conditions of use of Le Figaro Properties.
These agencies offer a selection of luxury properties vente at Asques. Feel free to contact them for personalized assistance.
As part of your search for a property of excellence, browse our privileged selection of 1 luxury house with a pool in Asques available from $1,429,096. Whether the architecture of this house incorporates a covered indoor aquatic space or a vast outdoor pool, the property flourishes amid remarkably landscaped grounds measuring 2.9 ha.
