Get early access to listings that match your criteria
Never miss an opportunity again. Our personalized alerts notify you instantly.

 English$ USD · m²


EVIAN SOTHEBY'S INTERNATIONAL REALTY offers you: Sciez, in a private and secure domain in the Coudrée area, single-storey chalet of 127 m2 living space on 2068 m2 of land. Comprising: a separate kitchen, a beautiful living room/dining room, 4 bedrooms, 2 bathrooms and 2 toilets. Basement: cellar. An outbuilding with shower room, toilet and living room. Sauna, swimming pool, terraces. Quiet. EVIAN SOTHEBY'S INTERNATIONAL REALTY, YOUR EXPERT IN THE SALE OF LUXURY PROPERTIES IN EVIAN AND ITS SURROUNDING AREA.
…By Evian Sotheby's International Realty


Idyllically located just minutes from the village of Megève and the Rochebrune ski lifts, this authentic chalet has been divided into two independent apartments (although it would still be possible to join them together into one residence). The property presents a total surface area of approximately 225 sq.m on a west-facing plot of 943 sq.m. Apartment 1: entrance hall with access to the garage, dining room with balcony, open kitchen, living room with fireplace, office, bedroom, utility room, bathroom and separate WC, plus three upstairs bedrooms as well as TV area, bathroom and separate WC. Apartment 2: entrance hall, living room with fireplace, separate kitchen, two bedrooms, bathroom and separate WC. There is a large garage with the space for two cars, in addition to three outdoor parking spaces. Beautiful views of the surrounding mountains.
…By Emile Garcin - Megève


Argonay, stunning high end designer home in a quiet area on high round with a full view over the lake and mountains. 4 bedrooms, 3 bathrooms and 280m² floor area. Finitions et équipements haut de gamme. Heated swimming pool. Double garage. Landscaped garden 1544m2. Ground floor : entrance hall, cloakroom, sitting room, dining room with wood burning stove, kitchen, bedroom with ensuite shower WC Garden level : 2 bedrooms each with ensuite shower, master bedroom with ensuite bathroom and shower, wardrobe, open-plan office, WC, home gym, spa room with jacuzzi/hammam/WC, wine cellar Double garage on the ground floor with a fast electric charging point Swimming pool 10*4 m with PAC heat pump and electric cover, home automation system, outdoor kitchen, storage space
…By Agence Clerc - Christie's International Real Estate


EVIAN SOTHEBY'S INTERNATIONAL REALTY presents, exclusively: Located in Lugrin, this brand-new villa offers a stunning panoramic view of Lake Geneva, set in a peaceful and residential environment. On the garden level, the property features an entrance hall with built-in storage, a fully equipped open-plan kitchen leading to a spacious and bright living area with direct access to a lake-view terrace, a large bedroom with its own private south-facing terrace, a shower room, separate WC, and a laundry room. Upstairs, you’ll find four generously sized bedrooms with built-in wardrobes, a bathroom, an additional shower room, and two separate WCs. Outdoors, enjoy two terraces and a carport accommodating two vehicles. All set on a 763 sqm plot, beautifully landscaped. This property offers high-quality materials and refined finishes throughout — a rare opportunity in an exceptional setting.
…By Evian Sotheby's International Realty


In the heart of the village of Megève, discover this exceptional chalet with a total floor area of approximately 616 m², a true embodiment of the Alpine art of living in a setting that is both refined and warm. This rare property on the market offers high-end features and absolute comfort. Built over five levels served by an elevator, the chalet offers 7 en-suite bedrooms, including a dormitory that can accommodate up to 14 guests. Each bedroom has its own balcony, offering magnificent views of the surrounding mountains. On the first floor, you will enjoy a vast living area composed of two lounges with a fireplace, a fully equipped kitchen with high-quality appliances extended by a dining room, a wine cellar, and three large balconies. For well-being, the garden level features an indoor pool, a relaxation lounge, and an outdoor jacuzzi installed on a spacious terrace. The basement is entirely dedicated to relaxation and fitness, with a sauna, a hammam, a massage room, and a fitness room. Finally, the chalet includes a large garage, a ski room, and a laundry room. For more information or to arrange a visit, please feel free to contact us. A presentation video is available upon request.
…By Antonin Allard


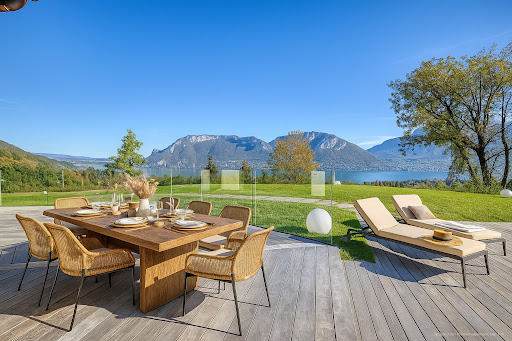


On the heights of Sevrier, a new contemporary property called Belvédère. When discovering the view and the panorama on the Annecy lake, its stage name is obvious! The house of more than 354 sq m + annexes is located on 3252 sq m of land. It offers a superb living room with the centerpiece a helical staircase and a fully equipped kitchen, 4 en-suite bedrooms and a master suite, a fitness room, sauna, wine cellar, laundry room, double garage, swimming pool and a terrace of 130 s qm for relaxing and enjoying the view. Very quiet neighbourhood with easy access. Available immediately Reduced notary fees, work damage insurance DPE in progress Mandate No. 65
…By Five Stars Agency


EXCLUSIVE LISTING. Chalet with 287 sqm floor area in Morillon, prime riverside location Just a few minutes from the Vercland gondola and the center of Morillon village, in a peaceful setting with open mountain views, this 287 sqm chalet offers a rare opportunity, equally suited for relaxation or tourist rentals. Set on a 1,275 sqm plot, the property comprises 7 independent apartments spread over three levels, with several terrace areas, a large parking area for around ten vehicles, and numerous outbuildings: a 20 sqm carnotzet (wine cellar), carport, ski room, workshop, and technical room. Built in the 1980s and carefully renovated, the chalet is in excellent overall condition with no major works required. Each unit has its own meters, ensuring simplified management for rental activity or mixed use. Additional features include central oil heating (Viessmann boiler), good thermal and acoustic insulation, and mains drainage. A versatile property, ideal for an investment project, a large family residence, or hospitality activity, located in a highly sought-after area of the Grand Massif ski domain. Information regarding the risks to which this property is exposed is available on georisques.gouv.fr Agengy fees chargeable to the seller
…By Stone & Wood


La Ferme du Cerf. On the heights of Les Houches, this property combines authenticity with contemporary elegance. Entirely renovated in 2020 with high-quality materials, it retains the charm of an 18th-century farmhouse while offering exceptional modern comfort. The property is spread over three levels: Ground floor: a large open-plan kitchen with dining area, a cathedral-style living room with double-sided fireplace, two en-suite bedrooms, an office, a laundry room, an entrance/ski room, and an additional space with a secondary kitchen. Upper floor: an impressive double-height living room with fireplace, three en-suite bedrooms including a master suite with dressing room. Lower ground floor: a gym, a room that could be converted into a cinema, and an additional space currently used as storage. Outdoors, the farmhouse benefits from a private estate of nearly 2 hectares, with no overlooking, ensuring absolute privacy and tranquility. Its terraces and balconies enjoy optimal summer sunshine and offer spectacular views over the Chamonix Valley and the Mont Blanc massif. A four-car garage completes this exceptional property. Please do not hesitate to contact Barnes Chamonix on +33 4 50 18 52 38 for further information. Information on the risks to which this property is exposed is available on the website https://www.georisques.gouv.fr/
…By Barnes Chamonix


Manigod, discover this magnificent log chalet with 122 m² of living space, 4 bedrooms and 2 bathrooms, set in a lovely 1,267 m² garden. With its warm, comfortable interior, this chalet benefits from an ideal location with a superb view of the surrounding peaks. Enjoy the peace and quiet of the sauna and the surrounding countryside, 15 minutes from the ski slopes. Geneva international airport 1 h, Thônes 15 minutes away. Ideal for family use, easy to open and close for each stay. Ground floor: kitchen, dining room, living room with fireplace, WC, checkroom. 1st floor: 4 bedrooms, bathroom, shower room, WC Outdoor sauna, 2 cellars
…By Agence Clerc - Christie's International Real Estate


Treat yourself to the privilege of owning this magnificent new chalet, ideally located in the sought-after village of Montriond, within a peaceful, green and sunny residential setting. With approximately 150 m² of living space set on a 700 m² plot, it offers a warm and refined living environment, perfect for mountain lovers. This exceptional property features 5 spacious bedrooms, 5 bathrooms, and a generous living area of over 47 m². For your moments of relaxation, enjoy a dedicated wellness area with wine cellar, sauna, and outdoor jacuzzi — the perfect place to unwind after a day in the great outdoors. The large terrace allows you to fully appreciate the tranquility of the surroundings and share convivial moments with family and friends, overlooking the stunning Savoyard landscapes. Built with high-quality materials and large openings that flood the interiors with natural light, this chalet combines contemporary elegance with authentic alpine charm. Meeting the RT 2020 energy standards, it is equipped with underfloor heating powered by a heat pump, ensuring comfort and efficiency throughout the year. Rare on the market, this chalet offers a unique opportunity to acquire a brand-new, high-end property in a preserved environment. The chalet’s layout can be customized to suit your preferences.
…By Barnes Portes Du Soleil


Exclusive to Sévrier - Beautiful modern house built in 1997, located in a highly sought-after neighbourhood. With over 225m² of living space (298m² usable space) on a plot of approximately 1,625m². It comprises an entrance hall, a large south-west facing living room of approximately 40m² with direct access to a magnificent terrace and landscaped garden with views of La Tournette. A separate fitted kitchen with adjoining pantry, 5 large bedrooms including 1 master suite, 1 study, 2 bathrooms, 1 shower room and 4 WCs. Plenty of storage space including 2 attics, 1 workshop and 1 outbuilding of 12m². Secure outdoor parking for 4 vehicles. Possibility of creating a swimming pool. Very quiet and privileged environment. Only 15 minutes by bike from Annecy, 10 minutes from the motorway access to Geneva and 35 minutes from the ski resorts. Close to schools and shops.
…By Kretz Real Estate


EVIAN SOTHEBY'S INTERNATIONAL REALTY offers you: House of approximately 307 m2 living space + 60 m2 usable space + 135 m outside the Carrez law on 11,000 m2 of land (not buildable). Comprising: an entrance hall, a fitted kitchen opening onto a living room with access to the terrace (200 m2) and swimming pool, a large bedroom or office upstairs. On the lower level: a large room: with a cinema area, billiards table, bar and dance floor, a storage room, a wine cellar, a toilet, a shower room, a technical room and a laundry room. Next, a garage, a large workshop and two storage rooms. In the second part of the house: a toilet, two bedrooms with adjoining bathrooms, storage and balconies, a large dressing room, a master suite with shower room. Upstairs: a suite: bedroom and shower room. In the annex: a pétanque court, a greenhouse. Oil heating. Sliding door system on both sides that allows the terrace to be closed off. EVIAN SOTHEBY'S INTERNATIONAL REALTY, YOUR EXPERT IN THE SALE OF LUXURY PROPERTIES IN EVIAN AND ITS SURROUNDING AREAS.
…By Evian Sotheby's International Realty


FERME PELLE, CHAMONIX CENTER - Renovated in 2007, this 17th century farmhouse oozes both rustic charm and contemporary comfort with its five bedrooms with ensuite bathroom + WC, a separate fully fitted kitchen, a dining room with a wood stove, a TV lounge in the old stone vaulted cellar, a sauna, a technical room and laundry room. With asuperficy of approximately 140 m2 habitable, and a total superficy of 174 m2, this is the ideal property to accommodate a large family or use as a rental investment. In annex: a carport with storage shed and ski locker.
…By La Floria Immobilier


This beautiful individual villa, built in 1974, is organized into two symmetrical wings over two levels above ground with a basement. A spacious central entrance hall distributes the reception areas: two kitchens, two living rooms with dining areas, one of which opens onto a splendid terrace facing the lake. The sleeping area includes seven bedrooms, three bathrooms, four shower rooms, and two toilets. Upstairs, a large multipurpose room in the attic, enhanced by exposed beams and an unobstructed view of the lake, offers numerous layout possibilities. The exterior is equally remarkable: a chalet-style garden shed, a large swimming pool overlooking the lake, as well as a dock equipped with a boat lift. The basement includes the heating rooms as well as a crawl space. This property offers the rare opportunity to live right by the water, in a privileged setting with a breathtaking panorama of the surrounding mountains.This description has been automatically translated from French.
…By Jouan - De Rham

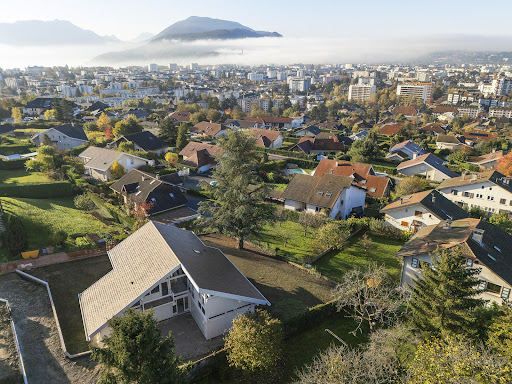


In the heart of the capital of Annecy-le-Vieux, this new 265 sq m villa by Ax&D offers great services and is composed of a very large living space with fully equipped kitchen, bar area, 5 suites, an office, storage spaces, a terrace with swimming pool and garden with great exposure and a double garage. This property benefits from a quiet and residential environment, close to shops, schools and Lake Annecy. A rare opportunity! No contractual interior pictures. VEFA: New house already built with developer’s guarantees and reduced notary fees
…By Five Stars Agency


Exceptional property nearby the Geneva border? Messery area Located in a privileged and perfectly quiet environment, this prestigious property boasts refinement, generous volumes, and breathtaking panoramic views of the lake. Built on a completely enclosed and beautifully landscaped plot of 2,400 m², it offers 750 m² of living space and nearly 900 m² of usable area, providing unique living spaces and rare architectural elegance. The sleeping area consists of six spacious bedrooms, each with its custom walk-in closet and en-suite bathroom, ensuring absolute comfort. The reception areas, flooded with light and open to the outdoors, offer several refined lounges and reception rooms, perfect for hosting your guests. For well-being, the residence features a high-end relaxation area with a heated indoor pool, jacuzzi, hammam, and sauna, true invitations to serenity. An independent apartment, ideal for staff or guests, has its private access. The high-end amenities also include: - Elevator serving all levels, - Closed double garage, - Outbuilding, - Pond, - A green, quiet, and secure environment.This description has been automatically translated from French.
…By Imogroup Douvaine - Immobilier Leman F


EVIAN SOTHEBY'S INTERNATIONAL REALTY offers you: Exclusively in Evian, new villa of approximately 200 m2 of living space on 1288 m2 of land with lake view. Comprising on the garden level: Entrance, south-facing fitted kitchen opening onto a large living/dining room with access to a beautiful south-facing terrace and access to the swimming pool, a bedroom with bathroom (shower), a toilet , laundry. Upstairs: 3 bedrooms, a bathroom with bathtub, shower and toilet. On the ground floor: A games room, a technical room, a pantry, a large garage. Heat pump. Portal. Heated salt pool. EVIAN SOTHEBY'S INTERNATIONAL REALTY, YOUR EXPERT IN THE SALE OF LUXURY PROPERTIES IN EVIAN AND ITS SURROUNDINGS.
…By Evian Sotheby's International Realty


Chalet Pablo. In the heart of Maison Neuve, the sunniest neighborhood in Les Houches, this chalet by a renowned builder combines elegance and comfort. Nestled in a peaceful setting, it offers breathtaking views of the Mont-Blanc Massif and privileged access to the Les Houches ski area. A chalet with generous volumes and meticulous finishes. This chalet boasts superb living spaces bathed in light thanks to its large bay windows. Built on several levels, it has been designed to offer perfect harmony between aesthetics and functionality. First floor: an entrance hall with checkroom leads to a wellness area comprising a sauna, a laundry/technical room and a bedroom with en-suite shower room and WC. A ski room and garage complete this level. Garden level: a spacious living area features a cosy lounge with fireplace, a convivial dining room and a fully equipped open-plan kitchen. An en suite bedroom with WC is also located on this floor. Large bay windows open onto a magnificent panoramic terrace leading to the garden. Second floor: two en suite bedrooms with two single beds for children, one of which has its own private balcony from which to admire the surrounding peaks. An enchanting setting in the heart of the mountains Set in carefully landscaped grounds, this chalet benefits from an unspoilt natural environment, ideal for relaxation and outdoor pursuits. The spacious terrace is ideal for enjoying the exceptional panorama of Mont Blanc and sharing special moments with family and friends. A sought-after location, between nature and skiing Maison Neuve offer a peaceful, sunny living environment, right next to the slopes and hiking trails. This highly sought-after area of Les Houches seduces with its authenticity and proximity to Chamonix, while guaranteeing quick access to amenities. The assets of this chalet Recent chalet with compliance Panoramic view of the Mont-Blanc Massif Bright living spaces with access to terrace and garden 4 en suite bedrooms, one of which is on the first floor Sauna and ski-Room Garage, outdoor parking and electric vehicle terminal For more information, please don't hesitate to contact our team of English real estate agents, Barnes Chamonix on +33 4 50 18 52 38. Barnes Chamonix on +33 4 50 18 52 38. Information on the risks to which this property is exposed is available at https://www.georisques.gouv.fr/
…By Barnes Chamonix


In the heart of nature, this authentic alpine chalet at an altitude of 1,920 metres will charm you with its exceptional location on the ski slopes of the Évasion Mont-Blanc ski area and its breathtaking view of Mont Blanc and its massif. With a total surface area of approximately 165 m², it comprises 6 rooms including 4 bedrooms. The ground floor features a large, bright living area with a lounge (44.83 m²), a dining room with an open-plan kitchen (33.16 m²), an entrance hall, a bathroom with toilet, a storage area and a cellar. The first floor has three bedrooms and a spacious hallway. It stands on a large plot of over 29,000 m², consisting mainly of alpine meadows. Built in wood and concrete, this traditional chalet has wood heating (log stove), supplemented by an individual water heater. Facing east, south, north and west, it enjoys beautiful light throughout the day. Surrounded by nature, it offers a peaceful and authentic setting, ideal for mountain lovers looking for a ski-in/ski-out property and the coolness of summer. Access to the chalet is by 4x4 outside the winter period and by snowmobile when the snow returns. Information on the risks to which this property is exposed is available on the Géorisques website: www.georisques.gouv.fr Please do not hesitate to contact Barnes Saint-Gervais on +33 4 50 18 14 50 for further information.
…By Barnes Megève


Perched in the heights of Megève, this chalet seamlessly blends alpine authenticity with modern amenities for absolute comfort. Offering panoramic views and optimal sunlight, this property, neighboring the Nordic ski area, benefits from a preserved setting protected by urban planning regulations that ensure no new constructions in front. Its meticulously designed outdoor spaces invite relaxation, perfectly harmonizing with the surrounding nature. The interior architecture features generous volumes under the roof, enhanced by an exposed massive wood frame, adding a timeless elegance to the space. Spanning four levels and totaling over 400 m², with an additional 45 m² garage, the chalet offers 4 en-suite double bedrooms, 3 children's rooms, and an independent studio. The main living area, located on the garden level, includes a spacious kitchen, a bright living room with a fireplace, and large balconies and terraces, covering over 100 m². The lower level is dedicated to wellness and leisure, featuring a hammam, a children's playroom, and a home cinema. Megève - Sotheby’s International Realty, your reference for buying and selling exceptional properties in Megève.
…By Megève Sotheby's International Realty


Set on the heights of Abondance, just 5 minutes from the ski slopes and 15 minutes from Châtel giving access to the vast Portes du Soleil ski area, this 238 m² chalet impresses with its generous volumes, modern comfort and panoramic south-facing views. The spacious living area with open kitchen opens directly onto a 50 sqm terrace, ideal to enjoy the mountain scenery all year round. The night area includes 6 bedrooms, 4 of which are en suite, offering a total of 5 bathrooms. The property also features a laundry room with washing machine, a ski dryroom, and an additional room fitted with large storage cabinets. A sauna completes the interior amenities, while within the high-end residence, owners benefit from a wellness area with indoor swimming pool, fitness room, and sauna. The chalet also offers one underground parking space, two outdoor spaces, and charging stations. Built in 2018 and in impeccable condition (never rented), this four-season chalet represents a rare opportunity.
…By Barnes Portes Du Soleil


We invite you to discover this semi-detached chalet in a co-ownership with the adjoining property, both currently being completed. This property is located in SAINT-GERVAIS MONT-BLANC, just minutes from the town centre and a stone's throw from the Mont-Blanc Tramway station and a ski bus stop. Offering 161.21 m² of living space, plus an additional 13 m² with a ceiling height under 1.80 m, as well as a 25.52 m² garage, this property boasts a total area of 199.73 m². It impresses with its generous proportions, functional layout, high-quality finishes, and warm, mountain ambiance. Set on a 520 m² plot, the chalet is arranged over three levels: - On the lower ground floor, an entrance hall with built-in wardrobes, a laundry room, a bedroom with an en-suite shower room/WC, and a garage; - On the upper ground floor, a separate WC, a bedroom with a dressing room and en-suite shower room, a pantry, and a spacious southwest-facing living room. This opens onto a large balcony with unobstructed views of the valley, the Aravis mountain range, and the Fiz mountain peaks; - Upstairs, a bathroom, a separate WC, and three bedrooms with built-in wardrobes; Reduced notaire fees Fees to be paid by the seller. In a condominium of 3 lots. No ongoing proceedings. Not subject to DPE. Information on the risks to which this property is exposed is available on the Geohazards website: georisques.gouv.fr.
…By Transactel


EVIAN SOTHEBY'S INTERNATIONAL REALTY presents: Located in a lush and privileged setting, this villa of approximately 230 sqm of living space, set on a vast plot of around 7,000 sqm, offers an exceptional panoramic view of the lake. Spread over three levels, it features generous volumes including a bright living room, several bedrooms and lounges, two kitchens, as well as numerous outbuildings with a garage, cellars, and a boiler room. Surrounded by a wooded park that ensures privacy and tranquility, this property to renovate represents a rare opportunity to create an exceptional residence. EVIAN SOTHEBY'S INTERNATIONAL REALTY, YOUR EXPERT IN THE SALE OF LUXURY PROPERTIES IN EVIAN AND THE SURROUNDING AREA.
…By Evian Sotheby's International Realty


Chalet idyllically located in the heart of Megève and the Chamois ski lifts. Views of the surrounding mountains and the village. Magnificent historic chalet, fully renovated. Presents round 200 sq.m of living area spread over four levels. Land of 504 sq.m. Living room with fireplace backing onto a terrace, open kitchen, dining room, 4 ensuite bedrooms, health and wellbeing area, ski room, terrace overlooking the garden.
…By Emile Garcin - Megève


30 KM FROM GENEVA - INVESTMENT OPPORTUNITY - REAL ESTATE COMPLEX - 3,500 SQM OF LIVING SPACE - 21,669 SQM OF LAND, INCLUDING 18,000 SQM OF BUILDABLE LAND - CES OF 0.25 - SIGNIFICANT DEVELOPMENT POTENTIAL In brief: Real estate complex of approximately 350 m² of living space with indoor swimming pool (currently operated as tourist accommodation, on 21,669 m² of land, of which more than 18,000 m² is buildable (UD zone, CES 0.20). Possibility of easily detaching approximately 3,700 m² of buildable land on the northern part of the property without affecting commercial operations. Additional buildable potential if required, depending on the project. Unobstructed view, quiet location, strong potential for residential, hotel, or mixed-use development. Close to Geneva, Lake Geneva, and resorts. Price excluding tax: €2.6 million (including tax: €3 million). A rare investment opportunity in a sought-after area of Haute-Savoie, in the heart of a natural mid-mountain environment, close to Lake Geneva, Geneva, ski resorts, and major Alpine routes. Located on a cul-de-sac in a peaceful setting, this property comprises a building complex with approximately 3,500 m² of living space, currently operated as a 3-star tourist establishment. It comprises 52 spacious rooms with en-suite bathrooms, as well as high-quality communal areas including a heated indoor swimming pool, a restaurant, a bar with a fireplace, relaxation and leisure areas, technical and storage rooms, a wooded park, and outdoor parking. The complex is well maintained and functional, ready for immediate use. The property is located on a 21,669 m² plot, of which more than 18,000 m² is buildable land in the UD zone of the PLU (local urban planning regulations), offering a floor area ratio of 0.20, i.e. a maximum authorised floor area of over 3,600 m², opening up numerous possibilities for extension or development (existing floor area of approximately 1,800 m² developed over 2 levels - i.e. approximately 1,800 m² of floor space still available for development over a maximum height of 9 meters, i.e. r+1+2). Part of the land can be detached without compromising the main operation, particularly in the northern part of the site, where it is possible to create an independent project of approximately 3,700 m² of buildable area while preserving the panoramic views and landscaped setting. The southern part also offers additional potential, in line with the aim of maximizing land optimization. Several development scenarios are possible, ranging from maintaining the existing tourist activity to repositioning the property as a high-end destination (spa, wellness center, themed residence), or even converting it into housing or a mixed-use project combining commercial and residential development. The location, between nature, ski resorts, and the Geneva metropolitan area, enhances the appeal of the project, both for primary residences and tourist accommodations. The sale price is set at €2,600,000 excluding tax, including 4% excluding tax (i.e., €100,000 excluding tax) in agency fees payable by the buyer. Price including tax: €3,000,000 including tax, excluding agency fees. Full documentation available on request. This property is aimed at investors, developers, tourism operators, or project leaders looking for a rare, scalable asset strategically located in Haute-Savoie. For more information or to arrange a viewing, please contact me! Maud MOYRIAT - 06 34 45 63 90 - [email protected] All photos are available on our website. Information on the risks to which this property is exposed is available on the Géorisque website: www.georisque.gouv.fr
…By Marguerettaz
'%20stroke='%23DDAA3A'%20stroke-width='1.909'%20stroke-linecap='square'%20stroke-linejoin='bevel'/%3e%3c/svg%3e)
Receive by email any new listing that may match your search criteria
Your criteria :
By validating this form, you accept the general conditions of use of Le Figaro Properties.
These agencies offer a selection of luxury properties vente in Haute-Savoie. Feel free to contact them for personalized assistance.
For your search for an exceptional property, select from our luxury houses with panoramic views in Haute-Savoie (74), starting at $236,066. Offering exceptional panoramas, these 346 residences overlook the city and its surroundings. As the seasons pass, the spectacle is renewed without ever becoming tiresome. Depending on the area you are looking for, such as Megeve, Saint-Gervais-les-Bains and Combloux, the living areas may vary and start at a minimum of 19 m². The largest properties rise to 1,361 m².
As part of your search for a luxury property, discover our catalog of 976 luxury houses with a terrace in Haute-Savoie (74), offered from $331,617. Outdoor meals or summer receptions, the terrace extends the house outdoors. Property listings are found in particular in Megeve, Chamonix-Mont-Blanc and Les Houches. The houses listed in our listings offer attractive living areas measuring between 19 m² and 1,700 m².
Set down your suitcases without waiting: our catalog brings together 154 furnished luxury houses in Haute-Savoie (74), with a starting price of $595,787. From the living room to the bedrooms, each residence is tastefully furnished and ready to live in. Property listings are particularly numerous in the following areas: Megeve, Le Grand-Bornand and Chamonix-Mont-Blanc. The average price of this furnished stock stands at $11,603 per square meter. Living areas reach 1,359 m² for our largest properties.
As part of your search for properties of excellence, browse our privileged selection of 417 luxury houses with a pool in Haute-Savoie (74) available from $556,442. These exceptional residences enjoy prime locations, particularly in Megeve, Annecy or Annecy-le-Vieux. Whether the architecture of these houses incorporates a covered indoor aquatic space or a vast outdoor pool, each property flourishes amid remarkably landscaped grounds measuring between 10 m² and 3,325 ha.
Your receptions deserve a setting to match: discover 24 luxury houses with a reception room in Haute-Savoie (74), starting at $1,056,678. These residences combine family privacy with spaces dedicated to major events. Family gatherings, business dinners or parties with friends naturally find their place there. The fashionable addresses are located in Megeve, Chatel and Annecy-le-Vieux. Depending on the property, the property area extends up to 1.2 ha.
The beach as an extension of the garden: this is the spirit of 1 luxury house by the sea in Haute-Savoie (74), for sale from $1,798,602. Your life there will be organized to the rhythm of the coastline, between sea bathing and walks. Annecy-le-Vieux enlivens the local market. In this residence, the recorded living area is 480 m².
Anchor your daily life at the water's very edge: this is what the 20 luxury houses right on the water in Haute-Savoie (74) allow, for sale from $2,572,000. These rare residences provide direct access to the shore, with no obstacle to cross. In the geographical area, Annecy, Thonon-les-Bains and Anthy-sur-Léman account for a significant share of our listing catalog. The average price per square meter stands at $20,453. Expect living areas measuring between 115 m² and 1,361 m². In our selection of listings, a property can have up to 25 rooms.
Within our catalog, 7 luxury houses listed as historic monuments in Haute-Savoie (74) are for sale, starting at $2,922,728. These residences perpetuate exceptional architectural expertise. Acquiring one means continuing a story that began long before you. Your search can focus on Douvaine, Megeve and Sciez. The properties recorded in our listings have between 5 and 6 bedrooms. The grounds in our collection measure 630 m². This can rise to 895 m² depending on the property.



