The agencies at Saint-Jean-de-Cuculles
These agencies offer a selection of luxury properties vente at Saint-Jean-de-Cuculles. Feel free to contact them for personalized assistance.

 English$ USD · m²


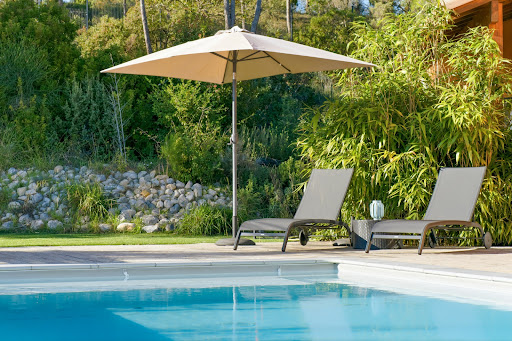
EXCLUSIVITY – SAINT-JEAN-DE-CUCULLES In a privileged environment, this property offers 161 m² of living space on a landscaped plot of 1,500 m², providing a sought-after living setting in the heart of a preserved area. The house benefits from a calm and quality environment, with beautiful outdoor spaces, a Diffazur swimming pool, and ample indoor parking. Situated in a rare setting, the property enjoys an ideal location while maintaining a residential and natural atmosphere. The single-storey house revolves around a bright living area open to the outdoors, with smooth circulation and volumes designed for daily comfort. The amenities include a laundry room and a reversible air conditioning system. The sleeping area consists of several bedrooms, including an independent suite located upstairs with a private shower room and toilet. An independent studio adjacent to the house completes the property, offering genuine versatility according to needs: professional space, additional accommodation, or welcoming relatives. You will benefit from water from the Bas Rhône. Outside, the landscaped plot of 1,500 m² serves as a true extension of the house, featuring a Diffazur swimming pool, relaxation areas, and numerous arrangements allowing full enjoyment of the environment. A rare property in the Saint-Jean-de-Cuculles area, combining quality of environment, functionality, spaciousness, and sought-after amenities. Fees included of 4.69% VAT at the expense of the buyer. Price excluding fees €640,000. Energy class C, Climate class A Average estimated amount of annual energy expenses for standard use, established based on energy prices from the year 2023: between €1,890.00 and €2,620.00. Information on the risks to which this property is exposed is available at the Géorisques website: georisques.gouv.fr. This property is presented to you by a commercial agent (individual company). Your advisor IMMOVANCE SAINT MATHIEU DE TREVIERS: Corentin BIANCO-LEVRIN Commercial agent (individual business) RSAC 830 885 786 RCP RCACO-24-031082This description has been automatically translated from French.
…By Immovance


On the sought-after heights of the village of Matelles, discover this remarkable architect-designed house developing approximately 170 m² of living space, nestled in the heart of a privileged natural environment with panoramic and unobstructed views of the garrigue.As soon as you enter, the tone is set with an elegant pivoting glass door opening onto magnificent volumes bathed in light. The cathedral living room, the true centerpiece of the house, opens widely onto a superb covered terrace, designed as a real outdoor living space to enjoy meals sheltered from the sun while admiring the pool and the surrounding landscape.The house offers a recently fully equipped and furnished kitchen, complemented by a functional pantry/laundry room.The sleeping area consists of 4 beautiful bedrooms, including a pleasant master suite with its private shower room, as well as an independent bathroom. A mezzanine overlooking the living area completes the whole and provides an ideal space for an office, library, or relaxation corner.Outside, the landscaped plot of about 1,500 m² invites serenity with a magnificent pool benefiting from a dominant view with no overlook.A garage and a cellar that can easily be converted into an independent office, workshop, or guest accommodation round off the features of this rare property in the area.A rare location on the heights of Matelles, a charming village known for its medieval heritage, preserved natural environment, and quality of life with its shops and restaurants. Between garrigues, pine forests, and hiking trails, the commune offers a privileged living environment just minutes from Saint-Gély-du-Fesc (5 km) and all its amenities, while maintaining a calm and authenticity that have become rare at the gates of Montpellier.A property with contemporary charm, offering peace, light, and intimacy, just minutes from Montpellier. The fees are the responsibility of the seller. Information on the risks to which this property is exposed is available on the Géorisques website: www.georisques.gouv.fr.CAPIFRANCE Real Estate Network - Your commercial agent (RSAC No. 522 333 020 - Montpellier Registry) Fanny BUYENS Individual Entrepreneur 06 42 53 54 03 - Ref. 957583This description has been automatically translated from French.
…By Capifrance - Fanny Buyens


In the heart of a sought-after medieval village near Montpellier, this charming 19th-century property stands out for its authentic stone façade, generous proportions and beautifully preserved character. Arranged over two levels, it offers a particularly versatile layout suitable for a variety of lifestyles. The ground floor comprises three bedrooms and a bright living room opening onto a delightful terrace of approximately 50 sqm. Designed as a private wellness area, the terrace features a jacuzzi, sauna and dedicated relaxation space. A utility room completes this level, providing additional storage. The ground-floor layout also offers a degree of independence between the two levels of the house, making it particularly well suited to welcoming family and guests while preserving everyone's privacy. Upstairs, the property offers three additional bedrooms, including a spacious principal suite with its own bathroom and dressing room. Two separate lounges provide generous spaces for entertaining and relaxing, one of which features a fireplace, adding warmth and character to the interior. A fully equipped kitchen completes this floor. Numerous windows allow an abundance of natural light to flow throughout the property, highlighting the generous proportions and impressive ceiling heights. Original stonework and period features blend harmoniously with contemporary finishes, creating an atmosphere that is both elegant and welcoming. With six bedrooms, several living areas and a terrace dedicated to relaxation and well-being, this property offers a wide range of possibilities. It is equally suited to a large family or to buyers looking for a character home with the flexibility to accommodate family and guests with greater independence. Its location in the heart of a medieval village is another of its key assets, offering a charming and authentic lifestyle while remaining within easy reach of Montpellier. A distinctive property combining historic character, generous volumes and an exceptional quality of life. Information on the risks to which this property is exposed is available on the Géorisques website: www.georisques.gouv.fr Property presented by BARNES Montpellier [email protected] +33 (0)4 99 58 32 60
…By Barnes Occitanie


UNIQUE FOR SALE in VALFLAUNES Exceptional villa 8 Rooms 300 m² 1 Hectare of Land In a natural and preserved environment, nestled at the foot of the "Montpellierain Cliff"; let yourself be seduced by this exceptional property with a unique living environment and absolute intimacy. A truly peaceful place allowing you to enjoy a vast private space benefiting from an unobstructed view, while being close to amenities and major cities. Combining charm and modernity, it consists in the center of the house of a large dining area overlooking the fully equipped kitchen and the veranda with a view of the pool. Meanwhile, the north wing offers 2 comfortable bedrooms with shower room, a laundry area and an independent WC. The south wing opens onto the vast living room with its authentic fireplace for cozy winter evenings, as well as the spacious master suite with dressing room and bathroom. Finally, on the upper floor, a bright landing that can serve as a guest room, a study/children's room, and a 4th suite with shower room. The villa is ideal for a peaceful family life or possibly as a guesthouse. The amenities will ensure you optimal comfort: electric gate, intercom, underfloor heating and cooling, air conditioning, solar panels. Outside, a beautiful heated saltwater pool, a summer kitchen, a petanque court, 4000m² arranged to accommodate horses, and numerous well-thought-out spaces to adapt to your desires, as well as the possibility of additional extension complete this haven of peace. As for amenities, you will find everything necessary for daily life (supermarket, local shops, schools, medical offices) in Saint-Mathieu-de-Tréviers located 5 minutes by car. Panoramic view, comfort, tranquility, and intimacy summarize this unique property for sale. Estimated annual energy expenses for standard use are between €2540.0 and €3490.0 indexed to the years 2021, 2022, 2023 (subscriptions included).This description has been automatically translated from French.
…By Century 21 Vicarello - Saint-gély-du-fesc


Bruno from Orfèvre Immobilier offers you in the municipality of Claret, close to amenities, schools, and surrounding nature. This charming 6-room house of 123 m2 on two levels. It provides an ideal living environment to accommodate the whole family, perfect for those who want to combine practical living with a peaceful environment. Enjoy ample natural light throughout the day. Easy parking. Composed on the ground floor of an entrance, a living room, a separate fitted and equipped kitchen, a WC, a laundry room, and a garage. Upstairs, a hallway, 4 bedrooms, a large bathroom with a WC. Many possibilities for landscaping, a garden suitable for a pool. For information or visits, contact me Bruno POITRENAUD at 06 98 52 45 77This description has been automatically translated from French.
…By Orfèvre Immobilier - Castries


Near the Pic Saint-Loup, in the heart of a stunningly beautiful natural setting, this centuries-old farmhouse of nearly 400 sq m embodies the perfect blend of authentic stone and a contemporary renovation of timeless elegance. Nestled within a private estate of over 2.5 hectares, this property offers complete tranquility, a true sanctuary shielded from view, while remaining just 5 minutes from shops and 35 minutes from a TGV station. The residence captivates with its fluid layout and generous proportions, constantly bathed in light and open to the surrounding nature: On the garden level: A welcoming living room leads to a very convivial vaulted reception room. This opens onto a refined summer kitchen and a spectacular terrace furnished with a superb 11 x 5 m infinity pool. Upstairs: The heart of the house reveals a vast eat-in kitchen with high-end amenities, extending into a large living room with exposed beams. A suspended panoramic terrace offers breathtaking views of the Mediterranean landscape. The sleeping quarters comprise five exceptional suites, each with its own full bathroom and private access to the garden or a dedicated terrace. The property is air-conditioned and also includes a wine cellar, a garage, and ample guest parking. With over 2.5 hectares of land, this extraordinary property offers a true haven of tranquility, allowing you to enjoy a vast private space in a stunning natural setting while remaining close to amenities and major cities. A rare living space, designed for lovers of nature and exceptional amenities. ENERGY RATING: B / CLIMATE RATING: A. Estimated average annual energy costs for standard use, based on 2023 energy prices: between EUR2,864 and EUR3,876. Information on the risks to which this property is exposed is available on the Géorisques website: www.georisques.gouv.fr Contact: Claudine 06 22 17 01 66
…By Espaces Atypiques Nimes


At the foot of Pic Saint-Loup, in a preserved natural setting with complete privacy, this single-storey property of approximately 345 sqm offers an exceptional living environment, just 20 minutes from the entrance to Montpellier and only a few minutes from local shops and amenities. Set on over one hectare of land, the property stands out for its layout across two separate wings, combining family living, entertaining and independence. The main residence is centred around a spacious living area of approximately 59 sqm and a separate 20 sqm kitchen. The sleeping quarters include a principal suite with bathroom and dressing room, as well as several additional bedrooms, a shower room and an office. The second wing is one of the property's distinctive features. It comprises three separate living spaces, each with its own private entrance, living room and kitchen, bedrooms and shower rooms. This layout is particularly well suited to accommodating family and guests while preserving everyone's privacy. Outside, the landscaped garden surrounding the house opens onto a 12 × 6-metre infinity saltwater swimming pool and a generous covered summer kitchen equipped with a barbecue, shower and toilet facilities. A pétanque court further enhances these outdoor leisure areas, all complemented by open views towards Pic Saint-Loup. The rest of the property extends across vast natural grounds and a Mediterranean garden, offering numerous possibilities for landscaping and development according to the future owners' plans. Several outbuildings complete the property, including storage areas, two cellars, two horse boxes, various spaces suitable for use as a workshop or gym, as well as a recently built garage with space for three vehicles. A distinctive property offering generous volumes, a remarkable natural setting and excellent accommodation capacity, designed to make the most of its privileged surroundings while remaining within easy reach of Montpellier. Information on the risks to which this property is exposed is available on the Géorisques website: www.georisques.gouv.fr Property presented by BARNES Montpellier [email protected] +33 (0)4 99 58 32 60
…By Barnes Occitanie


Just a few minutes from Saint-Gély-du-Fesc, in the heart of the iconic Pic Saint-Loup landscape, this contemporary property offers approximately 275 sqm of living space in a particularly peaceful and preserved residential setting. Set on approximately 3,000 sqm of landscaped grounds and entirely secluded from view, the property stands out for its rare configuration, comprising two fully independent homes. This layout offers remarkable flexibility, whether as a family residence, for accommodating relatives, as an intergenerational living solution or as a source of rental income. The main house, measuring approximately 185 sqm, has been designed entirely on one level. Its south-west exposure and generous openings create a seamless connection between the interior living spaces, the garden and the terraces. Warm and light-filled, the main living area is centred around a wood-burning stove and opens onto a contemporary kitchen fitted with a central island. A separate utility room completes this highly functional space. Outside, a bioclimatic pergola creates an additional living area overlooking the heated swimming pool. The sleeping quarters comprise four bedrooms, including a principal suite, as well as an independent office of approximately 18 sqm. An additional 14 sqm room, largely open to the outdoors, can be adapted to suit individual needs as a library, artist’s studio, fitness room or wellness area. Set slightly apart from the main residence, the second house, measuring approximately 90 sqm, benefits from its own private access, garden and terrace with pergola. It includes a pleasant living room with open-plan kitchen, two bedrooms and an office. Currently rented, this independent house generates monthly rental income of €1,250, representing an attractive investment feature while preserving complete privacy and autonomy between the two homes. The outdoor spaces have been designed in a distinctly Mediterranean spirit, combining landscaped planting, relaxation areas and generous entertaining spaces. A heated swimming pool with submerged cover, a pétanque court and spacious terraces complete the garden. A garage of approximately 36 sqm completes the property. A distinctive property, remarkable for its layout, setting and quality of life, just a few minutes from the amenities of Saint-Gély-du-Fesc and within easy reach of Montpellier. Agency fees are payable by the seller. Information on the risks to which this property is exposed is available on the Géorisques website: www.georisques.gouv.fr Property presented by BARNES Montpellier [email protected] +33 (0)4 99 58 32 60
…By Barnes Occitanie


The ARGENCE & ARGENCE Agency presents to you in Co-Exclusivity, this superb contemporary villa located in Triadou, in an exceptional natural environment, just a few minutes from Saint-Gély-du-Fesc and at the gates of Montpellier.Built in 2023 and developing nearly 220 m² of living space, this property enjoys a privileged location facing a preserved natural area, offering a rare living environment where calm, nature, and intimacy come together perfectly.Upon arrival, the house seduces with its contemporary architecture and generous volumes. The main level, which is on the same level as the terraces and the pool area, welcomes a magnificent kitchen & dining area. Large openings allow for full enjoyment of an exceptional panoramic view of the surrounding scrubland and create a true continuity between the indoor and outdoor spaces.The living room, bathed in light, benefits from large sliding glass doors that open completely onto the terrace and the pool, offering an atmosphere decidedly oriented towards the outside.The sleeping area on this level includes an elegant master suite with a dressing room, a second bedroom, and a shower room.On the garden level, two beautiful additional bedrooms share a shower room. A spacious independent room completes this area and allows for all types of projects: gym, cinema room, office, workshop, wellness area, or additional bedroom according to everyone's needs.A large garage perfects the features of this recent property.Nestled in an idyllic environment, in the heart of nature and away from any nuisance, this villa offers a rare balance between absolute tranquility and immediate proximity to Montpellier. An exceptional property intended for lovers of nature, contemporary architecture, and dominant views.This description has been automatically translated from French.
…By Argence & Argence Immobilier


Translated text goes hereThis description has been automatically translated from French.
…By Argence & Argence Immobilier


In the heart of Saint-Gély-du-Fesc, in a privileged environment, in immediate proximity to shops, transport, and amenities, discover this superb contemporary villa, recently built with high-end features. Covering approximately 166 m² on a plot of 637 m², this property immediately captivates with its modern architecture, generous volumes, and magnificent dominant view of the surroundings. The living space, flooded with light thanks to large openings, offers nearly 60 m² of reception area and naturally extends to a spectacular terrace, a true outdoor living space ideal for fully enjoying the exceptional setting. The villa offers 4 bedrooms, including a superb master suite upstairs, benefiting from perfect privacy. Outside, an elegant pool harmoniously completes the whole. A spacious garage of approximately 50 m² provides additional comfort for daily life. Quality features: carefully chosen materials, modern comfort, elegant volumes, excellent brightness, and high-end finishes. A rare property in the area, combining a sought-after location, contemporary architecture, and quality of life.This description has been automatically translated from French.
…By Poncet & Poncet Christie's International Real Estate Occitanie


The ARGENCE & ARGENCE Real Estate agency presents this elegant villa built in 2004, located in a particularly sought-after residential area of Saint-Gély-du-Fesc, in the heart of a secure and preserved estate, offering approximately 212 m² of living space within a magnificent landscaped plot of 3,000 m².Sheltered from all nuisances and without any overlooking, the property benefits from a privileged environment where vegetation, volumes, and outdoor spaces compose a particularly pleasant living framework.The ground floor is organized around a remarkable reception room of more than 75 m² combining a living room, dining room, and kitchen. Widely opened to the garden by generous bays, it enjoys beautiful natural light and naturally extends the life of the house towards the terraces and the pool.This level also accommodates an open office space, two bedrooms including a master bedroom with en-suite bathroom, a shower room, a laundry room, and a separate WC.Upstairs, two additional bedrooms have access to a shared terrace offering a pleasant view of the estate's surroundings. A bathroom and a second separate WC complete this nighttime space.Outside, the carefully landscaped garden offers various spaces conducive to relaxation and entertaining. The pool, accompanied by a vast pool house, forms a true living area in its own right during the beautiful days.Double garage, well, underfloor heating powered by geothermal energy, beautiful volumes, secure environment, and generous plot contribute to the comfort of this rare family home in the area.A confidential property, designed to make the most of a green setting while remaining in immediate proximity to Montpellier.This description has been automatically translated from French.
…By Argence & Argence Immobilier


Certaines propriétés séduisent par leur architecture. D’autres par leur environnement. Plus rares sont celles qui permettent d’imaginer une nouvelle réalisation architecturale tout en bénéficiant d’un cadre paysager déjà établi. Au cœur du Parc des Vautes, à Saint-Gély-du-Fesc, cette propriété appartient à cette seconde catégorie. À quelques minutes de Montpellier, dans un environnement résidentiel recherché, elle s’étend sur un terrain paysager de 3 000 m², entièrement préservé des regards. Arbres matures, espaces engazonnés, végétation méditerranéenne et tranquillité composent un décor qui constitue aujourd’hui le principal atout de cette adresse. La villa existante, d’architecture traditionnelle, développe environ 217 m² habitables. Ses espaces de réception comprennent un salon et un séjour totalisant près de 62 m², auxquels s’ajoutent une cuisine indépendante, quatre chambres dont une suite parentale et un bureau. Ces volumes offrent une base intéressante pour envisager différents niveaux de transformation. Un rafraîchissement intérieur permettrait de renouveler l’ambiance des pièces et d’actualiser les matériaux. Une rénovation plus approfondie pourrait également conduire à une redistribution des espaces et à une nouvelle organisation des volumes, selon les besoins des futurs propriétaires. Mais c’est surtout la perspective d’une transformation architecturale plus ambitieuse qui donne à cette propriété toute sa dimension. Les projections présentées illustrent une réinterprétation contemporaine de la maison : façades aux lignes épurées, toitures plates, grandes surfaces vitrées, extension de l’étage et création d’une vaste terrasse supérieure formant naturellement un espace couvert au rez-de-chaussée. L’architecture pourrait ainsi s’ouvrir davantage sur le jardin, multiplier les perspectives et créer de nouvelles relations entre les espaces de réception et les extérieurs. La rénovation intérieure permettrait d’accompagner cette transformation, avec une modernisation complète des pièces de vie, des chambres et des espaces de circulation. Le jardin constitue un autre élément déterminant. Déjà paysager et arboré, il accueille une piscine et un pool house de plus de 50 m². Un grand garage et plusieurs possibilités de stationnement complètent les équipements existants. Dans le Parc des Vautes, la qualité des parcelles, la végétation et la tranquillité participent à l’identité d’un secteur résidentiel particulièrement apprécié au nord de Montpellier. Cette propriété s’adresse ainsi aux acquéreurs souhaitant personnaliser leur futur lieu de vie, qu’il s’agisse d’une rénovation intérieure ou d’une transformation contemporaine plus ambitieuse, sans renoncer aux avantages d’un terrain mature et d’un environnement établi. Les visuels présentés sont des projections architecturales illustratives. Ils ne correspondent pas à l’état actuel de la propriété. Les travaux de rafraîchissement, de réhabilitation, de rénovation et d’agrandissement ne sont pas inclus dans la vente et demeurent soumis, selon leur nature, aux études techniques, aux règles d’urbanisme et aux autorisations administratives nécessaires. Pour organiser une visite, contactez Hervé Parre au 06.63.36.45.48 (Agent Commercial – R.S.A.C n° 539 907 311 – Montpellier) Casanova Immobilier référence historique de l’immobilier de caractère et haut de gamme à Montpellier et dans le Sud de la France depuis 1979. Spécialistes des demeures d’exception, hôtels particuliers, appartements haussmanniens, villas contemporaines, propriétés viticoles, mas et maisons de charme, ainsi que biens en bord de mer et dans l’arrière-pays (Montpellier et sa métropole, littoral méditerranéen, Pic Saint-Loup, Clermont-l’Hérault, Pézenas, Béziers, Sète et bassin de Thau, Gard). Estimation experte, mise en valeur premium (photographie, vidéo, stratégie digitale) et accompagnement humain, confidentiel et sur-mesure.
…By Agence Galerie Casanova


A privileged address in the heart of Vautes. In one of the most sought-after environments in Saint-Gély-du-Fesc, this family property of 211 m² reveals all its charm within a green setting of 3,000 m². Sheltered from prying eyes and surrounded by a carefully landscaped garden, it offers a rare art of living where comfort, space, and serenity combine daily. The living room, open to the terraces and outdoor spaces, benefits from beautiful brightness throughout the day. The kitchen, perfectly integrated into the life of the house, has been designed to combine practicality and conviviality. The villa accommodates four comfortable bedrooms, including a master suite with its own dedicated spaces. Outside, a pool, accompanied by its large pool house, constitutes a true living space for the beautiful days. The equipment ensures optimal comfort: geothermal heating, borehole, and large garage. Several parking spaces complete the ensemble. For any information, contact Cathy Roffidal at +33 (0)6 82 01 81 17. Fees included of 4.86% VAT borne by the buyer. Price excluding fees 1,235,000 €. Energy class B, Climate class A Estimated amount of annual energy expenses for standard use: between €1,560.00 and €2,110.00 for the years 2021, 2022, and 2023 (subscriptions included). Information on the risks to which this property is exposed is available on the Géorisques website: georisques.gouv.fr. This property is offered to you by a commercial agent (Individual business). Your advisor ACANTHE IMMOBILIER: Cathy ROFFIDAL Commercial agent (Individual business)This description has been automatically translated from French.
…By Acanthe Immobilier


The ARGENCE & ARGENCE Cabinet presents to you in Co-Exclusivity, just five minutes north of Montpellier, in the heart of one of the most prestigious estates in the region, this sublime architect-designed villa built in 1990 and meticulously maintained benefits from an absolutely exceptional natural environment. Set in a dominant position, it offers a spectacular panorama, in absolute tranquility, without any nuisances or overlooking neighbors.The property consists of two distinct homes developing nearly 500 m² of living space. The main residence of approximately 350 m² charms with its generous volumes and remarkable living area, which is largely open to the terrace and the surrounding landscape. A first junior suite is arranged on the ground floor. Upstairs, the majestic master suite enjoys a private terrace offering breathtaking views, as well as a bathroom and a dressing room. This level also accommodates a second junior suite, three other bedrooms, and a bathroom.An independent guest house of about 150 m² completes the property. It offers one bedroom and two spacious living areas, providing an ideal space for entertaining family and friends, housing staff, or considering an independent professional activity.Outside, the landscaped grounds of nearly one hectare blend harmoniously into a preserved nature. The infinity pool with salt filtration, whose machinery is new, overlooks the panorama and is accompanied by a superb terrace equipped with a bioclimatic pergola. The calm, intimacy, and beauty of the site create a living environment that has become extremely rare.The amenities are on par with this exceptional property: Bulthaup kitchen, Porcelanosa bathrooms, underfloor heating and cooling powered by a new heat pump, centralized vacuum system with new motor, thermodynamic water heater, double garage, and solar installation with new batteries allowing remarkable energy independence.A confidential property at the gates of Montpellier, intended for lovers of open spaces, architecture, and nature in its purest state.This description has been automatically translated from French.
…By Argence & Argence Immobilier


Les Vautes, domaine prisé à quelques minutes au nord de Montpellier. Le paysage du domaine est à couper le souffle, avec ses 120 hectares de pinèdes, où des chemins rocailleux ondoient le long des collines. Incroyable réalisation de 417 m² habitable avec superbe espace de vie en L, suites, rooftop, appartement T2 indépendant, cinéma 35 m² et double garage. Ici tout est fluide, reposant et épuré, les vues sublimes, de très belles prestations et de belles lignes contemporaines. Esprit In and Out avec de grandes baies à galandage, la pièce de vie traversante. 3m d'hauteur sous plafond. Un parc de 5750 m2 clos et paysagé avec piscine graphique au sel 4 x 16 à débordement, des grandes terrasses et patio de plain pied sur les pièces de vie, boulodrome, et de nombreux coins de détente. Chauffage par le sol et plancher rafraîchissant. Climatisation. Cuisine bultaup et électroménagers haut de gamme. Brise soleil télécommandés. Forage. Un bijou. Agence Casanova Immobilier, pour plus de rensignements vous pouvez contacter directement Jérôme Quéméneurau 06.65.95.96.07.
…By Agence Galerie Casanova


Casanova Real Estate presents this exceptional architect-designed villa – absolute luxury and privacy. Conceived for a family seeking an exceptional primary residence or an investor looking for a rare heritage asset, this unique property combines contemporary architecture, spectacular volumes, and top-of-the-range amenities in a secure and private setting. Located in the prestigious Domaine des Vautes, this architect-designed villa offers 375 sq m of living space on a landscaped plot of 2,800 sq m, completely secluded. A unique creation blending exposed concrete and a metal frame, offering perfect harmony between design, light, and nature. Remarkable architecture and impressive volumes. Organized into two wings joined by a central space, the villa benefits from exceptional natural light thanks to a spectacular curtain wall equipped with interconnected sunshades, enhancing the relationship between interior and exterior spaces. The property comprises: A main villa of 325 m²; An independent annex of 50 m², ideal for hosting family or guests with complete privacy; Reception and living areas: A 168 m² reception room with a cathedral ceiling reaching 8.50 m in height; A 33 m² mezzanine office; A high-end, fully equipped Bulthaup kitchen, designed as a true convivial space; Sleeping area: 4 spacious bedrooms; A 40 m² master suite; A 27 m² bedroom; Two bedrooms of approximately 15 m² each. All designed to offer comfort, privacy, and elegance. Technical basement – 260 m² Garage of 75 m² with space for up to 3 vehicles Private cinema room Gym Large storage room Wine cellar Exterior living style Infinity pool with salt water (14 x 5 m) 270 m² of terraces on the ground floor Private terraces of over 40 m² for each of the two large bedrooms Landscaped grounds Automatic irrigation system supplied by a well. Security and peace of mind Perimeter alarm and numerous surveillance cameras. Prime location Located in Saint-Gely-du-Fesc, one of the most sought-after towns north of Montpellier, this exclusive address offers an exceptional living environment, in close proximity to shops and services, at the gateway to the Pic Saint-Loup and only 15 minutes from the historic center of Montpellier. Energy Performance: Condensing gas boiler, solar panels, 9,600 W photovoltaic installation with 10 kW storage battery. Full file available upon request from your agent Thomas Louvet at +33 6 52 52 48 06. Information on the risks to which this property is exposed is available on the Georisques website: www.georisques.gouv.fr. Price: €2,780,000
…By Agence Galerie Casanova


Hidden from view in a sought-after and desirable location in the commune of Grabels, discover this superb traditional villa offering 220 sq m of living space, set on a landscaped plot of 1,200 sq m with unobstructed views of the Pic Saint-Loup. Built in 2002 and tastefully renovated throughout, this property impresses with its generous proportions, abundant natural light, and warm atmosphere. From the moment you enter, you will be charmed by the inviting living area, centered around a magnificent kitchen—the true heart of the home—opening onto a spacious living room that extends into an elegant veranda offering panoramic views of the garden and pool area. The ground floor features a spacious master suite (50 sq m) with a bathroom and dressing room, ensuring comfort and privacy. Upstairs, three additional bedrooms and a bathroom provide ample space for family and guests. You will also find a dedicated 11 sq m dressing room that can easily be converted into a bedroom or office. Outside, everything has been designed to fully enjoy sunny days: heated swimming pool, jacuzzi area, pétanque court, landscaped garden with trees, several secluded relaxation areas, and bioclimatic terraces. The villa's highlights include: ducted reversible air conditioning, solar panels, water softener, jacuzzi, electric car charging point, mechanical ventilation, intercom, and automatic gate. A large garage, parking spaces, and a laundry room complete the amenities of this rare family villa in the area. A property combining comfort, elegance, and the Mediterranean lifestyle. Don't miss out! Please feel free to contact me for more information. Guillaume Soliveres, Capifrance The fees are to be paid by the seller. Les informations sur les risques auxquels ce bien est exposé sont disponibles sur le site Géorisques : www. georisques. gouv. fr. ** ENGLISH SPEAKERS: please note that Capifrance has an international department that can help with translations. To see our range of 20,000 properties for sale in France, please visit our Capifrance website directly. We look forward to finding your dream home!
…By Capifrance - Guillaume Soliveres


The Casanova Agency offers you the ultimate refinement with this prestigious contemporary villa, designed by a renowned architect, located in the highly sought-after town of Saint-Gély-du-Fesc. This exceptional property spans 663 m² of land and offers a living area of 167 m², crafted with meticulous attention to finishes and high-end materials.Inside, you will discover four elegant bedrooms, including a master suite in a wholly dedicated upstairs area for parents, all bathed in natural light thanks to wide openings. The living spaces open onto superb terraces, ideal for enjoying the surrounding panoramic views. The villa also features a 6 x 3 meter swimming pool, perfect for relaxing in total privacy.Every detail of this house has been carefully thought out to provide comfort and luxury, with exceptional finishes and high-quality materials. Additionally, there is an independent garage/annex of 56m².The villa comes with ten-year warranties.Full file available on request and visit at 0652524806.More information and visits with Casanova Immobilier — a historical reference for character properties and high-end real estate in Montpellier and the South of France since 1979. Specialists in exceptional homes, hôtels particuliers, Haussmannian apartments, contemporary villas, wine estates, charming houses, as well as properties by the sea and in the countryside (Montpellier and its metropolitan area, Mediterranean coast, Pic Saint-Loup, Clermont-l'Hérault, Pézenas, Béziers, Sète and the Thau basin, Gard). Expert estimation, premium enhancement (photography, video, digital strategy) and human, confidential and tailor-made support. Information on the risks to which this property is exposed is available on the Géorisques website.This description has been automatically translated from French.
…By Agence Galerie Casanova


North of Montpellier, in the municipality of Saint-Gély-du-Fesc, within the prestigious Vautes neighborhood, this exceptional contemporary property is set in the heart of a landscaped park of over 3,000 m². Benefiting from a dominant position, it offers a spectacular panoramic view of the surrounding nature.Developing nearly 600 m² of living space, this villa, completely redesigned and renovated in 2024, stands out for the purity of its architectural lines, the remarkable quality of its materials, and the attention given to every detail.From the entrance, a vast hall leads to a reception area of over 200 m², including a living room, a dining room, and a television area equipped with a video projector. The kitchen, designed by V-ZUG, is organized around a majestic central island and connects to a particularly functional back kitchen.The ground floor also hosts a fully equipped bar area (wine cellar, dishwasher, etc.) as well as a billiard room. Two suites complete this level: one first suite of 35 m² with a shower room and integrated storage, and a sumptuous master bedroom of 80 m² benefiting from its own south-facing terrace, a beautiful custom dressing room, and a refined bathroom.Outside, an independent gym completes this living space.Upstairs, there are four additional suites, including a second master suite of 50 m², each with access to a vast terrace allowing for an exceptional panoramic view. A laundry room also completes this level.The basement houses a 100 m² garage that can accommodate up to four vehicles, as well as a large workshop space. An independent apartment of 70 m², in need of refreshing, completes this floor.The exteriors have been designed to offer a unique living environment. Numerous terraces surround the property, as well as a spectacular 130 m² pool house that includes a large summer kitchen. A 12 x 5 meter saltwater Diffazur swimming pool, equipped with an automatic pH regulation system, harmoniously integrates with the landscaped garden. The garden benefits from an automatic irrigation system, a robotic lawnmower, a large pétanque area, and a large parking area with 2 charging stations for cars.The amenities are commensurate with this exceptional property: a fully controlled villa by a KNX home automation system, ducted air conditioning throughout the premises, an integrated audio system, glass railings, marble floors, and high-end parquet.Rare in the area, this property appeals to clients in search of elegant contemporary architecture, generous volumes, and a privileged environment.- Alarms- Motorized gate- Cutting-edge KNX system- Ducted air conditioning- 2 Charging stations- Surveillance video- Controllable automatic irrigation- Robotic lawnmowerInformation about the risks to which this property is exposed is available on the Géorisques website: www.georisques.gouv.frSale price: €3,690,000Seller's feeContact your SAFTI advisor: Gilles DELCOURT, Phone: +33 6 28 81 64 19, Email: [email protected] - EI - Commercial agent registered with the RSAC of LILLE under the number 851684142This description has been automatically translated from French.
…By Safti


The ARGENCE & ARGENCE Real Estate Agency presents to you, just a few minutes north of Montpellier, this magnificent villa perfectly renovated in 2013 with elegance and modernity. With a surface area of 180 m², it offers you a privileged living environment with a rare and exceptional view over all of Saint Gély.Upon entering, you will discover a spacious, bright living area of approximately 60 m², ideal for entertaining, with large openings allowing natural light to flow in throughout the day. The kitchen, Italian-made, is friendly and functional, integrating perfectly into this space designed for comfort and sharing.The house, organized over two half-levels, offers four spacious bedrooms, including a large master suite with direct access to the terrace. A bathroom and two shower rooms complete the ensemble, ensuring a pleasant daily life for the whole family.Outside, the landscaped garden, carefully maintained, is a true green oasis. You can fully enjoy beautiful days thanks to the 180 m² of terraces and the pool, perfect for relaxation and convivial moments.Benefiting from an ideal exposure, the villa offers constant brightness and a warm atmosphere. Its location also allows for quick access to amenities: schools, shops, and transport.A property combining comfort, modernity, and quality of life, to be discovered without delay.This description has been automatically translated from French.
…By Argence & Argence Immobilier


Located within the municipality of Saint-Gély-du-Fesc, just twenty minutes from Montpellier, this magnificent architect-designed villa welcomes you in a dominant position within the exceptional Domaine des Vautes. Designed with a keen sense of detail and absolute refinement, it spreads over 420 m² of luxurious and contemporary amenities, offering a living environment that is both elegant and timeless.From the entrance, the tone is set: the generous volumes open onto two distinct lounges, one enhanced by a cathedral ceiling bathed in light, the other more intimate, warmed by a fireplace, naturally extending into a high-end kitchen that is both functional and friendly. The layout of the spaces, conceived in perfect harmony, offers a fluid continuity between the interior and the exterior, with each room oriented towards the garden.The villa consists of six bedrooms, including four true master suites combining comfort, intimacy, and elegance. The entire property is set in the heart of a landscaped garden of 3,000 m², with diverse plant species, a true green oasis inviting relaxation. A magnificent pool complements this well-appointed exterior, while several outbuildings offer potential for free development according to your desires, whether it be a wellness space, a workshop, or an independent living unit.Finally, two large garages complete this rare property, with the capacity to accommodate four vehicles.This exceptional villa, combining architecture, art of living, and nature, is a unique opportunity in a setting as preserved as it is sought after. A visit is a must without delay.This description has been automatically translated from French.
…By Coldwell Banker - Villanova Realty


Située au sein du très recherché Domaine des Vautes à Saint-Gély-du-Fesc, au nord de Montpellier, cette villa contemporaine d’exception développe environ 1 300 m² de surfaces construites sur un terrain d’environ 3 300 m². Ce domaine résidentiel reconnu pour ses propriétés haut de gamme offre un environnement particulièrement calme et sécurisé, à seulement quelques minutes de Montpellier. La propriété bénéficie également de la proximité du PICS Studio, futur complexe international dédié à la production cinématographique et audiovisuelle. Ce projet d’envergure, destiné à accueillir des tournages et productions internationales, renforce l’attractivité économique et culturelle du secteur nord de Montpellier. Construite en 2024, la villa est entièrement à l’état neuf et bénéficie de la garantie décennale. Les matériaux utilisés, les équipements et les finitions témoignent d’un niveau de qualité particulièrement élevé. La maison propose 555 m² habitables de plain-pied, complétés par plus de 750 m² d’espaces aménagés en sous-sol, accessibles par ascenseur intérieur. Dès l’entrée, un hall monumental d’environ 147 m² introduit les volumes de la maison et distribue les différents espaces de vie. La pièce principale développe plus de 150 m² et réunit séjour, salle à manger et cuisine ouverte. De larges baies vitrées prolongent naturellement cet espace vers les terrasses et le jardin. La cuisine, signée Poggenpohl, se distingue par ses équipements haut de gamme et son plan de travail en quartzite naturel, pierre particulièrement appréciée pour sa durabilité et son esthétique. L’espace nuit comprend quatre suites indépendantes, chacune disposant de sa salle d’eau et de son dressing. La 5ème suite parentale, conçue comme un véritable espace privé, comprend une grande chambre, une double salle d’eau pensée pour un usage en couple, ainsi que trois dressings totalisant près de 100 m², aménagés avec éclairages design et finitions de très haut niveau. Le niveau inférieur développe plus de 750 m² dédiés aux loisirs et au bien-être. On y retrouve une vaste salle détente d’environ 150 m², une salle de sport, ainsi qu’une salle de cinéma privée équipée de fauteuils dynamiques synchronisés avec le film et de porte-gobelets rafraîchissants. Une piscine intérieure chauffée d’environ 70 m², complétée par un espace bien-être comprenant sauna, jacuzzi et douche, permet de profiter d’un véritable espace de relaxation au sein de la propriété. Un garage et espace buanderie d’environ 190 m² permet de stationner jusqu’à une dizaine de véhicules, avec des volumes permettant d’accueillir aussi bien voitures sportives basses que SUV ou véhicules hauts. À l’extérieur, la villa s’ouvre sur de larges terrasses et une piscine extérieure autour de laquelle a été intégré un grand trampoline encastré, offrant un espace de loisirs discret et parfaitement intégré à l’aménagement du jardin. La propriété bénéficie d’un système domotique complet pilotable à distance depuis smartphone, permettant de gérer l’ensemble des équipements de la maison. L’éclairage est entièrement modulable avec variation d’intensité et changement de couleurs afin de créer différentes ambiances, tandis qu’un système audio intégré comprenant près d’une cinquantaine de haut-parleurs répartis à l’intérieur et à l’extérieur assure une sonorisation homogène dans toute la propriété. Le domaine et la villa bénéficient également d’un haut niveau de sécurité, avec des équipements technologiques avancés garantissant tranquillité et protection au quotidien. Par ses volumes, son niveau d’équipement, son état neuf et son emplacement privilégié dans l’un des secteurs les plus recherchés du nord de Montpellier, cette propriété constitue une villa contemporaine particulièrement rare sur le marché. Obtenez le dossier complet et davantage de renseignements auprès de votre agent dédié, Alexandre VOLANTE (Agent Commercial - R.S.A.C n° 819 481 086 Montpellier), vous pouvez nous appeler au 06 41 34 67 77
…By Agence Galerie Casanova


Nestled in the heart of a magnificent 2,280 sqm wooded park with potential for further development, this architect-designed villa guarantees absolute tranquility, with no overlooking neighbors, just steps from shops, schools, and the outskirts of Montpellier. Conceived by a visionary duo of architect and thermal engineer, this bioclimatic home of 150 sqm stands out as a true "ecological paradise," designed for natural thermal comfort in every season. A genuine gem of eco-construction, the house maximizes passive and active solar energy thanks to its south-facing orientation, over 25 sqm of windows protected by overhanging eaves, high-performance insulation, a double-flow ventilation system, a heat pump, and 20 sqm of income-generating photovoltaic panels. Upon entering, the welcoming atmosphere is organized around a thermal buffer vestibule directly connected to the garage. This level houses a separate WC and a first master bedroom with its own private bathroom and a secluded terrace overlooking the greenery. On the garden level, a separate office offers an ideal setting for a professional practice or remote working. The kitchen, complete with a pantry, opens onto a covered terrace sheltered from the prevailing winds. A true haven of light, the cathedral-ceilinged living room is centered around a custom-built boiler fireplace, separating the lounge area from the reading nook. It extends onto a beautiful circular terrace that follows the lines of the villa. The upper floor features a mezzanine suspended above the living room, perfect for a relaxation or creative space. It accommodates three further bedrooms: a spacious bedroom with an adjoining office area, two bedrooms with exotic wood balconies, and a renovated shower room. Outside, the landscaped garden offers enchanting living spaces: a natural pond with an Andalusian feel, an unusual, secluded wooden retreat converted into a guest bedroom in the heart of the woods, a swimming pool with a gradual slope and counter-current system, a large garage with a 2.30-meter high doorway, ideal for housing a van, and an insulated cellar. This rare property boasts high-quality features: an alarm system, insulated electric roller shutters with solar panels, automatic watering system, and elegant Niangon wood joinery. A unique, well-maintained, energy-efficient, and adaptable architect-designed villa to discover with Vanessa at 33 6 64 03 13 94 or [email protected]. ENERGY RATING: A-61 / CLIMATE RATING A-2 Estimated average annual energy costs for standard use, 2021, 2022, 2023: between 1210 EUR and 1710 EUR/year. Information on the risks to which this property is exposed is available on the Géorisques website for the areas concerned. https://www.georisques.gouv.fr/
…By Espaces Atypiques Montpellier


Discover this exceptional architect-designed house of approximately 180 m², with a Balinese spirit, built on an landscaped plot of 700 m², offering generous volumes, meticulous finishes, and a lifestyle resolutely focused on comfort and escape.From the entrance, the ground floor reveals a vast living area bathed in light, enhanced by a fireplace, creating an atmosphere that is both warm and refined. The semi-open kitchen, elegant and functional, opens harmoniously onto a large IPE terrace, a true extension of the indoor space. This level also includes a laundry room, a shower room, as well as a superb ground-floor suite that incorporates an office space, ideal for balancing serenity and remote work.Upstairs, the night area comprises three bedrooms, including a suite enjoying an exceptional view, a dedicated office, and a bathroom. Each bedroom has its own terrace, providing privacy, light, and an opening to the outdoors.The house is equipped with reversible air conditioning, ensuring optimal comfort in all seasons.The exteriors, designed as an invitation to travel, feature a swimming pool (8 x 4 m), a jacuzzi, and spacious landscaped terraces, in an exotic and soothing atmosphere conducive to relaxation.A rare property, combining architecture, elegance, and high-end amenities, to be discovered without delay. For any information, contact Cathy Roffidal at +33 (0)6 82 01 81 17Fees payable by the seller. Energy class B, Climate class A Estimated annual energy expenses for standard use: between €1663.00 and €2251.00 over the years 2021, 2022, and 2023 (subscriptions included). Information on risks to which this property is exposed is available on the Géorisques website: georisques.gouv.fr.Your ACANTHE IMMOBILIER advisor: Cathy ROFFIDAL Commercial agent (Sole proprietorship)This description has been automatically translated from French.
…By Acanthe Immobilier

Receive by email any new listing that may match your search criteria
Your criteria :
By validating this form, you accept the general conditions of use of Le Figaro Properties.
These agencies offer a selection of luxury properties vente at Saint-Jean-de-Cuculles. Feel free to contact them for personalized assistance.
As part of your search for a luxury property, discover our catalog of 1 luxury house with a terrace in Saint-Jean-de-Cuculles, offered from $751,669. Outdoor meals or summer receptions, the terrace extends the house outdoors. The house listed in our listing offers an attractive living area measuring 161 m².
As part of your search for a property of excellence, browse our privileged selection of 1 luxury house with a pool in Saint-Jean-de-Cuculles available from $751,669. Whether the architecture of this house incorporates a covered indoor aquatic space or a vast outdoor pool, the property flourishes amid remarkably landscaped grounds measuring 1,500 m².
Your receptions deserve a setting to match: discover 1 luxury house with a reception room in Saint-Jean-de-Cuculles, starting at $751,669. This residence combines family privacy with spaces dedicated to major events. Family gatherings, business dinners or parties with friends naturally find their place there. The property area extends up to 1,500 m².
