The agencies at Val d'Erdre-Auxence
These agencies offer a selection of luxury properties vente at Val d'Erdre-Auxence. Feel free to contact them for personalized assistance.

 English$ USD · m²


FOR SALE at TERRIEN IMMOBILIER. This 19th-century bourgeois-style building is located in the municipality of Villemoisan. Set in a bucolic environment, it sits on a very large plot of over 3 hectares, ideal for nature lovers or for accommodating animals. Once you pass through the iron gate, the front of the house features a large resin terrace. Inside, the spacious living area offers beautiful brightness thanks to its southern exposure. It includes a furnished and equipped kitchen, a dining area, and a living room with a wood stove. This room benefits from a ceiling height of 2.90 m. Still on the ground floor, there is a master suite opening onto the outdoor terrace, a shower room with a toilet, and a dressing room accommodating the lingerie space. A second toilet completes this level. The first floor consists of three generously sized bedrooms, a shower room with a toilet, and a room that can accommodate an additional water room. At the top level, a large attic offers additional development potential of approximately 50 m2 on the ground. The property includes several outbuildings (garage, workshop, former stables, and pigsties). There is also a heated swimming pool of 7.5 × 3.5 m, an old washhouse, a vegetable garden, and fields for accommodating horses. Its privileged living environment and exterior character are undeniable assets. The house is sound and in good overall condition. The sanitation is provided by a microstation installed in 2021. This property is ideal for fans of large spaces. Energy performance rating C. Fees to be paid by buyers. Information about the risks to which this property is exposed is available on the website www.georisques.gouv.fr. For more information or to arrange a visit, contact Aymeric Viot: 06 03 77 04 02. Commercial agent - EI VIOT AYMERIC - registered with the R.S.A.C. of Angers under number 977866425.This description has been automatically translated from French.
…By Terrien Immobilier


NEW LISTING – Karacterre® Angers. Nestled in the heart of the Segré countryside, this exceptional property reveals itself discreetly at the end of a driveway, set within a 1.85-hectare natural haven that blends landscaped grounds with lush green meadows. It is a rare setting where charm, authenticity, and serenity converge around a 206 m² residence, fully renovated with respect for its heritage. This remarkable property elegantly combines a 16th-century longhouse and a 17th-century dwelling, distinguished by its iconic square tower. The renovation, carried out to the highest standards, showcases fine, authentic materials: tufa stone, exposed stonework, antique terracotta floor tiles, travertine, exposed beams, and local slate roofing. Every detail reflects the home's timeless character, where historic charm harmoniously blends with modern comfort. Upon entering, a spectacular 'cathedral-style' living room impresses with its generous proportions and majestic period fireplace—the true centerpiece of the home. Overlooked by a vast mezzanine converted into a library, this living area fosters a welcoming atmosphere. It flows naturally into a cozy dining room—featuring an original bread oven—which opens onto a magnificent 90 m² terrace offering an unobstructed view of the grounds. The kitchen, both bright and functional, offers direct access to the gravel courtyard. The ground floor also includes a TV room, a laundry room, a bathroom with a toilet, and a spacious master suite opening onto the terrace, complete with a walk-in closet and a private shower room with a toilet. Two staircases provide access to the upper floors, further enhancing the home's unique character. The first level comprises the large mezzanine and three lovely bedrooms, two of which feature their own shower room with a toilet. On the top floor, a fifth bedroom—full of charm—reveals remarkable traditional exposed beams and a washbasin area, creating an intimate, authentic retreat. Outside, the property boasts an exceptional natural setting. The grounds feature magnificent tree species—including centuries-old oaks, hornbeams, maples, acacias, and lime trees—creating a landscape that remains beautiful throughout the seasons. A bountiful orchard planted with fig, pear, and apple trees, along with a former vegetable garden (supplied by a well), completes this idyllic picture. Numerous outbuildings further enhance the property's potential: a barn with horse stalls, a workshop, a garage, a garden shed, and a kennel offer a wide range of possibilities. Sheltered from any disturbances and with no immediate neighbors, the property nonetheless enjoys a prime location: just 5 minutes from local shops and services, 10 minutes from Segré, 15 minutes from Le Lion-d'Angers, and 30 minutes from Angers. A home of rare character—ideal for lovers of heritage, nature, and authenticity seeking an exceptional lifestyle. SAS KARACTERRE, an agency specializing in authentic properties, registered with the Angers Trade and Companies Register (RCS) under number 899 365 811. We operate throughout the Pays de la Loire and Brittany regions: Angers, Château-Gontier, Laval, Nantes, Cholet, Saumur, Le Mans, Rennes, and Saint-Malo. Discover our portfolio—including manor houses, bourgeois homes, lofts, contemporary residences, private mansions, châteaux, manors, charming longères (traditional long farmhouses), character apartments, and exceptional, luxury, or charming properties—directly on the Karacterre Immobilier website. Energy class D, Climate class D Estimated amount of annual energy expenditure for standard use: between 4130.00 € and 5660.00 € for the years 2021, 2022, and 2023 (including subscriptions). Information on the risks to which this property is exposed is available on the Geohazards website: georisques.gouv.fr. This property is offered to you by a commercial agent (Sole proprietorship).
…By Karacterre


CANDÉ 5 minutes in the countryside, at the end of a small path, with no neighbors, farm on 30 hectares of adjoining land bordered by oaks and free of any rights. An idyllic setting for various activities: horse or dog breeding/boarding, educational farm, or simply to take over the already existing and profitable activity of duck fattening. This farm consists of a long farmhouse of 98 m² living space with beautiful possibilities for expansion in the adjoining stone outbuildings and attics. A fitted and equipped kitchen open to a living room with a wood stove, one bedroom, an office space, a bathroom with shower, a toilet, and a large back kitchen/laundry room. Upstairs, a landing, two lovely bedrooms with exposed beams, and a bathroom with a toilet. For your various activities, you will have a large hangar of 500 m² and a building for ducks of 360 m², all in good condition. For your horses: 3 concrete boxes, and two wooden ones on another plot, but all close to the house to keep an eye on your companions. Possibility to purchase wooded plots in addition for about 10 hectares. Beautiful property with nice lands allowing for many different projects. Rare property! Must be visited quickly. Virtual tour in 3D + plans available upon request. Agency fees are payable by the buyer, amounting to 3.49% including tax of the price excluding fees. Information on the risks to which this property is exposed is available on the Géorisques website: www.georisques.gouv.fr. Contact Hervé JOLIVET, Individual Entrepreneur, Commercial Agent OptimHome (RSAC N°413 113 549 Nantes Registry) 06 29 50 69 73 (ref. 597537)This description has been automatically translated from French.
…By Optimhome - Hervé Jolivet


Situated between Angers and Nantes, this beautiful property complex offers a peaceful setting, bordered by the countryside and the Edres river, with all amenities nearby. The property comprises 5 houses set in 2.6 hectares of magnificent grounds, offering 18 bedrooms and 15 bathrooms, for a total of 50 beds. The property, which is in perfect condition, was previously used as a bed & breakfast for training courses or family events. A chapel, a kennel and a double garage complete the estate. An ideal place for a large family or for the pursuit of a reception activity. Beautiful flat grounds of 300m² ECD : D/E Price HAI : 1.090.000 € (Price net seller : 1.038.000 € - 5% fees payable by the buyer) Property presented by Damien TOUDIC (EI) - +33(0)6.77.63.48.86 - [email protected] Information on the risks to which this property is exposed is available at: www.géorisques.gouv.fr Translated with DeepL.com (free version)
…By Barnes Sologne Val De Loire


Réf. 4785: charming property for sale in Maine-et-Loire department. This property is located in Maine-et-Loire, on the border between Anjou and historic Brittany, 35 km from Angers. The area is hilly and the hillside location offers beautiful views stretching to the horizon. A few kilometres away flows the ‘River of the Kings of France’ and the ‘Mother of Rivers’: the Loire. Well located between Nantes and Angers, access to the property is excellent: Ingrandes-sur-Loire railway station is a few kilometres away, and there is motorway access (A11). Originally, the property was easily accessible on horseback from Nantes. This building, or rather this folly, is typical of its era. It is likely to have been the former country house of a notable figure from Nantes, built around 1880. Architecturally and externally, the property has all the hallmarks of a small château, while remaining modest in size. Built of stone and covered with slate, this house has a surface area of approximately 255 sqm, spread over 3 levels and accessed by a central staircase. It faces south-west and comprises: On the ground floor: entrance hall (10.2 sqm) with WC and washbasin, L-shaped living room with parquet flooring (covered with carpet) and fireplace (56.3 sqm/ ceiling height 2.97 m and 2.63 m); a corridor leading to a kitchen (22.3 sqm), conservatory (24.3 sqm) and laundry/boiler room (10.3 sqm). Upstairs: library (20.8 sqm/ ceiling height: 4.3 m), former kitchen (11.2 sqm), 3 bedrooms (12, 18 and 19 sqm), 1 bathroom and WC (17.6 sqm), 1 shower room and WC (2.3 sqm). Above: 1 bedroom (21.8 sqm) with balcony and panoramic view, 1 bathroom and WC (4.7 sqm). The property was acquired by the current owner's parents in 1986. It underwent extensive renovation work between 1987 and 1992. Today, the structural work is in a reassuring condition. Modernisation of the amenities (kitchen and bathrooms) and decoration could be considered. • Roof: slate with hooks, installed in 1987; • Renovation: carried out in 1987; • Window frames: wood, double glazing; • Heating: Dimplex heat pump (aerothermal) installed around 2010; • Hot water production: thermodynamic water heater from 2017; • Sanitation: via a septic tank from 2013, currently being inspected; • Electricity: wiring redone in 1987, some electrical panels are recent; • Water supply via the public service; • Bathrooms: mostly redone in 1987, in need of refreshing; • Lightning conductor; • Alarm system. Outbuildings : They comprise: A/ A 79 sqm house: living room (26.6 sqm), bathrooms, toilet and boiler room (12 sqm), 2 bedrooms (17 and 23.4 sqm); work carried out in the 1990s: electric boiler, electric water heater, some windows replaced with double glazing: property in need of refurbishment. Garage and woodshed nearby. B/ An 86 sqm house: living room (23.7 sqm), kitchen (6.5 sqm), shower room (5 sqm), 3 bedrooms (12, 13 and 26 sqm), attic access; 28 sqm garage; renovated around 1995, gas boiler (tank removed); nearby: former stable and tack room (20 sqm) used as a garage, former pool house with shower and toilet (1988 swimming pool out of service); C/ Small shed on the site of a former tennis court. D/ Small wooden stable (1 box). The grounds are pleasantly laid out around the house. Most of it is enclosed by wire fencing (80 cm high) or barbed wire fencing. It comprises: - 12.8 acres of woodland, criss-crossed by wide paths and planted with fine trees; a wide bridle path leads from the house to the woods, offering beautiful views; - 18.7 acres of meadows below the house; - A very pleasant English-style park with numerous ornamental trees. Part of it is a small French-style garden with a reflecting pool, groves and statues. On the other side, a balustrade allows you to contemplate the rolling horizon from above; A beautiful driveway allows visitors to appreciate, from the curve, the arrival at this place which has all the attributes of a beautiful country property. The whole estate covers an area of approx. 34.58 acres Cabinet Le Nail: +33.(0)2.43.98.20.20 CPI 5301 2018 000 028 835 - CCI de la Mayenne We invite you to visit our website Cabinet Le Nail to browse our latest listings or learn more about this property.
…By Cabinet Le Nail


In the heart of Ingrandes-sur-Loire, in one of the Loire Valley villages prized for their gentle way of life, this period house offers approximately 160 sq m of living space and breathtaking views of the Loire River. A rare find, bathed in light thanks to its south-facing aspect, where the charm of the original features blends seamlessly with particularly appealing potential for renovation. The house has two separate entrances, allowing for a variety of uses. On the ground floor, accessible at ground level, a spacious bedroom area, currently subtly divided into two sections, offers multiple possibilities (suite, independent space, hospitality business). This level also includes a shower room, WC, laundry room, cellar, and direct access to the secluded garden. An ideal layout for creating a bed and breakfast or gîte, all the more relevant as the property is located on the highly sought-after Loire à Vélo cycling route. Upstairs, also with its own separate entrance, unfolds a bright living room with a fitted kitchen. The open and welcoming living space boasts exceptional panoramic views of the Loire River, a veritable living painting that changes with the seasons. Two additional bedrooms and a spacious mezzanine complete this level, offering generous and adaptable living space. The two floors are also connected by an internal staircase, allowing for easy reunification into a seamless and cohesive family home. Outside, the approximately 530 sqm plot features a large, secluded garden, a true haven of greenery perfect for relaxation. A private retreat, sheltered from view, where nature and the river create a privileged living environment. A characterful house with great potential, ideal as a primary residence, family home, or tourist accommodation project, in an exceptional Loire Valley setting. Just an 8-minute walk from the regional train station, Nantes and Angers are less than 20 minutes away. Access to the A11 motorway is 15 minutes away. Services and shops are available in the town. ENERGY RATING: C / CLIMATE RATING: A. Estimated average annual energy costs for standard use, based on current energy prices: between EUR1,700 and EUR2,320 per year. Contact: Nadège REDAIS: 33 6 07 62 52 06. Sales agent registered with the Angers Trade and Companies Register under number 441.971.827. Agency fees are payable by the seller. Information on the risks to which this property is exposed is available on the Géorisques website: www.georisque.gouv.fr
…By Espaces Atypiques Angers


Located in the commune of Saint-Georges-sur-Loire, southwest of Angers on the road to Nantes, this unexpected 1970s architect-designed house stands out as a striking landmark amidst the surrounding buildings. It occupies 230 square meters of living space on a plot of nearly 2,000 square meters. The house rises from a rocky outcrop, and its raw concrete base, composed of a blend of aggregates, allows it to integrate harmoniously with the unexpected terrain in this outlying area. The house's design is particularly original, unfolding in a fan shape over two levels. The distinction between the family living area and the sleeping quarters is immediately apparent. The entire house is bathed in natural light, and the garden level benefits from a continuous flow of light through slit-like modules that alternate between glass monoliths and exposed concrete columns. The ground floor forms a cohesive base that enhances the upper level of the building. The entrance hall, with its mezzanine, features a suspended concrete staircase, a true sculpture at the heart of the entrance. This level includes a separate bedroom and storage spaces. It leads to the upper floor and landings, providing access to the family living area on one side and the sleeping quarters on the other. The roof, shaped like a hood, covers the living room and the spacious lounge, which opens onto the American-style kitchen with a breakfast bar. This exceptionally large living space features a contemporary wood-burning stove at its center. From this area, a wooden staircase leads to a mezzanine, an ideal space for a home office. The sleeping quarters include four separate bedrooms, a master suite with a dressing room and bathroom, and a separate toilet. The house is particularly bright, with the first floor completely renovated and updated with double-glazed aluminum windows and electrically operated roller shutters. This property benefits from a brand-new reversible air conditioning system and will appeal to those who appreciate raw, authentic architecture. The exterior is inspired by Mediterranean gardens, featuring succulents. A vegetable garden, a chicken coop, and a summer lounge area complete the picture. The house remains easily accessible by car with two covered garages on the garden level. Energy Rating: E / Climate Rating: G. Estimated average annual energy costs for standard use, based on 2021 energy prices (including subscription): Energy Performance Certificate (EPC) currently being updated. Contact: Philippe 33 6 07 60 57 50 EI Sales Agent 349 740 936 RSAC Angers. The seller pays the agency fees. Information on the risks to which this property is exposed is available on the Géorisques website: www.georisques.gouv.fr
…By Espaces Atypiques Angers


EXCLUSIVE TO TERRIEN IMMOBILIER. Just 1 km from the center of Montjean-sur-Loire, nestled in the countryside, this former stone barn, fully restored since the 1980s, captivates with its authenticity and timeless charm. Offering comfortable single-level living with approximately 124 m2 of living space, it sits on a fenced, landscaped, and meticulously maintained plot of nearly 2,500 m2, complete with a garage, workshop, and an old swimming pool that could be renovated. From the moment you arrive, the tone is set: an electric gate opens onto a gravel driveway leading to this characterful property. The entrance reveals a spacious living area of over 50 m2, enhanced by exposed beams, terracotta tile flooring, and a fully functional tufa stone fireplace, creating a warm and authentic atmosphere. This room opens onto a first bedroom bathed in light, offering unobstructed views of the countryside with complete privacy. Adjoining the living area, the house features a fitted and equipped kitchen, designed for everyday use with ample storage, a recently renovated shower room, a separate WC, and two beautiful bedrooms with perfectly preserved oak parquet flooring. Every detail testifies to the care taken in the renovation: solid wood doors, custom-made interior shutters, traditional tiling, and high-quality wall coverings lend the whole a true elegance. Lovers of character homes will appreciate the preserved charm and peaceful living environment. For comfort, the house benefits from modern and efficient equipment: a heat pump, air conditioning in the living room, and a hot water tank powered by solar panels. In addition, a workshop of approximately 24 m2, equipped with water and electricity, offers excellent potential for conversion into an office, separate bedroom, or professional space. A garage and a second workshop complete the amenities of this charming property. Energy Performance Certificate (EPC): D Completed on 10/08/2026.- Fees payable by the buyer - TERRIEN IMMOBILIER.
…By Terrien Immobilier


In a privileged setting in Montjean-sur-Loire, this elegant contemporary home, built in 2012, offers 226 sq m of living space and enjoys a rare setting, peaceful and free from overlooking properties, within a magnificent garden of more than 3,200 sq m. Designed for single-level living, this property stands out for the quality of its construction, its noble materials, generous volumes and remarkable connection with the outdoors. Facing due south, it benefits from beautiful natural light throughout the day and a genuine sense of space. From the entrance, the hallway, with a guest toilet, leads to a particularly bright living area. The living room opens generously onto a patio equipped with a bioclimatic pergola, ideal for enjoying the outdoors throughout the year. Extending from this space, the fitted and equipped kitchen opens onto the dining room. The whole is enhanced by large glass doors, allowing the interior to fully connect with the outdoors and providing access to both the terrace and patio. A design that creates a pleasant continuity between the interior spaces and the garden. A utility room and direct access to the garage complete this area. A Fully Designed Single-Level Bedroom Area One of the property's great qualities lies in its layout: the bedroom area is perfectly separated from the reception rooms, ensuring peace and privacy. The ground floor accommodates four bedrooms, all fitted with built-in wardrobes, including a beautiful master suite with dressing room and private shower room. The latter also benefits from a large glass door opening towards the outdoors, creating a pleasant connection with the garden. A second bathroom, equipped with both a shower and a bathtub, completes the bedroom area. An additional space can be arranged according to one's needs as a library, office or playroom. An Upper Floor Offering Multiple Possibilities Upstairs, a warm and inviting room featuring a wood-burning stove provides particularly versatile additional space. It could accommodate a playroom, children's area, bedroom, office or leisure space, depending on the needs of its future occupants. The property also benefits from a 55 sq m garage, offering generous space for several vehicles, storage or various projects. An attic above the garage completes the property and provides an attractive additional area that can be used according to one's needs. A Privileged Lifestyle in Montjean-sur-Loire Set in a sought-after part of Montjean-sur-Loire, this property enjoys an exceptionally peaceful and preserved environment, free from overlooking properties, while remaining close to local amenities. Everything here contributes to an exceptional quality of life: a beautifully crafted home, carefully selected materials, predominantly single-level family living, generous volumes and more than 3,200 sq m of nature to enjoy. A distinctive and elegant property, where contemporary architecture gives way to a lifestyle centred around natural light and the outdoors. The village offers a convenient everyday lifestyle, with shops and services within walking distance. The nearby Ingrandes-Le Fresne-sur-Loire railway station also provides access to the regional rail network. Approximately 30 minutes from Angers and its railway station, and just 10 minutes from the railway stations in Ingrandes and Chalonnes-sur-Loire. CLASSE ÉNERGIE : B / CLASSE CLIMAT : A Montant moyen estimé des dépenses annuelles d'énergie pour un usage standard établi à partir des prix moyens des énergies indexés sur les années 2021, 2022, 2023 compris entre 1760 euros et 2450 euros Contact EI : Nadège REDAIS : 06 07 62 52 06 Agent commercial RSAC N°441.971.827 ANGERS. Les honoraires sont à la charge du vendeur Les informations sur les risques auxquels ce bien est exposé sont disponibles sur le site Géorisques : www.georisque.gouv.fr
…By Espaces Atypiques Angers


Riverside property on the Mayenne with private direct access to the shore, this secluded estate reveals a 16th-century former priory surrounded by its outbuildings. An active holiday cottage with a covered swimming pool, a charming two-bedroom main house, and several storage buildings complete this unique property, ideal for a lifestyle project or hospitality use. The 16th-century priory opens on the ground floor onto a bright entrance thanks to an elegant contemporary extension. This leads to a warm kitchen enhanced by a period tuffeau stone fireplace, which then opens onto a spacious living room with two fireplaces. This level also includes a laundry-heating room and a WC. Upstairs, a landing distributes three bedrooms, one with its own private bathroom, as well as a shower room and WC. The second floor offers two bedrooms to renovate and a large room to be arranged according to your needs. An extension connects the priory to the holiday cottage while maintaining the full independence of the main house. The holiday cottage offers, on the ground floor, a living room with a fireplace, a sitting area, and an open, fully fitted kitchen, as well as a WC. Upstairs, two welcoming bedrooms each have their own shower room with WC. The cottage is completed by a heated covered swimming pool with an adjoining shower area. On the estate, an annex house for residential use features an entrance through a veranda, a living room with an old bread oven and open kitchen, a bathroom, a shower room with WC, a bedroom, and a mezzanine serving as a second bedroom. This additional house provides the perfect space for hosting family and friends or can be considered for rental income depending on your project. The outbuildings include several garages, storage rooms, a heated workshop ideal for professional use, and a large covered area with a walk-in shower that can accommodate several vehicles. The grounds, covering 3.6 hectares fully fenced, alternate between orchard, woodland, meadows, and parkland, extending down to the Mayenne River. A terrace by the water invites you to enjoy the fine days, while the riverside walking paths offer a privileged natural setting and a true quality of life, combining tranquility and open spaces. Only 1 km from all amenities, 20 minutes from Angers via the expressway, and close to the charming village of Grez-Neuville. CLASSE ÉNERGIE : E / CLASSE CLIMAT : E Montant moyen estimé des dépenses annuelles d'énergie pour un usage standard établi à partir des prix de l'énergie de l'année : entre 5360 euros et 7310 euros par an. Contact EI: Nadège REDAIS : 06.07.62.52.06 Agent commercial immatriculé au RSAC de Angers sous le numéro 441.971.827 Les honoraires sont à la charge du vendeur. Les informations sur les risques auxquels ce bien est exposé sont disponibles sur le site Géorisques pour les zones concernées: www.georisques.gouv.fr
…By Espaces Atypiques Angers


This beautiful property, located a stone's throw from the river in a lush green setting, features a majestic 19th-century private mansion of approximately 200 sq m of living space, and a separate pavilion of approximately 175 sq m. The entire estate, nestled within a beautifully landscaped park of over one hectare with magnificent century-old trees, is completely walled, ensuring peace and tranquility, ideal for inspiration and entertaining. The entire property has been renovated to the highest standards, using authentic and timeless materials, seamlessly blending modernity and authenticity. The private mansion, with its tufa stone and brick facades, boasts a reimagined interior with a refined designer touch. The entrance hall, with its intimate and refined atmosphere, reveals a ground floor with terracotta tile flooring, boasting impressive ceiling height and generous proportions. It leads to, on one side: a deep living room with a beautiful tufa stone fireplace, a large family kitchen, and a cellar in the basement. On the other side: a second living room with a fireplace, leading to a spacious dining room that connects to the kitchen. The elegant wooden staircase leads to the two upper floors, which offer a master suite with a dressing room and bathroom, as well as three other cozy bedrooms and a bathroom. A second dwelling, located in the former pavilion, offers approximately 175 square meters of living space, comprising a kitchen open to the dining room, a large living room of approximately 60 square meters with a grand fireplace, and upstairs, a hallway leading to a separate bathroom and three bedrooms, one of which has a dressing room and shower room. This beautiful property boasts a 9x12 meter indoor heated swimming pool with a pool house and bathroom facilities, a dovecote, two wells, an outdoor wine cellar, a woodshed, and a garden shed. Schools and amenities are just steps away, and Angers city center is only 20 minutes away! This unique location offers an ideal living environment for a family, with potential for a bed and breakfast/gîte project or rental income. Ref. 1086. Contact: Emmanuelle LEGO: +33 6 63 02 47 91, RSAC LAVAL 485 286 868. SAS KARACTERRE, an agency specializing in authentic properties, registered with the Angers Trade and Companies Register under number 899 365 811. We operate throughout the Pays de la Loire and Brittany regions. ANGERS CHATEAU-GONTIER LAVAL NANTES CHOLET SAUMUR LE MANS RENNES SAINT MALO Discover our properties, including Mansions, Townhouses, Lofts, Contemporary Houses, Private Mansions, Castles, Manors, Charming Longères, Character Apartments, Exceptional Properties, Luxury Properties, Charming Properties, and Investment Properties, directly on the Karacterre real estate website. Identification may be required before any visit, in accordance with Article L561-2-2. Mains drainage. Energy Performance Certificate (EPC) rating C (159 kWh/m²) and Greenhouse Gas Emissions (GHG) rating C (20 kg CO2/m²) - Estimated annual energy costs for standard use: €4,440 to €6,050/year - reference year 2021. Property tax: €2,653. Information on the risks to which this property is exposed is available on the Géorisques website: www.georisques.gouv.fr Including fees of 5% TTC to be paid by of the purchaser. Price excluding fees 947 619 €. Energy class C, Climate class C Estimated average amount of annual energy expenditure for standard use, based on the year's energy prices 2021: between 4461.00 and 6036.00 €. Information on the risks to which this property is exposed is available on the Geohazards website: georisques.gouv.fr.
…By Karacterre


Karacterre Angers® offers you this superb bourgeois residence located in the town center of Segré in the Anjou Bleu region. Just 25 minutes from Angers, this town has all the services and shops you'll need. Loaded with history about the region's mining past, The building is set in magnificent grounds of over 5,000 m2 planted with trees, an extremely rare amenity and one of the largest private gardens in the city. It lends the site an extraordinary charm. The architectural ensemble dates from the 19th century. The house welcomes you into an entrance hall leading to a light-filled living room ideally facing the garden. This is followed by a lovely dining room for entertaining friends and guests, facing a charming fitted and equipped kitchen. In fine weather, the kitchen becomes an extension of the garden, with direct access to the terrace, where it's easy to imagine convivial moments in this exceptional setting. Upstairs, the house offers 4 bedrooms, including a master suite with dressing room and bathroom. On the second floor, convertible attic space can be used as an additional bedroom or as a beautiful playroom/reception/reading room. The house also features a veranda serving as an outbuilding and summer lounge. There's also a garage that could be used as a workshop if required. Karacterre is an agency specializing in authentic properties. We cover the regions of PAYS DE LA LOIRE BRETAGNE ANGERS CHOLET SAUMUR RENNES SAINT MALO Discover our properties such as Maisons de Maîtres, Maisons bourgeoises, Lofts, Contemporary houses, Mansion houses, Châteaux, Manoirs, Longères de charme, appartements de caractère, biens d'exceptions, bien de luxe, bien de charme, immeuble de rapport, directly on the Karacterre real estate website. Free estimates on request. Including fees of 4% TTC to be paid by of the purchaser. Price excluding fees 625 000 €. Energy class E, Climate class E Estimated amount of annual energy expenditure for standard use: between 5601.00 € and 7579.00 € for the years 2021, 2022, and 2023 (including subscriptions). Information on the risks to which this property is exposed is available on the Geohazards website: georisques.gouv.fr.
…By Karacterre


At the entrance to Segré, just 30 minutes from Angers, this remarkable manor house embodies the timeless elegance of historic homes, enhanced by a renovation that respects its past. Built between the 15th and 19th centuries, this characterful property unfolds its architecture around a main courtyard, the true heart of the estate. This harmonious layout creates an open-air reception area, both intimate and majestic, ideal for welcoming family and guests in an exceptional setting. The manor house comprises two main residences of approximately 151 sqm and 102 sqm, offering authentic spaces where the original charm has been carefully preserved: terracotta tile floors, exposed beams, period fireplaces, elegant stonework... The renovation has subtly integrated contemporary amenities, ensuring a comfortable lifestyle perfectly suited to modern needs. A third, independent dwelling of approximately 115 sq m, requiring renovation, offers a range of possibilities as a guest house, rental property, or professional space. Numerous outbuildings complete this rare property, including stables, a charming chapel, and a former bread oven, representing an additional 215 sq m. All these spaces enhance the unique potential of this property. Situated on approximately 3,000 sq m of enclosed, wooded grounds, sheltered from any disturbances, the estate offers a peaceful and unspoiled living environment while remaining close to amenities. A place steeped in history, with a strong character, ideal for those who appreciate rare properties and seek authenticity, elegance, and potential. Contact EI: Frédéric Piriou 33 6 12 03 02 17. The seller pays the agency fees. Energy Class: D / Climate Class: D. Estimated average annual energy costs for standard use range from EUR3,710 to EUR5,120 per year. Indexed as of January 1, 2021 (including subscription). For detailed information on environmental risks, please visit the Géorisques website: www.georisques.gouv.fr
…By Espaces Atypiques Angers


Exceptional property in Anjou Bleu: Elegance and Art of LivingHidden from view, this character home combines the timeless charm of past centuries with the comfort of today. The master house spans 518 m² of living space and captivates with its generous volumes and unique atmosphere. The ground floor features a majestic entrance, two bright lounges with marble fireplaces, a dining room, an office, and a fitted kitchen with a pantry. The first floor hosts five bedrooms, two bathrooms, and a shower room. The second floor is equipped with a game room, a home cinema, a laundry room, and three additional rooms that can be converted. Outside, an elegant swimming pool harmoniously fits into a natural setting of over 23 hectares: a park with rare tree species, meadows, woods, and paths suitable for walking or horseback riding. All bordered by the river La Verzée with its private pontoon. Numerous outbuildings complete this place: barn, stable, former horse stable, garage, cellar, workshop, and a separate 110 m² housing. A remarkable potential to accommodate personal or professional projects. A rare alliance between heritage, nature, and well-being, just 10 minutes from Segré and 45 minutes from Angers. Contact: Laure DESVAUX: 06.35.10.72.68Information about the risks to which this property is exposed is available on the Géorisques website: www.georisques.gouv.fr (5.00% fees inclusive tax payable by the buyer.)This description has been automatically translated from French.
…By L'exception


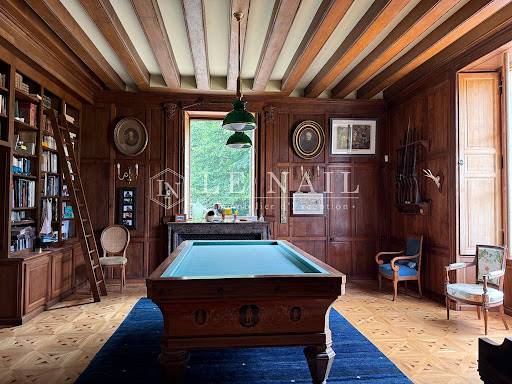
Ref.4635 : 16th and 18th C. Noble Dwelling and its Park on 58.8 acres in Maine et Loire department This property is located in Haut-Anjou, in « the Anjou Bleu region », in the north of the Maine-et-Loire department, 2 km from a small village. Segré (7,000 inhabitants) is 10 km away. Angers, 45 km away, is accessible via a 4-lane motorway and takes the TGV to Paris in 1 hours 30. The property is located at the end of a beautiful driveway with a 400 m tarmac road. Anjou Bleu stretches from the borders of Brittany to the Mayenne river. The region takes its name from its mining past. Indeed, the blue of its slate and schist, the stone used for building and especially roofing, adorns many of the houses in the west of France! The region is bursting with places to stay, places to eat and places to discover: this is Hervé Bazin country! The famous blue mine and its galleries will take you deep into the bowels of the earth, the Château de Challain-la-Potherie will reveal its neo-Gothic splendour, and the Château de la Lorie will plunge you into a grand, luminous pleasure residence. The Bleu mill-towers decorate the bocage landscape of Anjou Bleu and its region, where life is good. This noble dwelling was built on a 16th-century base and altered mainly in the 18th and 19th centuries. It came into the family of the current owners following a marriage in 1914. Built of rendered schist rubble with a slate roof and facing north/south, it spans 526 sqm of living space and comprises : Ground floor: large entrance hall (50 sqm) leading to all the rooms and the stairway, lounge with red marble fireplace in the Louis XVI style (31 sqm), billiards room with black marble fireplace in the Louis XVI style (30 sqm), study (20 sqm), dining room (23 sqm), kitchen (17 sqm), utility room (12 sqm) and toilet. First floor: a corridor runs through the house and leads to 5 bedrooms (31, 29, 26, 26, 19 sqm), 2 bathrooms, 1 shower room, wc and a wash-hand basin in one bedroom. Above: a corridor leads to a laundry room, a home cinema and former utility rooms (not counted as living space); the attic insulation and electricity on this floor are new. The layout on each floor and the proportions of the rooms are excellent. The house is deep and the volumes are generous without being excessive. This is a comfortable family home. What's more, the materials and finishes are of the highest quality. (Historical sources: Célestin Port / Mérimée database) OUTBUILDINGS : They comprise : A/ A barn comprising: workshop (14 sqm), cellar (6 sqm), garage (36 sqm), boiler room/pool-house (46 sqm), lean-to at the back (6 sqm); roofing dating back a dozen years; B/ A swimming pool created in 2014, measuring 6 x 12 m (prof. 1.7 m max), liner, treated with bio uv oxygen; submerged, heated cover; C/ A stable for sheep (34 sqm) in the former walled vegetable garden; D/ A wood shed (30 sqm) with concrete slab, electrified; E/ A former stable (46 sqm), upper floor; F/ A property rented and comprising: - An 110 sqm dwelling with, on the ground floor: kitchen, bedroom, lounge, shower room, wc/laundry room; upstairs: 3 bedrooms; roof redone around ten years ago, electric heating, half of the windows are double glazed, shower room redone 3 years ago, dwelling to be refreshed; - A large barn in the extension; - 2 sheds. LAND : The property is accessed from the north via a majestic cedar avenue. To the south, the property is bordered by a small river. Passionate about parks, the owners have been developing the current one through regular planting for over 50 years. The grounds around the manor house are sumptuous, planted with a wide variety of species: cedar, sequoia, oak, liquidambar, ginko biloba, American walnut, maple, cypress, yew, etc. The park is irrigated and the potted plants have taps. One person maintains the exterior of the property for 8 to 10 hours a week. The surface area of the property is divided as follows: 13 acres (5 ha) of parkland and driveways 15 acres (5.8 ha) of ancient woodland 17 acres (7 ha) of mixed plantations (oak, hornbeam, walnut, chestnut, maple, umbrella pine, Douglas fir) created 10 years ago; 12.8 acres (5,2 ha) of meadows. The total land area is 58.8 acres (23,8 ha) Option to purchase, in addition, Article 2, comprising 11.6 acres (4,7 hectares) of meadowland. Price: €25.000 Cabinet Le Nail: +33.(0)2.43.98.20.20 CPI 5301 2018 000 028 835 - CCI de la Mayenne We invite you to visit our website Cabinet Le Nail to browse our latest listings or learn more about this property.
…By Cabinet Le Nail


NEW LISTING Karacterre ® Mayenne. Nestled in the heart of the unspoiled Segré countryside, this beautiful renovated farmhouse offers 227 m² of living space on a magnificent landscaped plot of 3,904 m², a true haven of serenity and privacy. The ground floor features a living/dining room with a wood-burning stove and large windows opening onto the terrace, a fully equipped and highly functional family kitchen, and a spacious 40 m² living room with terracotta tile flooring and a superb period fireplace. A hallway leads to the sleeping area, which includes two bedrooms and a shower room with toilet. This level also comprises a utility room, a toilet, and a boiler room. The staircase leads to the first floor, which comprises a landing, a large living room with beautiful exposed beams, a hallway, three lovely bedrooms, a bathroom, and a toilet. This property boasts a large double garage/workshop of approximately 75m² with an automatic gate, pigsties, a large agricultural shed of approximately 162m², an orchard and vegetable garden with a greenhouse, a well, and numerous tree species. A true haven of peace! Located 13km from Segré, 40 minutes from Angers and its TGV station, 30 minutes from Châteaubriant, and 45 minutes from Laval, this property will appeal to those who appreciate character and are seeking a serene living environment, ideal for a family home, a craftsman, or a professional practice. KARACTERRE SAS, an agency specializing in authentic properties, registered with the Angers Trade and Companies Register under number 899 365 811. We operate throughout the Pays de la Loire and Brittany regions: Angers, Château-Gontier, Laval, Nantes, Cholet, Saumur, Le Mans, Rennes, and Saint-Malo. Discover our properties, including manor houses, townhouses, lofts, contemporary houses, private mansions, castles, mansions, charming farmhouses, character apartments, exceptional properties, luxury properties, charming properties, and investment properties, directly on the Karacterre real estate website. Including fees of 5% TTC to be paid by of the purchaser. Price excluding fees 428 571 €. Energy class D, Climate class D Estimated amount of annual energy expenditure for standard use: between 3960.00 € and 5410.00 € for the years 2021, 2022, and 2023 (including subscriptions). Information on the risks to which this property is exposed is available on the Geohazards website: georisques.gouv.fr.
…By Karacterre


Ref.4804 : French house on the banks river in Anjou. This charming miller’s house, dating from the 18th and 19th centuries, is situated near the town of Segré in Anjou Bleu, a pretty town in Haut-Anjou through which the River Oudon flows. Nestled in lush greenery and lulled by the murmur of the water, this property perfectly embodies the traditional Angevin home, whilst its surroundings evoke the gentle way of life so characteristic of the region. Shops and amenities are easily accessible in under 5 minutes by car. Angers and its economic hub are approximately 30 minutes away, giving this property a highly sought-after location. Built along a charming little river, this former miller’s house offers a truly privileged setting for those seeking a waterside location and the Angevin countryside as a way of life. The main house was built using local stone rendered with lime and tuffeau, on a four-storey plan with a slate roof, thus faithfully reflecting the architectural style of the bourgeois houses of Northern Anjou. Note the refined ornamentation on the north façade, the moulded eaves, the tuffeau stone frames of the windows and low-arched openings, and the latticework joinery, all of which lend it a remarkable elegance. Built slightly overhanging the river it borders, it offers approximately 220 sqm of living space arranged as follows: On the ground floor : an entrance hall featuring a beautiful baluster staircase leading to the upper floors, with access on either side to a dining room with a closed-hearth fireplace, a kitchen, a spacious living room, a second entrance with an adjoining toilet, and a suite comprising a bedroom, a shower room and a toilet. On this floor, you will find original terracotta tiled floors, a marble fireplace and moulded ceilings. On the first floor : a landing leads on one side to a study, a suite comprising a bedroom, a dressing room and a shower room, and on the other side to a hallway leading to three bedrooms, a bathroom, a toilet and a laundry room. As on the ground floor, there are terracotta tile floors and a marble fireplace, as well as parquet flooring. Unconverted attic space on the second floor. Cellars in the basement accessible via a staircase in the entrance hall. A long driveway lined with magnificent chestnut trees leads to a delightful 3.45 acres (1.4-hectare) estate comprising courtyards, a terrace, a garden, a small valley, meadows and copses, all adorned with beautiful trees (willows, ash trees, chestnut trees, oaks, etc.) and bordered by an enchanting river. The property comprises outbuildings: a remarkable old mill, now used for storage and as a workshop and various cellars, now used as storage rooms and a woodshed. Cabinet LE NAIL – Maine-et-Loire - Mr Lodoïs HUBERT : +33 (0)2.43.98.20.20 Lodoïs HUBERT, Individual company, registered in the Special Register of Commercial Agents, under the number 792 044 760. We invite you to visit our website Cabinet Le Nail to browse our latest listings or learn more about this property.
…By Cabinet Le Nail
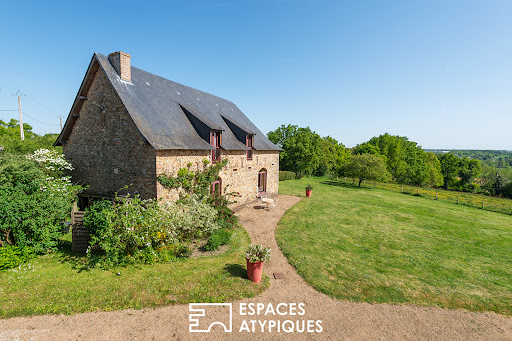


Set in an elevated and unspoiled environment just minutes from the heart of Segré, this remarkable property offers a rare blend of authenticity, privacy, and refined country living. Extending over more than 20,000 sqm of south-facing grounds, the estate enjoys breathtaking open views stretching over 30 kilometers. Discreetly positioned behind its entrance gate, the property immediately conveys a sense of calm and exclusivity. The main residence, offering approximately 280 sqm of living space, has been thoughtfully designed for comfortable family living while preserving its original character. Period features such as exposed beams blend seamlessly with generous volumes and abundant natural light. The reception rooms open gracefully onto a terrace through large bay windows, framing the surrounding landscape. The ground floor also features an independent kitchen, a spacious utility room, and guest amenities. A ground-floor master suite with en-suite shower room ensures ease of living. A mezzanine level hosts a study or office space, ideally suited for remote working or professional use, with the added benefit of a potential independent access. A fully glazed patio enhances this area, offering an ideal setting for a wellness space or private gym. Upstairs, two well-proportioned bedrooms and a family bathroom complete the sleeping quarters. The top floor offers further potential for conversion into an additional suite, dressing room, or flexible living space. The secondary residence, approximately 170 sqm, is dedicated to entertaining and hospitality. This charming stone building features a spacious reception hall of over 100 sqm, complete with bar area, shower room, and an open fireplace, creating a warm and inviting atmosphere for gatherings. The upper level offers a mezzanine suitable for a games room or lounge area, along with two guest bedrooms, ensuring comfortable accommodation for visitors. Energy rating: C / Climate rating: C Estimated annual energy costs: between euros4,240 and euros5,740 (based on indexed energy prices for 2021?2023, including subscriptions). Contact: Frédéric Piriou +33 6 12 03 02 17 Commercial agent registered in Angers (RSAC n° 907693899) Agency fees payable by the seller. Information on potential risks for this property is available at: www.georisques.gouv.fr
…By Espaces Atypiques Angers


Situated in a calm and pleasant environment, this beautiful house of 170 m² of living space will charm families looking for space, comfort, and brightness. Located on a landscaped and fully enclosed plot of 1,477 m², it enjoys an east/west exposure that offers natural light throughout the day.Upon entering, you will discover a warm and bright living room with its glass roof, ideal for sharing precious moments with family. The fitted and equipped kitchen, friendly and functional, perfectly complements this living space. The ground floor also features three bedrooms, two of which are currently arranged as offices, as well as an adjoining shower room that easily allows for the creation of a master suite. A separate toilet completes this level.Upstairs, a spacious game room or relaxation area distributes the sleeping area comprising four bedrooms, a storage room, a shower room with double sinks, and a separate toilet. An ideal layout that allows everyone to have their own space.The complete basement is a real asset with its garage that can accommodate at least two vehicles, its laundry room, workshop, back kitchen/pantry, and storage spaces.In terms of comfort, the house benefits from efficient equipment: water/water geothermal heating, solar water heater, rainwater recovery, and reinforced insulation, ensuring excellent energy performance.A well-maintained house, offering spacious volumes and a privileged living environment where a large family will find all the necessary space to thrive every day.Just a few minutes from schools, the middle school, the high school, shops, health services, sports facilities, the swimming pool, the cinema, and the train station allowing easy access to Nantes, Angers, or Paris.A house ready to welcome a new family story. Fees: 3.75% of the sale price. For more information or to schedule a visit, contact the MPI Bod'immo agency at 02 41 45 97 35 - [email protected] - Aurélien Bodin 06 77 07 80 36 Independent commercial agent of the national Marketplace Immobilier network N° RSAC: 899153746. Information on the risks to which this property is exposed is available on the Géorisques website: www.georisques.gouv.frThis description has been automatically translated from French.
…By Marketplace Immobilier


There are rare places where you immediately sense something different... a calm, an elegance, a harmony between the house and its surroundings. This property is one of them. From the moment you enter, the tone is set: a vast 21 sq m marble hall welcomes you and leads to a majestic 57 sq m living room, bathed in light thanks to its triple exposure. The marble floor, the generous proportions, the high ceilings, and the breathtaking view of the Mayenne River give this space an atmosphere of high standing and tranquility. Outside, two magnificent terraces invite you to fully enjoy the view and the landscaped garden of over 3,000 sq m. A swimming pool, spa, and sauna complete this idyllic setting, designed for well-being and relaxation. The house offers five very large bedrooms, including a sumptuous 38 sq m master suite with a private bathroom. Every space has been designed to combine comfort, privacy, and spaciousness. In addition, a basement of over 150 square meters houses a large garage, a games room, and ample storage space. This house is much more than just a place to live: it's an exceptional property, unique on the market, sure to appeal to those who appreciate beautiful homes, nature, and tranquility. A rare find, to be discovered with emotion. The fees are to be paid by the seller. Les informations sur les risques auxquels ce bien est exposé sont disponibles sur le site Géorisques : www. georisques. gouv. fr. ** ENGLISH SPEAKERS: please note that Capifrance has an international department that can help with translations. To see our range of 20,000 properties for sale in France, please visit our Capifrance website directly. We look forward to finding your dream home!
…By Capifrance - Elisabeth Le Razer


Just 15 minutes from Angers, in the heart of the prestigious Savennières wine region, this fully restored 17th-century manor comes with a guest house, outbuildings and a swimming pool, set within 1.82 hectares of grounds with no neighbours or overlooking properties. The estate provides approximately 407 sqm of living space: a 285 sqm main manor and an independent 122 sqm guest house. It offers up to six bedrooms and four bathrooms, together with five garages, a workshop, cellar, tack room and stables suitable for a horse. The entire property has undergone a comprehensive interior and exterior renovation. Roofs, façades, electrical systems, technical installations and living spaces have all been carefully restored. The kitchens and bathrooms are recent, the upper floors feature solid wood flooring, and a high-performance gas boiler was installed less than two years ago. Both houses have a D energy performance rating and are ready for immediate occupation, with no work required. The manor is distinguished by its natural light and harmonious proportions. Its elegant rooms benefit from ceiling heights of up to 3.40 metres on the ground floor. The living room, dining room and kitchen are spacious while retaining a warm atmosphere. Traditional French-beamed ceilings, tuffeau stone fireplaces, wood panelling and terracotta floors blend naturally with the contemporary renovation. The recent kitchen combines fine materials with Siemens appliances. Upstairs, the slate, brick and tuffeau stone staircase leads to three large bedrooms, a library that could serve as a fourth bedroom, and two polished-concrete bathrooms. Facing the manor, the fully renovated guest house forms a genuine second residence. It includes a spacious reception room with polished-concrete flooring and a Smeg-equipped kitchen, while the upper floor offers two large en-suite bedrooms, allowing family and guests to stay in complete independence. The grounds include a formal French garden, mature trees, orchards, meadowland, a pond and a 4 × 9 metre swimming pool. The estate enjoys a rare setting, with uninterrupted 360-degree views across protected, non-buildable land. Close to Angers, with Paris approximately 1 hour 30 minutes away by TGV, the property combines the prestige of a historic residence with the comfort of a completed renovation and an easy-to-manage layout. Private sale: no agency enquiries. We speak fluent English and can assist international buyers throughout the process.
…Private owner


Karacterre® – Situated between Nantes and Angers, near the banks of the Loire, lies a unique property for those dreaming of an extraordinary real estate project. Originally the stables of a château, this stone building offers a magnificent blank canvas. With a potential total floor area of ??approximately 880 m², it opens the door to numerous possibilities: envisioning a spacious family home, creating multiple residential units, or bringing an investment or renovation project to life. The charm of the stonework, the generous proportions, and the building's history provide a solid foundation for a project that is both authentic and contemporary. Outside, the property sits on a 4,343 m² plot featuring gardens at both the front and rear—a setting that invites creative landscaping and allows one to fully appreciate the scale of the property. An initial renovation project has already been conceived and detailed with supporting plans, offering a concrete vision of how the space could be converted into two or three separate dwellings. Alternatively, a project involving further subdivision could also be envisaged. A rare property with a distinctive character, ideal for those wishing to preserve its soul while giving it a new chapter in its history. Karacterre is an agency specializing in authentic properties. We operate across the Pays de la Loire and Brittany regions, covering areas including Angers, Cholet, Saumur, Rennes, Saint-Malo, Nantes, Tours, and Laval. Discover our portfolio—ranging from stately homes, bourgeois residences, lofts, and contemporary houses to private mansions, châteaux, manors, charming longères, character apartments, and exceptional luxury properties—directly on the Karacterre Immobilier website. Free valuation available upon request. Proof of identity will be required prior to any viewing, in accordance with Article L561-2-2 of the Monetary and Financial Code. Including fees of 5% TTC to be paid by of the purchaser. Price excluding fees 449 505 €. Not subject to DPE. Information on the risks to which this property is exposed is available on the Geohazards website: georisques.gouv.fr.
…By Karacterre


Located in the heart of Chalonnes-sur-Loire, hidden from view, this elegant town center residence offers approximately 300 sq m of living space within the secluded setting of a walled city garden. Discreet from the street, it cultivates a rare tranquility and, once inside, reveals a gentle and enveloping atmosphere. Just steps from shops and the banks of the Loire, the property combines the charm of the Loire Valley with the ease of a fluid urban lifestyle, where everything is within walking distance in a setting brimming with character. This former period house, carefully renovated, reveals a generous layout from the moment you enter. The ground floor comprises an entrance hall, a WC, a superb fitted and equipped kitchen with a fireplace--a truly convivial living space--as well as a very spacious living/dining room opening onto the garden, extended by a light-filled conservatory. A playroom and a bedroom with an en-suite shower room complete this level. Upstairs, three bedrooms comprise the sleeping area, one with an en-suite bathroom, along with a separate WC, a shower room, a landing, a spacious office, and access to a terrace perfect for quiet moments. The second floor offers a large landing leading to three further bedrooms and a shower room with WC. A motorized garage, a cellar, and a garden shed complete this harmonious, private, and unique property. Just 5 minutes from the train station and in the heart of Chalonnes-sur-Loire, 25 minutes from Angers. ENERGY RATING: D / CLIMATE RATING: D. Estimated average annual energy costs for standard use, based on average energy prices indexed for 2021, 2022, and 2023, range from EUR5,600 to EUR7,500. Contact EI: Nadège REDAIS: 33 6 07 62 52 06 Commercial Agent RSAC No. 441.971.827 ANGERS. Fees are payable by the seller. Information on the risks to which this property is exposed is available on the Géorisques website: www.georisque.gouv.fr
…By Espaces Atypiques Angers


Perched on the heights of Chalonnes-sur-Loire, secluded and overlooking a panoramic view of the valley and the Layon River, this architect-designed house, built in 1975, exudes timeless elegance at the heart of a park spanning approximately two hectares. From the moment you enter, the architecture asserts its identity: clean lines, generous volumes, fluid circulation, and abundant natural light. The vestibule leads to a home office ideal for working from home, a separate WC, and then opens onto a spacious hallway leading to the living area. The living room, with its travertine stone flooring and enhanced by a tufa stone fireplace with an insert, offers a warm and authentic atmosphere. The fine materials interact with the natural light, creating a harmonious balance between character and comfort. The fitted and equipped kitchen extends the living space onto a south-facing terrace, a true vantage point overlooking the surrounding countryside. The ground floor also includes a bedroom, a dressing room, and a full bathroom with a bathtub and shower, offering the added convenience of single-level living. Upstairs, a spacious mezzanine hallway structures the sleeping area and provides access to four comfortably sized bedrooms, a bathroom, a shower room, a separate toilet, a dressing room, and a laundry room. The entire layout reflects a design conceived for family life, where everyone has their own space while maintaining a beautiful architectural unity. The quality of construction is evident in every detail: durable materials, meticulous finishes, and a robust, timeless design. The full basement, occupying the entire footprint of the house, enhances the property's potential. It includes an automatic garage, a cellar, a workshop, and a reception room ideal for entertaining family and friends in a welcoming atmosphere. Outside, the landscaped grounds, fully enclosed and accessible via an automatic gate, offer a rare and secluded setting, completely private and secluded. A heated swimming pool with an electric cover blends seamlessly into this natural setting, complemented by a summer kitchen perfect for long summer evenings. Two large outbuildings complete the property, offering space for wood storage or animals, depending on your needs. This unique property is designed for family living, offering space, nature, and tranquility, where the architecture integrates harmoniously with its surroundings. Located 2 minutes from the town center of Chalonnes-sur-Loire and its train station, and 20 minutes from Angers. ENERGY RATING: D / CLIMATE RATING: B. Estimated average annual energy costs for standard use, based on current energy prices: EUR4,910 and EUR6,710 per year. Contact EI: Nadège REDAIS: 33 6 07 62 52 06 Sales agent registered with the Angers Trade and Companies Register under number 441 971 827. Fees are payable by the seller. Information on the risks to which this property is exposed is available on the Géorisques website: www.georisque.gouv.fr
…By Espaces Atypiques Angers


Located in the heart of downtown Chalonnes-sur-Loire, this charming property captivates with its authenticity and harmonious layout around a landscaped square courtyard, accessible via a well-maintained entrance. The property comprises an elegant main house offering, on the ground floor, a recently fitted and equipped kitchen, a light-filled veranda, a TV lounge, and a pleasant living room/dining room with a fireplace. Upstairs, the sleeping area includes three bedrooms with parquet flooring, a separate WC, and a shower room. An attic, retaining its original terracotta tiles, offers significant potential for extending the living space. The property also includes an outbuilding housing a boiler room and a laundry room. Upstairs, a separate room features a spacious bedroom with an en-suite shower room and WC, offering the possibility of a bed and breakfast business. A unique and rare property in the town center, combining spaciousness, potential, and character. Located in the heart of Chalonnes-sur-Loire, just 20 minutes west of Angers, 5 minutes from the train station, and 10 minutes from the A87 motorway, this one-of-a-kind residence celebrates the harmony between authenticity and a relaxed lifestyle, offering an unparalleled riverside experience. Energy Performance Certificate (EPC) in progress. Contact EI: Nadège REDAIS: 33 6 07 62 52 06. Sales Agent RSAC No. 441.971.827 ANGERS. Agency fees are payable by the seller. Information on the risks to which this property is exposed is available on the Géorisques website: www.georisque.gouv.fr
…By Espaces Atypiques Angers
'%20stroke='%23DDAA3A'%20stroke-width='1.909'%20stroke-linecap='square'%20stroke-linejoin='bevel'/%3e%3c/svg%3e)
Receive by email any new listing that may match your search criteria
Your criteria :
By validating this form, you accept the general conditions of use of Le Figaro Properties.
These agencies offer a selection of luxury properties vente at Val d'Erdre-Auxence. Feel free to contact them for personalized assistance.
As part of your search for a luxury property, discover our catalog of 1 luxury house with a terrace in Val d'Erdre-Auxence, offered from $575,531. Outdoor meals or summer receptions, the terrace extends the house outdoors. The house listed in our listing offers an attractive living area measuring 180 m².
