Get early access to listings that match your criteria
Never miss an opportunity again. Our personalized alerts notify you instantly.

 English$ USD · m²


If you're looking for a change of scenery, this is the perfect place... Built of stone and completely renovated, this house offers a generous 190 m2 of living space and boasts high-end quality and amenities. The lush, wooded grounds extend over 4 hectares. A 12m x 6m saltwater swimming pool (covered, with a heat pump), a decorative pond, and a chalet/workshop complete the property. In the main section, the property is distributed as follows: On the ground floor: entrance, office/library, living room/equipped kitchen, attics, laundry room. On the 1st floor: 4 bedrooms (including 1 en suite), 2 bathrooms and a shower room. A 'guest house' section (former sheepfold converted over 60 m2): equipped kitchen, living room, 2 bedrooms, shower room and toilet. Garage and terrace with 180o views of the surrounding countryside. A haven of peace in a configuration that is increasingly rare these days, less than 10 minutes from shops... There are some things where time seems to have stood still... this is one of them!
…By Europe Sud Immobilier - Esi


TARN - GRAULHET RENOVATED FORMER PRESBYTERY WITH POOL Graulhet - Exceptional 19th-century property – Charm, history, and potential. Located in Graulhet, in a peaceful and unspoiled setting, this historic 19th-century building, a former presbytery, was fully restored in 1990 and offers a refined and authentic living environment, where old-world charm meets modern comforts. With 347 m² of living space, spread over 10 rooms, this property captivates with its spaciousness, generous ceiling heights, and majestic features, such as its three working fireplaces, including an imposing and spectacular dual-aspect fireplace. Situated on 2.8 hectares of fully enclosed land, it boasts a 9,000m² landscaped garden, also enclosed, as well as a stone dovecote awaiting renovation, 200m² of convertible outbuildings, and 40m² of annexes, further adding to the unique character of this property. Thanks to its versatile and modular spaces, it can accommodate a variety of projects: a primary or secondary residence, a gîte, guest rooms, or even divided into two separate units for seasonal rentals or a family project. WARM AND STRUCTURED LIVING SPACES Ground Floor: A fluid and functional layout • Spacious entrance hall with high ceilings: 8.6 m² • Cloakroom: 2.7 m² • Vast 80 m² living room, facing south, offering a beautiful unobstructed view • Laundry Room: 9 m² • Pantry: 2 m² • Access to the sleeping area: 3.5 m² • 8.6 m² hallway, providing access to: o Three bedrooms with closets: one of 15 m², and two of 16 m². o Shower Room: 4 m² o Separate WC: 5 m² Upstairs: A bright, dual-aspect living space with privileged outdoor access. Designed as a second living space that can be completely independent, this first floor offers generous volumes and a superb openness to the outdoors thanks to a large, continuous balcony, providing access to a 57 m² covered terrace on the first floor, offering breathtaking views overlooking the property's courtyard. Its layout: • Entrance/hallway of 14 m² • South-facing, dual-aspect living-dining room of 64 m², featuring a majestic open fireplace. • Separate, fully equipped and fitted kitchen of 22 m², with dining area. • 12.5 m² hallway leading to the sleeping area: o Separate WC: 2.7 m² o Bathroom: 5.14 m² o Two bedrooms with built-in wardrobes: 14 m² and 15 m² o A suite with a wardrobe and shower room: 18 m² MAINTAINED EXTERIOR AREAS AND OUTBUILDINGS WITH POTENTIAL This property offers numerous outdoor spaces designed for comfort and privacy: • Balcony running along the entire facade, providing direct access to each room on the upper floor. • Covered terrace of 57 m², offering breathtaking views of the 300 m² interior courtyard. • Bright 60 m² veranda, accessible from the courtyard • Salt-water swimming pool measuring 14x7 meters, covered by a high motorized "Barracuda" enclosure - 2.50 m deep with an internal step around the perimeter • 150 m² outbuilding on two levels, with water and electricity supplied by a separate meter. o On the ground floor, you will discover a wine cellar equipped with a temperature and humidity regulator. • Technical room with storage and a separate toilet • Stone dovecote to be restored, offering additional development opportunities. • 80 m² of covered parking for 4 vehicles. COMFORT & MODERN AMENITIES Although steeped in history, this property benefits from modern technical amenities: • Underfloor heating throughout the living area (2000L oil tank replaced in 2019). • Reversible air conditioning with a heat pump upstairs • Recent aluminum joinery with roller shutters • Single-flow ventilation • 75 cm thick freestone perimeter walls, ensuring optimal insulation. • Alarm system • Sanitation: septic tank AN IDEAL LOCATION BETWEEN NATURE AND ACCESSIBILITY Located in the countryside, this property remains perfectly accessible: • 8 minutes from Graulhet town center and its amenities • 10 minutes from the industrial zone • 10 minutes from shopping centers • 18 minutes from the highway • 20 minutes from the nearest train station • 20 minutes from the golf course • 50 minutes from Toulouse-Blagnac Airport • 5 minutes from schools AN EXCEPTIONAL PROPERTY WITH MULTIPLE POSSIBILITIES Thanks to its generous volumes and multiple outbuildings, this property can be used for various projects: - Primary or secondary residence, offering an authentic and refined living environment - Project for a gîte or guesthouse, with spaces suitable for reception - Possibility of dividing into several dwellings, ideal for a family or rental project - Land development for landscaping projects A place where history, character, and modernity combine to create a unique and prestigious residence
…By Lougance


When an artist's house is set up in an 18th century mansion, it adds a lot of charm to the elegance of the place. Nearly 700 m2 of living space, to be fitted out according to your needs, and decorated with gypseries, moulded beams, stone staircase and beautiful ironwork, terracotta... The patio and gardens add Italian accents to this gentle atmosphere. Garage and outbuildings will allow for further projects. ATTENTION au COUP DE COEUR...40 mn from Toulouse but all amenities on foot.
…By Midi-pyrénées Sotheby’s International Realty


Exclusively available at Sotheby's Midi Pyrénées, this very beautiful property located in the heart of downtown Lavaur. Composed of a bourgeois house of approximately 355 m² of living space, an apartment of 113 m² on the top floor, which has just been completely renovated. In the garden, the dovecote and its tower have been converted into a charming 73 m² residence, with two en-suite bedrooms. The orangery has become a hammam with a large adjoining covered terrace, leading to the swimming pool. There is a lovely garden of about 220 m² featuring a beautiful cedar tree. Then, on the street, there is an adjoining building with 3 renovated T2 apartments. This ensemble offers an interior living space of 733 m², totaling 4 living rooms, 4 lounges, 6 equipped kitchens, as well as 14 bedrooms (including 7 suites) and 12 bathrooms. 2 garages will be at your complete disposal, sold with this property. We particularly love its beautiful brightness, charm, and excellent condition.This description has been automatically translated from French.
…By Midi-pyrénées Sotheby’s International Realty


Côte Pavée / Saint ExupérySuperb Californian-style villa with a large living room of 150 m² that opens onto the terrace, pool, and garden. House and garden without any overlooking. Many bedrooms and large spaces await you. A one-of-a-kind house that, after a modern update, will house a lucky family and allow you to create magical memories here. Agency reference: 14724This description has been automatically translated from French.
…By Orpi - Toulouse Immobilier


iad France - Dorian Arguel offers you: Located in a sought-after residential area of Rodez, this elegant detached house of 184 m² living space, set on a plot of 720 m², offers an ideal living environment for a family seeking comfort and serenity.Built in 1976 and perfectly maintained over the years, it charms with its generous volumes, brightness, and quality of its amenities.From the entrance, you discover a warm and bright living space composed of a spacious living room, a convivial dining room, and a functional equipped kitchen. The ground floor also offers two beautiful bedrooms and a bathroom, allowing comfortable single-level living.Upstairs, a pleasant mezzanine leads to two additional bedrooms, an office ideal for teleworking, and a shower room.Outside, everything is gathered to fully enjoy sunny days: a south-facing terrace, a garden offering numerous layout possibilities, and a covered pool accessible directly from the house, accompanied by its summer kitchen for convivial moments in all seasons.A spacious garage allows parking for up to three vehicles securely.Finally, the house is equipped with individual natural gas heating, ensuring comfort and energy efficiency on a daily basis.In excellent overall condition, this rare property in the area represents a real opportunity. A living space combining space, functionality, and quality of life.A visit is essential — heart stroke assured.Agency fees are charged to the seller. A valid identification document will be requested during the visit, in accordance with article L.561-5 of the Monetary and Financial Code. Information on the risks to which this property is exposed, including the legal obligation to clear brush, is available on the Géorisques website: http://www.georisques.gouv.fr. This real estate announcement was drafted under the editorial responsibility of Mr. Dorian Arguel, an independent real estate agent (without holding funds), a commercial agent of the SAS I@D France registered with the Rodez RSAC under number 843764184, holder of the real estate canvassing card on behalf of the company I@D France SAS.This description has been automatically translated from French.
…By Iad France


Set in open countryside and at the end of a rural road this handsome and particularly spacious and airy 19 century Manor reveals itself. This property is finely built in the light limestone and now professionally restored, remodeled and extended, combining old with modern comfort. The five bedrooms and 5 bathrooms offer space to welcome all the family and friends or just accommodate a large family. The accommodation has pleasingly generous proportions with large rooms on both floors with period and new features intact lending a timeless atmosphere. The main room with kitchen/dining is the place to be for most of the day with connection to the terraces around through the arched French doors. The end of the day can be enjoyed with a glass of the local wine in front of the open fireplace in the adjoining sitting room. The garden area of nearly 1 hectare is relatively low maintenance, and the swimming pool is well situated in a separate area to the south, with its pool house and covered sitting area. Rarely does one come across such beauty and refinement in a privileged position without any road noise, neighbors or whatsoever that can disturb the silence. Perfectly situated in between the two magic towns of Condom and Lectoure.
…By Ma Maison Immobilier


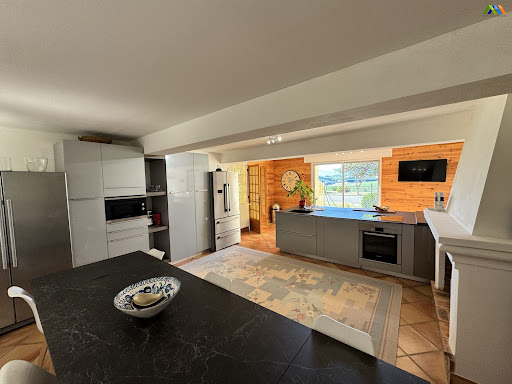
Set in a remarkable natural environment, this beautifully renovated property enjoys truly spectacular views over the surrounding countryside. It comprises two independent houses, substantial outbuildings, a swimming pool, and extends over 22 hectares of land, including woodland and pasture, with approximately 500 metres of river frontage. The renovation has been carried out to a high standard throughout: new electrical system, fully redone roofs and ridge tiles, aluminium guttering, and a heat pump system with cast iron radiators (16 kW). The total living space is approximately 436 m². The land includes 13 hectares of woodland and 9 hectares of pasture, crossed by the river “La Noue”, creating a rare and unspoilt setting. The property is served by two compliant septic systems (3,000 L and 7,000 L). The second house is equipped with electric radiators, with connections already in place for an alternative heating system if desired. A rare property combining quality renovation, generous volumes and an exceptional natural setting, ideal as a main residence, hospitality project or equestrian property. A superb lifestyle property offering space, privacy and versatility in an outstanding countryside setting. Main house Ground floor: Entrance hall: 16.4 m²Bedroom 1 with shower and WC: 18.5 m²Bedroom 2 with shower, south-facing: 17.4 m²Kitchen / dining room with fireplace insert and French doors: 39.7 m²Living / dining room with open kitchen, double-sided insert and enhanced insulation: 60.0 m²Bathroom with bath, WC and basinHallway with built-in storageUtility roomLarge barn opening onto the terrace and pool area, with summer kitchenFirst floor (mezzanine level): Master bedroom: 20.7 m²Bathroom: 9.4 m²Bedroom 2: 12.7 m² with en-suite shower room (3.9 m²)Dressing room: 9.0 m²Guest house / Gîte (fully renovated) Ground floor: Kitchen / dining room with French doors: 26.0 m²Living room (currently used as a gym) with access to terrace and pool: 23.8 m²First floor: Landing: 11.7 m²Dressing room: 4.0 m²WCLarge bedroom: 24.0 m²Shower room: 8.5 m² (shower, WC, double basin)Bedroom 2: 13.8 m²Bathroom: 14.0 m²Bedroom 3: 16.0 m² (+ areas under 1.80 m)Outbuildings & exterior Stables: 163 m²Swimming pool (fibreglass shell, Neptune type)Terrace and summer kitchenPeaceful setting with no disturbance and far-reaching views Fees to be paid by the seller. Energy class D, Climate class B Estimated amount of annual energy expenditure for standard use: between 4280.00 € and 5850.00 € for the years 2021, 2022, and 2023 (including subscriptions). Information on the risks to which this property is exposed is available on the Geohazards website: georisques.gouv.fr.
…By Maisons Et Manoirs


A true heart-stopping property. This hamlet in the heart of Aveyron is simply breathtaking. It is made up of 8 houses set on a 10-hectare estate. It includes renovated homes as well as houses where the charm of the old has been beautifully preserved. In total, the property offers 16 bedrooms spread across a renovated former farmhouse, a pigeonnier, and other houses. Two swimming pools, including an infinity pool, a jacuzzi, and a pétanque court enhance the outdoor spaces, which already feature several reception areas and large covered terraces. A rare and unspoiled haven of peace.
…By Kretz Real Estate


iad France - Gwendoline Lorho offers you: A rare opportunity on the market, providing a particularly attractive balance between the quality of the building, an exceptional environment, and potential for enhancement.Nestled away from prying eyes, at the end of a dead end, this character home unfolds its generous volumes in the heart of nearly 9 hectares of hilly nature, between meadows and woods.Perfectly maintained, it combines authenticity, modern comfort, and quality construction. Its heating system, fully optimized in 2022, combines a heat pump, gas boiler, and Polyflam fireplace, offering a rare balance between energy performance and art of living.From the entrance, the charm operates.A private path crosses a natural park and leads to the property, elegantly positioned in its environment. Here, the calm is absolute, nature omnipresent.The cathedral living room opens onto a covered terrace, enhanced by an exposed structure and large bay windows offering a panoramic view of the estate.The kitchen, spacious and friendly, offers an authentic approach to gastronomy, especially thanks to its wood fire cooking space, among other features.On the mezzanine, a library overlooks the living room, providing an intimate and inspiring space.An independent apartment, with direct access to the covered pool, completes the property and allows for the prospect of hosting or living on one level.Eight bedrooms unfold throughout the house, between the independent apartment, five suites on the first floor, and two intimate rooms in the dovecote, providing each person their own space, calm, and light. Each has its own shower room or bathroom, ensuring comfort and independence.The outbuildings give the property all its dimension:• Barn with solar panels• Garage/workshop• Independent veranda• Traditional bread oven• Water resources and irrigationThe whole lends itself ideally to a large equestrian, event, or family project.Today, this property constitutes a remarkable, healthy, and perfectly maintained base, offering its future owners the rare opportunity to reveal its full potential through modernization, and to leave their mark.A character property, both authentic and adaptable, intended for a clientele seeking space, nature, and freedom.There are places that one discovers… and others that one feels. This property is among those that leave a deep imprint. By its silence, by its volumes, by the softness that emanates from it.It does not simply wait for a buyer, but for a gaze, a vision… someone who will know how to reveal its uniqueness.A place to live, to transform, to pass on.Agency fees to be paid by the buyer. Price including fees: 670,000 euros. Price excluding fees: 650,000 euros. Fees including VAT to be paid by the buyer (3.08% of the property price excluding fees): 20,000 euros.Energy display information for this property: ENERGY class C index 145 and CLIMATE class B index 9. Information on the risks to which this property is exposed, including the legal obligation to clear brush, is available on the Géorisques website: http://www.georisques.gouv.fr.The present real estate advertisement has been written under the editorial responsibility of Ms. Gwendoline Lorho, independent real estate agent (without holding funds), commercial agent of SAS I@D France registered at the RSAC of AGEN under number 797749991, holder of the real estate canvassing card for the account of I@D France SAS.
…By Iad France


Located in Montrabé, in a green and preserved environment, this single-unit estate represents a rare opportunity at the gates of Toulouse. Situated in a natural area, the site benefits from an exceptional setting conducive to projects related to nature, leisure, hospitality, or agritourism. Formerly operated as a family golf course, the estate now offers vast potential for reinvention. The estate includes: - 25 hectares of landscaped and structured land - A building used as a restaurant of approximately 235 m² - A club house with changing rooms of about 70 m² - Two adjoining houses of 190 m² and 135 m² - Several outbuildings: shed, garage, and ancillary buildings Activity ceased on December 31, 2025, allowing for a new dynamic. An upgrade of the outdoor facilities is to be expected according to the proposed project. Remarkable conversion potential... Thanks to its classification as a natural zone and its strategic location in immediate proximity to Toulouse, this estate is suitable for numerous directions: - Nature leisure base - Educational farm or agricultural project with an educational purpose - Eco-friendly site or environmental project - Event or tourism activity - Nature accommodation concept with catering - Wellness or seminar center in a green setting This property is aimed at visionary project holders, investors, or operators wishing to develop an activity in harmony with the environment, in a dynamic and sought-after sector. Fees are chargeable to the seller. Energy class B, Climate class A Estimated average amount of annual energy expenses for standard use, based on energy prices from the year 2021: between €1233.00 and €1670.00. Information on the risks to which this property is exposed is available on the Georisques website: georisques.gouv.fr. Information on the risks to which this property is exposed is available on the Georisques website: www.georisques.gouv.frThis description has been automatically translated from French.
…By 2n Immobilier


TARN 19th Century Castle Event Hotel 3 HA. Rare for sale! Located between the episcopal city of Albi and the medieval city of Cordes-sur-Ciel, discover this exceptional estate of 3,500 m² of built area in the heart of a park of nearly 3 hectares. A 'turnkey' working tool combining the splendor of the Second Empire with immediate economic profitability. MAIN ADVANTAGES: A Historical Castle (1871): 540 m² of elegance offering 5 luxurious suites, refined reception rooms, and a 120 m² master apartment served by an elevator. A large event center: An old silk factory transformed into modular reception rooms (2 x 140 seating), a professional kitchen to standards, and a large covered terrace. Ideal for weddings and seminars. A Hotel and its wellness area: A rehabilitated farm comprising 23 to 25 rooms, 3 seminar rooms, as well as an orangery with a heated indoor pool and jacuzzi. Park & Infrastructures: 3 hectares of centenary trees, French gardens, a helipad, and vast parking lots. POTENTIAL & INVESTMENT. This unique estate offers rare flexibility: Complete Hotel Operation: Total capacity of over 80 beds. Secured Income: Hotel under professional lease (sale of the walls included). Independence of spaces: Three distinct areas without vis-à-vis, allowing for separate management or a private residence with adjoining commercial activity. Fully renovated with care: double glazing, high-performance insulation, PMR access, elevator, function housing (T4 and T5), private helipad. Impeccable condition, no work required. An exceptional estate for a large-scale project!This description has been automatically translated from French.
…By Property And Consulting


Charming Stone Farmhouse, stone barn and pool on 1 acre of flat gardens Bourg de visa Discover the perfect blend of rustic charm and contemporary living in this authentic stone farmhouse, nestled in a picturesque setting just 5 minutes from two enchanting medieval villages. Spread across three spacious floors, this beautifully restored home offers 4 bright and airy bedrooms, thanks to its freshly plastered interiors that exude warmth and light. On the ground level there is salon and dining room leading to a fully fitted kitchen, with french doors open onto a wisteria-covered terrace, ideal for al fresco dining or simply enjoying the tranquil surroundings. Importantly there is a bedroom with ensuite showeroom on the ground floor. Plenty of original features such as a stone bread oven in the entrance, an authentic covered terrace with stone steps from the master bedroom and a stone well. Outside, the property boasts 4,857m2 of flat, manicured gardens, offering plenty of space to relax, entertain, or explore. The inviting swimming pool is perfect for cooling off during the warm summer months. Adding to the property's appeal is a large stone barn, used as a versatile games room and bar area, plus a mezzanine level providing an excellent space for hosting gatherings or unwinding with family and friends. The back of the barn still has the mangers intact and used for storage. The roof has been fully replaced and the back stone wall re built. Whether you seek a peaceful retreat or a vibrant home for entertaining, this farmhouse offers the best of both worlds in an idyllic location. Taxe fonciere 1,100 euros per year. Energy Audit available Fibre optic internet available Septic tank 5 mins drive to Bourg de Visa and Beauville for small commerce, bakery and bar 1h10 mins to Toulouse airport, 1hr20 mins to Bergerac airport, 30 mins to Agen (TGV) Price 420,000 EUR including 5% agency fee, paid by buyer - 400,000 EUR net vendeur. Présenté par Jennifer Small, Mandataire Expert Imo, Poppins Real Estate. EXPERTIMO est le leader français des réseaux dédiés aux mandataires expérimentés
…By Expertimo


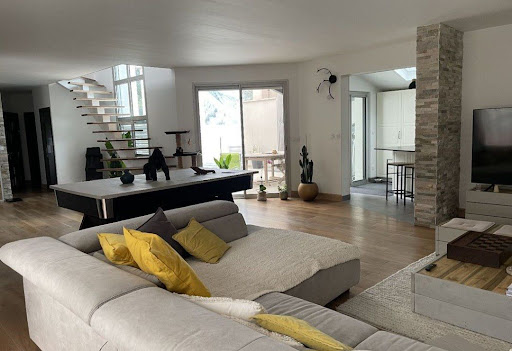

PAVÉE COAST – RENOVATED HOUSE WITH POOL & INDEPENDENT STUDIOSIn the heart of the highly sought-after Côte Pavée district, this fully renovated 247 m² house offers a living environment that is as comfortable as it is functional, with quality amenities and no work required. Spread over two levels, it features bright, spacious volumes, with an open kitchen leading to a vast welcoming living room, extended by a south-facing terrace and a pool, ideal for fully enjoying the outdoors. The sleeping area consists of four bedrooms and an office that can easily be converted into an additional bedroom. Each space has its own bathroom, ensuring comfort and privacy for all occupants. Two independent studios of approximately 20 m² each, currently rented, complete this property. They offer immediate rental income or the possibility of being reintegrated into the house according to your needs. Two outdoor parking spaces enhance the whole. A rare property, turnkey, ideal for combining quality of life and investment in a sought-after environment. Agency reference: 967This description has been automatically translated from French.
…By Orpi Les Carmes


Exclusively at Sotheby's, come and discover this beautiful property on the outskirts of Lavaur town centre. Set in the middle of its 4,700 m² enclosed garden with trees, it offers the serenity and charm of the beautiful stone and brick houses so dear to our region. 220 m² of living space with beautiful volumes and beautiful light. We particularly appreciate the vast living spaces: an 87 m² lounge/dining room opening onto a covered terrace where you can spend long hours sheltered from the sun while enjoying the garden, a 31 m² fitted kitchen, four bedrooms, a bathroom and a shower room. Attractive swimming pool, 52 m² garage and over 110 m² of outbuildings. Its location, appearance and beautiful light make it a rare property.
…By Midi-pyrénées Sotheby’s International Realty


AN IDEAL LOCATION: Located in the popular Saint-Martial district, this superb villa of 209 m² of living space, built in 2000 and completely renovated in 2021, will seduce you with its exceptional setting, its peaceful environment, and its breathtaking panoramic view of the valley, without any vis-à-vis. Benefiting from a strategic location, it allows quick access to essential amenities: 8 minutes from the historic center of Montauban, 6 minutes from the main shopping areas, 2 minutes from schools and public transport, 10 minutes from the train station, 15 minutes from the motorway, And 40 minutes from Toulouse-Blagnac international airport. This property is a true haven of peace, while remaining connected to the major axes of the region. A SPACIOUS, BRIGHT AND FUNCTIONAL HOUSE: Spread over a plot of 7,785 m² entirely fenced, this villa with clean lines offers generous and functional volumes, bathed in light thanks to large bay windows equipped with anti-UV and anti-heat films, thus preserving comfort and privacy all year round. Upon entering, you will be seduced by the fluid organization of the spaces: - An entrance hall of 8.93 m², - A vast living space of 94 m² including a warm living room, a friendly dining room and a fully equipped American kitchen, - Three comfortable bedrooms of 15 m², 13 m² and 12.24 m², with built-in storage, - A functional laundry room of 10.86 m², - A bathroom of 10.86 m², - A separate toilet, - A bright master suite, a cocoon of well-being, equipped with two spacious dressing rooms, a separate toilet, and an elegant bathroom with Italian shower and freestanding bathtub. LATEST TECHNOLOGICAL COMFORT: This villa is equipped with the latest technologies for a simplified and secure daily life, thanks to an intelligent home automation system that can be controlled via tablet and smartphone, allowing the control of: - Bose sound system, broadcast in all rooms, - Motorized roller shutters, - Dimmable mood lighting, adjustable by room, - Video surveillance system, guaranteeing absolute peace and quiet. THERMAL AND ENERGY COMFORT: - Ducted heating/air conditioning by heat pump, - Eighteen invisible solar panels, installed in 2024, allowing a reduction in consumption of around 50%, - Two hot water tanks, strategically positioned for optimal comfort throughout the house, - High-capacity generator, providing a relay in the event of a power outage. Thanks to an optimal renovation, the house benefits from an excellent DPE classification in B, guaranteeing remarkable energy efficiency. A CAREFULLY MAINTAINED EXTERIOR WITH MULTIPLE POSSIBILITIES: This villa and its annexes are set on a fully buildable plot of 7,785 m², offering numerous opportunities for land development with the possibility of detaching three plots of 1,000 m² each. The exterior layout includes: - A heated 6x3 meter active oxygen swimming pool, ideal for taking full advantage of the sunny days, - Two spacious carports, which can accommodate up to 10 vehicles, - A 35 m² outbuilding, connected to water and electricity, which can be fitted out according to your needs, - Three generous terraces, offering relaxation areas with unobstructed views of the surrounding valleys, - A tarmacked driveway, facilitating access and ensuring easy parking. This exclusive villa, combining modernity, elegance and connected comfort, is perfectly suited to lovers of luxury services, looking for a peaceful, spacious and strategically located living environment.
…By Lougance


Large charming house, near Isle Jourdain, easy access to the N124 towards Toulouse-Auch.280 m² of living space with a large entrance, a vast living room with a fireplace, a fitted kitchen, 4 bedrooms (including 3 master suites), a large mezzanine, laundry room, and convertible attic. The old materials have been preserved (half-timbering, tiles, beams). Two suites offer the possibility of tourist rental. Large terrace of 76 m². Nice view of the countryside.Outside, a beautiful plot of 6,255 m² with a swimming pool, a garden shed, and a vegetable garden. Possibility to acquire an additional 1,300 m².This description has been automatically translated from French.
…By Arkemys


In the heart of the Dordogne valley, in a most preserved site, close to Rocamadour and Padirac, this superb manor built in the 18th century majestically dominates the valley and offers an exceptional view. The 7 hectares surrounding it are designed so that nature makes the site conducive to rest and rejuvenation for the guests who are lucky enough to stay there. Currently, the property offers a tourist reception of up to 85 beds with comfort and services worthy of a high-end hotel service; to which is added a beautiful reception room with its License IV bar and professional kitchen, which can accommodate around 125 people. The park, generous with century-old trees, provides a heated swimming pool, a paddling pool, a spa, a tennis court and other relaxation areas. This place will easily lend itself to the organization of weddings and various receptions or any other tourist activities: many projects can easily be carried out within this property. 30 minutes from Brive la Gaillarde and its international airport.
…By Property And Consulting


An old stone house, originally built by the current owner's grandparents in 1900, sits in more than 2 ha of land. The family has farmed the surrounding land for generations but are now ready to pass it on to new blood. Although in the countryside, it is only 7km to the nearest shops and amenities, and has easy access to the autoroute and Agen, as well as Toulouse and Bordeaux airports. The house itself boasts traditional large rooms, high ceilings, a big fireplace, alongside the more modern central heating and double glazing. There is a sense of space and warmth, perfect for different generations to come together and enjoy. Part of the main building has been separated off to create a one-bedroom ground floor apartment for the elderly parents to enjoy some peace and quiet whilst still being looked after by their family. A very typical style, with the imposing entrance hall leading off to the kitchen, double living room, shower room and apartment on the ground floor, whilst upstairs there are four spacious bedrooms and another bathroom. Outside the garden has been lovingly cared for, overlooked by a majestic cedar tree which was planted when the house was built, 124 years ago! It supplies amazing shade for children playing, enjoying family meals or simply having a sneaky siesta away from the blazing sun. Behind the house, the chickens have plenty of room to roam and lay their eggs. The 800m2 of outbuildings provides potential for anyone with animals, car collectors, musicians ..... the list is endless. The buildings are in good general condition, although new owners may wish to modernise the interior of the house. The property is currently being sold with approximately 2 hectares of land but there is the possibility of buying another 4 hectares if required. EXPERTIMO est le leader français des réseaux dédiés aux mandataires expérimentés
…By Expertimo


A chateau and regional historical monument, with outbuildings and 8-ha grounds, including vineyards, not far from a historical city, in the Gers. At the end of a B road, a 180-metre lane leads to a car park located next to the chateau’s grounds’ enclosure wall. From there, the lane becomes a footpath, providing access to a drawbridge that spans deep and currently dry moats, which gives on to the gravel courtyard surrounded by the property’s edifices, while the chateau itself is made up of three buildings, each with two floors and laid out in a U-shaped composition around its courtyard. Built up on a rocky promontory, overlooking the medieval village’s dwellings, the chateau abuts a church to the south and looks out over its grounds and surrounding valleys to the east and north, whereas the central structure stands directly opposite the bridge that marks the entrance to the chateau’s courtyard. With its medieval foundations still evident, constructed out of magnificent ashlar stone, with no visible joints, the main façade features a classical style indicative of the 18th century with, in the middle, a heavy door accessible via the chateau’s front steps and topped with a triangular pediment. In addition, a number of tall windows and doors cadence its exteriors, while most of its architectural details have been conserved, such as its mullioned windows, majestic stone staircase, parquet floors, crown moulding and fireplaces. Constructed in 1247 by Montassin de Goalard, Abbot of Condom, the chateau, once a Gascon fortress, has, over the years, been progressively transformed, embellished and opened outwards in the direction of the village, whereas, in 1567, Blaise de Monluc made several improvements before Monsignor de Milon carried out significant modifications in a more classical style in the early 18th century.
…By Patrice Besse


In a quiet district of Vieille-Toulouse, contemporary house of 272 sqm built in 2024 on a plot of 2000 sqm. On the ground floor, the entrance hall leads to a beautiful, bright 83 m² living room with numerous windows opening onto the terrace and swimming pool, as well as an open-plan kitchen. On the night side, there are two bedrooms, a bathroom with shower and a master bedroom with dressing room. Upstairs, there are two bedrooms, a shower room, an open-plan area with a rockery that could be used as a study or games room and a bedroom with private terrace. The basement includes a laundry room and a 78 m² garage with space for 3 cars.
…By Barnes Toulouse


LUXURY VILLA WITH SWIMMING POOL and ON ONE LEVEL - Puygouzon, a highly sought-after residential area. In the prized heights of ALBI-PUYGOUZON, in a calm and privileged environment, discover this superb T6/7 villa of 176 m² of living space, nestled in the heart of a landscaped park of 1,720 m². Built on the hillside, the property offers an unobstructed view of the countryside and remarkable brightness thanks to its East/West exposure. The main level offers: An elegant entrance with storage. A modern, fully equipped independent kitchen. A vast living/dining room bathed in light, opening onto the terrace and pool. 4 bedrooms including a master suite with dressing room, 2 well-appointed shower rooms, and 2 toilets. In the half basement, an independent studio of about 70 m² completes the whole, ideal for entertaining, accommodating a relative, or developing a rental project. The features are up to standard: marble flooring, centralized electric roller shutters, oscillating double glazing, high-end Campa heating, insulated and tiled garage, and ample storage spaces. Outside, the landscaped park of olive trees is fully landscaped and has a petanque court. The heated pool (8x4 m, salt treatment) harmoniously integrates with a 120 m² exotic wood terrace. A rare property combining comfort, elegance, and a privileged living environment.This description has been automatically translated from French.
…By 3g Immo Prestige


You arrive on a small country road with trees, 5 minutes from all amenities. The elegant manor house takes pride of place on arrival. With approx. 350 m2 of living space awaiting completion of the renovation works, it offers a beautiful living space of more than 100 m2 divided into 3 areas: living room, small lounge and a very high quality fitted kitchen. An en suite bedroom and a study are also on the same level. An elegant stone staircase leads upstairs: 2 en suite bedrooms, a games room and 70 m2 to finish off if required. To the rear of the house, the L-shaped adjoining outbuildings create a courtyard atmosphere. One of the outbuildings has a jacuzzi room, which can be used all year round, and the others have storage space. The guest house has been renovated to provide around 145 m2 of living space, with a lovely living room with kitchen opening onto a large terrace and 3 bedrooms. There are two separate entrances to the two houses, allowing the property to be used independently. What remains to be done is to redo the roof and facades and, if necessary, renovate 70 m2 on the first floor of the main house. We love its layout, superb kitchen, 3 en suite bedrooms and renovated guest house. But also its garden, set in 1.8 hectares of parklands and meadows
…By Midi-pyrénées Sotheby’s International Realty


Exclusively at Sotheby's, beautiful property with almost 600 m2 of living space, in need of updating. Spacious rooms: 64 m2 lounge, 23 m2 dining room, two offices, 66 m2 billiards room, 6 bedrooms including a spacious master suite... Generous space for a very comfortable family life. Garden of almost one and a half hectares, with a bucolic pool area, outbuildings, garage... Its superb 360° views and wonderful light give it plenty of character.
…By Midi-pyrénées Sotheby’s International Realty


For sale in Revel (31250), just 800 meters from Lake Saint-Ferréol, close to all amenities and 30 minutes from the motorway, this property of approximately 510 m² is situated on a 27-hectare plot with an electric gate as well as a second access road, in a peaceful environment with a beautiful view of the mountains.The main house features generous spaces: a 60 m² living room, a 20 m² kitchen, a 6 m² utility room, a 6 m² bar, a second living room of about 60 m², two bathrooms (6 m² and approximately 5 m²), two separate toilets (3 m² each), as well as an entrance. Upstairs, a mezzanine of about 108 m² serves four bedrooms (16 m², approximately 16 m², 22 m², and 11 m²). A 49 m² garage completes the property. Attached to this house, an independent studio of about 50 m², simply separated by a partition, allows for seasonal rental or independent living.The second house, also spacious, includes on the ground floor a 33 m² living room, a 22 m² kitchen, a 2 m² utility room, a bathroom of approximately 6 m², and a separate toilet. Upstairs, there is a large living room of 49 m² opening onto a beautiful terrace of approximately 30 m², a 15 m² mezzanine, a second kitchen of 12 m², two bedrooms (8 m² and 11 m²), a 4 m² bathroom, and a separate toilet.For your comfort:The heating is provided by a mixed wood and heat pump system, complemented by a thermodynamic water heater. The windows are double glazed, and sanitation is individual.Fees charged to the seller. Your commercial agent 3G IMMO on site EI - Lucas CRESPY registered with the RSAC of Castres no. 920 461 803. According to Article L.561.5 of the Monetary and Financial Code, for the organization of the visit, you will be asked to present an identity document. Information on the risks to which this property is exposed is available on the Géorisques site: www.georisques.gouv.frThis description has been automatically translated from French.
…By 3g Immo Prestige

Receive by email any new listing that may match your search criteria
Your criteria :
By validating this form, you accept the general conditions of use of Le Figaro Properties.
These agencies offer a selection of luxury properties vente in Midi-Pyrénées. Feel free to contact them for personalized assistance.
For your search for an exceptional property, select from our luxury houses with panoramic views in Midi-Pyrénées, starting at $228,597. Offering exceptional panoramas, these 96 residences overlook the city and its surroundings. As the seasons pass, the spectacle is renewed without ever becoming tiresome. Depending on the area you are looking for, such as Castres, Condom and Balma, the living areas may vary and start at a minimum of 113 m². The largest properties rise to 1,850 m².
Set down your suitcases without waiting: our catalog brings together 28 furnished luxury houses in Midi-Pyrénées, with a starting price of $487,450. From the living room to the bedrooms, each residence is tastefully furnished and ready to live in. Property listings are particularly numerous in the following areas: Saint-Lary-Soulan, Figeac and Lavaur. The average price of this furnished stock stands at $3,230 per square meter. Living areas reach 1,000 m² for our largest properties.
As part of your search for properties of excellence, browse our privileged selection of 648 luxury houses with a pool in Midi-Pyrénées available from $267,257. These exceptional residences enjoy prime locations, particularly in Toulouse, Lavaur or Montauban. Whether the architecture of these houses incorporates a covered indoor aquatic space or a vast outdoor pool, each property flourishes amid remarkably landscaped grounds measuring between 90 m² and 170 ha.
Your receptions deserve a setting to match: discover 182 luxury houses with a reception room in Midi-Pyrénées, starting at $274,541. These residences combine family privacy with spaces dedicated to major events. Family gatherings, business dinners or parties with friends naturally find their place there. The fashionable addresses are located in Toulouse, Albi and Lavaur. Depending on the property, the property area extends up to 158 ha.
The beach as an extension of the garden: this is the spirit of 3 luxury houses by the sea in Midi-Pyrénées, for sale from $335,052. Your life there will be organized to the rhythm of the coastline, between sea bathing and walks. Bressols, Graulhet and Montauban enliven the local market. In these residences, the minimum recorded living area is 128 m².
Anchor your daily life at the water's very edge: this is what the 8 luxury houses right on the water in Midi-Pyrénées allow, for sale from $491,932. These rare residences provide direct access to the shore, with no obstacle to cross. In the geographical area, Lavaur, Brousse-le-Château and Castelsarrasin account for a significant share of our listing catalog. The average price per square meter stands at $3,352. Expect living areas measuring between 185 m² and 504 m². In our selection of listings, a property can have up to 17 rooms.
Within our catalog, 3 luxury houses listed as historic monuments in Midi-Pyrénées are for sale, starting at $1,007,396. These residences perpetuate exceptional architectural expertise. Acquiring one means continuing a story that began long before you. Your search can focus on Ambeyrac, Condom and Mirepoix. The properties recorded in our listings have between 5 and 6 bedrooms. The grounds in our collection measure 2,755 m². This can rise to 8.2 ha depending on the property.



