Get early access to listings that match your criteria
Never miss an opportunity again. Our personalized alerts notify you instantly.

 English$ USD · m²


esidential home of approximately 200 m²: - 1 large dining room and a large living room with an open kitchen, a kitchen, a pantry, 1 bathroom, and 2 shower rooms, 4 bedrooms with built-in closets (2 of which are near the pool and 2 with terraces), 3 separate toilets, and a huge glass-enclosed veranda. - A terrace with a pool protected by a glass dome. - 2 garages Detached house of approximately 66 m² comprising 3 rooms, a shower room, 1 toilet, and a kitchenette, heated and air-conditioned by an air-to-air heat pump.
…By Leggett Immobilier


The advertiser did not provide an english description for this listing.
…By Safti


This magnificent former Logis has been sympathetically restored to an exceptional standard, seamlessly blending authentic French character with refined modern comfort. Offering approximately 335m² of elegant living space and achieving an impressive energy efficiency rating (B), the property showcases the very best of heritage preservation combined with contemporary performance. The renovation has been undertaken with great sensitivity and attention to detail, preserving beautiful original features such as flagstone floors, exposed beams, period fireplaces and fine wooden flooring. At the same time, substantial upgrades have been introduced, including geothermal central heating, double glazing, high-quality insulation and fully updated electrics, ensuring comfort and efficiency throughout the seasons. On the ground floor, two magnificent, light-filled reception rooms provide superb spaces for entertaining or relaxed family living. The luxury fitted kitchen with dining area is both stylish and practical, complemented by a boiler/laundry room, shower room and separate WC. A particularly rare and desirable feature is the stunning indoor heated swimming pool, allowing year-round enjoyment in complete privacy. A wine cellar completes the ground floor accommodation. Upstairs, five generous double bedrooms enjoy lovely views over the gardens, including a principal bedroom with ensuite bathroom. A dressing room, a spacious family bathroom with separate shower, and an additional WC provide excellent functionality for family life or hosting guests. An attached garage with electric roller door offers secure parking for two vehicles. The mature principal gardens are entirely enclosed by attractive stone walls, creating a peaceful and private setting. Laid mainly to lawn and enhanced by established specimen trees, they provide a quintessentially French country backdrop. Across a quiet village lane lies a second enclosed garden bordered by stone walling on one side and a charming stream on the other. Here you will find the tennis court and a productive vegetable garden. Adjacent to the court, an outbuilding with paved terrace has been partially converted and presents excellent potential to create a delightful guardian's cottage or guest annex, with space for an open-plan studio and shower room. This is a substantial and beautifully executed country residence offering impressive reception space, exemplary energy efficiency, geothermal heating, an indoor heated pool and an outdoor tennis court * all within tranquil, mature walled grounds. A rare opportunity to acquire an authentic French Logis of character, thoughtfully modernised for luxurious 21st-century living.
…By Agence Hamilton


SAINT ANDRE DE LIDON. 25 minutes from Royan and 25 minutes from Saintes. Charm and authenticity define this superb, tastefully renovated residence. Ground floor: living room, dining room, kitchen, one bedroom with en-suite bathroom and toilet, laundry room. First floor: landing leading to three beautiful bedrooms, each with its own shower room and toilet. Adjoining outbuilding of 60 m2 with potential for conversion. Outbuilding of 325 m2. Mill, swimming pool. Enclosed grounds of 6131 m2. Ideal for a bed and breakfast or family home. Information on the risks to which this property is exposed is available on the Géorisques website: www.georisques.gouv.fr
…By L'agence De Pontaillac


iad France - Lionel Bercier offers you: **Beautiful Character House in Le Bois-Plage-en-Ré, Tastefully Renovated**Nestled in the charming commune of Le Bois-Plage-en-Ré, this stunning 154m² character house on a 589m² plot provides an exceptional living environment, just minutes from the beaches of the Île de Ré. Built in 1980 and completely renovated this year, this property offers a harmonious blend of old-world charm and contemporary comfort.Upon entering this home, you will be charmed by its spacious and bright rooms. Three elegant bedrooms, a functional office/bedroom, two shower rooms, a modern bathroom, a friendly dining room, and a fitted kitchen create a warm and welcoming ensemble. The living room offers an ideal relaxation space to gather with family or friends.The outdoor spaces have also been carefully arranged to provide a true haven of peace. A sunny terrace, a covered area, and a tree-filled garden allow you to fully enjoy sunny days. Two parking spaces, a sunny pool, and a beautiful landscaped area complete this rare ensemble. There is a possibility to build a garage already accepted by urban planning.This exceptional property, facing due south, is ideal for those seeking a peaceful and harmonious living environment. A rare opportunity not to be missed!Contact us today to visit this gem combining charm and modernity in Le Bois-Plage-en-Ré.Agency fees are charged to the buyer. Price including fees: 1,619,750 euros. Price excluding fees: 1,550,000 euros. Fees including tax charged to the buyer (4.50% of the price of the property excluding fees): 69,750 euros. The presentation of a valid identity document will be requested during the visit, in accordance with article L.561-5 of the Monetary and Financial Code. Information on the risks to which this property is exposed, including the legal obligation of clearing, is available on the Géorisques website: http://www.georisques.gouv.fr. This real estate announcement has been drafted under the editorial responsibility of Mr. Lionel Bercier, independent real estate representative (without holding funds), commercial agent of SAS I@D France registered at the RSAC of La Rochelle under number 339189482, holder of the real estate canvassing card for the benefit of the company I@D France SAS.This description has been automatically translated from French.
…By Iad France


Located 10 minutes from the town of Surgères, come and discover this charming Charentaise house of 152 m² in a quiet neighborhood. Built in 1720, this house offers you 5 rooms including 3 bedrooms, with one bedroom on the ground floor to be arranged. It has a separate, fitted, and equipped kitchen, a living room facing southwest with a pellet stove, a shower room, and a separate WC.The 550 m² plot includes a terrace and a garage of approximately 75 m² that can be arranged according to your wishes (extension, office with independent access).The positive points: brightness, charming house with great potential, easy parking.The double-glazed PVC windows and wooden shutters add to the comfort. The sanitation is connected to the main sewer. The house is ideally located near local shops such as bakeries and a post office. Selling price: €233,200. Contact ERA IMMOBILIER PAYS ROCHELAIS for more information and a visit. (6.00% fees inclusive taxes at the buyer's expense.)Marie MARGUERES (EI) Commercial Agent - RSAC number: 978399723 - LA ROCHELLE.This description has been automatically translated from French.
…By Era Immobilier Ouest Rochelais


Located 15 minutes from Royan and Saint-Georges-de-Didonne, this pretty, fully renovated single-story house is located in the city center, offering schools, colleges, and all shops and amenities within walking distance. It comprises a large 56 m2 living room with a mezzanine, a separate 11 m2 fitted and equipped kitchen opening onto the 5 m2 pantry/laundry room with access to the terrace and garden. A hallway with a separate toilet leads to the sleeping area, which consists of two 12 m2 bedrooms with closets and a 9 m2 bathroom with a walk-in shower, vanity unit, and a two-person sauna. A 47 m2 garage with mezzanine and motorized door, attached to the house, allows the parking of several cars, bicycles, motorcycles etc .... To complete this property, an exterior of approximately 700 m2 offering a terrace with bioclimatic pergola and SPA as well as an enclosed and wooded garden, not overlooked and in absolute calm despite its location in the city center! In terms of comfort and economy, the house is connected to the sewer system, double-glazed openings, renovation made with quality materials, 8 photovoltaic panels for self-consumption, reversible heat pump and water softener. House full of charm, ideally located and which requires no work. To see quickly! The areas indicated are given for information purposes only and have no contractual value. Information on the risks to which this property is exposed is available on the Géorisques website . Buyer's fees: EUR14,000. Net seller price: EUR330,000. For any information, please contact Valérie Houdiard at 06 32 72 67 16 or by email: [email protected]
…By - Lg Immo - Cabinet Garéché


Discover this beautiful property set on a plot of over 800 m², at the end of a private cul-de-sac, offering a rare and particularly sought-after configuration. The main house, of approximately 183 m², features a superb living room with a beautiful ceiling height, a recent kitchen, a back kitchen, 5 bedrooms including a master suite with a dressing room and shower room, a second large dressing room (possibility of an additional bedroom), and 4 additional bedrooms, 3 of which each have their own shower room. Outside, you will enjoy a large heated pool of 11 x 5 m with a submerged beach, surrounded by several terrace areas, a vast covered area, as well as a shower and a toilet. The property also has 2 garages and several parking spaces. A true asset completes this ensemble: an independent annex of approximately 46 m², including a pleasant traversing living room, 2 bedrooms, a shower room, and a toilet, a terrace, and private parking. An ideal property for a primary or secondary residence, with exceptional potential to host family and friends independently, in the heart of Île de Ré. A rare property to discover without delay. Agency reference: 9348This description has been automatically translated from French.
…By Orpi - Agence Paris Ile De Ré


iad France - Stephanie Verrecchia offers you: Superb bright house of 150m² on a plot of 870m² in Châtelaillon-Plage. Welcome to this superb house located in Châtelaillon-Plage, offering a peaceful and pleasant living environment just 600 meters from the sea. With its 7 rooms including 4 bedrooms, this home will charm you with its character and generous spaces. Room Description: - 1 large bright living room facing southwest of over 61 square meters. - 4 spacious bedrooms to comfortably accommodate the whole family. - 1 Office, ideal for remote work or study. - 1 Bathroom for moments of relaxation and well-being. - 1 Shower room for added convenience. - 1 warm 16 square meter living room to gather with family or friends after returning from the beach. - 1 equipped kitchen to prepare delicious meals with a view of a bucolic garden. Advantages: - House fully renovated in 2017, offering a modern and comfortable living environment. - 870m² plot providing space to enjoy the outdoors. - Garage and parking to safely park your vehicles. - Plot: possibility to build a pool in compliance with urban planning regulations. - Terrace to enjoy sunny days and outdoor meals. - Southwest exposure for beautiful brightness throughout the day. - Fiber optic connection to stay connected at all times for active individuals. This house elegantly combines the charm of the old with contemporary comfort, in a calm and sought-after environment immediately close to the waterfront. EVERYTHING CAN BE DONE ON FOOT: beach, shops, market, schools, services, bus, and TER. La Rochelle is accessible in about 20 minutes by car, train, or bus. Enjoy the charm of Châtelaillon-Plage and its seaside atmosphere to fully live each moment as a primary residence, secondary residence, or investment. Agency fees are the responsibility of the seller. A valid identification document will be requested upon visit, in accordance with Article L.561-5 of the Monetary and Financial Code. Information on the risks to which this property is exposed, including the legal obligation to clear vegetation, is available on the Géorisques website: http://www.georisques.gouv.fr. This real estate advertisement was prepared under the editorial responsibility of Mrs. Stephanie Verrecchia, independent real estate agent (without holding funds), commercial agent of SAS I@D France registered with the RSAC of Créteil under the number 953942646, holder of the real estate solicitation card on behalf of I@D France SAS.This description has been automatically translated from French.
…By Iad France


iad France - Céline Boeuf offers you: EXCEPTIONAL PROPERTY – Two independent houses in the heart of a landscaped setting. Rare in its configuration and remarkable in its possibilities, this property combines two true independent residences within the same enclosed and wooded area of 2,423 m², enhanced by a swimming pool. Just 10 minutes from Valence en Poitou, the combination of an old stone house full of character and a contemporary house offers a unique balance between authenticity, comfort, and modern amenities. A MULTITUDE OF POSSIBLE PROJECTS Family closeness, intergenerational living, primary residence with guest house, hosting family and friends, professional activity at home, or seasonal rentals, this property opens the door to many life projects. With its two independent houses, studio, and space that can be converted into a workshop or bedroom, the place offers accommodation capacity for up to ten beds. The patio, swimming pool, home cinema space, garage, and landscaped park complement this refined set, designed for both daily living and for entertaining and sharing. A FIRST HOUSE in stone, authentic and warm. From the entrance, the charm takes over. The exposed stones, original beams, volumes, and friendly atmosphere make this 101 m2 19th-century home a true cocoon. The ground floor welcomes a fitted kitchen with an adjoining pantry, a bright living room with a fireplace and insert, as well as an office. The whole benefits from a pleasant opening onto a terrace overlooking the landscaped garden and its floral hedge. On the patio side, an entrance with a shower room, toilet, and cupboard. Upstairs, a mezzanine overlooks the imposing stone fireplace and leads to two beautiful bedrooms, a smaller additional room, and a bathroom with WC. Heating is provided by both fireplaces and complemented by a heat pump supplying the radiators and allowing for air conditioning. A SECOND HOUSE for alternative living Built in 2015, the second residence of 133 m² offers a decidedly contemporary universe. Its modern interior, beautiful volumes, and elegant decoration dominated by black and white create a totally different ambiance from the old house. This house notably features a premium fitted kitchen, a pellet stove fireplace heating the entire residence, and a dedicated home cinema room. Upstairs, the large bedroom can easily be divided into two distinct spaces, and a magnificent bathroom with a bathtub, shower, and WC is separated by an open office with unobstructed views of the countryside. At the front, an adjoining shed allows for the storage of gardening equipment and complements the whole with a closed chicken coop opening onto a small courtyard. EXTERNAL SPACES WITHOUT ANY OVERLOOKING On the old house side, the patio invites summer meals, evenings with friends, and moments of relaxation. It leads to the garage with a motorized door and its attic above, as well as an independent room equipped with a shower room, which can become an office, workshop, spare bedroom, or professional space. The terrace then connects to the swimming pool area, perfectly integrated into the garden. An independent studio, adjoining the technical room, provides an additional solution for hosting family and friends. TWO HOUSES, TWO INDEPENDENT ACCESS POINTS The configuration of the premises allows each residence to operate autonomously. The contemporary house benefits from its own motorized gate, while the stone house has access through the garage as well as through a side gate. A PRIVILEGED SETTING IN THE HEART OF POITOU Situated in a peaceful environment, the property enjoys a location that combines the tranquility of the countryside with proximity to the main service hubs: - Valence-en-Poitou, about 10 minutes away: shops, middle schools, many services, and heritage with its 16th-century halls, - Lezay, about 15 minutes away: shops, schools, weekly market, and health center, - Poitiers, about 40 minutes away: TGV station, university hospital, universities, and job pool, - Niort, less than 50 minutes away: TGV station and economic vitality. A school bus stop is located right in front of the property. AN EASY-TO-MAINTAIN GARDEN Two robotic lawnmowers and automatic watering systems help maintain the beauty and landscaping potential of the park throughout the seasons. Note: The photographs were taken in July 2026, during a drought episode that led to a watering ban for lawns. The scorched grass visible in some shots does not reflect the usual appearance of the garden. A PROPERTY READY TO LIVE IN Another advantage for a buyer wishing to move in quickly, the owner offers for sale part or all of the furniture, decor, and equipment. A genuine opportunity to immediately enjoy a property that has already been furnished and thoughtfully designed without having to recreate everything. Agency fees are the responsibility of the seller. A valid form of identification will be required for visits, in accordance with article L.561-5 of the Monetary and Financial Code. Information on the risks to which this property is exposed, including the legal obligation for brush clearing, is available on the Géorisques website: http://www.georisques.gouv.fr. This real estate advertisement has been written under the editorial responsibility of Mrs. Céline Boeuf, independent real estate agent (without holding funds), commercial agent of SAS I@D France, registered with the RSAC of Niort under number 519113591, holder of the real estate marketing card for I@D France SAS.
…By Iad France


A rare address and a real coup de heart! Just a few steps from the historic center of La Flotte-en-Ré, the market, the port, and shops, this recent house offers a privileged living environment.Its warm and cozy interior, careful finishes, and distinctly Rétais spirit will charm lovers of Île de Ré.It features a bright living room with an open kitchen, 3 bedrooms, a shower room, and independent toilets.On the outside: an intimate garden, a terrace of about 30 m², ideal for enjoying the beautiful Rétais days.3 parking spaces and an electric charging station complete the package.The charm, comfort, and location combined into a single property.A true pied-à-terre on Île de Ré... to be discovered quickly! Number of lots in the co-ownership: 20, Average amount of the annual share of charges (budget forecast): €834 or €69 per month. Fees are at the seller's expense.Information on the risks to which this property is exposed is available on the Géorisques website: www.georisques.gouv.fr.Contact Richard BOURGET Individual Entrepreneur, OptimHome Commercial Agent (RSAC N°982 679 110 Greffe de LA ROCHELLE) 06 80 15 91 38 (ref. 614446)This description has been automatically translated from French.
…By Optimhome - Richard Bourget


iad France - Sébastien Boyer offers you: Exceptional property – Formerly a rehabilitated coaching inn – 440 m² + independent accommodation – Character estate in the heart of the village. Built on the foundations of a former coaching inn dating back to 1841, this exceptional property has been fully rehabilitated and offers approximately 440 m² of living space, completed by an independent apartment of 84 m², set within a rare ensemble combining prestige, history, and major event potential. Ideally located in the heart of the village center, it provides immediate access to shops and schools on foot, while offering a true haven of peace with over 2,000 m² of landscaped garden, completely walled, ensuring absolute privacy and tranquility. Upon entry, a spacious hallway reveals remarkable volumes. The reception areas consist of a living room and a dining room with fireplaces, offering an elegant and warm atmosphere, perfectly suited for hosting guests. The right wing houses a high-end kitchen with a central island, an office, and a wellness area including a covered pool, sauna, shower room, and WC. This space offers exceptional modularity, which can be transformed into a sumptuous reception room for weddings, private or professional events. Upstairs, the sleeping area features five bedrooms, three dressings, two bathrooms, a shower room, WC, and laundry room. The convertible attic offers additional extension potential. The outbuildings (garages, cellar, shelter) complete the property and meet the logistical needs of an event project or a large private estate. Two vehicle accesses facilitate circulation and flow organization. An independent apartment of 84 m², accessible from the main property, includes two bedrooms, a living-dining room, kitchen, bathroom, and WC. It is a major asset, which can serve as rental income, guardian accommodation, or housing for household staff. A rare and confidential place, combining historical charm, exceptional volumes, a private enclosed park in the center, and high-level event potential.This description has been automatically translated from French.
…By Iad France


Real Estate - Ile de Ré - La Flotte en Ré - Rare! Just a stone's throw from the port and shops, a superb old house of approximately 200 m², fully renovated with care. On the ground floor, a large entrance, laundry room, very beautiful and bright living area of over 50m², opening onto a landscaped terrace, kitchen/dining room also with its fireplace. Upstairs, two bedrooms with closets, a shower room and independent toilet, then a magnificent master suite of nearly 30 m² with bathroom and terrace with a view over the roofs. The property also offers, in an annex, two lovely bedrooms with a shared shower room. The plus is an intimate and sunny space with a heated pool of 8x4, without facing views and surrounded by stone walls. Charm, comfort, a crush, and high-end features. Let yourself be seduced by this exceptional property.This description has been automatically translated from French.
…By Orpi - Agence Saint-yves La Flotte En Ré


EXPERTIMO est le leader français des réseaux dédiés aux mandataires expérimentés
…By Expertimo


Ile de Ré - Sainte Marie | Beautiful home with a pool Located in Sainte-Marie-de-Ré, in the heart of one of the most sought-after municipalities on the Île de Ré, this elegant property offers a privileged living environment combining comfort, natural light, and quality amenities. Behind its carefully preserved walls lies a contemporary house designed to make the most of the art of living in Ré. From the entrance, the generous volumes and natural light immediately captivate. Thanks to its south-facing exposure, the living spaces benefit from optimal sunshine throughout the day, creating a warm and welcoming atmosphere in every season. The spacious and friendly living room is the true heart of the house. Open to the exteriors, it invites moments of sharing with family or friends. The fully fitted and equipped American kitchen integrates perfectly into this reception area and meets the expectations of discerning clients seeking comfort and functionality. The sleeping area includes three beautiful bedrooms, each offering a pleasant and preserved space. Two shower rooms and a bathroom complement the ensemble, allowing each occupant to enjoy optimal comfort. Outside, the property reveals one of its main assets: an intimate and perfectly arranged relaxation area. The pool is a real living space as soon as the nice weather arrives and integrates harmoniously into an environment shielded from view. The lack of any vis-a-vis allows for full enjoyment of the outdoor areas in a confidential atmosphere that is particularly appreciated on the Île de Ré. A closed garage as well as a private parking space complete the amenities of this residence, ensuring optimal usability throughout the year. Its strategic location within Sainte-Marie-de-Ré allows for quick access to the various villages of the island, shops, markets, bike paths, and the numerous activities that make this exceptional territory famous. This location is a real advantage for owners wishing to fully enjoy all the riches of the Île de Ré. Primary residence, family vacation home, or quality investment, this rare property meets many criteria sought in the luxury real estate market: south-facing exposure, pool, lack of vis-à-vis, private parking, quality fittings, and sought-after location. This property will appeal to buyers looking for a quality address on the Île de Ré, where comfort, elegance, and a sweet lifestyle harmoniously meet. Price: 1,170,200 euros. To discover the full potential of this property and obtain additional information, contact the agency Guy Hoquet La Flotte-en-Ré today to organize a private visit.This description has been automatically translated from French.
…By Guy Hoquet La Flotte En Ré


iad France - Nicole Chaignon offers you: Hidden from view, in the heart of one of the most confidential environments near Niort - just a few minutes from the TGV station connecting to Paris in less than 2 hours and 30 minutes - this exceptional property renovated in 2022 embodies a rare vision of luxury: space, serenity, and absolute refinement. Inspired by the elegant architectures of the South-West, the house unfolds all its nobility within a remarkable landscaped park, structured like a true green setting. From the entrance, the tone is set: generous volumes, omnipresent light, subdued atmosphere. Fully air-conditioned, the house provides high-end comfort all year round. The reception areas harmoniously blend authenticity and contemporary elegance. The living room and dining room, enhanced by noble materials - antique floorboards, delicate moldings, majestic openings - invite you to host in a warm and prestigious setting. The kitchen, decidedly modern and perfectly equipped, combines aesthetics and functionality. Designed as a true living home, the property offers a rare single-level configuration, including two refined bedrooms and a bathroom with careful finishes. Upstairs, two additional bedrooms welcome family and guests in a soft and intimate ambiance, complemented by a second bathroom. Each space has been designed with meticulous attention, offering a constant feeling of balance and harmony. Outside, the park reveals all its majesty through its centenary trees, creating a unique atmosphere imbued with serenity. At its heart, the pool integrates elegantly and extends into an intimate summer lounge, dedicated to relaxation and privileged moments. The outbuildings, partly to be renovated, enrich this rare property with remarkable potential: • a closed garage of more than 130 m², with exceptional proportions, • an independent former caretaker's house, ideal for imagining a guest house, a prestigious gîte, or a professional space. Note: the sanitation system is non-compliant (quote €17,000). Combining discretion, accessibility, and quality of life, this confidential address benefits from immediate proximity to shops, schools, and infrastructure, while preserving absolute tranquility. A rare property, where every detail tells a story: all you have to do is come and discover it! Agency fees are the responsibility of the seller. A valid identification document will be requested during the visit, in accordance with article L.561-5 of the Monetary and Financial Code. Information about the risks to which this property is exposed, including the legal obligation to clear brush, is available on the Géorisques website: http://www.georisques.gouv.fr. This real estate advertisement has been written under the editorial responsibility of Madame Nicole Chaignon, independent real estate agent (without holding funds), commercial agent of SAS I@D France registered with the RSAC of NIORT under number 910844323, holder of the real estate canvassing card on behalf of I@D France SAS.
…By Iad France


iad France - Chrystelle Longeville offers you: In the heart of Sainte-Marie-de-Ré, just a few steps from the beaches, shops, and village life, this character property offers a rare combination of authentic Rétaise charm, generous space, and quality of life. The property, with over 200 sqm of living space, consists of a main house with a remarkable reception room of approximately 100 sqm, a generous and bright space, ideal for entertaining and sharing in a friendly atmosphere. Adjacent to the house, an equipped outbuilding of approximately 39 sqm provides a true additional space, perfectly suited for hosting guests or for independent use. Situated on a plot of 360 sqm, the property features a 110 sqm south-facing garden, with a terrace completing the outdoor spaces. A rare house with 5 bedrooms, designed as much for year-round family living as for privileged stays in the heart of Sainte-Marie-de-Ré. Complete file. Virtual tour and visits available upon request. 7 days a week. Ile de Ré real estate. Inter-cabinet agreements accepted. Please do not contact the owner directly. As an agent, I am at your disposal for any further information, organizing visits, and providing the complete file and virtual tour. Visits available 7 days a week. Agency fees payable by the buyer. Price including fees: 848,000 euros. Price excluding fees: 815,000 euros. Fees including tax payable by the buyer (4.05% of the price excluding fees): 33,000 euros. A valid identification document will be requested at the visit, in accordance with article L.561-5 of the Monetary and Financial Code. Information about the risks to which this property is exposed, including the legal obligation for clearing, is available on the Géorisques site: http://www.georisques.gouv.fr. This real estate ad has been written under the editorial responsibility of Ms Chrystelle Longeville, independent real estate agent (without holding funds), commercial agent of SAS I@D France registered with the La Rochelle RSAC under number 794915256, holder of the real estate canvassing card on behalf of the company I@D France SAS.This description has been automatically translated from French.
…By Iad France


Charentaise house between Saintes and the ocean: In a peaceful and preserved setting, this superb Charentaise stone house of nearly 220m² embodies discreet elegance and high-end comfort. From the entrance, the generous spaces and noble materials reveal a carefully executed renovation that respects the authentic character of the building.The ground floor is organized around a fitted kitchen leading to a beautiful dining room, a bright living room, an office that can easily serve as a bedroom, a shower room, a separate toilet, and a functional laundry room. Upstairs, a spacious mezzanine accommodates an open office and library space. The house has 3 bedrooms, a dormitory, a second shower room, and a second toilet.Outside, the property stands out with its numerous outbuildings: a beautiful old forge, a convivial summer kitchen, a carport, an outbuilding that can serve as a garage, a woodshed, and a technical room dedicated to the swimming pool. The saltwater pool integrates harmoniously into a landscaped garden, conducive to relaxation.Fiber optics, quality fittings, and the surrounding tranquility complete this rare property, ideal for lovers of beautiful stone, comfort, and calm while keeping the immediate proximity of shops.This description has been automatically translated from French.
…By Stephane Marco Transactions


iad France - Charlotte PLAS offers you: L’Houmeau – Exceptional architect-designed villa with panoramic sea view A jewel of nature facing the ocean, just a few minutes from the Île de Ré and 10 minutes from La Rochelle. In one of the most privileged environments of the Rochelais coast, a stone's throw from the charming Plomb harbor, its oyster farmers, and the most beautiful beaches in the region, discover this remarkable architect-designed and air-conditioned villa of 330 m², nestled in the heart of a landscaped garden of 2,200 m². Here, the sea is omnipresent. An exceptional panoramic view accompanies every space in the house, offering a different show throughout the hours and seasons. From the entrance, the architecture, volumes, and light set the tone. The spacious double living room, widely open to the outside, is enhanced by an elegant suspended fireplace and fully enjoys this sea horizon. Adjoining it, the high-end American kitchen is designed as a true reception area. The clean lines are complemented by noble materials, combining solid oak and black granite, while Gaggenau appliances complete this ensemble with particularly careful finishes. An invisible door seamlessly integrated into the kitchen's facades conceals access to the laundry room, thus combining functionality with purity of lines. The ground floor also accommodates two bedrooms, allowing true comfort of living on one level, and a family bathroom. Upstairs, the master suite is a privileged space: dressing room, shower room, double bathtub, a spacious dressing area, and above all, a private terrace facing the sea. Outside, the landscaped garden naturally extends the living spaces. A heated swimming pool of 10 × 3 meters and its pool house with summer kitchen integrate perfectly into this preserved environment. A dormitory in the mezzanine, also extended by a terrace with a sea view, as well as an independent guest room. The property also includes a fitted out outbuilding, ideal for a workshop, an independent space, or the exercise of a liberal profession. Finally, the basement offers great features with a wine cellar and a gym opening to the outside. For your vehicles, you can easily park up to 5 vehicles without difficulty. The port of Plomb is accessible on foot, and, a rare privilege for sea lovers, access located only 150 meters away allows for launching a boat. A unique property where architecture, noble materials, nature, and ocean come together, just a few minutes from the Île de Ré and 10 minutes from La Rochelle. A rare address for a true art of living on the Rochelais coast. Agency fees are to be paid by the buyer. Price including agency fees: 2,500,000 euros. Price excluding agency fees: 2,427,000 euros. Fees inclusive of VAT to be charged to the buyer (3.01% of the price of the property excluding fees): 73,000 euros. A valid identification document will be requested upon visit, in accordance with article L.561-5 of the monetary and financial code. Information on the risks to which this property is exposed, including the legal obligation for brush clearance, is available on the Géorisques website: http://www.georisques.gouv.fr. This real estate announcement has been written under the editorial responsibility of Ms. Charlotte PLAS, independent real estate agent (without holding funds), commercial agent of SAS I@D France registered in the RSAC of LA ROCHELLE under number 851786962, holder of the real estate canvassing card on behalf of the company I@D France SAS.This description has been automatically translated from French.
…By Iad France


iad France - Lionel Bercier offers you: LA FLOTTE - HOUSE - 213M² - GARAGE - VERY GOOD CONDITION - BRIGHT Well located in La Flotte, this architect-designed house built in 2004 benefits from a bright east-south exposure, just 300 meters from the medieval market and 450 meters from the port. Developed over 2 levels with a living area of 213 m², it offers a spacious layout in 10 rooms, including 6 bedrooms (one in an annexe with a shower room), designed to combine family comfort with architectural quality. The whole is in very good condition, ready to welcome its occupants without any work needed. The ground floor is structured around a bright living room open to a large living space with a fitted kitchen, completed by a separate lounge. The good southeast exposure floods the living areas with natural light throughout the day. A master suite with a bathroom on the ground floor, the 3 bedrooms and the large dormitory room upstairs offer restful and well-distributed spaces. A dressing room completes the ensemble for comfortable daily living. The garden and terrace pleasantly extend the indoor spaces to the outside, set on a plot of 375 m². The large garage, cellar, and numerous storage spaces ensure optimal practicality. In terms of amenities, the house is equipped with a digicode, intercom, a surrounding wall, as well as cable, phone, and optical fiber. Individual heating runs on electricity and wood, with convectors and a fireplace. Just steps from the port and the historic heart of La Flotte, this rare property combines carefully crafted architecture, comfortable volumes, and a privileged living environment. Contact me to organize a visit and discover the potential of this beautiful architect-designed house. Agency fees are the responsibility of the buyer. Price including fees: 1,398,000 euros. Price excluding fees: 1,350,000 euros. Fees including tax charged to the buyer (3.56% of the price excluding fees): 48,000 euros. A valid identification document will be requested at the visit, in accordance with article L.561-5 of the Monetary and Financial Code. Information about the risks to which this property is exposed, including the legal obligation for fire prevention, is available on the Géorisques website: http://www.georisques.gouv.fr. This real estate advertisement was written under the editorial responsibility of Mr. Lionel Bercier, independent real estate agent (without holding funds), commercial agent of SAS I@D France registered at the RSAC of LE ROCHELLE under number 339189482, holder of the real estate marketing card on behalf of the company I@D France SAS.This description has been automatically translated from French.
…By Iad France


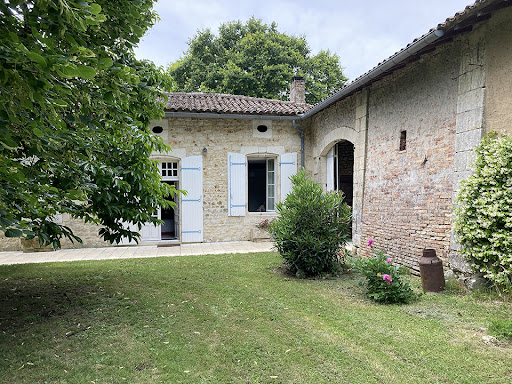


Character house of 285m² on 1-hectare wooded park with pool Exceptional location, in Charente maritime department, near from the Gironde department, in the heart of a village and its local shops, just 5 minutes from the free RN10 Bordeaux-Poitiers, beautiful property whose origin dates from 1676. Built with noble materials, this family house in excellent conditions, fully arranged with taste and refinement of 285m² of living space composed of 10 rooms with generous volumes: entrance, fitted and equipped kitchen, living room of 60m², office, 5 bedrooms, 1 bathroom, 2 shower rooms and numerous other outbuildings… All on a magnificent one-hectare pleasure park offering several intimate corners: numerous terraces, 10m X 5m swimming pool to cool off, well always in water, orchard populated with different fruit trees. The whole lovingly planted with varied species, some of which are secular: a true haven of peace! Exceptional property located in a very popular area, only just 40 minutes from Bordeaux; ideal as a primary or secondary residence. Information on the risks linked to this exposed property is available on the Géorisks website www.georisks.gouv.fr
…By Chateaux Et Patrimoine


1H from Bordeaux, a 19th-century Domain with manor house, on 10.7 hectares Close to the Atlantic coast and its little Charente ports, 10 minutes from a town with all shops (even supermarket) and amenities, 10 minutes from the A10 motorway entrance (Paris-Bordeaux), 35 minutes from the nearest beaches: Meschers, Saint Georges de Didonne, 45 minutes from Royan,1 hour from Bordeaux International Airport and TGV sta-tion, this remarkable 19th-century estate is hidden in an authentic and preserved coastal setting. The property dates back to 1840, although its origins go back to the 1800s. It offers 1072m² of living space spread across 30 rooms, 18 bedrooms and 12 bathrooms. The estate comprises a characterful house, 3 recently cottages (sleeping 8, 4, 10/12 people), a con-ference room, a cocktail room in a former wine cellar, a millrace, 2 barns, a workroom Other charming stone outbuild-ings offer an extension potential of 840m² (renovation required) which could accommodate a 250m² wedding hall and 5/6 cottages more All this in a peaceful green setting of over 10.7 hectares, crossed by a small river, including a land-scaped park, a vegetable garden, an orchard, meadows and a wood. This true haven of peace, only 1 hour from Bor-deaux, is eager to welcome your family and ideal for tourism and event-related projects: weddings, seminars, guest house etc. DPE D242 GES B9 Information on the risks to which this property is exposed is available on the Georisques website: www.georisques.gouv.fr
…By Chateaux Et Patrimoine


Luxurious property with heated pool in 1.2 Hectare closed 5 minutes from the old port of La Rochelle, behind its high walls, elegant 19th century property (770m² hab.)right in the middle of its beautiful park of centuries-old trees. The property, equipped with every comfort and tastefully decorated, is composed of a mansion of 540 m² living space, a caretaker’s house, a flat and a big reception room with indoor pool (10m X5m). Veranda, chapel, greenhouse, office pavilion, horse stables, dovecote… complete the whole. Away, with independent entrance, an industrial building of 600m² living space is added. In its bucolic setting: lovely leisure park, vegetable garden, orchard, truffle patch, beehives, olive grove, bamboo grove, vine plants, riding place… The authenticity, elegance and refinement of such warm and relaxing places Information on the risks to which this property is exposed is available on the Georisques website: www.georisques.gouv.fr.
…By Chateaux Et Patrimoine


To renovate 19th-century Domain on 7.4-hectare plot with pond, Beautiful mansion located at in a remarkably idyllic setting at only 30 minutes from Poitiers, equidistant between Châtellerault and Poitiers (Poitiers-Biard airport, TGV train station, A10 motorway), 2 hours from the beaches of La Rochelle and very close to a town of over 2 000 inhabitants with local shops and amenities. This charming estate, requiring ren-ovation is situated near an old stone wash floor and its stream. This character estate is composed of: 1/ 195m² living space mansion: kitchen, back kitchen, dining room with fireplace, living room, 2 bedrooms, 1 bathroom, Wc and an attic suitable for conversion… 2/ requiring renovation, beautiful stone outbuildings with charming frames including a caretaker’s cottage. 3/ other outbuilding complete the property, always stone walls and lovely frames: a carpentry workplace, a small reception room, numerous stone covered areas and gar-ages… 4/ away from the property, two large farm buildings suitable for all types of storage: classic cars among other things… All on a 7.4-hectare plot of land (non-flood zone, suitable for a swimming pool) including splendid park featuring a mag-nificent 2-hectare pond with its own island, a festive outdoor area, an ash grove, and a meadow with a horse shelter. You, lovers of old stones, if the adventure of restoring these places back to life attracts you, after works, this lovely Domain promises to reveal you all its romantic and enchanting charms to become your much-loved cosy spot tomor-row. Ideal for a family home or for developing professional projects. Plan works. Information on the risks to which this property is exposed is available on the Georisques website: www.georisques.gouv.fr
…By Chateaux Et Patrimoine


Just minutes from Poitiers, this house in Gizay offers 205 sq m of living space within a charming enclosed garden. This unique property combines the character of stone with modern comforts, providing a privileged living environment centered around a heated swimming pool. The 125 sq m main house is distinguished by its beautifully proportioned rooms and fluid layout. The central living area, bathed in light, skillfully blends exposed stone walls with the authenticity of exposed beams. This level features a living room with an open-plan kitchen, a cozy lounge, a bedroom with an en-suite shower room, a separate bathroom, and a garage. Upstairs, the sleeping area continues with three additional bedrooms. The exterior immediately invites relaxation with its swimming area and a large covered terrace, ideal for summer meals. This property offers exceptional potential for development thanks to two converted outbuildings of 25 and 55 sq m, comprising living areas, kitchens, bathrooms, and mezzanines. The property blends harmoniously into the peaceful village setting, enjoying picturesque views of the church steeple and convenient access to nearby amenities. ENERGY RATING: B / CLIMATE RATING: A. Estimated average annual energy costs for standard use, based on energy prices for 2021, 2022, and 2023: between EUR1,030 and EUR1,450. Information on the risks to which this property is exposed is available on the Géorisques website: www.georisques.gouv.fr Jérémy GERMANEAU - Sole Proprietorship: 33 6 22 66 24 95 [email protected] Sales Agent RSAC: 853 623 791 Poitiers
…By Espaces Atypiques Poitiers
'%20stroke='%23DDAA3A'%20stroke-width='1.909'%20stroke-linecap='square'%20stroke-linejoin='bevel'/%3e%3c/svg%3e)
Receive by email any new listing that may match your search criteria
Your criteria :
By validating this form, you accept the general conditions of use of Le Figaro Properties.
These agencies offer a selection of luxury properties vente in Poitou-Charentes. Feel free to contact them for personalized assistance.
For your search for an exceptional property, select from our luxury houses with panoramic views in Poitou-Charentes, starting at $401,498. Offering exceptional panoramas, these 43 residences overlook the city and its surroundings. As the seasons pass, the spectacle is renewed without ever becoming tiresome. Depending on the area you are looking for, such as Angouleme, La Flotte and Rivedoux-Plage, the living areas may vary and start at a minimum of 80 m². The largest properties rise to 1,300 m².
Set down your suitcases without waiting: our catalog brings together 62 furnished luxury houses in Poitou-Charentes, with a starting price of $442,268. From the living room to the bedrooms, each residence is tastefully furnished and ready to live in. Property listings are particularly numerous in the following areas: Le bois-plage-en-re, La Rochelle and Sainte-Marie-de-Ré. The average price of this furnished stock stands at $7,632 per square meter. Living areas reach 3,400 m² for our largest properties.
As part of your search for properties of excellence, browse our privileged selection of 610 luxury houses with a pool in Poitou-Charentes available from $275,592. These exceptional residences enjoy prime locations, particularly in La Rochelle, La Flotte or Le bois-plage-en-re. Whether the architecture of these houses incorporates a covered indoor aquatic space or a vast outdoor pool, each property flourishes amid remarkably landscaped grounds measuring between 1.2 ha and 111.6 ha.
Your receptions deserve a setting to match: discover 16 luxury houses with a reception room in Poitou-Charentes, starting at $400,924. These residences combine family privacy with spaces dedicated to major events. Family gatherings, business dinners or parties with friends naturally find their place there. The fashionable addresses are located in Jonzac, La Rochelle and Royan. Depending on the property, the property area extends up to 111.6 ha.
The beach as an extension of the garden: this is the spirit of 139 luxury houses by the sea in Poitou-Charentes, for sale from $536,767. Your life there will be organized to the rhythm of the coastline, between sea bathing and walks. Royan, La Rochelle and Le bois-plage-en-re enliven the local market. In these residences, the minimum recorded living area is 80 m².
The sea horizon as a guiding thread: explore the 71 luxury houses with sea views in Poitou-Charentes, with prices starting at $585,877. The sea accompanies your days, from sunrise to the last light. A daily privilege that few addresses can claim. Browse the listings in Royan, La Rochelle or Rivedoux-Plage first. In terms of dimensions, the living areas start at a minimum of 75 m² and the grounds at 2 ha.
Anchor your daily life at the water's very edge: this is what the 27 luxury houses right on the water in Poitou-Charentes allow, for sale from $437,629. These rare residences provide direct access to the shore, with no obstacle to cross. In the geographical area, Royan, Les Portes-en-Ré and Saint-Georges-d'Oléron account for a significant share of our listing catalog. The average price per square meter stands at $9,180. Expect living areas measuring between 90 m² and 550 m². In our selection of listings, a property can have up to 12 rooms.
Within our catalog, 2 luxury houses listed as historic monuments in Poitou-Charentes are for sale, starting at $1,091,339. These residences perpetuate exceptional architectural expertise. Acquiring one means continuing a story that began long before you. Your search can focus on Poitiers. The properties recorded in our listings have between 1 and 15 bedrooms. The grounds in our collection measure 5,123 m². This can rise to 22.9 ha depending on the property.



