Get early access to listings that match your criteria
Never miss an opportunity again. Our personalized alerts notify you instantly.

 English$ USD · m²


Royan Île d'Oléron Sotheby's International Realty invites you to discover a character property enjoying a setting as rare as it is poetic, in Carillon, within the commune of Cabariot, where the Boutonne River reaches the end of its journey and flows into the Charente. Ideally positioned between Saintes, Rochefort and Saint-Jean-d’Angély, the estate lies within an unspoilt landscape of meadows, mature trees and waterways. Its distinctive, almost island-like setting immediately creates an atmosphere of tranquillity and seclusion. Beyond the gates, the main residence reveals itself at the heart of its enclosed gardens. Pale stone, a traditional tiled roof, tall windows and a beautifully balanced façade embody the elegance of Charentaise architecture, complemented by a collection of outbuildings, courtyards and ancient stone walls that give the property the true scale and character of an estate. Inside, the renovation has carefully preserved the soul of the house while introducing a decidedly contemporary level of comfort. The generous reception rooms retain their timber ceilings, exposed beams and joists, as well as their original fireplaces. Natural light flows throughout the interiors, highlighting a particularly successful dialogue between historic materials, contemporary furnishings and works of art. The understated, contemporary kitchen blends seamlessly into this refined atmosphere. Upstairs, the bedrooms offer generous proportions and open views across the gardens and surrounding waterways. Original wooden floors and preserved architectural features maintain the sense of authenticity, while the bathrooms introduce a more contemporary aesthetic. Yet one of the estate’s greatest assets lies in the buildings surrounding the main residence. Several outbuildings have already been converted into independent living spaces, offering remarkable volumes where exposed stone is beautifully combined with contemporary interiors. Others remain to be reimagined, providing considerable potential to continue the estate’s story: additional guest accommodation, artists’ studios, reception areas or wellness spaces, depending on the aspirations of the future owners and subject to the necessary permissions. This versatile configuration lends itself equally well to a substantial family residence, a multi-generational home or a distinctive hospitality project, while allowing everyone to retain their privacy. Outside, enclosed gardens, terraces and historic covered structures create a succession of inviting settings. A particularly impressive open gallery beneath an ancient timber frame provides an exceptional setting for entertaining and enjoying long summer evenings. And then there is the water. Just a few steps from the house, the estate meets the banks of the Charente and reveals one of its most distinctive features: its traditional carrelet fishing hut, an iconic element of the Charente’s riverside heritage. More than simply part of the landscape, it embodies a genuine way of life. Walking down to the riverbank, watching the reflections on the water, listening to the silence and observing the changing light throughout the day lend the property an almost contemplative quality. The estate’s location also provides convenient access to Rochefort, Saintes and Saint-Jean-d’Angély, while remaining within easy reach of the Charente coastline and the Cognac region. Immediately habitable yet still offering considerable potential, this property possesses an increasingly rare quality: the opportunity to acquire an established heritage estate without inheriting a story that has already been entirely written. A historic residence, its outbuildings, enclosed gardens, traditional carrelet and, ever-present, an exceptional relationship with the water. A discreet Charentaise estate for those seeking not simply an address, but a place; not merely a property, but a way of life and a story waiting to be continued. Property listing prepared by Nicolas Lampin – Sales Agent – RSAC Saintes No. 102 031 754
…By Royan Ile D'oléron Sotheby's International Realty


The CHARTREUX IMMOBILIER agency offers you, in a sought-after area 200 m from the beach of Saint-Sordelin and about 500 m from shops, a VILLA with 8 main rooms with a living area of 186.93 m2, built on a closed plot of 604 m2 and comprising, on the ground floor: entrance, first bedroom with closet, second bedroom with closet and its shower room, separate WC, third bedroom with dressing room and adjoining shower room, covered and closed terrace with its summer kitchen, pleasant and bright living room with a generous volume of approximately 66m2 with equipped American kitchen (induction cooking plate, hood, refrigerator, microwave, dishwasher) opening onto a terrace with summer kitchen and 8x4m swimming pool. On the first floor: landing with mezzanine and sea view, fourth bedroom with its adjoining shower room and dressing room, separate WC, sleeping area with dormitory, shower room, and closets with a living area of 34.17m2. A basement with utility room, technical room for managing the 12 photovoltaic panels, boiler room with VIESSMANN latest generation condensing boiler ensuring heating and hot water production, garage of approximately 35m2, cellar of about 12.50 m2. A great opportunity located only a few hundred meters from the popular neighborhoods of Pontaillac and Nauzan, the beaches, and shops. For any further information and visit appointments, we invite you to contact the Chartreux-Immobilier agency, a specialist in character properties on the coastal strip of the Royannais region at 05 46 38 30 30 or by email: [email protected]. Energy performance diagnosis in progress.This description has been automatically translated from French.
…By Chartreux Immobilier


Ideally located near the ocean, this single-story house consists of a welcoming patio, a living room with an open kitchen, a wood stove, a dining area, two en-suite bedrooms, a walk-in closet, two toilets, a laundry room, and an upstairs office that can be converted into a bedroom. The garden faces south, with a heated swimming pool and a garage.This description has been automatically translated from French.
…By Orpi - Ré Agence Ouest By Paris Ile De Ré


In a particularly peaceful setting, this country property offers generous living spaces, a separate adjoining guest house, numerous outbuildings, and 8.4 hectares of land. A charming ensemble, ideal for those who love nature, space, and tranquility. The main house offers approximately 168 sq m of living space. On the ground floor, it comprises a 32 sq m living room with a wood-burning stove, a 20 sq m fitted kitchen, a 28 sq m lounge, a shower room, and a toilet. An intermediate level houses a dressing room and a utility/boiler room. Upstairs, there are three bedrooms measuring 14.5 sq m, 22.5 sq m, and 12.5 sq m. The separate guest house offers approximately 135 sq m of living space. It includes a large 35.5 sq m living room with a pellet stove, a 17.5 sq m fitted kitchen, two bedrooms, a shower room, and a toilet. Two ground-floor spaces remain to be finished, offering further development possibilities. The property also includes a large barn of approximately 266 sqm with a garage, workshop, and storage areas, as well as several outbuildings and a horse shelter. The land extends over 8.4 hectares, of which approximately 80% is fenced pastureland for horses. A well and two rainwater harvesting tanks complete the property. Several significant renovations have already been carried out: the main house roof was completely redone in 2024, a heat pump was installed in 2024, some windows were replaced, and fiber optic internet is available in both houses. The property enjoys a peaceful location in a small hamlet, offering tranquility and privacy, while remaining close to amenities: Montbron is approximately 6.5 km away, La Rochefoucauld 14 km, Angoulême TGV station 34 km, and Limoges airport 70 km. An authentic and versatile property, particularly suited to horses, family accommodation or a bed and breakfast business.
…By Agence Hamilton


Real estate on Île de Ré - ARS EN REThis authentic country house, renovated in 1985, is located in the heart of the village, in a charming and quiet alley. On the ground floor, it consists of an entrance with a fully fitted kitchen, a toilet, and a living room. Upstairs, there is a landing leading to a very large bedroom with wardrobes, a second children's bedroom, and a shower room with a toilet. A very nice enclosed courtyard with stone walls, a canopy, and a barbecue. A beautiful property to discover together!! Agency reference: 6476This description has been automatically translated from French.
…By Orpi Saint Yves Les Portes En Ré


Ile de Ré, House for sale, Rivedoux-Plage. This villa built in 2023 in the pure Rétaise tradition is just a few steps from the beach and all amenities, benefiting from a privileged environment in the heart of Rivedoux.Once inside the entrance, this Rétais property impresses with the quality of materials, brightness, and its layout. The ground floor consists of a beautiful living space, a large fitted and equipped kitchen, a master suite, a laundry room, a pantry, and a toilet.The upper floor consists of three bedrooms, including one with an ensuite shower room and private dressing, a shower room, and an office.This villa also offers a lovely landscaped and wooded garden, a swimming pool, a covered terrace, a double garage, and two parking spaces.Reference ad AC866This property is offered to you by Alexandre CARDOCHE (O6.10.80.17.57)"Information about the risks to which this property is exposed is available on the Géorisques site: www.georisques.gouv.fr". (2.57% fees included at the expense of the buyer.)This description has been automatically translated from French.
…By George & Parfait Immobilier


Close to shops, very attractive single-storey house, built in 2007, approx. 120 m², south-facing. Beautiful living room with fitted kitchen of over 60 m², 3 large bedrooms, 2 bathrooms and 2 wc. Patio with jacuzzi and closed garage. Car parking space and landscaped garden. To be seen very soon with your Abaca agency Le Bois Plage en ré.
…By Abaca Immobilier Ile De Ré


Located a 10-minute walk from local shops, BARNES Île de Ré presents for sale this single-storey house of 119 m² featuring a bright, spacious living area with a fireplace, open to a fully fitted and equipped kitchen. On the sleeping side, 3 bedrooms with 2 shower/bathrooms, including a master suite with large wardrobes. Outside, a landscaped garden with a garage, and a patio at the rear of the property with a jacuzzi. Air-conditioned throughout.
…By Barnes Ile De Re


Ile de Ré, house for sale, Rivedoux-Plage. In a calm and sought-after environment, in the heart of the pine forest, come discover this pleasant house.It consists of a living room, an open equipped kitchen, 3 bedrooms, 2 shower rooms, 2 independent toilets, and a laundry room.A garden, a covered area, a storage room, and parking spaces complete this house.This property is offered to you by Orlann ALLIROT. Ad reference OA1040 (4.00% fees inclusive charged to the buyer.)This description has been automatically translated from French.
…By George & Parfait Immobilier


Single-story house comprising an entrance, a large living area with a fireplace, fitted open-plan kitchen, laundry room, a corridor leading to 4 bedrooms each with a shower room and toilet, separate toilet. Basement, garage, west-facing garden, heated 11X5 pool. Parking, double access.This description has been automatically translated from French.
…By Orpi - Ré Agence Ouest By Paris Ile De Ré


Discover unparalleled luxury in this magnificent villa, built in 2017 and ideally situated on the seafront within a secure and peaceful estate. From the moment you arrive, the clean architectural lines make a striking statement. Designed to maximize natural light, the house opens generously onto the outdoors through expansive windows that seamlessly blend indoor and outdoor living. Every space is bathed in light from morning to night, creating a welcoming atmosphere. Spanning approximately 510 square meters, this property offers breathtaking 180° views of the sea stretching to a lighthouse. The villa faces due south and is ideally situated without any overlooking properties, ensuring a serene and private living environment. This remarkable residence comprises seven sophisticated suites, two elegant reception rooms—including a spacious living room with a fireplace—a striking interior patio, a climate-controlled wine cellar, and a games room. High-end amenities such as underfloor heating and full air conditioning enhance the overall living experience. The spacious interior features stunning reception areas, carefully balanced for comfort and style. Premium materials and meticulous finishes reflect a commitment to high-end design that promotes warmth and harmony. The infinity pool serves as a natural extension of the space, enhancing the sense of openness while inviting moments of reflection. Each bedroom has direct access to the outdoor areas, reinforcing the overall feeling of continuity and freedom. Outside, magnificent landscaped gardens, terraces, and open-air living spaces provide an ideal setting for entertaining or simply enjoying the tranquility of your surroundings—all just minutes from local beaches and amenities. This exceptional property is designed for contemplation, social gatherings, and relaxation—a harmonious blend where light, sea, and pine forest converge. It appeals to discerning clients seeking a unique lifestyle on the Atlantic coast. The fees are to be paid by the seller. Les informations sur les risques auxquels ce bien est exposé sont disponibles sur le site Géorisques : www. georisques. gouv. fr. ** ENGLISH SPEAKERS: please note that Capifrance has an international department that can help with translations. To see our range of 20,000 properties for sale in France, please visit our Capifrance website directly. We look forward to finding your dream home!
…By Capifrance - Alexandre Geoffroy D'assy


Royan – Île d’Oléron Sotheby’s International Realty presents Nestled behind a lush green setting and sheltered from view, this remarkable property is more than a house to be lived in — it is a home to be experienced. From the moment you arrive, an elegant entrance leads into a refined gallery that immediately sets the tone. Every space has been carefully designed to create a fluid and natural flow, as if the house itself guides those who discover it. The reception rooms, each with its own distinct atmosphere, are equally suited to elegant entertaining or more intimate moments of calm and conviviality. The dining room is dedicated to shared meals and lingering conversations, while the separate kitchen, discreet and functional, supports everyday living with ease and efficiency. Upstairs, the home reveals a more intimate character. The night area comprises six bedrooms, true peaceful retreats offering comfort and independence. On the top floor, a vast, light-filled office space stands out as an exceptional feature. Open, bright and inspiring, it can easily become a private lounge or a creative space, perfectly in keeping with the spirit of the house. Outside, the patio — a defining feature of the property — captures sunlight throughout the day and naturally extends the living areas into the garden, providing a secluded and serene setting. A workshop and a garage in the basement complete the property with discretion and practicality. This is not merely a residence of character. It is a home for living and passing on, an address where memories are made and every detail tells a story. Advertisement written by Zohra MeysanRSAC 447 558 313 – Registered with the Saintes Trade and Companies Register
…By Royan Ile D'oléron Sotheby's International Realty


It is double glazed, has new gas central heating, a water softener and desalinisator and mains drainage.. Entrance hall 21.71m² Owners lounge 32.00m² this is a very light double aspect room with patio doors leading out onto the balcony overlooking the river. Dining room 15.57m² Guest lounge 29.41m² with sliding doors out to the terrace. Kitchen 16.98m² with some fitted units and a door to the outside terrace overlooking the garden and the balcony. WC 1.25m² Stairs from the hallway lead down to:- Cellar 40.55m² with water softener. Laundry/boiler room 18.56m² door out to the garden Stairs from the hallway lead up to the first floor:- Bedroom 1 (17.48m²) with ensuite( 11.00m² ) Bedroom 2 (18.15m²) Bedroom 3 (20.05m²) Shower room with WC ( 5.16m²) Stairs lead up to the second floor to two bedrooms, for the exclusive use of the owners. Landing and WC Bedroom 4 (27.05m²) with a shower and basin, and a modern staircase leading up to a spacious mezzanine. Bedroom 5 (18.50m²) with a bath and basin from here you can access the roof terrace, with fantastic views of the medieval market town of Pons and the River Seugne. 2nd house which has its own entrance or can be accessed from the main house at ground floor level, and is divided up into 2 x bed & breakfast rooms and a renovated and self contained 2 bedroom apartment…… The first floor comprises - Bedroom 6 (24.02m²) complete with a balcony overlooking the river and the garden and an ensuite shower room and WC. Second floor:- Bedroom 7 (26.98m²) with a view over the river and the garden, and an ensuite shower room and WC. Apartment:- 1st floor: Lounge and fully fitted kitchen (34.52m²) WC 1.25m² 2nd floor:- Bathroom and 2 bedrooms 9.76m², 14.66m² Outside:- Integral garage 18.37m² with electric garage door and direct access into the house Beautifully sculpted and easy to maintain garden with direct access from the kitchen or salon to a large and spacious terrace with a renovated pergola, patio terrace and barbecue area by the salon. Further down the garden is a pretty gazebo and a second riverside terrace overlooking the beautiful River Seugne. A fantastic panoramic roof terrace is accessed via one of the second floor bedrooms, and offers breath taking views of the skyline and the whole of the historic medieval market town of Pons. All measurements are approximate. Viewing strictly by appointment with Louise Power and Leggett Estate Agency.
…By Leggett Immobilier


ILE DE RE - SAINT MARTIN DE RE - OPPORTUNITY! Beautiful new house located in a quiet area, close to the beach, bike paths, and shops. The house offers you on the ground floor, an entrance with a closet and WC, a beautiful bright living room with an open kitchen leading to the south-facing garden with terrace and pool that is not overlooked, a master suite, and a storage room. Upstairs, the landing serves 3 large bedrooms including two suites with their shower room, a bathroom, and air conditioning. A garage and outdoor parking complete this villa. A well-kept property, with quality features, ideal for fully enjoying the gentle way of life in Ré where it can be used as a primary or secondary residence! Property with reduced notary fees. Agency reference: 6562This description has been automatically translated from French.
…By Orpi - Agence Saint-yves La Flotte En Ré


EXCLUSIVE TO BEAUX VILLAGES! Built in 1881, this elegant and imposing 10-bedroom bourgeois manor house sits within its beautifully landscaped gardens of over an acre in the heart of the Cognac vineyards of the Charente-Maritime. Surrounded by uninterrupted countryside views, the property effortlessly combines period grandeur with modern comfort, offering an exceptional family home alongside excellent entertaining, hospitality and revenue potential. At the heart of the house, a magnificent three-storey oak spiral staircase rises through the property, setting the tone for the remarkable architectural character found throughout. Spacious reception rooms, high ceilings, original fireplaces and the impressive heavily timbered top floor all evoke the elegance and refinement of a bygone era, while framing breathtaking views across the surrounding vineyards. Lovingly restored by the current owners, the estate now offers extensive and versatile accommodation, including the principal manor house, two independent cottages and a spectacular vaulted reception space ideal for weddings, celebrations, events, yoga or business ventures (subject to authorisations). The property is perfectly designed for both relaxed family living and large-scale entertaining. Outside, the beautifully arranged grounds are equally impressive. A superb 12.5m x 5m swimming pool is accompanied by a covered terrace and summer kitchen, creating an idyllic setting for long summer gatherings. A charming courtyard, traditional barns and a working well further enhance the authenticity and functionality of the estate. The surrounding countryside is amongst the most beautiful in south-west France, dotted with picturesque villages and rolling vineyards. Everyday amenities can be found just 4 km away, while the vibrant spa town of Jonzac, with its cafés, restaurants, shops and railway station, is only 10 minutes away. The Atlantic coast can be reached in around 40 minutes, and Bordeaux airport is less than an hour’s drive. A rare and distinguished property offering charm, scale and exceptional lifestyle potential in one of the most sought-after areas of south-west France.
…By Beaux Villages Immobilier


Ideally located on the port of Ars-en-Ré, this exceptional property will charm you with its privileged environment, combining absolute calm and a rare living environment.The house reveals beautiful volumes bathed in light. Its spacious living room, enhanced by an open fireplace and a cathedral ceiling showcasing a remarkable exposed framework, offers a warm and authentic atmosphere. The kitchen, fully furnished and equipped, is accompanied by a laundry room. The night space consists of four bedrooms, including an elegant master suite, as well as a shower room.An independent studio allows for the intimate hosting of family and guests.A dependency completes the property and offers multiple possibilities for development: reception space, artist's studio, or guest house.Built on a magnificent landscaped plot of over 730 m², the property offers potential for extension as well as the possibility of creating a swimming pool, for an even more exclusive living environment.A large garage of 35m² completes this rare property in the area.Ad reference AC989-1This property is offered to you by Alexandre CARDOCHE (O6.10.80.17.57)"Information about the risks to which this property is exposed is available on the Géorisques website: www.georisques.gouv.fr". (5.00% fees incl. VAT to be borne by the buyer.)This description has been automatically translated from French.
…By George & Parfait Immobilier


SAINT MARTIN DE RE - In the Cible district, just a few minutes from the beach and shops, come discover this ideally located single-storey house. In the main part, you will find a living area of approximately 80m² comprising a living room with fireplace, dining room, and an open-plan kitchen that is furnished and equipped. The sleeping area consists of 3 bedrooms and 2 shower rooms. This house also benefits from an attached studio with an independent entrance. A south-facing garden with a swimming pool, a shelter, a summer kitchen, and a garage complete this property.This description has been automatically translated from French.
…By George & Parfait Immobilier


Located just steps from amenities and less than 20 minutes from the center of La Rochelle, this authentic stone townhouse dating back to the 1800s, with its large, secluded garden, exudes a warm and welcoming atmosphere. Here, the historic charm of the old buildings blends harmoniously with a layout designed for contemporary comfort. The journey begins at the entrance: this spacious, open-plan living area immediately draws the eye to the garden, revealed in the background through a wooden glass door in the typical style of the Île de Ré. The living room is warm and bathed in light thanks to its orientation. The original hardwood floors and the majestic open fireplace invite you to long evenings by the fire. It opens onto a fully fitted and equipped eat-in kitchen. The comfortable bedroom, also with hardwood floors, enjoys ideal sunlight. This ground floor is designed for functionality, featuring a laundry room and boiler room, adding to its practical and practical space. Upstairs, a landing clad in seagrass matting leads to an intimate sleeping area where solid wood takes center stage. Two spacious, ideally oriented bedrooms, one with a comfortable dressing room and an en-suite bathroom--a true haven of relaxation under a skylight, equipped with both a bathtub and a shower. Also on this floor is a cozy and versatile office, its size allowing for the creation of a fourth bedroom to suit your needs. It extends outdoors onto a pleasant terrace, perfect for enjoying breakfast together overlooking the garden. Evoking the gentle charm of Provence, the exterior spaces reveal a succession of unique atmospheres, nestled within a fully enclosed and private property. On the courtyard side, a first patio-style terrace opens directly onto the living room. Extending from the main house, a covered terrace provides sheltered dining while offering direct access to the kitchen. The landscaped garden features a seamlessly integrated wooden swimming pool and a children's play area. A spacious covered stone courtyard with exposed beams invites you to linger on summer evenings; currently bare, it offers the potential for future conversion into a summer kitchen, as suggested in our visual proposal. A town house with undeniable character, perfect for lovers of stone, antique parquet floors, and shared moments. ENERGY RATING: C / CLIMATE RATING: C. Estimated average annual energy costs for standard use, based on energy prices for 2021, 2022, and 2023: between EUR2,050 and EUR2,820. Full photo report available on our website, Espaces Atypiques Charente-Maritime. Contact: Ludivine SABATIER 06 68 56 58 41 Sales Agent (Sole Proprietorship) - RSAC La Rochelle No. 931 230 817
…By Espaces Atypiques La Rochelle


Royan Île d'Oléron Sotheby's International Realty is delighted to present this elegant seaside villa of approximately 233 sqm, ideally located at the end of a quiet residential cul-de-sac, just 600 metres from the beach of Saint-Georges-de-Didonne. Completely renovated to an exceptional standard, this property seamlessly combines the charm of traditional seaside architecture with modern comfort and refined finishes. Set within beautifully landscaped grounds of approximately 824 sqm, it offers a privileged lifestyle defined by tranquillity, privacy and coastal elegance. The elevated ground floor features a welcoming entrance hall with dressing area, a bright living room and dining room opening onto the outdoor spaces, a fully fitted and equipped kitchen, a study, and a superb primary suite complete with dressing room and a bathroom featuring both a bathtub and a walk-in shower. A spacious terrace extends the reception areas and provides the perfect setting for outdoor living. On the garden level, an independent apartment, accessible both through a private entrance and via an internal staircase, comprises a kitchenette, four bedrooms, a bathroom with bathtub and shower, two shower rooms and a utility room. This level is perfectly suited for hosting family and friends in complete comfort and privacy or for developing a guest accommodation project. Outside, a pleasant terrace with a jacuzzi invites relaxation in a peaceful and secluded setting. A large garage accommodating three to four vehicles, a dedicated bicycle and motorcycle garage, and a boiler room complete the amenities of this rare property. Just a short walk from the beach and local amenities, this turnkey villa will appeal to buyers seeking an elegant residence, beautifully renovated and benefiting from an exceptionally peaceful residential environment. Annonce rédigée par Viviane Bonnefon EI – Agent commercial – RSAC SAINTES n° 502 973 258
…By Royan Ile D'oléron Sotheby's International Realty


Royan Ile d'Oléron Sotheby's International Realty presents a collection of three residences nestled within a magnificent wooded plot. Ideal for family holidays, the main house features a spacious double living room with generous ceiling heights, separated by a wood-burning stove and facing bay windows that flood the space with light from sunrise to sunset. A fully equipped kitchen adjoins the main house, which opens onto a welcoming dining area. A pantry adjacent to the kitchen provides ample storage. Upstairs, a mezzanine, converted into a library and relaxation area, overlooks the living room and provides access to the master suite, its bathroom, and toilet. Opposite this house, across the garden, a second building constructed of local stone, fully renovated, offers two independent apartments, each with two bedrooms, a shower room, and a toilet. For relaxation, a large area has been created with a swimming pool alongside a ground-floor apartment, also furnished with two bedrooms, a shower room, and a toilet. The adjoining pool house is a welcoming space designed for relaxing in the shade. Located halfway between Matha and La Perroche beaches, this villa will delight families who appreciate green, peaceful surroundings, less than 5 minutes from the ocean. Listing prepared by: Isabelle CHARTEAU, Sales Agent, RSAC La Rochelle No. 521 222083
…By Royan Ile D'oléron Sotheby's International Realty

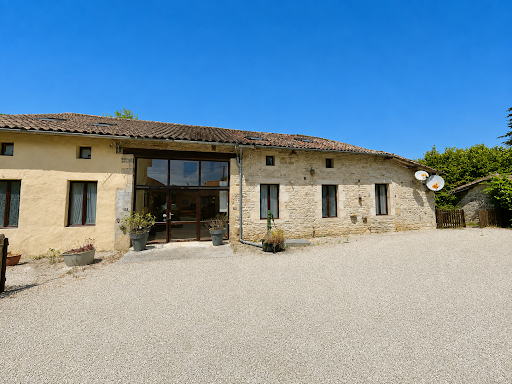


Jérôme Leray, Noovimo real estate advisor, offers you this property in the town of Lezay (Deux-Sèvres), a few minutes' walk from the lively town center and its weekly market: A rare property complex consisting of a main house with 5 bedrooms, two 4-bedroom cottages each equipped for disabled access, and a third independent 4-bedroom house currently rented on a yearly basis. This property, with a total living area of 618 m2, divided into 16 bedrooms and 28 rooms, will appeal to a large family, a multigenerational project or an investor looking for additional tourist rental potential. The main house, full of character, offers 177m2 of living space and generous proportions, including a large open-plan kitchen with traditional stone slab flooring, a spacious living room, a utility room, five bedrooms, and three bathrooms. Energy performance rating: D (244 kWh/m2.year). The two independent cottages, combined in a single farmhouse, offer 320m2 of living space and each features four bedrooms and a large open-plan living area with a kitchen, as well as facilities adapted for people with reduced mobility a valuable asset for welcoming holidaymakers with specific needs. Each cottage has its own above-ground swimming pool, enhancing their appeal for seasonal rentals or group bookings. Energy Performance Certificate (EPC) rating: E (267 kWh/m2.year) The third detached house offers 120m2 of living space across four bedrooms and already generates rental income from its current tenant, providing a valuable supplement to income throughout the year. Energy Performance Certificate (EPC) rating: F (360 kWh/m2.year) Outside, a very large garden offers many outdoor living spaces, complemented by several covered areas for lunch or relaxing in the shade, as well as numerous outbuildings, a vegetable garden and a chicken coop. The location of this property is a real asset, with the centre of Lezay nearby, Niort about 45 km away, Poitiers about 50 km away (50 minutes), La Rochelle about 1 hour 20 minutes away, as well as the airports of Poitiers 50 minutes away and La Rochelle 1 hour 25 minutes away. Feel free to contact me to arrange a visit to this exceptional property with multiple possibilities. Fees: 4.90% of EUR343,184 (sale price excluding fees). Total price including fees: EUR360,000. Fees payable by the buyer. Our fee schedule is available at www.noovimo.fr . Information on the risks to which this property is exposed is available on the Géorisques website: www.georisques.gouv.fr Advertisement written by an independent real estate advisor.
…By Noovimo


Located in the heart of Airvault, a charming town renowned for its architectural heritage and quality of life, this townhouse enjoys a prime location with immediate access to the shops, schools, and services of the town center. The ground floor is organized around warm and functional living spaces. The living room, featuring a fireplace, offers a welcoming atmosphere enhanced by its characterful details. Adjoining it, the fully equipped kitchen opens onto the dining room, facilitating a smooth flow between the different areas. An office, a laundry room, and a boiler room complete this level. The first floor comprises two bedrooms, one with a dressing room, as well as a bathroom with a toilet. A large open space offers real flexibility in layout and could easily be converted into an additional bedroom as needed. On the top floor, the master suite occupies its own dedicated floor. It comprises a comfortably sized bedroom, a dressing room, and a shower room, forming a separate space from the rest of the house. Outside, the courtyard, enclosed by exposed stone walls, preserves the privacy of the property. A separate entrance at the rear of the property provides covered parking for two vehicles. Above, a generous outbuilding area complements the possibilities offered by the house. A workshop and an unusually large vaulted cellar, attesting to the building's historical character, complete this ensemble. Behind its town facade, this house reveals a preserved world where the charm of the original features blends harmoniously with a meticulous renovation. Its spaciousness, outbuildings, and comfortable living areas make it a rare and distinctive property, conveniently located close to all amenities. ENERGY RATING: C / CLIMATE RATING: C. Estimated average annual energy costs for standard use, based on energy prices for 2021, 2022, and 2023: between EUR3,011 and EUR4,073 per year. Full photo report available on our website Espaces Atypiques Deux-Sèvres: the national network specializing in unique properties. Contact: Jordan BAUDRY - 33 7 66 99 28 93 Sales Agent (Sole Proprietorship) RSAC Niort No. 950.765.313
…By Espaces Atypiques Deux Sèvres


Tucked away amidst the verdant vineyards of Cognac, this exquisite former cognac domain is a haven of tranquility, surrounded by bountiful fields and dense forests. Meticulously refurbished in 2012, for over a decade, it has been an idyllic backdrop for gatherings of family, friends, and business associates, offering a picturesque setting for vacations, alfresco celebrations, and momentous occasions. The estate seamlessly marries opulence with homeliness, all the while preserving its historical essence. Covering 500 square meters, this expansive property can host up to 14 guests with ease. It boasts five generously sized bedrooms, a flexible games room that can also serve as additional sleeping quarters, four well-appointed bathrooms, and numerous inviting living spaces. Positioned on a sprawling 5.8-hectare plot, it affords panoramic views of the enchanting rural landscape. A 12x6 meter swimming pool, encircled by a timber deck, stands as an oasis of calm, ideal for unwinding and staying cool through the balmy summer months. Situated in proximity to quaint villages that dot the scenic Charente River, the locale is a sanctuary for those who appreciate the great outdoors and the richness of culture. Both the vibrant city of Angouleme and the internationally acclaimed city of Cognac are within easy reach, offering an array of fine dining and cultural encounters. Renowned locally as the cradle of the celebrated Pineau des Charentes, this estate beckons with its distinct allure and the invitation to delve into its marvels. Embrace the ultimate fusion of genuine charm and sophistication in this splendid setting. Ideal for those in search of a tranquil retreat or a magnificent locale for grand events, this historic cognac estate stands as a testament to unrivaled beauty and grandeur. Venture into this extraordinary estate and be enchanted by its timeless magnificence and grace.
…By Maxwell-baynes Residential And Vineyards - Christie's International Real Estate


Situated 30 minutes from Angoulême (TGV station), close to local amenities, this remarkable property has been fully and beautifully renovated. It mainly comprises: - a magnificent 19th-century mansion. Offering approximately 489 m² of living space, this beautiful house consists of an entrance hall, salon, library, dining room, kitchen, pantry, 6 bedrooms, 4 bathrooms, and a spectacular living room on the top floor, with sitting area, billiard table, mzzanine, etc. The reception rooms open onto a very pleasant terrace overlooking the grounds. - a 61 m² holiday cottage (living room with open kitchen, bedroom and bathroom) - a 94 m² holiday cottage (living room with open kitchen, 2 bedrooms, bathroom and WC, private outdoor terrace) - A beautiful spa with reception room - Large outbuildings (approx. 384 m²) housing a workshop, cellar, storage room, garage, etc. These outbuildings offer real potential for development. The Beautiful grounds are covering 2.96 ha (around 7,25 acres), featuring a swimming pool, boules court, vegetable garden, etc. The property is a very private haven of peace. Part of the land is constructible, which would allow increasing the accommodation capacity of the estate. An exceptional property that would be equally suited to a family and/or commercial project.
…By Maxwell-baynes Residential And Vineyards - Christie's International Real Estate


LA ROCHELLE — PRESTIGIOUS VILLA WITH SEA VIEW, SWIMMING POOL, AND GUEST HOUSE ON 2,450 M² OF LANDSCAPED GROUNDS Raphaël Charbonnier offers you this exceptional villa, completely renovated in 2022 with high-end amenities, offering a true sea view of the Île de Ré and three distinct built volumes on landscaped grounds of 2,450 m². The property Imagine yourself every morning in front of this breathtaking sea view of the Île de Ré, in a villa designed to offer calm, prestige, and well-being. Nestled in a confidential setting between marshes and the coast, this exceptional residence, completely renovated in 2022, is spread over three independent built volumes: an exceptional main villa, an independent guest house, and separate offices. This rare configuration allows for custom use: a prestigious main residence, an additional accommodation for family or guests, and a professional space at home, without ever encroaching on the privacy of the place. Everywhere, quality materials and meticulous finishes create an atmosphere of well-being and serenity, from sunrise to sunset. Main villa (2 levels + basement) On the ground floor, a living-kitchen area of over 100 m², bright and generous, with a clear sea view of the Île de Ré. This living space is complemented by a pantry, two bedrooms, a bathroom, and a separate toilet. A 50 m² terrace extends this living area, a true haven to enjoy the panorama. Upstairs, an exceptional master suite: a large bedroom, bathroom, and dressing room, with access to a second 50 m² terrace also offering a breathtaking sea view of the Île de Ré. The basement offers a recreational space converted into a gym, as well as a cellar that can accommodate up to 1,200 bottles — a delight for wine enthusiasts — and a storage area. Independent guest house (36 m² of living space) Autonomous with its own entrance, it includes a 16 m² bedroom, sanitary facilities (1.70 m²), and a summer kitchen of 17.90 m². Upstairs, a 20 m² terrace overlooks the entire property, complemented by a 5.43 m² room and a 12.15 m² attic space (ceiling height less than 1.80 m). Ideal for hosting family, friends, or for occasional rental use. Independent offices (approximately 30 m²) A completely separate professional space, consisting of a 23.44 m² office, a 6.66 m² hallway, a toilet (1.56 m²), and 6.70 m² of changing rooms — perfect for a liberal profession or comfortable telecommuting, without encroaching on family life. Outdoor areas Enclosed and beautifully landscaped grounds of 2,450 m², planted with various species, offering a rare green and private setting so close to the coast. The 30 m² tiled pool is highlighted by meticulous landscaping evoking an island ambiance. It is equipped with a counter-current swimming system, an activatable waterfall, and ambient lighting all around the pool — a real holiday spot at home. A porch and a garden shed complete this exceptional outdoor space. High-end equipment In the kitchen, there is an American refrigerator with automatic opening, an induction hob, and an oven, all high-end equipment, like this kitchen designed by a renowned kitchen designer in the La Rochelle area. Main heating by air/water heat pump with underfloor heating, supplemented by two air/air heat pumps for room-by-room controlled thermal comfort, as well as an open fireplace for additional heating. Reversible air conditioning. Hygroregulated VMC. Metal joinery with thermal break and double glazing with reinforced insulation (argon gas layer). Two 300 L electric hot water tanks. 100% electric property, no gas or oil boiler. Living environment The villa is nestled near the Port du Plomb, a sought-after and preserved area of L'Houmeau, bordered by oyster parks, with an unobstructed sea view of the Île de Ré bridge. A calm and confidential setting, between marshes and the coast, ideal for a true daily atmosphere of well-being. A sought-after living environment in L'Houmeau Ranked 1st in Charente-Maritime and 5th nationally for quality of life (2024, category 2,000 to 3,500 inhabitants), L'Houmeau seduces with its balance between nature, authenticity, and local dynamism. The beach of L'Houmeau, the only one in the north of La Rochelle to be supervised in summer, is also equipped with public toilets. Right next door, a food truck sets up from June to September, with concerts and friendly outdoor evenings. Thanks to its west-facing location, L'Houmeau is the perfect spot for an aperitif with friends facing a sunset worthy of a postcard. The Port du Plomb, typical and lively, hosts markets and events all year round. A local market takes place on Wednesday and Saturday mornings in the Place du 14 Juillet. A cycle path connects L'Houmeau to La Rochelle in less than 20 minutes by bike. Local amenities The village of L'Houmeau, accessible on foot via the Chemin de la Sartière, offers a bakery, supermarket, pharmacy, newsagent, ATM, and pizzeria — about a 15-minute walk from the property. Transport L'Houmeau is served by the Yélo bus line no. 10, connecting L'Houmeau to Place de Verdun (bus station of La Rochelle). A virtual tour is available directly in the listing. You can view it online or contact me to request it. Practical information Energy performance rating: class B — 94 kWhEP/m²/year — 3 kgCO₂/m²/year Estimated annual energy cost: between €1,780 and €2,460 Property tax for 2025: €3,645 Financing If you need financing, do not hesitate to contact me. I work with efficient and responsive brokerage partners who can help you. Inter-agency collaboration DEAR NETWORK, COLLEAGUES — If you are a real estate professional (agent, mandate holder, or real estate hunter), know that for this property, I am open to collaboration and inter-agency cooperation. Feel free to contact me to discuss it. Conclusion I will be delighted to show you this property. Do not hesitate to contact me and make an appointment.
…By Efficity

Receive by email any new listing that may match your search criteria
Your criteria :
By validating this form, you accept the general conditions of use of Le Figaro Properties.
These agencies offer a selection of luxury properties vente in Poitou-Charentes. Feel free to contact them for personalized assistance.
For your search for an exceptional property, select from our luxury houses with panoramic views in Poitou-Charentes, starting at $390,163. Offering exceptional panoramas, these 40 residences overlook the city and its surroundings. As the seasons pass, the spectacle is renewed without ever becoming tiresome. Depending on the area you are looking for, such as Angouleme, Royan and Chauvigny, the living areas may vary and start at a minimum of 120 m². The largest properties rise to 1,300 m².
Set down your suitcases without waiting: our catalog brings together 53 furnished luxury houses in Poitou-Charentes, with a starting price of $411,932. From the living room to the bedrooms, each residence is tastefully furnished and ready to live in. Property listings are particularly numerous in the following areas: Le bois-plage-en-re, La Rochelle and Sainte-Marie-de-Ré. The average price of this furnished stock stands at $6,943 per square meter. Living areas reach 3,000 m² for our largest properties.
As part of your search for properties of excellence, browse our privileged selection of 601 luxury houses with a pool in Poitou-Charentes available from $256,759. These exceptional residences enjoy prime locations, particularly in La Rochelle, La Flotte or Le bois-plage-en-re. Whether the architecture of these houses incorporates a covered indoor aquatic space or a vast outdoor pool, each property flourishes amid remarkably landscaped grounds measuring between 93 m² and 111.6 ha.
Your receptions deserve a setting to match: discover 207 luxury houses with a reception room in Poitou-Charentes, starting at $290,250. These residences combine family privacy with spaces dedicated to major events. Family gatherings, business dinners or parties with friends naturally find their place there. The fashionable addresses are located in La Rochelle, Royan and Sainte-Marie-de-Ré. Depending on the property, the property area extends up to 125 ha.
The beach as an extension of the garden: this is the spirit of 162 luxury houses by the sea in Poitou-Charentes, for sale from $446,538. Your life there will be organized to the rhythm of the coastline, between sea bathing and walks. Royan, La Rochelle and Le bois-plage-en-re enliven the local market. In these residences, the minimum recorded living area is 80 m².
The sea horizon as a guiding thread: explore the 93 luxury houses with sea views in Poitou-Charentes, with prices starting at $691,576. The sea accompanies your days, from sunrise to the last light. A daily privilege that few addresses can claim. Browse the listings in Royan, La Rochelle or Vaux-sur-Mer first. In terms of dimensions, the living areas start at a minimum of 87 m² and the grounds at 129 m².
Anchor your daily life at the water's very edge: this is what the 54 luxury houses right on the water in Poitou-Charentes allow, for sale from $425,274. These rare residences provide direct access to the shore, with no obstacle to cross. In the geographical area, Royan, Le bois-plage-en-re and Saint-Martin-de-Ré account for a significant share of our listing catalog. The average price per square meter stands at $8,624. Expect living areas measuring between 84 m² and 980 m². In our selection of listings, a property can have up to 20 rooms.
Within our catalog, 2 luxury houses listed as historic monuments in Poitou-Charentes are for sale, starting at $976,802. These residences perpetuate exceptional architectural expertise. Acquiring one means continuing a story that began long before you. Your search can focus on Poitiers and Saint-Pierre-d'Oléron. The properties recorded in our listings have between 1 and 5 bedrooms. The grounds in our collection measure 4,595 m². This can rise to 5,123 m² depending on the property.