Get early access to listings that match your criteria
Never miss an opportunity again. Our personalized alerts notify you instantly.

 English$ USD · m²
With easy access to mainland Europe, the UK appeals to future homeowners for its history, quaint villages with manicured lawns, red letter boxes, cream teas and stately homes such as Hampton Court or Atlantic facing Culzean Castle in Scotland, and its eclectic, vibrant capital where you can find the perfect house for sale in the United Kingdom.


Bruin House is a picture-perfect stone built, Grade II listed, 18th century, part thatched, cottage and former post office dating from the early 1700's and located in sought after Potterspury village. This beautiful, deceptively spacious, period family home has been much loved and improved over the years and retains many superb original features throughout. The house is steeped with charm and character yet very comfortable with modern comforts and deceptively spacious rooms ideal for entertaining, it has also been recently professionally re-thatched. The charm of this beautiful home literally starts at the oak front door, on entering you are greeted by a wide and inviting central hallway with a stone flagged floor, beams and an oak staircase, there is also a handy guest cloakroom. On the left is the first of two impressive reception rooms, this bright dining room is a lovely size for family entertaining, it has a window to the front overlooking the terrace and garden, a polished wood floor and a period style fireplace. Tucked away in the corner of the room is a utility room. From the dining room a door leads through to the main reception room which has a box bay window to the front again overlooking the terrace and garden, an ornate marble fireplace with bespoke fitted bookcases and cupboards on either side and a polished wood floor. On the right of the hallway and to the front of the house is a spacious study. The heart of this home has to the superb open plan kitchen/family/breakfast room which has a wonderful traditional country feel with a range of bespoke units with solid oak work surfaces, a central island and plenty of space for a family breakfast table. This superb room has masses of period features with original beams, a terracotta tiled floor and an impressive original inglenook fireplace that now houses an Aga plus also a separate electric Aga, there is a further fireplace at the dining end of the room. Adjacent is a separate prep kitchen with plenty of extra cupboards and storage and with access to the front garden. On the first floor is a spectacular landing with exposed beams, exposed brick wall, linen cupboard and a second staircase leading down to the family kitchen. The main bedroom suite is on the left and at the far end of the house, it is a really good size with window to the front and feature corner fireplace, there is a dressing area with a range of fitted wardrobes and a luxurious en-suite shower room with under floor heating. There are a further two double bedrooms at this end, one overlooks the front garden and the second is a lovely bright guest room. On the right of the central landing and in the older part of the house are are a further two double bedrooms, these rooms have masses of period features and character. The larger double bedroom has a superb period fireplace, oak floorboards and windows to the front with a window seat and to the rear, there is also an en suite bathroom. The second bedroom is another good size double with window to the rear overlooking the garden The main family bathroom has a corner bath and a shower cubicle. Outside the property, double gates open onto a vast gravelled driveway with parking for at least 10 vehicles, the garden is walled with rambling roses, wisteria and flowering shrubs, there is a large paved sun terrace ideal for outside dining and south west facing so catches the sun all day. Attached to the main house is a former stone barn with full height double doors, it has a mezzanine floor above offering substantial storage. There is a further oak framed three car space carport with a garden storage room. To the rear of the house and driveway is a delightful walled garden, completely private and again another sun trap, it has a large lawn with mature fruit trees, there is an oak framed home studio/garden room with two sets of glazed doors, this would make a perfect home office/gym or hobbies room. Pottersbury is quietly located just off the A5 within easy reach of Milton Keynes, Towcester and Stony Stratford. It has a thriving village shop/post office, two public houses and a sports and social club. The ‘outstanding’ highly rated John Hellins primary school is in the village. Secondary education is available in nearby Deanshanger. The A5 offers easy access to Milton Keynes and train station with direct trains to London Euston taking just 30 minutes. There is good access to the M1 motorway at junction 15a and also to the M40. Sporting activities in the area include golf at Whittlebury Hall and of course motor racing at the world famous Silverstone race circuit! Tenure: Freehold | Council Tax Band: F | EPC ordered Services, Utilities and Property Information Tenure – Freehold Council tax band: F Grade II Listed - The property is Grade II listed, denoting a building of particular architectural or historic interest, and alterations may require Listed Building Consent. Property Construction – Local stone, part thatched, part slate Electricity Supply - Mains Water Supply - Mains Drainage & Sewerage – Mains Heating – Gas Central Heating Broadband - FTTP Broadband connection available - we advise you to check with your provider. Mobile Signal/Coverage – Some 4G and 5G mobile signal is available in the area - we advise you to check with your provider. Parking - Garage for: 2 cars. Driveway for at least 10 cars
…By Annonceur International


£1,000,000 - £1,100,000 Guide price. An elegant Grade II listed home offering six bedrooms, three reception rooms and stunning views across open countryside. Set behind secure gated access with beautifully landscaped gardens, a double garage, workshop, EV charging point and planning for annexe accommodation, the property also enjoys excellent schools and superb road and rail links nearby. Fine & Country are delighted to present Tilts House, an elegant Grade II listed home of exceptional character, distinguished by its handsome Georgian façade, generous family accommodation, and beautifully established gardens. Enjoying uninterrupted views across open fields to the front, this remarkable residence seamlessly blends period charm with modern comfort, creating a home that is as practical as it is captivating. Arranged over three floors, with the added benefit of a spacious twin chamber cellar, the property offers deceptively generous and thoughtfully planned accommodation. A welcoming farmhouse style kitchen and breakfast room forms the heart of the home, complemented by a separate utility room, while three beautifully proportioned reception rooms provide versatile spaces for entertaining, relaxing, or working from home. An inner hall gives access to the cellar and cloakroom, while the study opens directly onto the delightful side gardens, creating an effortless connection between the home and its surroundings. The first floor provides four generous double bedrooms, centred around a luxurious family bathroom featuring a freestanding roll top bath and separate shower. The impressive principal suite enjoys the luxury of a spacious dressing room leading through to a stylish en suite bathroom. A staircase continues to the second floor where two further double bedrooms offer ideal accommodation for older children, guests or those seeking additional office or hobby space. Approached via secure gated access, the property offers an extensive gravel driveway providing ample parking, leading to a substantial double garage with workshop beyond. A paved pathway, bordered by lawns and mature planting, leads to the attractive entrance where flowering wisteria frames the front door. To the rear, an expansive paved terrace provides the perfect setting for outdoor dining before opening onto beautifully landscaped gardens with sweeping lawns, mature specimen trees, colourful shrub borders, and a charming secluded walled garden, creating an exceptional outdoor environment for both entertaining and family life. Boughton Monchelsea is one of Kent's most sought after semi-rural villages, offering a welcoming community, highly regarded schools, traditional village pubs and local amenities. The County Town of Maidstone is within easy reach, providing an extensive range of shopping, leisure, and dining facilities, together with excellent road connections. Marden railway station is approximately ten minutes away, offering regular services to London Charing Cross, making this an ideal location for those seeking a peaceful village lifestyle without compromising on connectivity. Freehold Council Tax Band G EPC Rating (D) For mobile phone coverage in the area please look online Superfast Broadband is available at the property, for more information please look online Utilities:- Electric / Mains Water / Mains Drainage / Phone / Broadband
…By Annonceur International


DEVELOPMENT POTENTIAL - PLANNING GRANTED FOR 4 × 4 BEDROOM DETACHED HOMES. A sweeping staircase and galleried landing set the tone the moment you step into the grand hallway. The ground floor flows seamlessly between multiple reception rooms, including a cosy sitting room, formal lounge, dining room, and a stunning leisure suite. The bespoke kitchen by Smallbone of Devizes includes quality integrated appliances, a large dining area, and opens onto the rear terrace. The leisure wing is a standout feature, complete with an indoor pool, bar, starlight ceiling, projector system, changing facilities, and gym space. Underfloor heating and Sonos sound run throughout many areas of the home. Upstairs, six spacious bedrooms span the top floor the principal suite boasts a walk-in dressing room and luxurious en suite, while all other bedrooms enjoy built-in wardrobes and private or Jack & Jill bathrooms. Situated in the leafy heart of Cyncoed, Hollybush House offers the best of both worlds: complete seclusion with unbeatable convenience. Cardiff High School catchment makes this address highly sought-after, and nearby private schools such as Howell's, Cathedral School, and St John's College offer excellent alternatives. Roath Park, its boating lake, tennis courts, and picturesque café are just a short walk away, while Cyncoed village, Lakeside and Wellfield Road offer a host of independent bars, restaurants, and boutiques. Access is superb with nearby train stations, the M4 corridor, and Cardiff Airport close at hand. For London commuters or frequent travellers, Paddington can be reached in under two hours.
…By Annonceur International


Set in an idyllic location with far-reaching views over open countryside, this charming detached residence exudes character and history. Believed to date back over 300 years (un-listed), this character property is traditionally finished with white weatherboarding and sits within beautifully landscaped grounds extending to approximately 3 acres. Lovingly maintained and thoughtfully improved in recent years, the property blends period charm with modern comfort. There is a delightful detached one-bedroom annex, ideal for guests or extended family together with a double car port. A welcoming reception vestibule greets you with wood flooring and a cosy log-burning stove, setting the tone for the rest of the home. A ground floor cloakroom/wc adds practicality. Throughout the interior, original ledge and brace doors, restored exposed beams and cast iron radiators enhance the character and authenticity of the residence. The kitchen is equipped with a range of traditional units, solid wood work surfaces classic range cooker and is filled with natural light with a breakfast area and separate utility room. There is a natural stone floor with an external door leading out to the beautiful terraced garden. To the first floor steps lead into the bedroom area with the principal bedroom with dressing area and stylish shower room. There is a bathroom with separate shower and further double bedroom. A unique feature is the converted roof terrace offering a tranquil retreat, perfect for unwinding with a book or a drink while enjoying panoramic views of the beautifully landscaped garden and the serene countryside stretching out in the distance. A spiral staircase leads down to the garden. In the house a further level offers another bedroom and dressing room. The Annex features a sitting room with patio doors, fitted kitchen, shower room and double bedroom. Please note: The third bedroom is used as a guest bedroom and the fourth bedroom is in the Annex. A sweeping driveway offers parking for several vehicles, a car port with pitched tiled roof provides covered parking and there is access into the paddock land. Those with an equestrian interest will appreciate the post and rail fenced paddock areas and grazing fields which have with two field shelters. The beautifully landscaped cottage-style gardens surrounding the house feature a variety of inviting seating areas, pathways and an abundance of trees, shrubs and flower borders as well as a charming summerhouse currently used as a home office. This is a rare opportunity to acquire a home of such timeless appeal in a truly picturesque setting. The picturesque and convenient village of Roxwell offers a pre-school and Roxwell CofE Primary School with other renowned schooling in nearby Chelmsford including the Grammar Schools, New Hall School and, within easy reach, Felsted School. The property is surrounded by some beautiful countryside (including the Essex Way to the north) but is only about five miles west of the city of Chelmsford. Chelmsford City Centre offers main line rail services into London Liverpool Street with nearby Ingatestone village also offering frequent rail services, together with Elizabeth Line services (direct to London Heathrow) from Shenfield. There are excellent road links via the A12 (M25) and A414 (M11 Stansted Airport).
…By Annonceur International


PROPERTY SUMMARY Hidden away from the road, Hope Cottage sits proudly within an idyllic countryside setting, surrounded by beautifully landscaped gardens and charming summer houses. A welcoming entrance hall leads into the heart of this exceptional home where a collection of spacious and versatile rooms provide outstanding family living and entertaining space. The impressive 35' kitchen/dining room forms the centrepiece of the home, featuring a striking curved window that frames attractive views across the gardens, the ground floor accommodation also includes a generous 21' sitting room with exposed beams, together with a useful utility/boot room, cloakroom, study, formal dining room and a cosy snug complete with a corner log burner, creating the perfect retreat during the cooler months. The first floor offers three characterful bedrooms with exposed beams and outstanding views, family shower room and a spacious principal bedroom suite featuring a private dressing area and en-suite shower room, an additional en-suite to bedroom 2 further enhances the flexibility of the upstairs accommodation. Outside, manicured hedges define the extensive gardens, creating a private and picturesque setting ideal for entertaining; a large patio provides ample space for outdoor dining and a relaxing hot tub, while a charming bridge crosses the culvert to a second summer house, adding to the property's unique appeal. Hope Cottage also benefits from adjoining land ownership, uninterrupted views across open fields and excellent parking facilities including a large carport and garage. Combining space, tranquillity, and a stunning rural backdrop, this wonderful home is perfectly suited to those seeking a peaceful country lifestyle, while also offering an ideal environment for those wishing to work from home. ENTRANCE Wide Y shaped shingled entrance with central lawn leading to large parking area with Anmore Dell to the left hand side and manicured hedge to the right, T shaped shingled driveway with parking to the front of the garages, further lawned garden with fencing leading to Dell, to side of the house is wooden fencing and gate, external gas meter, cold water tap, security lighting, curved brick retaining wall with shrubs and bushes leading to gated driveway providing access onto the gardens, grounds and paddock, external letter box, covered porch, main front with Ring doorbell and glazed panel leading to: HALLWAY 25' 9 approx. x 8' 6 to widest point (7.85m x 2.59m) Window overlooking garden with radiator under, internal door leading to kitchen / dining room, doors to primary rooms, radiator, staircase rising to first floor. STUDY / SNUG 13' 5 x 14' 0 max. decreasing to 7'8 (4.09m x 4.27m) Window to rear aspect with radiator under, built-in double doored cupboard housing boiler supplying domestic hot water and central heating (not tested), corner log burner with tiled hearth, double glazed window to side aspect, exposed beam and brick work to one wall, twin glazed door to hallway. KITCHEN / DINING / FAMILY ROOM 35' 4 x 13' 1 (10.77m x 3.99m) Dining area: Curved low sill windows overlooking garden, paddock and far reaching views towards woodland in the distance, stripped and stained skirting boards, two radiators, tile effect wood laminate flooring, door to utility room, peninsular style divide leading to kitchen with inset 1½ bowl sink unit and cupboards and dishwasher point under. Kitchen: range of matching wall and floor units with under unit lighting, corner display shelving, red gas Aga with twin hot plates and ovens under, tiled surrounds, pan drawers, tall larder cupboard, integrated fridge/freezer with tall larder cupboard to one side, dresser style unit with cupboards, wine rack and wood block work surface. UTILITY ROOM 16' 1 x 4' 7 (6'11 max) (4.9m x 1.4m) Work surface with storage cupboards over and under, butler style sink with mixer tap, tiled surrounds, window to front aspect, double glazed door to side, radiator, red tiled flooring, washing machine point, stable style door leading to: INNER LOBBY Radiator, door to. CLOAKROOM Concealed cistern w.c., wash hand basin with mirror over, ceiling pelmet spotlights, extractor fan, heated towel rail. HOBBY ROOM / STUDY 13' 8 x 7' 10 (4.17m x 2.39m) Double glazed square bay window to rear aspect overlooking garden and window to side overlooking paddock. SITTING ROOM 24' 1 x 11' 9 (7.34m x 3.58m) Exposed beams to ceiling restricting headroom, brick surround fireplace with wooden mantle over and shelving to one side and cupboards to the other, built-in storage cupboard, interlinking door to dining room, double glazed window with deep granite sill to rear aspect overlooking garden with radiator under, twin glazed doors leading to: PORCH 7' 5 x 5' 6 (2.26m x 1.68m) Twin double glazed doors with windows to either side overlooking garden. DINING ROOM 21' 0 x 7' 5 (6.4m x 2.26m) Accessed via steps from inner lobby, interlinking door to sitting room, double glazed square bay window overlooking garden, recessed shelf, double glazed window to side aspect overlooking driveway, ceiling beams. FIRST FLOOR Landing with balustrade, radiator, doors to primary rooms, double doored built-in wardrobe. BEDROOM 3 13' 7 x 7' 9 (4.14m x 2.36m) Double glazed window to side aspect overlooking driveway and garage, Velux window with blind to rear, access to eaves storage space, double radiator, wood laminate flooring. FAMILY SHOWER ROOM White suite comprising: shower cubicle with drying area to one end, large screen, drench style hood wall mounted controls and separate shower attachment, close coupled w.c., twin wash hand basins with cupboards under, two towel rails, double glazed window to rear aspect overlooking Dell, access to loft storage space, range of shelving. BEDROOM 2 12' 5 x 10' 5 (3.78m x 3.18m) High level double glazed window to rear aspect, access into loft space, double radiator, range of built-in wardrobes to one wall, door to: EN-SUITE SHOWER ROOM Ceramic tiled to half wall level, oval wash hand basin with cupboard under, low level w.c., corner shower cubicle, radiator, double glazed window to rear aspect, wood laminate flooring. BEDROOM 4 11' 9 x 8' 5 (3.58m x 2.57m) Double glazed window with low sill to rear aspect overlooking garden, wood laminate flooring, range of built-in floor cupboards, exposed beams to ceiling, radiator. BEDROOM 1 12' 11 x 11' 10 (3.94m x 3.61m) Double glazed window to rear aspect with low sill, double doored wardrobe to one wall, double radiator, exposed beams to ceiling, passage way leading to en-suite and dressing room. DRESSING ROOM 8' 1 x 7' 6 (2.46m x 2.29m) Velux window with blind, range of shelving and rails, ceiling spotlights, wood laminate flooring. EN-SUITE SHOWER ROOM Fully ceramic tiled to two walls, shower cubicle, wood laminate flooring, concealed cistern w.c., wood plinth with circular wash hand basin, double glazed window to side aspect overlooking paddock, chrome heated towel rail. OUTSIDE The garden has a large paved patio with curved brick retaining wall, central steps leading up to primary lawned garden with flowering shrub borders, evergreens and bushes, well shed, summer house, further raised patio area with pelmet and hot tub with conservatory to the left hand side with pergola and patio, al-fresco dining area with built-in dining table and pitched roof, raised decked area, central tree, raised pond, picket style fencing leading to further driveway and detached garage, decked bridge leading to summer house. The garden extends via a stable style gate leading to concrete driveway and detached garage. The far garden is laid to lawn with a hedging to one side with fruit trees, vegetable patches and seating area, to the rear is a two acre paddock with greenhouse and enclosed by fencing on all sides. DETACHED GARAGE 17' 0 x 16' 3 (5.18m x 4.95m) Pitched roof with storage, double width cavity wall, remote control up and over door. Ladder leading to loft space 22'6 x 6'4. SUMMER HOUSE 14' 3 x 12' 5 (4.34m x 3.78m) Double doors and windows to each side leading to paddock with far reaching views over farmland and woodland beyond, lighting and power, door to: INNER LOBBY Window to front aspect, seating area, wooden flooring, door to: CLOAKROOM Sani-flow toilet, wash hand basin GARDEN ROOM 17' 10 x 12' 8 (5.44m x 3.86m) Brick built with polycarbonate glazed roof, curved frontage and central doors leading to garden. Store attached. CAR PORT 22' 1 x 17' 8 (6.73m x 5.38m) Pitched roof, brick walls to half wall level with wood panelling over, concrete base. WOODEN BUILT STORAGE ROOM 18' 10 x 8' 6 (5.74m x 2.59m) To the left hand side of the garage. GREENHOUSE 20' 7 x 10' 4 (6.27m x 3.15m) NOTE Public footpath entry over the driveway between the house and the Dell towards the far end of the field where it bears to the right and leads to the adjacent fields. AGENTS NOTES Council Tax Band G - Winchester City Council Broadband – ADSL/FTTC Fibre Checker (openreach.com) Flood Risk – Refer to - (GOV.UK (check-long-term-flood-risk.service.gov.uk) AML Checks - By Law and in compliance with HMRC regulations, all agents are required to carry out Anti-Money Laundering (AML) checks on any buyer(s) who submit a successful offer. A non-refundable administration fee of £60 inc. VAT to cover these costs is payable by the buyer(s) before the sales transaction can be progressed.
…By Annonceur International


Occupying an enviable position on the renowned Barrington Road, one of Stoneygate's most prestigious tree lined avenues, this distinguished detached residence sits within approximately 0.38 acres of beautifully established south facing gardens. Extending to around 3,455 sq ft, the property offers generous, versatile accommodation, a triple garage and the rare opportunity to acquire a home of genuine architectural significance on one of Leicester's most desirable residential addresses. Included on the Local Heritage List, the property has been lovingly cared for over many decades and now offers exciting potential for a new owner to sympathetically modernise or extend, subject to the necessary planning consents, creating an exceptional family home for generations to come. Set well back from the road behind mature trees and established planting, the sweeping gravel driveway immediately creates an impressive sense of arrival. Offering parking for numerous vehicles and leading to the substantial triple garage, the frontage provides both privacy and grandeur rarely found so close to the city centre. Stepping inside, the scale of the home becomes immediately apparent. A welcoming reception hall leads through to an impressive galleried landing flooded with natural light from large picture windows overlooking the gardens. Original architectural detailing, elegant proportions and bespoke fitted joinery combine to create a home full of warmth and character. Designed for both everyday family life and entertaining, the accommodation offers four generous reception rooms. The formal sitting room enjoys beautiful views across the rear garden, with full height glazed doors opening directly onto the terrace. Folding doors connect effortlessly to the elegant dining room, allowing the two spaces to become one impressive entertaining room capable of accommodating larger gatherings with ease. Additional reception rooms provide excellent flexibility, whether as a family room, library, home office or children's playroom, while bespoke fitted bookcases and cabinetry throughout the property reflect the craftsmanship and quality synonymous with homes of this era. The kitchen enjoys a pleasant outlook across the rear gardens and is fitted with an extensive range of cabinetry, Corian worktops incorporating moulded sinks, integrated appliances and a breakfast bar. A separate utility room and side lobby provide practical day to day convenience with direct access to the garden. Storage has clearly been a priority in the design of the home. Every bedroom benefits from fitted wardrobes, while several rooms also include built in desks and furniture, perfectly suited to modern family life or those working from home. Secondary double glazing has also been installed throughout much of the property. The first floor centres around the magnificent galleried landing, complete with an impressive floor to ceiling oak bookcase. The principal bedroom benefits from extensive fitted wardrobes and a spacious en suite bathroom, while four further generously proportioned bedrooms are served by a family bathroom, providing excellent accommodation for larger families and visiting guests alike. Outside, the gardens are undoubtedly one of the property's defining features. Enjoying a prized south facing aspect, they have been thoughtfully cultivated over many years to create a wonderfully private and peaceful setting. A broad paved terrace provides the perfect place for outdoor dining and summer entertaining before giving way to expansive lawns framed by mature borders and an extraordinary collection of specimen trees. The gardens showcase over one hundred varieties of trees, including mature Giant Redwoods, Eucalyptus, Cedar and the magnificent Ginkgo Biloba, alongside a variety of fruit trees that provide year round interest. Further features include a charming dovecote, ornamental garden pool, large gas heated greenhouse complete with an established grapevine, outside WC and useful garden storage. Completing the property is a substantial triple garage with power and lighting, together with extensive driveway parking for multiple vehicles. A home of this calibre, occupying such a prestigious position on Barrington Road, is an increasingly rare opportunity. Combining generous proportions, mature south facing gardens, outstanding privacy and enormous potential for enhancement, this is a property ready for its next chapter. Key Features - Distinguished detached residence on prestigious Barrington Road - Approximately 3,455 sq ft of accommodation - Approximately 0.38 acre mature plot - Five generous bedrooms - Principal suite with en suite bathroom - Four reception rooms offering exceptional flexibility - South facing landscaped gardens - Triple garage with power and lighting - Extensive driveway providing parking for numerous vehicles - Included on the Local Heritage List * Outstanding potential to refurbish, remodel or extend (subject to planning permission)
…By Annonceur International

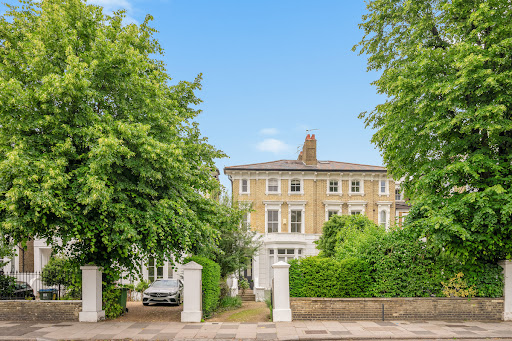


A stunning Victorian villa on one of Barnes' most sought-after roads. Internally in need of a makeover but retaining all original features. Huge potential to create a spectacular family home. Moments from the Thames, village shops, top schools and excellent transport links. If houses could talk, this one would have stories to tell. A gorgeous Victorian villa on Lonsdale Road, SW13, it's the rare find where the bones are perfect, the features are original, and the interiors are basically begging you to make them famous. Think high ceilings that hold their own at dinner parties, cornicing that could teach a masterclass, and bay windows that flood the space with light like it's going out of fashion. What it doesn't have yet is your imprint and that's the point. This isn't a move-in and forget home; it's a move-in and fall in love while you reimagine home. The Location - Barnes at Its Best Lonsdale Road is one of those addresses that does half the selling for you. You're moments from the Thames towpath for morning runs or evening strolls, a short walk to Barnes Village for independent shops, cafés, and the kind of high street that still has character. Top schools including St Paul's and The Harrodian are nearby, alongside Barnes Common, the Duck Pond, and plenty of green space. For commuters, Barnes Bridge and Barnes stations provide direct overground services to Waterloo, while buses along Lonsdale Road connect to Hammersmith and the Underground (District, Circle, Piccadilly, Metropolitan lines). If you drive, the A4 and M4 are easily accessible for central London or Heathrow. The House - Character, Proportion, Possibility. This substantial Victorian villa combines excellent proportions with all the period details you'd hope for. Fireplaces, shutters, floorboards, and mouldings all still in place. Internally, it's in need of modernisation, which makes it ideal for a design-led renovation rather than a compromise on someone else's choices. Inside, you'll find generous reception rooms, family-sized bedrooms, and plenty of scope to reconfigure to suit your lifestyle. Outside, there's a private garden and off-street parking to complete the picture. This is a home for anyone who'd rather curate than compromise. Add your vision, and you've got a property that doesn't just sit on Lonsdale Road, it belongs there. Viewings by appointment. Bring your imagination (and your favourite builder's number).
…By Annonceur International


Nestled in the heart of the Surrey Hills, Leigh is a quintessentially English village that balances rural charm with everyday convenience. Leigh enjoys excellent connectivity to the surrounding towns of Reigate and Dorking, both within easy reach by, offering a full range of shops, restaurants, and mainline rail services to London. Gatwick airport is also conveniently accessible, typically within a 20 minute drive. The surrounding countryside makes Leigh particularly well-suited to equestrians, named bridleways include Beggars House Lane and the beautiful Hammonds Copse provide wonderful hacking directly from the doorstep, whilst the wider network connects riders across Reigate Heath, through Buckland and beyond. For those with competitive ambitions, the area is superbly positioned. Littleton Manor Equestrian Centre (LMEQ), just outside Reigate, offers some of the finest training facilities in the South of England and hosts a number of competitions throughout the year. Further afield, Pyecombe Equestrian Centre, Hickstead among a few all easily accessible by horsebox. The village it's also ideal for walkers, cyclists and those simply seeking the pleasures of the outdoors. Strictly by appointment only 01737 832 845 what3words; carry.mull.given
…By Annonceur International


A remarkable family home set behind electric gates in the sought-after Berkshire village of Datchet, just one mile from the iconic Windsor Castle. The home features five spacious double bedrooms and four modern bathrooms, along with two inviting reception rooms that are perfect for both relaxing and entertaining. At the heart of the property lies a stylish open-plan kitchen and dining area, beautifully designed as the main hub of the home. To the rear, the beautifully landscaped garden is mainly laid to lawn, with a patio terrace directly accessible from the dining area, the perfect space for al fresco dining and summer gatherings. An outdoor heated swimming pool enhances the appeal of this wonderful home, creating a private haven for relaxation and fun. To the front, the property benefits from a detached garage, thoughtfully divided to include an insulated home office, offering the ideal workspace for modern living. Services, Utilities & Property Information Local Authority: Windsor & Maidenhead Tenure: Freehold | EPC C | Council Tax Band: G Construction Type: Brick Utilities: Water: Thames Water Electricity: Octopus Gas: Octopus Mobile Phone Coverage: EE, Three, O2, Vodaphone. 5G is predicted to be available around your location from the following providers: EE, Three, O2, Vodaphone. We advise that you check with your provider. Broadband Availability: FTTP Ultrafast 1800 Mbps. You may be able to obtain broadband service from these Fixed Wireless Access providers covering your area. EE, Three. We advise that you check with your provider. Off Road Parking Spaces: 10 Please click on the property video tab for full details of this property, or for more information or to arrange a viewing please contact Louis Byrne.
…By Annonceur International


Positioned within an exclusive cul-de-sac in one of Chelmsford's most desirable residential settings, this exceptional five-bedroom detached residence offers beautifully appointed accommodation combining contemporary elegance with outstanding family functionality. Ideally located just ten minutes from Broomfield Hospital and within easy reach of Chelmsford city centre, the property enjoys both a peaceful setting and excellent connectivity. Designed to provide an effortless balance between sophisticated entertaining and everyday living, the home unfolds across three impressive floors, with light-filled interiors and thoughtfully curated spaces throughout. A welcoming entrance hall sets the tone, providing access to the principal reception areas and a convenient ground-floor cloakroom. At the heart of the home lies a stunning open-plan kitchen, dining and family room, enhanced by a vaulted ceiling and Velux windows that flood the space with natural light. The bespoke fitted kitchen is beautifully appointed and incorporates a range of integrated appliances, including double ovens, microwave, wine fridge, hob and extractor, while a substantial utility room provides additional space for laundry appliances and refrigeration. Two sets of French doors create a seamless connection to the rear garden and conservatory, offering an elegant extension of the living space and a wonderful setting from which to enjoy the changing seasons. The separate sitting room provides a more intimate retreat, centred around a feature fireplace with wood-burning stove, creating a warm and inviting atmosphere for family gatherings. Together, the versatile reception spaces offer exceptional flexibility, perfectly suited to both relaxed family living and larger-scale entertaining. The bedroom accommodation is equally impressive and arranged across two upper floors. The magnificent principal suite extends to approximately 30 feet in length and enjoys a triple-aspect outlook, creating a bright and luxurious sanctuary. Complemented by a private en-suite bathroom and a dedicated study, this level is ideally configured for modern lifestyles, providing an excellent work-from-home environment. The top floor offers a private and highly adaptable retreat, comprising two further bedrooms and a Jack and Jill bathroom. Whether utilised as guest accommodation, additional family space, a studio, or a dedicated home-working hub, this floor provides exceptional flexibility to suit a variety of requirements. Outside, the property continues to impress. The beautifully maintained rear garden offers a secluded and peaceful setting for outdoor entertaining, al fresco dining and relaxation. A charming and generously proportioned summerhouse further enhances the lifestyle appeal, providing valuable ancillary space for leisure, hobbies or home working. A double garage and extensive driveway parking complete the home, ensuring practicality matches the exceptional level of accommodation on offer. The property also offers a water softener. The garaging is secure with a remote-control door. This highly sought-after location places the property within easy reach of some of Essex's most picturesque villages, including Pleshey, Good Easter, Chignal Smealy and Writtle, each offering their own unique character, amenities and sense of community. Chelmsford city centre lies approximately 3.5 miles away, providing fast rail connections to London, an extensive selection of shopping, dining and leisure facilities, and access to some of the region's most highly regarded schools, including King Edward VI Grammar School, Chelmsford County High, New Hall School and Felsted School. Combining substantial proportions, contemporary design and an enviable location, this distinguished residence presents a rare opportunity to acquire an outstanding family home where luxury, space and convenience come together in perfect harmony.
…By Annonceur International


**SEE PROPERTY VIDEO** **NO ONWARD CHAIN** **3,940 sq. ft** From the moment you arrive, the quality and scale of the home are immediately apparent. A substantial driveway provides excellent off-street parking for multiple vehicles, while the attractive stone façade and contemporary architectural styling create an impressive first impression. The property’s position overlooking the village green enhances its appeal, offering pleasant views and a peaceful setting rarely found in modern developments. Internally, the accommodation is exceptionally well planned and generously proportioned. The heart of the home is the stunning open-plan living, dining and kitchen space, which spans the full width of the property and benefits from extensive glazing and bi-fold doors opening directly onto the rear garden. This magnificent entertaining area provides ample space for family gatherings and social occasions, while the high-quality kitchen features a central island, extensive work surfaces and contemporary fittings throughout. Complementing the open-plan living space is a spacious separate living room, ideal for more formal entertaining or relaxing evenings. A practical utility room, guest WC and integral garage further enhance the versatility of the ground floor accommodation. The first floor offers four generous double bedrooms arranged around a central landing. The principal bedroom suite benefits from a dressing room and luxurious en-suite facilities, while the remaining bedrooms are all well-proportioned and served by a stylish family bathroom. The room sizes provide excellent flexibility for growing families, home working or guest accommodation. The second floor adds a further dimension to the property, featuring an additional spacious bedroom and bathroom alongside a substantial landing area which could be utilised as a study, reading area or additional living space depending on individual requirements. Externally, the property occupies a particularly good-sized plot. To the rear, the enclosed garden provides an excellent outdoor environment for families and entertaining alike, featuring both patio and lawned areas. Secure fenced boundaries create a safe and private setting, while the generous proportions of the garden offer plenty of space for children to play and for outdoor dining during the warmer months. Combining substantial accommodation, outstanding proportions, a generous plot and a highly desirable position overlooking green space within one of Wakefield’s most desirable villages, this impressive home represents a rare opportunity to acquire a premium family residence of exceptional quality and distinction.
…By Annonceur International


By Design Leicestershire are proud to present this exceptional five bedroom executive residence set within an exclusive village development of just twenty six homes, surrounded by open countryside and enjoying spectacular views across some of Leicestershire’s finest rural landscape. This substantial home offers approximately 4,329 sq ft of beautifully designed accommodation and has been thoughtfully created for modern family living while maintaining the proportions and quality expected of a traditional executive property. This ready to move in to home is presented in immaculate condition. Some photographs have been professionally staged to help illustrate how the space can be used. The entrance hall immediately creates a striking first impression with its double height space and feature glazing, flooding the interior with natural light and providing access to the main living areas. At the heart of the home is a spacious open plan living kitchen, designed for both everyday living and entertaining. The contemporary kitchen includes integrated appliances, generous storage and a large central island. Bifold doors open onto the patio and south facing garden, allowing the interior and exterior spaces to connect beautifully. A large living and dining space flows seamlessly from the kitchen and benefits from a roof lantern and log burning stove, creating a warm and inviting space for entertaining. The ground floor also offers a separate snug with feature arch window and log burning stove, a private study, a well equipped utility room and a shower room which is particularly useful after countryside walks or for pets. A key feature of the home is the underfloor heating which runs throughout the entire property, including the garage, with individual zone controls allowing each room to be set to the desired temperature for comfort and efficiency. The integral double garage features electrically operated doors and internal access from the utility room. The first floor offers five impressive bedrooms, each benefiting from access to its own bathroom. The principal suite enjoys countryside views, a walk in dressing room and an elegant en suite bathroom. Bedrooms two and three also benefit from dedicated dressing areas, creating excellent storage and a true sense of luxury accommodation. Externally the property continues to impress. The south facing rear garden enjoys open views across the surrounding countryside and offers an excellent space for outdoor dining and entertaining with a generous patio area and lawn beyond. To the front, a paved driveway provides parking for several vehicles. Residents of this exclusive development also benefit from access to a shared all purpose tennis court and pavilion, adding to the appeal of this unique setting. EPC rating 'B'. Location: The property enjoys an exceptional setting surrounded by open countryside while remaining highly accessible to nearby villages and market towns. The area is particularly attractive for families due to the excellent schooling available nearby. The property falls within catchment for Church Langton Church of England Primary School, located approximately 1.9 miles away and widely regarded as one of the most sought after village primary schools in the area. Independent schooling options are also within easy reach including Leicester Grammar School approximately 4.7 miles away, Uppingham School approximately 9.1 miles, and Oakham School approximately 12 miles. For everyday amenities the nearby villages provide a wonderful selection of local facilities including Langton Garden Centre with its popular café, as well as well regarded local pubs and restaurants such as The Langton Arms, The Neville Arms in Medbourne, The Crown at Tur Langton and Oggi in Kibworth. Families are also well catered for with nearby attractions including Windmill Farm, Mini Mischiefs in Market Harborough and Rascal Ranch, all offering excellent leisure options for children. Healthcare services are easily accessible with Billesdon Surgery, which also allows for convenient prescription collection, as well as South Leicestershire Medical Practice in Kibworth and Somerby Pharmacy. St Luke’s Hospital in Market Harborough is also within easy reach. For commuters, Market Harborough railway station is approximately 5.8 miles away and provides direct services to London St Pancras in around one hour, making the location highly convenient for travel to the capital. The surrounding countryside offers beautiful rural walks and scenic landscapes while still being within comfortable reach of Market Harborough, Oadby and Leicester, providing an excellent balance of village living with access to larger town and city amenities.
…By Annonceur International


An Elegant Residence in Buxton's Spa Town Why you would love it! - 6 Receptions offering Versatile Living - 5 En-suite Double Bedrooms with Potential for 6 - High Spec Bespoke Kitchen - Located within Easy Reach of Town Centre and Local Amenities - Close to Schools and Transport Links - Easy Commuting Distance for Manchester and Sheffield Welcome to a home whose history is as rich and celebrated as Buxton itself. Constructed c1898 by John Willoughby, the influential then-Secretary of the Pavilion Gardens Company, this magnificent residence is one of three homes he commissioned on a plot purchased directly from the 8th Duke of Devonshire, Spencer Compton. As the most substantial of the trio, this property is truly a landmark, with a provenance that speaks to the town's golden era. The connection to Buxton's cultural heart runs deep: just four years after building this home, Willoughby commissioned the renowned theatre architect Frank Matcham to design the iconic Buxton Opera House. To live here is to own a piece of this remarkable heritage, positioned in enviable walking distance of both the Pavilion Gardens and the Buxton Opera House. Interiors & Period Features Upon entering through the Porch, a cottage pane French door leads you into the entrance hall, where the home's character immediately unfolds. A striking feature is the oak panelled wall with lead glass windows illuminating the study. The study itself offers a quiet retreat with dual-aspect sash windows (featuring secondary glazing) and a feature fireplace with stone and oak surround. The principal reception rooms are built for sophisticated living and entertaining. The dining room is grandly proportioned, featuring a large front-aspect bay with sash windows and a striking feature fireplace with ornate tile insets. The living room offers a more intimate space, centred around a comforting gas fireplace set in a stone hearth and oak surround. The heart of the home is the impressive kitchen and adjacent garden room. The luxury bespoke kitchen boasts two-aspect windows, marble-like countertops and splashbacks over a wealth of storage, and incorporating breakfast seating area. Integrated appliances include a six-burner gas hob, a double-level oven, and double door larder fridge with freezer drawers. The kitchen also leads into the spacious morning room, complete with a striking cast iron gas fireplace set within an antique Victorian Carrara and rouge marble surround. A true highlight is the garden room, which offers a captivating, clear view of Corbar Cross, a landmark steeped in local history, erected in 1950. With its large timber-frame French doors overlooking the garden, this room is perfect for enjoying the garden landscape year-round. Adjacent is the functional utility room with fitted units, which provides direct access to the single garage (equipped with an electric roller door). The cellar provides substantial, partitioned storage, caged wine cellar, and houses one of two combi-boilers and consumer unit. The library is a serene sanctuary, featuring bespoke built-in bookshelves and storage cupboards, with double-glazed timber French doors opening directly onto a secluded patio and the front gardenperfect for an evening aperitif. Luxurious Bedrooms & Accommodation The first floor is accessed via a carpeted staircase, with a striking decorative glass sash window, leading to a carpeted landing. A curtained doorway currently conceals a large linen and storage cupboard which could be converted back into a hallway leading to what was once the principal bathroom, which is currently accessed via one of the bedrooms. The main accommodation offers a choice of four luxurious en-suite bedrooms, each with its own unique character. The spacious principal bedroom enjoys charming semi-vaulted ceilings, and generous built-in wardrobes, leading to an en-suite tiled shower room with a skylight window and a spacious corner shower. The large second bedroom features a focal Arts & Crafts blue-glazed tiled fire surround and hearth housing a coal effect electric fire. There is a convenient en-suite shower room with a pocket sliding door. A third bedroom, currently serving as a bespoke dressing room, is fitted with plantation shutters and wardrobes crafted by a local artisan, offering versatile storage. This room also provides access to an en-suite shower room with a walk-in shower, Bluetooth mirror, underfloor heating, and elegant white painted wall panelling. The fourth en-suite bedroom on this floor is a true sanctuary with a focal marble effect Art Nouveau fire surround with inset electric fire set on a stone hearth. This is served by a large en-suite bathroom featuring a tiled walk-in shower, a jacuzzi bath, and double vanity unit. The second floor, accessed via a landing with a vaulted ceiling and a skylight window, provides additional flexible living space. Here you will find another en-suite bedroom and a versatile studio or bedroom, with walk-in wardrobe and a vaulted ceilingideal for a home office, gym, or creative space that has scope to add a further en-suite shower room. Substantial Gardens The external spaces of this property are equally captivating, offering a verdant oasis that perfectly complements the grandeur of the home. The substantial plot features mature, beautifully maintained gardens that provide privacy and a stunning backdrop to daily life. A long, private driveway, flanked by towering evergreen trees and lush foliage, guides you to the front of the house, offering a sense of arrival. The main lawned areas are expansive and meticulously manicured, providing ample space for outdoor activities or simply enjoying the tranquil surroundings. Thoughtfully planted shrubs and trees create natural borders and secluded nooks, adding depth and interest to the landscape. The rear of the garden a series of stone steps lead to a charming upper terrace, perfect for al fresco dining or entertaining guests amidst the vibrant blooms. This isn't just a property; it's an exceptional family residence promising a truly distinguished lifestyle. Boasting unparalleled historical pedigree, it holds a prime address at the very heart of Buxton's cultural and natural landscape. Buxton itself is gloriously set within the Peak District National ParkBritain's first National Parkoffering immediate access to glorious countryside and a wealth of superb outdoor pursuits.
…By Annonceur International


Nestled in the picturesque Hoe Lane, Nazeing, this stunning modern seven bedroom detached house built in 2019, offers an exceptional living experience. Spanning approximately 4032 square feet and boasting an impressive seven bedrooms, three of which feature en-suite bathrooms, providing ample space for family and guests alike. Upon entering, you are greeted by a grand entrance hall that sets the tone for the rest of the home. The property features four spacious reception rooms, including a delightful living room measuring 23'10 x 15'10, with a log burning stove, perfect for entertaining or relaxing with loved ones. The large modern kitchen/ breakfast room, equipped with high-quality appliances, flows seamlessly into a charming garden/family room with air conditioning. The south-facing garden is a true highlight, complete with easy maintenance at weekends due to the synthetic lawn allowing time to enjoy the added gems. The garden bar and a luxurious jacuzzi, shower room and outdoor kitchen are perfect for enjoying sunny afternoons or hosting gatherings. Additionally, the property includes two double garages and parking for up to eight vehicles, ensuring convenience for residents and visitors. The first floor is home to the principal bedroom suite, which is generously sized at 21' max x 15'10 with air conditioning and featuring an en-suite bath/shower room. Two further bedrooms, each with their own en-suites, provide privacy and comfort, while a family bathroom and a shower room serve the remaining four bedrooms. The second floor landing leads to the additional bedrooms, offering flexibility for use as guest rooms, a home office, or play areas. With gas central heating throughout, this home is designed for modern living. The house has high ceilings on all floors, under floor central heating on the ground floor, a modern private drainage system. This remarkable property combines luxury, space, and contemporary design, making it an ideal choice for those seeking a family home in a tranquil yet accessible location. Don't miss the opportunity to make this exquisite house your new home Entrance Porch Entrance Hall 21'10 x 16'7 (6.65m x 5.05m) Cloakroom/W.C. Television Room 14'7 x 9'10 (4.45m x 3.00m) Living Room 23'10 x 15'10 (7.26m x 4.83m) kitchen/ Breakfast Room 23'5 x 13'6 (7.14m x 4.11m) Family/ Garden Room 21'6 x 9'1 (6.55m x 2.77m) Laundry /Utility Room 11'7 x 6'9 (3.53m x 2.06m) Dining Room 14'7 x 13'2 (4.45m x 4.01m) First Floor Landing 15'2 x 11'4 (4.62m x 3.45m) Principle Bedroom Suite 21' max x 15'10 (6.40m max x 4.83m) En-Suite Bath/ Shower Room 13'5 x 6'3 (4.09m x 1.91m) Bedroom Suite Two 16'6 x 13'6 (5.03m x 4.11m) En-Suite Bath/ Shower Room 9'7 x 6'8 (2.92m x 2.03m) Bedroom Suite Three 14'9 x 13'3 (4.50m x 4.04m) En-Suite Shower Room 9'3 x 4'10 (2.82m x 1.47m) Bedroom Four 14'9 x 12'10 (4.50m x 3.91m) Family Bath/ Shower Room 10'4 x 6'10 (3.15m x 2.08m) Second Floor Landing 14'10 x 11'1 (4.52m x 3.38m) Bedroom Five & Seating Area 33' x 11'9 (10.06m x 3.58m) Bedroom Six 20'4 x 17'8 (6.20m x 5.38m) Shower Room 7'11 x 6'5 (2.41m x 1.96m) Bedroom 7 / Study 13'7 x 8'9 (4.14m x 2.67m) Exterior Front Driveway Double Width Garage 19'6 x 16'4 (5.94m x 4.98m) Double Length Garage 29'7 x 11'11 (9.02m x 3.63m) South Facing Astroturf Garden Bar 16'8 x 12'5 (5.08m x 3.78m) Covered Seating 12'7 x 9'10 (3.84m x 3.00m) Shower/Changing Room 12'4 x 5'3 (3.76m x 1.60m) Covered Jacuzzi Outdoor Kitchen 18'6 x 9'6 (5.64m x 2.90m)
…By Annonceur International


Living here has offered a lifestyle that feels effortlessly coastal, beautifully peaceful, and wonderfully connected. The position on Cannongate Road places you moments from Hythe’s shoreline, where the rhythm of the sea becomes part of daily life. From morning walks along the promenade to evenings watching the light shift across the water, the coastal setting has been one of the greatest pleasures of living here. Hythe’s seafront offers an array of coastal facilities, long stretches of beach, scenic walking and cycling routes, water‑based activities, and the charming high street just a short stroll away. The blend of seaside calm and vibrant local amenities creates a lifestyle that feels both relaxed and enriching. For leisure, the nearby Sene Valley Golf Course has been a particular highlight. Set on the hillside with sweeping views across the Channel, it offers an exceptional course, a welcoming clubhouse, and a wonderful social atmosphere. Whether for regular play or occasional visits, it adds a touch of luxury to life in Hythe. Despite the tranquillity, the location is superbly connected. Hythe provides easy access to the Channel Tunnel, making trips to France and mainland Europe remarkably convenient. For London travel, High‑Speed services from Folkestone West and Folkestone Central offer fast links to St Pancras, making commuting or city visits straightforward. Road connections via the M20 ensure smooth travel across Kent and beyond. Families benefit from an excellent selection of local schools, including well‑regarded primary and secondary options within Hythe and neighbouring towns. Independent and grammar schools in Folkestone and Ashford are also easily accessible, providing a strong range of educational choices. From the coastal walks to the ease of European travel, from the golf course views to the friendly local community, living at this house has offered a lifestyle that feels both luxurious and deeply relaxing. It is a location where sea air, convenience, and quality of life come together beautifully.
…By Annonceur International
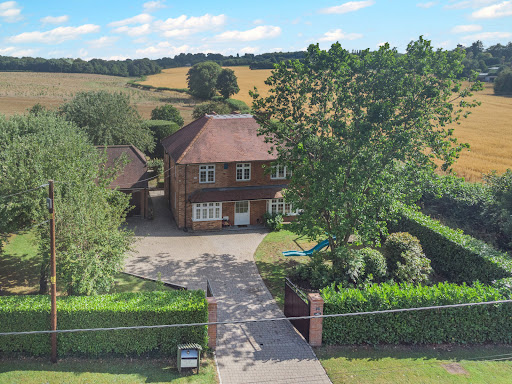


Positioned along the ever-popular School Lane, one of Penn Streets most sought-after addresses, The Rickyard is an exceptional and versatile family home offering generous accommodation, stunning countryside views, and an enviable lifestyle in the heart of the Chiltern Hills. This charming home immediately captures the essence of village living, with its warm community feel and direct access to an abundance of picturesque walking routes right on the doorstepperfect for those seeking both tranquillity and connection. The property is thoughtfully arranged over three floors, offering both space and flexibility for modern family life. The ground floor opens into a welcoming reception hall, leading through to a bright dual-aspect sitting room, complete with a wood-burning stove and delightful views across the gardens. A formal dining room provides an elegant setting for entertaining, while a separate study or family room offers versatility for home working or additional living space. At the heart of the home is a well-appointed kitchen/breakfast room, designed for both everyday living and social gatherings, with an adjoining conservatory that enjoys a peaceful outlook over the landscaped rear garden. Upstairs, the first floor offers four well-proportioned double bedrooms, all arranged off a generous landing and served by a modern family bathroom. The principal and second bedrooms benefit from built-in wardrobes and far-reaching countryside views, creating a truly restful environment. The second floor adds further flexibility, with a spacious loft room ideal as a teenagers suite, guest accommodation, or hobby spaceall while enjoying the same stunning rural outlook. Externally, the property is approached via gated access, leading to a substantial private driveway and a detached double garage, currently configured as a sizeable annexperfect for guests, multi-generational living, or potential income. The gardens are a particular feature of The Rickyard. The front is enclosed by mature hedging, providing privacy and a welcoming approach, while the rear garden has been beautifully landscaped to include a generous patio area, lawn, and well-stocked borders. Beyond this lies an enclosed paddock, offering a rare opportunity for those wishing to embrace a more rural lifestyle, with space suitable for small livestock. A range of useful outbuildingsincluding a workshop, potting shed, and additional storagecomplete the grounds totally over a third of an acre. Penn Street itself is a quintessential Chiltern village, centred around a picturesque common and known for its strong sense of community. With charming public houses, local events, and immediate access to Penn Woods and surrounding countryside, it offers a truly special place to live. Despite its idyllic setting, the property is conveniently located for Amersham, providing excellent shopping, dining and leisure facilities, along with fast rail and Underground connections to London. IMPORTANT NOTE TO PURCHASERS: We endeavour to make our sales particulars accurate and reliable, however, they do not constitute or form part of an offer or any contract and none is to be relied upon as statements of representation or fact. Any services, systems and appliances listed in this specification have not been tested by us and no guarantee as to their operating ability or efficiency is given. All measurements have been taken as a guide to prospective buyers only, and are not precise. Please be advised that some of the particulars may be awaiting vendor approval. If you require clarification or further information on any points, please contact us, especially if you are traveling some distance to view. Fixtures and fittings other than those mentioned are to be agreed with the seller. JFP260030
…By Annonceur International


Gellidywyll Farm is a stunning 4/5 bedroom detached home set in the highly sought-after location of Sketty. This exceptional property blends traditional charm with modern living, offering equestrian facilities, a detached triple garage, and a wealth of versatile spaces. Positioned just beyond a pathway that provides direct access to multiple walks, cycle tracks, and bridle paths, this home presents a unique opportunity for families, equestrian enthusiasts, or those seeking a peaceful rural retreat without compromising on convenience. Sketty is one of Swansea’s most desirable residential areas, renowned for its blend of village charm and easy access to city amenities. Residents enjoy an array of shops, cafes, pubs, and restaurants, alongside highly regarded schools and local healthcare facilities. The area is perfectly placed for outdoor enthusiasts, with numerous parks, walking trails, and cycle routes on your doorstep. The stunning Gower Peninsula, with its award-winning beaches and coastal walks, is just a short drive away, offering endless opportunities for recreation and exploration, while Swansea city centre is also within easy reach. Approach After travelling through the village of Sketty and down a single-track, picturesque lane, you arrive at Gellidywyll Farm. Instantly, the private and peaceful setting becomes apparent as you are welcomed by a five-bar double wooden gate opening onto a concrete driveway, providing ample parking for multiple vehicles. This secluded approach sets the tone for the charm and tranquillity that awaits within. Step Inside… Entrance Step into a welcoming entranceway where the home’s charm and character are immediately apparent. Featuring carpeted flooring, exposed oak lintels, and high ceilings, this space provides access to the lounge and a step up into the kitchen/dining/family room, creating a seamless flow into the heart of the home. Kitchen / Dining / Family Room The heart of the home is a character-filled traditional farmhouse kitchen, blending oak and terracotta tiled flooring with a mix of spot and central lighting. Dual-aspect windows and double glass doors to the conservatory allows natural light. The kitchen itself offers a range of wall and base units topped with granite worktops, a porcelain sink, Hotpoint dishwasher, and an AGA oven which also contributes to the heating. A generous dining area and family seating area in front of a feature stone fireplace with oak mantel and wood burner completes this inviting space. From here, there is access to the utility room, two inner hallways, the conservatory, a cloak/storage cupboard, and a stable-style door to the rear. Conservatory Double doors from the family area lead into the conservatory, a bright and airy space with windows overlooking the stunning grounds and double patio doors to the rear. Terracotta tiled flooring complements the room’s natural charm, creating a perfect spot to unwind with a nightcap or enjoy the surrounding views. Utility Room The utility room mirrors the kitchen’s style with additional wall and base units topped with granite worktops. It features an integrated wine cooler, space for an American-style fridge/freezer, spotlighting, terracotta tiled flooring, dual access to the rear, a front-facing window, and access to the inner hallway. Inner Hallway The terracotta-tiled inner hallway, illuminated by spot lighting, provides access to a boiler room, the dining area, study, and a ground floor WC, creating a practical and well-connected layout. Ground Floor WC Furnished with a WC, wash basin, heated towel rail, tiled flooring, partial tiled walls, spotlighting, a mirror with lighting, and a side window. Study Offering carpeted flooring and a rear-facing window overlooking the garden, the study features a feature stone wall and a wood burner, creating a warm, inviting, and versatile space. Perfect as a study, book nook, snug, or whatever suits your lifestyle, it also provides access to both inner hallways. Lounge Accessed via double doors from the entranceway, the lounge is a character-filled space with dual-aspect windows overlooking the grounds. The feature stone wall with wood burner and oak mantel immediately draws the eye, while carpeted flooring, high ceilings, exposed beams, and lintels enhance the cosy, inviting atmosphere. This space is perfect for entertaining or unwinding and provides access to the patio and a versatile studio. Versatile Studio/Bedroom 5 Nestled off the lounge, this naturally bright room benefits from a front-facing window and a Fakro skylight. Featuring pine flooring and spot lighting, this extremely versatile space is ideal as a home studio, playroom, or office. It could also serve as a self-contained annex if combined with the lounge, with direct access to the front. WC (Off Studio) This WC is furnished with a WC, wash basin, spotlighting, extractor fan, two shaving points, and pine flooring. Landing From the family area and inner hallway, a carpeted stairway leads to the first floor where a carpeted landing provides access to four bedrooms and the family bathroom. Principal Bedroom with En-Suite The beautifully bright principal bedroom features oak flooring, a side-facing window, vaulted ceiling, and a Velux window. It offers a built-in wardrobe with hanging rail and a private en-suite comprising a WC, circular Jacuzzi wash basin, large walk-in shower, heated towel rail, mirror with lighting, extractor fan, spotlighting, tiled flooring and walls, and a Velux window. Bedroom Two Located at the rear of the home, this lovely double bedroom features a vaulted ceiling with exposed beams, oak flooring, a window overlooking the garden, and a range of built-in wardrobes with hanging rails and shelving. There is ample room for a dressing area, desk, or seating. Bedroom Three Another generous double bedroom with dual-aspect windows overlooking the front courtyard, carpeted flooring, vaulted ceiling, exposed beams, and built-in wardrobes with hanging rails and shelving. Bedroom Four A single bedroom with a front-facing window, carpeted flooring, an exposed stone wall, and built-in wardrobes with fitted hanging rails and shelving. Family Bathroom Furnished with a WC, wash basin, feature bath with handheld shower, vinyl flooring, spotlighting, built-in wardrobes with fitted shelving, and a window overlooking the front courtyard. Step Outside… Stables, Tack, and Store Externally, this property benefits from two stables, a storage room ideal for feed, and a tack room, all with lighting and electricity. The tack area also features running warm and cold water. Detached Triple Garage & Wood Store The home includes a double and single garage with lighting, electricity, and up-and-over doors, perfect for vehicles, a workshop, or a home gym. To the side, there is an external wood store. Gardens and Grounds Surrounding the home are beautifully maintained level lawns, expansive patio, and mature, colourful planting that adds year-round charm and character. The private and peaceful setting provides multiple outdoor seating areas, ideal for entertaining friends, enjoying alfresco dining, or simply relaxing while taking in the views of the grounds. Winding paths lead through the gardens, creating a sense of exploration and tranquillity, and extend to a small paddock with lush grass, perfect for children to play safely, pets to roam, or for small-scale equestrian use. The combination of open, versatile spaces and intimate garden corners makes this a true outdoor haven, offering both practicality and a sense of escape from everyday life. The Local Area Sketty is a highly sought-after suburb of Swansea, offering the perfect combination of village atmosphere and convenience. The area boasts excellent schools, medical facilities, local shops, cafes, and traditional pubs, ensuring everyday needs are well catered for. Residents also benefit from superb access to the Gower Peninsula, famed for its breath-taking coastline, sandy beaches, and scenic walking trails, making it ideal for weekend escapes and outdoor pursuits. Swansea city centre is only a short drive away, providing wider shopping, dining, and cultural attractions, while transport links including the M4 motorway, Swansea railway station, and local bus routes make commuting straightforward. With its mix of lifestyle, convenience, and natural beauty, Sketty remains one of the most sought-after places to live in the region. Additional Property Information Freehold Tax Band - H Oil/Electric Mains Water - Billed Mains Drainage Small paddock has restrictions preventing it to be developed Ultrafast Broadband Available For mobile coverage please visit https://checker.ofcom.org.uk
…By Annonceur International


Higher Feniscowles Hall, Pleasington Set within beautifully established gardens, Higher Feniscowles Hall is a landmark home of rare scale and presence in the heart of this sought-after Lancashire village. Dating back to around 1860, the property blends striking period architecture with an exceptional programme of modern renovation, resulting in a home of remarkable character and quality. A sweeping private driveway winds through the mature grounds and arrives at the main entrance - an elegant introduction to this substantial family home, which extends to over 5,600 sq. ft. of refined and thoughtfully designed living space. The accommodation is arranged across three floors and includes a suite of stylish reception rooms, six bedrooms, and a series of beautifully curated spaces for both entertaining and everyday family life. From the outset, the entrance hall sets the tone with solid oak flooring, original cornicing, and a central balustrade staircase. Beneath, the cellar has been preserved and updated, comprising two stone-flagged rooms and a newly installed pressurised hot water system (2024). The principal reception rooms are all generously proportioned and elegantly appointed. The drawing room enjoys a grand bay window, period fireplace with inset wood-burning stove, and fine ceiling coving. The formal dining room, accessed via glazed double doors, features oversized windows, original detailing, and herringbone wood flooring with underfloor heating—ideal for dinner parties or relaxed family meals. A more informal sitting room leads into the garden room, a wonderfully light space with vaulted ceiling, roof windows, exposed stonework and French doors opening directly to the garden. Together, these rooms offer a seamless flow between inside and out, perfect for summer entertaining. The centrepiece of the home is undoubtedly the magnificent open-plan dining kitchen. Extending to over 35 feet, this handcrafted walnut kitchen features a full suite of Miele appliances, a large breakfast island with Quooker boiling tap, quartz worktops, and a vaulted dining area beneath skylights. A separate chef’s kitchenette and utility area sits adjacent, fitted with contemporary cabinetry, additional appliances, and external access. Further ground floor accommodation includes a stylish cloakroom, a dedicated TV room, a walk-through reading nook with full-height glazing, a home office with bespoke fitted furniture, and a gymnasium with vaulted ceiling and glass balustrade staircase rising to a striking mezzanine-level family entertaining space. This beautifully designed upper area includes built-in units, a bar with wine coolers, a sink and fridge - a flexible space for family gatherings or quiet evenings alike. Upstairs, the bedroom accommodation is arranged across two upper levels. The principal suite is both elegant and serene, with fitted wardrobes and two windows overlooking the gardens. Its private bathroom is luxuriously appointed with a freestanding bath, large shower, bidet, and stylish tiling throughout. There are five further double bedrooms, each thoughtfully decorated and served by a mix of en suite and shared bath/shower rooms. The second floor offers charming loft-style bedrooms with roof windows and built-in storage -ideal for guests, teenagers, or live-in help. Externally, the grounds are every bit as impressive. Electric gates open to a long, tree-lined drive with central island, surrounded by beautifully maintained lawns, mature planting, and established woodland edges. A stone outbuilding (recently reroofed) offers flexible use and formerly housed ponies, while a newly built triple garage with electric doors provides excellent parking and storage. Higher Feniscowles Hall represents a rare opportunity to acquire a truly outstanding period home, combining heritage, comfort, and convenience in a setting that offers both seclusion and ease of access. Pleasington Golf Club is within walking distance, and the surrounding countryside is ideal for walking, cycling, or simply enjoying the peace and quiet. EPC: D I Freehold I Council Tax Band: H
…By Annonceur International


Introduction Canonteign Manor is one of Devon’s most remarkable historic houses, set within around 10 acres in the beautiful Teign Valley. Grade I Listed and with origins reaching back centuries, it offers exceptional scale, character and presence, together with far-reaching views across the surrounding countryside. With its ancient stonework, mullion windows, granite fireplaces, grand reception spaces and wonderfully private grounds, it is a significant and atmospheric country property. Canonteign Manor was used as a private residential dwelling for many years prior to its change of use and, subject to the necessary planning consent, could once again make a wonderful home. Before arranging a viewing or making enquiries, interested parties should be aware of the current permitted use of the property, which is explained below. Planning Information Canonteign Manor is currently permitted for use as Sui Generis Holiday Let. The current owners obtained planning permission in 2019 to change the use of the property from C3 Residential Dwelling House to its present holiday let use. As such, buyers should be aware that the property is not currently permitted for unrestricted residential occupation as a C3 dwelling. Should a buyer wish to use Canonteign Manor as a private residential home, a change of use planning application would be required. By Design has contact with experienced planning consultants who are familiar with matters of this nature, and further guidance can be made available to interested parties should they require it. Buyers should make their own enquiries and take independent planning advice before proceeding. History A Domesday Manor, Canonteign was given to the canons of St Mary du Val in Normandy circa 1125 and later conveyed to the Prior and convent of Merton, in Surrey. After the Reformation it was granted to Lord John Russell and then passed through a series of owners. It was garrisoned for the King during the Civil War and taken by Fairfax in 1645. According to Lysons, it belonged to the Davy family in the 17th century. In 1812, Sir Edward Pellew, later Lord Viscount Exmouth, purchased the manor and it became a farm after 1828 when Exmouth built Canonteign House close by. It was restored by Lady Exmouth in the 1970s and, during recent years, the ancient house has been brought into the 21st century with extensive and sympathetic renovation. Today, Canonteign Manor is an extraordinary and beautifully maintained historic property, combining the character of its 400-year-old origins with the comfort and convenience of modern technology. It has been sympathetically cared for to ensure it continues to stand proudly for decades to come. Interior The real magic of Canonteign Manor is its generously proportioned and elegant rooms, which, although lit from mullion windows, are both tall and light. Most of the principal rooms have a focal point of a granite fireplace and enjoy spectacular views across the valley of the River Teign. From the main entrance, you step into the dining hall, an impressive space by anyone’s standards. With a stone floor, intricate wood panelling on the walls and beautiful stone mullion windows, it is a very special space indeed, with a substantial dining table which comfortably seats twenty guests. A large open fireplace provides a beautiful focal point. Moving through the dining hall, there is access into the cloakroom and rear entrance. There is also a staircase to the first floor. The kitchen has been very well designed to fill a large space without it feeling overwhelming. There is a large central island and plenty of storage. The AGA sits on one side of the room and the owner has added a large oven and hob to the other. Double doors open into the breakfast room, which has a grand fireplace with wood burner, creating another generous reception space. On the other side of the house, there is a spacious study, a snooker room and a formal sitting room. Each room has been decorated sympathetically in neutral tones to enhance the natural beauty of the building’s windows, stonework and period features. The main reception rooms are fitted with wood burners, creating inviting spaces in winter. The current owners have enhanced the property with LED lighting, refurbished bathrooms and carried out extensive work to the roof. There are two staircases which access the first floor, where you’ll find the bedrooms. The largest rooms are at either end of the house. The principal bedroom suite has been improved with the renovation of the ensuite to create a luxury space with high-quality fittings and finish. The principal bedroom is accessed via the dressing room, where there are numerous built-in wardrobes. The second and third bedrooms are also of a generous size and accommodate large four-poster beds. There are seven further bedrooms, all of which are bright, inviting spaces. They either have ensuite facilities or are very close to facilities. From the landing, a staircase takes you up to the second floor. The amount of space here is a real surprise, with exposed wooden beams, plenty of light and gorgeous elevated views across the grounds, valley and hills beyond. The main space here has previously been used as a comprehensive gymnasium but could suit a number of different uses, subject to any necessary consents. It leads into another substantial room which is set up as a games and TV room. It is large enough to create a cinema space if desired. Also on this floor are various store rooms, as well as a room with steam and sauna facilities and a further room currently set up as a massage/treatment room. The staff apartment, also on this floor, provides a generous living/dining room with lovely views, a fully fitted kitchen, bathroom and double bedroom. Exterior The house stands in simply landscaped grounds which include large areas of lawn and a park-like field providing space for grazing if required. The grounds are approached through a pair of electrically operated tall gates opening onto the gravelled drive, which leads to a generous parking and turning area beside the house. There is a further garden space to the far side of the house. Steps lead down to the outdoor swimming pool and large level lawn. The pool is currently decommissioned and may require attention before being brought back into use. This remains a lovely, private and sheltered area of the grounds to enjoy the sunshine. The grounds stretch to around 10 acres in total and gently slope to the lower boundary. The boundary is made up of mature trees, giving excellent privacy in all directions. Canonteign Manor is one of the South West’s most significant ancient houses. Presented in good condition and situated in a spectacular yet convenient location, it offers a remarkable combination of history, scale, privacy and setting. Location The nearest village is Christow, which also overlooks the Teign Valley and is popular due to both its location and good range of community facilities, including pub, village school, shop, sports fields, doctor’s surgery and clubs. Bovey Tracey, the popular town on the edge of Dartmoor, is around 10 minutes’ drive away. You’ll find a range of amenities there, along with the popular Devon Guild of Craftsmen. Exeter is a short drive away, accessible either via the A38 dual carriageway or the very scenic Teign Valley road and B3212. This lovely Cathedral city offers many restaurants and high-quality shopping outlets. There is also a very popular university and excellent range of schooling. You’ll find a wealth of information on the area at visitsouthdevon.co.uk Distances From Canonteign Manor Exeter International Airport: 20 miles Exeter St Davids Mainline Railway Station: 16 miles Newton Abbot Mainline Railway Station: 11 miles Plymouth Ferry Port: 38 miles Torquay Marina: 17 miles Bovey Castle including golf course: 10 miles Gidleigh Park: 15 to 20 miles dependent on route Useful Information Current Permitted Use: Sui Generis Holiday Let. Planning permission was granted in 2019 for a change of use from C3 Residential Dwelling House to Sui Generis Holiday Let. A buyer wishing to use the property as a private residential dwelling would need to obtain the necessary change of use planning consent. Council Tax Band: Band H. The current annual charge should be confirmed with Teignbridge District Council before publication. Local Authority: Teignbridge District Council and Dartmoor National Park Authority. Listing Information: Grade I Listed. Historic England List Entry Number: 1097834. Listing NGR: SX8379183124. Services: Mains water and electricity. Private drainage. Oil-fired central heating. Construction: Stone construction and slate roof. EPC: Rating D. Certificate number 1999-6241-1668-9966-3548. Valid until 5 March 2036. The certificate records the property type as Hotels. Total floor area recorded on the certificate is 1,155 sq m. Swimming Pool: The outdoor swimming pool is currently decommissioned and may require attention before being brought back into use. Parking: Gravelled driveway with generous parking and turning area. Tenure: Freehold Flood Risk: To be confirmed before publication. Broadband: 6 MBPS according to OFCOM service checker - The current owners subscribe to Starlink are are achieving circa 100Mbps. Mobile: Variable outdoors according to OFCOM service checker. EE 72%, O2 68%, Vodafone 66%, Three 64% Viewing Information If you wish to view Canonteign Manor, please make arrangements via By Design on 01392 982952. If you are travelling from out of area, accommodation may be available locally, including at Gidleigh Park, which is known for its luxury accommodation and award-winning cuisine. Gidleigh Park may also offer helicopter landing facilities by prior arrangement. Buyers should make their own enquiries directly with Gidleigh Park. We will help make your travel to Canonteign Manor as straightforward as possible and can assist with general guidance where required. For a property of this nature, and in line with our responsibilities under Anti-Money Laundering Regulations, interested parties will be asked to provide ID, proof of funds and source of funds information before a viewing is confirmed. We appreciate that this can feel quite personal, but it is a standard part of the process and should not be taken as anything other than necessary due diligence. If you would like to discuss the property in detail before travelling, we can also arrange a video call from the property so we can walk, talk and show you around.
…By Annonceur International


The Property This is an elegant three-storey, 5-bedroom end-of-terrace home spanning 3,478 sq ft, beautifully extended and refurbished, where period features blend seamlessly with modern-day living. The many features include sash windows, decorative plasterwork, excellent ceiling heights, and underfloor heating in the reception hall, kitchen/breakfast room and family bathroom. It is a property truly at one with its surroundings, with a pleasing outlook over Clarence Gardens, and is conveniently situated for local amenities. Ground Floor A porticoed entrance leading to a ground floor reception hall and into the bespoke kitchen/breakfast room with central island, granite worksurfaces, Neff Oven, Electric Hob, Quooker Multi-function tap,(Hot, Cold and Carbonated) Neff Eye level dishwasher, Neff Double fridge, Neff separate fridge and an undercounter freezer. The storage has all been very thoughtfully thought out and provides plentiful storage with drawers and cupboards. The island can comfortable seat six and overlooks the garden with double doors opening directly to the rear garden. Just off the kitchen there is a great utility space for both washing machine and tumble dryer , coat storage and other. There is a spacious W/C too. Double Doors from the kitchen lead into the drawing room where you can enjoy views over Clarence Crescent with a feature fireplace and just relax into this spacious room with beautiful ceiling heights. On the opposite side of the entrance hall you enter the dining room where you could entertain all evening long and enjoying full length doors to the front of the property. Leading from the reception hall downstairs to the Lower ground floor. Two further bedrooms with lots of natural light from the sash windows. A large storage room with an additional fridge/freezer and plentiful shelving. There is a generous size shower room for guests and also a separate WC which is very useful when entertaining in the lower part of the garden. The property enjoys a cinema room and hidden office with b-fold doors opening to a secluded terrace with a covered hot tub area. Access to the upper part of the garden and games room via the stairs.First Floor On the first floor you will discover the principal suite, comprising a generous bedroom with bespoke panelled storage, a large dressing room with ample storage, and a luxurious bathroom featuring a roll-top bath and walk-in shower. Two further bedrooms, both with fitted wardrobe storage and views overlooking Clarence Gardens. The first floor also benefits from a spacious family shower room with twin sinks. A further bespoke fitted walk-in dressing room with ample storage, which could be converted back to a single bedroom. Boarded and insulated loft storage with hatch access. At the rear of the property is an exceptional tiered garden that has been creatively designed to incorporate various paved terraces, with specimen and architectural plants providing visual interest, lighting, and an irrigation system. This superb outdoor dining and relaxation space is complemented by a detached bar/games room with bi-folding doors that open the room out to the garden. Access to the rear of the garage from the garden and providing access from the driveway. To the front of the house, the garden is laid to lawn with an attractive tessellated pathway leading to the entrance door. To the right of the lawn is a driveway providing ample parking leading to the private garage. Exclusive gated key access to Clarence Gardens — 2 acres of beautifully landscaped private gardens reserved solely for residents of Clarence Crescent and select houses on Trinity Road. The gardens sit directly opposite the house, ideal for families with children or dogs or just practise your golf strokes or just unwind with a book. The Location Clarence Crescent is within striking distance of Windsor town centre, with its shops, bars, restaurants, Windsor Castle, and the Long Walk. Across the Thames via a footbridge lies the historic town of Eton. Transport (great for London commuters): There are three options to consider — Windsor & Eton Riverside to London Waterloo (58 minutes); Windsor & Eton Central to London Paddington (28 minutes); and a superfast link into all parts of London from Slough via the Elizabeth Line. There is easy access to the motorway network (M4, M25 and M40), with Heathrow Airport just 15 minutes away. Schools: The area is exceptionally well served, with Lambrook, St George's Windsor Castle, Upton House, Eton College, St Mary's and Papplewick in Ascot, and international schools TASIS and ACS all within easy reach. Lifestyle: Nearby leisure includes Windsor Racecourse, Ascot, golf at Wentworth and Sunningdale, walking and horse riding in Windsor Great Park, rowing at Dorney Lake, sailing at Datchet and Bray Lake, and Padel at Padel Maidenhead. Extra Information: Georgian Grade II Listed Broadband: High-speed fibre broadband available in the area; buyers are advised to check with the provider Mobile signal: 5G available, buyers are advised to check with their provider Home alarm included EUFY CCTV Mains gas, electricity, water and drainage Tenure: Freehold Local Authority: Royal Borough of Windsor and Maidenhead Located in a conservation area Council Tax Band: G EPC: C For further information or to arrange a viewing, please contact Jacky, your local property specialist. Disclaimer All measurements are approximate and quoted in metric with imperial equivalents and for general guidance only and whilst every attempt has been made to ensure accuracy, they must not be relied on. The fixtures, fittings and appliances referred to have not been tested and therefore no guarantee can be given and that they are in working order. Internal photographs are reproduced for general information and it must not be inferred that any item shown is included with the property. Whilst we carryout our due diligence on a property before it is launched to the market and we endeavour to provide accurate information, buyers are advised to conduct their own due diligence. Our information is presented to the best of our knowledge and should not solely be relied upon when making purchasing decisions. The responsibility for verifying aspects such as flood risk, easements, covenants and other property related details rests with the buyer.
…By Annonceur International


Sandiacres presents one of Leicestershire's most exceptional residential offerings. Occupying approximately 3.5 acres of mature private grounds, this remarkable estate combines space, privacy and extraordinary potential within one of the county's most sought after locations. Set behind a private driveway and surrounded by established trees, expansive gardens and enclosed paddocks, Sandiacres offers a lifestyle seldom found so close to Leicester city centre. Whether your ambition is to create an impressive contemporary residence, an elegant country home or transform the existing dwelling into a bespoke family home, the possibilities are truly exceptional. The property benefits from full planning permission for the demolition of the existing dwelling and the construction of a magnificent replacement residence extending to over 12,000 sq ft. Having already secured planning consent, the most significant stage of the process has been completed, allowing the next owner to move forward with confidence or explore amendments to suit their own vision, subject to the necessary planning approvals. The existing residence has already been stripped back in preparation for an extensive transformation, providing a valuable head start for purchasers wishing to undertake a comprehensive refurbishment or redevelopment. The estate extends to approximately 3.5 acres, offering expansive lawns, mature trees, enclosed paddocks and a wonderful sense of privacy. The grounds provide endless possibilities for formal landscaping, leisure facilities, equestrian pursuits, outdoor entertaining or simply enjoying the peace and seclusion that an estate of this calibre affords. Adding further versatility are the converted former stables, complete with independent water, electricity and gas supplies. These adaptable buildings provide excellent ancillary accommodation and are ideally suited as home offices, creative studios, workshops, consulting rooms, fitness or wellness spaces, subject to any necessary consents. Large private estates with this combination of acreage, flexibility and planning potential rarely become available, particularly within such an established residential location. Location Glenfield has long been regarded as one of Leicestershire's most desirable residential locations, perfectly balancing village charm with excellent connectivity. The area offers an excellent range of cafés, restaurants, supermarkets, sports clubs and everyday amenities, whilst nearby Bradgate Park and Charnwood Forest provide some of the county's most beautiful countryside for walking, cycling and outdoor recreation. Excellent transport links via the A46, A50, M1 and M69 provide easy access across the Midlands, while Leicester Railway Station offers direct services to London St Pancras. The internationally renowned Glenfield Hospital, recognised for its specialist cardiac and respiratory services, is located just a short distance away, together with a wide selection of highly regarded local primary and secondary schools. A Rare Opportunity Properties of this nature are exceptionally scarce. Combining approximately 3.5 acres of private grounds, approved planning permission for a landmark residence, versatile ancillary accommodation, enclosed paddocks and an outstanding location, Sandiacres offers an extraordinary opportunity to create one of Leicestershire's finest private homes. For those seeking a home that is entirely individual, with the space, privacy and freedom to create something truly remarkable, Sandiacres provides an unrivalled foundation. Key Features - Approximately 3.5 acres of mature private grounds. - Full planning permission for a replacement residence extending to over 12,000 sq ft. - Existing dwelling stripped back, ready for comprehensive refurbishment or redevelopment. - Opportunity to amend or remodel the existing approved scheme, subject to the necessary planning consents. - Converted former stables with independent water, electricity and gas supplies. - Enclosed paddocks, mature gardens and exceptional privacy. - Excellent access to Leicester city centre, the A46, M1, M69 and Leicester Railway Station. - Close to Glenfield Hospital, Bradgate Park, Charnwood Forest and a wide range of local amenities.
…By Annonceur International


A truly exceptional and imaginatively designed family residence, impeccably finished throughout and undoubtedly one of the finest homes in the area. Extending to over 6,300 sq ft, this remarkable property combines exceptional proportions, luxurious finishes and state-of-the-art facilities to create an outstanding environment for both family living and entertaining. Set behind secure private gates on one of Ealing’s most prestigious residential roads, the property offers substantial accommodation arranged over three floors, complemented by a spectacular roof terrace, landscaped west-facing garden, indoor swimming pool and double garage. The impressive entrance hall immediately sets the tone for the quality and attention to detail found throughout the home, leading to a stylish guest cloakroom with an automatic toilet seat and bespoke infinity sink. A beautifully appointed reception room, currently arranged as a cinema, provides a versatile additional space and could equally lend itself to use as a home office, playroom or secondary reception. At the heart of the property is the spectacular open-plan kitchen, dining and living space, designed around the demands of modern family life and entertaining on a grand scale. The bespoke kitchen features premium Gaggenau appliances, granite worktops and high-quality cabinetry, while the adjoining sunken living area creates a sophisticated yet comfortable setting, complete with fireplace, wall-mounted television and automated blinds and curtains. Folding doors open directly onto the beautifully landscaped west-facing garden, creating a seamless connection between the interior and exterior. The lower ground floor has been dedicated to leisure, wellness and entertainment, centred around an impressive 37ft indoor swimming pool. The facilities include an air-conditioned gym, sauna and a stylish entertainment area featuring a bespoke black marble bar and beer pump, providing an exceptional setting for entertaining friends and family. A further bedroom and bathroom on this level offer excellent flexibility for guests, older children or staff accommodation. The first floor provides three generous double bedrooms, each benefiting from a beautifully appointed en suite bathroom. The principal bedroom suite is particularly impressive, incorporating a walk-in wardrobe, bespoke interiors and a large west-facing balcony overlooking the garden. The luxurious en suite features a freestanding bath, television and generous walk-in shower. Occupying the top floor is an exceptional private roof terrace, providing a wonderful additional entertaining and relaxation space. Complete with jacuzzi and sun loungers, it enjoys far-reaching views and creates a private sanctuary in which to unwind or entertain against an impressive backdrop. Outside, the landscaped west-facing garden has been thoughtfully designed for both relaxation and entertaining, with generous seating terraces, an outdoor dining area, BBQ facilities and a television. The garden provides an exceptional extension of the principal living accommodation and is ideally suited to enjoying long summer evenings with family and friends. Practicality has been considered throughout, with secure gated access, extensive off-street parking, a double garage and electric vehicle charging points. From its exceptional leisure facilities and sophisticated entertaining spaces to its bespoke interiors and intelligent technology, this outstanding residence represents a rare opportunity to acquire a truly comprehensive luxury family home. Offering an enviable combination of scale, privacy, versatility and contemporary design, it delivers a level of lifestyle and amenity rarely found within a private residence in Ealing. Situated on prestigious Mount Avenue, one of Ealing’s most sought-after residential roads, the property enjoys an enviable position close to an outstanding range of amenities, green spaces and transport connections. Ealing Broadway is within easy reach, providing an extensive selection of shops, cafés, restaurants and leisure facilities, while nearby Pitshanger Lane offers a charming village atmosphere with independent boutiques, bakeries, cafés and popular local restaurants. The area is particularly renowned for its excellent choice of schools, making it highly desirable for families, while an abundance of open green spaces are close at hand, including Walpole Park, Lammas Park, Pitshanger Park and Ealing Common. For commuters, Ealing Broadway Station provides access to the Elizabeth, Central and District lines, offering convenient connections into the West End, City and Canary Wharf, as well as direct access towards Heathrow Airport. The Elizabeth line provides particularly swift connections across London, further enhancing the appeal of this highly desirable West London location.
…By Annonceur International


Brynfield is a distinguished four‑bedroom detached family home set within an extraordinary two acres of private gardens, mature woodland and an enclosed paddock, creating a lifestyle opportunity of rare privacy and rural charm. Thought to date back to circa the 1940s, the property has been sensitively enhanced by the current owners, who over the past four years have invested heavily in high‑quality cosmetic upgrades. Their careful approach ensures the original character and period styling remain beautifully intact, with refined finishing touches that celebrate the home’s heritage while elevating its comfort and appeal. A sweeping gated driveway provides an impressive approach, gradually revealing the property before opening out into a far larger and unexpected expanse of land. Rolling lawns, pockets of woodland and a fully enclosed paddock unfold around the house, forming a private sanctuary that feels wonderfully secluded yet remains within exceptionally close proximity to the amenities of New Mill. The elevated position affords far‑reaching views across the village and beyond, a setting that balances tranquillity with convenience in a way seldom found in the Holme Valley. Inside, a welcoming entrance hall sets the tone for the home, with stairs rising to the first floor and doors leading into the principal reception rooms. The sitting room is a particularly charming space, thoughtfully divided into two areas by a dual‑aspect log burner. This creates an inviting open‑plan arrangement, with a main sitting room that is complemented by a snug and lends itself perfectly to use as a secondary lounge, dining area, children’s playroom or home office. At the opposite end of the house, formal dining room sits adjacent to the kitchen, forming a sociable yet elegant setting for entertaining or everyday family dining. The kitchen features quality fitted cabinetry, integrated appliances and a useful walk‑in pantry, while a spacious utility room and a well‑appointed WC complete the ground floor. The first-floor hosts four bedrooms, three of which enjoy the outstanding elevated views over New Mill. The main bedroom adopts a luxurious suite‑style layout, offering a generous double room served by its own private shower room. Two further double bedrooms and a smaller single bedroom provide excellent family accommodation, all serviced by a well‑presented house bathroom. The true distinction of Brynfield lies in its land. The two‑acre boundary encompasses beautifully maintained gardens, mature woodland and a fully enclosed paddock all of which have private boundaries. Offering endless possibilities for families, hobby farming, outdoor pursuits or simply enjoying the peace and privacy of the setting. The combination of plot size, elevation and proximity to village amenities is exceptionally rare, making Brynfield a unique opportunity within the Holme Valley. There is a detached double garage. Brynfield is a home that invites exploration, encourages relaxation and provides a remarkable backdrop for family life. Its blend of period charm, modern comfort and sweeping grounds creates a lifestyle that is increasingly hard to find, offering space, character and exceptional privacy in a location that feels both rural and connected. ADDITIONAL INFORMATION The property is freehold and within Kirklees Council with a council tax band F. It is connected to mains gas, mains electricity, mains water and mains sewerage. The EPC rating is D. PLEASE NOTE : THERE IS A COVENANT ON THE LAND UNTIL 2032 - FURTHER INFORMATION AND A COPY OF THE TITLE DEED CAN BE GIVEN ON REQUEST IN PERSON AT A VIEWING 1967 & MISDESCRIPTION ACT 1991 - When instructed to market this property every effort was made by visual inspection and from information supplied by the vendor to provide these details which are for description purposes only. Certain information was not verified, and we advise that the details are checked to your personal satisfaction. In particular, none of the services or fittings and equipment have been tested nor have any boundaries been confirmed with the registered deed plans. Fine & Country or any persons in their employment cannot give any representations of warranty whatsoever in relation to this property and we would ask prospective purchasers to bear this in mind when formulating their offer. We advise purchasers to have these areas checked by their own surveyor, solicitor and tradesman. Fine & Country accept no responsibility for errors or omissions. These particulars do not form the basis of any contract nor constitute any part of an offer of a contract.
…By Annonceur International


Nestled in the heart of Holcombe Rogus, this charming cottage offers a rare combination of tranquillity, history and modern comfort. Rich in period character yet thoughtfully updated, the property provides highly adaptable accommodation, ideally suited to family life or those working from home. Four/Five double bedrooms, four bathrooms and a versatile loft room with its own cloakroom create an impressive amount of living space. The home is further enhanced by PV panels, an air source heat pump and an EV charging point, all of which add to its appeal and ensure the property is future proofed against rising energy costs. Outside, an enclosed walled garden provides a wonderfully private suntrap, complemented by additional orchard areas, ample parking and an attached garage. A substantial further outbuilding offers almost 3,000 sq. ft. of workshop and storage space, making this an exceptional opportunity for hobbyists, collectors or anyone requiring extensive space for a business or creative pursuits. SELLERS INSIGHT Squirrel Cottage has been so much more than a beautiful house to us. It has been a place of peace, laughter, friendship and family life. It’s been a home we will always treasure. For our family, the village has been everything we could have hoped for. Holcombe Rogus has a thriving community of young families who have chosen this wonderful village for its lifestyle, excellent primary school and proximity to a sought-after secondary school catchment. That sense of community has enriched our lives in our time here. Our twins have grown up with a kind of freedom that feels increasingly rare today, cycling between neighbours’ houses, returning home with friends in tow for lunch, and spending hours outdoors making dens and memories. The peace and beauty of our surroundings have been equally special. Sitting in the hallway as the morning sun rises, listening to birdsong, watching the two ponies run in the field opposite, or the chirp of crickets on warm summer evenings has been a special part of our lives here. Walking home from the village pub, or after a community event at the village hall (Burn’s Night is a riot), you can see an unspoilt canopy of stars. The house itself has given us room to live in every sense. There has been space for children to play and explore, while we busy parents could always find a quiet corner to relax and chat in front of a fire. We’ve hosted family celebrations, welcomed friends for weekends, and always had room for everyone without ever feeling crowded. Every room of this historic home has its own character, creating a home that feels both timeless and welcoming. Squirrel Cottage has been a privilege to care for. We have loved preserving its history while enhancing it for the future, and we leave knowing it has given us far more than we could ever have expected. Our hope is simply that the next family will experience the same sense of belonging, joy and peace that we have found here, and that Squirrel Cottage will become as special to them as it has been to us. STEP INSIDE Adapted to meet the practicalities of country living, Squirrel Cottage opens into a generous entrance hall and utility room, providing plenty of storage for coats and boots, together with a sink and space for a washing machine. The heart of the home is undoubtedly the impressive open-plan kitchen, dining and family room. The beautifully appointed country kitchen features an Aga and a large central island, creating a sociable space for family and friends to gather. Steps lead down into the dining and family area, where a vaulted ceiling, exposed beams and a wood-burning stove add warmth and character. Doors open to both the front and rear of the property, while a second staircase rises to a striking galleried landing and one of the principal bedroom suites, set behind glazed doors. A ground-floor study is conveniently positioned close to the shower room and could readily serve as fifth bedroom. At the far end of the cottage, a separate sitting room provides a peaceful retreat, complete with a further wood-burning stove for added comfort. Upstairs, buyers are spoilt for choice with two potential principal bedrooms. One is approached from the galleried landing overlooking the family room and benefits from a walk-in wardrobe and a beautifully finished en-suite shower room. At the opposite end of the cottage, another generous bedroom has its own en-suite bathroom. Two further bedrooms and a family bathroom complete the first-floor accommodation. On the landing loft-ladder-style stairs lead to a useful attic room with heritage-style Velux windows. Ideally suited to home working, hobbies or as an occasional teenage retreat, this versatile additional space also benefits from its own cloakroom, making it exceptionally convenient. STEP OUTSIDE Set within half an acre, Squirrel Cottage is approached over a driveway leading to a generous parking area beside the barn, where there is ample space for several vehicles and an EV charging point. A large sliding door opens into the attached garage, which also houses the plant room for the air source heat pump and hot-water system. The garage provides excellent space for vehicles, workshop use and general storage. A gate to the side opens into a delightful enclosed walled garden enjoying a sunny southerly aspect. A real suntrap, the garden features a raised ornamental pond and several areas for outdoor seating and entertaining. Two further areas of garden are arranged as orchards with wildflower sections, adding seasonal colour and a natural character. The driveway continues to a yard and a substantial detached outbuilding offering almost 3,000 sq. ft. of garaging, workshop and storage space, suitable for a wide variety of uses. A door at the rear opens onto an additional garden area with raised vegetable beds. Mains electricity water and drainage – There is a combination of oil-fired central heating and under floor heating via the air source heat pump and PV panels. We encourage you to check before viewing a property the potential broadband speeds and mobile signal coverage. You can do so by visiting https://checker.ofcom.org.uk. Note A legacy limited private right of way exists over part of the land. It has not been exercised during the current owners’ period of ownership. details are available in the legal pack
…By Annonceur International


Having been cherished by the same family for more than four decades, this remarkable home has been lovingly cared for and sympathetically maintained, preserving the wealth of original features that make Victorian homes so enduringly desirable. Combining elegant period architecture, generous accommodation, an exceptional garden and one of Hove's finest addresses, this is a truly special property offering an increasingly rare opportunity to create a forever family home by the sea. Occupying a prestigious position on one of Hove's most coveted tree lined avenues, just moments from the seafront, this exceptional double fronted Victorian residence presents a rare opportunity to acquire a magnificent family home of considerable charm and character. Arranged across three elegant storeys and extending to over 2,000 sq ft, the property showcases beautifully preserved period features throughout, enjoys an outstanding mature rear garden and is offered to the market with the significant advantage of no onward chain. Subject to necessary consents, there is potential to add off street parking to the front of the property. Approached via the original Victorian pathway, the handsome façade immediately hints at the grandeur within. Stepping inside, a welcoming entrance hall introduces the home's impressive proportions, where soaring ceilings, intricate cornicing and an abundance of original architectural detailing create an immediate sense of elegance and timeless appeal. The ground floor has been thoughtfully arranged for both family living and entertaining. A superb double length reception room stretches from the front of the property to the rear, bathed in natural light from its large bay window and featuring beautifully preserved fireplaces, decorative cornicing and generous ceiling heights. The front reception offers a wonderfully formal living room, ideal for quieter evenings or welcoming guests, while to the rear the home opens into an elegant kitchen and dining room overlooking the garden. Peaceful and inviting, this space enjoys a delightful outlook across the mature planting, providing the perfect setting for everyday family life as well as relaxed entertaining. The graceful winding staircase rises to the first floor, where the generous proportions continue. The impressive principal bedroom spans the full width of the house, a particularly rare feature that creates a luxurious suite with an abundance of natural light and exceptional space. Also on this floor are a beautifully refurbished family bathroom, a second bathroom, a separate WC and an additional spacious double bedroom, offering excellent flexibility for growing families or visiting guests. The second floor provides two further substantial double bedrooms, each benefiting from extensive eaves storage and delightful elevated views across the surrounding area. The layout offers excellent versatility, whether utilised as children's bedrooms, guest accommodation or dedicated home office space. While beautifully presented and perfectly comfortable as it stands, the property also offers exciting scope for future enhancement. Several neighbouring homes have successfully extended the ground floor to create larger open plan kitchen and family spaces, while the upper floors lend themselves to reconfiguration, allowing the creation of five bedrooms and four bathrooms, subject to the necessary planning permissions and building consents. This opportunity to both enjoy and further enhance such an exceptional period home is increasingly rare in this highly sought after location. Outside, the rear garden is undoubtedly one of the property's defining features. Beautifully mature and exceptionally private, it offers an idyllic sanctuary that is seldom found so close to Hove's seafront. A generous paved terrace provides the perfect setting for al fresco dining and summer entertaining before leading onto an expansive lawn framed by established trees, flowering borders and mature planting that create year round colour and complete seclusion. Practical external stores provide excellent additional storage, while the overall scale of the garden offers ample space for children to play, keen gardeners to enjoy or simply to relax in peaceful surroundings. Gardens of this size and maturity are an increasingly rare commodity within central Hove. Walsingham Road remains one of Hove's most desirable residential addresses. This wide, tree lined avenue sits just a short stroll from Hove seafront, allowing residents to enjoy the beach, promenade and spectacular coastal walks within moments of leaving the front door. The surrounding area offers an outstanding selection of independent cafés, restaurants, boutiques and everyday amenities, together with a number of highly regarded schools, making it an exceptional location for families and professionals alike. The recently completed Hove Beach Park has further enhanced the area's appeal, offering tennis and padel courts, children's play areas and landscaped open spaces, while the ever popular Rockwater and Babble provide vibrant waterfront destinations for dining, drinks and socialising throughout the year.
…By Annonceur International
'%20stroke='%23DDAA3A'%20stroke-width='1.909'%20stroke-linecap='square'%20stroke-linejoin='bevel'/%3e%3c/svg%3e)
Receive by email any new listing that may match your search criteria
Your criteria :
By validating this form, you accept the general conditions of use of Le Figaro Properties.
These agencies offer a selection of luxury properties vente in United Kingdom. Feel free to contact them for personalized assistance.
Ever-expanding London lives and breathes 24/7. History buffs can take a stroll back in time through the British Museum, whilst fashion-lovers can delight in bustling markets or pop into luxury boutiques in Knightsbridge and find the perfect house for sale in the United Kingdom.
If traditional village life, cricket and Sunday gastro-pub lunches are more your cup of tea, you can easily find a house for sale in the United Kingdom, from the rugged beauty of the Scottish Highlands to an idyllic stone-built cottage in the picturesque Cotswolds.
