Get early access to listings that match your criteria
Never miss an opportunity again. Our personalized alerts notify you instantly.

 English$ USD · m²


Internal surface of approximately 600 sqm, private garden of about 3,800 sqm, originally built in the 1980s and significantly renovated in 2008, set in an elevated and panoramic position in Meina, just a short distance from Lake Maggiore. Nestled in a private yet well-connected setting, the property enjoys a slightly elevated դիր, ensuring peace and quiet, excellent sun exposure, and pleasant open views over the lake landscape. The villa is presented in excellent condition, thanks to continuous maintenance and improvement works carried out over the years, including a major renovation that enhanced both comfort and functionality. The interiors are thoughtfully laid out, offering generous and well-balanced spaces designed for both everyday living and entertaining. The main floor features a bright and spacious living area with a fireplace and large windows opening onto a wraparound terrace, offering a charming lake view. The separate, fully equipped kitchen with central island is complemented by a dedicated dining room. This level also includes a guest bathroom, a spacious laundry room with shower, and a sleeping area comprising two double bedrooms, a bathroom with bathtub, and a master suite with walk-in wardrobe and en suite bathroom. The upper floor, also accessible independently, provides additional living space with a lounge, a large bedroom with balcony, and a bathroom with bathtub, making it ideal for guests or independent use. The basement level is dedicated to leisure and wellness, featuring a cozy cinema room, a large covered porch, and a wellness area complete with jacuzzi, sauna, and Turkish bath, along with a service bathroom and direct access to the garage. The property includes double-glazed windows, predominantly parquet flooring, air conditioning, custom-built cabinetry throughout hallways, and a recently replaced boiler. Outside, the private park of approximately 3,800 sqm offers beautifully usable outdoor spaces, including relaxation areas, a gazebo, a generously sized swimming pool, a double carport, and additional parking within the courtyard. This villa represents an ideal solution both as a primary residence and as a second home on Lake Maggiore, combining privacy, generous volumes, and high living comfort in a panoramic yet convenient location. Disclaimer: The information is purely indicative and is in no way attributable to a contractual obligation. All data is subject to verification before starting any form of compromise. Energy Performance Certificate (APE) not available, delivered to the deed. - For further information, please contact the agent at the following details: +39.366.486 3739 - [email protected].
…By Berkshire Hathaway Homeservices Palazzo Estate


Immersed in absolute tranquility and surrounded by a picturesque ancient forest, this stunning villa represents a rare oasis of peace and natural beauty. Overlooking an unparalleled panorama that encompasses three lakes — including enchanting glimpses of Lake Maggiore — the property offers a perfect retreat for those seeking relaxation, privacy, and an authentic connection with nature, without sacrificing comfort. Located in the heights of Stresa, renowned as the Pearl of Lake Maggiore, specifically in the municipality of Gignese, the villa sits within an exclusive residential context with concierge service, consisting of about twenty villas nestled in greenery. Built in the 1970s and recently undergoing a complete and refined renovation, the villa is presented in impeccable condition. The interiors, curated by an established designer from the Four Seasons hotels, combine timeless elegance with modern functionality. Every detail has been chosen with taste and care, from the high-quality materials — Emperador marble, Bisazza mosaics, triple-glazed steel security windows wrapped in lacquered wood — to the harmonious distribution of spaces. The villa is developed over two levels: Upper floor: accessed from the garden, it welcomes you with a spacious hallway leading to the bright living area, consisting of a lounge with a fireplace, a dining room, and a fully equipped kitchen, all overlooking a large panoramic terrace perfect for outdoor gatherings. The master area includes a double bedroom with a study corner, an en-suite bathroom featuring fine materials, and a convenient wardrobe with a guest bathroom. Lower floor: connected by a scenic stone staircase, it features a living area with a TV lounge, two double guest bedrooms, two bathrooms, a walk-in closet, a laundry room, and a charming wine cellar. This floor has an independent entrance from a private porch with direct access to the driveway gate. The well-maintained private garden, arranged over two levels, offers privacy and spectacular views in every season. The natural setting, absolute tranquility, and excellent construction quality make this property a unique place, designed for those who wish to live in harmony with the surrounding environment while enjoying all modern comforts. The villa is offered partially furnished; upon request, some furniture items can be negotiated separately. Easily accessible — just a few kilometers from the highway exit and only 40 minutes from Milan Malpensa Airport — it represents an ideal solution for anyone looking for a well-connected second home. Disclaimer: The information is purely indicative and is in no way attributable to a contractual obligation. All data is subject to verification before starting any form of compromise. Energy Performance Certificate (APE) not available, delivered to the deed. - For further information, please contact the BHHS Lake Maggiore Palazzo Estate office at +39.345. 4639511or via email at [email protected].
…By Berkshire Hathaway Homeservices Palazzo Estate


In the heart of the beautiful Pian di Sole area in Premeno, on the hills overlooking Lake Maggiore, we offer for sale an elegant detached villa immersed in tranquillity and surrounded by open, scenic views. The location is ideal for those who wish to live in nature without giving up the convenience of services and infrastructure. Just a few steps from the Pian di Sole Golf Club and its renowned restaurant, the property also provides access to numerous local hiking trails, suitable even for mountain biking. Essential services are available in the nearby centre of Premeno or in Verbania. The property is located 30 km from the Swiss border and 50 km from Milan Malpensa Airport. Built in 1970 and fully renovated in 2019, the villa is now in good condition, offering bright, well-designed spaces with a pleasant continuity between indoor and outdoor areas. Surrounded by a large, carefully landscaped garden, the villa spreads over two levels. On the ground floor, a spacious porch connects the garden to the tavern with fireplace and to two large rooms with bathroom (a total of 70 sqm, with an approved project for an independent apartment). The upper floor offers a total of nine rooms and two terraces, including three bedrooms and three bathrooms, ensuring comfort and privacy for families as well as possible guests. The kitchen is functional and well organised, while the living room forms the heart of the home, featuring a warm and welcoming atmosphere enhanced by the fireplace. The house is completed by several technical features that increase its value and practicality: independent heating with condensing boiler; double-glazed windows for improved insulation; electric shutters; internet connection linked to the thermostat; cellar, covered parking space, and fenced area, free from civic use restrictions. The property can be sold furnished, making it immediately habitable. It is ideal for multiple purposes: • A primary residence for those wishing to live permanently in a peaceful setting • A second home, perfect for holidays and weekends in nature • Tourist accommodation or hospitality business • Home and office solution for professionals This villa in Pian di Sole is a complete, well-maintained, and versatile property, combining functionality, comfort, and a beautiful natural setting. A unique location to fully enjoy the beauty and climate of Lake Maggiore. Disclaimer: The information is purely indicative and is in no way attributable to a contractual obligation. All data is subject to verification before starting any form of compromise. Energy Performance Certificate (APE) not available, delivered to the deed. - For further information, please contact the agent at the following details: +39.349. 3628384 / +41.76. 6124436/ [email protected].
…By Berkshire Hathaway Homeservices Palazzo Estate


In Stresa, a town renowned for its beauty, we offer a very interesting property with great potential. The villa is currently divided into two apartments.The structure currently consists of: - Ground floor: to be completed, with various development options. - First floor: apartment with 3 bedrooms, living room, kitchen, 2 bathrooms. - Second floor: Apartment with 2 bedrooms, living room, kitchen, 1 bathroom. The property has spacious terraces on each floor, large private garden, open garage for 4 cars, with the possibility of closing. The villa offers numerous development possibilities: - it could become a single-family villa - on the ground floor it is possible to create a separate apartment, a SPA, or a tavern - the existing spaces can be further expanded - in the garden, thanks to the large and flat area, it is possible to create a swimming pool. This villa is an excellent opportunity both for residential use and for investment, given its location in a tourist location such as Stresa and its wide possibilities for an expansion. Disclaimer: the information is purely indicative and is in no way attributable to a contractual obligation. All data is subject to verification before starting any form of compromise. APE not available, delivered to the deed. Disclaimer: The information is purely indicative and is in no way attributable to a contractual obligation. All data is subject to verification before starting any form of compromise. Energy Performance Certificate (APE) not available, delivered to the deed. - For further information, please contact the BHHS Lake Maggiore Palazzo Estate office at +39.345. 4639511or via email at [email protected].
…By Berkshire Hathaway Homeservices Palazzo Estate


Charming property in pure Art Nouveau style, with a spectacular view over Lake Maggiore and surrounded by a lush park, full of enchanting corners among palm trees, camellias, wisterias, azaleas and banana trees. This authentic Art Nouveau villa is located a few steps from the lakeside promenade of Ghiffa, only 5 km from the town of Verbania and 20 km from the Swiss border. The lakeshore, the harbour, the landing stage, the bus stop, a kiosk, cafés, restaurants and a pharmacy are only a three-minute walk away. The property, in excellent condition and ready to be lived in, comprises the villa, whose original design dates back to 1900, distributed over three floors and equipped with a romantic turret, an accessory building used for storage and two comfortable garages, all surrounded by a multi-level garden with connected terraces and paths. Inside, the atmosphere of bygone times is palpable, with walls and ceilings finely decorated in Art Nouveau style, elegant floorings in seminato and wood, authentic lamps and furnishings, all with a breathtaking view of the lake and the Lombard shore, immersed in the tranquillity of the surrounding park. The property is sold furnished. On the ground floor, there is a large entrance hall leading to the large, bright living room, kitchen and dining room, and in the upstairs area, a significant staircase leading to the upper floors and the two bathrooms below. On the first floor there are five bedrooms, one of which has an en suite bathroom and a covered balcony, a further balcony for the largest room and another bathroom. On the second floor is a small guest flat with two pass-through rooms, a study and a bathroom, connected to the first floor by a steep internal staircase and with separate entrance from the outside and independent heating. In addition, accessible only from the outside, there is a beautiful turret with windows on four sides on the third floor, currently used as a fitness studio. On the ground floor, the living area opens up to the outside, where there is a magnificent wrought-iron pergola, covered by a century-old wisteria. Heating: stoves, fireplaces and autonomous methane heating. Last and careful renovation in 2014 with re-roofing. Disclaimer: The information is purely indicative and is in no way attributable to a contractual obligation. All data is subject to verification before starting any form of compromise. Energy Performance Certificate (APE) not available, delivered to the deed. - For further information, please contact the BHHS Lake Maggiore Palazzo Estate office at +39.345. 4639511or via email at [email protected].
…By Berkshire Hathaway Homeservices Palazzo Estate


Historic villa with stunning panoramic views of Lake Maggiore and a spacious park of 10,000 sqm. The villa is located in the quiet village of Vedascca, just 2 km from the picturesque town of Stresa, its promenade, waterfront, train station and supermarket. Recently built was a swimming pool measuring 18x3 meters with a solarium, offering incredible views of the lake. The park, crisscrossed with cozy paths and divided into terraces, includes a separate barbecue area, a flat terrace for games and an orchard, creating an atmosphere of complete privacy and harmony with nature. The main villa 330 mq consists of three floors: on the ground floor there is a living room, kitchen, guest toilet and a large room used as an entrance hall. On the second floor there are two bedrooms with access to a covered terrace and two bathrooms. The third floor includes a bedroom with bathroom and dressing room, as well as a gazebo in the tower - an ideal place to relax and enjoy the view. The basement is reserved for technical rooms and a laundry room. The property also includes a rustic guest house 210 mq, which requires renovation but has great potential for expansion. On the ground floor of the guest house there is a spacious kitchen with wooden ceilings, a guest bathroom and a living room with a fireplace, while on the upper floors there are three bedrooms and two bathrooms. This villa is a unique combination of coziness, comfort and natural beauty, offering the perfect place to live or relax in one of the most picturesque corners of Italy. Disclaimer: The information is purely indicative and is in no way attributable to a contractual obligation. All data is subject to verification before starting any form of compromise. Energy Performance Certificate (APE) not available, delivered to the deed. - For further information, please contact the BHHS Lake Maggiore Palazzo Estate office at +39.345. 4639511or via email at [email protected].
…By Berkshire Hathaway Homeservices Palazzo Estate


This magnificent historic villa is located in the heart of the Lower Monferrato, nestled among the rolling hills surrounding Valenza, set within a centuries-old park of over two hectares featuring a swimming pool and a tennis court. Built in the 18th century and transformed in the 19th century in neo-Gothic style, the residence retains two impressive towers, a charming inner courtyard, and an elegant façade adorned with unique architectural details, including bifora windows with small columns, decorative lunettes, and colorful cathedral-style windows. Renovations carried out in the 1980s and in 2004, including the restoration of the roof and towers, have ensured the villa’s perfect preservation. The basement includes an independent apartment, a tavern, wine cellars, and technical rooms. The villa stands in a pristine and tranquil natural setting, where every architectural feature tells a story spanning centuries. The interiors feature spacious reception halls with period marble fireplaces, a refined dining room, and a fully equipped modern kitchen, all designed for functionality and flooded with natural light. The bedrooms on the upper floors provide peace, comfort, and brightness, complemented by bathrooms and walk-in closets. The property also includes a private collection of considerable value, available upon request, comprising antique furniture, approximately 80 Persian and Indian rugs, historic chandeliers, and other curated furnishings that enhance the villa’s historic atmosphere. The surrounding park is meticulously landscaped, with an Italian-style garden featuring laurel hedges, flowering magnolias, and shaded pathways leading to a panoramic terrace of 160 sqm. The pool blends harmoniously with the greenery, while the tennis court offers moments of leisure in complete privacy. This villa represents a unique opportunity for those seeking an exclusive and enchanting environment where nature, history, and tranquility coexist, just a short distance from urban centers and main roads. It is not merely a residence but a heritage to be cherished. Disclaimer: The information is purely indicative and is in no way attributable to a contractual obligation. All data is subject to verification before starting any form of compromise. Energy Performance Certificate (APE) not available, delivered to the deed. - For further information, please contact the BHHS Lake Maggiore Palazzo Estate office at +39.345.463 9511 o all'indirizzo email [email protected].
…By Berkshire Hathaway Homeservices Palazzo Estate


Set amidst the gentle hills of Bee (Verbania, Piedmont), this modern luxury villa enjoys a breathtaking 360° panorama embracing the shimmering waters of Lake Maggiore and the majestic Alpine peaks. Сompletely renovated in 2020, it represents a rare harmony between architecture, technology, and natural beauty. Offered directly by the owner, the villa is sold fully furnished and equipped — including designer furniture, artworks, and advanced technology. Ready for immediate occupancy or seasonal rental, every aspect of this residence has been designed for comfort, elegance, and effortless living. Layout Main Level: Spacious living and dining area with fireplace and panoramic windows, a modern kitchen, guest bathroom, and storage room. The wraparound covered terrace invites alfresco dining while admiring the lake’s ever-changing light. Middle Floor: Master suite with en suite bathroom (shower, bidet, double sinks, WC), a second bedroom, and a study with lake view. Lower Floor: Additional en suite bedroom, studio with fireplace and underfloor heating, and a wellness area featuring a sauna and heated stainless-steel swimming pool with dedicated heat pump, overflow system, jet stream, LED lighting, and electronic control — allowing for year-round use. This level also includes a technical room, workshop, and a large basement for storage and equipment. Features & Technology Underfloor heating throughout Private photovoltaic system (solar energy) New heat pump for the pool High-speed Starlink Internet Two fireplaces Modern alarm and video surveillance system Fully fenced property with electric gate Low-maintenance landscaped garden Three-car garage Location & Lifestyle Situated on a quiet cul-de-sac with southwest exposure, the villa is bathed in sunlight throughout the day. Only 100 meters from the forest, it offers direct access to walking and cycling trails — ideal for nature lovers and pet owners. Nearby, you’ll find golf courses, tennis courts, hiking paths, and water sports, along with shops, restaurants, and the cultural amenities of Verbania. Perfect as a primary residence or an exclusive holiday retreat, with all logistics already in place for luxury rental management. A Home Beyond Time Architecturally refined, technologically advanced, and emotionally captivating — this villa is more than a home; it is a habitable work of art, where light, silence, and space merge into a perfect harmony above the sparkling surface of Lake Maggiore. Disclaimer: The information is purely indicative and is in no way attributable to a contractual obligation. All data is subject to verification before starting any form of compromise. Energy Performance Certificate (APE) not available, delivered to the deed. For further information, please contact the agent at the following details: +39.366.486 3739 - [email protected]
…By Berkshire Hathaway Homeservices Palazzo Estate


Hidden within one of the most exclusive residential settings above Stresa, this elegant private estate offers an exceptional lifestyle where privacy, nature and timeless family traditions come together in perfect harmony. Surrounded by approximately 16,000 sqm of beautifully landscaped level parkland, enriched by magnificent mature trees and a protected woodland, the property enjoys an atmosphere of complete tranquillity rarely found on Lake Maggiore. Here, silence becomes a true luxury, while every season transforms the park into a living landscape of colours and light. Built as a permanent family residence and lovingly cared for by the same owners throughout its history, the villa reflects authenticity rather than ostentation. Every space has been designed to be lived in, shared and enjoyed across generations. The residence welcomes guests through generous open living areas centred around an impressive fireplace, creating a warm and elegant atmosphere ideal for both everyday family life and entertaining. Large windows establish a continuous dialogue with the surrounding park, filling the interiors with natural light. The ground floor accommodates the principal living spaces, dining room, kitchen, guest bedrooms, bathrooms and additional multifunctional rooms currently used as a private gym. The upper floor is dedicated to the main sleeping quarters together with a private office, offering peaceful views over the surrounding greenery. The villa is offered fully furnished, allowing immediate enjoyment while preserving its distinctive Alpine character inspired by traditional chalet architecture. Outside, the heated months are lived around the swimming pool, immersed in complete privacy and surrounded only by nature. The gently rolling lawns provide extraordinary usable outdoor space — an increasingly rare feature among prestigious properties on Lake Maggiore. Located in Alpino, one of the most desirable residential enclaves above Stresa, the estate benefits from the unique microclimate of Lake Maggiore, where Alpine scenery meets Mediterranean vegetation. Within minutes one reaches the lakefront, the Borromean Islands, golf clubs, marinas and the international connections of Milan Malpensa Airport. This is not simply a villa. It is a private family estate designed for those who appreciate space, discretion, nature and the enduring value of exceptional locations. Disclaimer: The information is purely indicative and is in no way attributable to a contractual obligation. All data is subject to verification before starting any form of compromise. Energy Performance Certificate (APE) not available, delivered to the deed. Disclaimer: The information is purely indicative and is in no way attributable to a contractual obligation. All data is subject to verification before starting any form of compromise. Energy Performance Certificate (APE) not available, delivered to the deed. - For further information, please contact the agent at the following details: +39.366.486 3739 - [email protected].
…By Berkshire Hathaway Homeservices Palazzo Estate


Splendid villa of approximately 1,080 sqm, recently and completely renovated, including roofs, systems, and interior finishes. It is equipped with underfloor heating powered by gas and pellet boilers, a 20 kW photovoltaic system with energy storage, integrated home automation for climate, lighting, and shading management, air conditioning throughout, a perimeter security system, and a garage accommodating up to seven cars. The property is set within a private park of about 7,000 sqm, meticulously landscaped and fully redesigned, featuring a heated 14×7 meter infinity pool with salt system, automatic pH control, and adjustable depth ranging from 130 to 270 cm. Located in Vergiate, the property offers absolute privacy, excellent sun exposure, and quick connections to Milan, Varese, and the main lakes of Lombardy. The interiors, comprising six bedrooms and six bathrooms, extend over multiple levels with a harmonious layout designed to combine formal reception areas with spaces dedicated to daily well-being. The ground floor opens onto a spacious living area with lounge, dining area, eat-in kitchen, and guest bathroom, featuring light oak parquet floors and marble surfaces that continue on the stairs and kitchen elements, creating an elegant and coherent aesthetic. The exterior porch, directly connected to the living area, serves as a natural extension of the interiors and is ideal for relaxation or outdoor entertaining. On the same level, a guest wing offers two bedrooms, a bathroom, a gym, and a laundry room, heated via radiators. The first floor, highlighted by exposed beam ceilings, accommodates a study with walk-in closet, a master bedroom with balcony and en-suite bathroom with bathtub and hydromassage shower, a second bedroom with en-suite bathroom featuring both bathtub and hydromassage shower, and the main suite, conceived as a space of great charm: a custom-designed hallway leads to the principal bedroom with double Molteni walk-in closets and a fully marble-clad bathroom, with central hydromassage bathtub, double shower, twin sinks, and sanitary fixtures. The basement, with direct access to the courtyard, hosts a classic-style tavern with stone and exposed brick walls, fireplace, industrial kitchen, and relaxation area. The level also includes a bathroom, a climate-controlled wine cellar, spa area with sauna and Turkish bath, service rooms, laundry, and technical rooms, along with direct access to the garage and large courtyard suitable for additional parking. The interiors are enhanced with Panzeri lighting and Molteni custom furnishings, while the outdoor spaces act as a true extension of the home: in addition to the pool, the garden features an outdoor kitchen, integrated Garvan audio system, provision for an outdoor cinema, and an irrigation system with water collection tanks. The entire park is highlighted by scenic night-time lighting and has an independent access dedicated to maintenance services. A property of rare quality, ideal as a prestigious primary residence or as an elegant retreat immersed in nature, combining contemporary elegance, advanced technology, and maximum privacy, just minutes from main transport routes and Lombard lakes. Disclaimer: the information provided is purely indicative and does not constitute any contractual obligation. All data must be verified prior to any form of agreement. Energy Performance Certificate (APE) not available, delivered at contract signing. Disclaimer: The information is purely indicative and is in no way attributable to a contractual obligation. All data is subject to verification before starting any form of compromise. Energy Performance Certificate (APE) not available, delivered to the deed. - For further information, please contact the BHHS Lake Maggiore Palazzo Estate office at +39.345. 4639511or via email at [email protected].
…By Berkshire Hathaway Homeservices Palazzo Estate


Luxury Panoramic Residence Overlooking Lake Orta Set in one of the most prestigious panoramic locations above Lake Orta, this exceptional residence combines contemporary architecture, impeccable craftsmanship and breathtaking views across the lake, San Giulio Island, the iconic Madonna del Sasso Sanctuary and the surrounding Alps. Designed without compromise, the villa showcases extraordinary attention to detail. Premium teak wood, traditionally used in luxury yacht construction, handcrafted marble floors with intricate mosaics, bespoke Murano glass doors and stained-glass features, underfloor heating and designer furnishings create an atmosphere of timeless elegance. Expansive reception rooms with panoramic windows and a magnificent fireplace flow seamlessly into the dining area and fully equipped kitchen. A private elevator connects every level, from the spacious garage to the upper living floors. The wellness area features a large Jacuzzi, sauna facilities, a fitness room and dedicated staff accommodation. Outside, beautifully landscaped terraced gardens with fruit trees, elegant fountains, panoramic terraces and architectural lighting enhance the property's refined character. The oversized garage comfortably accommodates 6–8 vehicles, including luxury sports cars. The villa is offered fully furnished and is ready for immediate occupancy. Often described as one of Northern Italy's hidden gems, Lake Orta is renowned for its timeless elegance, authentic atmosphere and exceptional scenery, making it one of Italy's most exclusive residential destinations. Highlights • Spectacular panoramic views over Lake Orta. • Views of San Giulio Island, Madonna del Sasso and the Alps. • Super Luxury finishes featuring teak, marble and Murano glass. • Private elevator serving every level. • Fully furnished with designer interiors. • Wellness area with Jacuzzi, sauna and gym. • Landscaped terraced gardens with fountain and evening lighting. • Garage for 6–8 vehicles. • Move-in ready. Disclaimer: The information is purely indicative and is in no way attributable to a contractual obligation. All data is subject to verification before starting any form of compromise. Energy Performance Certificate (APE) not available, delivered to the deed. - For further information, please contact the agent at the following details: +39.366.486 3739 [email protected].
…By Berkshire Hathaway Homeservices Palazzo Estate


Renovated villa located just 50 meters from Lake Orta, offers a unique opportunity to live in a place of tranquility and natural beauty. Its privileged position allows you to enjoy breathtaking views of the lake, while the spacious and modern interiors guarantee comfort and luxury. The ground floor, with its separate apartment with two bedrooms, a bathroom, a living room with a kitchenette, is ideal for guests or to generate additional income; there are also technical rooms attached. The first floor stands out for its modern kitchen and bright living room, perfect for entertaining friends and family. The master suite is a true haven of peace, with a panoramic bedroom offering spectacular views, a spacious walk-in closet and an elegant en suite bathroom and another one for guests. On the second floor, the open plan offers the flexibility to create additional bedrooms and a bathroom, adapting to the needs of the family. The panoramic terrace adds additional private outdoor space, ideal for sunbathing or enjoying an al fresco dinner. The unfinished rustic house represents an opportunity to further customize the property, both by expanding the garage and creating a relaxation-SPA area for moments of pure well-being. With its proximity to the lake, this villa is a rare combination of elegance, functionality and an enchanting natural setting. It is a true gem for those looking for an exclusive residence and a refuge away from the chaos of the city and very close to the lake! Disclaimer: The information provided is purely indicative and is in no way attributable to contractual obligations. All data are subject to verification prior to any form of compromise. APE not available, delivered at deed. Disclaimer: The information is purely indicative and is in no way attributable to a contractual obligation. All data is subject to verification before starting any form of compromise. Energy Performance Certificate (APE) not available, delivered to the deed. - For further information, please contact the BHHS Lake Maggiore Palazzo Estate office at +39.345. 4639511or via email at [email protected].
…By Berkshire Hathaway Homeservices Palazzo Estate


In the charming village of Carate Urio, one of the most sought-after locations on the western shore of Lake Como, BHHS Palazzo Estate is pleased to present a renovated lake-view villa. The villa features a design that combines contemporary living with the timeless character of a historic residence, bright interiors, and panoramic views across Lake Como. The property occupies an elevated position overlooking Lake Como and the surrounding mountains. Recently renovated, the villa has been enhanced through a careful restoration that preserves the character of the original residence while introducing contemporary finishes and modern features. Thanks to its favorable exposure, the interiors are filled with natural light throughout the day, while the surrounding landscape becomes part of the living experience, with lake views from many areas of the home. The villa offers eight bedrooms and nine bathrooms, providing generous accommodation for a large family or for welcoming guests. Large windows maximize daylight and frame the views from much of the residence. The living area has been designed for entertaining and everyday living, where contemporary materials meet the villa's original architecture, creating interiors with warmth and character. One of the property's main highlights is its outdoor living area. The modern panoramic swimming pool overlooks the surrounding landscape and is complemented by terraces and sunbathing areas designed for enjoying Lake Como throughout the warmer months. A spacious panoramic terrace is one of the villa's most enjoyable spaces, ideal for outdoor dining, sunset aperitifs, or simply taking in the views of the lake and surrounding mountains. The property also includes two private outdoor parking spaces, a particularly valuable feature in this part of Lake Como. Thanks to its layout and location, the villa offers considerable versatility. It is well suited as a private residence, an exclusive holiday home, or an investment opportunity for the development of a boutique hotel, guest house, or boutique B&B. Carate Urio is one of the most characteristic villages on the first basin of Lake Como, appreciated for its historic villas, hillside residences surrounded by greenery, terraced gardens, and scenic walking trails connecting the lake with the surrounding hills. The property's hillside setting offers privacy and panoramic views while remaining just a short distance from the lakeside and local amenities. The property is located approx. 5 minutes from Cernobbio, approx. 10–15 minutes from Como, approx. 15 minutes from the Swiss border, approx. 45 minutes from Lugano, approx. 1 hour from Milan Malpensa Airport, and approx. 1 hour and 15 minutes from Milan Linate Airport, providing convenient access to major Italian and international destinations. This property represents a rare opportunity for those seeking a villa of great character, where the atmosphere of Lake Como's historic residences meets contemporary comfort in a panoramic setting surrounded by nature and privacy. Disclaimer: the information is purely indicative and is in no way attributable to a contractual obligation. All data is subject to verification before starting any form of compromise. Energy Performance Certificate (APE) not available, delivered to the deed.
…By Berkshire Hathaway Homeservices Palazzo Estate


Nestled in the unspoiled countryside of Ostuni, surrounded by breathtaking natural beauty, this prestigious contemporary villa embodies an elegant and timeless vision of Mediterranean living. Set within a private estate of approximately 11,000 sqm, amidst centuries-old olive trees and pristine nature, the property enjoys an elevated position at nearly 190 metres above sea level, benefiting from optimal sunshine and refreshing sea breezes that gently temper the warm summer days. Designed to exist in perfect harmony with its surroundings, this newly built residence combines contemporary architecture, premium finishes and outstanding energy efficiency in an exceptional setting, just minutes from Ostuni's famous White City and the crystal-clear beaches of the Adriatic coast. CONTEMPORARY ARCHITECTURE OPEN TO NATURE From the moment you arrive, an elegant private driveway winds gracefully through ancient olive trees before revealing the villa, beautifully clad in exposed local tuff stone and surrounded by meticulously landscaped lawns and flowering gardens. Offering approximately 130 sqm of living space, the villa has been designed to create a seamless connection between its interior and exterior living areas. Expansive floor-to-ceiling windows flood every room with natural light while opening directly onto the patio, terraces and swimming pool, providing uninterrupted views across the surrounding olive groves. The accommodation includes: • a spacious and light-filled living room, • an elegant dining area, • a fully integrated open-plan kitchen, • four double bedrooms, • one single bedroom, ideal for a child, home office or flexible-use space, • four bathrooms, • a practical storage room beneath the staircase. Generous proportions, clean architectural lines and carefully selected materials create a refined atmosphere where every detail has been thoughtfully designed to provide comfort, elegance and tranquillity. OUTDOOR LIVING DESIGNED FOR THE MEDITERRANEAN LIFESTYLE The outdoor spaces naturally extend the living areas, celebrating the exceptional climate of Puglia. A beautiful covered veranda of approximately 40 sqm provides the perfect setting for al fresco dining, sunset aperitifs and unforgettable summer evenings with family and friends. A few steps lead down to the spectacular 60 sqm infinity swimming pool, the true focal point of the estate. Featuring wide internal steps with an integrated bench, two hydromassage areas, and a fully automated saltwater treatment system, the pool offers an exceptionally comfortable and luxurious swimming experience. Nearby, an elegant gazebo with a traditional bamboo canopy creates a peaceful shaded retreat, perfectly in keeping with the Mediterranean spirit of the property. Every outdoor space has been carefully designed to embrace the light, tranquillity and timeless beauty of the Puglian countryside. OUTSTANDING ENERGY PERFORMANCE AND MODERN COMFORT Built to the highest construction standards, the villa offers exceptional energy efficiency and year-round comfort. The structure features double masonry walls combined with high-performance thermal insulation and a ventilated Igloo crawl space, ensuring excellent thermal performance throughout every season. The property is equipped with: • underfloor heating powered by a heat pump, • reversible air conditioning via inverter heat pumps, • a 3 kW photovoltaic system, • an artesian well, • an alarm system, • a saltwater swimming pool with fully automated electronic management, • state-of-the-art technical installations. Together, these features provide an ideal balance of sustainability, comfort and cutting-edge technology. A MEDITERRANEAN ESTATE SURROUNDED BY OLIVE TREES The approximately 11,000 sqm private grounds form a magnificent natural sanctuary. Majestic centuries-old olive trees provide complete privacy while creating the quintessential landscape that defines the beauty of Puglia. From both the terraces and the swimming pool, uninterrupted views extend across the silvery olive groves, creating an atmosphere of rare elegance and serenity. The perfect balance between contemporary architecture and the preserved natural environment gives this property its unique identity. A PRIVILEGED LOCATION IN THE HEART OF PUGLIA Located just a few minutes from the historic centre of Ostuni, the villa enjoys one of the area's most desirable locations. The Adriatic beaches, the Torre Guaceto Nature Reserve and the iconic villages of the Itria Valley—including Cisternino, Martina Franca, Locorotondo and Alberobello—are all within easy reach. This exceptional location allows residents to enjoy the cultural, gastronomic and natural treasures of Puglia while benefiting from the privacy and tranquillity of an exclusive countryside setting. AN EXCEPTIONAL PROPERTY FOR PRESTIGIOUS LIVING OR A LUXURY INVESTMENT Whether as a sophisticated primary residence, an exclusive holiday home or a prestigious rental investment, this villa perfectly meets the expectations of discerning international buyers seeking elegance, comfort and outstanding construction quality. The rare combination of contemporary architecture, a spectacular infinity pool, cutting-edge technical features and an exceptional natural setting makes this one of the finest opportunities currently available on the Ostuni luxury property market. More than simply a villa, this residence offers a unique lifestyle where nature, light and refined Mediterranean living come together in perfect harmony. HIGHLIGHTS • Newly built contemporary villa of approximately 130 sqm • Private estate of approximately 11,000 sqm • Elevated position at 190 metres above sea level • 4 double bedrooms + 1 single bedroom • 4 bathrooms • Spacious open-plan living area with kitchen • Covered veranda of approximately 40 sqm • 60 sqm infinity swimming pool • Two hydromassage areas • Bamboo-covered gazebo • Underfloor heating with heat pump • Reversible inverter air conditioning • 3 kW photovoltaic system • Artesian well • Alarm system • High-performance energy-efficient construction • Open views across the olive groves • Just minutes from Ostuni's historic centre • Ideal as a prestigious private residence or high-end investment property
…By Polo Properties Valle D'itria


n Montalto di Castro, in the prestigious Cacciata Grande area near Pescia Romana, we offer for sale a one-of-a-kind residence, a luxurious detached villa of 500 square meters with a panoramic swimming pool and a magnificent 3-hectare park. The property is nestled in the pristine greenery of the picturesque hills of the Tuscany-Lazio-Maremma region. Its location offers an ideal blend of privacy and convenience: just 10 km from Pescia Romana, 15 km from Montalto di Castro, and 11 km from the golden sandy beaches of Marina di Pescia Romana. The Vulci Natural Park and Castello dell'Abbadia, now home to the famous Archaeological Museum, are also nearby. Every detail of this home is imbued with refinement and exquisite taste, transforming it into the embodiment of luxury and a sophisticated lifestyle. Spacious and harmonious spaces combine the comfort of private living with the ability to host guests, and the owners and their friends have nine bedrooms at their disposal, each thoughtfully designed down to the smallest detail. The villa, with a total area of 400 square meters, is spread over two levels and was completely restored in 2002, preserving the charm of the classic architecture with terracotta floors and exposed-beam ceilings. On the ground floor are a cozy kitchen, a spacious dining room, and a living room with an elegant fireplace, creating an ideal atmosphere for intimate gatherings. There are also two bedrooms, one with an en suite bathroom, a study, and another bathroom. The basement features bright spaces for entertaining guests: a living room with kitchenette, seven bedrooms, four bathrooms, and a spacious study, while numerous windows and French doors fill the space with light and air. The villa's exclusive grounds enchant with romantic arches, gravel paths, and green terraces where you can stroll under the shade of gazebos or enjoy an al fresco meal. There is a rose garden and an orchard, as well as an olive grove of about fifty trees, which allows the property to produce its own organic olive oil. A true gem of the grounds is the 6x14-meter panoramic swimming pool, offering cool refreshment and relaxation amidst picturesque landscapes.
…By Azarov S.r.l. – Agenzia Immobiliare


In one of the most prestigious areas of Lake Maggiore, in a quiet and secluded yet conveniently located town, stands this elegant historic villa of approximately 707 sq m of gross internal floor area, plus 11 sq m of terraces and an 18 sq m garage., offering magnificent panoramic views over the lake and the Borromean Gulf. A true haven of charm and history, the villa is surrounded by a garden of rare beauty, where centuries-old trees grow alongside unique plant species characteristic of the lake region. One of the few historic residences on Lake Maggiore to have preserved its original character and the unmistakable aura of a bygone era. The main entrance is graced by a picturesque portico with rose-clad columns — a first impression that is simply unforgettable. On the ground floor, a spacious double living room with lake views flows seamlessly into an elegant dining room with a fireplace in fine stone. The large kitchen opens directly onto the garden and an outdoor dining terrace; a guest cloakroom completes the layout of this floor. On the first floor are the master bedroom with en suite bathroom, dressing room and panoramic terrace, a second bedroom with lake views, two bathrooms, and a third bedroom overlooking the garden. The attic floor retains the rooms once reserved for household staff, with a bathroom and additional storage space. The lower ground floor features two guest bedrooms, a bathroom, a sitting room with direct garden access, and utility rooms. A garage of 18 sqm is also included in the property. From the swimming pool, an unrivalled panorama unfolds — from Verbania to Laveno and the monastery of Santa Caterina del Sasso. The immaculately kept garden completes the picture of this truly exceptional property. The villa is a perfect example of a historic residence for those who wish to immerse themselves fully in the beauty of Lake Maggiore and the celebrated Italian *dolce vita*: a peaceful, timeless retreat away from the bustle, yet close to every amenity, where every detail invites contemplation and enjoyment of the world around you. Disclaimer: The information is purely indicative and is in no way attributable to a contractual obligation. All data is subject to verification before starting any form of compromise. Energy Performance Certificate (APE) not available, delivered to the deed. - For further information, please contact the BHHS Lake Maggiore Palazzo Estate office at +39.345. 4639511 or via email at [email protected].
…By Berkshire Hathaway Homeservices Palazzo Estate


With an overall commercial surface of approximately 990 sqm, 750 sqm of living space, a private park of 2,150 sqm and a garage of over 280 sqm accommodating numerous vehicles, this prestigious residence offers five bedrooms, seven bathrooms, spacious living areas overlooking the greenery, and top-quality finishes. Marble and parquet floors, wooden double-glazed windows, underfloor heating and an energy class C rating define a modern and elegant living standard, enhanced by refined interiors arranged over multiple levels and a large basement dedicated to wellness and service areas. Set in the splendid hillside surroundings of Verbania, just steps from the town centre and the lakeside, the property enjoys a privileged position that combines total privacy with the convenience of all main services. The impressive and refined architecture highlights the use of fine materials such as marble and granite, which enhance both the interiors and exteriors. Carefully designed architectural lighting highlights the garden and the spectacular views of Lake Maggiore, creating enchanting atmospheres throughout the day. The main living spaces unfold around exceptionally bright rooms, featuring generous heights, refined decor and large windows opening onto the park. The upper levels host a master suite with private bathroom, additional bedrooms with dedicated services, and a striking attic floor ideal for a wellness area or relaxation space. The basement level includes an exceptionally large hall, technical rooms, cellars, staff quarters and a spacious garage, confirming the exclusive and functional character of the entire property. A true representative residence, perfect for those seeking a unique home where prestige, comfort and lake views blend harmoniously. Disclaimer: The information is purely indicative and is in no way attributable to a contractual obligation. All data is subject to verification before starting any form of compromise. Energy Performance Certificate (APE) not available, delivered to the deed. - For further information, please contact the agent at the following details: +39.366.486 3739 - [email protected].
…By Berkshire Hathaway Homeservices Palazzo Estate


Historic Panoramic Villa with Botanical Park and Lake View — Stresa, Lake Maggiore Set in one of the most exclusive elevated positions of Stresa, in a sunny and private setting, this remarkable estate represents a rare offering on Lago Maggiore. Here, the view is not merely an aesthetic feature, but a defining presence — an uninterrupted panorama over the lake and the surrounding Alps, transforming every space into a refined visual experience. The main villa, originally built in 1927 and fully renovated in 2010, is arranged over three above-ground levels plus a lower ground floor, with a total surface of approximately 600 sqm. The architecture, with elegant lines reminiscent of a small castle, preserves its historical identity while offering contemporary comfort. The interiors are distinguished by generous volumes, natural light and high-quality materials. The entrance opens into a spacious hall leading to a grand living room with an impressive Candoglia marble fireplace. A second living area, enhanced by large panoramic windows, seamlessly connects with the landscape, framing the lake as a natural masterpiece. The ground floor also includes a dining room, a fully equipped kitchen, a laundry room and a guest bathroom. The upper floor hosts the sleeping area with three large lake-view bedrooms featuring exposed beams, along with two bathrooms, one of which is en suite. In the attic tower, a fourth bedroom with frescoed details and a private bathroom creates an intimate and highly distinctive atmosphere. The lower ground floor, characterized by brick vaults, has been designed as a charming taverna. The property also includes an independent guest house of approximately 100 sqm, renovated in 2016. This elegant stone-clad structure blends harmoniously into the landscape and can serve as a guest residence, staff accommodation, private office, creative studio or wellness space. The private park of approximately 7,200 sqm is one of the estate’s defining features. More than a garden, it resembles a botanical park, with terraced areas, centuries-old trees, rare plant species and a refined collection of camellias, carefully cultivated over generations. A living landscape that reflects continuity, heritage and a deep connection with nature. The location ensures an exceptional level of privacy — an increasingly rare asset on Lake Maggiore — while remaining strategically connected: 8 minutes to the motorway, 45 minutes to Milan Malpensa Airport and 15 minutes to Stresa railway station. The Mottarone Natural Park, with its hiking and cycling trails, is easily accessible. A residence designed for those who seek not just a property, but a place of identity — where views, privacy and nature become part of everyday life. APE not available, to be delivered at completion. Disclaimer: The information provided is for indicative purposes only and does not in any way constitute contractual obligations. All details are subject to verification prior to entering into any preliminary agreement. Energy Performance Certificate (APE) not currently available; it will be provided upon signing the contract. For further information, please contact the advisor at: : +39.366.486 3739 – [email protected]
…By Berkshire Hathaway Homeservices Palazzo Estate


There are places you visit. And then there are places that transform the way you live, becoming part of the story of those who choose them. This villa embodies the timeless elegance of Liberty architecture in one of the most enchanting settings in the Province of Varese. Perched on the hills of the Sacro Monte, a UNESCO World Heritage Site, it enjoys a commanding position with breathtaking views stretching all the way to the Milan skyline. Set within more than 26,000 square metres of private parkland, the estate offers complete privacy and an atmosphere of absolute tranquillity. Here, nature becomes an integral part of everyday life: the light evolves throughout the day, the landscape changes with the seasons, and every window frames a different perspective of the surrounding scenery. In 2019, the villa underwent an extensive restoration designed to preserve its historic character while introducing the highest standards of contemporary living. The result is a residence where original architectural features blend seamlessly with modern technologies and exceptional comfort. The interiors reflect a refined lifestyle, featuring elegant reception rooms with fireplaces, light-filled living spaces, panoramic terraces and a magnificent principal suite overlooking the surrounding greenery. Every detail has been carefully curated. Calacatta Oro marble from Carrara, exquisite handcrafted finishes and premium materials create interiors of understated elegance and enduring sophistication. Wellness is an essential part of the estate's appeal. The 27-metre heated swimming pool, equipped with magnesium salt treatment and UV purification technology, is complemented by a hydromassage area, water blade, ornamental fountain, atmospheric lighting and an automatic cover. Nestled within the park are a private spa with sauna and Turkish bath, together with a unique gym carved into the rock, creating an exclusive wellness retreat designed for complete privacy. The estate also includes an independent guest house of approximately 200 square metres, ideal for accommodating guests, staff or professional activities, as well as a historic lemon house and an original greenhouse dating back to the time of the property's construction, further enhancing its architectural and historical significance. This villa is far more than a prestigious real estate investment. It is a lifestyle choice. A residence where architectural heritage, natural beauty and exceptional comfort exist in perfect harmony, creating a property destined to preserve both its value and its timeless appeal. Disclaimer: the information provided is purely indicative and does not constitute contractual obligations. All data is subject to verification prior to any agreement. Energy Performance Certificate (APE) not available; to be provided upon contract. For further information, please contact the BHHS Lake Maggiore Palazzo Estate office at +39.345.4639511 or via email at [email protected].
…By Berkshire Hathaway Homeservices Palazzo Estate


In one of the most enchanting locations on the Lombardy shore of Lake Maggiore, in the municipality of Laveno-Mombello, we are delighted to present for sale a truly exclusive property directly overlooking the lake, distinguished by its privileged position, private access to the water, private marina and reserved docking pier. A unique setting that combines the beauty of the lake landscape with the convenience of excellent connections to Milan, Milan Malpensa International Airport and Switzerland, making this property an exceptional opportunity both as a prestigious private residence and as a high-profile real estate investment. Currently operating as a hospitality property, the estate offers significant potential for enhancement thanks to the flexibility of its spaces and the possibility of maintaining its current use or converting it into an exclusive private lakefront residence. The generous existing interiors allow for the creation of a unique project while preserving the charm of the location and its privileged relationship with the surrounding landscape. The property extends over four levels, offering approximately 1,340 sqm of covered surface area, and is part of a complex with an overall development potential of up to 2,981 sqm of gross floor area. Currently, it features 13 bedrooms and 15 bathrooms, in addition to a fully equipped restaurant, a refined wellness area with spa, a panoramic swimming pool and numerous terraces overlooking the waters of Lake Maggiore. An internal lift provides convenient access to all levels of the property, while private parking ensures comfort and privacy. The defining feature of this estate is its direct access to the lake, enhanced by the private marina and exclusive docking pier, an exceptional privilege for those wishing to experience the lake in an authentic and exclusive way. The residence is further equipped with air conditioning, alarm system, video surveillance, gym and fitness area, spa with hot tub, home theatre, barbecue, garage and spacious panoramic terraces offering breathtaking open views of Lake Maggiore. Thanks to the combination of its waterfront location, generous dimensions and high-level amenities, this property represents a rare opportunity for those seeking an exclusive lakeside residence, a prestigious second home or an investment with multiple development possibilities. The versatility of the spaces also allows for a variety of future projects, from the transformation into a grand private residence to the creation of a charming hospitality concept, a healthcare facility, a prestigious corporate headquarters or a high-value real estate investment in one of Lake Maggiore’s most sought-after locations. Disclaimer: The information is purely indicative and is in no way attributable to a contractual obligation. All data is subject to verification before starting any form of compromise. Energy Performance Certificate (APE) not available, delivered to the deed. - For further information, please contact the BHHS Lake Maggiore Palazzo Estate office at +39.345. 4639511or via email at [email protected].
…By Berkshire Hathaway Homeservices Palazzo Estate


We offer for sale in Velate a distinguished villa originally commissioned by the historic Roman princely family Colonna, located in a setting of absolute privacy and tranquility. This 960 sqm property is nestled within an expertly landscaped 8,000 sqm park, which also features a magnificent indoor swimming pool, ideal for enjoying pleasant moments with family and friends throughout the year. Built in Art Nouveau style in the early 1900s, the villa has been meticulously restored to enhance its timeless charm. On the first floor, the spacious living area is adorned with a stone fireplace and illuminated by large windows that flood the space with natural light. The room offers direct access to a generous panoramic terrace, perfect for entertaining and enjoying the stunning views of the surrounding hills. From here, you can also access the garden. The entire villa showcases exquisite attention to detail, with painted ceilings and stone columns that enhance the elegance of the main reception room. Each bedroom is equipped with a fireplace and boasts enchanting views of the landscape. The kitchen and dining area are also embellished with stone sculptures, adding further distinction. The indoor pool, also featuring a fireplace, is directly connected to a winter garden with views over the park. The property is completed by a cellar and garage. Additionally, three independent residential units, adjacent to the main villa and part of the same estate, are included in the sale. The view opens onto the historic villas of the village, Monte Campo dei Fiori, and the surrounding park, creating an almost magical atmosphere. Despite the secluded feel, the property remains within close proximity to the business hub of Milan and the Swiss border. The nearby European School of Varese offers a compelling reason for international families considering a long-term move, ensuring a high-quality, multilingual education for their children. We consider this residence to be one of the finest period villas in the Varese area — a prestigious estate capable of meeting the most refined living needs. Disclaimer: The information provided is for reference only and does not constitute any contractual obligation. All data must be verified prior to any agreement. Energy certificate (APE): not available, to be provided upon deed. Disclaimer: The information is purely indicative and is in no way attributable to a contractual obligation. All data is subject to verification before starting any form of compromise. Energy Performance Certificate (APE) not available, delivered to the deed. - For further information, please contact the BHHS Lake Maggiore Palazzo Estate office at +39.345. 4639511 or via email at [email protected].
…By Berkshire Hathaway Homeservices Palazzo Estate


This splendid villa in typical Piedmontese style, surrounded by a beautiful park, offers total privacy and overlooks the lake, complete with a private beach, a buoy and a pier (located on state land). Next to the main villa, there is a beautiful, well-maintained guest house. The villa is easily accessible from the main road below and is about 10 km from the town of Verbania and about 14 km from the lively resort of Cannobio. The vast park surrounding it covers an area of 9700 m2 and is home to a wide variety of tall trees, including camellias, rhododendrons, palms, camphor trees, a rose garden, a small forest and a row of grapes, as well as a pond with goldfish. The main villa is structured as follows: Ground floor: entrance hall, dining room with fireplace, study, library, kitchen and guest WC; First floor: living room with fireplace, two bedrooms and a marble bathroom with shower and bathtub; Second floor: three bedrooms and two bathrooms; Basement: three cellars, laundry and technical room. The guesthouse (160 m2) consists of: Ground floor: kitchen, living room, bathroom and storeroom; First floor: three bedrooms and a bathroom. To complete the property, there is a small rustic (10 m2) used as a tool shed. The heating is fuelled by oil and wood. In 2000, the park, villa and guesthouse were renovated. Disclaimer: the information is purely indicative and is in no way attributable to a contractual obligation. All data is subject to verification before starting any form of compromise. APE not available, delivered to the deed. way attributable to a contractual obligation. All data is subject to verification before starting any form of compromise. Energy Performance Certificate (APE) not available, delivered to the deed. - For further information, please contact the BHHS Lake Maggiore Palazzo Estate office at +39.345. 4639511 or via email at [email protected].
…By Berkshire Hathaway Homeservices Palazzo Estate


In a privileged position just a few steps from the Verbania shores of Lake Maggiore stands Villa Serena: an elegant historic Liberty-style residence, built in the 19th century on the first slopes of the hillside, overlooking the waters of the lake and the surrounding landscape. The intrinsic charm of the location, combined with the prestige of its period architecture, transforms this residence into a rare jewel capable of enchanting anyone who enters. Surrounded by a beautifully maintained garden of approximately 2,700 sqm, enhanced by expertly crafted stone walls, Villa Serena offers several naturally shaded relaxation areas. On the northern side, the garden reveals a delightful raised vegetable garden and a small recently planted vineyard, framing a utility building used as a storage and laundry room. The swimming pool, complete with a sunbathing area, is enriched by a scenic stone solar shower, creating an elegant and relaxing oasis. Recently restored with meticulous attention and full respect for its original features, the villa has preserved its historic spirit while embracing a renovation project that enhances every room. Just a few steps from the main entrance stands a dependance of approximately 130 sqm on two levels, currently undergoing a full restoration. It will be delivered with completed exterior finishes, while the interiors will remain customizable. The project provides for the creation of two independent units, one of which with a terrace, offering maximum flexibility of use. Initially designed for high-end tourist accommodation, the quality of the renovation makes the dependance equally suitable as a refined guest house, ensuring privacy and independence for owners, family, and visitors. An ideal solution both as a high-yield investment and as an extension of the main residence, in an exclusive and private setting. The main villa, which will be sold fully furnished except for personal belongings, offers five bedrooms and four bathrooms, comfortably accommodating numerous guests. A large terrace, accessible from the kitchen and overlooking the lake and the pool, is the perfect place for moments of relaxation and conviviality. The splendid original frescoes that decorate the ceilings harmoniously dialogue with contemporary comforts, creating a refined balance between history and modernity. At the heart of the lower ground floor lies a dream-like wine cellar, accompanied by an elegant tasting room ideal for gastronomic experiences. The property also includes a rejuvenating sauna, a spacious laundry room, and a cosy tavern, designed for everyday comfort blended with the pleasure of well-being. This is not simply a house: it is a refuge of warmth, elegance, and tranquility. A place to be lived with the heart, restored to its original beauty through care, passion, and vision. A unique opportunity to reside in a setting that blends functionality with emotion, created to offer unforgettable moments. Disclaimer: The information provided is for indicative purposes only and does not in any way constitute contractual obligations. All details are subject to verification prior to entering into any preliminary agreement. Energy Performance Certificate (APE) not currently available; it will be provided upon signing the contract. For further information, please contact the advisor at: : +39.366.486 3739 – [email protected]
…By Berkshire Hathaway Homeservices Palazzo Estate


Berkshire Hathaway HomeServices Palazzo Estate is proud to exclusively present a recently renovated contemporary villa, located on the serene shores of Lake Maggiore, Italy. Fully modernized in 2022, this exquisite property spans four levels, all connected by an internal elevator, offering the perfect combination of modern comfort, elegant design, and a strategic location. Among its standout features are a private swimming pool measuring 12 x 2.5 meters, a fully equipped wellness and fitness area, and expansive indoor and outdoor spaces designed to provide a truly luxurious living experience. The ground floor features the main entrance, a practical storage room, a guest bathroom, and direct access to the garage and elevator. The main floor welcomes residents and guests with a fully equipped kitchen boasting high-end Gaggenau appliances, a bright dining area with breathtaking lake views, and a spacious living room featuring a stylish double-sided fireplace. A beautifully furnished outdoor terrace provides the ideal setting for al fresco dining in a tranquil atmosphere. The first floor hosts two master bedrooms, each with walk-in wardrobes and private en-suite bathrooms, as well as two additional bedrooms sharing a bathroom. A large panoramic terrace enhances the living space, offering a perfect spot for relaxation. The attic floor is dedicated to a luxurious master suite with stunning lake views, an en-suite bathroom with a bathtub and shower, a private study, and a covered panoramic terrace that provides unique vistas of the surrounding nature. The villa’s lower level is designed for additional functionality and privacy. It features an independent apartment with a kitchenette, a double bedroom, and a bathroom, ideal for staff or guests. Also on this level, a multifunctional room and a fully equipped wellness and fitness area ensure maximum comfort. The property further includes direct access to a private boathouse with a dock, making it perfect for boating enthusiasts. Furnished in a contemporary style with high-quality finishes, the villa is air-conditioned throughout, except for the lower-level bedroom. Located just 3 km from the center of Angera, this exclusive residence offers direct access to Lake Maggiore’s key attractions, providing a unique blend of elegance, comfort, and nature. Energetic class B. Disclaimer: The information is purely indicative and is in no way attributable to a contractual obligation. All data is subject to verification before starting any form of compromise. Energy Performance Certificate (APE) not available, delivered to the deed. - For further information, please contact the BHHS Lake Maggiore Palazzo Estate office at +39.345. 4639511or via email at [email protected].
…By Berkshire Hathaway Homeservices Palazzo Estate
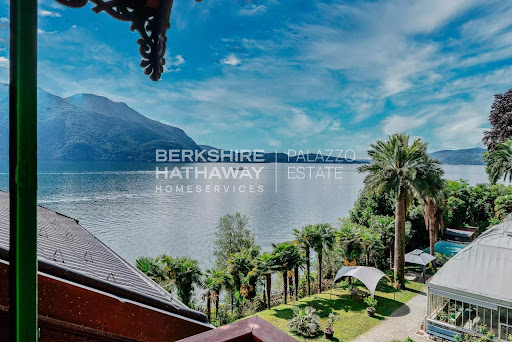


On the serene western shores of Lake Maggiore, nestled among centuries-old trees and with direct access to the crystal-clear waters, stands Villa Ada Troubetzkoy — a masterpiece of 19th-century elegance and one of the most historically significant private estates in Northern Italy. Commissioned in 1866 by Russian prince and botanist Pyotr Troubetzkoy, this estate is not simply a villa — it is a cultural landmark. A sanctuary of refinement, artistry, and aristocratic heritage, Villa Ada blends Russian nobility with the romantic sensibilities of Italian architecture, brought to life by the story of Troubetzkoy and his American wife, opera singer Ada Winans. Together, they transformed this estate into an intellectual and artistic salon frequented by luminaries of their time — from U.S. President Ulysses S. Grant to celebrated actress Eleonora Duse, and from painters like Daniele Ranzoni to composer Alfredo Catalani. Their son, Paolo Troubetzkoy, born and raised in the villa, would go on to become one of the most acclaimed sculptors of his generation, with works now displayed in major museums across Europe. Architectural Distinction and Modern Comfort Villa Ada Troubetzkoy spans over 900 sqm across four levels, elegantly connected by both staircase and elevator. The main floor hosts an opulent living room with lake views, a formal dining hall, a music salon, library, and a spacious kitchen. A private sauna, laundry area, and service facilities ensure modern-day comfort is seamlessly integrated with historic charm. Across the upper floors, the villa offers a total of nine bedrooms and ten bathrooms, thoughtfully distributed among several independent apartments, ideal for hosting guests or family with complete privacy. The master suite opens onto a spectacular 90 sqm terrace offering panoramic views over Lake Maggiore. Every space in the residence is enriched with period details: frescoed ceilings, hand-carved marble fireplaces, intricate moldings, and original wrought iron balconies. A Botanical Estate Unlike Any Other The villa is enveloped by an extraordinary 23,000 sqm private botanical park, established by the prince himself, who introduced exotic species and rare camellias to the region — a collection that would later influence the landscape culture of Piedmont. Among the highlights: a historic winter garden, once an orangerie and lemon house, now restored as an enchanting retreat with a fireplace and traditional wood-fired oven. The estate’s grounds also include a private beach, an extremely rare amenity on Lake Maggiore, as well as four private boat moorings in the adjacent marina. Where Prestige Becomes Personal Few properties in Europe offer this rare confluence of historical gravitas, architectural refinement, and lakeside serenity. Villa Ada Troubetzkoy is not just a home — it is an heirloom of European culture, meticulously preserved and gently modernized for a new generation of discerning connoisseurs. For those who seek not only excellence, but legacy — this villa awaits. Disclaimer: The information is purely indicative and is in no way attributable to a contractual obligation. All data is subject to verification before starting any form of compromise. Energy Performance Certificate (APE) not available, delivered to the deed. - For further information, please contact the agent at the following details: +39.366.486 3739 - [email protected].
…By Berkshire Hathaway Homeservices Palazzo Estate
'%20stroke='%23DDAA3A'%20stroke-width='1.909'%20stroke-linecap='square'%20stroke-linejoin='bevel'/%3e%3c/svg%3e)
Receive by email any new listing that may match your search criteria
Your criteria :
By validating this form, you accept the general conditions of use of Le Figaro Properties.
These agencies offer a selection of luxury properties vente in Italy. Feel free to contact them for personalized assistance.




