Get early access to listings that match your criteria
Never miss an opportunity again. Our personalized alerts notify you instantly.

 English$ USD · m²


Property of rare beauty immersed in an enchanting private park overlooking the spectacular panorama of Lake Maggiore. The villa, entirely surrounded by a large garden, enjoys a dominant and privileged position with breathtaking views of the enchanting islands and, on the horizon, the majestic Monte Rosa. The interiors, cared for in the smallest details, reflect a refined and sophisticated style, embellished with numerous artistic elements. On the ground floor, a welcoming swimming pool and a pool house complete this oasis of absolute tranquility and privacy. Just minutes from the lively centre of Laveno and only 35 minutes from Malpensa Airport, this property embodies the quintessential elegance and charm of Lake Maggiore.
…By Italy Sotheby's International Realty


Charming stone farmhouse with outbuilding, nestled in a large garden embellished by a swimming pool overlooking the Valdarno valley. Description The entrance gate of the property opens onto a treasure chest of wonders, you immediately admire the main farmhouse with an area of 290 square meters on two levels. The ground floor is used entirely as a living area with an entrance into the living room enriched by the typical fireplace, on the left the kitchen/dinette, two adjacent rooms that can gather family and friends on convivial days, on the right a bedroom with bathroom with shower and the laundry room. A characteristic solid wood staircase, the result of a recovery of ancient wood, leads to the second floor where we find a second living room, also here a magnificent fireplace creates the right atmosphere for pleasant moments of relaxation, to the right two double bedrooms, to the left a bathroom with shower and the master bedroom with ensuite bathroom. The typical outdoor stone staircase also connects the two levels externally, and below a small pergola. At the front we find another, larger, covered, equipped space with a wood-burning oven and bbq to enjoy convivial moments also outdoors. Slightly detached from the main house is the old barn, organized as an annex with living room with fireplace, bathroom and kitchen on the ground floor and a large bedroom on the second floor. Outdoor Spaces The garden surrounds, embraces and protects the house and the outbuilding, a slice of green that during the warm months is dotted with small patches of color thanks to the many flower bushes. In the most scenic part is the swimming pool, which is heated and therefore can be used all year round, with the gaze wandering to the infinity of the panorama that offers postcards that are always new and different. The land surrounds this corner of paradise, and thanks to its 400 olive trees offers shade for protection, as well as tasty Tuscan oil. Several technical spaces have been cleverly hidden in various corners of the garden, so that they are always discreetly present. Condition and finishes The main house was expertly renovated in 2014 with the use of all the most modern building techniques, the roof and walls insulated and reinforced with anti-seismic criteria, while the materials used are the result of the recovery of ancient ones, which fit well in the typical context of the farmhouse. There is no shortage of concessions to modern technologies that make the house current. Potential uses The perfect nest for you who are looking for a corner of paradise in Italy and Tuscany. The dream home you can't forget. Location Upper Valdarno is the cradle of the Tuscan river, which makes fertile the land along which it flows, also drawing its character, set in a quiet corner on a hill and a short distance from all services, convenient to reach Florence also by public transport.
…By Carratelli Real Estate


Beautifully restored historic farmhouse in the heart of the Niccone Valley, blending history, rustic elegance, and modern comfort. Currently serving as both a private residence and hospitality business, the property consists of two separate structures, offering the unique opportunity to continue its agritourism activity or transform it into a private estate in one of Umbria's most prestigious locations, on the border with Tuscany. The main building, spread over two levels, once housed stables on the ground floor and living quarters above. It includes a private apartment with three bedrooms and eight guest suites, some with kitchenettes. The restoration preserved original architectural features while creatively enhancing them, creating an authentic, timeless atmosphere. The independent lodge, dedicated to dining, includes additional living and professional spaces, such as a fully equipped chef's kitchen, a cozy dining room, a veranda, and an area for culinary experiences and cooking classes, next to the estate's vegetable garden. Set within a landscaped garden, the property offers gazebos, shaded patios, and peaceful corners for relaxation. The pool, surrounded by lush greenery, ensures privacy and tranquility. Nestled between Umbria and Tuscany, the Niccone Valley is renowned for its history and beauty, near the prestigious Castello di Reschio. Its location offers easy access to Perugia, Assisi, Cortona, and Rome.
…By Italy Sotheby's International Realty


In the most exclusive part of the Circeo promontory, at Punta Rossa, just steps from the exclusive resort, this fabulous designer villa, designed by Archistar Michele Busiri Vici, offers spectacular views of the Pontine Islands. The property spans two levels for a total of nearly 500 square meters, with panoramic terraces overlooking the sea. A lush 3000 square meter garden surrounds this splendid Mediterranean residence, featuring several equipped and shaded areas for pleasant outdoor dining, as well as a swimming pool with a diving board, solarium, changing room, and services for moments of pure relaxation and fun.SituationLocated in San Felice Circeo, via delle Batterie, known for its villas immersed in greenery and tranquility, about 300 m from the sea, midway between Rome and Naples.Circeo, with its equipped beaches among centenary palm trees and Mediterranean scrub, is the ideal place for your relaxation.Hotel DescriptionThe spacious residence is spread over two levels with a large garden overlooking the sea, offering a suggestive view.The ground floor includes a bright living room with sea view and fireplace, a guest bathroom, a dining room, a large suite with private bathroom and jacuzzi, a single bedroom, a spacious fully equipped kitchen, and two service bedrooms with bathroom.On the first floor, there are three more spacious suites, all with private bathrooms and access to panoramic terraces, as well as two additional double bedrooms.The property is surrounded by a lush and well-maintained Mediterranean garden. The villa offers private and relaxing spots to fully enjoy the climate and breathtaking views. Numerous masonry tables allow for convivial moments outdoors, while the terraces offer the opportunity to admire the splendid sea view, including from the pool, equipped with vast sunbathing areas, a bar counter, and a changing room with bathroom.The villa also includes a boiler room, a spacious wine cellar, and extensive parking for cars.Condition and FinishesThe property is in good condition and elegantly furnished in the typical archistar style, respecting its distinctive features and clear volumes, organic geometries, white lime masonry, and the presence of fixtures in a color now known as
…By Carratelli Real Estate


Elegant villa with vacation homes in the heart of nature in Pitigliano. Property Description. In the heart of the Tuscan Maremma, among the enchanting hills and the suggestive views of Pitigliano, lies this exclusive property: a charming villa with vacation homes, surrounded by lush woods. The property covers a total area of 500 square meters and offers spacious and welcoming rooms. The main villa and the guest apartments ensure maximum comfort through an intelligent division of space. It features ten bedrooms and nine bathrooms, characterized by traditional materials and refined details. In the guest apartments, the kitchenette is designed to optimize space without sacrificing functionality.Outdoor Spaces. A large enclosed garden of about 1.7 hectares surrounds the entire property, with large trees, huge natural boulders, and lush vegetation that guarantees absolute privacy and tranquility. The porch, extending on three sides of the villa, allows you to enjoy the beauty of the surrounding nature at any time of the day. The rectangular swimming pool, with a large terracotta solarium, is the perfect place to relax while admiring the panoramic view of Pitigliano. To complete the offer, a closed tennis court is available for sports and outdoor enthusiasts.Finishes and Condition of the Property. The property is in good condition. The terracotta floors add warmth to the rooms, while the iron grills and electric gate ensure security and privacy. Although the property is in excellent condition, some areas could benefit from renovation to enhance its potential.Usage Possibilities. This property is perfect as a primary residence for those wanting to live immersed in nature without giving up comfort, as well as an investment in the tourism sector, thanks to the apartments already prepared for hospitality in one of the most fascinating areas of Tuscany.The Location. For nature lovers and archaeology enthusiasts, the spectacular Vie caves nearby, ancient paths carved into tuff by the Etruscans, are ideal for hiking and walks immersed in history and the preserved landscapes of the Maremma. Pitigliano, nicknamed the...
…By Carratelli Real Estate


Tuscan Maremma , wonderful hamlet nestled in the Bandite di Scarlino Park, a few kilometers from the crystal clear sea of the Tuscan coast. The hamlet comprises four farmhouses totaling 1100 square meters, surrounded by exclusive 18 hectares of land, two panoramic swimming pools Description The hamlet enjoys ideal sun exposure. The property is accessed by a pleasant road surrounded by the typical and fragrant Mediterranean scrub. The estate consists of a main villa with an annex, totaling 400 square meters, and three villas not far from each other, each containing two apartments. Each apartment features a kitchen, living room with fireplace, two or three bedrooms and one or two bathrooms. The main villa, the heart of the property, boasts a large eat-in kitchen, living room, and dining room. Upstairs are four comfortable double bedrooms, and a functional attic room, ideal as a relaxation area or for additional rooms. Outdoor Spaces The exclusive land of about 18 hectares is divided between garden, arable land and woodland. The view stretching over the surrounding countryside is breathtaking, with spectacular panoramas visible from the two swimming pools. An ideal place for moments of absolute relaxation. Each apartment has independent access, a loggia and an exclusive garden. Within the property, you can organize horseback riding and discover scenic spots of rare beauty. A very inviting panoramic swimming pool is located in the common outdoor spaces. Condition and finishes The property is in perfect condition and requires no extraordinary work. The owner family has always taken care to keep the properties and green spaces in excellent condition. The villas are equipped with air conditioning systems and a 20 KWp photovoltaic system powers the entire property. The photovoltaic system is installed on a canopy of about 200 square meters, used for the shelter of agricultural equipment and vehicles.The rooms have a cozy and typically Tuscan atmosphere, enriched by fine furnishings that create a warm and refined atmosphere. Potential uses This estate is ideal for those who want to live immersed in unspoiled nature, continuing the high-level receptive activity that the current owner is managing with passion and professionalism. The property can also be used as a vacation home or a permanent home, being well connected with all the main services. Location The estate is located in the area of the Colline Metallifere National Park, a UNESCO Geopark that tells the mining and geological history of the area. The cities of art and culture, Etruscan sites and medieval villages, spa areas and the blue sea of the Maremma, as well as the towns of Siena, Pisa, Montalcino and Massa Marittima, are all within easy reach.
…By Carratelli Real Estate


Nestled in a dreamlike landscape, this magnificent villa in Padenghe sul Garda is a haven of luxury and serenity, where the sound of lake water meets the gentle melody of nature. The scent of olive trees and the warmth of the sun caressing the skin create a unique and engaging atmosphere of peace. The property covers a large area of 400 square meters, spread over two levels housing six bedrooms and four bathrooms. The elegant and well-finished interiors include two spacious living rooms and two kitchens, one on each floor, perfect for hosting guests or relaxing with family. Outside, a 3,000-square-meter private park frames the villa with a crystal-clear swimming pool and spacious terraces and porches that offer breathtaking views of the lake and garden. A secondary apartment, with two bedrooms and two bathrooms, offers additional space and privacy. A private dock, garage and outdoor parking spaces complete the property. Living here means embracing an exclusive lifestyle of unforgettable moments spent by the pool or strolling through the manicured gardens. Imagine waking up every morning with the view of the lake stretching to the horizon, enjoying outdoor dinners under a starry sky, immersed in the quiet and beauty of the surrounding nature. This villa represents a rare opportunity to own a corner of paradise on the shores of Lake Garda, a perfect blend of timeless elegance and modern comfort, ideal for those looking for a prestigious and distinctive residence in an absolutely prestigious setting.
…By Carratelli Real Estate


A corner of paradise nestled in the heart of the Tuscan countryside, perfect for those seeking tranquility and beauty without sacrificing comfort. Description The farmhouse, an old country estate, is on two levels for a total of about 220 square meters. On the ground floor, there is a large and cozy living room with a traditional stone fireplace that gives warmth and intimacy to the environment and vaulted brick ceilings, a spacious and functional room, the heart of the house, ideal for spending convivial moments with family or friends, as well as the kitchen and a bathroom. On the second floor are three double bedrooms, each with large windows offering breathtaking views of the surrounding hills, two bathrooms serve the rooms, enriching comfort and privacy. Outside the house we find the laundry room, boiler room and a large cellar convenient as storage room and pantry. State and finishes Recently renovated with great care, maintaining the typical Tuscan style, with terracotta floors, exposed beams, stone arches, all perfectly harmonized with the surrounding natural environment and in perfect condition of maintenance. Outdoor spaces A large garden surrounds and embraces the farmhouse, fenced and well-maintained, providing maximum privacy, flowering bushes and medicinal plants offer a joy for the senses. The swimming pool offers a perfect corner to enjoy the Tuscan sun in total relaxation and enjoying great privacy and tranquility, while the large outdoor area, equipped represents the ideal place for outdoor dining, moments of relaxation or simply to admire the view of the rolling hills that embrace Volterra. A beautiful covered terrace on the second floor offers a different perspective of the panorama. The landscape in front is simply enchanting: green hills, historic villages and a peaceful atmosphere that makes this property a true piece of paradise. Potential uses The perfect Tuscan farmhouse to spend vacations in Tuscany or to live there permanently thanks to the proximity to all services Location The Volterra countryside with wheat fields and cypresses, Volterra just a few kilometers away and the typical village stores at a very short distance. A charming place of easy and convenient access although hidden from prying eyes.
…By Carratelli Real Estate


Imposing period mansion of about 980 sq. m. set in its own private park of about 6500 sq. m. embellished with tall and mighty century-old trees that frame the large private swimming pool. Description Historic villa of great charm,started to build in 1494 and finished in 1539 by the famous architect Rinuccini,it then hosted the Ginori Conti family and since 1975 it has been purchased by the current owners,who impeccably guard this splendid manor house.Through a private automated gate we reach the historic mansion and we are greeted by all its beauty and majesty . The villa arranged on two floors,in addition to the basement intended for the cellars,is rectangular in plan,regular and well defined.The wide access staircase emphasizes the architectural preciousness and attention to detail that everywhere can be appreciated,the large terrace access to the ground floor and the living area are an example. One can admire the large halls very bright and tastefully furnished in a refined and classic style.Next to elegant and refined common areas,we find a bedroom with a delightful view of the park property,a beautiful Suite with private bathroom and walk-in closet,which offers breathtaking views of the city of Florence,and three additional apartments,respectively of 80,150 and 220 square meters,one of which has a wonderful panoramic terrace. The refined and elegant rooms of the sleeping area are served by 4 spacious and well-equipped kitchens that can accommodate comfortably. All spaces have been studied with care and love,the result is of great value Outdoor spaces The villa is set in its private park of about 6500 square meters fully fenced and embellished by the large swimming pool and the solarium and relax area.Tall trees such as oak,holm oak and some non-native palms create suggestive scenery colored by flowers and ornamental plants that especially in spring emphasize the beauty of the place. Condition and Finishes . The historic villa is perfect in every part of its interior and exterior.The constant maintenance by the family has made this property a jewel among Florentine historic residences. The high ceilings give light and air to all the rooms,in the living area was laid the terracotta while for the sleeping area was chosen the warm wood.Valuable antique fireplaces,arches of access to the halls and classic furniture give elegance to the villa. Potential uses The villa is perfect as a luxury resort or as a residence for a family that wants to live immersed in stately surroundings in a green setting close to services . Location Bagno a Ripoli, is one of the most sought-after residential areas in close proximity to the center of Florence. Positioned south of the city, close to the hills that separate Florence from the Florentine Chianti region. The entire area adjoining the villa has been redeveloped as an area intended for the tourist and sports accommodation activities of Fiorentina.
…By Carratelli Real Estate


Traditional farmhouse with garden and pool nestled in the Umbrian countryside in Castiglione del Lago Description: This beautiful 18th-century farmhouse covers an area of 400 square meters and houses five independent apartments, designed to ensure maximum comfort and a cozy atmosphere. Divided into three units located on the ground floor and two on the second floor, both accessible by separate external stairs. On the ground floor is the first apartment with dining area and kitchenette, bright master bedroom with private bathroom and additional bathroom with shower. The second apartment with living room and kitchenette, double sofa bed, double bedroom with bathroom and second bedroom with two single beds and bathroom. The third apartment with living room and a fireplace, kitchenette, double bedroom, twin bedroom and bathroom with shower. On the second floor is the fourth apartment characterized by a furnished panoramic terrace, has a living room with kitchenette, double bedroom, twin bedroom and bathroom with shower. The fifth apartment with entrance through a loggia, large living room with kitchenette and fireplace, double bedroom with private bathroom and second twin bedroom with private bathroom with shower. The property is divided as follows: 400 sq. m. farmhouse, 36 sq. m. terraces, 9 sq. m. porch, a 265 sq. m. tennis court and a charming 3,200 sq. m. garden. Outdoor spaces: carefully restored in 1994, the farmhouse has kept its architectural authenticity intact. The perfectly manicured garden is enhanced by a magnificent swimming pool and tennis court. There is also a common room with a fully equipped kitchen with dishwasher, a functional laundry room with washing machine and an outdoor area furnished with tables, chairs and umbrellas, ideal for pleasant outdoor dining. It is possible to expand the property by purchasing an additional hectare of land between arable land and forest, for those who want more space and contact with nature. Condition and finishes: The restoration has been able to enhance the rustic charm of the structure, with typical materials such as old terracotta floors and exposed wooden beams, creating a warm and elegant atmosphere. The systems are all up to standard ensuring efficiency for every need. Outdoor WiFi connection and private parking complete the facilities. Potential uses: Thanks to its subdivision into several units and numerous amenities, this property is ideal for successfully continuing an already established hospitality business or for those who want a refined private residence surrounded by nature. Location: Located in the heart of the beautiful Umbrian countryside, the farmhouse is located in Castiglione del Lago, a town near Lake Trasimeno rich in services and cultural, food and wine and recreational opportunities. The strategic location allows easy access to the main tourist destinations of Umbria and Tuscany.
…By Carratelli Real Estate


Nestled in the peaceful Apulian countryside, among olive trees and dry-stone walls, this newly built lamia elegantly connects two ancient buildings, blending tradition and modernity. The bright and welcoming living area features a dual exposure: one side opens onto the front veranda, the other onto a shaded patio with an outdoor lounge. The sleeping area is well distributed: on one side, a master bedroom with en-suite bathroom and an adjacent kitchen; on the other, two double bedrooms with two bathrooms. Overlooking the entrance courtyard, the ancient trullo houses a romantic guest room with private bathroom. At the back, an outdoor living space - with a lounge area, large dining table, barbecue, and outdoor showers - completes the relaxation area beside the pool. The décor, rustic yet refined, reflects careful attention to every detail. A charming retreat where architecture and nature exist in perfect harmony.
…By Italy Sotheby's International Realty


The historic villa from the 19th century has been remodeled yet still preserves a unique liberty style for this area, located on a hill between the Val di Chiana and the Val d'Orcia. It is surrounded by landscapes of vineyards and olive groves where one may take in the ageless silence and country scents, nonetheless being just a few minutes from the heart of Montepulciano. The villa preserves solid wood doors, handmade stained-glass windows, terracotta floors and colored surfaces with pentagon and cube motifs, ceilings with very high beams and vaults. The interiors are bright and comfortable. The entrance with its imposing travertine staircase with exposed brickwork gives an elegant and interesting touch to the property as well as lots of light. Currently divided to accommodate 4 separable units, it is in fact a single body perfect for a large private residence. The bedrooms are 3 on the ground floor with private bathrooms and 5 on the first floor, 2 of which with private bathrooms. A small outbuilding with an independent access, guarantees privacy for housekeepers or guests with a bedroom, bathroom and living room with a kitchen. In the yard there is a garage, a large room ideal for a study or a hobby room of 37sqm, as well as a tool shed of 38m2. The private park is about 1 hectare and once the threshold of the gate is crossed it offers a fairy-tale atmosphere of tranquility and relaxation. There are 40 olive trees, oaks, plums, cherry trees, a bowling green, a 2m deep natural lake for sport fishing, an infinity pool of up to 2.35mt deep suitable for diving. There is also an outdoor wood oven ideal for bread and pizza with direct access to the ancient farmyard of the villa, paved and perfect for summer lunches and dinners. A dream villa that offers peace and serenity a few km from town, ideal as a luxury residence, but potentially could be included in the tourist rental circuit. A few minutes from Pienza, Bagno Vignoni, San Quirico, Montalcino, Sarteano, Cetona and 60km from Siena, 50km from Arezzo and Perugia.
…By Italy Sotheby's International Realty


In an enchanting landscape setting, in the heart of the Val d'Orcia, we offer for sale farmhouse in excellent condition with land and swimming pool. Description The farmhouse, which is on 3 levels, measures a total of about 325 square meters, on the ground floor, from the large main entrance, there is access to the large and bright living area with fireplace, also connected with the livable and very spacious kitchen. There is also a bedroom with en suite bathroom and a study or small bedroom with another bathroom. The floor is served by French doors to enter and exit directly to the garden. On the first floor, connected by an internal staircase, we find a checkroom, a large double bedroom with bathroom and ante-bathroom, with private terrace overlooking the charming surrounding hills. Also on the second floor, via external staircase, but still connected internally, we find a second apartment consisting of bedroom, bathroom, kitchen/living room with terrace. Finally, on the basement floor we find a large tavern, suitable for laundry, gym or spa use. Concludes the property a shed that has the function of storage for tools and car shed. Outdoor spaces The farmhouse is surrounded by a large garden of about one hectare, with some olive and fruit trees, completely fenced, where there is also a beautiful swimming pool of 6x12. Also part of the property is a plot of about 12 hectares with about 100 olive trees in total. State and finishing touches The property is in a very good general state, thanks also to the recent and well-done renovation dating back to around the 2000s. The facilities are all in working order. Regularly connected to the aqueduct and to a spring for irrigation. LPG heating. Potential uses. The property lends itself perfectly as a second home but also as a first home, given the proximity to services. It can be included in the short-term rental circuit. Location & Lifestyle Located a few kilometers from the town of San Casciano dei Bagni where an exceptional archaeological discovery took place, these are the remains of a Roman sanctuary, in perfect condition. It is the second important discovery in the last year, which occurred in the territory of the municipality certified with the Orange Flag by the Italian Touring Club. The property is located in a strategic point with respect to the area: it can be reached from the A1 from the Fabro exit in just 15 km, for those coming from the south, and from the Chiusi-Chianciano Terme exit for those coming from the north traveling 25 km; it is only 4 kilometers from the Fonteverde spa center, listed among the Leading Small Hotels in the World and The Great Spa Hotels in the World. Montepulciano, Montalcino, Pienza, Cortona, Arezzo, Perugia, Orvieto and other historic cities can be reached in about 40 mn.
…By Carratelli Real Estate


Nestled between Lecco and Como, this exclusive villa is located in an elevated position, offering panoramic views over the lakes of Brianza and the Lecco mountains. Designed by architect Jean Claude Lesuisse, a protégé of Jacques Couëlle, the residence is a perfect fusion of architecture and nature. Lesuisse masterfully blended sinuous forms with refined materials to create a work that harmoniously integrates with its natural surroundings. The expert use of stone and glass has resulted in bright, dynamic spaces where natural light interacts with large windows, enhancing the scenic beauty of the landscape. The villa spans 1,800 sqm (19,375 Sq.Ft.) and offers modern, elegant, and sophisticated spaces. The interiors are defined by fluid volumes, columns, arches, and niches that create a sense of continuity and flow between indoor and outdoor areas. The living area features a spacious double lounge with sliding glass doors overlooking the lake, a dining room with fireplace, and an outdoor summer dining area. A large, modern kitchen with adjoining utility rooms completes the floor. The sleeping quarters include several bedrooms, each with en-suite bathrooms and walk-in wardrobes, as well as areas dedicated to relaxation and study. All rooms open onto expansive terraces. The upper floor boasts panoramic terraces with breathtaking views-perfect for moments of reflection. Equipped with cutting-edge technology, the villa features a geothermal system, photovoltaic and solar-thermal installations, and a smart home system for efficient and sustainable management of the entire property. The lower level is dedicated entirely to wellness, with a spectacular 500 sqm (5,382 Sq.Ft.) wellness area. The indoor heated pool, complete with a hydro-massage area, opens onto the garden through large sliding windows, ensuring year-round relaxation. Adjacent to the pool is a spacious fitness and recreation area. This floor also includes a living and dining area serving the spa and garden. The private 15,000 sqm (1,5 ha) park extends from east to west, ensuring privacy and ideal spaces for family gatherings and entertaining guests. Within the estate are numerous service areas, including laundry, cloakroom, storage rooms, pantry, cellar, and technical rooms. Also included is a second villa of 200 sqm, (2,153 Sq.Ft.) divided into two independent apartments-perfect for guests or staff, ensuring maximum privacy and independence. This unique residence is not only a design icon but a once-in-a-lifetime opportunity for those seeking to live immersed in beauty and comfort, surrounded by luxury and nature. The sunsets here are beyond description-they must be experienced.
…By Italy Sotheby's International Realty


Nestled in the rolling hills of Ponzano di Fermo, this exquisite luxury estate offers an unparalleled blend of elegance, tranquility, and modern convenience. Ideally positioned between the Adriatic Sea and the majestic Sibillini Mountains, this refined property consists of two meticulously restored buildings, both divided into apartments and currently operating as successful holiday rentals. Surrounded by 12 hectares of pristine land, the estate boasts a stunning infinity pool with a dedicated hydromassage area, providing guests and owners alike with a truly immersive relaxation experience amidst the beauty of the Marche countryside. The Main Building Spanning approximately 658 sq.m., the main building unfolds over three floors, featuring a total of seven elegantly appointed apartments. Each apartment is fully equipped with a kitchen/living area, designed to offer comfort and independence. Four of the apartments comprise two bedrooms and a bathroom, while the remaining three offer one-bedroom accommodations with one bathroom, making them ideal for couples or smaller groups. Every apartment is designed and furnished to recall the ancient rustic style. They are all fitted with air conditioning and enjoy breathtaking panoramic views of the surrounding landscape. A generous portico extends along the facade, providing the perfect setting for al fresco dining, evening aperitifs, or simply unwinding in the shade while savoring the estate’s enchanting atmosphere. The lower-ground floor spans about 285 sq.m. and serves as a technical area and a spacious storage space for agricultural machinery and gardening tools. With a separate entrance from outside the property, this space is completely hidden from the guests’ eyes, who will hear no noise. The Dépendance Measuring approximately 134 sq.m., the dépendance is a charming two-floor building that enhances the estate’s appeal. The ground floor welcomes guests with a dedicated reception hall, a storage room, a bathroom, and a serene massage area—ideal for wellness treatments and relaxation. On the first floor, two thoughtfully designed studio apartments offer fully equipped kitchens, comfortable sofa beds, and a bathroom, ensuring a cozy and self-sufficient stay. Like the main building, the dépendance enjoys a spacious portico, perfect for finding respite from the sun on warm summer days. Both buildings underwent a complete renovation in 2009, skillfully blending historic charm with modern technology. Original materials were carefully reused to preserve the estate’s authenticity, while contemporary amenities were seamlessly integrated. Two photovoltaic systems now supply energy to the entire property, efficiently powering underfloor heating and air conditioning, ensuring both sustainability and comfort. The Land The estate is enveloped by approximately 12 hectares of land, harmoniously divided between agricultural fields and a vast landscaped garden. A dedicated carport for 14 cars, ingeniously designed to host the photovoltaic panels, provides shaded parking. A delightful play area for children enhances the family-friendly appeal of the property. The crown jewel of the outdoor space is undoubtedly the magnificent 16×8 meter infinity pool, complete with a hydromassage section. This spectacular feature allows residents and guests to soak in the breathtaking views while indulging in the ultimate relaxation experience. The Location Perched in a peaceful, elevated position, the property enjoys a secluded yet highly convenient location. The charming village of Ponzano di Fermo is a mere two-minute drive away, while the nearby towns of Capparuccia (8 minutes) and Petritoli (10 minutes) offer additional services, cultural attractions, and dining options. The estate’s strategic setting allows for effortless exploration of the region’s diverse landscapes—from golden beaches along the Adriatic coastline to the dramatic peaks of the Sibillini Mountains. Living in Ponzano di Fermo offers a rare combination of serenity, natural beauty, and accessibility to essential amenities, making it an idyllic retreat for discerning buyers and for guests. EPC : Ordered Why Buy It Acquiring this prestigious estate presents an exceptional opportunity to own a flourishing holiday rental business in one of Italy’s most captivating regions. With an established reputation and excellent reviews, the property is already a well-functioning investment, generating consistent revenue from the booming tourism sector in Le Marche. The meticulous renovations, combined with the estate’s self-sufficient energy system and breathtaking surroundings, ensure a high standard of living and an attractive proposition for future guests. Whether seeking a lucrative hospitality venture or a private sanctuary in the Italian countryside, this remarkable estate in Ponzano di Fermo represents a rare and valuable find. Distances Closest Town with Services: 2 km Capparuccia: 4 km Schools: 5 km Petritoli: 7 km Monterubbiano: 9 km Hospital: 10 km Fermo: 10 km Theatre: 10 km Shopping Mall: 11 km A14 Motorway: 15 km Coast: 16 km Sibillini Mountains: 40 km Airport of Ancona-Falconara: 79 km
…By Italian Luxury Asset Srl


Farmhouse of over 620 sqm with 3 buildings, swimming pool and land in the countryside of Torrita di Siena Description The old estate complex located in a quiet countryside area in the municipality of Torrita di Siena is on 2 levels and includes a total of 7 apartments plus common areas. The three buildings stand within walking distance of each other: the first includes two independent apartments on two levels with living room with kitchenette, bedrooms and bathrooms. The second building houses four separate apartments on one level again with bedrooms, bathrooms and living area with kitchen or kitchenette. In the same building there is also a tavern used as a common room. The third building houses an apartment with a single bedroom, bathroom and living area with kitchenette as well as 3 sheds useful for agricultural activity. Present is a laundry room, a wine cellar, as well as a bar area with breakfast room and linen storage. Condition and finishes The property is in good condition and excellent state of maintenance, the last major renovation was in the 1990s. It presents in several areas ceilings with exposed beams and terracotta tiles, modern terracotta floors, pvc double-glazed windows and mosquito nets. Air conditioning present in all apartments. Heating is independent with radiators powered by LPG, for water for domestic use there is connection to the aqueduct, while for outdoor irrigation there is an agricultural pond. Exterior facade in classic Tuscan compound style with stone and terracotta bricks. Outdoor space Outside, the property has a well-kept garden surrounding the buildings where the in-ground swimming pool, a Jacuzzi, playground area, concrete tennis court and synthetic lawn and parking with uncovered parking spaces are inserted. The total land is about 15 hectares with arable land, specialized olive grove with 1,200 plants in production and forest, where it fits a herd of animals (including exotic). Potential uses The property lends itself to be an excellent solution as an accommodation business being now open for over 30 years with excellent feedback and income. Otherwise it could also be used again as a private home. Location & Lifestyle Among the beautiful hills of Tuscany, in a quiet and sheltered location not far from the centers of Torrita di Siena and Sinalunga, the property is inserted in the unique context between Val di Chiana and Val d'Orcia and offers unique possibilities in terms of tourism, food and wine and landscape, very close to connections to Arezzo, Florence and Rome and direct links to Siena and Perugia. Located about 3 km from the town of Torrita where there is a train station on the Siena-Chiusi Chianciano Terme route, school services, supermarkets and sports facilities. The main tourist centers in the area such as Montepulciano, Pienza, Asciano, Cortona, Monticchiello and Bagno Vignoni are all within a radius of 40 km
…By Carratelli Real Estate


Exclusive villa, currently under construction, in Cannobio, immersed in the wonderful landscape of Lake Maggiore. The villa will be developed on a surface of approximately 390 m2, within a private garden of approximately 1300 m2 with an infinity pool and panoramic view. The distribution of the spaces is designed in a very functional and modern way, with a large living area consisting of a bright living room that opens onto a large kitchen perfect for hosting family and friends. The sleeping area will host three spacious bedrooms, designed to ensure comfort and privacy, as well as four elegant bathrooms. The villa will be completed within a year, offering the possibility of choosing finishes and details according to your own style. The strategic position allows you to enjoy the tranquility of the lake, without giving up the convenience of local services.
…By Italy Sotheby's International Realty


Estate with charming 15th-century period villa, cottages and winery plus 63 hectares of land with vineyard and olive grove in Colle Val d'Elsa, in the heart of the Chianti Senese region. Description The large historic villa, now in need of total restoration, dates back to the 15th century and is a national monument. The estate, with as much as 4700 square meters of total internal area, is composed of several buildings of different periods, all in need of a maintenance program as they were last renovated over 20 years ago. It consists of a three-story main manor house with dovecote and a large annex housing several apartments, formerly used as a farmhouse. A few steps from the formal gardens and directly aligned with the front door of the villa is the estate's beautiful chapel, which creates a wonderfully grand atmosphere. Not far from the main villa are other outbuildings related to the estate's agricultural activities, some used as staff quarters and others for agricultural production. The most important of these is a newly built cellar of considerable size developed on two levels. The upper level with large gates houses a huge hall for receptions and banquets, while the lower level houses the cellar perfectly equipped for production, with amphorae from the 1700s and striking wooden and steel barrels. 300 m from the villa and farm complex, with separate access, is another detached stone farmhouse and an annex with an above-ground pool in the garden. The detached farmhouse of about 500 square meters is on two levels and houses several bedrooms and bathrooms as well as multiple living areas and kitchens. Outdoor Spaces The property is reached via a long, impressive and striking private cypress-lined driveway. The estate is nestled in its own private grounds with panoramic views of the Chianti Senese hills, embellished with numerous cherry trees and centuries-old oaks in addition to a large swimming pool and tennis court set in a formal park. The total area is about 63 hectares, divided into about 4.5 hectares of arable land, about 10.5 hectares of vineyard, about 8.7 hectares of olive grove, about 26 hectares of woodland and about 13.5 hectares of plantation. Condition and finishes The entire property is in need of complete restoration, except for the detached cottage, which is in good condition. Potential uses The property has a wonderful framework and is in an excellent location with good views of the surrounding area and great potential to recreate a fabulous property. Location Strategic location in the heart of the rolling hills of Chianti Senese, just 6 km from Colle di Val d'Elsa, 35 km from Siena and 60 km from Florence.
…By Carratelli Real Estate


Fascinating farmhouse a short distance from Siena and immersed in the beautiful context of the Crete Senesi, consisting of the main house and the dependance surrounded by large land partly kept as a garden, in which there is also a swimming pool and a lovely veranda. Description The farmhouse and the dependance, both dating back to the 19th century, cover an area of about 810 square meters. The main farmhouse is on two levels, on the ground floor, in addition to the beautiful and spacious entrance hall made in the old stable, there are several double bedrooms, some of which have a private bathroom, and in some rooms, there is a small kitchenette. On the second floor, there is a hallway that divides on one side, the master part with two bedrooms and two bathrooms, a beautiful living room with very high ceilings, enriched by the fireplace and the eat-in kitchen; on the other side, there are the remaining double bedrooms, some with private bathrooms, and a large and convenient laundry room. The annex consists of the living room with the kitchenette with a small loft, the master bedroom with the private bathroom, and a second bathroom. Outdoor spaces The farmhouse is surrounded by the large fenced garden of about 4,000 square meters, where there are several tall cypresses and trees with large foliage that provide coolness and shade on summer days. The pool of about 12 x 6 meters is heated and disinfected with chlorine. Beyond the garden, there are still about 4 hectares of land planted with chicory with a small truffle farm for an organic farm. Adjacent to the main house is a large covered veranda convenient to use especially in summer; next to this, there is a bathroom and the wood room where there is a pizza oven. The large parking area is covered and positioned beyond the garden for the greater tranquility of the house's occupants. Condition and finishes The house was renovated in the late 1990s with an important use of original and typical materials of the area; the use of newer materials blends well with the old ones. The style is the typical Tuscan one, both internally and externally, with the characteristic stone exterior facade. During this year, the photovoltaic system equipped with storage batteries and a charging station for electric vehicles was built. Potential uses Possibility to continue the agritourism activity that has been carried out continuously for about 25 years with excellent results, as well as using the property as a private residence for a family. Location The Crete Senesi cover the area south of Siena and are well known for their characteristic landscapes that define them, the rolling hills that seem to have a lunar appearance, but that offer an authentic and fascinating beauty often wild. Its proximity to Siena makes it a perfect area for combining the tranquility of countryside with proximity to the city.
…By Carratelli Real Estate


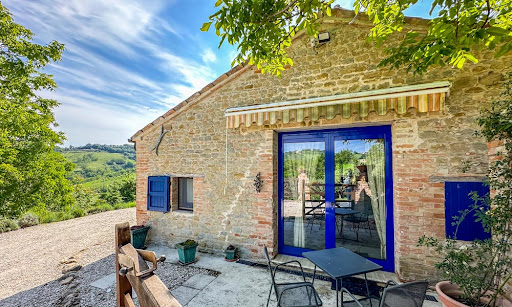

In a magnificent panoramic position with open and unspoilt views over the countryside of Marche, you can find an old stone farmhouse fully restored with swimming pool, annex, garden and panoramic terrace. This late 17th Century stone farmhouse has been thoroughly and thoughtfully restored both inside and outside. Access is easy and comfortable, the house and garden are very cosy and designed to completely enjoy the views. The House The house is spread over three floors with small characteristic internal differences in height, for a total area of 225 sq.m. Ground Floor: On the ground floor, entrance is directly into the living areas, composed of a double sitting room, dining room, kitchen with pantry – and a guest bathroom. On this same floor, with external and also internal access, there’s a large room, that may be used as a ground floor bedroom. First Floor: accessible via an internal and also from an external staircase, you land onto a hallway / sitting room connected to the large and fully equipped kitchen with fireplace. This floor enjoys a lovely master bedroom with en-suite bathroom; on the opposite wing, there are two more large double bedrooms, which share a large bathroom with free-standing bathtub. Thanks to the stones and wooden beams, as well as to the selection of furniture, all bedrooms have a romantic and warm aura. Second Floor: Stepping up you land onto a hallway and, to the opposite sides, there are 2 small and characteristic bedrooms. The farmhouse was presumably built in the 17th century, restored during the 1990s and always maintained and upgraded over the last decade. All the recovered ancient materials used throughout the house, as stones, bricks, terracotta tiles and wooden beams, give character and a cosy, welcoming atmosphere to the property. The house is connected to electricity; water supply is through a well; drainage is via an Imhoff tank. Heating goes with LPG gas and Pellet stove. Wi-fi network connected. The Annex The property goes with an underground building of about 76 sq.m., which is extremely useful both as a garage and as a storage for gardening tools and for the pool equipment. The best part is that its top is flat, thus creating an amazing terrace close to the pool with breathtaking views over the Marche rolling hills. The Garden The house is surrounded by a 3,240 sq.m. mature garden and there are several areas that you can enjoy during the different times of the day. Close to the door that connects to the first floor, there’s a small terrace, particularly nice if you want to have breakfast early in the morning, when the sunrays are warm and gentle. To the opposite side, where the garden develops, there is the 27 sq.m. swimming pool with garden and panoramic terrace. This is the perfect spot for a pool party in the afternoon or to enjoy an aperitif in the early evening, as the sun goes down. A small wooden shed is precious to keep pool inflatables or some additional equipment that you use daily. The Location This lovely property in Marche, which is just a few minutes from the small town of Colmurano (shops, bars, restaurants, groceries), can be easily reached along a very convenient paved but not busy municipal road. Only the last part (about 400 mt) is graveled and always well maintained. Indeed, you may enjoy a nice 20min walk to town, if you like. The area is extremely quiet but not isolated. The property is between 10 and 20 minutes away from some of the nicest towns and villages in Marche: San Ginesio, Tolentino, Loro Piceno, Urbisaglia, just to quote a few. The airport of Ancona-Falconara is about one hour away. EPC Rating: D Energy Performance Index (IPE): 141,10 kwh/sq.m.*year Why Buy It This idyllic property in Marche is suitable for those who are looking for a comfortable holiday home – spacious enough, but not huge, to be able to manage it easily. On the other hand, it’s an excellent option also if you’d like to rent it out when you are away: as a matter of facts, this kind of property is perfect for weekly holiday rentals, which with little effort give good income, that you may use to cover the annual expenses and save good money. Thanks to its central position between the sea and the mountains, Colmurano attracts quite a few tourists. Colmurano is a charming village in the province of Macerata, surrounded by unspoilt nature, so this is the home for you, if you are looking for calm and serenity, in the peacefulness of your hearth. Distances Colmurano: 1,5 kms Schools: 1,6 kms Pharmacy: 1,9 kms Urbisaglia: 5 kms Loro Piceno: 7 kms Fiastra Abbey and Roman Ruins: 9 kms Tolentino: 9 kms SS77 Highway: 10 kms Sibillini National Park: 14 kms Lake Fiastra: 36 kms A14 Motorway: 38 kms Coast: 40 kms
…By Italian Luxury Asset Srl


Enchanting estate atop a hill of four hectares of olive trees, fruit trees, and Mediterranean flora, consisting of three carefully restored structures that blend contemporary comfort with the traditional charm of the Valle d'Itria. The villa, the trullo, and the lamia, each with a private pool and spacious outdoor areas, accommodate up to 14 people, offering both conviviality and privacy. The villa features a cozy living room with a stone fireplace and an open-plan kitchen in masonry, fully equipped with appliances, all crowned by two magnificent star-vaulted ceilings in white stone. The sleeping area includes four double bedrooms, each with an en-suite bathroom and direct access to the garden. Outside, the veranda, which can host all the estate's guests in the dining area, overlooks the beautiful English-style lawn that surrounds the pool and the portico with masonry sofas. The iconic trullo, made of white stone with three restored conical roofs, includes a living room and two double bedrooms. The outdoor area features two gazebos, an outdoor kitchen, and a second infinity pool. The lamia is a charming structure with one double bedroom; it has a living room with a stone fireplace and a kitchenette, enhanced by a staircase leading to the panoramic terrace, offering views of the olive grove and the third infinity pool. The property is located in the countryside of Ostuni, in a strategic position, just a short drive from the main towns of the Valle d'Itria and 20 minutes by car from the coast.
…By Italy Sotheby's International Realty


In an evocative landscape setting, immersed in the cultivated countryside of Umbria, we offer farmhouse with swimming pool in a private but not completely isolated position. Description The farmhouse measures a total of about 762 square meters and is spread over two levels. On the ground floor from the main door you enter a large triple living room with brick arches and a large fireplace and an oven. The dining room is directly connected to the professional kitchen with special storage for unloading products. A first bedroom with bathroom is then accessed. There are 2 other service bathrooms. On the first floor from a first staircase we find a bedroom with bathroom and a small living space, from another staircase instead we access a lovely sitting room with a beautiful arched window overlooking the garden and the countryside, in addition to the 6 bedrooms and 5 bathrooms, of these 2 bedrooms have en suite bathrooms. Outdoor Spaces The property includes a beautiful and well-kept garden, where the 15x6 swimming pool is also located and where the large porch of about 100 sqm overlooks, perfect for meals in summer. State and finishing touches The property was renovated in 2016 and is in perfect condition. A solar panel system was also installed in 2013. Water and electricity utilities are connected. Heating is autonomous and powered by LPG. Potential for use The property is currently rented out touristically to groups and for private events. It lends itself perfectly as a first or second home and can be put to income during summer periods. Location & Lifestyle The property is located in an area of absolute tranquility, in the town of castiglione del lago, reachable in just 8 minutes. Thanks to its centrality, from Castiglione del Lago it is possible to reach all the main towns and cities, such as Passignano sul Trasimeno, Tuoro sul Trasimeno, Perugia, Assisi and Magione. It is possible to reach Castiglione del Lago via the super road, which is connected to the A1 highway at Bettolle (Milan-Naples). Therefore, large cities such as Rome and Florence are also conveniently accessible.
…By Carratelli Real Estate


Farmhouse of about 600 sqm with swimming pool and garden in a panoramic position in Foiano della Chiana. Description: The farmhouse in excellent condition at the moment is divided into several apartments and is spread over three levels as follows: on the ground floor is the entrance to the first six apartments, which are all on one level except for one that presents living area with kitchenette on the ground floor and upstairs a bedroom, a bathroom and a second room that can be used as a bedroom. The other apartments all feature a bedroom, a bathroom and a living area, some with a kitchenette. On the first floor with access via a splendid original external staircase are the last two apartments, again consisting of a bedroom, a bathroom, a living area and a kitchenette. An additional apartment on the basement floor for storage use completes the property. Outbuildings Inside the beautiful private park there is a large event room of about 200 square meters with fireplace, equipped professional kitchen and toilets, excellent for events or as a restaurant room. Condition and finishes The property is in excellent condition after a renovation about 10 years ago. It has exposed wooden beams, terracotta floors and the typical facade of the Tuscan countryside, made of red brick. Most of the original materials have been skillfully reused, and attention has also been paid to anti-seismic criteria. All rooms have air conditioning, heating is by convector heaters fed by methane through the municipal network. The house is equipped with connection to the aqueduct and two wells (one to be recovered), useful for the maintenance of the green through irrigation system. Outdoor space The property enjoys about 5 hectares of mainly arable land. The beautiful 14x7 infinity pool enjoys breathtaking views and a heated outdoor hot tub. There are also olive trees, including some centuries old ones. The entrance to the property is via electric gate. Potential uses The farmhouse lends itself to be an excellent accommodation business, as in its current state, ready for management. Alternatively it also lends itself to be a wonderful private residence for one or more families enjoying easily reorganized spaces within the farmhouse. Location & Lifestyle Located in the countryside of Foiano della Chiana the farmhouse enjoys a quiet and sheltered location but very close to the center at the same time. Within a 2-minute drive all the necessary daily services can be reached. The main cultural and tourist centers of the area such as Pienza, Montepulciano, Monticchiello, Cortona, Montalcino, and San Quirico are reachable in a maximum of 40 minutes by car in addition to the cities of Siena, Perugia and Arezzo reachable in 45 minutes. The highway exit connecting to Florence and Rome is only a 7-minute drive away, while about 20 km away is the train station with quick connections to major cities.
…By Carratelli Real Estate


In the heart of the classic Valpolicella, a land of outstanding wines and breathtaking landscapes, stands this unique residence-a perfect blend of history, elegance, and charm. Just a few kilometers from Verona and the shores of Lake Garda, this property captivates with its timeless beauty, nestled within a centuries-old park featuring olive trees, fruit orchards, and vineyards spanning approximately one hectare. At the heart of the estate lies an 18th-century farmhouse, carefully restored to enhance its rustic charm while embracing modern luxury. Elegant spaces welcome guests: a grand living room with a fireplace, a dining room, a professional kitchen, a porch overlooking the garden, and a charming underground wine cellar-perfect for tastings and gourmet events. The sleeping area, spread across the first floor and attic, boasts seven exquisite suites, each with a private bathroom, including one enhanced with a sauna, Turkish bath, and a cozy lounge. The relaxation area offers an exclusive oasis of well-being, featuring a cascading heated pool, a whirlpool tub, and a patio with a minibar. Adjacent to it, a newly built dépendance houses two independent suites with panoramic glass walls. The property is completed by two parking areas and a charming 13th-century chapel, an enchanting setting for weddings and special events. This residence is the perfect place to live, host, or create unforgettable experiences, whether as a prestigious primary home or a refined country Resort.
…By Italy Sotheby's International Realty


Splendid old farmhouse from the 1700s restored respecting the original features, with panoramic swimming pool and land, in the verdant countryside, on the magnificent hills of the village of Sarteano, in one of the most characteristic settings of Tuscany, between the Val d'Orcia and the Val di Chiana. Description You reach the farmhouse via a stretch of unpaved road of about 2 km in good condition. The beautiful farmhouse is divided into 5 comfortable apartments each with an independent entrance and complete with kitchen, living room, bathroom with shower and independent heating. The property consists of the main house of about 350 sqm and an adjacent outbuilding of about 100 sqm. The first apartment of about 60 sqm houses a magnificent and bright living room with dining area, two double bedrooms, a bathroom with shower and a characteristic covered terrace equipped with barbecue area. The second apartment, also 60 sq m, consists of the kitchen, a large living room with fireplace and dining area, two double bedrooms and a bathroom with shower. The third apartment, the same size as the previous ones, houses the kitchen, a living room with fireplace and dining area, two double bedrooms and two bathrooms. The fourth apartment, about 55 square meters, consists of an entrance hall with a dining area and kitchenette, two double bedrooms and a bathroom with shower. The fifth and last apartment is 90 square meters, accessed through an entrance hall that leads to a bright and spacious dining area where you can spend pleasant convivial moments, the kitchen, two double bedrooms and two functional bathrooms with shower. Outdoor spaces The property is immersed in a landscape of vineyards, woods and olive groves and offers a perfect mix of natural beauty, comfort and tranquility. Surrounded by its land of about 20 hectares embellished by the wonderful panoramic swimming pool from which to admire a splendid glimpse of the surrounding countryside. State and finishes The farmhouse dating back to the 18th century was finely restored in the 1990s inspired by the values of Tuscan tradition, with the utmost care and attention to detail and a mix of rustic taste and modern suggestions with light pervading every space. The facades are in exposed stone, typical of rural Tuscan farmhouses, and the floors are in terracotta. Every new detail has been carefully chosen, from the copper utensils hanging on the walls, to the stylish furniture, open fireplaces, trompe-l'oeil and handmade decorations that give an elegant and exclusive ambience. Potential uses Magnificent private residence equipped with every comfort, ideal both as a private residence and as a second home and lends itself excellently to be put to income in the circuit of tourist rentals. Location Strategic location, just 4 km from the Chiusi-Chianciano Terme highway exit. All around beautiful hills and medieval villages. In a few minutes by car you can reach destinations of high artistic value such as Cortona, Pienza and Montepulciano or spas such as Chianciano Terme, Bagni S.Filippo or Bagno Vignoni.
…By Carratelli Real Estate
'%20stroke='%23DDAA3A'%20stroke-width='1.909'%20stroke-linecap='square'%20stroke-linejoin='bevel'/%3e%3c/svg%3e)
Receive by email any new listing that may match your search criteria
Your criteria :
By validating this form, you accept the general conditions of use of Le Figaro Properties.
These agencies offer a selection of luxury properties vente in Italy. Feel free to contact them for personalized assistance.




