Get early access to listings that match your criteria
Never miss an opportunity again. Our personalized alerts notify you instantly.

 English$ USD · m²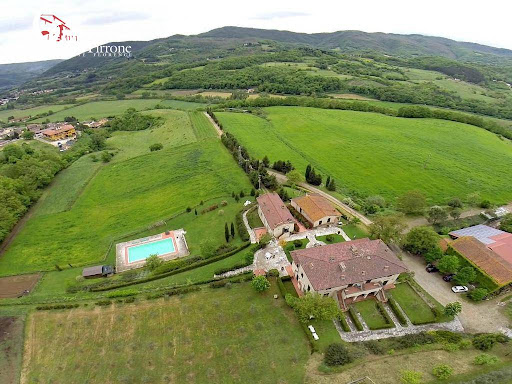


Dicomano, just 30 km from Florence, offers a farm and agriturismo in a quiet location close to all amenities. The farm is dedicated to raising and reproducing calves, located within a structure built in 2012, where the cattle live in a wild and semi-wild state in the surrounding pastures owned by the farm. The farm covers approximately 35 hectares, primarily used for pasture, arable land, and trees, as well as 2.34 hectares of Chianti and IGT grapes. There is also a small olive grove. The farm also operates an additional 20 hectares, the lease of which can be transferred. All land, whether owned or leased, is eligible for CAP (Central Agricultural Policy) and agricultural subsidies. The farm is certified organic for both livestock farming and the production of fodder, grapes, and olives. The farm has been operating as an agritourism facility since 1997. It comprises 13 apartments, including six two-room apartments of approximately 55 square meters each, five three-room apartments of approximately 75 square meters each, and two four-room apartments of 95 square meters each. Each apartment has a private entrance, its own kitchen, and a private garden or terrace. A common area comprising a reception area, kitchen, and laundry room, as well as utility and storage rooms, is also available. The farmhouse also features a large 9x16m swimming pool, completely renovated in 2022. The water system is based on three systems: a municipal aqueduct, rainwater collection, and a 70m-deep artesian well. The electrical system is connected to a 12.6 kWh photovoltaic system installed on the new stable roof. The gas system, for the kitchens and the boiler (one for each apartment), is powered by LPG. An ideal location for a business, nestled in the open countryside yet close to all amenities and the art city of Florence, easily accessible by public transport. For a detailed breakdown of the property's surface area, the agricultural section, including stables and a barn, covers approximately 670 square meters, while the farmhouse section, including apartments and shared spaces, covers approximately 1,137 square meters. Euro 3,900,000 GA40V
…By Annonceur International


This Masseria is much more than a simple property: it is a way of life, a place where every detail tells a story of authenticity and beauty, set in a natural and cultural context of rare intensity, perfect for those who wish to live or invest in a timeless corner of Salento. Nestled in the evocative Salento countryside, surrounded by centuries-old olive trees and enveloped by the intense scents of Mediterranean vegetation, this splendid masseria is a true corner of paradise. Located just a few minutes from one of the most charming historic villages in the area, with easy access to enchanting beaches with crystal-clear waters and the main cultural and social attractions, it offers a perfect balance between unspoiled nature, culture, and refined lifestyle. This unique property stands out for its historical value and authentic charm, expertly restored to preserve the typical elements of local architecture, such as majestic star vaults, stone barrel vaults, and hand-woven cane and wooden ceilings symbols of a precious artisanal tradition. The interiors are bright, spacious, and elegant, featuring cozy living rooms, stylish bedrooms, and modern kitchens perfectly integrated to ensure comfort and functionality. The estate covers approximately 5 hectares of land, where green areas, citrus groves, and private courtyards create an oasis of privacy and tranquility, elegantly enclosed by traditional dry-stone walls. The buildings span a total surface of about 800 sqm. The masseria hosts 8 residences that can accommodate up to 30 people; each residence is equipped with a private kitchen and opens onto charming gardens and outdoor areas that gracefully frame the authentic beauty of the place. The structure is ideal for those seeking a lifestyle of autonomy and relaxation. The masseria is also perfect for hosting events and is licensed to celebrate civil weddings, providing a unique and enchanting setting for any special occasion. A highly valuable feature is the stunning swimming pool, the beating heart of the estate, offering moments of well-being and conviviality in a magical atmosphere, enhanced by a sophisticated lighting system that creates dreamy evening scenarios. A large private parking area completes the property, ensuring convenience and safety for guests. The masseria is already equipped with solar panels and features two private wells, providing both energy and water autonomy. In addition, the vast land offers the opportunity to build a large-scale photovoltaic system an ideal investment in sustainability and energy efficiency, while preserving the charm and authenticity of the place. The masseria offers endless potential for high-end hospitality projects that combine tradition, art, and local culture, but it is also perfect as an exclusive private residence where history and modernity meet in perfect harmony.
…By Annonceur International


This majestic and spectacular villa, wonderfully located and characterized by an impressive historical charm, is a breathtaking rarity in size and location. The villa was built in the 1700s and has a rich history past that dates back to its first important owner, Pier Francesco Trebiliani. It was he who greatly expanded the family estate in the eighteenth century and finally acquired the noble title. The villa has lived through countless eras, hosting illustrious personalities who, from the Napoleonic era to the present day, have left their mark and given moments of splendor. With a generous net living area of a whopping 1,800 square meters, this unique property offers luxurious and spacious living that is second to none. It's not just its size that makes this villa an exclusive property, but it's above all its unique architecture, character and style that sets it apart from the rest. In the main villa there are spacious rooms with high ceilings, which show all the signs of craftsmanship and resemble magnificent salons rather than ordinary living areas. You could almost think you are entering a small castle, so impressive are the interiors of this property. It should be emphasized that the villa has been partially renovated in order to preserve the charm and character of the old building on the one hand, while offering the comfort and convenience of modern apartments on the other. Among the many standout features of this property, the exquisite collection of antique furniture stands out, and the same sense of style and aesthetics can be found in the beautiful antique floors and frescoes. The main villa also includes an outbuilding, a chapel and a lemon house, which give the property additional space and charm. The villa is connected to the public water supply, ensuring security of supply and the use of amenities such as hot and cold running water. In addition, there is a deep well on the property, which means that an independent water source is available for all uses, whether it is watering the large garden, maintaining the lemon house or supplying the villa and outbuilding. Step inside this majestic residence and become part of its rich history.
…By Annonceur International


Elegant Villa with Pool in Porto Recanati Montarice area, a few steps from the splendid and famous villa of the famous tenor and actor Beniamino Gigli In a hilly and panoramic position, 2 km from the centre of Porto Recanati and 3 km from the beautiful beach of the same town. Splendid villa with sea and Sibillini Mountains views The villa is located within the Belvedere Village and was built with the finest materials available on the national market, both for the structure and the interior and exterior finishes. The house is spread over 2 levels for a total of approximately 550 square meters, in addition to an attic, porch, large terraces and external courtyard of approximately 1,000 m2. The south-east exposure, underfloor heating, and excellent thermal insulation ensure good energy savings. Ground floor, pool side: large living room with fireplace, dining room, kitchen, closet, bathroom/laundry room, garage. Ground floor on the street side (first floor from the pool): living room with fireplace, dining room, kitchen with fireplace, master bedroom with bathroom and walk-in closet, 2 bedrooms, main bathroom, rear kitchen-laundry room. The attic offers a large bedroom-study with private bathroom. Inside the garden we find a spacious swimming pool covered with Bisazza mosaic, a comfortable gazebo and barbecue. video surveillance alarm system automated garden irrigation salt system for the swimming pool heat pumps for air conditioning Construction completion year 2006
…By Annonceur International


Property Description Nestled in the quiet Umbrian hills, on the border between Tuscany and Umbria, we offer two extraordinary 17th-century residences, completely renovated, near Sansepolcro, a village renowned for its history and the artistic legacy of Piero della Francesca. The location, once a crossroads between the Papal States and the Grand Duchy of Tuscany, is now strategically located for reaching the main art centers of Umbria and Tuscany. The estate includes two elegant buildings: the main villa and the ancient manor house. Outdoor spaces The property extends over approximately 10,000 square meters of perfectly maintained parkland, adorned with centuries-old oak trees, cypress trees typical of the Tuscan landscape, and a rich variety of ornamental plants, flowers, and shrubs. Adding to the exclusive atmosphere are two spectacular panoramic pools: one 16x6 m with a built-in whirlpool tub, and a second 18x6 m. Both feature internal and external lighting and heated outdoor showers. For moments of relaxation, a refined gazebo furnished with sofas and armchairs has been created, immersed in nature. At the property's entrance, there's a carport for three cars. The park is serviced by an automatic irrigation system, fed by a private well. Municipal water and water from the Montedoglio Dam are also available. Condition and finishing Both buildings have undergone a complete restoration, preserving the character and charm of Umbrian-Tuscan architecture: exposed wooden beams, antique terracotta floors, and original details enhanced with great care. Main villa: divided into 3 independent units, it houses a total of 9 bedrooms and 9 bathrooms. Main villa: featuring an elegant portico with four arches, it has 7 bedrooms and 7 bathrooms. The side towers have been converted into 2 independent apartments. The air conditioning and heating systems include LPG, heat pump and refrigeration unit. Use and potential A property of extraordinary elegance, ideal as a prestigious private residence, boutique hotel, luxury country resort, or exclusive hospitality venue. The location, surrounded by nature yet extremely well connected, allows for easy access to destinations such as Anghiari, Perugia, Florence, Siena, and Assisi. DISTANCES AND POSITIONS City Citerna 5 km Anghiari 5 km Città di Castello 15 km Arezzo 28 km Cortona 40 km Perugia 70 km Assisi 87 km Florence 104 km Rome 240 km Sea and Lakes Montedoglio Lake 15 km Lake Trasimeno 60 km Adriatic Sea 155 km Airports Perugia Airport 68 km Rome Airport 270 km Florence Airport 117 km
…By Annonceur International


Contemporary villa with pool just steps from the sea in Vittoria Apuana, Forte dei Marmi. In a prime location in the heart of Vittoria Apuana, less than 500 meters from the sea, stands this elegant contemporary villa on three levels. Clean architectural lines, quality materials, and meticulous landscaping combine to create a true private oasis of comfort and refinement. On the approximately 170 square meter ground floor, a manicured path with suspended paving stones surrounded by greenery leads to the main entrance, which opens onto a spacious living area with an open-plan kitchen, dining room, and bright living room. On the same level are three bedrooms, each with an en suite bathroom; two of them are double, and one also features a walk-in closet. Large windows create a seamless visual connection between the interior and exterior, bathing the rooms in diffused natural light. The attic floor, measuring approximately 50 m2, features a spacious walk-in closet, a bathroom, and a loft ideal for maximizing space. The 90 sq m basement includes a laundry room, a large basement perfect for creating custom spaces according to your needs, as well as a cellar and storage room. Outside, a garden of approximately 1,200 square meters surrounds the villa, perfectly integrating with the contemporary architecture of the home. At its center is a splendid 53 square meter infinity pool, framed by elegant stone paving and tastefully furnished relaxation areas. A shaded pergola offers a convivial space ideal for al fresco lunches and dinners, in complete privacy and tranquility. The property was designed with an eco-sustainable vision, using low-impact materials and energy-efficient solutions such as thermal insulation and provision for photovoltaic panels. A perfect blend of design, comfort, and nature: the ideal home for experiencing the elegance of Forte dei Marmi just steps from the sea. *For privacy reasons, the address on the page is indicative and the property is located in the immediate vicinity*
…By Annonceur International


Elegant contemporary villa with pool in Vittoria Apuana, Forte dei Marmi In an exclusive location in Vittoria Apuana, about 1.5 km from the sea, stands this elegant contemporary villa on three levels, nestled in a quiet and refined setting, close to the main amenities and the renowned beaches of Forte dei Marmi. Clean architectural lines, quality materials, and meticulous landscaping blend harmoniously, creating a true private oasis of comfort and refinement. The ground floor, approximately 110 square meters, features a manicured driveway leading to the main entrance. This leads to a spacious living area comprising an eat-in kitchen, dining room, and bright living room. The dining room opens directly onto a 25 square meter porch, perfect for al fresco lunches and dinners during the summer, while the living room remains separate to ensure distinct and functional spaces. A bathroom is also on the same level. The large windows create a visual continuity between the interior and exterior, bathing the rooms in diffused natural light and enhancing the sense of space. The first floor, of approximately 90 m2, houses the sleeping area consisting of five bedrooms, two of which are double, three of which have en suite private bathrooms, ensuring comfort and privacy. The basement, of approximately 130 m2, includes a laundry room, a cellar and further large spaces that offer the possibility of creating tailor-made environments according to your needs. Outside, a garden of approximately 1,500 square meters surrounds the villa, perfectly integrating with the contemporary architecture of the home. At its center, a splendid swimming pool stands out, framed by elegant stone paving and enhanced by tastefully furnished relaxation areas, creating a true space for conviviality and well-being. The property was designed with an eco-sustainable vision, using low-impact materials and energy-efficient solutions, such as thermal insulation and provision for photovoltaic panels. A perfect blend of design, comfort, and nature, this villa is the ideal place to experience the elegance and unique style of Forte dei Marmi in every season. *For privacy reasons, the address on the page is indicative and the property is located in the immediate vicinity*
…By Annonceur International


Villa with swimming pool In a strategic position to be in a few minutes to the sea, in the center of Camaiore and on the hills, we have for sale a single villa recently carefully renovated and surrounded by a garden with swimming pool and land with olive grove. The property is spread over two independent apartments and a tavern The raised ground floor consists of a living room, dining room, kitchenette, two double bedrooms, a single bedroom and two bathrooms with shower. The upper floor with independent access welcomes us with an entrance, a large open space with an open kitchen and access to the large covered terrace that offers an enjoyable outdoor environment in moments of relaxation, a living room, a double bedroom with its bathroom, a bedroom with a balcony, a small bedroom and the fourth bedroom in the attic with its widely livable pocket terrace. The basement offers a room with a wood-burning oven, a kitchen with a fireplace, a room with a bathroom, a laundry room and a utility room. The large garden gives the property added value with its swimming pool and a beautiful gazebo to enjoy the summer. From the garden you access the flat land where there is a warehouse that can be converted into an outbuilding or large garage and surrounded by flat and versatile spaces for every need. Ideal for those who are not satisfied and want space, convenience of services and tranquility. Ref. REA506 www.immobiliare-leonardo.it Do you want more information? Do you want to evaluate other real estate offers? Do you need to sell your property? Contact us at 0584961129 / +393756339708 Or come and visit us at our Viareggio office in Corso Garibaldi, 170 The proposed address may be nearby for privacy reasons
…By Annonceur International


Sea view villa with swimming pool The windows on the sea: we are presenting for sale a spectacular newly built villa with a 2.90 m deep swimming pool and a spectacular view of the Versilia sea. In a private area of property that extends over 17,000 square meters of hilly land with a large flat garden around it, a qualitatively well-kept house with spaces to breathe develops. Each room opens onto the view towards the sea and offers a play of windows that enhance the rooms. On the ground floor there is the entrance, the living room, a bathroom with shower, a study and the kitchen which, like the living room, directly overlooks the side of the garden where the swimming pool is located. The first floor consists of two double bedrooms, a single bedroom, a bathroom with shower and one with Jacuzzi. The upper floor instead welcomes us with a double bedroom, a bathroom with shower, the veranda with windows overlooking the breathtaking coast and the covered terrace where you can spend pleasant moments of relaxation in the hottest hours of summer. Ref. REA472 www.immobiliare-leonardo.it Do you want more information? Do you want to evaluate other real estate offers? Do you have to sell your property? Contact us at 0584961129 / +393756339708 Or come and visit us at our Viareggio office in Corso Garibaldi, 170 The proposed address may be nearby for privacy reasons
…By Annonceur International


Villa Indeo. Beautiful cottage sea view with pool. Leonardo Real Estate offers you an exclusive new villa for sale overlooking the sea. In the setting of the green hills facing the sea of Versilia, with Viareggio and Fort dei Marmi a short distance away, in the pristine green of olive trees and fruit trees, reserved and at the same time close to all services is Villa Indaco, a residence with a strong and marked charm that the current property has well highlighted, underlining with large windows and manicured gardens a paradise of light and nature. Through a road that makes its way through the olive trees you arrive at the entrance of the property, one of the three driveways present. We welcome a beautiful, finely manicured garden, with interior grass driveways that now lead to the house, now to the sea-view pool, now to the beautiful terraces from which to enjoy the magnificent view. The garden with the property is mainly developed flat, a highly sought after feature that is difficult to spot in the first hill usually characterized by steep slopes. Within the park of more than 6500 square meters we find olive trees and many fruit trees including oranges, lemons, cherry trees, figs, pomes, pomesty, grapefruits, prickly pears and hazelnuts. On the front of the main house, an 11m by 3.5m swimming pool relaxes in the sun on a terrace facing the sea that calls for breaks of magnificent relaxation and convivial moments by the pool. The main building, historically part of the agricultural and hunting estates of the royal family Bourbon Parma, very active in these places, is spread over two levels. On the ground floor a magnificent pergola for the summer heat is an anteroom to the living area, a large double lounge with large windows overlooking the garden and swimming pool, with a large kitchen and two seating areas one of which pleasantly surrounded by some steps and a warm fireplace. In the main structure, there are three double rooms on the ground floor, all with their en suite bathroom and two doubles on the first floor still with master bathroom. The richness of the finishes, selected in style and carefully, the thousand construction details in the warm colors, flowers and windows that continuously refer to the garden and overlook the white stone paths, impossible not to fall in love with Villa Indaco. The property views sea for sale in Versilia are enriched by two large grassy terraces that overlook the living area, from which you enjoy the best sea view of the property, a cooking area with a wood oven, various storages of laundry and wood and a parking area for multiple cars Location: The Villa is located in the heart of the Tuscan region, it is in the best position for day trips, short excursions and short car trips, just 10 km from the sea, 25 km from Lucca, 30 km from Pisa and 70 km from Florence. The villa is nestled in the hills on the outskirts of Lucca, near the country roads and the Florence Mare railway line, easily served by the Massarosa motorway exit Ref. REA424 www.leonardorealestate.it Leonardorealestate.it and Leonardoluxury are the two new projects dedicated to the high-quality real estate of the Leonardo Group Are you interested in evaluating other properties? Do you have a valuable property to offer us? Contact us for an appointment with our consultant for his personalized marketing plan 0584961129 3388594503 Leonardo Real Estate Viareggio Corso Garibaldi, 170
…By Annonceur International


Villa with pool overlooking the sea and lake for sale Leonardo Real Estate offers for sale this characteristic villa from the early twentieth century, on the first hill overlooking the Versilia coast, in a unique panoramic position overlooking Lake Massaciuccoli and the entire Versilia coast up to La Spezia. The villa enjoys maximum privacy surrounded by 18,000 m2 of greenery typical of these hills and in particular by over 250 centuries-old olive trees with an annual production of about 300 kg of fine Tuscan oil, to which are added over 400 liters. of wine produced from the vineyard. The garden offers large flat areas ideal for those wishing to create other leisure facilities such as tennis courts or play areas for children. From the porch equipped with barbecue, dining table and sitting area we can enjoy the view of the swimming pool, the coastal panorama in which the islands of Gorgona and Capraia stand out as far as Corsica. The infinity pool dominates the amazing setting on a terrace in front of the villa with a terracotta solarium area and a ceramic-coated tub, measuring 12x6 m with a depth varying from 0.80m to 2m and with both internal and external lighting. The villa is accessed through the portico and we encounter a magnificent open space with living room, dining room, ornamental fireplace and direct access to the garden. Next to the living area, a kitchen and a study, which can also be used as a bedroom on the ground floor. The floor is completed by a bathroom with shower and a utility room with laundry area. The sleeping area is on the first floor, which is accessed via a stone flight of stairs. Here we find three double bedrooms, one of which with an amazing terrace overlooking the sea, a twin bedroom and two other bathrooms, one with a shower and one with a bathtub. Accompanying the property is a late 19th-century farmhouse to be restored on two levels of approximately 160 square meters in total and currently to be restored, partly already residential and partly used as a tool shed, which can be transformed into a large outbuilding with rooms, both for service personnel or a independent unit for another family unit or to create a relaxation and wellness area. The villa is close to the international airports of Florence and Pisa, and in a few minutes you can reach the famous seaside resorts of Viareggio, Lido di Camaiore and Forte dei Marmi, or the art cities of Lucca and Pisa. Ref. REA494 www.leonardorealestate.it Leonardorealestate.it and Leonardo luxury are the two new projects dedicated to prestigious properties of the Leonardo group Are you interested in evaluating other properties? Do you have a prestigious property to offer us? Contact us for an appointment with one of our consultants for your personalized marketing plan 0584961129 3388594503 Leonardo Real estate Viareggio, Corso Garibaldi, 170
…By Annonceur International


Contemporary villa with pool and panoramic views for sale in Seborga. In a quiet location surrounded by greenery, contemporary villa for sale in Seborga offering modern design, comforts such as underfloor heating, and enjoying a splendid open view of the Montenero Park.This exclusive villa for sale in Seborga is beautifully furnished and covers about 340 m², of which approximately 180 m² is living space on two levels. On the ground floor there are two bedrooms, two large bathrooms, a utility room, and a living room with direct access to the garden. Upstairs, connected by a modern resin staircase, is the fabulous open-plan living area with a relaxation area and dining area with open kitchen, interspersed with a charming central double-sided fireplace. Behind the living room is the third bedroom with private bathroom. The fabulous large sliding glass doors open the living area to the outside, where a 180 m² panoramic terrace houses the swimming pool. The lower floor is completed by approximately 150 m² of space including a large garage, laundry room, pool equipment room, and cellar, all connected internally.The large flat garden of 1,535 m² surrounds the villa for sale in Seborga, where there is also a small wooden annexe in need of renovation.An elegant modern villa for sale in Seborga, built in 2021 perfectly integrated into the natural surroundings, ideal for those who want to live in a private, high-quality environment just a few minutes from the Ligurian pristine sea.
…By Annonceur International


For lovers of tranquility and comfort, located in a panoramic position and surrounded by greenery, we offer for sale this splendid villa located in the center of a large fenced park of about 5000 square meters. The patio in front of the entrance, the latter covered by a large veranda area, is an ideal space to organize events by the splendid infinity pool. The ground floor is characterized by a wonderful double living room with a large window area that guarantees excellent brightness, and a splendid fully equipped kitchen. On the ground floor there is also a bathroom and an accessory room used as a laundry room. Going up to the first floor we find two separate sleeping areas, each with two bedrooms and a bathroom with a bathtub and shower. Going up a further level, you finally reach the large attic with two double bedrooms and a large bathroom with shower and Jacuzzi. The villa is characterized by fine finishes and is equipped with underfloor heating. A large underground garage and a small outbuilding complete this beautiful property.
…By Annonceur International


Main Features: Approx. 3,998 sqm total surface Fifteen bedrooms and eight bathrooms Twenty rooms in total Approx. 33 hectares of land Over 5 hectares of vineyards (Brunello DOCG, Rosso DOCG, Sant'Antimo DOC, iGT Toscana) 1.5 hectares of new Sangiovese grosso plantation 1.5 hectares of olive grove Main farmhouse and annexes approx. 700 sqm Swimming pool 80 sqm Courtyard and garden approx. 2,300 sqm Eight independent apartments Unique panoramic view internal Description: Nestled in the enchanting hills of Montalcino, this prestigious wine estate combines historic charm with productive agricultural land. The residential part consists of a main farmhouse free on three sides and various annexes, offering a total surface of approx. 700 sqm. The interiors are divided into eight independent apartments, providing fifteen bedrooms and eight bathrooms in total. These spaces are perfectly suited for agritourism, private residence, or a hospitality business. Each apartment reflects the authentic Tuscan style, with spacious living areas, equipped kitchens, and cozy rooms designed to welcome guests in comfort. External Description: The estate includes approx. 33 hectares of land. Around 20 hectares are arable land, while over 5 hectares are vineyards producing prestigious appellations: more than 1 hectare of Brunello di Montalcino DOCG, 2.4 hectares of Rosso di Montalcino DOCG, about 1.5 hectares of Sant'Antimo DOC and iGT Toscana, plus 1.5 hectares of Sangiovese grosso under new plantation. Additionally, a 1.5-hectare olive grove enriches the property. The outdoor area features a courtyard and garden of about 2,300 sqm with an 80 sqm swimming pool overlooking the countryside, offering breathtaking views over the Val d'Orcia, a UNESCO World Heritage Site. Distances: Montalcino center: 6 km San Quirico d'Orcia: 15 km Pienza: 20 km Montepulciano: 35 km Siena: 40 km Bagno Vignoni: 18 km Abbey of Sant'Antimo: 10 km Florence Airport: 120 km Pisa Airport: 170 km Rome Fiumicino Airport: 220 km ref. A6292TA2500362A
…By Annonceur International


In the heart of Casal Palocco, in via Amipsia in the most prestigious point of the district, we offer an important and exclusive single-family villa of 680 square meters on four levels, in an excellent state of maintenance, with a large well-kept garden of about 1100 square meters and a swimming pool of 10 X 5. The villa is divided as follows: on the ground floor with two separate entrances we find a triple living room, a dining room, large kitchen, dining room, two bathrooms, perimeter terraces and the garden with swimming pool complete with adjacent relaxation area; on the first floor we find: five double bedrooms, one of which is double, four bathrooms surrounded by a perimeter balcony accessible from all rooms, on the second floor attic there are two large bedrooms, a bathroom and a balcony; in the basement there is a large hobby room with fireplace, a living room, the second eat-in kitchen, a gym complete with sauna, a laundry room, and a bathroom with hallway, finally a closet that allows access to the garage of about 80 square meters. They guarantee security electric armored shutters, railings, alarm system, video surveillance, internal and external. The villa is also equipped with a double heating system, one with radiators and the other with a heat pump. The floors are all parquet and the bathrooms have all been renovated. The villa has the possibility of being divided into two real estate units, one of 450 square meters and one of 230 square meters.
…By Annonceur International


Property Description Nestled in the heart of the Umbrian hills, we offer a 19th-century residence of approximately 820 square meters. A meticulous and expert renovation has fully preserved its original charm, showcasing the authentic materials and timeless atmosphere typical of Umbrian architecture. The property is made up of two buildings: The main farmhouse, approximately 620 square meters, is currently used as a farmhouse. A second building, approximately 200 square meters, is used as a private residence. The property also includes a fully equipped riding stable, a large plot of land with an olive grove, and a panoramic swimming pool overlooking the valley. Internal Composition The farmhouse intended for hospitality is spread over several levels and includes: Five apartments, each with a living room, kitchen, bedroom, mezzanine, and bathroom. Four additional bedrooms without kitchens. A large dining room with exposed stone arches, wooden beams, a large fireplace, and seating created from old mangers, creating a warm and welcoming atmosphere. There is also a fully equipped professional kitchen, two guest bathrooms, and a bar area. A ground-floor reception area and a charming guest lounge with a fireplace are also available. The private residence, approximately 200 square meters, is arranged on one level and also offers spacious and bright spaces, two large lounges, a living room, a kitchen, three double bedrooms, and three bathrooms. Condition and Finishes The entire property has been renovated with quality materials and in full respect of local tradition. The exterior is in exposed stone, while the interior features wooden beams, terracotta floors, wooden window frames with double glazing and mosquito nets, as well as security grilles. Every detail has been taken care of to ensure charm and functionality. Outdoor Spaces The property extends over 13 hectares of flat land, within which there are 2,800 olive trees in full production, from which an excellent extra virgin olive oil is obtained. The panoramic chlorine swimming pool (15 x 12.5 m) offers a breathtaking view of the surrounding countryside and is an oasis of relaxation. For horse lovers, we offer a 200m2 riding stable, complete with six indoor stalls, fully equipped paddocks, and a tool shed. It is also possible to build an additional structure of approximately 150 m2 in front of the pool, ideal for creating a wellness center or spa area. The water supply is guaranteed by three private wells, with provisions for connection to the municipal network. Use and Potential Thanks to its private and panoramic location, this property represents a unique opportunity for those who wish to live immersed in nature, without sacrificing the comfort and beauty of authentic Umbria. Perfect as a prestigious private residence, a charming accommodation facility, or a country resort with riding stables, it offers endless development and investment opportunities. A place where time seems to have stood still, ideal for those who love tranquility, horses, and the outdoors. DISTANCES AND POSITIONS City Umbertide 6.5 km Gubbio 23 km Città di Castello 28 km Perugia 37 km Cortona 47 km Assisi 52 km Florence 140 km Sea and Lakes Lake Trasimeno 66 km Adriatic Sea 96 km Airports Perugia Airport 35 km Pisa Airport 219 km Florence Airport 153 km Rome Airport 233 km
…By Annonceur International


The farmhouse is located in the heart of Tuscany, overlooking the Roccalbegna valley and the Maremma countryside, it stands on the edge of a beautiful valley that opens onto a vast landscape with a gentle and wild unspoiled panorama. Description The caretaker's house with a garden of 500 square meters and parking, is located at the beginning of the road for control and security purposes. The main stone farmhouse of 450 sqm is divided into three floors with an elegant Tuscan architectural style, with access from the garden on the ground floor there are 3 apartments each with double bedroom, private bathroom, kitchen, living area and fireplaces. The first floor houses a large studio and 2 apartments with communicating balconies of 40 square meters; while on the second floor there is an attic with a large living room and handmade wooden kitchen, a master bedroom, a twin bedroom and a bedroom with private bathroom. The second structure, hidden in the sinuous garden, is spread over two floors: a large living room with kitchenette and fireplace, bathroom, double bedroom with balcony and outdoor relaxation area. The 100sqm farmhouse is divided into a living room and kitchen area, 2 double bedrooms and a large bathroom. OutdoorThe 70 sqm stone outdoor kitchen with bar and fully covered dining area, with the surrounding garden and connecting paths, the property has a 100 hectare plot which includes 150 olive trees, 20 hectares of cultivated land and 80 ha of private woodland. The grounds are also home to a helicopter landing strip which offers further exclusivity to the property. The infinity pool overlooks the beautiful hills and valley with a relaxation area positioned with care and discretion. The garden is well cared for without ruining its natural beauty, within the property there is a pond of 300 square meters. State and Finishes All bathrooms have been designed using White Carrara marble; The property fully respects the Tuscan design with exposed chestnut beams and hand-carved wooden furniture and terracotta flooring. The property is in an excellent state of maintenance.Potential uses This property could be suitable for a large family who likes to invite friends and family throughout the year, given the multiple beds. Otherwise it can be an excellent investment for those looking for an exclusive private oasis to offer to their customers. LocationThe property located in Roccalbegna is immersed in the valley in a typical Tuscan countryside environment. The area offers food and wine tastings, walks, sports, trips and much more. The property is less than 40 minutes from the Maremma coast where you can spend days on the beach, or enjoy the typical fish dishes offered by local restaurants; there is no shortage of shops, parks and places to practice water sports.
…By Annonceur International


Key features: Total built area: approx. 2,000 sqm Main villa: 250 sqm, split into 2 apartments Land: 40 hectares Private pool with garden Panoramic views of San Gimignano and Chianti hills interior Description: The main villa, built in the early 1990s, spans approximately 250 sqm and is divided into two independent apartments, each with a private fenced garden. interiors include spacious lounges with fireplaces, eat-in kitchens, four bedrooms, and three bathrooms. Heating can be powered by either GPL or pellet. A 320 sqm annex houses three apartments on the upper floor, each with kitchens, living areas, two or three bedrooms, and bathrooms. The ground floor contains stables, a cellar, and a wine room requiring renovation. The structure maintains a rustic Tuscan character. Exterior Description: Set on the highest point of a private hill, the property is reached via a well-maintained white road and is surrounded by 40 hectares of contiguous land. The estate includes 3.7 ha of DOCG Chianti vineyard (7 years old), 2 ha of olive grove with 550 trees (planted in 1987), 28 ha of arable land, 2 ha of poplar, and 5 ha of woodland. A potable water well supplies the estate, while the municipal aqueduct is 800 meters away. Additional buildings include a 250 sqm barn convertible to a residence, a 90 sqm garage, 60 sqm machinery shed, a 90 sqm pigsty, and 70 sqm of stables (all to renovate). Further away are a 300 sqm hay barn and a 400 sqm livestock stable built 20 years ago. A private pool with surrounding garden supports the ongoing agritourism activity. The estate is ideal for events, hospitality, and life in harmony with nature, with breathtaking views over San Gimignano and the surrounding countryside. Distances San Gimignano: 12 km Poggibonsi: 10 km Colle Val d'Elsa: 15 km Siena: 35 km Florence: 50 km ref. A9756TA2457148A
…By Annonceur International


Main Features Type: Villa Area: 300 sqm Rooms: 15 Bathrooms: 4 Bedrooms: 4 Conditions: Excellent Garden/Land: 2.5 hectares, well-maintained park and olive grove (280 trees) Pool: 80 sqm, irregular shape with jacuzzi area Heating: Autonomous Air conditioning: Yes interior and Exterior Description in the heart of Chianti, in Certaldo, this stunning panoramic villa is immersed in nature, with a swimming pool and large private park. The villa is spread over four levels, covering a total of 300 sqm, designed to offer spacious and bright areas and a harmonious blend of interiors and exteriors. On the ground floor, there is a large open-plan living area, which includes a living room and dining area with a fireplace, a functional kitchen, a bathroom with chromotherapy, and a laundry room. Large sliding French doors lead directly to a habitable terrace, perfect for outdoor dining or relaxing while enjoying the view of the Chianti hills. A stone staircase leads to the first floor, where the night area is located, consisting of four bedrooms, including a master suite with an en-suite bathroom, jacuzzi tub, and walk-in closet. There is also a second bathroom with a jacuzzi tub. The upper floor is dedicated to a gym with access to a pocket terrace, from which you can admire the uninterrupted view of the surrounding hills. in the basement, there is a relaxation room with a billiards table, a bathroom, and a utility room, adding further comfort to the interior spaces. The villa is surrounded by 25,000 sqm of land, where olive trees, agaves, and rosemary bushes frame a beautiful 80 sqm pool, with jacuzzi. The irregular shape of the pool fits perfectly with the natural curves of the hills, creating a solarium area that invites relaxation and contemplation of the landscape. Location and Distances This villa is in a strategic location in the heart of Chianti, just a short distance from famous wine cellars and the charming medieval villages of the area. its proximity to historical cities like Florence and Siena makes it an ideal residence for those seeking peace and tranquility, while still being close to urban amenities. Distances Florence: 45 km Siena: 40 km San Gimignano: 20 km Cortona: 40 km ref. A1190RA15902
…By Annonceur International


In the prestigious Casale residential neighborhood, we offer for sale one of the city's most exclusive villas, completely renovated in 2022. The covered area extends over approximately 300 m². The mezzanine floor leads to a large living area of approximately 90 m², embellished with a bioethanol fireplace (2-meter band) and bright, welcoming spaces. Completing the level are a service bathroom, a laundry room and a master bedroom also equipped with a bioethanol fireplace (1 metre wide), with a walk-in closet of approximately 15 m² and private bathroom. A comfortable exposed iron staircase leads to the first floor, where we find a wonderful Zen suite with a walk-in closet, a 3 kW Turkish bath with chromotherapy and music, and a balcony overlooking the garden. On the same floor are two additional bedrooms served by a central bathroom with dual access, as well as a boiler room with a second laundry area and a splendid terrace equipped with a heated seven-seater jacuzzi. In the basement there is a charming tavern dedicated to relaxation and sports activities. Completing the property is a charming garden with a certified artesian well and automatic irrigation system, partly lawn and partly used for parking. The whole is embellished by an indoor and heated swimming pool (1.5 m deep) with two suggestive waterfalls. Thanks to the installation of solar panels for domestic hot water (300 liters of storage), a 15 kW photovoltaic system with a 25 kW storage battery, thermal insulation, an AVE home automation system, and ceiling lighting with LED spotlights, the property is at the forefront of energy efficiency. The window frames, with double-glazed reflective glass and concealed hinges flush with the wall, guarantee insulation and acoustic comfort. The sale price includes: Poliform kitchen with double island, waste disposal unit, traditional and steam microwave oven, food warmer and osmosis system for drinking water; One washing machine, two washer-dryers, two dryers; Perimeter and internal alarm system, internal and external video surveillance; All interior and exterior furniture currently present, with the exception of the pool table and the artwork Superman by Marco Lodola. A Coldwell Banker Exclusive Contact our offices for more information or to request a viewing of the property.
…By Annonceur International


In the heart of the center of Caserta, we present for sale an extraordinary villa of about 500 square meters, developed on two levels and enriched by a wonderful garden. Currently in good condition and immediately available, this property is a real jewel in the city's real estate scene. On the ground floor, a large entrance hall welcomes visitors and leads to a triple living room, bright and spacious, perfect for receiving guests and organizing events of all kinds. Adjacent to the lounge, you will find a large eat-in kitchen, ideal for preparing delicious meals, and a refined dining room. In addition, there are two half bathrooms and two accessory rooms, perfect for servants. One of the most fascinating aspects of this property is the spectacular indoor pool, surrounded by a large relaxation area. This space is embellished with large opening skylights, allowing natural light to be enjoyed during the summer months. On the second floor, accessible by an elegant internal staircase, there are three spacious double bedrooms, accompanied by two bathrooms, one of which is equipped with a comfortable bathtub, and two lovely terraces. This villa represents a unique opportunity to live in a spacious and refined space without sacrificing the convenience of urban living.This refined property, which spans two floors, offers well-designed architecture that ensures spacious and functional spaces. Its privileged location in the center of Caserta allows you to comfortably walk to all the main services and attractions of the city, making every move a pleasure. To complete this extraordinary property, a magnificent garden of over 3,000 square meters, cared for in every detail, offers an ideal green space for relaxing moments outdoors. In addition, the villa offers a reserved area that can accommodate up to four cars, an extraordinary plus not to be underestimated. This property represents an authentic jewel in the heart of Caserta, perfect for those who want a residence of luxury and prestige, without sacrificing the convenience of city life.
…By Annonceur International


Villa Pieds Dans l'eauBilancino Barberino di Mugello, FlorenceJust a short distance from the historic Medici Villa of Cafaggiolo, in the heart of the Mugello region the ancestral land of the Medici family this beautifully renovated country house enjoys a prime location overlooking the tranquil waters of Lake Bilancino.The property lies close to the prestigious Poggio dei Medici Golf Club, combining privacy, nature, and cultural heritage in a uniquely scenic setting.A large gated entrance opens to a well-maintained fenced garden, where a stunning infinity pool heated with solar panels offers breathtaking views directly over the lake.Inside, the main living area features floor-to-ceiling double-glazed windows and a central fireplace, creating a warm and inviting atmosphere. A second, more private sitting room faces the pool and lake, ideal for relaxing in a serene environment.The owner, a professional architect, personally oversaw the renovation, ensuring the finest attention to detail. The result is a perfect blend of elegant Tuscan style and modern comforts. The fully equipped kitchen, bathrooms, and bedrooms exude timeless sophistication, with high-end materials and refined finishes throughout.On the lower level, a private beauty and wellness area completes the property, offering a personal retreat for relaxation and wellbeing.The house is being sold fully furnished.
…By Annonceur International


This vast property looks like a one-of-a-kind farm with a total of 25 hectares of land, ideal for multiple uses. The property combines farmland, apple orchards and a well-kept vineyard, thus offering the perfect symbiosis between agriculture, gastronomy and tourism. At the center of the estate is the main house, which impresses with its versatility: it houses comfortable rooms for short-term rentals, a restaurant with professional cuisine and a large dining room. A spacious 140 sqm veranda with wood-burning stove and barbecue invites you to spend convivial moments and offers an excellent platform for outdoor events. To complement this, there is a barn with a flexible multi-purpose room, ideal for workshops, storage or events. The second farmhouse houses six fully equipped apartments, perfect for a farmhouse activity. A spacious hall of 1,200 sqm completes the complex and offers further possibilities for storage, production or large events. The property is technically state-of-the-art: a 50 kW photovoltaic system provides sustainable energy, supported by seven years of incentives. The heating is powered by liquid gas and radiators, which ensure an efficient heat supply. Thanks to the combination of extensive land, versatile buildings and modern infrastructure, this property is ideal for agritourism, catering, educational projects on the farm or the organization of events and weddings. It offers investors and freelancers the rare opportunity to harmoniously combine agriculture, tourism and lifestyle.
…By Annonceur International


Key Features 4 - 5 bedrooms 4 bathrooms 27 acres (11 hectares) Garden infinity pool (6x12m) Panoramic views Restored farmhouse and independent villa Rural setting Staff accommodation Fully restored Description This stunning property is located in the province of Florence, nestled among the gentle Tuscan hills and surrounded by breathtaking scenery. Strategically positioned, it offers easy access to major cities such as Pisa, Florence, Lucca, and Siena, all less than an hour away, while San Gimignano and Volterra are just 30 minutes away. The property consists of a restored farmhouse, an independent villa, a large infinity pool, and a vast enclosed park ensuring complete privacy. Accessible via an 800-meter private gravel road, this estate beautifully blends the natural beauty of the Tuscan countryside with modern comforts. Farmhouse: The main farmhouse is divided into two separate living units, one measuring 70 sqm and the other 80 sqm, both spread over two floors. On the ground floor, there is a living area with a kitchen, a living room, and a bathroom. The upper floor hosts spacious bedrooms and additional bathrooms. The interiors have been renovated while preserving the rustic Tuscan charm, including exposed beams and original materials. The property is equipped with all modern amenities, including: internet connection and satellite TV; Safe; 50 sqm basement, ideal for a wine cellar or children's play area; Emergency assistance. independent Villa: The villa spans two levels and is perfect for guests or staff. With a total area of 85 sqm, it features a living area with a large terrace, kitchen/dining space, two bedrooms, and a bathroom. The modern design harmoniously blends with the surrounding environment, creating a cozy and bright atmosphere. Pool and Outdoor Spaces: The highlight of the property is the 6x12 m infinity pool, complete with a jacuzzi, solar shower, and a large paved area equipped with loungers, umbrellas, and tables. The pool is framed by a magnificent park, ideal for enjoying Tuscany's mild climate and hosting outdoor lunches. Additional Features: Covered veranda and relaxation area; 60 sqm storage area with a wood-burning oven and tasting room; Secure parking for multiple vehicles. Adjacent to the farmhouse is an area dedicated to agricultural production. The property boasts 27 acres (11 hectares) of land, including olive groves, vineyards, and fruit trees such as peaches, cherries, and apricots, ideal for producing artisan oil and jams. Key Distances: Florence (and airport) - 30 minutes Pisa - 1 hour San Gimignano - 30 minutes Siena - 1 hour Lucca - 1 hour ref. A1190TA24816
…By Annonceur International


This unique villa, just a few minutes from the historic center of charming Montepulciano, looks like a true jewel of Tuscany. Access to the property is through a characteristic driveway lined with cypress trees, which already gives an idea of the splendor that awaits you in this property. The property extends over a total of five buildings, which are in perfect harmony with the surrounding nature and with the beautiful garden, the so-called Italian garden. A place where meticulous craftsmanship and attention to detail are reflected in every corner. The villa also has a large BBQ area, ideal for cosy evenings and fantastic views of the countryside. Here you can relax in complete privacy and enjoy the picturesque panorama, surrounded by nature. One of the particularly charming features of the property is its small chapel, which invites you to enjoy quiet moments of devotion. But the interior of the house is also a real highlight and radiates unparalleled elegance thanks to the precious frescoes on the walls and ceiling. Each of these rooms opens onto the breathtaking landscape that surrounds the entire property, offering the pleasure of a wonderful view. The spacious infinity pool with panoramic views and the Jacuzzi also ensure pure relaxation and well-being, giving the villa a touch of luxury and exclusivity. The property is ideal both as a stately private villa and as a boutique hotel or luxury guest house. The former farm buildings can be perfectly used as hobby rooms, library or study and offer additional possibilities for use. For wine lovers and connoisseurs, the property offers another highlight: the historic and well-preserved cellar rooms are perfect for tastings. Here, you can enjoy and celebrate first-class wines in peace and quiet and in an appropriate setting. Whether you are a wine or art lover, this jewel of Montepulciano will make the heart of every Tuscany lover beat faster!
…By Annonceur International
'%20stroke='%23DDAA3A'%20stroke-width='1.909'%20stroke-linecap='square'%20stroke-linejoin='bevel'/%3e%3c/svg%3e)
Receive by email any new listing that may match your search criteria
Your criteria :
By validating this form, you accept the general conditions of use of Le Figaro Properties.
These agencies offer a selection of luxury properties vente in Italy. Feel free to contact them for personalized assistance.





