Get early access to listings that match your criteria
Never miss an opportunity again. Our personalized alerts notify you instantly.

 English$ USD · m²


Prestigious Historic Villa with Lake View and Private Park for Sale in Baveno - Stresa (VB) In an exclusive and panoramic position in Baveno, on Lake Maggiore, we offer for sale an extraordinary period villa from the late nineteenth century, immersed in a private park of 15,000 square meters with a breathtaking view of the Borromean Islands. The property is located in the heart of Baveno, a renowned tourist resort characterized by elegant boutiques, gourmet restaurants and a refined tourist port. The proximity to Stresa (just 5 minutes away) makes this residence the ideal starting point to discover the natural and cultural beauties of the area. Lake Maggiore offers a unique setting for lovers of nature and outdoor activities, including sailing, rowing and trekking. The Borromean Islands Isola Bella, Isola Madre and Isola dei Pescatori are easily reached in just a few minutes by boat. The Property The complex is made up of several independent buildings, for a total covered surface area of over 1,300 m2, all immersed in a natural context of great charm. Master Villa 600 sq m It is spread over four levels: Ground Floor: elegant entrance hall with imposing period staircase, large lounge, dining room, eat-in kitchen, guest bathroom. First Floor: two double suites, three bedrooms, bathroom and panoramic terrace of 30 m2. Second Floor: two bedrooms, two bathrooms and two closets. Basement: large cellar with vaulted ceilings. Annex 1 140 m2 Arranged on two levels: Ground Floor: living room, kitchen, bedroom, bathroom. First Floor: two bedrooms and a second bathroom. Annex 2 100 m2 Arranged on a single level: Porch, living room, kitchen, bedroom and bathroom.Rustic 140 sqm Independent building on two floors, ideal for further renovation or customization. Concierge 230 m2 On two levels, potentially convertible into a secondary residence or service spaces. Given the age of construction, the buildings require ordinary internal redevelopment work. The luxury extends outside with the presence of a magnificent 15,000 m2 park crossed by a lovely stream, a natural oasis where you can relax surrounded by wonderful flowering plants. Furthermore, the park also offers large flat spaces ideal for spending pleasant days outdoors, admiring the view of Lake Maggiore. There is also a swimming pool with changing room, relaxation room and a tennis court. The solution is completed by a 35 m2 garage. . Location and connections The villa is connected to the main roads and to the surrounding cities. The A26 motorway, located just a few minutes away, allows you to easily reach Piedmont and Liguria. For air connections, Milan Malpensa Airport is approximately 45 minutes away by car, while Lugano Airport can be reached in approximately 50 minutes. The villa is close to renowned locations: it is only 15 minutes by car from Verbania and 5 minutes from Stresa, famous for its tourist attractions. Milan, an important economic and cultural centre, is also easily reachable in about an hour via the motorway.
…By Annonceur International


Timeless luxury. Silence that speaks. Lake Garda. In the heart of Italy, Mediterranean land, land of history, traditions and dreams. There is a place where every day begins with light dancing on the water, where the air smells of citrus fruits, sun-warmed stones and gentle breezes. A place where beauty is discreet, but constant, and life is marked by harmonious rhythms, never rushed. On the highest hill of Padenghe sul Garda, on a privileged panoramic point, between nature and contemporary architecture, this extra-luxury residence was born, designed not only to live, but to deeply experience every moment. The property is divided into three levels, each designed to offer a different, but always consistent experience: that of authentic luxury. Luxury, here, is well-being. Luxury, here, is giving you the possibility to have and do everything, because you deserve it. On the ground floor, the beating heart of the house is a spectacular living room with an open kitchen, where a floor-to-ceiling window opens onto a well-kept garden that seems to dive into the lake. The view is total, alive, present. Here inside, Lake Garda is not a backdrop, it is the protagonist. Three bedrooms offer intimate and quiet spaces. The finely tiled bathrooms convey the feeling of a private spa. The custom wardrobe is the detail that completes the sleeping area with grace and functionality. Upstairs, a private corner of paradise is revealed: a roof terrace with swimming pool and solarium, a real living room suspended between the sky and the lake. Here you can swim in the morning sun, meditate while everything is silent, host dinners under the stars. A view without filters, without noise, without comparisons. The basement offers multifunctional spaces that you can use according to your needs and passions: private gym, cinema room, creative studio, or sauna, hot tub, relaxation corner or even rooms for your guests: here everything is possible. Naturally, well hidden, but essential, a laundry room and a double garage. Each volume is designed to welcome and serve. The property is also equipped with an advanced personalized biometric home automation system: each room can be controlled with a fingerprint. Music, lighting scenarios, temperature and security functions adapt to your desires in real time, creating tailor-made atmospheres, perfectly integrated with your lifestyle. The technology here is invisible but always present, designed to simplify and enhance every daily gesture. Living on Lake Garda is a subtle privilege. Living here means breathing excellence. Between exclusive sports, gourmet restaurants, golf clubs, private marinas and walks among olive groves and vineyards, life takes on an elegant and natural rhythm. The scents of the lake, the protected silence of nature, the light that caresses everything: this house gives you a refuge where everything is beauty, well-being and discretion. Living here means that every day smells of freedom. Privacy is absolute. The spaces are designed to protect, to inspire, to excite. Those who choose this property enter a world where nothing is left to chance: exclusive services in the structure guarantee complete 360-degree assistance (cleaning, cameras, surveillance, lighting, maintenance), freeing you from any daily worries. Here, every wish is already foreseen. Every detail has been chosen for one purpose: to offer the best. A residence that is not told, but felt. A place where every day can be a holiday. Where you can choose silence, party, relaxation or adrenaline. A place designed to guarantee you the privacy you seek and deserve. Lake Garda is not just an address. It's a feeling, a rhythm, a refuge. This home is the perfect expression of this: elegant, reserved, deeply alive. In Italy, luxury is not about spoiling yourself, but about pampering yourself. Take care of yourself: choose Lake Garda
…By Annonceur International


PROPERTY DESCRIPTION In a dominant and panoramic position, a short distance from Lake Trasimeno, we offer this extraordinary representative residence immersed in a private park of over 2.8 hectares. An oasis of elegance and privacy, enriched by a splendid panoramic swimming pool, a tennis court overlooking the village and numerous areas dedicated to relaxation and conviviality. INTERNAL COMPOSITION The heart of the property is the main villa, an imposing residence of approximately 1,900 square meters, divided into four levels and served by a lift and dumbwaiter. The interior spaces large, bright and finely decorated include elegant lounges, a library, a bar area, a professional kitchen with a brick barbecue and numerous bedrooms, all with en suite bathrooms, some of which have private terraces. On the ground floor and the basement level there are spaces dedicated to socializing, with a refined tavern with fireplace and bar area, as well as accessory and service rooms. In total, the villa hosts 8 bedrooms and 14 bathrooms. Adjacent to the villa, the caretaker's house offers a surface area of approximately 160 m2 and consists of a large living room with kitchen, two bedrooms, a bathroom, as well as large spaces, warehouses and a large external porch. Inside the park there is also a charming private chapel, a technical room, five warehouses of various sizes and a secondary building to be renovated, which can be transformed into additional living or reception spaces, for a total of approximately 630 m2. STATE AND FINISHES The villa, built in the 70s with great attention to quality and detail, is in excellent condition. Its unique atmospheres are enhanced by fine materials and architectural solutions of great charm: green Ubatuba marble floors, a spectacular marble and brass staircase, imposing Murano and Bohemian glass chandeliers, frescoes and decorations with a medieval and classic flavor that give the environment a timeless elegance. The caretaker's house, the chapel and the warehouses are also in good condition and currently usable, while the building to be renovated represents an opportunity to develop further living or hospitality spaces. OUTDOOR SPACES The entrance to the property is via a tree-lined avenue that leads to the imposing main facade of the villa, embellished with a decorative fountain and a large parking area. The private park of about 1 hectare, entirely fenced, is a small natural paradise composed of centuries-old trees, flowering hedges and stone paths, which frame every corner of the villa with harmony and beauty. At the centre of the garden, a magnificent panoramic swimming pool (14x7 m) with solarium and sauna represents the heart of the relaxation area, flanked by an elegant tennis court with changing rooms and showers, a delightful children's play area with a treehouse and a barbecue area complete with wood-fired oven, porch and gazebo. Two driveways make the villa easily accessible and also suitable for a hospitality destination. In addition to the ornamental park, the property extends over agricultural land, part of which hosts a photovoltaic system, bringing the total surface area of the land to over 28,000 square meters. USE AND POTENTIAL This villa is the ideal choice for those looking for a prestigious residence, immersed in the quiet of the Umbrian countryside but just a few minutes from the main services and connections. Perfect for a large family, it can easily be divided into several independent units or transformed into a charming accommodation facility, such as a boutique hotel, wellness center or location for exclusive events. The spaciousness of the spaces, the architectural quality and the enchanting location also offer an interesting real estate investment prospect, with excellent potential in the international tourist rental circuit. DISTANCES AND POSITIONS City Perugia 20 Km Arezzo...
…By Annonceur International


PROPERTY DESCRIPTION Immersed in one of the most fascinating rural settings in central Italy, in a dominant and extremely private position, among the rolling hills on the border of Umbria and Tuscany, stands this magnificent estate of approximately 350 hectares: an authentic jewel that encompasses all the charm of the past and the comfort of contemporary life. Once an ancient medieval fortress overlooking the valley below, the estate is today a refined stone hamlet, finely restored with care and respect for local traditions. Composed of seven independent apartments and two elegant private villas characterized by exposed wooden beams, stone fireplaces and timeless architectural details. The hamlet is framed by lush gardens, vine-shaded porticoes, a panoramic infinity pool and spectacular views of the Umbrian hills, offering an exclusive and evocative atmosphere, perfect not only for relaxing stays but also for memorable events in a fairytale setting. INTERNAL COMPOSITION The main residence, an elegant manor house dating back to the 16th century, dominates the village with its sober grandeur. Inside it hosts 4 refined independent apartments, while on the ground floor, in addition to a charming entrance, a large living room with fireplace and dining room, there is a generous reception area with a glass veranda overlooking a breathtaking panorama: green hills, open skies and silence. A few steps from the villa, other buildings make up the setting of this private village: a second farmhouse with three independent apartments, a third independent cottage on two levels with a rustic and welcoming feel, and a fourth structure with large spaces, including a three-bedroom apartment, ancient cellars, a wood-burning oven area and a shaded outdoor dining area immersed in the quiet. The residential complex is completed by a fifth villa, located in a more private position and recently renovated, perfect for guaranteeing independence or welcoming guests with the utmost discretion. The village is further enriched by approximately 1,600 square meters of buildings: among these a farmhouse to be redeveloped, 4 ruins full of charm, rustic annexes and two warehouses, one of which with a 20 kW photovoltaic system that combines tradition and sustainability. STATE AND FINISHES The interiors of the renovated farmhouses reflect an impeccable balance between architectural sobriety and details of historical value, modern comforts combined with original materials. The ceilings with exposed wooden beams, the terracotta or oak parquet floors recall elegant, warm and welcoming atmospheres. The bright and well-distributed rooms offer exciting views of the surrounding landscape, giving a sense of quiet and harmony. OUTDOOR SPACES The park is a landscape work in itself: ornamental plants, green glimpses, shaded areas and flowery areas alternate like in a painting. The panoramic swimming pool, with an infinity edge, dominates the valley and is flanked by a solarium area designed for the most exclusive relaxation. The land, the true protagonists of the landscape, includes a productive olive grove with over 2,000 trees, which guarantees an average annual yield of about 6,000 liters of high-quality extra virgin olive oil, an authentic expression of the Umbrian land. The property is completed by cultivable fields, a precious centuries-old chestnut grove and large woods. Water, a rare and precious resource, is provided by natural sources, three wells and five artificial lakes. The estate also enjoys a regional concession for the management of a hunting reserve that extends over 700 hectares, including land owned by third parties: a rare privilege for true connoisseurs. USES AND POTENTIAL This magnificent estate lends itself to a multiplicity of visions, all united by a very high level of exclusivity. It can become a private residence of rare beauty, a place to retreat to the quiet of nature...
…By Annonceur International


PROPERTY DESCRIPTION This exclusive property, located on the border between Umbria and Tuscany, is located on a splendid hill about 500 meters above sea level, offering breathtaking views of the surrounding valleys. The property is located near the remains of the Montalbano Castle, an ancient fortress dating back to the year 1000. This historic location, once fundamental for the control and communications of the area, still retains the charm of its medieval past. The castle, with its double walls, houses the Church of the Madonna delle Stelle, a place of worship rich in history and spirituality. INTERNAL COMPOSITION Immersed in an enchanting landscape of chestnut groves, olive groves and truffle grounds, this property comprises several buildings adjoining each other. The main complex, finished with excellent materials, extends over a plot of great natural value and includes eight apartments, each with an independent entrance. Inside, the spaces are well distributed, with living area and bedrooms, ideal for ensuring privacy and comfort. The complex also includes a multipurpose room of a total of 90 square meters, as well as porches of 60 square meters. The house, separated from the rest of the complex and used as a residence, extends over two levels for a surface area of about 100 square meters. Inside it includes a living area, three bedrooms, a study, two bathrooms, a garage and a porch. STATE AND FINISHES The main complex is finished with excellent materials, including external exposed stone, ceilings with wooden beams and terracotta tiles. In some parts of the ground floor we find the typical vaults with bricks and iron beams, perfectly restored. The fixtures are made of wood with double glazing and mosquito nets. The last renovation dates back to 2005. The separate house, built in 2012, has an external thermal coat, shutters, wooden window frames, also equipped with double glazing and mosquito nets. Internally there are single-fired floors in the living area and wooden slats in the sleeping area. OUTDOOR SPACES The complex, built on a hill, gives the architecture a harmonious movement that fits perfectly into the surrounding landscape, as if the building were delicately placed on the ground. Not far away, the other residence, comfortable and private, lends itself to being used as a home completely detached from the main body, an external portico embellishes the relaxation area. The strong point of this property is the swimming pool, located in a sunny and panoramic area, characterized by a large surrounding space that enhances its beauty and tranquility. The swimming pool is easily reachable on foot in a few moments, a perfect corner to enjoy the excellent view of the valley. USE AND POTENTIAL Given its location, this property is perfect for those who would like to create a hospitality business, being in a very sought-after area by both national and international tourism, with the possibility of using the detached house as a master's residence or vice versa. DISTANCES AND POSITIONS City Reschio 17.6 km Gubbio 49.6 km Umbertide 16.8 km Assisi 67 km Perugia 52.6 km Rome 224 km Florence 135 km Sea and Lakes Lake Trasimeno 47.5 km Adriatic Sea 117 km Tyrrhenian Sea 189 km Airports Perugia Airport 51.3 km Rome Airport 250 km Florence Airport 148 km Motorway A1 69.6 km
…By Annonceur International


Historic villa with pool and loft in Luino In Luino, in the renowned residential area of Carnella, there is this historic villa built in 1894 and completely renovated. Immersed in a 5,000 m² park, the property offers a view of Lake Maggiore and preserves original architectural elements, harmonized with refined spaces and bright environments. Luino is one of the most characteristic towns on the Lombard shore of Lake Maggiore, with a lively historic centre, a picturesque lakeside promenade and the famous weekly market, among the largest in Europe. Interior spacesThe villa is spread over four levels, connected by a lift and an original oak staircase. The rooms are large and well distributed, with views of the lake and spaces designed to ensure functionality and comfort. Ground floor: main entrance, eat-in kitchen, large living room with dining area, dining room and two panoramic terraces of approximately 60 m² each. First floor: master bedroom with en suite bathroom and wardrobe, second bedroom with private bathroom, study and terrace with lake view. Second floor (attic): two independent suites, each with living room, private bathroom and open view of the lake. Basement: entrance hall and guest bathroom. In addition to the main villa, the property includes two independent units: Foresteria: small duplex with terrace overlooking the lake, living area with kitchenette and sleeping area with bedroom with private bathroom. Loft: large open spaces and a bathroom on the mezzanine floor, as well as a livable terrace. The renovation has kept the original architectural elements intact, integrating them with modern finishes. Outdoor spaces and servicesThe villa's park is enriched by centuries-old trees, well-kept paths and areas dedicated to relaxation. The outdoor spaces have been designed to ensure privacy and livability in every season. The complex includes an independent pool area, located about 100 meters from the main villa. This area is composed of: Heated swimming pool measuring 11x5 metres, with a depth of up to 3.4 metres, surrounded by a large panoramic terrace with balustrades in Vicenza stone. Gazebo and solarium, perfect for relaxing moments outdoors. Changing room and private shower, for the exclusive use of the swimming pool. Gym with panoramic windows, equipped and complete with bathroom with shower. The property includes a 160 m² garage, with space for four cars, and ancillary rooms including a laundry room and a heating plant with gas boiler. For security, the villa is equipped with an alarm system divided into zones and a video surveillance system. Location and connectionsThe villa is located in Luino, in a quiet and panoramic residential area, a few minutes from the city centre and opposite the main schools of Luino. The lakeside, restaurants, boutiques and all essential services are within easy walking distance. Thanks to its strategic position, the property allows you to reach Lugano in less than half an hour and Milan in about an hour and a half. Milan Malpensa Airport is accessible in less than an hour, making national and international travel particularly convenient. This property represents an ideal solution for those looking for a residence with large spaces, privacy and modern comforts and proximity to the main urban centers.
…By Annonceur International


Villa for sale in Turin (TO) - Colle della Maddalena Built in the 70s by the Turin architect Enzo Dolci, the Villa is an imposing solution to say the least, a masterpiece surrounded by greenery that offers a unique charm and total privacy and confidentiality. The property was built according to the needs of the era in which it was constructed and is spread over three floors for over 1,100 m2 of interior space. On the ground floor, we can find the majestic double-height living room, characterized by the presence of large windows overlooking the infinity pool, from which you can admire the city of Turin. We also find a kitchen, a dining room, a second living room, the master bedroom with two bathrooms and two walk-in closets and three other bedrooms, all with en-suite bathrooms. On the first floor, however, we find a large 140 m2 lounge that overlooks the main living room on the ground floor. The floor is completed by a further bedroom with en-suite bathroom and an enchanting green space, created in the open-air courtyard. The basement is dedicated to spaces for entertainment, relaxation and management of the villa. There is a service apartment, a gym, a cinema room, a sauna, a large garage and technical rooms. The dimensions of the external walls are important, created to ensure excellent thermal insulation that allows for pleasant air conditioning in both summer and winter. Furthermore, the house, thanks to the imposing windows, enjoys a magnificent light that blends with the surrounding greenery, thus offering a perfect continuity between the luxury of the interior spaces and the charm of nature. The luxury extends outside with the presence of a park of over a hectare and an infinity pool that blends with the city skyline. Location and connections: Colle della Maddalena is a hilly area located below the City of Turin, about 10 km from the city center. The villa is connected to the main roads and to the surrounding cities. For air connections, Turin Airport is approximately 43 minutes away by car. The villa is close to renowned locations: such as Turin, Milan, an important economic and cultural center, can be easily reached in about an hour via the motorway.
…By Annonceur International


Exclusive Villa with Private Boat Dock and Optional Pool Luxury and Comfort by the Sea Interior Space: 3 Bedrooms | 3 Bathrooms | Kitchen | Living Room Outdoor Spaces: Spacious Verandas | Large Private Garden | Private Boat Dock Elegance, Comfort, and Coastal LivingThis extraordinary villa is the perfect fusion of modern design, sustainability, and high-quality living. Located in an exclusive setting, this residence comes with a private boat dock included in the price, making it the ideal choice for those who want to enjoy the sea every day with the convenience of direct access to their boat.The interiors are carefully designed, featuring large windows that allow natural light to flood the space, creating a seamless connection between the indoor and outdoor areas. The open-plan living room is both spacious and welcoming, perfect for entertaining or relaxing, with direct access to a beautiful covered veranda. The modern and functional kitchen is designed for maximum convenience and style, featuring high-end finishes that enhance the elegance of the interiors.The sleeping area includes three spacious bedrooms, each designed to ensure maximum comfort and privacy. The three elegantly finished bathrooms feature premium materials, creating a refined and relaxing atmosphere. Dream Outdoor Spaces and Optional Private PoolThe large private garden surrounding the villa offers a true oasis of tranquility, perfect for those seeking privacy and relaxation. The covered veranda provides an ideal setting for outdoor dining in every season, while the vast green space allows for the creation of a personalized relaxation area immersed in nature.Upon request, a private swimming pool or jacuzzi can be installed, adding an extra touch of exclusivity to the property and allowing for moments of pure relaxation on warm summer days. Innovation and Sustainability for Optimal ComfortThis villa is equipped with state-of-the-art technology to ensure maximum energy efficiency and low maintenance costs. Key features include: Energy class A2, ensuring excellent energy performance Photovoltaic solar panels for reduced and sustainable energy consumption Carbon fiber thermal insulation, providing outstanding energy efficiency Daikin chiller system, for high-performance heating and cooling Pre-installation for an electric vehicle charging station Advanced home automation system, allowing smart control of lighting, climate, and security via an app Prime Location with Exclusive ServicesThe villa is situated in a privileged and well-connected area, ideal for those who desire the perfect balance between privacy and proximity to essential services and major attractions. Key distances:Private marina just a few steps away, with a boat dock includedStunning beaches within easy reachCity center and essential services just minutes awayInternational airport and private terminal, ideal for frequent travelersGourmet restaurants and exclusive boutiques, for a luxurious lifestyle A Prestigious Investment OpportunityThis villa represents a highly valuable investment, ideal for those looking for a luxury residence or a property with high rental income potential. The growing demand for exclusive villas with private boat docks and the increasing interest in high-end vacation rentals make this a unique opportunity for substantial returns.With its strategic location, premium finishes, and customization options, this villa stands out as one of the best real estate opportunities for those seeking an exclusive home by the sea. Experience luxury in a unique setting, with the sea at your doorstep and the comfort of a tailor-made villa!
…By Annonceur International


Exclusive Villa with Large Garden and Panoramic Verandas Interior Space: 3 Bedrooms | 3 Bathrooms | Kitchen | Living Room Outdoor Spaces: Spacious Verandas | Private Garden | Land A Luxury Oasis Surrounded by NatureThis stunning villa perfectly blends elegance, comfort, and sustainability. Nestled in an exclusive setting and surrounded by a large private garden, it is the ideal choice for those who wish to live in harmony with nature without compromising modern comforts.The residence is designed on a single level, offering spacious and bright interiors with a layout that ensures maximum livability. The open-plan living area features large windows overlooking the verandas, creating a seamless transition between indoor and outdoor spaces, making the environment even more welcoming and airy. The modern and functional kitchen is designed to meet the most sophisticated needs, while the sleeping area includes three spacious bedrooms and three refined bathrooms with high-end finishes. Outdoor Spaces Designed for Relaxation and SocializingOne of the villas highlights is its extensive outdoor area. The covered verandas provide the perfect space for outdoor dining, while the large private garden offers a haven of peace and privacyideal for relaxing moments or entertaining guests.Upon request, outdoor spaces can be customized with a private swimming pool or jacuzzi, allowing you to fully enjoy sunny days and transform the villa into a true paradise. Technology, Efficiency, and SustainabilityThis villa has been designed to ensure maximum energy efficiency and living comfort. Built with innovative materials and high thermal insulation standards, it features state-of-the-art systems that reduce energy consumption while maintaining an optimal indoor climate.The villa includes: Energy class A2 for excellent energy efficiency Photovoltaic panels for reduced energy consumption Carbon fiber thermal insulation for maximum comfort Daikin chiller system for efficient cooling and heating Pre-installation for an electric vehicle charging station Advanced home automation system for smart home control via an app An Exclusive and Well-Connected LocationLocated in a strategic area, the villa allows you to enjoy the benefits of a home surrounded by nature while remaining close to essential services and the regions natural wonders. Nearby, you will find:City center and amenities supermarkets, boutiques, gourmet restaurantsStunning beaches, easily accessible for a seaside retreatInternational airport and private terminal, ideal for frequent travelersPrivate marina, perfect for yachting and sailing enthusiasts A Valuable Real Estate InvestmentThis villa is not just a prestigious residence but also a secure and profitable investment. The luxury rental market is booming, offering excellent returns, especially in high-demand tourist destinations.With its strategic location, premium finishes, and customization options, this property is perfect for those seeking an exclusive home, whether as a primary residence or as a high-value investment opportunity. Live in luxury, surrounded by nature and cutting-edge technology, in this dream villa!
…By Annonceur International


PRESTIGE VILLA WITH PARK AND POOL POSITION We are located in Lazio, on the border with Umbria, more precisely in the lands of the Municipality of Bassano in Teverina (VT), which is included in the list of the most beautiful villages in Italy. In the immediate vicinity is the famous Tower of the director Pasolini, where there are the waterfalls of Fosso Castello, the place where the director shot the famous film The Gospel according to Matthew in 1964. The property, thanks to its proximity to Umbria, has a strategic position. In fact it is just 8 km from the Orte motorway exit, 10 km from the Orte railway station, 55 km from Orvieto, 36 km from Terni and 80 km from Rome. THE VILLA. Admiring the house from the outside, we realize that we are facing an important building, where attention to detail and finishing has been a priority. Entirely finished with bricks and terracotta tiles, in classic Tuscan style and harmonious lines, to increase its elegance and respect for the natural context. The Villa has a total of 400 square meters. approximately excellently distributed on 3 levels. BASEMENT: Here we find a large space with fireplace, wood-burning oven and kitchenette, currently used as a tavern with a pool table and sofa area. With a hallway we can reach a service bathroom and a double bedroom for guests, as well as the staircase that connects to the rest of the floors of the villa. From the largest room of the tavern, with large windows, it is possible to access the outside where we find a beautiful and elegant porch. GROUND FLOOR: Here we are in the beating heart of the villa. You enter a large entrance overlooking the living room. All the walls are covered with fine wood giving the rooms a unique elegance such as, obviously, the fireplace. The living room is characterized by two areas, one for a reading area with leather sofas and the other for having lunch or dinner. In fact, immediately behind we can access the eat-in kitchen, also with a fireplace. Furthermore, integrated inside the living room, there is a large veranda with opening windows where you can go out directly into the garden. Near the staircase leading to the upper floor, we can access the sleeping area. This is characterized by a hallway that gives access to an elegant bathroom and 3 bedrooms, one with private bathroom. THIRD FLOOR: Here, along a hallway overlooking the entrance, we find a study with fireplace, a bathroom and another double bedroom with balcony. POOL Outside the villa, in a dedicated space inside the park, there is a splendid infinity pool with a large solarium area on 3 sides. The swimming pool is also suitable for use at night, being able to relax with its splendid lighting. THE PARK As soon as you enter the property you immediately perceive the elegance and care of the garden. To the right and left of the driveway we can admire a green expanse of English lawn enriched with ornamental plants, a peperino fountain, an elegant pergola and various relaxation areas where you can better enjoy the outdoors. The whole garden is enriched by a beautiful hedge that runs along the entire border of the property. GROUND The whole property consists of an area of land of approximately 11,500 square meters. well delimited Much of the land is the courtyard of the villa as a park, as already described, and the rest is cultivated with olive groves, fruit trees and a small area that can be used as a vegetable garden.
…By Annonceur International


Those who have always dreamed of combining life in Tuscany with their own farmhouse will find the perfect opportunity in this property. With five apartments and an annex, it offers ample space for guests, family or friends and convinces at the same time with its idyllic location in the heart of the Tuscan hills. The property is in good condition and only needs minor renovations to exploit its full potential. The estate includes about 5 hectares of land with olive grove and vineyard, currently used for a small but refined own production. A small cellar is available for processing. A large annex building offers space for tractors and implements, while covered parking spaces increase comfort for residents and guests. A highlight is the 11 x 5 meter swimming pool, surrounded by a breathtaking view of the Tuscan hills. The quiet location guarantees relaxation and absolute privacy, perfect for those seeking tranquility but appreciate the proximity to culture and culinary specialties. This property combines authentic rustic style, working agriculture and a high level of quality of life: a place where dreams of living in Tuscany can come true.
…By Annonceur International


This impressive farmhouse, consisting of a total of four buildings, not only offers you a new home, but also the unique opportunity to combine living and working. The main house, which spans three spacious floors, was extensively renovated in 2000 and exudes a harmonious balance between rustic charm and contemporary elegance. The main focus on the ground floor is the common areas, such as the bright and spacious kitchen and dining area, which provide an inviting atmosphere for social gatherings. There are also several storage rooms available for storing various utensils or for any other use. However, this complex not only offers space for shared living, but also has a total of eight comfortable apartments, each with unique characteristics. In total, the apartments offer 16 bedrooms and 13 bathrooms, lovingly furnished and optimally equipped to ensure a high standard of living. The property is surrounded by 20 hectares of picturesque land, including 4.5 hectares of vineyards and 460 olive trees. The rest of the land is cultivated with fields where it is possible to engage in agriculture or cattle breeding. The house is well supplied with water: not only is it connected to the public water supply, but there are also three deep wells and two small idyllic lakes, making the property a real oasis. However, the highlight of the property is undoubtedly the 8 x 16 meter swimming pool, which will make any water lover's heart beat faster. In addition, the beautifully designed outdoor areas invite you to barbecue and relax with friends. Another particularly attractive aspect is the 360° view, which sweeps from the vineyards to Cortona and can be admired in all its splendor from the property. Whether you want to use the property as a family residence, as a business opportunity or simply as a place to relax, this farmhouse offers you endless possibilities to make your dream of living in Italy come true.
…By Annonceur International
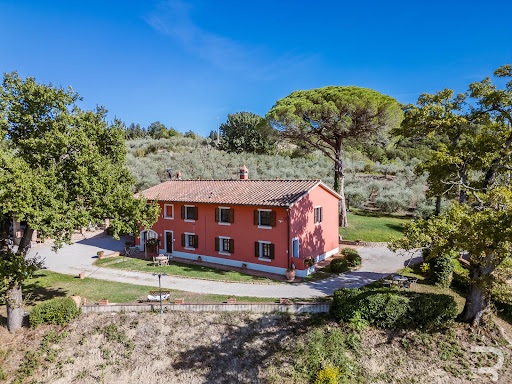


Nestled in a picturesque landscape, this characterful farmhouse is ideal for those who want to combine hospitality with nature, viticulture and equestrian sports. The property consists of two buildings: the first houses six nice apartments, the second two more. In total, ten bedrooms and eight bathrooms are available - a perfect base to comfortably accommodate both tourists and friends and family. The heart of the hotel is the reception area with a spacious kitchen and a cosy dining room, ideal for convivial evenings or small events. Traditional materials such as terracotta floors, parquet flooring and a rustic wood-burning stove give the interior a warm and authentic character. For horse lovers, the facility offers a true paradise: 20 large boxes, a professional obstacle course and extensive pastures create ideal conditions for breeding, training or riding holidays. The property includes 20 hectares of land, including a vineyard with Sangiovese vines that produces about 5,000 bottles of wine per year. An idyllic lake with irrigation system ensures the sustainable supply of crops and gardens. The offer is completed by a swimming pool that offers guests and owners rest and relaxation under the Tuscan sun. This extraordinary property combines hospitality, agriculture and leisure activities at the highest level: an ideal project for those looking for a charming country estate with multiple possibilities of use.
…By Annonceur International


In a very quiet location and with an incomparable panoramic view of Lake Garda, Bardolino, Lazise and Sirmione, stands this exclusive villa, built in 2014. It looks like new and is still cared for with the utmost attention today. Already during construction, only high-quality materials were used, supplemented by the latest technologies that guarantee maximum living comfort. The heart of the house is the huge bright living room which, thanks to the large windows, offers a dreamy view of the well-kept garden and the private pool. A wood-burning fireplace creates a particularly cosy atmosphere. The spacious kitchen fulfills the wishes of cooking enthusiasts and offers plenty of space to cook and enjoy your own dishes. The other rooms also impress with their spaciousness and well-thought-out layout. A special feature is the bathroom on the first floor, designed in such a way that you can enjoy the unique view of the lake from the whirlpool. Lovers of exclusive details will also appreciate the spiral shower. On the second floor, an additional area offers multiple possibilities: it can be used as an office, hobby room or private retreat. The outdoor area emphasizes the representative character of the villa: a large, well-kept garden with olive trees gives a Mediterranean touch, while the saltwater swimming pool overlooking the lake gives an unparalleled holiday feeling. Practicalities have also been thought through: the garage offers space for up to four cars. This property captivates with its exclusivity, its well-thought-out spatial concept and the incomparable view: a true rarity on Lake Garda, which leaves nothing to be desired.
…By Annonceur International


This extraordinary property dating back to the Romanesque era (circa 700 AD) is a real gem for lovers of historic architecture and the Tuscan lifestyle. It is an entire village, whose buildings cover a total area of about 2,200 square meters, including houses, outbuildings and large rooms. The village currently houses six residential units with a total of 15 bedrooms and 13 bathrooms. The massive stone walls give the whole a timeless beauty, while the cypress avenue gives an unforgettable first impression upon arrival. The property includes a land of about 2 hectares, completely fenced, which gives the buildings a protected and exclusive environment. Gentle lawns, centuries-old trees and wide open spaces create an atmosphere that conveys tranquility and vastness. Whether for a well-kept garden, agricultural use or an extension with additional outdoor areas, the planning possibilities are manifold. In addition, there is the possibility of purchasing additional adjacent land, which gives the village even more privacy and potential. The location is secluded and idyllic: the property can be reached via a dirt road about 2 km long. From here you can enjoy a breathtaking view of the Tuscan landscape, a panorama that every day gives new emotions. This hamlet combines unique architecture, large spaces within buildings and generous land that offers everything you could want from an authentic Tuscan country house. Whether it's a private retreat, an exclusive guest house, or an event location, the possibilities are as varied as the variety of the property itself.
…By Annonceur International


In Marina di Massa, in the heart of the renowned Versilia coast and just 500 meters from the sea, stands an extraordinary historic 18th century villa, now converted into a refined luxury hotel. An authentic architectural jewel nestled between the Tyrrhenian Sea and the Apuan Alps, which combines the charm of the past with the most exclusive comforts of contemporary hospitality.This elegant period residence is spread over an internal area of approximately 2,500 m², surrounded by a private park of 5,500 m². The property boasts a privileged position along the ancient Via del Sale, a historic commercial artery that connected the Duchy of Massa-Carrara to the Duchy of Modena and Parma.Originally built as a hunting lodge for the noble Sforza family, one of the most influential dynasties of Renaissance Italy, the villa has hosted illustrious figures such as Maria Beatrice of Bourbon Austria, the poet Gabriele d'Annunzio and the sculptor Roberto Micheloni over time, whose verses and memories are still engraved in the marble of the facades.The structure, restored with great attention to detail and respect for the original architecture, preserves historical elements of great value: ceilings with centuries-old beams, hand-carved Apuan cipollino steps, ancient sundials with Latin inscriptions and an annex once used as a stable, still adorned with the original arches.It houses 28 elegant and quiet rooms, furnished in a classic Tuscan style, where each room has been designed to offer an exclusive stay experience, immersed in an atmosphere of refined tranquility.The garden is a true green oasis, full of holm oaks and maritime pines, with two historic wells: one in white Carrara marble from the eighteenth century and a domed brick one dating back to the year 1000. To complete the park, a 21x8 meter panoramic swimming pool, flanked by pergolas, gazebos and shaded corners perfect for moments of relaxation.A large private car park with 30 parking spaces guarantees comfort and privacy for guests.Thanks to its strategic position, the villa allows you to easily reach the main art cities of Tuscany – from Pisa to Lucca, up to Florence – making it an ideal point of reference for an international clientele looking for culture, beauty and tranquility.Located along the Apuan coast and belonging to the municipality of Massa, Ronchi is a renowned seaside resort included in the urban area of Marina di Massa, bordering to the north with the center of Marina di Massa and to the south with Poveromo.Characterized by pine forests, elegant residences, hotels and high-end bathing establishments, this area attracts inevitable comparisons with nearby Versilia, between sobriety and refinement.Forte dei Marmi 5 KmPisa Airport 50 KmLucca 40 Km Florence 130 KmSea 500 m
…By Annonceur International


Our exclusive property: Located in ROMA IMPERIALE - one of the most prestigious areas of Forte dei Marmi - this independent villa is just a five-minute walk from both the sea and the town center. It offers an exceptional blend of privacy and sophistication.Embraced by a beautifully landscaped private garden, the residence spans approximately 300 square meters of refined interior space—creating a serene and stylish retreat in the heart of the Tuscan coast.The villa offers two thoughtfully designed layout options on the ground floor. One includes a spacious primary suite with direct access to the garden — ideal for those seeking the convenience of single-level living. The other features a grand double living area, perfect for entertaining and enjoying bright, open-plan interiors with a fluid connection to the outdoors.Upstairs, the night area includes four well-appointed bedrooms, each with its own private en-suite bathroom, offering comfort and privacy for both family and guests. A mezzanine level adds flexibility to the layout, with space that can serve as either a fifth bedroom or a private study, depending on lifestyle needs. A lower-level space completes the villa, ideal for use as a wine cellar or storage.Outdoor living is at the heart of this home. The elegant covered patio becomes the natural extension of the living space during warmer months, ideal for al fresco dining and relaxing in the shade. The private swimming pool with a pool bar, discreetly nestled within the landscaped garden, invites moments of quiet leisure and summer enjoyment. A charming gazebo, tucked away among the greenery, offers an intimate corner for reading or evening aperitifs under the stars.This property represents a rare opportunity in Forte dei Marmi: a refined villa in a coveted location, ready to be personalized and enjoyed all year round. It is a home where elegance is effortless, and every detail is in harmony with the timeless spirit of the Tuscan coast.The new project and its renderings are contextualized exclusively to the property itself, not to the surrounding panorama: neighboring villas are not depicted, in order to maintain a clear focus on the residence and its architectural potential.The price of €9,000,000 refers to the villa in its current state.For detailed information about the project and customization options, please contact us directly.
…By Annonceur International


Nestled in the rolling hills at the foot of the historic village of Verrucole, in the picturesque region of Garfagnana, lies this exceptional property: an elegant farmhouse in excellent condition that can be used both as a luxurious private residence and as a high-quality holiday accommodation. The village of Verrucole is best known for its imposing medieval castle, which majestically watches over the valley and offers one of the most beautiful panoramic views in the region. It is precisely in this privileged context that the property is located, in absolute tranquility and privacy. The main building, a manor house built in 1995, impresses with its solid construction and elegant appearance. It houses not only a spacious main apartment, but also a second fully equipped housing unit, ideal for guests or tourist rentals. In the immediate vicinity there is a second building, which is currently used as a holiday home. It is fully equipped and ready for tourist marketing or use by family and friends. Another significant element of the property is a large ruin on the land to be demolished and rebuilt. A third detached villa could be built here - a promising project that would create additional living space or a profitable holiday accommodation. A practical shed complements the existing structure and offers space for equipment, vehicles or agricultural use. The property is complemented by two first-class swimming pools, strategically distributed on the grounds. One belongs directly to the holiday home, while the other is located in a quieter area of the property and is available to the main house. Both pools not only offer refreshment on hot days, but also spectacular views of the surrounding nature. The property also includes generous areas of farmland and woodland, ideal for lovers of nature, horticulture or agricultural projects. The supply is excellently guaranteed: The property is connected to the public water supply and also has its own deep well - a valuable detail that ensures long-term independence. A rare gem for anyone looking for something special - to live, enjoy or invest.
…By Annonceur International


Stunning natural stone villa on a hill overlooking the sea. Elegantly renovated, it offers a comfortable environment surrounded by greenery, just a few minutes drive from the beaches of Versilia. The detached villa with garden and olive grove guarantees absolute privacy. This beautifully restored stone farmhouse is located in one of the most beautiful panoramic positions that can be found on the Versilia coast. It offers incredible sea views from a gentle hill with a quick and easy access road, just minutes from the internationally renowned resorts of Forte dei Marmi and the historic center of Pietrasanta. All this half an hour from Pisa with its international airport and less than an hour's drive from Florence. The famous golden sandy beaches of Versilia are just a few minutes away by car. All services are available and within walking distance. The 5,000 m² of land surrounding the house and the terraced olive groves provide a beautiful setting for breathtaking sunsets overlooking the valley, the sea and the horizon from a beautiful and large terrace where you can invite friends and family over for dinner. The attention to detail and respect for tradition and architectural origins of the villa have resulted in a comfortable and practical residence, with all the breathtaking views and atmosphere necessary to forget everyday life, relax and regenerate body, mind and soul. The main living area opens onto the large rooftop terrace, which features a sea-view hot tub at one end and space for plenty of patio furniture in the middle, complemented by a beautiful natural pergola with dining table and chairs. On the same level, next to the living room, there is a guest bathroom and a bedroom or reading room. The master bedroom with en-suite bathroom has an adjoining study that can be used as a walk-in closet if necessary. On the other side of the corridor is a second bedroom with an en-suite bathroom. On the lower level is a separate area with an en-suite bedroom and a relaxation area that opens onto the private olive grove below the property. Here you will also find a rustic tavern, an ideal place to socialize in the evening. The property is also equipped with an alarm system for the safety of residents. From the main access road, electric gates lead to a large parking lot with steps to reach the property.
…By Annonceur International


Nestled in the peaceful Tuscan countryside, this prestigious independent villa is located just a few kilometers from the sea in Pietrasanta, offering an oasis of absolute privacy. Surrounded by an enchanting 19,000 m² park, the property boasts a panoramic view over the Versilia hills up to the Apuan Alps. With a surface area of approximately 600 m², it features refined interiors, high-quality marble floors, and an excellent possibility of space redistribution. A large swimming pool with a solarium and relaxation area completes this charming residence.The villa’s interiors stand out for their elegance and functionality. Currently divided into two independent units, the property can be reconfigured into a single prestigious residence. The main portion is spread over two levels: on the raised ground floor, a refined sitting room introduces the bright living area, enhanced by a charming fireplace, a seating area, a dining area, and an open-plan kitchen. This level also includes a guest bathroom and a spacious porch, ideal for convivial moments. The first floor features an elegant living room/study, three spacious bedrooms, a bathroom with a shower, and a multipurpose room. The second portion of the villa, spread over three levels, includes a cozy living room, a spacious tavern, and a bathroom, with direct access to the outdoor area.The well-maintained, large garden, enriched with centuries-old plants and blooming areas, envelops the property in an atmosphere of absolute privacy. The focal point of the outdoor spaces is the splendid swimming pool with a solarium, perfect for enjoying warm summer days in total relaxation. A large wooden canopy provides a shaded area for pleasant moments with friends and family. The property also features a wood-fired oven and a barbecue, ideal for outdoor dining. Thanks to its strategic location and excellent space distribution, the villa also represents a perfect investment opportunity.The villa is distinguished by excellent finishes and high-quality materials, including premium marble floors that enhance the elegance of the interiors. The layout allows for potential reconfiguration according to the future owner's needs. The property is completely independent and immersed in the countryside, ensuring maximum privacy and tranquility while remaining close to essential services. The panoramic position, construction quality, and extensive surrounding land make this residence a unique offering.Located in Pietrasanta, in the heart of Versilia, the villa enjoys a privileged position just minutes from the sea and the historic city center, renowned for its vibrant artistic and cultural scene. Easily accessible via major roadways, it is well-connected to the exclusive coastal resorts of Forte dei Marmi and Viareggio. A perfect place for those who wish to live surrounded by nature without giving up the comforts and attractions of the Tuscan coast.Pietrasanta, known as the Little Athens of Versilia, is a charming Tuscan town celebrated for its artistic and sculptural tradition. Its historic center, rich in art workshops, galleries, and refined restaurants, stands out for the elegance of its squares and the beauty of its historic buildings. Located just minutes from the Versilia beaches, it offers a perfect balance of culture, nature, and relaxation.Lido di Camaiore is a prestigious seaside resort located on the Tuscan coast, between Viareggio and Forte dei Marmi. Famous for its golden beaches and elegant promenade, it offers a perfect combination of relaxation and recreational activities. The area is renowned for its restaurants, luxury shops, and high-end tourist facilities, making it an ideal destination for families and tourists seeking comfort and enjoyment. Proximity to art cities such as Lucca, Pisa, and Florence further enhances the appeal of this location, making it a perfect destination for exploring the beauties of Tuscany vibrant culinary scene.Property → Beach: 300 m Property → Forte dei Marmi: 8 km Property → Pisa Airport: 30 km
…By Annonceur International


Near Peccioli, the wealthiest municipality in Italy, this charming Liberty-style villa from the mid-19th century, complete with a panoramic pool. With a total area of 400 sqm, the villa spans two levels with double access, offering the following layout: On the ground floor, a fully equipped masonry kitchen with appliances, a utility room, and a living room adorned with an elegant lava stone wood-burning fireplace welcomes you. The living room is surrounded by sofas, armchairs, and satellite TV. There is also a spacious frescoed lounge with comfortable sofas, a dining room with a large crystal table, and an original library. Additionally, a double bedroom (convertible into a double) and a bathroom with a shower are present. Via a cast iron and stone staircase, the first floor is reached, featuring a corridor leading to two double bedrooms (one with a canopy bed). Continuing along another corridor, there are two more double bedrooms (convertible into doubles). In three rooms, three single beds can be added. Furthermore, there are two full bathrooms with showers, one of which includes a convenient bathtub. Returning to the ground floor, facing the kitchen and living room and accessible through two arched doors, there is a stone-paved garden, more precisely called the Chiostra. Here, a loggia with a table and chairs is situated, under which you can dine or relax on comfortable sofas, shaded by a pergola enveloped in a beautiful century-old wisteria. From this location, you can admire spectacular scenery rich in vineyards and hills extending to the marvelous city of Volterra. Using a small brick staircase, you descend to the lower garden, characterized by a majestic lime tree. Beyond this garden, protected by a tufo wall that ensures absolute privacy, the pool rises in a dominant position, with saltwater (dimensions 12 x 4 x 1.30 meters with a relaxation area with hydromassage). The pool is equipped with sunbeds, umbrellas, and more. The land included in the sale measures about 6 ha. This villa has been expertly renovated, preserving its architectural characteristics. Furnished with extreme taste, every detail, including original furnishings from the 19th century, imparts a particular elegance to the villa. The exquisite decorations, frescoes, and original vaulted and barrel ceilings transport us back in time, allowing us to savor the atmosphere of those places.The property enjoys a strategic location between Pisa, Siena, and Florence, making it ideal for visiting Tuscany's main cities and attractions. Surrounded by nature, it offers the perfect balance between relaxation and culture. The village of Montelopio, rich in Templar history, and Peccioli, awarded Borgo dei Borghi 2024, further enhance the area's charm. Its proximity to the Teatro del Silenzio and the Castelfalfi Golf Club makes it even more appealing. Tuscan culture takes center stage with museums, art, and monuments. Local gastronomy stands out with traditional restaurants, including the renowned Laqua Vineyard. The area is also famous for its high-quality olive oil and wine.●Villa → Fabbrica: 3.8 km;●Villa → Peccioli: 9.8 km;●Villa → San Miniato: 45.6 km;●Villa → Pontedera: 27.8 km;●Villa → Pisa: 57.9 km;●Villa → Volterra: 27 km;●Villa → Siena: 75.5 km.
…By Annonceur International


In the northern region of Tuscany, in the Garfagnana valley, a villa is for sale on a property of 150 hectares. The estate includes a main structure that is 500 years old, built on Roman ruins, featuring a luxurious living room, a glass ceiling, and antique furnishings. The villa has 3 floors and is well-lit by sunlight. An adjacent building, dating back 350 years, offers 6 rooms with independent entrances and luxurious bathrooms.The Lemon House, situated near the large pool, has an elegant bedroom and bathroom, with the possibility of constructing an additional floor. The villa boasts 11 bedrooms with private bathrooms, 2 pools, gardens, a natural forest, parking, and 2 entrances. Two ancient buildings, suitable for renovation, are present on the estate, with building permits for an additional 2000 square meters. An Italian-style garden, fountains, and a flowing water channel are located at one of the entrances.The property includes vast meadows, forests, and a waterfall fed by an independent water source. The villa operates as a boutique hotel with a high rating. Beneath the access road, there is a medical center and a luxurious gym.The villa is secluded on a hill overlooking the Torrite river. Just a 2-minute drive away is Castelnuovo di Garfagnana, a medieval town with high-quality shops and restaurants, known as the Switzerland of Tuscany for its spectacular mountains and landscapes dotted with rivers and lakes.Castelnuovo di Garfagnana is a charming Tuscan municipality with a rich medieval history, evident in its iconic Castello di Castelnuovo. Situated amid the hills of Garfagnana and crossed by the Serchio River, the landscape offers opportunities for hiking and outdoor activities. The town preserves numerous historical buildings, including churches and medieval towers, providing a captivating journey into the past.The local economy is tied to agriculture and craftsmanship, with a renowned production of cheeses and cured meats. The railway station connects Castelnuovo di Garfagnana to other Tuscan cities, facilitating access. The area is characterized by cultural events, gastronomic festivals, and traditional celebrations that enrich community life.The natural landscape of Garfagnana provides a splendid backdrop, with green hills, valleys, and rivers. The town is an ideal place to immerse oneself in history, explore local culture, and enjoy the beauty of northern Tuscany.DISTANCES40 km from the sea6 km from Lake Pontecosi15 km from the ski resort110 km from Florence Airport80 km from Pisa Airport
…By Annonceur International


In a splendid panoramic position, just two minutes from the charming town of Castelnuovo Garfagnana, there is this imposing villa with a dreamlike view of the surrounding mountain landscape. The location combines absolute tranquility with the best accessibility and makes the property an ideal retreat surrounded by nature. The villa offers a total of seven bedrooms and eight bathrooms and is therefore perfect for large families, groups of guests or for the already successfully established holiday rental business. Both inside and out, great importance has been attached to quality: high-quality materials, first-class workmanship and a well-thought-out space concept give the property elegance and comfort. A special feature is the large swimming pool, surrounded by a well-kept sunbathing area and a large outdoor area, ideal for relaxing and enjoying the beautiful view. The fully fenced garden covers an area of about 3,400 sqm and offers plenty of space for privacy, activities and furnishing possibilities. Thanks to thermally insulated walls with exterior cladding and high-quality double-glazed windows, the house is energy-efficient and comfortable all year round. These design features not only ensure a pleasant indoor climate, but also reduce operating costs. The villa is currently successfully rented out as a holiday home and is suitable both for continuing this use and for private use as a spacious residence in a prime location.
…By Annonceur International


Wonderful property located in a peaceful corner of Città della Pieve, it consists of a farmhouse of about 855 square meters, private land of about 5000 square meters with garden and a modern swimming pool.Description:Suitable as a luxurious residence for families seeking tranquility and comfort, the property is characterized by a design that combines modernity and tradition. It includes 4 apartments, each of which is designed with attention to detail: kitchen, private bathroom, wi-fi and, in one, a Jacuzzi. The furnishings elegantly embody local tradition and culture, offering guests an authentic and enveloping experience. The 3 apartments reserved for guests exude a welcoming atmosphere of warmth, leaving an indelible memory for those who stay there. The owner's apartment, maintained to a high standard, completes the structure.Condition and Finishes:The systems, strictly up to standard, offer high quality environments and have been recently updated. The installed photovoltaic system reflects the commitment to environmental sustainability. The independent heating system ensures comfort during the winter, while the water comes permanently from the municipal aqueduct. The floors are ceramic and parquet in some apartments, while the roof is in tiles and exposed beams in some areas of the property, everything reflects a stylistic coherence of the territorial tradition.Outdoor:Surrounded by about 5000 square meters of irrigated land, the property boasts a well-kept garden that offers an oasis of privacy and serenity. The modern swimming pool is an invitation to relaxation and well-being. The private car park, capable of comfortably accommodating guests' cars, guarantees practicality and safety.Potential uses:In addition to being a rare opportunity in the hospitality industry, this estate is also perfect for a family looking to live in a relaxed way without sacrificing modern comforts. Its strategic location, a short distance from the center of Città della Pieve and the main art cities of Tuscany and Umbria, makes it ideal for those who want to combine the tranquility of the countryside with the liveliness of city life.Location:A few kilometers from the center of Città della Pieve, the property enjoys a privileged position that allows easy access to all the main services and to immerse yourself in the authentic local atmosphere. Numerous food and wine tours invite guests to discover the culinary delights of the region, offering an unforgettable experience.
…By Annonceur International


Prestigious villa just steps from the sea in Vittoria Apuana, Forte dei Marmi. In the heart of the exclusive Vittoria Apuana area, just steps from Forte dei Marmi's most renowned beaches, stands Villa Hollywood, a residence of rare beauty that combines architectural elegance, premium materials, and cutting-edge technology. Nestled in a lush Mediterranean garden, this home is designed for those seeking absolute refinement and privacy. Spread across four levels, the villa welcomes guests with a majestic entrance that leads to the spectacular ballroom, a striking space with eight-meter-high ceilings, Venetian stucco, and a Carrara marble ceiling. The ground floor continues with a modern and elegant kitchen, a convivial dining room, and a second living room dominated by an imposing spiral staircase, a true work of art. On the first floor is the sumptuous master suite with a panoramic terrace overlooking the Apuan Alps, accompanied by two further double bedrooms with en suite bathrooms. The attic hosts an additional bedroom with bathroom, perfectly finished. The basement is an oasis of wellness and entertainment, featuring a Moroccan-riad-inspired spa, heated indoor pool, hammam, gym, 65-square-meter cinema room, and bar area. A guest bedroom with bathroom completes the floor. Outside, the large private pool with sundeck blends harmoniously with the garden, carefully designed to offer peaceful and beautiful corners. The porch overlooking the pool is a refined space for relaxing, sheltered from the sun. Villa Hollywood is equipped with the most modern home automation, security, and sustainability systems, including photovoltaic systems, advanced air conditioning, video surveillance, and an emergency generator. An exclusive residence where every detail tells a story of luxury, style, and perfection. *For privacy reasons, the address on the page is indicative and the property is located in the immediate vicinity*
…By Annonceur International
'%20stroke='%23DDAA3A'%20stroke-width='1.909'%20stroke-linecap='square'%20stroke-linejoin='bevel'/%3e%3c/svg%3e)
Receive by email any new listing that may match your search criteria
Your criteria :
By validating this form, you accept the general conditions of use of Le Figaro Properties.
These agencies offer a selection of luxury properties vente in Italy. Feel free to contact them for personalized assistance.




