Get early access to listings that match your criteria
Never miss an opportunity again. Our personalized alerts notify you instantly.

 English$ USD · m²


Trepuzzi - Lecce - SalentoHISTORIC MASSERIA IN THE HEART OF SALENTOSet in the quiet Salento countryside, this historic fortified masseria is surrounded by beautiful landscapes and historical sites, including the Abbey of Santa Maria di Cerrate.Dating back to the 16th century, the building is one of a group of historic masserias that once surrounded the ancient abbey, which was the centre of agricultural, religious and cultural activities in the area.The masseria has been carefully restored to combine its original architectural identity with the requirements of quality rural tourism.Spread over almost 7 hectares of land, it has a total covered area of around 1,500 sqm, divided between several buildings facing a central courtyard.Twenty independent suites are currently operational and furnished with pieces chosen to harmonise with the historical context. Each suite is equipped with a kitchenette, private bathroom and air conditioning.The layout of the spaces also allows additional bedrooms to be created without compromising the architectural balance of the entire complex.One of the property's most remarkable features is the dry-stone trullo, more precisely a pagghiara, which has been restored and converted into an independent suite. This offers guests a unique and authentic experience.There is also a large breakfast room with a fully equipped kitchen, which is ideal not only for hospitality, but also for events, tastings and educational activities related to the area's gastronomic culture.The masseria has large communal areas, including a particularly scenic room with vaulted ceilings which is perfect for hosting weddings and private or cultural events.The property's rural and authentic elegance, combined with the quality of its spaces, also makes it an ideal location for film and television productions. Over time, it has hosted filming sets, enhancing the timeless atmosphere of Lecce stone, olive groves, and the Salento landscape.Outside, in addition to paved areas and expansive green spaces, there is a panoramic swimming pool nestled within a Mediterranean garden, providing the perfect setting for relaxation in the open air.The masseria is fully equipped with standard facilities, including air conditioning, an electrical system and a certified water supply.The Masseria is an ideal destination for experiential and cultural tourism, blending in seamlessly with the rural Salento landscape while preserving the historical memory of an area shaped by monastic presence, agriculture, and a unique architectural heritage.The Masseria is just 2 km from the sea, 20 km from Lecce and 40 km from Brindisi Airport.
…By Annonceur International


A timeless countryside retreat with panoramic mountain views and 7 hectares of private land The Location Set among the tranquil hills of Castelraimondo, this exceptional estate enjoys sweeping views of the Sibillini Mountains and the valley’s medieval villages. The property offers complete privacy while being only 4 km from the nearest town and close to Camerino and Matelica. This area of Le Marche is known for its unspoiled beauty, rich gastronomy, and authentic Italian lifestyle — where nature, history, and comfort coexist harmoniously. The Property Fully restored with refined taste and attention to detail, this prestigious estate includes four buildings surrounded by 7.1 hectares of land with landscaped gardens, olive groves, and open countryside. Together they offer 637 sq.m. of living space, blending classic stone architecture with modern amenities. The property’s highlights include a 14×4 m panoramic swimming pool, a wellness sauna, and multiple outdoor terraces and porticos for dining and relaxation — all designed to maximize the spectacular views. The Main House Measuring 317 sq.m. over two floors, the main residence combines light-filled interiors with timeless Tuscan-Marche craftsmanship. Ground Floor: Large double living room with arched dining area, modern kitchen opening onto a covered portico, guest bathroom, laundry, and storage. First Floor: Four double bedrooms (two en-suite), plus an additional bathroom. The master suite features a freestanding bathtub positioned before a window overlooking the hills. Renovated in 2018, the home meets anti-seismic standards and includes air conditioning throughout. The Annexes Annex 1 (130 sq.m.): Two-level structure with two elegant suites — each featuring living areas, bathrooms, and shaded outdoor terraces. Annex 2 (190 sq.m.): Two independent apartments with kitchens, living rooms, bedrooms, and bathrooms; the ground-floor unit opens to a pergola-covered dining terrace. Annex 3: Former barn converted into a barbecue pavilion, ideal for entertaining and open-air gatherings. All annexes have private entrances and air conditioning, offering excellent flexibility for guests or rental use. The Land The 7.1-hectare estate includes manicured gardens, olive groves, and woodland. The panoramic pool sits in a commanding position with views of the Sibillini Mountains and surrounding castles. Shaded seating areas, lavender pathways, and open lawns create an atmosphere of calm and privacy throughout the property. Main Features Land Surface: 7.1 hectares Living Surface: 637 sq.m. (main house + annexes) Buildings: 4 Floors: 2 Bedrooms: 7 Bathrooms: 7 Heating: Central + air conditioning Sewage: Connected EPC: Ordered Why Buy It This estate is a rare blend of elegance, comfort, and investment value. The layout — with several independent units — is ideal for use as a family residence with guest accommodations or a boutique hospitality venture. Its exceptional views, privacy, and proximity to cultural centers, ski resorts, and the Adriatic coast make it a prime property for international buyers seeking a refined lifestyle in the heart of Italy. For a detailed presentation and floor plans, please get in touch for more information.
…By Annonceur International


Andora, luxury villa for sale in Pinamare. Andora, located in one of the most beautiful area of the West Liguria, the elegant setting of Pinamare, wonderful luxury villa for sale with amazing sea view. This villa for sale in Andora is surrounded by a carefully well-kept garden, large terraces, Mediterranean vegetation and several fruit trees. By the property there is also a stunning swimming pool with an amazing view on the sea. Inside, the villa for sale in Andora, has large surfaces and it is composed by 3 floors with several living rooms, bedrooms and bathrooms. It is enriched by all the comforts and special room as, for example, a wellness center and the indoor gym. Everything is refined with high quality materials. The villa for sale in Andora enjoys a private and high position, it is equipped with the latest technologies and is perfect for those who love this region, its crystal blue sea, and its food tradition.
…By Annonceur International


Main Features: Type: independent villa with 2 residential units Size: 720 m2 (Villa) + 120 m2 (Annex) Bedrooms: 8 (total in both properties) Bathrooms: 8 Pools: 2 private pools (6x12 and 7x14) Land: 22 ha (9 ha forest, 9 ha arable land, 3 ha olive grove with 1000 trees) Lake: Natural lake with sport fishing opportunities Access: 4 km from main services Location: 20 km from Arezzo, 25 km from Castellina in Val di Chiana, 30 km from Cortona interior Description: This beautiful villa for sale is located in the heart of the Arezzo countryside and consists of two separate units, each with its own entrance and civic number, covering a total of 720 m2. The villa hosts two independent apartments, one of 317 m2 and the other of 110 m2. The first apartment, currently occupied by the owners, is spread over two levels. The ground floor includes a kitchen, a service bathroom, and two large living rooms. The first floor has two master bedrooms, two bathrooms, and a single bedroom. On the mansard floor, there is an office, attic space, and a large panoramic terrace. The second apartment, approximately 110 m2, features a kitchen, open-plan living room, and a service bathroom on the ground floor. The first floor includes two master bedrooms with en-suite bathrooms and a small bedroom with a terrace. The 120 m2 annex, a former pigsty restored in 1999, consists of a living room, kitchen, three master bedrooms, and two bathrooms on the ground floor. On the upper floor, accessed externally, there is a small kitchen and bathroom. Exterior Description: The property is surrounded by 22 ha of land, including 9 ha of forest, 9 ha of arable land, and 3 ha of olive grove with approximately 1000 trees. The italian-style garden is well-maintained and includes a gazebo and barbecue area. Two chlorine swimming pools (6x12 and 7x14) are tiled, with one reserved for the main unit and the other for the apartment. The natural lake, which offers sport fishing opportunities, adds another attraction to the property. The villa is easily accessible via an asphalted road and is just 4 km from main services. Distances: Florence: 75 km Pisa: 155 km Perugia: 90 km Arezzo: 20 km Castellina in Val di Chiana: 25 km Cortona: 30 km rif. A1190TA59706
…By Annonceur International


This stunning villa from the 1600s is situated halfway between Pisa and Lucca, along the ancient Silk Road. The mansion is immersed in an extensive park of 9500 sqm, which was originally an important botanic garden. This prestigious property of 1300 sqm is spread over 4 floors and includes large halls and common areas in addition to 14 bedrooms, and 10 bathrooms. On the ground floor, there is a large central hall, a study, a kitchen, a bedroom with en-suite bathroom and a wonderful greenhouse. On the first floor, there is a spacious central hall with a romantic balcony overlooking the park and 5 double bedrooms, 2 of which have en-suite bathrooms. On the second floor, there is another ample central area, 5 double bedrooms, and 2 bathrooms. The attic floor completes the main villa with a large open-space living area, service kitchen, 3 double bedrooms, and 2 bathrooms.The property also includes a characteristic outbuilding spread over 2 floors. It consists of a large open-space living room with an open kitchen, a beautiful porch, a bedroom, a bathroom, and a balcony with an external staircase.After a complete restoration in the 1990s, all the frescoes were restored to their original beauty.The mansion is strategically located 10 km from the center of Pisa, about 12 km from the center of Lucca, and 10 minutes by car from the seaside.This property requires renovation, the current owner has already obtained all necessary permissions and project approvals from the authorities.The price applies to a villa in need of renovation.
…By Annonceur International


A serene blend of tradition, comfort, and investment potential in the Valle d’Itria countryside The Property Set amid 8,300 sq.m. of private land dotted with olive and oak trees, this 330 sq.m. estate combines a beautifully renovated villa with a historic trullo, creating a unique mix of Apulian authenticity and modern comfort. Designed to host family and guests in style, it features 7 bedrooms, 7 bathrooms, and a 10×4 m swimming pool surrounded by a manicured garden. The Villa The main villa spans two levels, comprising two independent apartments (295 sq.m. total) connected by an internal staircase — easily convertible into one large residence. Ground Floor: Bright open-plan living and dining area with garden access, kitchen, three bedrooms, and two bathrooms (one en-suite). A lovely porch facing the pool provides the perfect shaded spot for summer dining. First Floor: Accessible via an external staircase, the upper apartment includes a large living area with fireplace and terrace, kitchen, guest bathroom, and four elegant bedrooms, all with en-suite bathrooms. The Trullo Adjacent to the main house, the 35 sq.m. trullo offers an intimate suite with stone-vaulted bedroom, cozy living space with kitchenette, and bathroom — ideal for romantic stays or as a guest suite. The Land Enclosed within 8,300 sq.m., the property features olive and cork trees, landscaped gardens, and outdoor dining areas. The 10×4 m pool with sundeck invites long afternoons under the Apulian sun, while the grounds offer complete privacy and space for leisure. The Location Only 10 minutes from Ostuni, the famous “white city”, the property is close to charming villages such as Carovigno, Ceglie Messapica, and San Michele Salentino. The Adriatic coast is just 18 km away, making it ideal for year-round living or high-end holiday rentals. Main Features Land Surface: 8,300 sq.m. Living Surface: 330 sq.m. Buildings: Main villa + trullo Bedrooms: 7 Bathrooms: 7 Swimming Pool: 10×4 m Heating: Air conditioning + modern systems EPC: Ordered Why Buy It Perfectly located and beautifully restored, this property offers strong rental potential while providing an idyllic home for family living. With two independent apartments and a trullo suite, it allows flexible management as a private residence or hospitality business. Its combination of privacy, comfort, and proximity to top destinations makes it a rare find in the Apulian countryside. For a detailed presentation and floor plans, please get in touch for more information.
…By Annonceur International


Modern Panoramic Villa with Dual Pools and 270° Lake Views – Stresa, Lake Maggiore The Location Perched 600 m above sea level in the prestigious hills of Stresa, this new luxury villa offers commanding views of Lake Maggiore and the surrounding Alps. Just minutes from the Golf Club Des Iles Borromées and less than an hour from Milan, Lugano, and Malpensa Airport, it’s an address that balances tranquility, prestige, and perfect accessibility. The Property Part of an exclusive high-end project under full renovation, this 400 m² detached villa redefines modern living with architecture that merges glass, stone, and light. Designed as both a private residence and an international retreat, it features landscaped gardens, multiple terraces, and top-tier leisure amenities. Design & Layout The ground floor opens into expansive, light-filled living areas with floor-to-ceiling windows framing the lake. Sliding doors lead to panoramic terraces and outdoor dining zones. The first floor hosts 4 bedrooms and 5 bathrooms, each with private balcony or terrace, ensuring comfort, privacy, and breathtaking views. Wellness and entertainment take center stage with two swimming pools — an in-ground pool with retractable cover and a rooftop infinity pool — plus a fitness area, solarium, and elevator connecting all levels. Seven private parking spaces complete this rare offering. Key Features Living area: 400 m² – Bedrooms: 4 – Bathrooms: 5 – Garden: landscaped – Pools: 2 – Gym & Solarium – Terraces with 270° views – Elevator – 7 parking spaces – Start: Oct 2025 | Delivery: Mar 2027 Why Invest A rare fusion of design, leisure, and location, this villa offers unmatched panoramic living in one of Italy’s most exclusive lake destinations. Ideal as a primary home or international vacation residence, it combines scenic beauty, world-class amenities, and long-term value in the heart of Lake Maggiore. Distances Stresa town center – 5 km Arona – 25 km Verbania – 16 km Domodossola – 45 km Lugano (Switzerland) – 50 min Milan city center – 90 km Milan Malpensa Airport – 50 km Interested? Contact me to receive a full property presentation with detailed specifications and plans. I’ll be happy to arrange a private tour and show you every feature of this exceptional villa overlooking Lake Maggiore.
…By Annonceur International


We offer for sale Cascina Maifreda. This property dates back to the 1700s and was renovated 25 years ago. The terracotta floors and exterior stonework are all original, preserved and reused during the renovation. The property is on two levels, with the ground floor featuring a living room, kitchen, bathroom, laundry room, and garage. The first floor features three bedrooms, two bathrooms, and two mezzanines, offering optimal height for use. The farmhouse is equipped with radiator heating and solar panels for hot water. Outside, it's simply paradise! The farmhouse is surrounded by 165,000 square meters of land, practically the entire southern ridge of the Zandobbio hill. The area adjacent to the farmhouse is used and maintained as a lawn, including a 5x18 meter infinity pool with a whirlpool. Here, guests can fully enjoy the view, peace, and harmony with nature, including through a beautiful wrought-iron gazebo, open from spring onward. The entire remaining area is wooded, with a paved path paved with wooden sleepers that keep the soil compact and allow water to flow, preventing landslides or the risk of rockfall during heavy storms. The area is also equipped with a video surveillance system accessible from almost every room in the farmhouse. What more can we say? Come see it!
…By Annonceur International


Charming seventeenth-century villa with a rural village surrounded by 116 hectares of land with a hunting reserve as well as three swimming pools and two ponds located in the area of San Gimignano, precisely in Gambassi Terme and fully enjoys a wonderful panoramic view of the Tuscan hills.Description The property is located along the ancient Via Francigena, in a panoramic position, and consists of the main villa and its ancient rural village with agritourism activity. It has 7 buildings and 81 beds. The villa was built in 1600 by the senatorial family of the Rinuccini of Florence, both to live there in the hottest months of the year, and for the administration of the possessions they had purchased. In 1998 the renovation by the hands of the current owners returned the estate to its ancient beauty. Currently the main building, with an adjacent secondary body, houses 4 real estate units for an area of about 1600 square meters located in a panoramic position framing the small rural village that surrounds it. The villa offers hospitality in its 8 large double rooms and in its large halls perfect for hosting ceremonies and meetings. The ancient carriage storage that overlooks the private garden has been carefully transformed into a ceremony room maintaining the ancient brick vaults. The village houses another 15 apartments, all with independent entrance and equipped outdoor space, arranged on 5 farmhouses with typical Tuscan architecture, a reception room with technical rooms and a storage area for the natural hunting reserve overlooking the hills of Volterra. The reception room can accommodate up to 130 guests, while the garden capacity can accommodate up to 250. Outdoor The total area is 120 hectares and is divided into two distinct urban portions, one with a predominantly residential address and one for agricultural use even if not physically separated from each other, of which 1.4 ha of Pinot Noir vineyards, 55 hectares of woodland, 55 arable land as well as 800 olive trees and 1 ha for the cultivation of lavender. In addition, the complex has 2 lakes, the largest of 8000 square meters and the other of 1000 square meters with beautiful water lilies. The property includes three beautiful swimming pools serving the villa and the farmhouses, surrounded by greenery with a solarium area and breathtaking views of the Tuscan hills. Finished condition The careful renovation by the current owners in 1998 has restored the estate to its ancient beauty. The rooms respect the style of Tuscan noble residences, large and bright halls with original terracotta floors and coffered ceilings, vaulted or arched.Potential uses Perfect residence as a manor and exclusive property but also ideal for continuing and increasing the accommodation and agricultural activity perfectly started by the owner family. Location Strategic location in the heart of Tuscany, just 6 km from San Gimignano, 10 km from Certaldo and 15 km from Volterra.
…By Annonceur International


In the suggestive Treia countryside, just 13 km from the center of Macerata, Coldwell Banker Rimini is pleased to present Villa Carnevali for sale, a splendid Art Nouveau residence immersed in an exclusive park. Characteristics of the Villa: Built in 1912 by Ludovico Carnevali and designed by the architect Cesare Bazzani, with decorations by Rodolfo Villani, this historic villa is an authentic architectural masterpiece. The main building, imposing and symmetrical, harmoniously connects the two wings of the building, giving it a timeless elegance. A recent and meticulous renovation, completed in 2014 following the directives of the Ministry of Cultural Heritage, has preserved the original essence of the villa. The interiors have been restored and finished with the highest quality materials, maintaining the original doors, floors and ceilings, and thus preserving the timeless charm of the era. External Spaces: The exclusive courtyard of the property has been taken care of down to the smallest details. The entrance leads to an enchanting Italian garden, while at the back there is the swimming pool, the tennis court and a charming oriental-inspired pond, all framed by centuries-old trees. Location: Located in an idyllic position in the Marche countryside, Villa Carnevali offers absolute peace and tranquility, representing a unique opportunity both as a prestigious private residence and as a location for the creation of an exclusive relais. This extraordinary property embodies the essence of Italian luxury and charm, inviting you to immerse yourself in an atmosphere of refined elegance and timeless beauty.
…By Annonceur International


ITALY, TUSCANY, SIENA, GAIOLE IN CHIANTI Chianti Property For Sale with Ancient Watch Tower Chianti Property for Sale. In the uncontaminated Chianti countryside, a stunning stone manor house set around a charming courtyard with an ancient well and a watchtower that dates back to the year 1000. This splendid property, covering a total floor area of approximately 840 sqm / 9,000 sqft, was renovated with great care and attention to detail a few years ago, retaining the classic Tuscan features such as the original terracotta floors, the 17th century fireplace and the traditional barrel vaulted ceilings. This careful restoration has created a perfect synthesis between the antique and modern, with its refined elegance of luxury and originality combined with characteristic Tuscan taste. The well-sized rooms have been enriched by many bespoke details and a collection of refined and tasteful antique furniture beautifies every room in the Villa. Fitted with the most modern of living comforts, the house is perfectly equipped with every creature comfort, offering important luxurious details and sophisticated architectural solutions. This exclusive and prestigious residence is surrounded by lush, well-manicured parkland and also features an impressive swimming pool providing complete peace and tranquillity and the utmost of privacy. The 9 hectares of land consist mainly of olive groves with a pond and a rich vegetation of cypress, oak and arbutus trees and an aromatic herb garden. The property includes two independent annexes that have also been well renovated and that are ideal for guests or staff. With its beautiful location immersed in the emblematic Tuscan countryside, with majestic and enviable views of the rolling hills of the Chianti area, it is also conveniently situated just a few miles from the main roads and some of the characteristic Chianti villages such as Radda and Gaiole in Chianti. It is within walking distance of a village with various services. Energy class G. View all our properties on our website casatuscany.com.
…By Annonceur International


PROPERTY DESCRIPTION This splendid property, once owned by the noble Braccio or Braccesca family, comprises a prestigious building complex, preserved intact over time. The villa is composed of two buildings, two others comprising the stables and the caretaker's lodge, which together frame an internal courtyard, ensuring privacy and tranquility. Dating back to the mid-18th century, used as a vacation destination by the prestigious family, it represents the typical manor house of the era. Next to the villa, the former 450-square-meter factory, the first Italian wool mill dedicated to the processing of high-quality cashmere, considered a true industrial monument, today lends itself to a variety of uses. The main building complex is fully fenced and includes a swimming pool located within the charming centuries-old park. Two additional buildings used for storage complete the property, all set on five hectares of flat and fully enclosed land. INTERNAL COMPOSITION The villa is spread over three levels and comprises several rooms, including four halls adorned with 18th-century paintings, eleven bedrooms, two kitchens, four bathrooms, and two entrance halls. The caretaker's house is spread over two levels: the lower level houses cellars, while the upper level is intended for the living quarters. The spacious workshop extends entirely over one level and includes offices and multipurpose rooms. Two additional detached agricultural outbuildings are currently used as storage rooms, cellars, and covered parking spaces. STATE AND FINISHES The complex, inhabited until two years ago, requires renovation work. USE AND POTENTIAL The villa is listed by the Superintendency of Architectural Heritage, and has great potential. It could be used as a private residence, partially as a hospitality facility. By restoring its original purpose and enhancing the old workshop, it could be used as a prestigious villa for those working in the fashion and artisan sectors in general. DISTANCES The villa's location is strategic: on a flat, secluded spot surrounded by greenery, it guarantees maximum privacy. Over time, the property has remained hidden from view, as desired by its last owner, a refined countess. CITY': Perugia 15 km Cortona Km 58 Assisi 26 km Gubbio 398 km Rome 180 km SEAS AND LAKES: Lake Trasimeno 28 km Adriatic Sea 110 km Tyrrhenian Sea 180km AIRPORTS: St. Francis 14 Km Rome 200 km Bologna 230 km Ancona 115 km MOTORWAYS: A1 75 Km, A14 110 Km
…By Annonceur International


This elegant villa, featuring contemporary lines and bright, airy interiors, is spread over four levels with a total area of approximately 540 sqm, surrounded by a refined private garden of around 4,000 sqm, meticulously maintained to ensure privacy and tranquility.On the ground floor, the living area offers spacious and welcoming rooms, where large windows let in natural light and create a seamless connection with the porticos and the surrounding greenery. The kitchens with islands and dining areas provide functional and convivial spaces, perfect for enjoying the home throughout the day.The first floor is dedicated to the main sleeping area, comprising ten bedrooms, each with an en-suite bathroom and access to large panoramic terraces offering stunning views of the Apuan Alps. The second floor hosts an additional three bedrooms, two bathrooms, and two private terraces, ideal for moments of complete relaxation.The basement level, accessible both internally and externally, includes two bedrooms, two bathrooms, and two cozy living areas with kitchens, perfect for accommodating guests or staff.Outside, the garden surrounds the property and features a magnificent infinity pool with a whirlpool area and solarium, creating a private oasis of wellness and relaxation. The villa also offers dual pedestrian and vehicular access, ample parking for up to six cars, and an electric vehicle charging station.Forte dei Marmi is one of the most elegant destinations in the Versilia region, renowned for its well-kept beaches, refined restaurants, and luxury boutiques. It offers an exclusive yet relaxed atmosphere, perfect for those seeking the sea, comfort, and a high quality of life. The town center is lively with trendy venues, historic markets, and cultural spaces such as the Fortino and Villa Bertelli, which host exhibitions and concerts. Nestled between the sea and the Apuan Alps, the landscape is ideal for walks or cycling along the coast. It is a destination that combines beauty, elegance, and tranquility, loved by those looking for a charming stay in Tuscany.1.8 km from the sea2.5 km from the center of Forte dei Marmi35 km from Lucca40 km from Pisa Airport
…By Annonceur International


A Peaceful Family Retreat with Panoramic Scenery and Timeless Charm The Location Nestled between Tuscany and Umbria, just minutes from Cortona, this beautifully restored farmhouse enjoys a tranquil yet convenient position. Surrounded by vineyards and olive groves, it offers breathtaking views of Lake Trasimeno and the rolling countryside. Despite its peaceful setting, local villages with shops, restaurants, and schools are only a short drive away — making it ideal for year-round living. The Property Originally restored in 2008, this elegant farmhouse spans approximately 250 sq.m. across two floors. Designed for both comfort and style, it features five bedrooms and five bathrooms, perfectly suited for a family or as a boutique rental home. Every detail reflects quality craftsmanship — from the terracotta floors and exposed beams to the air-conditioned, light-filled interiors. The Ground Floor A welcoming double living room with fireplace opens onto the garden, creating a cozy yet spacious atmosphere. The large kitchen and dining area flow seamlessly to the outdoor terrace through French doors, ideal for al fresco dining. This level also includes one double bedroom, one bathroom, a closet, and a studio with direct access to the portico. The First Floor Accessible via both an internal staircase and an external panoramic loggia, the upper floor offers four spacious bedrooms, each with an en-suite bathroom. The layout provides excellent flexibility for family use or guest accommodation. The Garden & Pool Set within a 2,500 sq.m. fenced garden, the property features a 10×5 m swimming pool positioned south-facing for all-day sunlight. The flat, manicured grounds are perfect for families with children, and the automatic irrigation systemensures easy maintenance. The surrounding vineyards create a stunning natural backdrop that changes color with the seasons. Main Features Land: 2,500 sq.m. fenced garden Living Area: 250 sq.m. Bedrooms: 5 Bathrooms: 5 Pool: 10×5 m, full sun exposure Air conditioning, fireplace, automatic irrigation Potential to add a pergola Restored in 2008 with high-quality materials Why Buy It This farmhouse combines the beauty of rural Tuscany with practical modern living. It’s perfect for a family seeking privacy and convenience, or for buyers wishing to rent out part of the home for seasonal income. The panoramic views, vineyard surroundings, and proximity to Cortona make it a truly timeless investment. For a detailed presentation and floor plans, please get in touch for more information.
…By Annonceur International


Exclusive Country Residence with Pool & Guest Annex – Monastero Bormida, Piedmont The Location Overlooking the picturesque village of Monastero Bormida, this prestigious estate enjoys a private yet convenient position in the heart of Piedmont’s UNESCO countryside. Surrounded by vineyards, rolling hills, and tranquil nature, it offers an ideal setting for a luxury residence or boutique hospitality venture. Access is through a private road with an automatic gate, ensuring security and peace. The area is renowned for fine wines, authentic charm, and excellent connections to nearby cultural towns and natural attractions. The Property An elegantly restored stone-and-brick farmhouse of 760 m² commercial surface, surrounded by 14,955 m² of land. The restoration blends historic architecture and modern comfort, featuring arched porticos, exposed brickwork, and panoramic views. The grounds include a landscaped garden, swimming pool, and terrace for events. A guest annex and a large outbuilding near the pool add versatility, ideal for guest suites, a gym, or leisure facilities. Interiors & Layout Ground floor: spacious lounge, atmospheric tavern with vaulted brick ceilings, and a stone cellar with barrel vault—perfect for wine storage or tastings. A professional kitchen opens directly to the garden, supported by two dining rooms for indoor/outdoor service. This level includes 3 bedrooms with private bathrooms and 2 additional bedrooms sharing one bathroom, ideal for guests or extended family. First floor: a panoramic living room with exposed beams and wide windows, 6 bedrooms, 3 bathrooms, and 1 study, offering comfort and flexibility for hospitality or private use. Annex & Facilities A two-level annex provides additional guest accommodation or staff quarters. The pool area features a terrace with stunning views, ideal for relaxation or events. Modern systems include photovoltaic panels for hot water, two pellet boilers, pellet stoves, a 5,000-liter cistern connected to the aqueduct, and methane readiness for future connection. Key Features Land: 14,955 m² – Living area: 739 m² usable – Buildings: main farmhouse + annex + outbuilding – Floors: 2 – Bedrooms: 11 – Bathrooms: 10 – Heating: independent (pellet + methane-ready) – Pool: yes – Sewage: connected – Energy: photovoltaic + cistern system. Why Invest A rare estate combining historic charm, scale, and modern systems—perfect for a prestigious home, hospitality project, or wellness retreat. Its extensive interiors, panoramic grounds, and existing energy infrastructure ensure comfort, efficiency, and strong investment potential in one of Piedmont’s most scenic areas. Distances Canelli 14 km, Acqui Terme 19 km, Nizza Monferrato 23 km, Alba 42 km, Asti 37 km, Alessandria 49 km, Turin Airport 118 km, Milan Malpensa 156 km. Interested? Contact me for a detailed description and full property presentation.
…By Annonceur International


Finely restored estate with two villas, two swimming pools and a large park in the hills of Camaiore. In the Camaiore countryside, in a secluded area yet close to the city center and just a few kilometers from the Versilia beaches, we offer a large, charming estate, completely renovated and equipped with every comfort. The property includes two generously sized villas, various agricultural buildings, two swimming pools, and approximately 10 hectares of land. The first villa, approximately 380 square meters, is spread over three floors. On the ground floor, there's a large open-plan living area with a dining area and kitchen. The living area continues with a living room with a fireplace and an additional sitting room. Completing the floor are a bathroom with shower and two versatile storage rooms, ideal for a convenient laundry room or as convenient utility spaces. The first floor is entirely dedicated to the sleeping area: two double bedrooms share a bathroom with shower, while one double bedroom has a private bathroom with shower and bathtub. A second twin bedroom and a double bedroom each have an ensuite bathroom with shower, while the last double bedroom has an ensuite bathroom with shower and bathtub. The spiral staircase leads to the second and final attic floor, which represents a precious resource capable of optimizing the property's internal spaces. Outside, the villa is nestled in a charming bamboo forest, tall and lush, and surrounded by a large garden with a brick barbecue and parking. Beneath the long patio is a welcoming relaxation area, ideal for spending pleasant moments together outdoors. Completing the outdoor spaces is a magnificent swimming pool, creating an atmosphere of total well-being and tranquility. The second villa, approximately 200 square meters, also with a swimming pool, is spread over three floors and offers a welcoming open-plan living area on the ground floor with a fireplace and dining area. Three steps lower lead to an additional living room. The eat-in kitchen has direct access to the pergola, while a guest toilet is located next to it. The first floor hosts two double bedrooms, each with an ensuite bathroom with shower, while on the mezzanine floor there is a further double bedroom with a private bathroom. The second and top floor hosts the last double bedroom with private balcony and ensuite bathroom with shower. This villa is also surrounded by a lush bamboo forest and a well-kept garden with a brick barbecue and parking for several cars. Beneath the pergola adorned with climbing plants is a welcoming relaxation area, perfect for pleasant al fresco dining overlooking the stunning pool. The property also includes a large building currently used as a shed and storage space, previously designated for agricultural use and complete with a private courtyard; a second large building currently unusable due to a lack of roofing and finishes, also intended for agricultural use; and a further small building used as a storage room, also complete with a private courtyard, for a total of approximately 710 m2. The entire estate is surrounded by approximately 10 hectares of land, offering unique privacy and tranquility. This property represents a rare opportunity to experience the Tuscan countryside with all the comforts of a prestigious residence, immersed in natural beauty and just minutes from the sea. *Property for sale exclusively through Coldwell Banker. For privacy reasons, the address on the listing is indicative and the property is located in the immediate vicinity.*
…By Annonceur International


LECCELocated just 3 km from the centre of Lecce, the famous Capital of Baroque Architecture, elegant villa with typical Italian architectural features now available for sale. The villa was part of the ancient Villa Capaldo and it is surrounded by a wonderful large garden of about 2 hectares with Mediterranean colors; it has an exclusive swimming pool and sports facilities designed with attention to details.The areas intended for residential use consist of two buildings:the first one, which represents the main part of the property, includes two residential units both spread on three levels (ground floor, first floor and and cellar)The first unit is about 650 smq and has 19 rooms in total, whereas the second one is about 450 smq and has 12 rooms. Both share a large garage of about 300 sqm.The second building consists of a single unit and it is spread over a single level. It is about 115 sqm (7 rooms) and it includes a guest house and dressing rooms serving the sports facilities.The property is surrounded by a wonderful garden with green lawn, centuries-old trees, a small vegetable garden, a soccer field with synthetic grass, tennis court (Davis sizes) in elastic plastic material, beach-volleyball court with sea sand and a swimming pool 20x10 mt up to 3.5 mt deep and an adjoining barbecue area.All sports facilities are equipped with night lighting and the garden has an automatic irrigation system divided into 96 areas. The property is also equipped with a 20 kw photovoltaic system connected to the electricity network, a 3 kw photovoltaic system for domestic water heating, alarm and video surveillance systems and two artesian wells.The property can be used both as a luxury residence and as an exclusive accommodation facility and it is about 3 km from the center of Lecce, about 500 mt from the access to the ring road, 45 km from Brindisi Airport, 20 km from the Ionian Sea and 35 km from Gallipoli.
…By Annonceur International


Sanremo Building Plot with Approved Project for a Contemporary Sea View VillaJust 900 metres from the sandy beaches of the Foce district, building plot with an approved project for the construction of a contemporary villa with swimming pool and panoramic sea views.The indicated price is based on a careful but purely indicative evaluation. A detailed specification and final budget can be tailored according to the buyer's individual requirements and preferences.This modern villa is arranged over several levels connected by a practical private lift.The living areas will feature floor-to-ceiling glass walls and open onto spacious terraces, all perfectly exposed to the sun and overlooking the stunning Mediterranean Sea.This residence combines contemporary architecture with the beauty of its natural surroundings. Designed by renowned local architects, the four-bedroom villa has received considerable praise for its bold design and elegant balance between aesthetics and functionality. The layout has been carefully conceived to create a seamless flow between indoor and outdoor living spaces, ideal for both relaxation and entertaining.The architects have embraced a clean and refined style, combining simple forms with premium materials in harmony with the surrounding landscape.The villa will comprise: Basement level: approximately 233 sqm including technical rooms, lift, cellar, gym, spa and garage for 3 cars. Living area: a bright and welcoming space featuring a modern kitchen with dining area, ideal for entertaining. The spacious living room is designed as the heart of the home, with every room opening onto terraces enjoying sunshine and panoramic sea views. A guest bathroom completes this level. A few comfortable steps lead to the intermediate level where part of the sleeping area is located. Sleeping area: two bedrooms of approximately 21 sqm each, both with private bathrooms. A further suite of almost 50 sqm with bathroom and walk-in wardrobe adds a luxurious touch. Each bedroom benefits from a private terrace with sea views. Top floor: connected by the internal lift, this impressive level offers approximately 50 sqm of versatile space with access to a panoramic sea-view terrace. It could become a private apartment for a family member, a home office, or even a fifth master bedroom with a private wellness area. Swimming pool: approximately 57 sqm Landscaped lawn garden: approximately 1,250 sqm Large outdoor parking areaThe interior layout and finishes can be customised to reflect your personal taste and create a truly unique villa in Sanremo.The property is located in a prestigious residential area with convenient private access. The neighbourhood is peaceful, secure and perfectly positioned: 5 minutes from the motorway towards Monaco and Nice International Airport 5 minutes from the beaches 10 minutes from the centre of SanremoThe purchase proposal is highly flexible and can be adapted to individual preferences. Several acquisition options are available, including the purchase of the property during construction or the acquisition of the fully completed turnkey villa.The overall investment can be calculated according to your specific requirements, allowing the project to be tailored to your expectations and lifestyle.
…By Annonceur International


Estate by the sea – Tuscan CoastImmersed in the authentic beauty of the Tuscan coast, this exclusive beachfront commercial estate covers over 11,000 square meters, offering a perfect combination of nature, comfort and Mediterranean charm.A large panoramic garden, finely kept and characterized by essences typical of the Mediterranean scrub, gently accompanies the gaze to the sea, offering spectacular views from dawn to dusk. Sinuous lines of meadows and flower beds alternate with olive trees, broom and small lime trees, composing a landscape that enchants the senses with iridescent scents and colors.The estate, completely renovated in 2022, houses two-room apartments and suites with three or five beds, all with a terrace, patio or private garden equipped with sea views. The interiors, elegant and bright, are designed to offer maximum freedom and comfort: each unit has a small equipped kitchen, dishwasher, safe, air conditioning, telephone, TV, hairdryer, Wi-Fi connection and reserved parking space. The suites, designed for a superior wellness experience, boast outdoor mini-pools with whirlpool and a refined balance between modern design and natural harmony.The outdoor area is embellished by a panoramic swimming pool with whirlpool area, swim-up bar and lounge areas dedicated to relaxation and aperitifs at sunset. The restaurant and the common areas, elegantly inserted in the natural context, create an atmosphere of refined hospitality where every detail is designed for the well-being of guests.The property borders directly on one of the most evocative beaches on the coast, characterized by light sand mixed with gravel and rocky seabed ideal for snorkeling. A short distance away are other coves of rare beauty, lapped by crystal clear waters and framed by scenery of extraordinary landscape and geological interest.This estate, with a unique breathtaking view, represents an unmissable investment opportunity in one of the most fascinating areas of coastal Tuscany: a place where elegance, nature and sea blend in perfect harmony, ideal for prestigious accommodation activities, events or high-level tourist-commercial projects.The data and information contained in this announcement are purely indicative and do not constitute a contractual obligation or condition.
…By Annonceur International
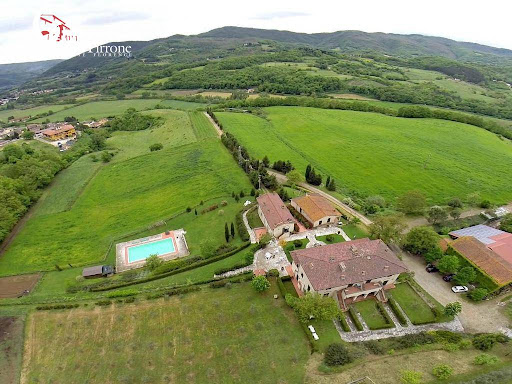


Dicomano, just 30 km from Florence, offers a farm and agriturismo in a quiet location close to all amenities. The farm is dedicated to raising and reproducing calves, located within a structure built in 2012, where the cattle live in a wild and semi-wild state in the surrounding pastures owned by the farm. The farm covers approximately 35 hectares, primarily used for pasture, arable land, and trees, as well as 2.34 hectares of Chianti and IGT grapes. There is also a small olive grove. The farm also operates an additional 20 hectares, the lease of which can be transferred. All land, whether owned or leased, is eligible for CAP (Central Agricultural Policy) and agricultural subsidies. The farm is certified organic for both livestock farming and the production of fodder, grapes, and olives. The farm has been operating as an agritourism facility since 1997. It comprises 13 apartments, including six two-room apartments of approximately 55 square meters each, five three-room apartments of approximately 75 square meters each, and two four-room apartments of 95 square meters each. Each apartment has a private entrance, its own kitchen, and a private garden or terrace. A common area comprising a reception area, kitchen, and laundry room, as well as utility and storage rooms, is also available. The farmhouse also features a large 9x16m swimming pool, completely renovated in 2022. The water system is based on three systems: a municipal aqueduct, rainwater collection, and a 70m-deep artesian well. The electrical system is connected to a 12.6 kWh photovoltaic system installed on the new stable roof. The gas system, for the kitchens and the boiler (one for each apartment), is powered by LPG. An ideal location for a business, nestled in the open countryside yet close to all amenities and the art city of Florence, easily accessible by public transport. For a detailed breakdown of the property's surface area, the agricultural section, including stables and a barn, covers approximately 670 square meters, while the farmhouse section, including apartments and shared spaces, covers approximately 1,137 square meters. Euro 3,900,000 GA40V
…By Annonceur International


WINE ESTATE IN MONTALCINO In the heart of Tuscany, just a few kilometers from the medieval village of Montalcino, we offer for sale an important winery with 2.5 hectares of Brunello di Montalcino DOCG vineyards, 0.5 hectares of Rosso di Montalcino DOC, and 21 hectares of total land, including woodland, olive groves, and arable land. The property extends over approximately 24 hectares in a panoramic and privileged position, with spectacular views stretching from Mount Amiata to the Val d'Orcia. The land is divided into three farms, all easily accessible and perfectly exposed. In addition to wine production, the company also produces high-quality extra virgin olive oil and organic honey. BUILDINGS AND STRUCTURES The heart of the company is located in one of the main estates, where the newly built cellar, part of the vineyards and the company buildings are located. A charming tasting room has been created in the cellar to allow guests and tourists to fully immerse themselves in the reality of wine production. The complex includes a main three-story farmhouse, which houses the management offices, the owners' apartments, and the areas dedicated to packaging and shipping. Outside, a splendid panoramic swimming pool offers breathtaking views of the rolling hills of Montalcino. A few meters from the farmhouse, a second building houses the honey production laboratory, an administrative office, and a direct sales point. On another estate, located near the Abbey of Sant'Antimo, there is an ancient ruin with the possibility of restoration and transformation into a farmhouse or agriturismo. The sale takes place behind closed doors, therefore including maturing wines, equipment and machinery. LAND AND VINEYARDS The vineyards are located in the southern part of the municipality of Montalcino, among gentle slopes and wooded areas, with a southwest exposure, ideal for the perfect ripening of the grapes. Vigna Sud (250 m above sea level) silty-sandy soil, ideal for structured, full-bodied wines with high alcohol content. Vigna Alta (450 m above sea level) calcareous soil with clay, which gives intense aromas, elegance and excellent acidity for exceptional aging. In the best vintages, a select limited edition line is also produced. PRODUCTION AND MARKET Managed directly by the owners, the company produces around 25,000 bottles a year, all certified organic. In recent years, it has conquered international marketsthe USA, Canada, Japan, South Korea, and Brazilwith a top-quality Brunello di Montalcino, recognized for its artisanal care and Tuscan authenticity. Brunello di Montalcino DOCG - Wine with a typical color, intense and persistent aroma, with notes of tobacco, wood and vanilla. Aging: 24 months in wood (60% French barriques, 40% large barrels). Rosso di Montalcino DOC - A younger, fresher wine, with great balance and pleasantness, with aromas of berries and cherries. Aging: 68 months in barrique and 10 months in large barrels. USE AND POTENTIAL This business is an excellent investment for both an individual and a company, as the company's financial statements are very positive, with excellent and continuously growing revenues. Furthermore, the possibility of expanding its business by creating a small luxury agritourism facility to welcome guests makes this business extremely attractive.
…By Annonceur International


Elegant Villa with Pool in Porto Recanati Montarice area, a few steps from the splendid and famous villa of the famous tenor and actor Beniamino Gigli In a hilly and panoramic position, 2 km from the centre of Porto Recanati and 3 km from the beautiful beach of the same town. Splendid villa with sea and Sibillini Mountains views The villa is located within the Belvedere Village and was built with the finest materials available on the national market, both for the structure and the interior and exterior finishes. The house is spread over 2 levels for a total of approximately 550 square meters, in addition to an attic, porch, large terraces and external courtyard of approximately 1,000 m2. The south-east exposure, underfloor heating, and excellent thermal insulation ensure good energy savings. Ground floor, pool side: large living room with fireplace, dining room, kitchen, closet, bathroom/laundry room, garage. Ground floor on the street side (first floor from the pool): living room with fireplace, dining room, kitchen with fireplace, master bedroom with bathroom and walk-in closet, 2 bedrooms, main bathroom, rear kitchen-laundry room. The attic offers a large bedroom-study with private bathroom. Inside the garden we find a spacious swimming pool covered with Bisazza mosaic, a comfortable gazebo and barbecue. video surveillance alarm system automated garden irrigation salt system for the swimming pool heat pumps for air conditioning Construction completion year 2006
…By Annonceur International


Property Description Nestled in the quiet Umbrian hills, on the border between Tuscany and Umbria, we offer two extraordinary 17th-century residences, completely renovated, near Sansepolcro, a village renowned for its history and the artistic legacy of Piero della Francesca. The location, once a crossroads between the Papal States and the Grand Duchy of Tuscany, is now strategically located for reaching the main art centers of Umbria and Tuscany. The estate includes two elegant buildings: the main villa and the ancient manor house. Outdoor spaces The property extends over approximately 10,000 square meters of perfectly maintained parkland, adorned with centuries-old oak trees, cypress trees typical of the Tuscan landscape, and a rich variety of ornamental plants, flowers, and shrubs. Adding to the exclusive atmosphere are two spectacular panoramic pools: one 16x6 m with a built-in whirlpool tub, and a second 18x6 m. Both feature internal and external lighting and heated outdoor showers. For moments of relaxation, a refined gazebo furnished with sofas and armchairs has been created, immersed in nature. At the property's entrance, there's a carport for three cars. The park is serviced by an automatic irrigation system, fed by a private well. Municipal water and water from the Montedoglio Dam are also available. Condition and finishing Both buildings have undergone a complete restoration, preserving the character and charm of Umbrian-Tuscan architecture: exposed wooden beams, antique terracotta floors, and original details enhanced with great care. Main villa: divided into 3 independent units, it houses a total of 9 bedrooms and 9 bathrooms. Main villa: featuring an elegant portico with four arches, it has 7 bedrooms and 7 bathrooms. The side towers have been converted into 2 independent apartments. The air conditioning and heating systems include LPG, heat pump and refrigeration unit. Use and potential A property of extraordinary elegance, ideal as a prestigious private residence, boutique hotel, luxury country resort, or exclusive hospitality venue. The location, surrounded by nature yet extremely well connected, allows for easy access to destinations such as Anghiari, Perugia, Florence, Siena, and Assisi. DISTANCES AND POSITIONS City Citerna 5 km Anghiari 5 km Città di Castello 15 km Arezzo 28 km Cortona 40 km Perugia 70 km Assisi 87 km Florence 104 km Rome 240 km Sea and Lakes Montedoglio Lake 15 km Lake Trasimeno 60 km Adriatic Sea 155 km Airports Perugia Airport 68 km Rome Airport 270 km Florence Airport 117 km
…By Annonceur International


Villa with swimming pool In a strategic position to be in a few minutes to the sea, in the center of Camaiore and on the hills, we have for sale a single villa recently carefully renovated and surrounded by a garden with swimming pool and land with olive grove. The property is spread over two independent apartments and a tavern The raised ground floor consists of a living room, dining room, kitchenette, two double bedrooms, a single bedroom and two bathrooms with shower. The upper floor with independent access welcomes us with an entrance, a large open space with an open kitchen and access to the large covered terrace that offers an enjoyable outdoor environment in moments of relaxation, a living room, a double bedroom with its bathroom, a bedroom with a balcony, a small bedroom and the fourth bedroom in the attic with its widely livable pocket terrace. The basement offers a room with a wood-burning oven, a kitchen with a fireplace, a room with a bathroom, a laundry room and a utility room. The large garden gives the property added value with its swimming pool and a beautiful gazebo to enjoy the summer. From the garden you access the flat land where there is a warehouse that can be converted into an outbuilding or large garage and surrounded by flat and versatile spaces for every need. Ideal for those who are not satisfied and want space, convenience of services and tranquility. Ref. REA506 www.immobiliare-leonardo.it Do you want more information? Do you want to evaluate other real estate offers? Do you need to sell your property? Contact us at 0584961129 / +393756339708 Or come and visit us at our Viareggio office in Corso Garibaldi, 170 The proposed address may be nearby for privacy reasons
…By Annonceur International


Sea view villa with swimming pool The windows on the sea: we are presenting for sale a spectacular newly built villa with a 2.90 m deep swimming pool and a spectacular view of the Versilia sea. In a private area of property that extends over 17,000 square meters of hilly land with a large flat garden around it, a qualitatively well-kept house with spaces to breathe develops. Each room opens onto the view towards the sea and offers a play of windows that enhance the rooms. On the ground floor there is the entrance, the living room, a bathroom with shower, a study and the kitchen which, like the living room, directly overlooks the side of the garden where the swimming pool is located. The first floor consists of two double bedrooms, a single bedroom, a bathroom with shower and one with Jacuzzi. The upper floor instead welcomes us with a double bedroom, a bathroom with shower, the veranda with windows overlooking the breathtaking coast and the covered terrace where you can spend pleasant moments of relaxation in the hottest hours of summer. Ref. REA472 www.immobiliare-leonardo.it Do you want more information? Do you want to evaluate other real estate offers? Do you have to sell your property? Contact us at 0584961129 / +393756339708 Or come and visit us at our Viareggio office in Corso Garibaldi, 170 The proposed address may be nearby for privacy reasons
…By Annonceur International

Receive by email any new listing that may match your search criteria
Your criteria :
By validating this form, you accept the general conditions of use of Le Figaro Properties.
These agencies offer a selection of luxury properties vente in Italy. Feel free to contact them for personalized assistance.




