Get early access to listings that match your criteria
Never miss an opportunity again. Our personalized alerts notify you instantly.

 English$ USD · m²
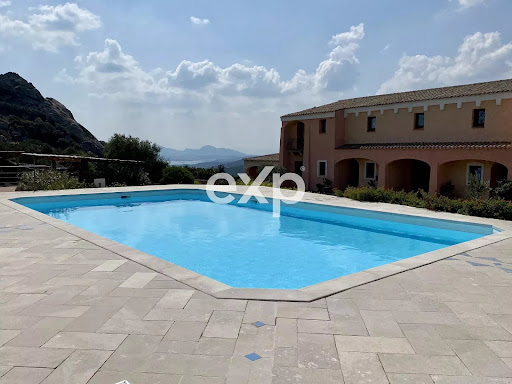


Spacious and bright head house within a complex of only nine entities.The complex is located in a dominant position on the hill of Abbiadori-Golf Pevero.The house enjoys excellent sun exposure, private garden and condominium pool.Very interesting as an investment, as a family vacation home and for tourist rental
…By Annonceur International


TWO-FAMILY VILLA - NEW BUILDING - SANREMO - IMPERIA - LIGURIA - ITALY During construction we present for sale a scenic independent semi-detached villa with a panoramic view of the Gulf, a breath of beauty from the sea and immersed in a private and evocative context. The villa is divided into two apartments with independent entrances, each of which enjoys a sea view. Each apartment consists of a large living room with open kitchen, 2 or 3 bedrooms and 2 bathrooms. The interior layout can be customized to meet buyers' specific needs. From the point of view of modern technologies, the house is designed with a focus on energy saving, using cutting-edge technologies. It is fully prepared for home automation, allowing residents to manage and control the home environment even remotely. The exterior of the villa includes a garden, ideal for relaxing moments and enjoying the breathtaking view. Each apartment also has spacious terraces and dedicated parking spaces. This villa represents a unique opportunity for those looking for a luxury, modern and comfortable residence, with an unparalleled view of the Ligurian coast and the lively city of Sanremo. One of a kind, the property will be built on two fantastic large levels to ensure maximum comfort and tranquility. Each housing unit is 110 m2. for a total of 220 m2, it will also be enriched by excellent design finishes and customizable for the internal spaces and finishes. From the terrace of the villa it will show a view of the green garden where it will be possible to use a large sunbathing area with sunbeds and armchairs, in addition to the area reserved for car parking.
…By Annonceur International


A quiet and privately located estate in the hills surrounding Pena in Teverina, consisting of a distinctive country house, a caretaker's house, a swimming pool and more than 4.5 acres of land. The country house has a particularly choppy layout and has 2 large lounges, 6 bedrooms, 4 bathrooms and several covered and uncovered terraces. The finishes are not uniform throughout the house, but still rustic, characteristic and good quality. The spacious caretaker's house, consisting of a living room, 2 or 3 bedrooms and a bathroom, can be used comfortably as an outbuilding. A beautiful swimming pool of 7 x 14.6 m and almost 8.3 hectares of slightly sloping land, with an olive grove of about 8,000 square meters, complete the picture.Division: PS1 - Large garage with access to two cellars, one of which is laundry, and a thermal power plant with access from outside; PT - Entrance, multipurpose room, masonry kitchen with cave and pantry, double two-level lounge with hearth and large window, disengagement with staircase on the first floor, porch, second porch with access to two bedrooms and a bathroom with shower; P1 - Entrance with stairs on the second floor, disengagement, master bedroom with anti-bathroom, bathroom with bathtub and large terrace, second bedroom, bathroom with shower, ground floor staircase, storage room, large lounge, porch; P2 - Disengagement with stairs on the first floor, second disengagement with access to a bedroom, a bathroom with shower and a sitting room or second bedroom with a small balcony.The caretaker's house on one floor: two cellars detached from the house by an outdoor corridor, outdoor service bathroom, porch (also usable as a shed), entrance to the lounge with fireplace and open kitchen, study/bedroom, disengagement with access to two bedrooms and a bathroom with bathtub.There is a rural building with a courtyard and a fountain.Pool 7 x 14.60 m with lighting and technical compartment.The estate is sold with almost 8.3 hectares of land, including an 8000 sqm olive grove. The land is partially fenced and accessible through a main entrance with automatic gate and a second access for agricultural machinery. Around the buildings and the swimming pool there is a large garden, which consists mainly of meadows with various fruit trees, olive trees and ornamental shrubs. An articulated system of outdoor lighting, creates a particularly evocative atmosphere after sunset. The rest of the land is arable with scattered trees and woodland. The ground is slightly sloping.All shops and services are present in Penna in Teverina about 3.5 km. Orte (exit A1) 11 km, Amelia 16 km, Narni 26 km, Terni 39 km, Orvieto 45 km, Rome center 85 km (airports Fiumicino and Ciampino risp. 114 and 99 km), Perugia 109 km, Florence 210 km.Electricity 10 kW with 2 meters, municipal water, artesian well, GPL canister, heating system with 3 boilers and radiators, biological dispersal pit, gate to
…By Annonceur International


The Monastery is situated in the beautiful open countryside of Le Marche, between the Adriatic sea and the Sibillini mountains. Surrounded by 360°panoramic views, the property nestles into the hillside where it has been a focal point for the surrounding landscape for hundreds of years.From the property, it is possible to see both the sea and the mountains during clear days. There are a number of ski resorts open during the winter months in this area, within an hour’s drive.Formerly a small monastery with its own exquisite chapel, the villa was bought by the current owners in 2000 as a ruin, and it has been lovingly restored over a number of years. Great emphasis was placed on retaining the original features of beams, antique terracotta floor tiles, open fires and stone walls.Ground Floor:The ground floor of the property consists of the following :An entrance hallTwo large living rooms with open fireplaceTwo well equipped kitchens, one with a winter fireplace.One utility roomOne large shower roomOne WC with a wet room showerA small libraryA dining room with open fireplaceFirst Floor:This floor is currently accessed via three separate staircases, but for family use the upstairs could be opened up, removing one or more of the staircases.The upstairs layout is as follows:Oratorio: two double bedrooms, both with en suite facilities. The larger room has a whirlpool bath with shower over. Granaio (central section): three double bedrooms all with en suite facilities. The largest room also has a bathroom.La Stalla: one double bedroom with en suite shower room, one single room (no en-suite).In the grounds there is also a separate apartment (dependance, about 75 sq.m.), with its own well equipped kitchen, bathroom with shower and terrace. At the front of the property there is the lovely small Chiesa (chapel), accessed from the formal gardens. The Monastery sits in 2 hectares of land, which has been landscaped to provide beautiful areas for relaxation and enjoyment. The grounds have matured well, served by an automatic irrigation system and a 15 metre irregular shaped swimming pool, surrounded by sub-tropical planting. The 80 metre drive is lined with olive and cypress trees, and there are several additional olive trees in the grounds, together with a small orchard of apricots, plums, cherries, apples and pears. At the rear of the property there is a very large paved terrace, ideal for al fresco dining.
…By Annonceur International


This luxury villa for sale in Rapallo is located in the fascinating area of San Bartolomeo and offers a unique living experience. Spread across a total of 330 square meters, this villa boasts 10 spacious rooms that can be used for various purposes. The property is currently available for purchase and the ownership transfer process will be smooth and hassle-free. Located in one of the most beautiful hills of Rapallo, the San Bartolomeo area, this villa is just a few minutes walk from the city center. The location is easily reachable via a wide road that also leads to the sea in a few moments. Upon entering this magnificent villa, you will be greeted by an unparalleled view over the entire Gulf of Tigullio and the surrounding promontory, which offers a quiet and serene atmosphere among the green hills. This villa is currently divided into two separate apartments, offering a great opportunity for a multi-generational family or to rent one of the two units. The ground floor has been recently renovated and offers a modern and elegant living space of over 130 square meters. One of the strong points of this villa is the large terraced garden and swimming pool, perfect for enjoying the breathtaking view while sipping a refreshing drink or for organizing a party with friends. The perfect combination of comfort, luxury and nature makes this villa a dream home for anyone who wants to settle in the picturesque town of Rapallo.
…By Annonceur International


MAGLIE - SCORRANO Luxury Villa for Sale We are pleased to offer for sale a one-of-a-kind property, located in a renowned residential area along Via XXIV Maggio. This sumptuous luxury villa extends over an area of 5000 m2, perfectly integrated into its context and ready to offer you a life of comfort and prestige. The villa is striking for its majesty and refined interiors, embellished with splendid mosaics on the floors and characteristic star-vaulted roofs, which give it a timeless elegance. The distribution of the internal spaces is excellently designed to guarantee comfort and functionality: a large living room with fireplace creates a welcoming atmosphere, ideal for evenings with family or friends, the adjacent dining room is perfect for formal dinners, while the kitchen habitable, modernly equipped, it satisfies every culinary need. The villa includes four spacious double bedrooms, one of which features a walk-in wardrobe, ensuring privacy and comfort for all family members or guests. Three bathrooms complete the sleeping area, one with a freestanding bathtub and two with a shower, offering maximum relaxation and functionality. Among the features of this splendid villa we find solar panels for optimal energy efficiency, underfloor heating, air conditioning in the living and sleeping areas, as well as a system of mosquito nets on all windows. The outdoor spaces are a true earthly paradise which includes a generously sized swimming pool (12x6x2.3 h), surrounded by a large solarium area with outdoor shower, a gazebo, veranda equipped with a built-in kitchen and a spacious dining area outdoors with barbecue, ideal for hosting events or simply enjoying the mild climate of the region. Completing the outdoor area is a majestic wooden gazebo, perfect for spending pleasant days outdoors, offering a shaded and comfortable refuge. The property also has a 66m2 basement, perfect as additional space, which can be transformed into a private gym or games room. The picture is completed by double access, a spacious parking area and the fact that the entire property is completely fenced, offering security and privacy. This villa represents a rare opportunity to own a luxury residence in one of the most beautiful and sought-after areas of Salento. Contact us for a private viewing and to discover the potential of this magnificent property. Maglie is 80 km from Brindisi airport, 29 km from Lecce and 16 km from Otranto.
…By Annonceur International


Villa Duchi Caffarilli Gucci for sale a few minutes from Forte dei Marmi. In the prestigious tourist resort of Ronchi, a few kilometers from Forte dei Marmi, there is a majestic prestigious villa on the seafront with a panoramic view, surrounded by an enchanting 10,000 m2 park. Built in 1923 and completely renovated in 2008, the villa is still known today as Villa Caffarilli Gucci, the villa was the ancient property of Duchess Drusilla Cappellolli, wife of the well-known designer Roberto Gucci, who here, in the vicissitudes of a hectic life made of parades and travel, he loved spending holidays. The property boasts an English garden, a swimming pool, a tennis court and a unique location on the Versilia coast. The house is spread over three main levels, for a total of over 1100 m2. On the mezzanine floor there is the elegant entrance hall with a magnificent white marble staircase, a double living room, a dining room with a period fireplace and a large kitchen, connected externally to the loggia and terraces via large French windows. On this level we also find a service bathroom in the entrance area, a first double suite with sitting room and bathroom, in addition to the service area with laundry-ironing room, a further bathroom and the service staff's accommodation with independent entrance from the exterior, composed of living room-kitchen, double bedroom and bathroom. From the splendid loggias and external terraces, ideal for outdoor lunches and dinners, you can enjoy the view of the large green park, designed by a landscape architect. On the first floor, around a large central hallway illuminated by a glass skylight, the sleeping area includes six double bedrooms with five bathrooms, which can be used as elegant suites, one of which with a romantic private loggia, a large study and a splendid panoramic terrace with a view. sea. On the attic floor, with significant heights, there are two further double suites with bathrooms, a living room, a single bedroom, a bathroom, a closet and a service room set up for a kitchen. In the basement there is a large laundry room, a storage room and the boiler room. Outside, the property has a splendid 12 x 6 meter swimming pool with sunbathing areas, a lovely gazebo near the dining area and kitchen, a tennis court to be restored, a large wooden house of approximately 15 m2 for the shelter of garden furniture and equipment, with adjoining changing room and bathroom with shower, and a covered parking area for 8 cars. The plant equipment includes heating and cooling system, electrical system with home automation, alarm system with video surveillance, external lighting and irrigation, motorized cover for the chlorine/ozone swimming pool and artesian well. Renovated maintaining the original finishes such as Genoese grit floors and frescoed ceilings, the villa combines historical charm with the most modern comforts. The property offers maximum privacy and tranquility, despite being a few steps from the renowned beach establishments.
…By Annonceur International


Villa Nicla is located in one of the greenest areas of Forte dei Marmi, 1350 meters from the sea, surrounded by a luxuriant and private garden of about 920 square meters. This elegant villa has an area of about 215 m2, its cool and large porch suggests wonderful hours of relaxation and leads us into the traditional entrance on the ground floor which leads to the large living room communicating with the dining room, the eat-in kitchen a generous and shady veranda, a study and a bathroom. On the first floor there are four bedrooms, two with balconies and two bathrooms. In the garden, several cars can be parked indoors. A residence that fascinates those who love the comfortable quiet of the classic residences of the Pearl of Versilia. *For privacy reasons, the address in the file is indicative. However, the property is located in the immediate vicinity.*
…By Annonceur International


This interesting villa is located a few minutes from Arona, in the province of Novara in Piedmont. In a residential area composed essentially of lots with independent single villas. The proximity to Arona makes the area in which the villa stands very desirable. The villa of about 380 sqm commercial, is in excellent condition as it has always followed a careful maintenance. It was totally renovated in 1990 followed in recent years by extension work and construction of the outdoor swimming pool. It is surrounded by a flat, mainly lawn plot of about 4290 sqm with inserted the recent saltwater swimming pool with dimensions 12 mt x 5.5 mt. The exposure is perfect, with constant sunshine throughout the day and shaded areas provided by the trees on the property. All the finishes in the rooms are of excellent quality and the degree of maintenance is perfect; the systems also work perfectly thanks to the careful maintenance. . The surface area of the villa is distributed as follows: GROUND FLOOR - living area Spacious living room that offers a view height over the 2 floors up to the roof. Large conversation area and living room. Eat-in kitchen open to the dining area with large windows facing the porch that surrounds the entire living area with access to the 12 mt x 5.5 mt outdoor pool. Living room and kitchen are paved in Cotto Toscano. GROUND FLOOR - sleeping area 1 bedroom with a bathroom 1 bedroom with related bathroom and wardrobe 1 bedroom/study. FIRST FLOOR - sleeping area 1 master bedroom with a large bathroom where there is a corner Jacuzzi and a veranda area used as a fitness room with beautiful open views of the garden. BASE FLOOR 1 tavern with fireplace and various living areas 1 bathroom with shower, 1 cellar, 1 laundry room, 1 central heating unit GARAGE - 4 parking spaces 2 parking spaces in the garage 2 parking spaces covered by large porch + possibility of uncovered parking spaces. TECHNICAL PARTICULARITIES The gas heating system is divided into two zones one for the basement floor and one for the ground and first floor. Heat diffusion through wall heating bodies. The electrical system has been modernized and brought up to standard. The alarm system is complete and the entrance gate is automated as well as the garage door. Air conditioning in the sleeping area Outdoor swimming pool with salt water Not seeview Climate zone E Energy class D Gross heated volume 545 m3 REQUEST MORE INFORMATION [email protected] We offer complete assistance during your visit until after your purchase
…By Annonceur International


Villa with Stunning Views of Marinella Beach A Unique Opportunity in the Heart of Costa SmeraldaImagine waking up every day to breathtaking views of the beautiful Marinella Beach, just a few minutes walk away. This villa represents a rare and exclusive opportunity for those looking to create a unique residence or develop a real estate project in one of Sardinias most prestigious locations.Incredible Potential to DevelopLocated in a strategic position, the villa offers ample dimensions that can be transformed into a luxury residence or divided into two independent units, perfect for families, guests, or an investment project.Spacious and Customizable Interiors: The villa requires complete renovation, offering the opportunity to personalize it according to your taste and needs. You can design modern and functional spaces with large open areas and a layout that maximizes natural light and panoramic sea views.Private Pool to Renovate: The presence of a pool, in need of renovation, adds significant value to the property. You can transform it into an exclusive oasis where you can enjoy the Costa Smeralda sunshine in complete privacy.Private Parking Spaces: The property offers enough space to create private parking spots, an essential convenience in such an exclusive location.Future Value Projection: Once the renovation is complete, this villa could double its current value, making it an exceptional investment in one of Italys most exclusive real estate markets.Strategic Location and Exceptional ConvenienceThis villa is located in a prime position, making it perfect for those who want to enjoy the best of Costa Smeralda with quick and easy connections to the main attractions:Marinella Beach: Just a few minutes walk away, you can immerse yourself in the crystal-clear waters and relax on the fine white sands of one of the most iconic beaches in the area.Porto Rotondo: A few kilometers away, Porto Rotondo offers a vibrant social life with gourmet restaurants, luxury boutiques, and the renowned marina, a hub for boating enthusiasts.Golfo Aranci: Easily accessible, Golfo Aranci is another Sardinian gem, famous for its stunning beaches and charming tourist port.Olbia Airport: Just 20 minutes by car, Olbia Costa Smeralda Airport provides quick and convenient access to the rest of Italy and Europe.A Villa That Defines the FutureIf you are looking for a property that combines architectural potential with an unmatched location, this villa is the ideal choice. The ability to renovate and customize the spaces allows you to create a home tailored to your desires and lifestyle.Luxury Personalized Project: Redesign the villa to your needs, creating an elegant residence with high-end finishes and modern solutions.Opportunity for Two Independent Units: Develop a highly desirable real estate project by dividing the villa into two independent units, perfect for the luxury market or rental income.A Secure Investment: The villas location and characteristics make it a safe investment with significant appreciation potential. Once renovated, the property value could double, offering a substantial return on investment.Why Choose This Villa?1.Unique Sea Views: Every corner of the property offers spectacular views of Marinella Beach, delivering breathtaking moments every day.2.Prime Location: Close to Marinella, Porto Rotondo, and Golfo Aranci, its ideal for experiencing the best of Costa Smeralda.3.Immense Potential: With a targeted renovation, this villa can be transformed into a luxury residence or a high-value real estate project.4.Comfort and Privacy: The possibility of having a private pool and parking spaces makes the property perfect for those seeking peace and convenience.5.Exceptional Appreciation Potential: Villas in this location with this level of potential are rare and highly sought after....
…By Annonceur International


Elegant Terraced Villa With Panoramic Sea View Come and discover this wonderful terraced villa located in the enchanting Ianua Maris residential complex, overlooking the suggestive sea of Cala di Volpe. On the ground floor, a huge master bedroom welcomes you with a breathtaking view of the sea. The walk-in closet, which can also be used as a single or children's bedroom, overlooks the quiet private garden. The bathrooms, a master one with a spacious built-in shower cabin equipped with chromotherapy and a guest bathroom, are both made with glazed terracotta with delicate shades of soft and fresh colours. The bleached oak maxi plank floors give a touch of refinement. Going up to the first floor, a bright living room and dining area awaits you with a breathtaking view of the Gulf of Cala di Volpe. The separate kitchen offers a dedicated space for preparing meals. The large pergola verandas, covered and with sea views, are perfect for enjoying moments of relaxation. The interiors are enriched by straw-coloured terracotta floors measuring 40x40cm, bleached ceiling beams and architectural details of particular aesthetic attention. The basement is intended for residential use and finished with the same high quality materials as the upper floors. It includes a living room with independent entrance from the outside, two bedrooms with windows above ground and a complete bathroom with large built-in shower cabin, all made with glazed terracotta. We are completing the set-up of the fixed furniture and the attention to detail, in collaboration with our prestigious partner, leader in the Costa Smeralda. This project is synonymous with great aesthetic value and meets the highest standards required by local customers, guaranteeing the quality and elegance of the most prestigious villas.
…By Annonceur International


Luxury villa, elegantly nestled in the first hill of Camaiore, offers a fairytale perspective, with a landscape backdrop that captures with the typical atmosphere of Tuscan villages. Located just 9 km from the splendid beaches of Versilia, the residence is a short distance from the prestigious clubs and boutiques of Forte dei Marmi, from the Little Athens Pietrasanta, from the lively and colorful Viareggio. Its strategic position places it in an idyllic setting, but also makes it an ideal starting point for exploring the artistic and cultural treasures of the world-famous Tuscan capitals, the very close Lucca, Florence, Pisa, as well as landscape excellences such as the wild beauty of the Apuan Alps. At the same time, its strategic location allows easy access to international airports, ensuring a convenient connection to every destination. The entrance to the property is made majestic by a scenic stone staircase that, starting from the parking lot, leads to the residence. The villa is spread over a generous surface area of about 350 square meters distributed over three floors and is surrounded by an impeccably maintained garden of about 850 square meters, the residence offers a heavenly outdoor space with a splendid heated swimming pool, surrounded by several areas where we can choose to be caressed by the sun or enjoy the shaded gazebos. A magnificent loggia, one of the many comfortable spaces to enjoy moments in the open air, welcomes guests and introduces them inside. The ground floor of the villa opens with a large living room, illuminated by generous French windows on all four sides, creating a bright and welcoming environment. This area is ideal for relaxing and bringing together family and friends. The super-accessorized kitchen, communicating with the living room, offers a perfect space for preparing lunches and dinners while conversing with guests. The ground floor also houses a comfortable double bedroom, a bathroom and a practical closet. A fine marble staircase leads to the upper floor, dedicated to the sleeping area. The hallway leads to two spacious double bedrooms and a bathroom. One of the bedrooms overlooks a large terrace from which you can admire the placid and green nature of the surrounding hills. The master suite, also located on this floor, surprises with its elegance, the refined and precious open bathroom and the spacious wardrobe, create an intimate and relaxing environment. The view of the terrace allows you to enjoy an outdoor space ideal for breakfast, immersed in the surrounding landscape. Returning to the ground floor and descending the suggestive marble staircase, you find yourself in front of a further space dedicated to pure leisure and relaxation: the basement. Accessible from both inside and outside the villa, this large multipurpose space is currently designed for recreational activities. Here, you can challenge guests to a game of billiards or relax comfortably on the sofas to enjoy a film or listen to your favourite music. This level also houses a fully equipped laundry room, offering practicality and functionality for everyday needs. The technical center is also located on this floor, ensuring efficient and discreet control of the villa facilities. The home, in addition to offering every kind of comfort, is also cutting-edge from a technological point of view, guaranteeing a living experience characterized by energy efficiency and environmental sustainability. Equipped with a highly efficient heating and air conditioning system, the villa ensures an optimal internal climate in every season, offering thermal comfort to its inhabitants. The presence of a photovoltaic system and solar panels underlines the attention to renewable energy and environmental sustainability. These technologies allow to efficiently exploit solar energy, helping to reduce the environmental impact of the property and positioning it...
…By Annonceur International


Fantastic Villa with fabulous views, in the most elegant area of Arona-Lake Maggiore, with lovely green surroundings. The garden is a sheer delight and provide a wonderful setting for this idyllic house, just 5 minutes distance by car from the shore of the lake. Internal surface area of over 450 square meters, luxurious finishes (marble, stone and wood, large windows), swimming pool, Jacuzzi and Sauna and Turkish bath. Air Conditioning, Fireplace, very light and cozy rooms. Very spacious living area, kitchen and dining room, 5 bedrooms, 4 bathrooms, terrace and technical rooms. Refined furnishings and high-level plant engineering. Very private context! Exclusive and representative residence. Millennium Immobiliare, 0322/240482, 348/8876200 Located on the Piedmontese shore of Lake Maggiore, Arona is the most charming and picturesque lakeside town on the Piedmontese shore, a destination easily accessible from Milan and Turin where you can spend a relaxing weekend. The attraction of the city is represented by the characteristic historic center where you can find elegant boutiques and countless restaurants and by the statue of St. Charles Borromeo, called by the inhabitants 'Sancarlone', who was the most illustrious citizen of Arona and who was Cardinal Carlo Borromeo. After his proclamation as a saint in 1610 his cousin, Federico Borromeo, had a statue erected in his honour, called 'Sancarlone' by the inhabitants. Arona also has beautiful squares and, between alleys and the central Corso Cavour, you cannot miss a stop at the Church of the S.S. Martiri where the remains of the patron saints of the city are kept. Arriving on the lakefront you can see two statues: the first that of a sailor sitting on an overturned boat and the second that of the Madonna watching over the navigators.
…By Annonceur International


In a picturesque location within close proximity of the sea, between Bordighera and Vallecrosia, lies La Conca Verde, a splendid newly constructed villa crafted in a neo-Provençal architectural style. Spanning over 200 square meters and featuring an additional 220 square meters of basement space, this property exudes elegance and sophistication.Spread across two levels, this newly built villa boasts refined finishes, a spacious entrance, designated parking, and a flat garden area adjacent to the entrance. The ground floor reveals a generous living room equipped with a fireplace and expansive windows that offer breathtaking views of the sea and the pool. Additionally, a separate kitchen with patio access, a bedroom, and a bathroom grace this level.Ascending to the upper floor, one will find four bedrooms and two bathrooms, while the basement level encompasses a sizable carport and ample space suitable for sports activities and cinema entertainment. Positioned facing the southwest direction, this property provides panoramic vistas of the sea and the Côte d'Azur.
…By Annonceur International


Enter a world of design in contact with the natural elements in this beautiful Ligurian-style villa, perfectly inserted in the vegetation, in a park of about 5000 square meters, the house offers endless opportunities to relax and unwind surrounded by the green hills of the town of Montenero. The enchanting setting is completed by the view of the sea and the Beodo path, much appreciated by Monet in his Bordigotto stay. With a one-of-a-kind infinity pool, jacuzzi, stunning views of the gulf and fine finishes carefully chosen to create a welcoming atmosphere, you will have many ways to enjoy your time at home with guests, thanks also to the barbecue area. The property, on several levels, consists of a large entrance hall on the arrival floor, which overlooks an open-space area where the living room, the dining area, the American kitchen as well as a guest bathroom and a laundry room are arranged. The owner's care in the choice of finishing materials is accentuated by the characteristic natural stone cave, which, thanks to a play of light and color, offers the feeling of a comfortable and relaxing environment, characterized by the desire to create a connection between man and nature. Upstairs there are three bedrooms, each with an en-suite bathroom and terrace. The two internal staircases reach as many mezzanine areas, which can be used to obtain two small studies or as a storage room. Outside, in a position dislocated from the property, with its respective independent entrance we find a small annex complete with bathroom, which offers the right privacy to any guests. You will also have access to a large garage connected directly to the house. Come and discover this unique piece of paradise today! Energy Class E
…By Annonceur International


Near Meina, hilly area, Fantastic Property consisting of a large building of over 600 square meters set in a private park of about 30,000 square meters. Currently, the house is divided into several apartments and has storage rooms, a tavern, sheds and a garage. Beautiful, mostly flat garden, with a lovely natural pond framed by a private forest. Ideal for a farmhouse or Bed and Breakfast activity. Special interior, good condition, habitable! Lake view from the upper part of the park. Pending the Energy Performance Certificate (A.P.E.), presumed class E. www.lagomaggiorehouse.it See more
…By Annonceur International


Exceptional newly built Villa located in a hilly area of Particular Modern Architecture - Large Windows, Terraces, Solarium and Swimming Pool, Jacuzzi Area - Splendid Private Garden partly flat! Arranged on two floors, the villa has a total area of about 280-300 square meters. Large living area with modern kitchen, one bedroom, terrace and two bathrooms on the first floor; Fitness area, Jacuzzi and Sauna, two bedrooms and a bathroom on the ground floor. Large porch overlooking the pool and the lake. Excellent plant engineering, high energy class, in the process of being defined. www.lagomaggiorehouse.it
…By Annonceur International


This luxurious villa is an incredibly special 5-bedroom family house offering 555m2 of beautifully presented accommodation set over three floors right in the heart of the marchigiano rolling hills.The current owners carried out a significant restoration to both the house and gardens to create a sensational family home which very much has the feel of a grand country house that benefits from all comforts you can imagine, including a panoramic infinity pool, a SPA with internal pool, sauna and Turkish bath and home cinema.The VillaThis stunning villa was completely rebuilt from scratch over 4 years, between 2015 and 2019. The best professionals and artisans were appointed in order to be sure of the high standards and final result. Thanks to this kind of approach, it was possible to get a brand new home, with all modern comforts and appliances, inside a traditional shell, which respected the local rural tradition.Ground FloorFrom the main entrance, you get into the amazing 100m2 living room with modern fireplace. This is the perfect place for your gets-together with family and friends. Three French windows grant plenty of light and direct exit out to the garden, so you can easily reach the pool area and other spots of the garden, including the brand new orangerie.The living room is directly connected to the substantial bespoke kitchen/dining room designed and built by Boffi with a retractable fan by Gutmann and all the best appliances.One of the main features of this room is the 4 metres high ceiling. From the kitchen you can get out to the garden or to the terraced area, to enjoy amazing breakfasts with views under the gazebo. On this floor there’s also a useful wardrobe as well as a guest bathroom.Last but not least, with independent access, the guardian’s apartment measures about 50m2 composed of an open-plan kitchen/dining room, double bedroom and bathroom. This apartment is finished with the same high standards as for the main villa.First FloorThe first floor is accessible either via a wooden staircase or internal lift, which connects all the 3 floors of the villa, thus making the house easily accessible also for disabled people. On this floor you can find a reading room, which can be also used as a guest bedroom, 3 large bedrooms, 2 bathrooms with shower (one accessible for disabled) and an outstanding 50m2 master bedroom with walk-in wardrobe and en-suite bathroom.The whole floor features double height ceilings and from all bedrooms you can enjoy amazing and relaxing views over the rolling hills of region Marche.BasementThe basement is a masterpiece of technology, relaxation and entertainment. It accommodates:• a fabulous SPA with 6.5 x 6.5m heated swimming pool with counter-current swimming, Jacuzzi for four people and water blade for neck massages• sauna• Turkish bath• gym• home cinemaThe home cinema, will make you feel as if you are in a real cinema: thanks to the sound absorbing panels and the audio system the room is equipped with, it is possible to enjoy high quality video and audio content. The video screen, over 3m2 and the professional projector offer perfect image quality.The villa is equipped with a sophisticated surveillance and security system, managed and controlled by a home automation system.The rest of the basement is occupied by a 77m2 garage for several cars, technical rooms, laundry room and storage area.Externally, the whole floor is surrounded by an open-air corridor, 2m large, which works as an air-shaft to prevent from problems with humidity and damp, thus improving the insulation of the house.This outstanding villa in Marche is the archetype of perfection: from a structural point of view it’s very solid, completely insulated to guarantee the perfect temperature all year around. The house is provided with underfloor heating, cooling and forced air circulation systems to give clear air also with closed windows, independent controls for each room, home automation system, photovoltaic system and much more.From an aesthetic point of view, the choice was very intelligent: a neutral colour palette was chosen, selecting shades of gray, white and beige. This choice, in addition to making all the rooms very relaxing, allows you to combine any style of furniture. All rooms, especially on the ground floor are very bright; the numerous windows let plenty of natural light enter the rooms and the glare of the sunlight on the white walls makes the rooms even brighter.The OrangerieVery recently a fully glazed orangerie of 95m2 has been built on the east side of the villa. It is an amazing glazed room, equipped with kitchen and sitting area, which will allowyou to feel like you’re sitting out in the garden, while you are comfortably in a cozy and warm room. In the summer, the electric cover will let you enjoy the same place in a different condition, with the sunlight entering directly into the orangerie.The OutbuildingThe property also enjoys a useful 20m2 outbuilding with storage space and original bread oven, where you can cook excellent bread or pizza. Its position close to the pool area, makes it perfect for pizza parties by the pool.The LandThe property is surrounded by 1 hectare of mature garden with automatic irrigation system. The grounds have been beautifully laid out to provide both formal and informal areas and include a wonderful belvedere to enjoy long views down the garden and over the multicoloured rolling hills of Le Marche.The infinity pool is strategically located in the most panoramic spot of the property: it measures 11.5 x 6.5m, is heated and has a salt system. The area off the pool is planted with olive trees to get your own organic olive oil, fruit trees and century-old oaks. A lovely vegetable garden has been created, so you can pick and eat good quality vegetables. Last but not least, an area of the land has been arranged as a helicopter landing pad, ifyou don’t like to travel by car and for faster transfers.From all corners of the garden, the views are amazing, unspoilt and very deep over the countryside of region Marche.The LocationThe property is located in the very heart of the countryside in the province of Pesaro. The location is extremely quiet and private but not isolated. The closest village with all basic services is just 2.5km away; if you need something more, you can get to Fossombrone in 10min by car, where you can find shopping malls, cinema, hospital and much more.Despite its rural location, the villa is only a 15-minute drive from the coastal town of Pesaro with its glamorous shops, theatres, Michelin-starred restaurants and attractive historic centre. In Pesaro, you can enjoy a relaxing day by the beach or you can explore the charming San Bartolo nature reserve.Many other interesting towns can be quickly reached from the house: Urbino if you like art and history; Passo del Furlo if you like nature and hiking; Fano and Senigallia for some more beaches and if you like to go clubbing in elegant clubs. From here you also have easy access to Umbria and Tuscany.EPC Rating: A3Energy Performance Index (IPE): 21,11 kwh/sq.m.*yearWhy Buy ItThis exceptional villa in Marche is the ultimate in comfort, quality and leisure a person canimagine. It is one of a kind: this villa is more than four well-decorated walls, it is more than a quiet place to sleep or host friends. It is your deluxe retreat. This property is perfect for you if you are looking for refined, not flamboyant luxury: aprivate location, a cozy retreat where nature fills your eyes with beauty, yet without giving up all the comforts of a luxurious life: just imagine a summer party by the pool or a winter dinner in the orangerie, with plenty of friends and a private chef just for you.This is a house that will surely amaze your friends, colleagues and business partners with its class and elegance; a place they’ll long to come back to.DistancesClosest Town With Services: 2,5 kmsRestaurants: 7 kmsFossombrone: 7,5 kmsHospital: 8 kmsSchools: 8 kmsTheatre: 8 kmsFurlo Nature Reserve: 20 kmsA14 Motorway: 25 kmsFano: 27 kmsCoast: 28 kmsPesaro: 33 kmsSenigallia: 36 kmsSan Bartolo National Park: 43 kmsAirport of Ancona-Falconara: 54 kmsInternational Arport of Bologna: 187 kms
…By Annonceur International


If you’re ready for a change of pace, a more tranquil way of living in the Italian countryside where the days flow by in a haze of good food, cold drinks by the pool, and slow walks under the shade of the trees, you will love this beautiful estate. Tucked in an exclusive enclave near Jesi, this outstanding 500 sq.m. villa stands out for its great location, its joyous outdoor and indoor livability and plenty of space for large family living. It is completely fenced and extremely private yet no more than a 5 minutes’ drive from all services – a true catch. The Villa Access this 500 sq.m. villa through a comfortable paved road – the gates open to a stunning driveway surrounded by plenty of greenery for the utmost privacy. You spot this beautiful home, developing on three floors and a basement. Ground FloorWalking into this majestic home you enter a large open space living area featuring kitchen, living room and dining room with adjacent bathroom. The light-filled kitchen offers the cook a view of the family room, and several French doors boast a seamless indoor/outdoor flow to the two pergolas overlooking the garden. High quality appliances and wood finishes all over are the crown jewel of this floor. The living room showcases four large French doors allowing for copious light to flood the interior, alongside with a cozy fireplace and plenty of shelving for your favorite books. First FloorWooden details follow you to the upper floor, boasting three large bedrooms and two bathrooms. Most notable is the master bedroom, which features a lovely private terrace overlooking the swimming pool, a spacious step-in closet and an en-suite bathroom with Agape tub cleverly located close to a large panoramic window, with views of the pool and the rolling hills for a relaxing bubble bath. On this floor, you find prime materials in every room, and top-notch views of the property all over. Second FloorThis floor features another bedroom with ensuite bathroom, constituting the highest rooms in the property for the best vistas and offering the same high-quality finishes you find in the rest of the house. BasementAccessing the lower level of the home you access a large storage room, the adjacent laundry area, and technical rooms. On this floor plans have also already been laid out to build a luxurious SPA for the utmost comfort for you and your family. Here you also find a spacious garage perfect for car lovers that need a covered space to park. The great plus of this villa, in addition to the indisputable beauty and elegance, is that it was built according to eco-friendly criteria, i.e. made in a sustainable way using ecological construction techniques, natural and certified materials, and integrating the latter with systems that improve the energy performance: a 18kW photovoltaic system that makes the house self-sustainable, an underfloor heating (and cooling) system that guarantees comfort without unnecessary heat loss, a geothermal system that uses the energy naturally produced by the earth for heat pumps. The Land Surrounded by 3,1 ha of land, this home is tucked away in the marchigiano countryside which provides the best views and great privacy. Of these 3,1 ha of land, about 5000 sq.m. is fenced – creating a marvellous garden filled with olive trees and plenty of space for a vegetable garden. Plenty of sunshine all year round makes this the perfect spot to make your very own organic olive oil and grow fresh food for your family. There is also an outdoor kitchen which is great for summer, as you can cook yummy meals for you and your guests to enjoy in the shade of the two stunning pergolas overlooking the 4 x 8m pool. The Location The location of this villa is one of the great pluses of the estate. The fenced garden is extremely private yet going for walks on the property you will get beautiful glimpses of the Italian countryside. Gently sloping hills, multicolour fields, tall mountains in the distance covered by clouds… you can have all of this from the comfort of your own home. In just about 5 minutes you can reach Jesi, one of the biggest towns of the Ancona province, very rich in culture and history. Here you can find all services you might need, alongside with delicious local foods, cultural events, museums and schools. Why Buy It This peaceful property is the perfect spot for you to change your life for the better: cleaner air, amazing views, plenty of space for you and your loved ones and a great location in the countryside. Everything is perfectly designed to simplify your life, from high-quality appliances all over the house, wall heating in the bathrooms, photovoltaic plants, double-glazing windows, alarm system and so much more. You can just sit back and enjoy your new life in the Italian countryside – no worries other than spending quality time with your loved ones by the pool or walking among the olive trees in the garden. Distances Schools: 3 km Hospital: 3,6 km Theatre: 3,8 km First Town With Services: 5 km San Vittore: 14,5 km Cupramontana: 16 km Airport of Ancona -Falconara: 23,2 km Highway: 24 km Gola della Rossa Natural Park: 26,4 km Falconara Marittima: 29,3 km Frasassi Caves: 33,1 km Ancona: 38,9 km Genga: 39,6 km Sirolo and Conero Park: 53,2 km
…By Annonceur International


This majestic villa in central Marche, formerly a traditional farmhouse, offers style, quality, plenty of space and superb 180° views over the Adriatic sea and medieval village. If you are looking for a house for you and your family, where you can welcome friends and business partners, leaving them breathless, this property, consisting of a main villa, 2 annexes, 3.5 hectares of land and gigantic swimming pool, is waiting for you. The Villa The main villa is a jubilation of space, technology and precious materials. Spread over 550 sq.m. on 2 levels, the comforts and views that can be enjoyed both on the ground and first floor will make you wish to always stay at home. Ground FloorYou enter the house via a lovely arched door, and turning right, you immediately find yourself embraced by the rays of light coming from the huge windows of the double living room, from which you can admire beautiful views over the rolling hills and medieval village. From here, you can step out and sit down under the shade of the big pergola, excellent to place some sofas. On the same floor, there’s a studio, 2 guest bathrooms and a fully equipped Bulthaup kitchen with views. Attention to detail is the watchword of this floor: marble floorings, hand-painted antique doors, marble cladding inlaid by a local craftsman. The kitchen has all the top-appliances that can come to your mind. But the most fascinating detail is certainly the huge window of the double living room, which will make you feel outside in the garden, even in winter, when you are warm in your cozy home. First FloorStepping up a marble staircase, you arrive onto a landing, which may be a second small and private lounge. From here, you have access to the master bedroom with en-suite bathroom with tub, characterized by a bespoke mosaic. The walls in the bathroom seem to be covered with wallpaper, but in fact they are completely hand painted. On this floor there are 3 more double bedrooms, 1 of which with en-suite bathroom. The other two bedrooms, share a bathroom. Both bathrooms feature completely bespoke details. The floorings here are made of wood. Second FloorIt’s an attic where you can store all the things that you don’t use every day. BasementThis is the floor of amenities, the one to be lived with family and friends, when the office doors are shut and you take some time for yourself: a large cinema room, a gym, a SPA with Turkish bath and chromotherapy, as well as a spacious bathroom to make over after physical activity. Everything in this magnificent and luxurious villa speaks of beauty, comfort and prestige: marble, paint, solid wood, not to mention all the comforts. The house, in fact, is equipped with the latest generation home automation, underfloor heating, wired broadcasting, central vacuum system, alarm system, air-con, double glazed windows, mosquito nets and sliding grates. The photovoltaic system produces 22kW of energy, while the solar panels provide domestic hot water. Everything is meant to provide all the comforts that you and your family may need when staying home. The Annexes The Property enjoys 2 annexes: • The guardian’s house: it is a small self-contained apartment (ca. 80 sq.m.) on the ground floor, that may be useful to accommodate the personnel, that takes care of the property. On the basement, there’s the spacious garage (65 sq.m.), accessible via a ramp. • The dependence: it measures about 100 sq.m. and it is a spacious open-plan room + 1 bathroom. It may be arranged as another self-contained apartment or as a hobby room. Plenty of light is guaranteed thanks to the 3 big windows. The Land The property is surrounded by a 9.000 sq.m. garden fully fenced + additional 3.5 ha of agricultural land, planted with • 150 olive trees to produce your own organic olive oil • 100 fruit trees • A vineyard producing 2 excellent local wines. One is Verdicchio (white) and one is Lacrima di Morro D’Alba (red) The garden is spacious, mature, with many corners to be enjoyed in a different way: the small Italian garden will make you jump into the Renaissance, the back garden is full of pine trees, if you want to enjoy some shade. Facing east there is a large BBQ area for organizing tasty al-fresco dinners with your friends; from here while you cook, you can enjoy an amazing sea view. Last but not least, there is the swimming pool area, perhaps the most spectacular area in the garden: more than a swimming pool, it’s a water park, thanks to the size of the pool, to the different depths (a part was built as a beach, with a slight slope) and to the Jacuzzi tub. Also from the swimming pool you can enjoy beautiful views. Generally speaking, from every window of the house and from every corner of the garden you can admire breathtaking views of the sea, the rolling hills of the Marche, Monte Conero and an enchanting medieval village, which stands out with the dome of its cathedral. The Location The location of this house is superb: accessible via a convenient municipal paved road, once you cross the electric gate, you enter total privacy and silence. From here it is extremely simple and fast to reach the basic services; the first town is just 1.5 kms away. And if you want to have fun on the beaches or clubs in Senigallia, it will take you 15 minutes by car to spend pleasant days at the beach or fun disco nights. Senigallia is also famous for having a 2 and a 3 Michelin-starred restaurants. Why Buy It This house is the exemplification of luxury and Dolce Vita, therefore it is perfect for a family who decides to invest in the quality of their life, once they enter the house and close the door. Once you are here, you no longer need anything else, because you have everything you need to fully enjoy life. Space is a lot, so you can invite your friends to spend time with you. If your work is flexible, you can also create your own studio here, where you can receive customers and business partners, who will be stunned to admire the privilege of working in such a house. Last but not least: you can live in the nature, but definitely not out of the world. From here, in 15-30 minutes you can reach all the major services like bigger towns, shopping malls, motorway, airport and beautiful places that fill your eyes and heart as the Conero Natural Park. Distances First Town With Services: 1,5 kms A14 Motorway: 7,5 kms Airport of Ancona-Falconara: 9 kms Coast: 9 kms Senigallia: 15 kms Marina: 16 kms Ancona: 20 kms Monte Conero Natural Park: 25 kms Golf Club: 36 kms Sirolo: 46kms
…By Annonceur International


Elegant Villa of new construction, Modern style in a hilly area with a magnificent view towards Lake Maggiore! Internal area of over 450 square meters with a splendid terraced garden of about 2800 square meters. Swimming pool, customisable finishes, large windows. Our agency offers complete assistance during and after the purchase of real estate. Millennium Immobiliare- Arona (No), Via Matteotti n. 32, first floor www.lagomaggiorehouse.it
…By Annonceur International


In a fabulous green position, about 15 minutes from the beaches of Lake Maggiore and Arona, for sale a very modern villa with enchanting views, swimming pool and large land, still to be built. Interior area of over 350 square meters, luxury finishes, to choose from, large windows, high-level systems. Possibility of customizing the project. Garden and land for a total area of about 15000 square meters. Wonderful Opportunity of Modern and Super Technological Villa. Photovoltaic systems, cooling system, home automation, etc. are planned. www.lagomaggiorehouse.it See more
…By Annonceur International


Lucchese countryside, a few km from Lucca, completely renovated farmhouse of a total of 450 square meters accompanied by large flat land with saltwater swimming pool with characteristic wood-burning oven from the ancient building. A part of the property, of about 200 square meters, is currently in the rough. The house consists on the ground floor of a large living room, spacious kitchen, a bathroom and a room currently bedroom; on the first floor 4 double bedrooms, four bathrooms and two more bedrooms.
…By Annonceur International


Villa Selene Luxurious villa that combines elegance and modernity in the typical style of the beautiful Versilia coast. The luxurious villa of about 430 square meters in Forte dei Marmi is located in a residential area away from traffic and in a strategic position to reach the center and the equipped bathing establishments in just five minutes by bicycle. The villa is surrounded by a beautiful and well-kept garden and has large outdoor spaces for outdoor lunches and dinners overlooking the garden and swimming pool. Internally it is bright and welcoming, it has been decorated with light and refined colors that give elegance to the property. On the ground floor we find a spacious living room and dining area with windows overlooking the garden, eat-in kitchen. On the first floor, going up the precious travertine staircase we reach the first floor where we find five bedrooms all with en suite bathrooms and access to the terraces. In the basement, a relaxation and play area has been created featuring a large billiard table, sofas, another bedroom and bathroom. The villa has a beautiful garden planted with typical Mediterranean plants and palm trees and a large 6 x 9 m swimming pool which offers moments of absolute relaxation. *For privacy reasons, the address in the file is indicative and the property is in any case located in the immediate vicinity*
…By Annonceur International


Villa Ester Prestigious villa for sale with a large size, is located in the countryside of Pietrasanta, with a beautiful view of the Apuan Alps, just 4 km from the sea of Versilia. The villa is located in a convenient flat position with a 1.9 hectare park, an ideal place for nature lovers and ideal for keeping horses given the large grounds. The villa is spread over three levels, on the mezzanine floor, first floor and basement floor. Currently the villa is divided into two independent real estate units ideal for two families but it is possible to combine the two apartments creating a single large property depending on the needs. The first unit is developed as follows: on the mezzanine floor there is an entrance, hallway with sitting room and a service bathroom, large and bright living room with open kitchen and fireplace. Large windows give light to this area through the large porch for pleasant lunches and dinners en plein air. On the first floor we find the sleeping area with a large hallway used as a study, connecting two double bedrooms and a single bedroom, a bathroom with shower, and another room. The second housing unit is spread over two levels, on the mezzanine floor and the basement. On the mezzanine floor you enter the living area consisting of the living room and dining area, kitchen, from the hallway of the sleeping area you connect to the two large double bedrooms and the bathroom with shower. The basement with an independent entrance from the outside is made up of large multipurpose rooms. The villa has a large and well-kept garden, a large swimming pool with sunbathing area, a pergola for lunch and dinner by the pool, a wood-burning oven and barbecue area. The property includes two prefabricated buildings for a total of about 199 square meters for warehouse destination. * For privacy reasons, the address in the card is indicative and the property is in any case located in the immediate vicinity *
…By Annonceur International

Receive by email any new listing that may match your search criteria
Your criteria :
By validating this form, you accept the general conditions of use of Le Figaro Properties.
These agencies offer a selection of luxury properties vente in Italy. Feel free to contact them for personalized assistance.