Get early access to listings that match your criteria
Never miss an opportunity again. Our personalized alerts notify you instantly.

 English$ USD · m²


Villa Flore | Capo Coda Cavallo. Nestled in the Mediterranean maquis and overlooking crystal-clear waters, villa Flore is located in one of the most enchanting corners of Sardinia’s northeastern coast, in the prestigious area of Capo Coda Cavallo. This exclusive residence, set within a private 1400 sqm estate, is a rare gem just steps from a sandy beach, where meticulously landscaped Mediterranean gardens seem to blend seamlessly into the sea horizon. A perfect balance of architectural elegance and natural beauty, in a setting of absolute privacy. Outdoor Spaces The outdoor areas have been entirely redesigned with great attention to detail, featuring a curated selection of Mediterranean plants and premium landscape solutions. Highlights include: Panoramic swimming pool with high-tech teak decking Sunbathing area with loungers Expansive sea-view terraces Shaded outdoor lounges for maximum comfort Dedicated dining area with BBQ, ideal for relaxed outdoor meals or tranquil gatherings in total privacy All exterior finishes, including custom-designed gates and railings, have been carefully crafted to harmonize with the natural surroundings. Turnkey Recently subjected to a complete renovation, villa Flore is offered turnkey and ready to be lived in. The interiors showcase modern design with flowing lines, a natural and soothing color palette, and top-quality materials. Custom furnishings, refined finishes, and state-of-the-art systems, including MIELE appliances, create a sophisticated and highly functional atmosphere. The Property With a total surface area of approximately 300 sqm, villa Flore is divided into two independent yet seamlessly integrated units, designed to offer maximum comfort and privacy. First Unit Fully renovated to the highest standards, arranged over two levels: Main floor: Bright living room with breathtaking sea views Open-plan kitchen with cutting-edge appliances Two spacious sea-view double bedrooms, each with en-suite bathroom. Lower floor, overlooking the garden and the sea: Spacious independent study (convertible into an additional bedroom) Fully equipped laundry room Guest bathroom Storage room Second Unit Also arranged over two levels, and includes: Main floor: Sea-view living room with kitchenette Double bedroom with en-suite bathroom and sea view Twin bedroom with en-suite bathroom Lower floor: Double bedroom with en-suite bathroom Laundry room The property also includes a private garage conveniently and discreetly located just outside the estate’s perimeter. Location Just a few minutes from Olbia’s international airport and all main amenities, villa Flore offers a perfect blend of luxury, comfort, and location, ideal as a private residence or as a high-value long-term investment property. A rare opportunity in one of the Mediterranean’s most captivating landscapes.
…By Barnes Porto Cervo


Located in a privileged position directly on the beach of Sabaudia, this exclusive villa represents a rare example of elegance and comfort along the Pontine coast. Surrounded by a lush private garden of 3,000 sqm that stretches all the way to the sand, the property offers the utmost privacy, enhanced by a 25-meter semi-Olympic swimming pool, ideal for relaxing on warm summer days. Spread over two levels, the villa welcomes guests with a spacious entrance that leads to charming interior spaces: an elegant double living room, a refined dining area, a fully equipped eat-in kitchen, one bedroom, and one bathroom. The first floor, accessible via an internal staircase, hosts the sleeping area consisting of three spacious bedrooms—two of which offer enchanting sea views—and three bathrooms, ensuring total comfort and privacy. Outside, the villa boasts a large porch and beautiful terraces overlooking the sea, perfect for outdoor dining or admiring romantic sunsets. The garden, carefully maintained down to the smallest detail, is a true oasis of relaxation that gently leads to the beach, offering convivial areas and dedicated spaces for outdoor entertainment. This exclusive property also includes several service annexes for the functional management of the villa, an outdoor wood-fired oven, and a large parking area that can accommodate up to 10 vehicles. This unique villa is the perfect blend of luxury, nature, and comfort—an unmissable opportunity to experience the sea in one of the most charming and sought-after locations in Lazio.
…By Barnes Rome


Situated in a dominant and private position on the Piedmont shore of Lake Maggiore, in the charming Alpine village of Gignese, this splendid property is approximately 800 m above sea level and offers panoramic views of the Borromean Gulf and the entire Alpine crown. Nestled in the tranquility of a private park of approximately 6,500 square meters, the property comprises a late 19th-century residence and an annex. The villa is divided into two separate apartments and boasts elegant exteriors with white plaster, a natural stone base, moldings framing the windows, and a distinctive exposed red brick façade. The mezzanine apartment is accessed from the north side via a gated entrance door with a charming awning. Inside, it comprises a spacious entrance hall, a large eat-in kitchen, a double living room with a fireplace, three bedrooms, two bathrooms, and a maid's room, as well as a covered balcony and an open terrace. The apartment also includes a basement level of approximately 130 square meters used as a cellar. The first and second floor apartments, accessible via a staircase on the south side of the villa, comprise an entrance hall, a spacious eat-in kitchen, a living room, three bedrooms, two bathrooms, and a hallway. The second floor features a bedroom, a bathroom, and an attic. The completely independent guesthouse offers approximately 120 square meters of space. It is ideal as a guest house, professional office, or staff residence. Clad in stone and wood, it extends over three levels. The ground floor features an entrance hall, kitchen, bedroom, bathroom, and storage room. A staircase leads to the first floor, where there are two bedrooms and a bathroom. On the second floor, in the turret, is an attic. This property offers great potential for those looking to renovate, modernize, and personalize the spacious interiors, making the most of the splendid panoramic location. Alpino, historically a renowned holiday resort for the aristocracy and a favorite retreat for painters and musicians, lies between the municipalities of Gignese and Stresa and is easily accessible, just 35 minutes from Malpensa International Airport.
…By Italy Sotheby's International Realty


The villa of about 800 sqm stands in a dominant position directly above the famous small square of Porto Cervo surrounded by its private garden of about 1800 sqm embellished by a spectacular swimming pool overlooking the sea . The context is very exclusive, a few steps from the marina of Porto Cervo and its designer stores but away from the chaos where you can appreciate the privacy and harmony of the place . Description The modern 800 sqm villa stands at the end of a closed background road , ploughing through the automatic and private gate we can immediately appreciate its bustling architecture. The villa is structured on three levels each with wonderful sea views and outdoor space . From the main entrance we enter the large living area where three spacious living rooms characterized by large windows overlook the outside . The spacious eat-in kitchen is served by a very convenient pantry area and defiladed from the area intended for the reception of guests . On the upper floor the sleeping area is designed to accommodate nine large double bedrooms with private bathrooms and wardrobe compartment . Perfectly disengaged they all have access to the outside . Not far away , with independent access , is the outbuilding perfectly equipped to accommodate guests or service staff . Outdoor spaces The private land of about 1800 square meters is completely fenced as well as constantly maintained . The classic Mediterranean scrub gives intense scents and wonderful color pictures , there are ancient olive trees , mastic trees , myrtle and wild olive plants as well as spectacular flowering plants . The large terrace overlooking the sea has been equipped for outdoor dining in a private and exclusive setting . The sinuously shaped pool turns its gaze to the marina and the horizon , the panorama offers wonderful sunsets . Everything is quiet and beauty . You can comfortably park three cars inside the private courtyard . State and finishes The villa is in excellent condition whole and exterior thanks to the constant maintenance of the owner family who carefully studied the smallest details . The floors are of terracotta , the ceilings embellished with large wooden beams in light and warm colors , the walls are painted white while in the bathrooms was laid ceramic tiles also in light tones . For the exteriors was chosen the stone that in the facade alternates with light plastering . Potential uses The villa is suitable for spending vacation periods in a private and luxurious setting . It is perfect for hosting friends and organizing parties and events in an incredibly beautiful natural setting Location Porto Cervo needs no introduction , it is famous all over the world . A short distance from the villa present all the primary services , starred restaurants , level stores and banking institutions . Only 15 kilometers from Olbia airport the villa is very convenient to reach the most beautiful beaches of the Costa Smeralda as well as Porto Cervo and Porto Rotondo . The most fashionable nightclubs are only 10 minutes away by car. Perfect location to live a dream vacation surrounded by nature and the beauty of the crystal clear sea .
…By Carratelli Real Estate


Exclusive villa with spectacular sea views of the Amalfi Coast Description This stunningly beautiful villa is spread over two levels for about 300 square meters and welcomes its guests in bright, elegant rooms harmoniously integrated with the surrounding landscape. On the upper floor, a large living room with fireplace opens onto floor-to-ceiling windows that frame the blue sea, providing breathtaking views at any time of day. The modern, super-equipped kitchen is connected to a charming dining area with a handcrafted tiled table and a cozy stone bench. Two refined bedrooms with private bathrooms complete the level, offering comfort and tranquility. On the lower level, the two sea-facing master suites are authentic retreats of peace, with direct access to the panoramic terrace and private hot tub, where relaxation blends with the beauty of the landscape. Outdoor Spaces A private park of about one hectare surrounds the villa, an authentic Mediterranean garden laid out in terraces, where fragrant blooms, centuries-old olive trees and fruit trees create a magical atmosphere. The heated infinity pool, with uninterrupted views of the sea, seems to merge with the horizon. It is the beating heart of the villa, an enchanted place to be lulled by the sun and sea breeze. A second hot tub on the lower terrace, an outdoor stone kitchen with barbecue, a gazebo with outdoor living area, and a gymnasium surrounded by greenery complete an outdoor extension designed for outdoor living in every season. The property also has covered parking and automatic gate, with electric vehicle charging station. Condition and Finishes Every detail of this villa has been taken care of with attention, taste and the highest quality materials. Fine wood floors, handcrafted finishes, modern fixtures and elegant furnishings make every room warm, welcoming and functional. Technology is at the service of comfort: independent air conditioning in every room, high-speed internet connection via satellite, indoor and outdoor sound system, Smart TV, alarm system and home automation. Potential Uses This property is perfect as a private residence for those seeking an exclusive retreat, overlooking one of the most fascinating stretches of the Mediterranean. Ideal for hosting friends and family or to fully experience beauty, relaxation and absolute privacy, immersed in the discreet luxury of one of Italy's most iconic destinations. Location The villa is located in a dominant panoramic position, between the sea and the sky of the Amalfi Coast, in the initial part of the Sorrento Peninsula. The view sweeps as far as the Li Galli archipelago, with Capri and Positano just a few kilometers away. Set in the wonderful marine protected area of Punta Campanella, it is surrounded by unspoiled nature and exciting landscapes. A path surrounded by greenery leads to the village of Sant'Elia, crossing a lush valley populated by wild species and Mediterranean plants. Here time seems suspended, and every moment is transformed into a precious memory.
…By Carratelli Real Estate


This villa, currently under construction, is a masterpiece designed for those who demand uncompromising comfort and cutting-edge technology. From the moment you step through the door, the vision of a truly luxurious lifestyle comes to life. The architects have brilliantly blended modern innovation with the natural splendor of the surrounding landscape, resulting in a home that offers unparalleled 180-degree panoramic views of Lake Maggiore. Future owners will have the unique opportunity to select every material and customize the entire layout. This villa has been meticulously designed to offer maximum comfort and functionality. The main living area opens directly onto a terrace and the infinity pool, creating a seamless connection between the interior and exterior, and is complemented by a spacious kitchen and a powder room. The private master suite on this level includes a spacious bedroom, a dedicated walk-in closet, and a luxurious en suite bathroom. On the lower level, a second, spacious sleeping area offers two large bedrooms. One of these includes its own private bathroom and two walk-in closets, with a second full bathroom nearby. A complete spa and fitness area is planned, complete with an indoor pool, sauna, Turkish bath, and relaxation area. The home also features essential amenities such as a laundry room, storage rooms, a utility room, and an outdoor double garage with additional parking. This property is a perfect example of modern luxury. Every detail has been carefully considered to offer maximum comfort, security, and energy efficiency, all thanks to the latest smart home technologies.
…By Italy Sotheby's International Realty


In the enchanting setting of Villa Rocca Matilde, a historic residence nestled along the Posillipo coastline, lies a truly unique home that blends architectural charm, historical allure, and an unparalleled natural backdrop. Spread over multiple levels, the property features a bright living area with kitchen on the ground floor, offering luminous interiors and captivating sea views; upstairs, a study with bathroom provides a quiet retreat. A refined bedroom completes the layout, offering intimate and elegant spaces. A rare and valuable feature is the direct access to the sea, allowing for a serene and immersive connection with the water. Poised between sky and sea, the home enjoys breathtaking views over the Bay of Naples, striking a perfect balance between history, beauty, and tranquility.
…By Italy Sotheby's International Realty


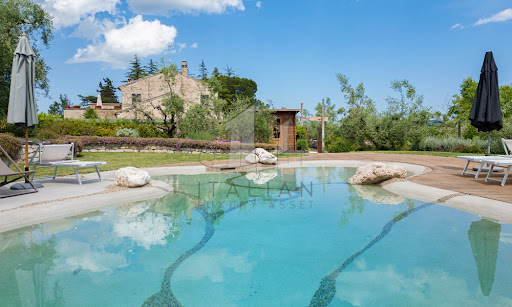

Nestled gracefully amidst the gentle, undulating hills of the Marche region, this enchanting farmhouse near Fermo is a masterfully restored farmhouse that embodies the charm and authenticity of rural Italy with the discreet elegance of modern living. Surrounded by one hectare of beautifully curated land, the property offers a spectacular panoramic bio-design swimming pool, capturing the essence of tranquil countryside living while providing every contemporary comfort. This prestigious residence presents the ideal harmony between rustic heritage and modern refinement. Painstakingly renovated with utmost respect for the original architectural integrity, the home reflects a profound understanding of traditional Marchigiano design. Comprising three self-contained apartments, the farmhouse offers a total of six bedrooms and four bathrooms across 323 sqm of living space. Whether enjoyed as a single grand home or as three separate living quarters, the layout is supremely flexible. Outdoors, the views stretch endlessly across patchworked fields and sun-kissed meadows, promising serenity and seclusion at every turn. The Farmhouse The main residence unfolds across two generous floors, combining characterful architectural details with timeless interiors. The largest of the three apartments (about 177 sq.m.) is arranged on two levels. On the ground floor, a large and luminous living room invites relaxation, flanked by a spacious kitchen and a convenient guest WC. French doors open directly to the manicured garden, creating an intimate dialogue between interior and exterior. Upstairs, a secondary living area doubles as a study, opening onto a breathtaking panoramic terrace that gazes out over the hills and the distant Sibillini Mountains. This floor also hosts three serene bedrooms and a refined bathroom, each space bathed in natural light and finished with noble materials. The second apartment (about 89 sq.m.), also situated on the ground floor, features a comfortable open-plan kitchen and living room, two airy bedrooms, and a bathroom. The third apartment (about 57 sq.m.), more intimate in scale, comprises an open living and kitchen area, one bedroom, and a bathroom – perfect for guests or private rental. While each apartment is fully independent, they remain internally connected, allowing for seamless unification should one prefer a singular, expansive residence. Lovingly renovated in the 1990s, the property showcases exquisite finishes: exposed wooden beams, terracotta floors, and traditional pianelle ceilings evoke the soul of the Marche region. Photovoltaic panels are being installed to enhance energy efficiency, blending sustainability with sophistication. The Annexes Function and leisure are harmoniously balanced through the estate’s range of outbuildings. A stylish carport provides covered parking for up to five vehicles. An elegantly semi-covered BBQ and wood-fired pizza oven area becomes the natural heart of any summer gathering, perfect for al fresco dining before a swim under the stars. Discreetly positioned at the rear, a repurposed silo has been transformed into a spacious laundry zone. An outbuilding (about 35 sq.m.), thoughtfully separated from the main house, serves as a versatile guest apartment or staff quarters. The Land Encircling the home, approximately one hectare of land unfolds in a series of artfully designed outdoor spaces. The bio-design swimming pool, equipped with counter-current swimming, is set apart from the house to ensure utmost peace and privacy. Designed as a sanctuary of calm, it is bordered by a sun terrace ideal for languid afternoons spent soaking in the natural beauty of the landscape. An organic vegetable garden and a flourishing olive grove of 100 trees occupies another section of the land, ripe for artisanal oil production. Meanwhile, a shaded woodland at the far end provides a cool respite during the warmer months – a natural oasis within your private estate. The Location The farmhouse enjoys a privileged hilltop position, affording unspoilt views and rare privacy, while remaining effortlessly connected to daily conveniences. The nearest village, with shops, cafés and essential services, is merely 2 km away. Just a short drive leads to Fermo – an elegant town rich in history, art, and culture, known for its Roman heritage, refined architecture, and vibrant markets. The Adriatic coastline, with its golden beaches and celebrated seaside towns such as Porto San Giorgio, Pedaso and Cupra Marittima, is also within easy reach. For nature lovers, the majestic Sibillini Mountains offer hiking, cycling, and an ever-changing palette of seasonal beauty. This location offers a life of peace, beauty, and easy access to the best the Marche region has to offer. EPC Rating: G Energy Performance Index (IPE): 252,91 kwh/sq.m.*year Why Buy It This property represents a rare and refined investment opportunity in the heart of Le Marche. Its versatility is one of its strongest assets: equally ideal as a luxurious private residence with guest accommodation or as a fully operational holiday rental business. The layout permits simultaneous private use and income generation, catering to both lifestyle seekers and investors alike. Perfectly positioned to capture the best of both worlds – seclusion and accessibility – this estate is just a heartbeat away from cultural landmarks, natural wonders, and the coast. For those in search of an authentic yet elevated Italian lifestyle, this Marchigiano farmhouse offers an unrivalled blend of beauty, heritage, and potential. Distances Closest Town with Services: 2 km Fermo: 8 km Petritoli: 8 km Schools: 8 km Theatre: 9 km Porto San Giorgio: 13 km Lapedona: 13 km A14 Motorway: 13 km Hospital: 14 km Sibillini Mountains: 40 km Airport of Ancona-Falconara: 82 km
…By Italian Luxury Asset Srl


Prestigious residence in the heart of Monte Argentario, a perfect blend of contemporary architecture and natural harmony. Located within the exclusive Argentario Golf Club & Resort, an international landmark and host to world-class events, this villa offers a unique opportunity to experience refined living in one of Tuscany's most captivating settings. Set within a certified 77-hectare BioAgriCert natural reserve, the villa features expansive panoramic terraces overlooking pristine landscapes. Natural materials and high-end finishes create an elegant balance, with bright interiors defined by a refined and understated style. A spacious living area flows into the fully equipped panoramic kitchen, while the sleeping quarters include five en suite bedrooms and an independent guesthouse offering enhanced privacy. A large terrace, Jacuzzi, wooden patio, and outdoor areas complete the 275 sqm (2960 sq.ft) of living space. The villa enjoys direct access to all resort amenities: 18-hole golf course, swimming pools, wellness & SPA center, tennis and padel courts, and a private partner beach. Conceived for those who wish to embrace the beauty of Argentario while enjoying premium services, absolute privacy, and timeless prestige. A rare investment opportunity in the Maremma, one of Tuscany's most exclusive destinations.
…By Italy Sotheby's International Realty


This splendid villa is located in the heart of Cannobio's historic center. With an enviable position at the beginning of the lakeside promenade in a quiet area, the property offers direct access to the renowned "Spiaggia Amore". Just a short walk away, you'll find a lively square with cozy restaurants, bars, and shops, as well as the famous Sunday market, one of the most popular in the area. The villa, covering approximately 300 square meters, is spread over four floors plus a basement, all connected by a convenient internal elevator. The property includes five spacious bedrooms and five bathrooms, offering comfort and privacy. In the basement, there is a charming wine cellar and a rustic tavern with vaulted ceilings and stone walls that open directly onto the street, adding character and authenticity. The ground floor houses three welcoming bedrooms and two bathrooms, with direct access to the terrace, which also includes a laundry room, the boiler, and an additional room with a private bathroom, perfect for guests. The first floor features two more bedrooms, each with its own private bathroom. The top two floors are dedicated to the living area: a large and bright living room with a fireplace on the second floor, while the third and final floor is reserved for a second living room, a kitchen, a guest bathroom, and a spacious terrace with breathtaking views of the lake and the picturesque historic center of Cannobio.
…By Italy Sotheby's International Realty


Lerici, Golfo dei Poeti, historic villa of about 1400 sqm to be renovated, large private park. Breathtaking sea view and the characteristic town of Lerici, Portovenere. Description In the beautiful hill overlooking Lerici, in a panoramic position with wonderful views of the sea and Portovenere historic mansion of about 1400 sqm with secular park. The villa is spread over four levels expertly designed and distributed, offering large spaces that provide maximum comfort and privacy. Inside, the property boasts ten luxurious bedrooms and ten bathrooms. The interiors are embellished with majestic rooms, enhanced by artistic frescoes that enhance their beauty and unique style flooring, meticulously crafted to offer a touch of class and distinction. Every corner of this residence reflects a feeling of eternal charm, giving the villa an unparalleled elegance that makes it a truly exclusive home. Outdoor Spaces The park surrounding this property is a true piece of paradise, characterized by centuries-old trees that dominate the landscape with their majesty. Complementing the natural beauty, extensive terracing runs along the park, offering areas perfect for holding outdoor dinners or special events The space allows for the creation of a swimming pool. It is possible to create an exclusive underground parking lot capable of accommodating 6 cars The interiors of this residence feature frescoed ceilings, true artistic masterpieces, giving the rooms a sumptuous atmosphere rich in history. The delicately hand-painted frescoes give the spaces a timeless elegance. The floors are another element of extraordinary beauty, made of impressive mosaics that catch the eye with their complexity and finesse. The expertly arranged tiles create geometric designs or artistic depictions that enrich each room, creating a striking and unique visual effect. However, although the property possesses intrinsic beauty and unquestionable historical elegance, it needs some restoration work to bring back its full potential. The facilities, for example, require careful renovation to bring them up to modern standards of comfort and safety, as does the exterior facade. potential for use The villa lends itself to be transformed into a luxury hotel or a residence intended for a family that wants to live by the sea in a prestigious setting . Location Lerici is a picturesque Ligurian village overlooking the Gulf of Poets, famous for its charming harbor and crystal clear waters. The narrow streets and colorful houses climbing the hillside offer a charming and authentic atmosphere. With its historic Rocca and breathtaking views, Lerici is an ideal destination for those seeking beauty, history, and tranquility.
…By Carratelli Real Estate


Located in the town of Rancone, in the municipality of Oggebbio, this property embodies tranquility and privacy. A few kilometers from the Swiss border, surrounded by nature and bordering a forest, it offers a perfect refuge away from the chaos of everyday life. Originally built in 1697, the villa has been carefully restored, preserving original details and features, maintaining the authentic charm of the period. The Antica Dimora has 9 bedrooms and 9 bathrooms, 2 kitchens, dining rooms, a living room, a library, a study and a hall with an ancient press. Access to the property is via a pedestrian path of about 200 meters, which starts from the municipal car parks. The strategic position, combined with the historical and architectural richness of the building, makes this property a rare opportunity in the real estate panorama of Lake Maggiore.
…By Italy Sotheby's International Realty


Nestled among the rolling Tuscan hills, this historic estate offers a haven of serenity and luxury. Imagine waking up to the sound of birds and the scent of vineyards as the sun rises over the sea in the distance. Breathtaking views from the surrounding vineyards to a majestic castle fill every moment with pure beauty. The property covers 320 square meters and has 10 rooms, including 4 large double bedrooms, perfect for accommodating family and guests. With 5 bathrooms and an eat-in kitchen, the house is designed for comfort and functionality. Interior spaces open onto spacious porches and a furnished garden, ideal for outdoor dining or relaxing moments. Completing the property is a detached studio apartment with a sea view, perfect for guests or service staff. Living here means embracing the Tuscan lifestyle, with summer dinners under the stars and relaxing afternoons in the garden, surrounded by unspoiled nature. Every corner of this residence invites you to share special moments with friends and family, while the possibility of building a swimming pool adds an extra touch of exclusivity. This residence represents a unique opportunity for those seeking a balance between elegance and authenticity, a jewel in the heart of Tuscany that promises an unparalleled quality of life.
…By Carratelli Real Estate


Nestled in a dreamlike landscape, this magnificent villa in Padenghe sul Garda is a haven of luxury and serenity, where the sound of lake water meets the gentle melody of nature. The scent of olive trees and the warmth of the sun caressing the skin create a unique and engaging atmosphere of peace. The property covers a large area of 400 square meters, spread over two levels housing six bedrooms and four bathrooms. The elegant and well-finished interiors include two spacious living rooms and two kitchens, one on each floor, perfect for hosting guests or relaxing with family. Outside, a 3,000-square-meter private park frames the villa with a crystal-clear swimming pool and spacious terraces and porches that offer breathtaking views of the lake and garden. A secondary apartment, with two bedrooms and two bathrooms, offers additional space and privacy. A private dock, garage and outdoor parking spaces complete the property. Living here means embracing an exclusive lifestyle of unforgettable moments spent by the pool or strolling through the manicured gardens. Imagine waking up every morning with the view of the lake stretching to the horizon, enjoying outdoor dinners under a starry sky, immersed in the quiet and beauty of the surrounding nature. This villa represents a rare opportunity to own a corner of paradise on the shores of Lake Garda, a perfect blend of timeless elegance and modern comfort, ideal for those looking for a prestigious and distinctive residence in an absolutely prestigious setting.
…By Carratelli Real Estate


Stunning and charming villa with panoramic sea views and private access to the beach, located in San Felice Circeo. Description Located in one of the most striking areas of the Circeo National Park, this stunning luxury villa offers breathtaking sea views and private access to an exclusive bay. With an area of approximately 240 square meters, the property is spread over two levels and is characterized by elegant and cozy environments, perfectly integrated with the surrounding nature. The main villa is enriched by a comfortable annex, all immersed in a private garden of about 2000 sqm. Direct access to the sea via a characteristic stone staircase and a panoramic terrace complete the picture of this exclusive residence. Outdoor Spaces The 2000-square-meter garden is a triumph of Mediterranean vegetation that offers ample privacy and an ideal setting for relaxing moments outdoors. The villa's porch overlooks the garden and the rooftop terrace, a perfect place for outdoor dining or enjoying the sea view. In addition, the property has a large private parking area and a small reserved bay on the rocks below, accessible only to the owners via a stone staircase. Here you can relax under umbrellas and sun loungers in complete seclusion and tranquility. Condition and finishes Built in the 1950s, the villa has been maintained in excellent condition and features high-quality finishes, with terracotta floors and wood trim giving the rooms a warm and welcoming atmosphere. The interior features large windows that allow natural light to flood the spaces and provide spectacular sea views. The kitchen is fully equipped and the sleeping area, with spacious and well-distributed bedrooms, is enhanced by the master suite with private bathroom and terrace. Potential uses This villa represents an ideal solution for those who want an exclusive residence, away from the chaos of the city, but at the same time easily accessible. The possibility to fractionate the property, thanks to the presence of the independent annex, allows different options of use, even as a residence for several families or as a luxury accommodation facility. The presence of direct access to the sea and the beauty of the surrounding places also make it ideal as a prestigious vacation home or for exclusive events. Location The villa is located in a privileged position, in the renowned Punta Rossa, in San Felice Circeo. This corner of paradise is part of the Circeo National Park, one of the most beautiful and unspoiled natural areas in Italy, famous for its promontory and its rich archaeological and mythological history. The villa is within walking distance of the Punta Rossa Lighthouse and the Temple of Jupiter Anxur, two places of great historical and cultural value. The area is perfect for lovers of nature, hiking and tranquility, with breathtaking cliffs and crystal clear waters.
…By Carratelli Real Estate


Situated in the enchanting setting of Lake Maggiore, Isola dei Pescatori, the most authentic and evocative of the Borromean Islands, is famous for its picturesque village and the centuries-old traditions still alive among its cobbled streets. In this unique and charming context, there is this prestigious property not yet completed, which represents a perfect balance between history, potential and extraordinary position. The building, dating back to the 17th century, has benefited from a major structural renovation that has consolidated its beauty and solidity, while leaving ample room for customization of the interiors. Distributed on four levels, the residence is equipped with an internal elevator and lends itself to hosting an exclusive residence or a refined hospitality facility. The ground floor hosts a bright living room with large openings onto the lake, which leads directly to a splendid panoramic terrace and a large private garden of about 300 square meters, an authentic corner of peace and beauty facing the water. On the upper floors there are several bedrooms and bathrooms, all to be finished according to your own style and taste, with the possibility of creating elegant and functional environments. An additional added value of the property is represented by the direct access to the public beach and the presence of a state-owned dock, reachable via a private closed staircase: a rare and precious detail that allows you to experience the lake in complete freedom and comfort, with your own boat always available.
…By Italy Sotheby's International Realty


Exclusive villa, currently under construction, in Cannobio, immersed in the wonderful landscape of Lake Maggiore. The villa will be developed on a surface of approximately 390 m2, within a private garden of approximately 1300 m2 with an infinity pool and panoramic view. The distribution of the spaces is designed in a very functional and modern way, with a large living area consisting of a bright living room that opens onto a large kitchen perfect for hosting family and friends. The sleeping area will host three spacious bedrooms, designed to ensure comfort and privacy, as well as four elegant bathrooms. The villa will be completed within a year, offering the possibility of choosing finishes and details according to your own style. The strategic position allows you to enjoy the tranquility of the lake, without giving up the convenience of local services.
…By Italy Sotheby's International Realty


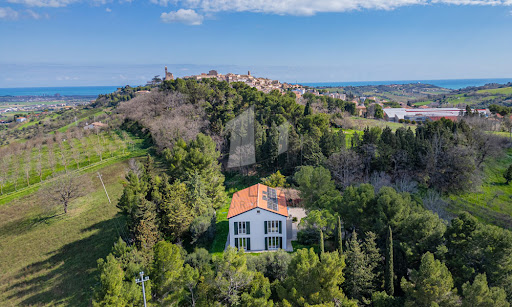

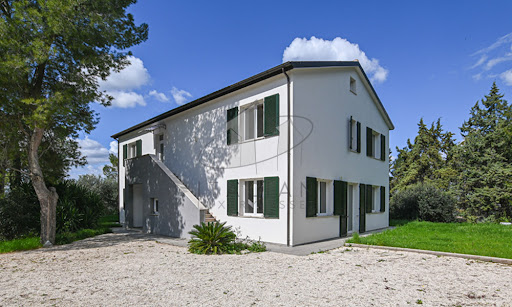
Nestled amidst the rolling hills of Potenza Picena, this exquisite country estate presents an extraordinary opportunity to embrace the quintessential Italian lifestyle. Less than one kilometre by car—or a mere 500 metres on foot via a charming country path—separates this refined haven from the historic centre of Potenza Picena. Here, tranquillity meets convenience, offering a perfect balance of seclusion and accessibility. Spanning a generous 348 sq.m., with 4 bedrooms and 4 bathrooms, the main villa stands as a testament to modern eco-conscious design, accompanied by a 47 sq.m. annex awaiting transformation. Enveloped by one 3.300 sq.m. of mature grounds, this property promises an exclusive sanctuary where ancient olive trees, towering cypresses, and verdant foliage create an atmosphere of privacy and timeless beauty. The Villa This splendid 348 sqm residence is the result of a meticulous demolition and reconstruction, crafted entirely from wood according to the highest principles of sustainable architecture and energy efficiency. The villa rises gracefully over three levels, offering versatile spaces flooded with natural light and enriched by panoramic vistas stretching to the medieval hilltop villages of Recanati, Loreto and Montelupone, undulating valleys, and the distant Sibillini Mountains. Ground Floor: the main entrance opens into an expansive living area. To the left, a vast open-plan space harmoniously unites a sophisticated sitting room with a modern kitchen and dining area, both framed by French windows that seamlessly connect the interiors to the manicured gardens. To the right, a second living area—designed as a double lounge—offers a cosy retreat, also with direct garden access through additional French windows. Completing this level is a spacious guest bedroom with an en-suite bathroom, as well as a refined guest cloakroom. First Floor: It presents a generous and versatile room, ideal as a further living area, a home office, an atelier, or to be turned into an opulent master suite complete with walk-in wardrobe and private bath. In addition, three further bedrooms grace this floor: a twin bedroom, a double bedroom with walk-in wardrobe, and a spacious master bedroom featuring its own en-suite bathroom and walk-in wardrobe. An additional family bathroom serves the remaining rooms. A retractable staircase provides access to the attic, offering practical storage space of approximately 48 sq.m. calculated for an internal height ranging from 1.8m up to a maximum of 2.22m (top of the roof). A key highlight of this thoughtfully designed home in Marche is its flexible layout. Whether enjoyed as a single-family villa or divided into two self-contained apartments—thanks to an independent external staircase and the adaptability of the first-floor central space into a living room and kitchen—the property offers boundless potential. The advantages of this newly built timber home are manifold: ecological and sustainable materials, exceptional energy efficiency, and cutting-edge technologies. A ventilated roof, fully insulated perimeter walls, photovoltaic panels for electricity and hot water, and underfloor heating ensure optimal thermal comfort year-round, eliminating humidity and reducing energy costs significantly. The Annex Complementing the main villa is a charming 47 sqm annex, ripe for restoration. This versatile outbuilding holds immense potential: it could be transformed into a stylish pool house complete with a barbecue area, a secure garage, or an inspiring studio or yoga space. Its proximity to the main residence and garden enhances its usability, adding further value and charm to the estate. The Garden The property is gracefully set within 3.300 sqm of fully enclosed parkland. Mature, towering trees provide both shade and shelter, creating a refreshing microclimate during the warmer months. With ample space to install a swimming pool, the garden is a verdant oasis where you can host elegant outdoor gatherings, relax in secluded tranquillity, or cultivate an abundant vegetable patch or orchard. This natural setting offers a seamless extension of the villa’s refined interiors. The Location This exclusive residence in Marche occupies a privileged, private, yet not isolated location. Surrounded by nature and breathtaking views, the villa is just a 10-minute walk—through an enchanting woodland path—from the charming historic centre of Potenza Picena. Alternatively, it’s a swift five-minute drive. Here, you will find all the essential services for daily life: traditional cafés, grocery shops, fine dining restaurants, banks, and more. The azure Adriatic coast lies a mere 10-minute drive away, offering pristine beaches and seaside leisure. Ancona’s international airport is conveniently reached in just 40 minutes, ensuring effortless connections to major European cities. Potenza Picena itself is a jewel of the Marche region, steeped in history, art, and local traditions. Its authentic atmosphere, coupled with a warm community spirit, makes it an idyllic setting for both permanent residence and holiday retreats. Life here is punctuated by festivals, cultural events, and the simple pleasures of local markets and fine regional cuisine. EPC Rating: A4 Energy Performance Index (IPE): 20,99 kwh/sq.m.*year Why Buy It This remarkable country house in region Marche presents a rare opportunity to acquire a newly rebuilt, eco-friendly villa where advanced technology meets modern design. Whether envisioned as an elegant single-family home or as two independent apartments, it offers maximum versatility for multigenerational living or rental potential. As a matter of facts, its location a few minutes from the coast and half an hour from the mountains, makes it an attractive location for most international tourists. Its proximity to Potenza Picena—one of Marche’s most picturesque and well-served towns—alongside the serenity of its surroundings, ensures an enviable lifestyle. With the Adriatic coast and Ancona airport within easy reach, this property is a sound investment for those seeking a sustainable, luxurious retreat in Italy’s heartland. Distances Closest Town with Services: 500 mt Theatres: 1,3 km Schools: 2 km Montelupone: 4 km Wineries: 5 km Recanati: 8 km Coast: 8 km Porto Recanati: 11 km Civitanova Marche: 12 km Hospital: 12 km A14 Motorway: 14 km Sirolo & Conero Park: 20 km Airport of Ancona-Falconara: 43 km
…By Italian Luxury Asset Srl


Villa La Ruota | On Sale Nestled in the heart of Gallura, just minutes from Palau and its stunning beaches, this extraordinary 16-hectare estate embodies Mediterranean elegance. The main villa, spanning over 450 m², is a testament to refined craftsmanship, featuring hand-worked stone façades that blend seamlessly with the surrounding landscape. Inside, spacious and light-filled interiors include a gourmet kitchen, inviting reception areas, and three luxurious suites, each with a private bathroom and one single room. Expansive terraces offer breathtaking views stretching from Porto Pollo’s pristine beaches to the striking white cliffs of Corsica. The estate is a true agricultural haven, home to 6,000 olive trees, vineyards, fruit orchards, and vegetable gardens, alongside two serene lakes. In addition to the main villa, the property includes one historic stazzo, three additional rustic buildings of 150 m² each, offering vast potential for residential, agricultural, or commercial use. The villa boasts an Energy Class F. Entirely fenced and easily accessible via a paved road, this unique retreat ensures both privacy and convenience, just moments from the amenities of Palau. We kindly invite you to contact us regarding the sale of this mediterranean estate.
…By Barnes Porto Cervo


In the heart of Scopello, one of the most fascinating places in Sicily, lies this stunning villa. The breathtaking view of the Gulf of Castellammare, the elegant design, the comfortable furnishings, and the surrounding nature make it a truly unique property. Upon entering, a living area designed to charm and provide a cosy atmosphere opens up. The bright living room, followed by a modern, fully equipped kitchen, features large panoramic windows that make the house ideal for convivial moments. These spaces provide direct access to the outdoor patio, creating a seamless connection between indoors and outdoors. The sleeping area comprises three carefully furnished bedrooms with fitted wardrobes that blend aesthetics and functionality. The three bathrooms, finished with high-quality materials, combine comfort and modern design with elegant touches. Outside, the garden is an oasis of tranquillity, enriched with Mediterranean plants and featuring an infinity pool that serves as the focal point of the property. Designed to visually merge with the horizon, the pool creates a stunning scenic effect, uniting sky and sea. The villa is equipped with all modern comforts, including an air-conditioning system and underfloor heating. The property is within walking distance of the charming village of Scopello, the famous Tonnara (tuna fishery), and the Zingaro Nature Reserve. The Falcone e Borsellino Airport is only 52 kilometres away, while Trapani Birgi "Vincenzo Florio" Airport is 66 kilometres away. An extraordinary opportunity to live the Sicilian dream in a villa that perfectly combines privacy with breathtaking views. Ideal both as a private residence and as an investment.
…By Italy Sotheby's International Realty


In the suggestive Grifeo Park, you'll find a breathtaking villa spanning over 1000 sqm, offering unparalleled views of the Gulf of Naples. As you enter, you'll be greeted by a grand entrance and a stunning staircase that leads to the main areas of the residence. The first floor, surrounded by a terrace and garden, is dedicated to the living area. You'll discover an elegant study with a library, a spacious and panoramic living room with access to the garden, a stylish dining room, a generous kitchen, and a convenient bathroom. Ascending to the upper floor, you'll find the tranquil sleeping area. Each bedroom is accompanied by a private en-suite bathroom, ensuring comfort and privacy. The hallway that connects these rooms adds a touch of prestige to the entire floor. On the S1 floor, there is a versatile space that can be utilized as a TV room, home cinema, wellness area, or anything that suits your desires. This incredible property can be purchased alongside a second villa, which shares the private road. Additionally, ample parking space is available for your convenience.
…By Italy Sotheby's International Realty


Nestled in the quiet of Anacapri, this villa with garden and pool represents a unique opportunity to experience the charm of the island in a home that combines comfort and nature. The property is spread over multiple levels, offering functional spaces and a design that enhances the natural surroundings. The beating heart of the villa is on the ground floor: a welcoming entrance leads to a spacious living room with kitchen, perfect for convivial moments, while a guest bathroom completes the floor. The elegant porch opens onto the garden, creating an ideal setting for enjoying the gentle Mediterranean days and entertaining friends and family. On the second floor, the house offers two bedrooms, a bathroom. A multifunctional room and an additional room with bathroom add versatility and practicality to the spaces. The spacious outdoor spaces, enriched by a pool under construction, give the opportunity to create a private oasis where you can immerse yourself in the authentic beauty of the island, enveloping the property in an embrace of unspoiled nature. This villa represents a perfect balance between modernity and tradition, in an exclusive setting that combines the charm of Anacapri with the comfort of a contemporary home. A place where scenic beauty blends with architectural elegance, creating a unique residence.
…By Italy Sotheby's International Realty


This exclusive property is located along the picturesque stretch of coastline that connects Vietri sul Mare to Maiori, in the heart of the Amalfi Coast. Set in a natural context of extraordinary beauty, this unique villa stands out for its fascinating history and privileged position overlooking the sea. Originally built in the 16th century as a watchtower against Saracen raids, this mansion represents one of the few examples of coastal towers still existing in the region. The ancient structure, nestled in a lush landscape of Mediterranean scrub and panoramic terraces, is now a refined residence that combines the charm of history with modern comfort. An intricate pathway between terraces with breathtaking views, whirlpools suspended between sky and sea, and Vietri ceramic details leads to the main building, where there are elegant rooms featuring timeless architecture. At the center of the property is an exclusive swimming pool, positioned between the main tower and the secondary body. This pool, which can be covered or uncovered, represents an oasis of relaxation from which to admire the spectacular panorama of the Amalfi Coast. With direct access to the sea and a location that guarantees absolute privacy, this property is an authentic exclusive retreat in one of the most desirable locations in the world. A residence that holds centuries of history and offers an unparalleled living experience.
…By Italy Sotheby's International Realty
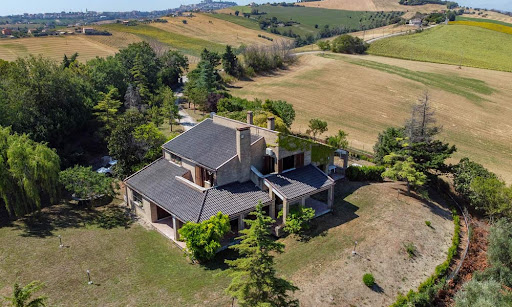


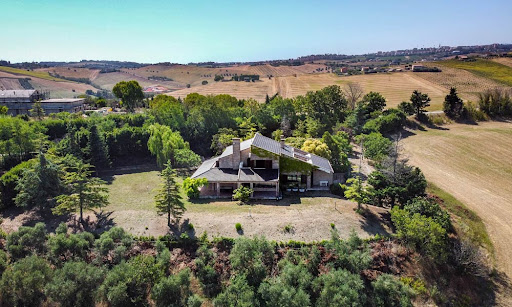

Nestled amidst the picturesque landscapes of the enchanting Marche countryside, this exquisite villa presents a remarkable blend of tranquility, refined living, and the timeless charm of Italian rural beauty. Discover the allure of countryside living at its finest, as you explore the sprawling grounds, relish in the panoramic vistas, and embrace the art of gracious living in this meticulously designed villa. Bedrooms all boasting their own private terrace, spacious laundry room, rustic taverna with fireplace and a gated panoramic lawn are only some of the amenities that await you on this property. This villa isn’t just a place to reside; it’s an embodiment of a lifestyle – one that celebrates the unhurried pace of country living while embracing the comforts of modernity. The Villa Welcome to a retreat that epitomizes the essence of Italian elegance – an estate that seamlessly blends modern luxury with the timeless allure of its surroundings. Spanning across a generous 581 sq.m., the villa stands as a testament to meticulous craftsmanship and thoughtful design, spread over three inviting levels. Ground Floor: Step into a world of understated luxury as you enter the porch, leading to the heart of the home – an expansive living area adorned with a roman travertine fireplace and large windows that invite the beauty of the outdoors in. From there, access the formal dining area, which provides a welcoming space for intimate dinners or grand gatherings. It seamlessly connects to the gourmet kitchen, showcasing a stunning fireplace that you can also use to cook as well as top-tier appliances. Next to the kitchen you also find a large pantry, followed by an office room, which is great for working from home or welcoming clients in. On this floor there is also a large storage room, as well as two bathrooms. First Floor: Ascending the staircase, you’ll find three majestic bedrooms creating a sanctuary of sophistication. They all boast private balconies providing the best panoramic views of the property, ample natural light thanks to the large windows, and stunning wooden floors. Two spacious bathrooms (one ensuite and one with its own private terrace) complete the upper level, making it an ideal space for family and guests alike. Basement: The basement offers yet more amenities. Here you will find a cozy, rustic taverna following the most classic Italian tradition, as well as a bathroom, a laundry room and this home’s cellar. Next to them, there is also a comfortable garage. The Land The villa’s outdoor spaces call you to fully embrace the beauty of the Marche countryside. Expansive verandas offer the perfect settings for enjoying meals outdoors or simply soaking in the peaceful surroundings with enchanting views of the sea and the neighboring villages. What sets this villa apart is its dedication to providing outdoor spaces on every level. With a total of 5 verandas covering 115 sq.m. on the ground floor, 4 terraces – one for each bedroom and one for the bathroom on the first floor, and an additional covered portico at the entrance of the basement, you’ll find ample room to enjoy the fresh air from various vantage points. The gated 3500 sq.m. garden invites you to take leisurely walks and engage in outdoor activities with friends, family, and pets. It’s a space where you can unwind, connect with nature, and create joyful moments. Whether it’s grilling with loved ones, playing outdoor games, or simply finding a quiet corner to relax, this home’s lawn becomes an extension of your living space – a place to make lasting memories with the Italian countryside as your backdrop. The Location Set in Fermo, a town in the very heart of the Marche region, this villa enjoys a prime location that perfectly balances seclusion and accessibility. Immerse yourself in the rhythms of countryside life, yet remain within convenient reach of local amenities, charming villages like Torre di Palme and Moresco, and endless cultural attractions. The Adriatic coastline, with its golden beaches and vibrant seaside towns, is just a short drive away, offering a diverse range of events and activities. It’s an ideal haven for families seeking a tranquil retreat without sacrificing conveniences and services. Situated a mere 10 km from the highway, this remarkable villa offers the best in terms of location. The Ancona airport is less than an hour’s drive away, providing effortless travel options. For those who prefer mountain hikes or cycling, the Sibillini National Park can be reached in approximately an hour! EPC: Ordered Why Buy It Whether you seek a permanent residence or a vacation retreat, this villa faithfully captures the spirit of Italian country living. Its carefully curated design, breathtaking views, and serene ambiance offer a canvas for creating cherished memories. Its floorplan allows families to thrive in this environment, ensuring that everyone has their own privacy while always feeling included in the household. Its lawn and the many terraces and porches encourage outdoor living and entertaining, and children will love exploring the property while being totally safe within its gates. The location is great as it’s easily accessible while still being secluded, granting you and your guests utter privacy. Distances Nearest Town With Services: 5,6 km Fermo: 6,6 km Seaside: 8,7 km Porto San Giorgio: 9,5 km Schools: 9,8 km Highway: 10,6 km Porto Sant’Elpidio: 11,6 km Torre di Palme: 17,2 km Moresco: 19,6 km Civitanova Marche: 19,9 km Macerata: 43,6 km Ascoli Piceno: 75,4 km Airport of Ancona: 76,5 km
…By Italian Luxury Asset Srl


The island of Punta Pennata, nestled in the crystal clear waters of Bacoli, represents a historical and natural gem. Once connected to the mainland, it assumed its current status as an island in 1966 following a storm surge. Surrounded by lush Mediterranean vegetation and Roman relics, it offers a fascinating and unique retreat. At its center, a villa in its unfinished state, complete with a spacious dependance, stands as an ideal opportunity to be transformed into a refined property. With breathtaking views and the picturesque presence of nearby Schiacchetiello, Punta Pennata stands as a unique and exclusive opportunity for a prestigious investment.
…By Italy Sotheby's International Realty

Receive by email any new listing that may match your search criteria
Your criteria :
By validating this form, you accept the general conditions of use of Le Figaro Properties.
These agencies offer a selection of luxury properties vente in Italy. Feel free to contact them for personalized assistance.




