Get early access to listings that match your criteria
Never miss an opportunity again. Our personalized alerts notify you instantly.

 English$ USD · m²


The color scheme is what steals your attention and delights your eyes in this chic and intimate house – earthy colors predominate; the two colors share their spheres of dominance in the house depending on the particularity of the areas – day or night. The kitchen and living room area merge into a bright, modern and moderately lively space. The sofa invites you to relax and daydream, and the kitchen with its Provençal fronts inspires French cooking sessions. The bedrooms have tones that seem sober but calming and soothing, the design choosing simplicity so as not to distract attention from the primary function of the room – rest for the eye and body. The bathrooms use white, beige and light gray, bright, positive colors. The entire house carefully avoids strident shades while maintaining a balance. The house is configured on the ground floor, ideal for a family of three and a huge garden that calls you to discovery and exploration. The trees in the yard have a rich crown, the lawn grass is thick and well-maintained, just right for a relaxation session, sports or reading. This simple house is an excellent example of a modern, contemporary renovation of a classic residential building.
…By Romania Sotheby's International Realty


Duplex apartment with luxury facilities, located on the 2nd and 3rd floors of an exclusive building, near Carol I Park. The renewed city is the city that lives again, more vibrant and eager for affirmation than ever. This is the expression of a new generation that does not indulge and for whom sacrifice is crowned by the reward of abundant living. There is nothing wrong with luxury, just as there is nothing wrong with an olive wreath, as a result of a toil, sometimes a lifetime, and as a symbol of tranquility and peace, in a neighborhood that is reinventing itself, in proximity to the legislative center, long and more recently, the religious center of the country. The restoration of the property, built in the 2000s, involved its complete renovation, using up-to-date techniques and luxury finishes, including: marble and hard wood floors, Gira and Bang & Olufsen Smart House system, bathrooms equipped exclusively with sanitary ware Devon & Devon Gold, with 22k gold plated taps. The location, equipment and attention to details are essential elements of an exclusive property that crowns a future residence or headquarters that reflects luxury, in the complexity of its facets. The building is composed of 4 units, as follows: two duplex apartments, with 7 rooms and 3 bathrooms each, one of which with its own courtyard, dividing the ground floor, floors and attic, and a 2-room apartment and a studio apartment, at the high mezzanine level, with natural ventilation and sufficient light. The property can be sold as a whole or unit by unit, depending on the requirement. *The price includes VAT
…By Romania Sotheby's International Realty


Only 45 km from Cluj, at the crossroads of Valea Ierii and Valea Negrii, a road through the forest suddenly opens up, reminiscent of a wonderful grove, a clearing flooded with greenery around an pond. A guesthouse all set in stone, wood and red flowers welcomes its guests with modern rooms and bohemian terraces. The mountain air feels cold and strong when it enters the nostrils, reaches the veins and ozonates. Here everything is under the sign of green - the rich and seemingly wild vegetation is left to dominate, to overflow, to fill the gaze with green. The plaster and buttresses of the exposed stone evoke the durability, stability and stature of a medieval settlement. Everything is made of wood, inside and out. The architecture follows the local rustic style, but the interior, all wood-paneled. has the atmosphere of a contemporary cottage. The wood reflects light creating a quiet, gentle and warm cocoon. Lighting accessories and chromatically coordinated contemporary furniture make a modern gray-yellow-black combination. There are 10 rooms with balconies above the lake, another 7 rooms in the main building (two of them have their own terrace and private tub with air massage) and 4 apartments (one with an area of 48sqm, shower and whirlpool tub/ ciubăr; its terrace is above the waterfall; other two apartments have private tub/ ciubăr). The property is perfectly designed and equipped for corporate and private events. It has large areas with carefully manicured grass for garden parties and a restaurant with a capacity of 300 people. The salt room, the sauna, the fireplace, the grass sunbeds or the tub are opportunities for relaxation or socializing, as you wish. Then there are the barrel-built dining areas, sauna and the jacuzzi in the tub that can be practically assimilated to a half-barrel - all elements that create a fairytale atmosphere suitable for both team buildings, weddings and holidays in nature. Children have a wonderful park but also a playground inside, while for the teens/ adults there is airsoft, paintball, rummy, backgammon, chess, playing cards, wireless access). There is also a well-stocked bar and a generous terrace with 80 seats in the air free and 36 things covered) and 9 covered parking spaces. The project for equipping 210 sqm with photovoltaic panels (40 kw) is currently being completed. Activities in the area: • Scărișoara cave • Muntele Rece, Băișoara, Rimetea, Posaga monasteries, Plopi hermitage • Gelu's fortress • Accumulation lakes: Tarnița, Gilău, Beliș • Runcului Gorges • Băișoara ski slope (20 km) • Turda Salt Mine - nature reserve • Turzii Gorges • The tomb of Mihai Viteazu Photo Florin Pepene
…By Romania Sotheby's International Realty


Discover a unique villa for sale in the heart of Transylvania just 7km from the center of Târgu Mureș, located in the picturesque village of Corunca, in the foothills of the Mures hills. Set on a generous plot of land, the property welcomes you with its modern design and authentic charm, offering an ideal retreat for those seeking peace and comfort of a life in harmony with nature. Constructed of brick and fitted with 16 cm of basaltic mineral wool exterior insulation, the villa impresses with sophisticated details: the decorative self-cleaning plaster and ceramic tile roof add style and durability. Efficient heating, provided by a geothermal power plant with heat pump and photovoltaic panels, completes the offer, guaranteeing energy independence. The 9618 m² plot is a world of nature and relaxation: 560 m² yard paved with granite, with three open garages. Vegetable garden of approx. 2000 m², perfect for self-sustainability. Greenhouse of 96 m² for horticultural enthusiasts. Orchard with 196 fruit trees, including 48 walnut trees. Automatic watering system fed by two wells and rainwater storage. With sophisticated design and modern amenities, this Transylvanian home redefines the concept of comfort and refinement. Every detail is designed to create a welcoming and practical environment, where technology and nature blend harmoniously. Transform the dream of a balanced life into an unforgettable reality.
…By Romania Sotheby's International Realty


The concept of this property represents a remarkable example of contemporary architecture, incorporating the following key elements: modern design, expansive glass surfaces, and seamless integration with the surrounding landscape. Currently under development, the property is designed to offer comfort and functionality at the highest standards. The residence project consists of two distinct structures, connected by a glazed terrace that ensures visual continuity and a fluid interaction between indoor and outdoor spaces. The layout unfolds across two levels—ground floor and attic—harmoniously combining living spaces with areas dedicated to relaxation and daily activities. Structure 1, located at the front of the property, includes, on the ground floor, a main garage, a technical room, and a storage area, along with an adjacent covered parking space outdoors. Structure 2 serves as the main living area on the ground floor and is designed to balance aesthetics with functionality. It features an open-space living room with an integrated kitchen, a pantry, an office, a laundry room, and a spacious bedroom with an en-suite bathroom and dressing room, all with direct access to the garden. The bedroom is enhanced by large windows and includes an integrated staircase with shelving that leads to the office in the attic. In the attic of both structures, the space is intelligently segmented to accommodate bedrooms, additional rooms, bathrooms, and balconies. The property’s design maximizes its connection with the natural environment through architectural elements that highlight natural light and the surrounding landscape. The glazed terrace, an elegant space linking the two structures, features a modern fireplace and can also accommodate a small private greenhouse, seamlessly integrated into the setting. The uncovered outdoor terrace, extending from the glazed one, provides direct access to a Zen-designed swimming pool and can serve as an open-air dining area. Both terraces are fitted with floating flooring with a ceramic finish. The wellness area, located in the garden and accessible from Structure 2 via a floating wooden deck, includes a jacuzzi and sauna. The premium outdoor landscaping is composed of concrete slabs and compacted gravel, ensuring both a modern aesthetic and efficient drainage solutions. The project stands out through a cohesive aesthetic concept, defined by minimalist lines, high-quality finishes, and a naturally balanced color palette. The high ceiling, adorned with wooden slats and integrated LED lighting, enhances the sense of spaciousness while creating a subtle interplay of light and texture. The outdoor area also includes two annex buildings dedicated to utilities and storage. Additionally, there is a secondary access point through a second garage located at the rear of the property. The two main structures are surrounded by the greenery of the garden. This contemporary residence in Snagov is distinguished by its architectural charm and perfect integration into the landscape—an ideal balance between natural light and functionality. With meticulously designed spaces, the property redefines the concept of modern living in a serene natural setting. The price is subject to VAT.
…By Romania Sotheby's International Realty


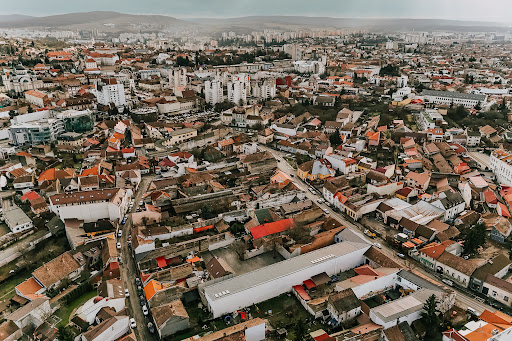


In the heart of Târgu Mureș, where the past whispers secrets among the shadows of bygone times, there stands a reborn historic property, ready to write new chapters in the eyes of those who know how to dream. Set on a generous 1,307 sqm of land, this imposing building, with its soul of brick and a crown of tiles, carries the charm of yesteryear, now enriched by the care of skilled hands and the light of modernity. With a total built area of 1,822 sqm, every corner holds a story waiting to unfold. The cool, deep basement shelters six mysterious cellars, two sanitary groups, and stairs that bridge past and present. On the ground floor, 15 rooms open like pages written by the sun, accompanied by 13 bathrooms, a discreet WC, two hallways as long as a song, a silent storage room, and a utility space. Four staircases carry footsteps upward, while six terraces stretch their arms toward the inner courtyard, where nature finds its place among stones and leaves. The attic, a kingdom of light and air, houses 16 rooms and 16 serene bathrooms. Two staircases lead your dreams to a terrace and an exterior gallery that wraps you in the whispers of the evening breeze. This is not just a property – it is an open stage for new beginnings. An aparthotel, a guesthouse with stories in every room, a sanctuary of hope as a clinic, or a retreat for the arts – the possibilities are endless. Here, every corner awaits its creator, every window searches for a gaze, and every wall yearns for a heart to listen to its silence. Târgu Mureș offers you the key to both past and future. Come discover the magic of this place and write the next chapter of history.
…By Romania Sotheby's International Realty


Oradea is the city of pastel, lacy and wonderfully renovated buildings, and living in close proximity to the center brings something of its Secession-style magic, especially in the evening when you can see the roofs of the neighbors from the terrace. The villa has four spacious bedrooms, with en suite bathrooms, and a ground floor so generous and well compartmentalized that it includes a dining room for the adults, a game area/family room for the little ones plus an office area for the days when pajamas rhyme with remote work. The property also has a mini-gym fully equipped with professional equipment, professional air conditioning, electronic access system via bluetooth, both inside the unit and individually, for each room, surveillance, alarm and monitoring systems, as well as an external 380V outlet for charging electric vehicles. The yard is spacious, allows parking for several cars
…By Romania Sotheby's International Realty


On the edge of the city of Arad, on the banks of the Mures, 5 minutes from the city center, the green is at home; thousands of trees spread billions of leaves towards the sun and spread shade and coolness around. In one of the highest areas, close to the new bridge over Mures, there are two houses and a series of plots where plants and flowers are produced for the community, all located on a private land of approximately 2 hectares. The domain for sale consists of two villas, a garage and a series of greenhouses with a capacity of approximately 70,000 flowers, the villas being modern constructions, fully equipped and equipped, they truly reveal their elegance once you arrive in the lush garden that surrounds the villas - the soft textiles in sand colors announce the color of the whole house, and the fireplace, the Viennese piano, the warm shades of wood and sand complete the atmosphere of a space designed to relax without getting tired. The interior of the ground floor exploits the level difference in an intelligent way, obtaining a decorative and functional step between the open kitchen and the living room. With a fireplace and soft colors, the living room is comfortable but with a certain alert feeling - here time does not flow, does not pass but is lived, enjoyed. The design project is made and implemented; the furniture and materials are premium, as are the electronic equipment. The house is perfectly functional, the heating is done through the floor throughout the house (gas central), it has air conditioning, a vacuum cleaner in the walls, an indoor pool and all the facilities to feel like you are in a lush oasis. In addition to the two villas located on an area of approximately 3,500 square meters, there are also 10 greenhouses where various plants and flowers are grown, located on a land of approximately 15,500 square meters. Upon purchase, this small family business can be continued or on the existing land there is the possibility of realizing a real estate development project, being already a PUZ that regulates the subdivision of the land to build houses.
…By Romania Sotheby's International Realty


Located in a remarkable natural setting in the village of Goranu, just 3 km from the center of Râmnicu Vâlcea, in a private neighborhood surrounded by green spaces, on the picturesque bank of the Olt River, and near the gorge that bears its name, this villa of exceptional refinement harmoniously blends neo-Romanian architectural tradition with modern amenities, offering a breathtaking panoramic view of the city. Built in 2013 and renovated in 2024, on a solid concrete foundation with a wood and brick structure, the property spans a usable area of 264 sqm and has a height regime consisting of a basement, ground floor, and attic, offering both comfort and privacy. A remarkable feature of this villa is its proximity to a unique geological phenomenon – a natural monument – the Goranu Pyramids, a spectacular reserve that attracts tourists from around the world, being a true natural wonder. This connection with the surrounding landscape further emphasizes the unique charm of the property, which not only integrates perfectly into the natural environment but also enriches its residents’ experience with an unparalleled view of the valley and the city. Additionally, the villa’s location in Râmnicu Vâlcea places it very close to several well-known resorts: Ocnele Mari and the Salt Mine are 10 minutes by car, Băile Olănești, Băile Govora, and Călimănești-Căciulata are 20 minutes by car, while Voineasa and the Transalpina ski resort are 1 hour and 30 minutes by car. As for the outdoor amenities, the property features a landscaped pond with lush vegetation and exotic fish, and the yard is decorated with plants, fruit trees, and grass, creating an exceptionally relaxing green space. The inner courtyard contains recreation areas: a mini basketball court, an outdoor pool with a heat pump, a covered terrace with a bar, a jacuzzi, and a 40 sqm beach terrace, which transforms this oasis into an ideal place for relaxation and fun, adding extra value to this villa. For storage, the villa benefits from several exterior spaces, including a charming 16 sqm storage shed. Inside, the villa stands out with its elegant and refined design, featuring superior quality finishes and decor that respects the neo-Romanian style, blending traditional elements with modern accents. The basement houses a remarkable wine cellar, perfect for wine tastings and social gatherings, with direct access to a spacious terrace equipped with a fireplace, barbecue area, and wood-fired oven, where summer evenings can become unforgettable. The basement also includes a technical and storage room, as well as a service bathroom. The ground floor opens to a glass-walled kitchen, offering stunning views of the courtyard, a dedicated dining area, and a generous living room with natural light, where another fireplace is located, completing the atmosphere of classic comfort. On the ground floor, there are three bedrooms – a master bedroom with its own bathroom and dressing room, and two additional bedrooms sharing a modern bathroom. The attic, a bright and welcoming space, includes a room dedicated to both the sleeping and relaxation areas, an ideal space to transform into a peaceful oasis, complemented by its own bathroom and additional storage space. The attic also includes a large covered balcony, offering a spectacular view of the city of Râmnicu Vâlcea and the surrounding mountains. The entire property benefits from modern amenities, including digital electric convector heating, air conditioning, and enclosed and insulated terraces, allowing for comfortable use throughout the year. The house is very well insulated and is equipped with photovoltaic panels and solar panels for hot water production. With a perfect mix of classical architecture, an idyllic location, and luxury facilities, this property not only offers a refined lifestyle but also an authentic connection with nature and the traditions of the region.
…By Romania Sotheby's International Realty


Located on a sunny street, with buildings sheltered by trees that promise tranquility, the property is currently used as a tourist unit; the small and charming 4-star boutique villa is highly appreciated by tourists, as evidenced by its ratings on renowned review platforms. However, the features valued by visitors also recommend it for conversion into a company headquarters, an embassy/consulate, or a private residence – the 10 rooms providing ample space for a large family with hobbies and many friends. Situated a short distance from the Bega River, the Roses Park, and the Cathedral Park, the building enjoys an excellent location, offering quick access to both the historic center of Timișoara and the airport, which is only 12 km away.
…By Romania Sotheby's International Realty


We do not know if the Thracians, Greeks and Romans crossed the Danube Delta here; the Sulina water channel then had more meanders than now, perhaps even a low flow. The Byzantines called it Salina, the Italian cartographers placed it on their maps since the 14th-15th centuries, then the Turks often used this water way, which became the most easily navigable in the era. In 1800, Romanians, Turks, Greeks, Jews, Armenians, Russians and Italians lived together and created the character of the area, which inspired Jean Bart, the founder of Romanian maritime and fluvial literature, to call his city - and his famous novel - Europolis (he would have called it Cosmopolis but the term had already been used). The small harbor of that time gave way today to a collective imagination splendidly exploited by this property, as this house that we propose may become a great refuge in the nature for family and friends. Completely renovated in 2017, the building has 17 rooms with en suite bathrooms, 4 terraces and common and utility spaces on 3 levels. It is the closest property to the UNESCO protected area in Sulina, with 40 km of virgin beach between the new beach (renovated and impeccably landscaped in 2017) and the city center. The vivid, overflowing and sweeping green outside finds its counterpart in calm, bright and spacious interiors. The design is vaguely rustic and preserves spaces where light gives way to volumes, colors, textures. The house offers time on the edge of the Delta but also curious urban histories such as that of the old lighthouse where Jean Bart had his office or the maritime cemetery, unique in Europe and where both Christians, Muslims and Jews spend their eternity. On the canals, the trembling of the water moved by the boats among the reeds produces fluttering of wings, murmur and short flights inviting tourists to mysterious walks.
…By Romania Sotheby's International Realty


Șelimbăr wood furniture designs and a lovely fireplace are exactly what you need to set the clasic as your lifestyle. Not far from the city, this property is ready to fullfill any family that is looking to have privacy and quiet evenings. Groundfloor area combines the daily activities with the bedrooms area, offering 3 bedrooms plus a lovely terrace in front of the green garden. A warm wooden staircase connects the individual bedrooms on the attic floor with the groundfloor, the wood nuance is also found in the carpentry of the doors but also in the living furniture originaly from Ethan Allen store. On the basement is the perfect temperature for your next winery gallery. The villa has a usable area of 245 square meters, which makes it one of those spacious homes that manage to keep an intimate character and 2 interior parking places. Floor heating is provided by the 2 units installed in the tehnical room. By option, the entertaiment and playground area can be reconversed to interior pool area, as it was initially in the project. Additionally, there is available a plot of 470 sq.m that can bought in order to expand the current property.
…By Romania Sotheby's International Realty


One of the very few fully renovated manors available in Bucharest's vicinity is located in Vadu-Lat, Giurgiu county. Only 51 km away from Bucharest, Radu Iliescu Manor can instantly become a permanent residence away from the buzz of the big city but with a fairly easy access to all its interest points, or it can become a weekend or vacation residence with all facilities and amenities needed. Built in 1900, the manor is listed as a historical and architectural monument of local importance, and it was fully renovated with a lot of attention for the details and great care for restoration and preservation of the original elements, and then furnished and decorated in line with its character and its history. The manor is set on a 3.834 land plot, with turf, stone alleys, ornamental landscape and a big orchard with fruit trees. We find also a few additional smaller constructions: a gazebo, a stand-alone "house of the guardian" that is fully renovated and ready-to-use, an old barn that is restored and used for decorative purpose, and a building that was used as stables and that is now transformed in 3 distinct rooms used as workshop, distillery and storage. The manor is built on two levels, semi-basement and ground floor, and since 2009 it is owned by a family who took care of the restoration process, a very thorough one, made using traditional methods and materials. After renovation the place was tastefully designed, from the garden's landscape all the way to furniture and the authentic decor pieces.If what you want is a property with an aristocratic heritage, that looks and feels authentic and natural, that happily blends together nature and history, then the Vadu-Lat manor may be your best choice!
…By Romania Sotheby's International Realty


Often, the most beautiful views are well hidden and require extra effort to find and enjoy them. This is the case with this holiday home, a small gem well hidden at the edge of the forest, at the end of a road that stops once it reaches the house. Located in Dâmbovița county, in Valea Lungă, the house is close enough to Bucharest to be easily accessible, just 115 km away, and only 48 km from Sinaia, which offers multiple usage options. The house is built based on an Austrian project that brings with it the feel of a chalet in the heights of the Alps. It has a unique charm and is constructed, finished, furnished, and equipped with great quality and attention to detail. The house is positioned in a truly special way, practically surrounded by the forest on three sides, and the view from the front terrace is always filled with nature. In terms of layout, the house has three bedrooms, two of which have en-suite bathrooms, a spacious living room with double-height ceilings, and a fully equipped kitchen, totaling a usable area of 180 sqm. The house sits on a fully urbanized land of 2100 sqm, plus an additional 400 sqm from the neighboring forest. The garden is spectacular, the result of the work of a team of landscape engineers who have strived to add even more charm to everything this house has to offer. The land is large enough to provide options for adding more facilities, but a 30 sqm garage is already included and available. The interior of the house emphasizes the uniqueness of the property, with quality furniture and vintage décor pieces that enhance the warmth the house exudes from the first glance. Of course, the house is fully functional, with all basic utilities, and even some extras such as underfloor heating and solar panels. With its fairytale-like setting at the edge of the forest, lush garden, terrace with breathtaking views, and warm interior, the holiday home in Valea Lungă is the kind of property you’ll fall in love with at first sight and want to escape to every weekend.
…By Romania Sotheby's International Realty


Set in a picturesque location, this villa offers spectacular views of the lake and the majestic Mogoșoaia Palace, surrounded by beautifully manicured gardens. Designed to combine comfort with elegance, the property redefines luxurious living. Upon entering, you are greeted by a spacious living room that seamlessly integrates a dining area, ideal for both family gatherings and entertaining guests. The enclosed kitchen, meticulously appointed, provides a functional and comfortable space. A guest bathroom is available for visitors, while the enclosed terrace invites you to enjoy relaxing outdoor moments year-round. Ascending to the first floor, you will find the bedroom area. The master bedroom serves as a private retreat, complete with an en-suite bathroom, while the additional bedrooms offer generous space for family or guests, all flooded with natural light. The attic boasts a versatile open space, perfect for relaxation or recreation, featuring a balcony that offers panoramic views of the lake and palace gardens. The villa is complemented by a generous courtyard adorned with roses and lush greenery, creating a serene oasis. A dedicated garage provides space for two cars, with additional parking for three more vehicles. The private dock invites you to enjoy tranquil days by the water, enhancing the unrivaled charm of this exceptional property.
…By Romania Sotheby's International Realty


Heading to Huedin from Cluj-Napoca, one steps into Călatei Land, a region with villages where there are still carved wooden gates, old houses, authentic customs; a region where the people cook old recipes, wear folk costumes and enjoy traditional dances. Mănăstireni is only 50 km away from Cluj-Napoca, in Călatei Land, a settlement probably dating back to antiquity according to the Roman vestiges embedded in the walls of the old reformed church: two carved funerary lions and a medusa (gorgon) head. Otherwise, the first documentary attestation of Mănăstireni dates from 1332. Walking along the country road, the real estate is located right on the edge of the forest: a glimpse of paradise in an undisturbed oasis of green and peace. On the fenced plot of 7,500 sqm, the buildings that make up the property respect the spirit of the place and invite to pastoral retreat. The first building is the guest house, with lime plastered walls and roses in front of the porch. The house has two living spaces with separate entrances. The interiors are furnished in a rustic style, with the roof wooden beams left uncovered and stone finishes in the kitchen area. Painted pieces of furniture and doors, pillows embroidered with traditional motifs or the iron stove are the details which preserve the specifics of the place while providing modern comfort. The old farmhouse was divided into two independent spaces, connected by an "alley" whose roof is being finished, but which projects the space directly into nature. The first building is structured on two levels: ground floor and attic. It is a railroad house, with windows on both sides. The exterior stone walls seem to prepare for an austere and minimalist interior. In reality, the interior design is sophisticated, ingeniously using the linear layout of the construction by creating spaces with precise destinations in complementary styles. The rustic style kitchen is complemented by the antiqued wooden frames and the wooden roof. Comfortable furniture and finishes with stone and wallpaper are the choice for the living room opposite the open kitchen . The bedroom is bright and the home's two bathrooms display an impressive design and quality. The attic occupies only a portion of the building and is set up as a bedroom. The second building in the old farmhouse is not finished, but used as an arts and crafts workshop and warehouse.The former shed, with a generous size, is used as a garage for 2 or 3 cars. The real estate is truly a glimpse of paradise, a perfect retreat into nature and access to fairy-tale lands, unspoiled by the passage of time. It can be kept in the current structure or expanded according to the vision of the future owner. photo Florin Pepene
…By Romania Sotheby's International Realty


An elegant single-level mansion that impresses with its footprint – a long blade to the left and right of a platform entrance with simple, robust and elegant pillars. The windows with natural wood shutters profiled on the white masonry also attract attention, as well as the simple neoclassical decorative elements that give a small-scale monumentality that does not need verticality. Lit by the summer sun, with a embroidery like wooden terace and refined paving, it is a little reminiscent of French colonial mansions. Perpendicular to the road, with a yard more than generous for its almost 6 hectares, the mansion lends itself to a use in tune with the requirements of today; it can become a private residence, tourist unit, cultural center, restaurant or agricultural development. The village of Drăuț, whose name has aroused the interest of researchers (one theory says that it comes from the royal falconers who in 1270 were called Drawc) is part of the Târnova commune and is located in the center of the county, 60 km from the city of Arad.
…By Romania Sotheby's International Realty


With a patriarchal air and full of the beauty and authenticity of the villages of Arges, Valea Nandrii seems like a place to reconnect with the beauty of nature, the simple gifts of life, and the slower pace of days spent at your grandparents' house. Hidden at the foot of the green hills of Arges and stretched along the Doamnei River, the village is richly blessed with natural beauty that is still preserved here as it was in the past. Towards the end of the village, where the hills let their forest descend into the backyard, we find a small interwar gem, a splash of color that surely has a fabulous story to tell about the century that has passed over it. The villa is built on three levels: ground floor, first floor, and attic, plus a basement perfect for storing the goodies produced by its own orchard. With a built area of 425 square meters, the villa offers a generous space for a large family and their friends: five bedrooms, a large living room on the ground floor, a study that can also be converted into a bedroom, kitchen, a large covered terrace on the ground floor, and another terrace on the first floor offering an even better view of the green surroundings. The interior is rich and tasteful, well-aligned with the historical character of the house. The furniture is classic, made of solid wood, and the decorative elements, stained glass, and pointed arch doors specific to the neo-Gothic style transport us from Valea Nandrii to the chateaux of the Loire Valley. Besides the villa, which is the main feature of the property, there is a secondary building with a space of 102 square meters that can be transformed as needed into additional bedrooms, a hobby area, or a relaxation space. The gazebo is spacious enough for parties with a large number of friends and offers a beautiful view of the hills. The land is large, no less than 3,359 square meters, perfectly complementing the holiday atmosphere that envelops the property at first glance. Bordered at the back by a stream that flows not far from there into the Doamnei River, the land is full of trees, shrubs, flowers, and perennial plants, carefully tended by the current owners. Fruit trees, fir trees, old trees, a magnolia that cheers up every spring, and an exuberance of other plants fill both the front yard and the back, which gently slopes towards the stream. The house is fully functional and ready to use as it is. It can quickly become a holiday or weekend home with everything such a property needs, but it can also be transformed into a permanent residence for a family that wants to move closer to nature. Pitesti is only 16 km away, and Bucharest is 131 km away. The house can also be used for a small tourism project or to host small-scale events.
…By Romania Sotheby's International Realty


There is beauty in living by the lake and the mountain – heavy thoughts clear like the fog, silence enrobes forests and humans, body and soul find space to relax and thrive. The two villas villas united under the name of Gasthof Tirol in the Semenic mountains offer just that – space, silence and beauty. The villas, one built in the Austrian style, the other Canadian, have rooms full of personality, inspired by different cultures - there are logs that build a wall and striped textiles for a classic rustic atmosphere, there is furniture painted in Tyrolean red and green but also a soothing Japanese minimalism. The Austrian villa, with a lot of wood and stone, has two levels that together offer 14 rooms, matrimonial or twin, with private bathroom and a view of the lake or the Canadian cottage. They are served by a living room that can accommodate up to 60 people and a lounge area with fireplace, bar and TV. The basement contains the SPA area with dry sauna, wet sauna, a massage area with a bed and equipment for facial treatments, clamshell showers, lounge chairs for relaxation and a Jacuzzi area. Also here are the wine cellar, the storage shed with two freezers and shelves, the bathrooms for customers, the changing room and the bathroom for employees as well as the technical room for heat with two new generation central units (purchased in 2019) with a pellet and wood system and automation with solar panels located on the roof of the building. These have recently been changed - they are now more energy and thermally efficient. Next to the technical room there is a gang where firewood and bags of pellets are stored for winter. In the technical room there is also a boiler, a storage buffer for the hot water produced by the solar panels and the technical plants and cold water storage tanks. All pumps are Villo, as is the water filtration system with its own pumping station. The Canadian chalet, with classic log walls and mountain stone, was built in 2008 and offers 8 en suite rooms on the 1st floor with views of the forest or the swimming pools. On the ground floor there is a meeting room for 40 people equipped with a video projector, flipchart, pinchart, fireplace and television, as well as a service bathroom and a two-room suite with its own bathroom for staff. The warehouse and technical room with boilers and water storage tanks as well as the thermal plant and the pallet silo are located in the basement. The water comes from its own source - a water catchment and a well. The solar panel heated pool has 34 sunbeds and 4 canopies, a lawn area, bar, service bathrooms, indoor and outdoor showers, changing rooms, dry sauna and clamshell rockers. Children have a play area with a slide, tree house and trampoline. The villa and cottage functioned as a guesthouse, but they can easily be converted into a private residence; sold both together and separately.
…By Romania Sotheby's International Realty


The Ceahlău Massif, referred to by Dimitrie Cantemir as the “jewel” of Moldova, is arguably the mountain that has most captivated the eyes and imagination of people. Each unique and spectacular location within this massif has its own legend, and the area is renowned for the richness and diversity of its landscapes, ranging from snow-capped peaks to majestic waterfalls and dense forests. At the foothills of the massif, near the Durău resort, a true retreat has been established. The complex's location is truly privileged, situated right in the heart of the Ceahlău National Park and only 500 meters from Lake Bicaz – itself designated as a natural aquatic reserve. Spanning nearly 2 hectares, the complex blends seamlessly into the landscape, complementing the “natural” offering with multiple modern functionalities. The heart of the retreat – its modern buildings and facilities – is shielded by a wooded area, an integral part of the property. It is the ideal place for solitary walks or picnics, longer rests, or group activities in the spaces arranged right in the midst of nature. The built area maintains natural touches: stone-paved alleys, rustic wooden accents in the construction of the spacious gazebo, and an architecture characterized by simple and clean lines. These are complemented by indispensable modern relaxation amenities: a tennis court, indoor pool, and sauna. The complex comprises two villas with a combined usable area of approximately 1,800 square meters. The first villa spans multiple levels, with the basement and ground floor designed as social spaces: a restaurant, bar, and wine cellar. The two upper floors and attic house 16 rooms, all with impressive views. The second, smaller villa has 9 rooms, with the covered pool and sauna located on the ground floor. Beyond the relaxation options and modern amenities, the location is a significant advantage of the property. It is situated along numerous mountain hiking trails leading to the Ocolașul Mare, Toaca peaks, or Duruitoarea Waterfall, and is very close to the ski slopes in Durău.
…By Romania Sotheby's International Realty


On a corner of plains, on a foot of heaven - this is how the Romanian fairytale land is described, but good things also happen at the foot of the mountain, especially when it is Retezat with its glacial lakes and rare flora. The small town of Râu de Mori is located near the Colț fortress that inspired Jules Verne’s "The Carpathian Fortress" and 42 km away from Prislop Monastery. Sibiu International Airport is located 159 km away, and Sarmizegetusa Regia, Colonia Ulpia Traiana Augusta Dacica Sarmizegetusa, Huniazilor Castle and Deva Citadel are also close by. In addition, it is the perfect destination for winter sports and summer hiking. The Alpina Retezat resort, located in Râu de mori, has 90 accommodation places and all the necessary facilities – restaurants, garden, terrace, bar and private parking. The rooms are spacious and bright and, if desired, the entire hotel allows for a reconceptualization that further exploits the advantages of the location, highly appreciated by children's camps for its close proximity to the ski slopes in Râușor equipped with ski lifts, as well as for the adventure park nearby - the fir trees of the small resort are welcoming hosts, among their branches passing suspended trails that offer many challenges to the daring.
…By Romania Sotheby's International Realty


Located in the north of the Bucharest, a short distance from Lake Pipera, this furnished villa offers all the modern living conditions and a potential for expansion for the future, in a quiet area, away from the specific noise of car and air traffic In terms of comfort, all conditions are ensured by premium finishes and accessories such as: smart home system centralized on the Google Home platform with voice command, lighting control, electric access gate operation, temperature setting, air purification in the bedroom area, control to your TV and Sonos audio system. Tece underfloor heating system automated by Salus smart home system, air conditioning with LG Artcool Gallery, heating system secured by gas and ready for installation of solar panels and air-water heat pumps. Inside, we have a living room and dining room with generous glazed surfaces with laminated wood carpentry and double glazing, natural wood interior doors, ambient architectural lighting with spotlights and LED strips, decorative concrete flooring with heating system, concrete staircase finished with solid wood and safety glass balustrade, bioethanol fireplace, Rovere and Divani & Sofa furniture, Rovere kitchen furniture with ceramic slab island, wine refrigerator with a capacity of 36 bottles, Samsung side by side refrigerator, 3 bedrooms with bathrooms and walk- in dressing room, black-out curtains, spacious bathrooms with modern fittings, bathrooms clad with ceramic tiles and glass mosaic with Porcelanosa, Villeroy Boch, Dalet sanitary ware, freestanding sinks, built-in faucets, walk in rain shower, hygienic shower. The land is rectangular in shape with lawn, ornamental plants and automated irrigation system, heated swimming pool with countercurrent swimming system 25 sqm and automated ionization system, dedicated barbeque area clad with ceramic slab, equipped with professional ice machine, outdoor terrace of 220 sqm tiled with floating ceramic and drainage system, platform for 3 parking spaces in the yard and possibility of garage. Another advantage of the generous area of land is the existence of an approved project for the construction of a new villa on the land behind the existing villa, designed in a modern Mediterranean style, with a ventilated facade, glazed floor to ceiling surfaces with heights of 3.5 m, and a project at interior created by a design house in Marbella, Spain. In conclusion, it is a smart, stylish house, well-equipped for the present and the future, a suitable residence where you can feel at home.
…By Romania Sotheby's International Realty


Holiday house on the hill Brad, Hunedoara With the forest at the back, the property has a special charm to which the location on a hill contributes greatly- the view towards the small town of Brad in the valley is stunning both in late summer, when the meadows are strewn with haystacks, and in winter, when the snow covers the houses, the fields, and forests. The architecture is typical of the mountain with the solid, stone-hewn ground floor and wooden balconies with cheerful geraniums hanging from the railings. The interior also respects the convention of mountain interior design having the walls clad in wood; their warm and understated hue provides the perfect backdrop for relaxed living. It is a rustic minimalism, dewormed from classic intrusions that slip easily into kitsch. Elegant crocheted curtains and wooden furniture add charm. The inviting kitchen and generous terraces with hammocks make for relaxing afternoons, and in the evening the panorama is magical – the lights of the valley look like fireflies dancing in the night. On the ground floor are the living room with open kitchen, the toilet and the separate technical room; the first floor has two bedrooms and a bathroom with bathtub and shower and on the second floor there are two bedrooms, one of which has both a double bed and a sofa and space for an extra bed, with access to the 100 sqm balcony that surrounds the building. In addition, there is also a generous storage space of 36m2. On the property there is also a workshop/storage shed for tools, bikes, ATVs (area 16.5 sq m), a 92 sq m terrace with lawn, built-in bathtub for 10 people, relaxation corner with campfire and a summer kitchen covered, with a terrace of about 30 sqm. The lodge has a camera system with mobile phone access (5 cameras), alarm system, fiber glass internet connection and drinking water connection from the municipal network. One can also reach the cottage from the road using the picturesque wooden stairs. In addition to guaranteed relaxation on the property, the area also offers the possibility of mountain hiking, mountain bike rides or fishing; skiing can be done in the neighboring county, on the slopes of Alba. In Brad there is an interesting gold museum that documents the history of the mining industry in the area; currently the mines are closed, wood processing being the predominant activity in the region. Some of them can be visited on an organized tour, and the Retezat National Park and the city of Deva with its fortress are not even an hour away.
…By Romania Sotheby's International Realty


The proud Maramuresan gate stands straight at the street and invites you inside. The fence in which it is trapped, made of woven canes and with narrow eaves, allows the visitor to see from the outside only the roof of the traditional shingled building. Between the stone foundation and the attic, the houses breathe through a verandah made of artistically cut wood; from here the view is wonderful, over trees, valleys and pastures undisturbed by man. The four houses that share their yard are each arranged on the ground floor and attic; the renovation of one of them has been completed, the others are still being worked on. To encourage socializing they are served by a gazebo where there is an oven and grill. The interior is chic, with the living area on the ground floor in the colors of the sky and the night area upstairs, in the shades of wood that outline the ceiling. Breb, the flagship village of Maramures, is an extremely sought-after destination and an experience highly desired by tourists is living in traditional houses. Many of the existing ones have been converted into guesthouses, with varying degrees of comfort depending on the attention to detail of the conversion project.
…By Romania Sotheby's International Realty


Somewhere on the way from Brașov to Intorsura Buzaului, a small river bravely dug his way through the mountains and created one of the most beautiful sceneries in Barsov's vicinity : Valea Dobarlaului. The village with the same name, located 33 km away from Brasov, managed to maintain its authentic beauty unaltered by the tourist exploitation that we see in Bran or Prahova Valley. Leaving the main road and going towards the end of the village, we will reach a small complex of vacation houses that seem to be straight out of an Alps postcard. Surrounded by forest, with the mountain rising straight at the backdoor of the houses, with alleys and common areas beautifully landscaped, with wooden and stone elements happily blended in. Only one of the six houses is fully independent from the energy point of view, with solar panels and heat pump that provide all the necessary energy resources. The house is set on a 1.000 sqm land plot, with a beautifully landscaped garden, with plants, stone, pine trees and fruit trees. In the garden we also find a winter house with a brick BBQ. The house has 4 levels, 3 bedrooms, 3 bathrooms, a big living room with a fireplace and a kitchen, a huge dining room for parties and gatherings, and a covered terrace with an amazing view of the mountains. The house is fully furnished, utilated and connected to utilities and therefore fully functional. There are 3 parking places and also public transport that connects the house with Brasov. The scenery is truly spectacular while the options to spend the time are plentiful: hiking or biking the mountains around or the valley, or enjoying the available facilities like the terrace, the BBQ, the garden, the sport pitch or the small lake.The house is waiting for a family who enjoys nature and friends, who enjoy secluding in the mountains in the comfort of a vacation home that offers all facilities needed for modern life.
…By Romania Sotheby's International Realty

Receive by email any new listing that may match your search criteria
Your criteria :
By validating this form, you accept the general conditions of use of Le Figaro Properties.
These agencies offer a selection of luxury properties vente in Romania. Feel free to contact them for personalized assistance.
