Get early access to listings that match your criteria
Never miss an opportunity again. Our personalized alerts notify you instantly.

 English$ USD · m²


LUXURY NEW BUILD VILLAS IN FINESTRAT WITH SEA VIEWS Luxury villas located in New Build residential complex in Finestrat. This villas consist of two floors, a solarium, basement and an interior garden with a private pool. Each villa has its own elevator. The solarium offers a wide and unforgettable view of Benidorm and the sea. These villas are unique for their design and amenities: a large living room, large en-suite bedrooms on the first floor, a solarium to relax and enjoy the sunsets, a contemporary infinity pool and a large terrace for vacations and relaxation. Residential located 5 min by car from all the services that Benidorm can offer and in an environment with an average annual temperature of 20ºC and 300 days of sunshine a year, 44 km away from Alicante airport, 3 km from the sea and 200 meters to the golf.(1010)
…By Annonceur International


LUXURY NEW BUILD VILLAS IN FINESTRAT WITH SEA VIEWS Luxury villas located in New Build residential complex in Finestrat. This villas consist of two floors, a solarium, basement and an interior garden with a private pool. Each villa has its own elevator. The solarium offers a wide and unforgettable view of Benidorm and the sea. These villas are unique for their design and amenities: a large living room, large en-suite bedrooms on the first floor, a solarium to relax and enjoy the sunsets, a contemporary infinity pool and a large terrace for vacations and relaxation. Residential located 5 min by car from all the services that Benidorm can offer and in an environment with an average annual temperature of 20ºC and 300 days of sunshine a year, 44 km away from Alicante airport, 3 km from the sea and 200 meters to the golf.
…By Annonceur International


LUXURY NEW BUILD VILLAS IN FINESTRAT WITH SEA VIEWS Luxury villas located in New Build residential complex in Finestrat. This villas consist of two floors, a solarium, basement and an interior garden with a private pool. Each villa has its own elevator. The solarium offers a wide and unforgettable view of Benidorm and the sea. These villas are unique for their design and amenities: a large living room, large en-suite bedrooms on the first floor, a solarium to relax and enjoy the sunsets, a contemporary infinity pool and a large terrace for vacations and relaxation. Residential located 5 min by car from all the services that Benidorm can offer and in an environment with an average annual temperature of 20ºC and 300 days of sunshine a year, 44 km away from Alicante airport, 3 km from the sea and 200 meters to the golf.
…By Annonceur International


In the exclusive enclave of Rocallisa, where serenity and luxury merge, a spectacular villa is under construction that promises to be the architectural jewel of the area. With a privileged location offering breathtaking ocean views, this luxury residence under construction is a testament to unparalleled elegance and comfort.With a total of 7 bedrooms and 7 bathrooms, every corner of this villa is designed to provide an atmosphere of opulence and well-being. The spacious living and dining room is the heart of the property, highlighting a generous bay window that unfolds towards the infinity pool, offering breathtaking views of the sea and the serene countryside surrounding the property.The kitchen, equipped with high quality materials, promises to be the perfect culinary space for food lovers. Every detail is designed to combine style and functionality, creating an ambiance that will delight the most discerning residents.There is ample covered parking, providing a safe and convenient space for your vehicles. In addition, the villa has a versatile multi-purpose area on the first floor, which can be transformed to your liking: gym, cinema room or any other space you wish for entertainment.This villa under construction represents the culmination of contemporary elegance in a unique enclave like Rocallisa. Experience an incomparable lifestyle, where every detail has been carefully planned to offer a luxury residence in one of the most exclusive locations on the coast.
…By Annonceur International


We present this spectacular luxury villa, fully renovated with high-quality materials, located in the exclusive area of Bolnuevo, Puerto de Mazarrón. Built on an impressive plot of 1,219 m2, the property boasts 603 m2 of living space and is just 700 meters from the beach, offering the perfect setting to enjoy life by the sea. The villa features 4 spacious double bedrooms, 4 full bathrooms, and 1 guest toilet, all designed for maximum comfort. The kitchen is fully equipped with high-end modern appliances. The house is characterized by its wooden interior carpentry, hardwood flooring, and aluminum exterior finishes, ensuring both style and durability. With an east-west orientation, the house is bathed in natural light throughout the day. Among the many amenities, the property includes built-in wardrobes, a balcony, a solarium, high ceilings, and a cozy fireplace for a warm ambiance. The exterior is equally impressive, with a large terrace, private pool, garden with trees, barbecue area, and pergola, perfect for outdoor living. The villa also includes a basement, storage room, parking on the plot, and a double garage, offering extra space for storage and vehicles. Situated on a corner, the property enjoys clear sea views, providing a peaceful and private environment. This villa is ideal for those seeking a luxury home in one of the best areas of Puerto de Mazarrón, with the convenience of nearby services and no community fees. Don’t miss the opportunity to live in an exclusive and comfortable setting. Inmobiliaria El Puerto Tel: +34 968 154 606 www.inmoelpuerto.es REF 236
…By Annonceur International


LUXURY NEW BUILD VILLAS IN FINESTRAT WITH SEA VIEWS Luxury villas located in New Build residential complex in Finestrat. This villas consist of two floors, a solarium, basement and an interior garden with a private pool. Each villa has its own elevator. The solarium offers a wide and unforgettable view of Benidorm and the sea. These villas are unique for their design and amenities: a large living room, large en-suite bedrooms on the first floor, a solarium to relax and enjoy the sunsets, a contemporary infinity pool and a large terrace for vacations and relaxation. Residential located 5 min by car from all the services that Benidorm can offer and in an environment with an average annual temperature of 20ºC and 300 days of sunshine a year, 44 km away from Alicante airport, 3 km from the sea and 200 meters to the golf.
…By Annonceur International


LUXURY NEW BUILD VILLAS IN FINESTRAT WITH SEA VIEWS Luxury villas located in New Build residential complex in Finestrat. This villas consist of two floors, a solarium, basement and an interior garden with a private pool. Each villa has its own elevator. The solarium offers a wide and unforgettable view of Benidorm and the sea. These villas are unique for their design and amenities: a large living room, large en-suite bedrooms on the first floor, a solarium to relax and enjoy the sunsets, a contemporary infinity pool and a large terrace for vacations and relaxation. Residential located 5 min by car from all the services that Benidorm can offer and in an environment with an average annual temperature of 20ºC and 300 days of sunshine a year, 44 km away from Alicante airport, 3 km from the sea and 200 meters to the golf.
…By Annonceur International


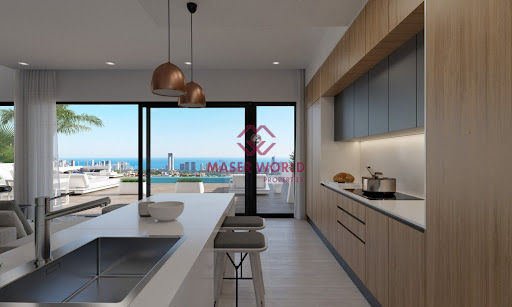
LUXURY NEW BUILD VILLAS IN FINESTRAT WITH SEA VIEWS Luxury villas located in New Build residential complex in Finestrat. This villas consist of two floors, a solarium, basement and an interior garden with a private pool. Each villa has its own elevator. The solarium offers a wide and unforgettable view of Benidorm and the sea. These villas are unique for their design and amenities: a large living room, large en-suite bedrooms on the first floor, a solarium to relax and enjoy the sunsets, a contemporary infinity pool and a large terrace for vacations and relaxation. Residential located 5 min by car from all the services that Benidorm can offer and in an environment with an average annual temperature of 20ºC and 300 days of sunshine a year, 44 km away from Alicante airport, 3 km from the sea and 200 meters to the golf.
…By Annonceur International


LUXURY NEW BUILD VILLAS IN FINESTRAT WITH SEA VIEWS Luxury villas located in New Build residential complex in Finestrat. This villas consist of two floors, a solarium, basement and an interior garden with a private pool. Each villa has its own elevator. The solarium offers a wide and unforgettable view of Benidorm and the sea. These villas are unique for their design and amenities: a large living room, large en-suite bedrooms on the first floor, a solarium to relax and enjoy the sunsets, a contemporary infinity pool and a large terrace for vacations and relaxation. Residential located 5 min by car from all the services that Benidorm can offer and in an environment with an average annual temperature of 20ºC and 300 days of sunshine a year, 44 km away from Alicante airport, 3 km from the sea and 200 meters to the golf.
…By Annonceur International


LUXURY NEW BUILD VILLAS IN FINESTRAT WITH SEA VIEWS Luxury villas located in New Build residential complex in Finestrat. This villas consist of two floors, a solarium, basement and an interior garden with a private pool. Each villa has its own elevator. The solarium offers a wide and unforgettable view of Benidorm and the sea. These villas are unique for their design and amenities: a large living room, large en-suite bedrooms on the first floor, a solarium to relax and enjoy the sunsets, a contemporary infinity pool and a large terrace for vacations and relaxation. Residential located 5 min by car from all the services that Benidorm can offer and in an environment with an average annual temperature of 20ºC and 300 days of sunshine a year, 44 km away from Alicante airport, 3 km from the sea and 200 meters to the golf.
…By Annonceur International


LUXURY NEW BUILD VILLAS IN FINESTRAT WITH SEA VIEWS Luxury villas located in New Build residential complex in Finestrat. This villas consist of two floors, a solarium, basement and an interior garden with a private pool. Each villa has its own elevator. The solarium offers a wide and unforgettable view of Benidorm and the sea. These villas are unique for their design and amenities: a large living room, large en-suite bedrooms on the first floor, a solarium to relax and enjoy the sunsets, a contemporary infinity pool and a large terrace for vacations and relaxation. Residential located 5 min by car from all the services that Benidorm can offer and in an environment with an average annual temperature of 20ºC and 300 days of sunshine a year, 44 km away from Alicante airport, 3 km from the sea and 200 meters to the golf.
…By Annonceur International


LUXURY NEW BUILD VILLAS IN FINESTRAT WITH SEA VIEWS Luxury villas located in New Build residential complex in Finestrat. This villas consist of two floors, a solarium, basement and an interior garden with a private pool. Each villa has its own elevator. The solarium offers a wide and unforgettable view of Benidorm and the sea. These villas are unique for their design and amenities: a large living room, large en-suite bedrooms on the first floor, a solarium to relax and enjoy the sunsets, a contemporary infinity pool and a large terrace for vacations and relaxation. Residential located 5 min by car from all the services that Benidorm can offer and in an environment with an average annual temperature of 20ºC and 300 days of sunshine a year, 44 km away from Alicante airport, 3 km from the sea and 200 meters to the golf.
…By Annonceur International


Beautiful fully renovated Balsaín model villa with contemporary design, located in one of the most exclusive areas of Monteclaro, Pozuelo.The property offers generous living spaces and a highly functional layout. The main floor features a spacious living room with several seating areas, an open dining room, a study, a fully equipped kitchen with breakfast area and pantry, as well as a separate wing with a family room, guest bedroom, staff bedroom with independent access, laundry room and guest toilet. Upstairs, there are four bedrooms, including a magnificent primary suite with walk-in wardrobe and en-suite bathroom, plus a large bathroom serving the remaining bedrooms.Outside, the low-maintenance landscaped garden surrounds the house and includes a private swimming pool, solarium and an impressive 45 sqm txoko or multifunctional entertaining space with kitchen, fireplace, bathroom and storage room, ideal as a leisure area, guest house or studio. The property also benefits from covered parking for three vehicles.The comprehensive renovation included the replacement of all electrical, plumbing and drainage systems, upgraded façade and roof insulation, new exterior carpentry and an energy-efficient aerothermal heating and cooling system with underfloor heating and cooling, complemented by fan coil air conditioning on the upper floor, all independently zoned.A unique home that combines contemporary design, comfort and privacy in a privileged setting, ideal for those seeking tranquillity without compromising on space or quality.
…By Annonceur International


LUXURY NEW BUILD VILLAS IN FINESTRAT WITH SEA VIEWS Luxury villas located in New Build residential complex in Finestrat. This villas consist of two floors, a solarium, basement and an interior garden with a private pool. Each villa has its own elevator. The solarium offers a wide and unforgettable view of Benidorm and the sea. These villas are unique for their design and amenities: a large living room, large en-suite bedrooms on the first floor, a solarium to relax and enjoy the sunsets, a contemporary infinity pool and a large terrace for vacations and relaxation. Residential located 5 min by car from all the services that Benidorm can offer and in an environment with an average annual temperature of 20ºC and 300 days of sunshine a year, 44 km away from Alicante airport, 3 km from the sea and 200 meters to the golf.
…By Annonceur International


360° virtual tour: bit.ly/4eHubYWLocated in Villes del Vent, Jávea, Villa Pegassus combines contemporary architecture with extensive gardens and open views of the sea, Montgó and Benitachell. Its large glazed surfaces and generous terraces allow you to enjoy the landscape from the inside and live in connection with the outside.Built in 2014, the villa has 285 m² built on a magnificent plot of 1,845 m², which offers spaciousness and privacy.The main floor brings together the kitchen, dining room and living room in an open-plan space full of light. The kitchen, fully equipped and with a central island, is integrated into the day area, where floor-to-ceiling windows frame the views and offer direct access to the different terraces, the garden and the outdoor pool. The different outdoor environments invite you to share meals, rest in the shade or enjoy the sun by the water.On this same floor is the spa area, with a heated indoor pool and shower. Its large windows and direct access to the terrace create a space dedicated to well-being all year round. This floor is completed by a bedroom with an en-suite bathroom and access to the terrace, a laundry room and a guest toilet.The upper floor, accessible by lift and staircase, houses the master suite, with a private bathroom and views of the Montgó and the sea, an office area and a third bedroom, also with an en-suite bathroom. A huge terrace offers panoramic views of the valley of Jávea, from Benitachell to the Mediterranean, and a privileged place to contemplate the landscape.The garden combines natural grass, fruit trees, olive trees, palm trees and Mediterranean vegetation, with automatic irrigation and landscape lighting. Both pools have lighting, and the outdoor bathing area also has a shower with hot water.The house is equipped with underfloor heating, ducted air conditioning with independent control in each room, electric blinds and solar panels with batteries. It also has an alarm, security cameras, covered parking for two vehicles and two storage rooms.With three bedrooms with en-suite bathrooms, private spa and ample outdoor spaces, Villa Pegassus brings together comfort and contemporary design in a residential setting in Javea with the sea and the Montgó as a backdrop. ref:KV161V
…By Annonceur International


Reference: 1051940 A Mediterranean refuge where luxury is to live in calmDiscover the charm of a unique Mediterranean-style property in Spain, where spaciousness, privacy and greenery combine to offer an exceptional way of life under the Costa Blanca sun. Its generous interior spaces, characterful architecture and charming tower create a home full of personality. Thanks to its symmetrical layout and independent entrances, it offers the possibility of enjoying two different homes, ideal for sharing with the family or receiving guests in complete independence. Outside, a charming garden and a private pool with its own casita invite you to enjoy long days outdoors, surrounded by tranquility and nature. Just minutes from a magnificent eight-kilometre beach and all amenities, restaurants and leisure areas, this property offers the perfect balance between serenity, comfort and Mediterranean lifestyle. **Much more than a house in Spain: a place where you can create your own refuge in the sun, enjoy freedom and discover that true luxury is living calmly, close to the sea.** **Because true Mediterranean luxury is not about having more, but about living better.**
…By Annonceur International


Large Villa for renovation on one of Albir's largest private urban plotsOccupying a prime corner position in the heart of Albir, this spacious villa stands on an exceptional 1,862m² urban plot, offering a rare opportunity to create a truly outstanding home in one of the area's most sought-after residential locations.While the villa would benefit from renovation and modernisation, the property's greatest asset is undoubtedly its magnificent plot and beautifully maintained mature gardens. Surrounded by established trees, fruit trees and extensive green spaces, the gardens provide an exceptional level of privacy and create a peaceful setting in central Albir.The size of the plot also offers considerable flexibility for the future. There is ample space to extend the existing property or, subject to the relevant planning permissions, create guest accommodation, leisure facilities or even an additional villa.The outdoor space is complemented by two swimming pools: a 48m² outdoor pool, recently retiled and regrouted, together with a separate 31m² indoor pool located to the rear of the villa.The existing accommodation offers generous proportions and excellent scope to redesign the layout to suit modern living.The ground floor comprises a spacious living and dining room with fireplace and direct access to the gardens, a separate kitchen, two bedrooms (one of which is large enough to be divided to create a third bedroom), a family bathroom and a guest WC.Upstairs are two further bedrooms, including a particularly spacious principal bedroom with the potential to create an additional bedroom, dressing room or en-suite if desired. There is also a large family bathroom that could be reconfigured into two bathrooms, together with a comfortable additional sitting room that would also make an ideal office or reading room.The property benefits from agricultural irrigation water supplied from a well, helping to keep the cost of maintaining the extensive gardens low. It also has mains drinking water and a water storage tank for additional security.Further features include a 34m² garage adjoining the villa, a separate outbuilding currently used for storage and housing the water tanks, and an enclosed area that is presently used for dogs but could easily be adapted for a variety of other purposes.Properties with a plot of this size in such a central location rarely come onto the market. Whether restored as an impressive family residence, extended to provide guest accommodation, or adapted for another use (subject to the necessary licences), this property offers exceptional potential to create something truly special.A unique opportunity to acquire one of Albir's finest residential plots and transform it into an exceptional home.
…By Annonceur International


Exclusive Designer Villa with Hidden Luxury in the Heart of the Guadalest ValleyNestled in the lush green Guadalest Valley, on an impressive plot of nearly 14,000 m², lies this extraordinary designer villa — a true oasis of peace, privacy, and refined luxury. A home where every detail has been carefully considered, something you will notice immediately upon arrival.With a built area of no less than 420 m², the villa combines modern architecture with warm natural elements. At the entrance, your attention is instantly drawn to the impressive natural stone wall, which elegantly continues from the exterior into the interior, creating a harmonious connection between the home and its surroundings. The result is an architectural masterpiece with a contemporary character and subtle rustic accents.One of the villa’s most striking features is the spectacular overhanging roof of nearly three meters, constructed entirely without support pillars — a true feat of architectural engineering. From the spacious outdoor terrace beneath this floating roof, you can enjoy breathtaking panoramic views across the valley, from sunrise to the magical glow of the setting sun in the evening.The entire living area is conveniently laid out on one level, including the swimming pool, creating maximum comfort and a seamless indoor-outdoor lifestyle. And outdoor living is something you can enjoy here all year round. The swimmingpool has an electric cover that heats the water and a poolhouse The various terraces allow you to choose the perfect spot at any time of day, depending on the sun and wind direction.The villa is also completely self-sufficient in terms of energy and water. Equipped with a 30 kW solar panel system with battery storage it is completely Off grit. It has underfloor heating powered by a heat pump, and its own natural water source — for which Guadalest is renowned. This property offers complete independence from external utilities. Sustainable, efficient, and truly unique.The entire estate is fenced, originally to keep the curious little mountain goats away, as they loved to come and drink from the pool. At the lower part of the plot, you will find a variety of fruit trees, all equipped with automatic irrigation.Inside, the property features a spacious living room and a modern open-plan kitchen, both enjoying spectacular views over the valley. There are three bedrooms, including a beautiful master suite with its own en-suite bathroom.As if this were not enough, the villa also offers a huge lower level that can be customized entirely to your wishes. It is currently used as a garage for a large motorhome, but it can easily accommodate several cars or be transformed into additional living space, a gym, guest accommodation, or a studio.This is a property that truly needs to be experienced to be fully appreciated. During a viewing, the owner, who personally designed the villa, will gladly share the story and vision behind this unique masterpiece.A place where you do not simply live, but where you will undoubtedly fall in love with the surroundings.Make an appointment to feel this villa yourself
…By Annonceur International


Casa EME of a total constructet approx. 350m2, is a home with a basement, groundfloor and first floor, that stands out for its contemporaryappearance and attention to details. The facade of the house, is made up of several cubes of different sizes and heights, which are interspersed creating an irregular geometry.These cubes are carefully arranged, to achievea modern and attractive aesthetic, while maintaininga sense of subtlety. This volumetric arrangementgenerates, is a play of light and shadows, on the facade which adds depth, and dynamism to this house. The choice of large windows and openings strategically located on the facade, allows the natural light to enter the interior, and creates a visual connection between the interior, and exterior. In addition, these elements provide panoramic views of thesurrounding environment, making the most of the beauty of the La Nucia landscape. DISTRUBUTION; GROUND FLOOR, 112 M2; This level, is conceived as the main level of the home and houses the day rooms. The entrance to the house, is from the facade parallel to the Calle San Marino, which allows the access route to be as direct as possible. In the entrance hall, we find a guest toilet andvertical communication, which allows the route to the different spaces of the home, to be carried out directly.This hall, also separates the day area, from the main room with en-suite bathroom, located on this floor.The day area is configured as an open space connected to each other. In this way, the kitchen-dining /room, are arranged in the same space, in continuity with the living room, which is understood as a differentiated space, thanks to its difference in level and height. Through two steps, you access this space, which is raised in double height, giving it a greater presence.FIRST FLOOR, 81 M2; The first floor of Casa EME, is distributed in two en-suite bedrooms, with dressing rooms, both of similar size. Both rooms have a direct view of the sea, and their interior design aligns with the home’soverall focus, on the use of natural and quality materials. Particular attention is paid to details, and the arrangement of the furniture and lighting, is carefully planned to ensure comfort. From this floor, there is an access to an outdoor terrace, where the outdoor furniture is planned, generating spaces, integrated into the architecture of the home, that allow you to enjoy the outdoor space, with views that reaches from the Puig Campana, and the Sierra Bérnia, and to the sea.BSEMENT FLOOR, 78M2; The basement of this home, is planned as an open space, which allows it to accommodate different, and varied uses. This level is ventilated through a patio, allowing natural light to illuminate the space. Uses such as a common area, and can be envisaged, which expands the day and community area on the ground floor, lika a cinema, a workshop, gym, and a storage space, etc.The rooms are located so that each of them receives enough natural day light. Furthermore, in all of them the direct view, is sought either with the garden, or with direct views of the sea in all of the rooms located on the first floor. The materials used in the rooms, are in line with the rest of the house. A head board made of wood, and travertine is proposed to emphasize the wall, on which the bed is located. Int his way, the furniture necessary in this space, are completely integrated into the design of this head board, allowing the rest of the space, to be free and open.In this house, an interior design, lighting and furniture selection project, has been developed. A sober design is proposed in accordance with the architecture, that surrounds it. The identity of the exterior, is captured through the use of natural materials, such as dark oak wood, and travertine.The pieces of furniture merge with the architecture, integrating the furniture into the wallor creating it as a brick, so that the whole is read as a whole.The outdoor space, follows the same geometric composition, as the house, which creates a feeling of continuity, and an allianze between the interior, and the exterior. Textures on the ground, such as the pavement, the pool and the garden areas, are intelligently combined to enhance of the geometry of the plot. This not only gives a modern, and sophisticated look to the space, but it also creates a sense of order, and balance. The swimming pool is a central feature in the garden design. Its irregular shape, is related to the composition of the facade, and the geometry of the house in plan, which adds coherence to the overall design. Additionally, the pool is strategically located to serve as an exterior connection between the different levels of the plot, and the house. One of the main challenges in the design of the garden, was to achieve the privacy of CasaEME, without limiting the sea views, that can be seen, from the first floor of the house. To address this challenge, a carefully planned landscaping project, has been implemented. Natural elements, such as bushes, trees and different plant species, have been used to create a visual barrier, that prevents neighbor plots from interfering with the privacy of the interior, of the plot. The exterior lighting, is designed in line with the volumes, and geometry of the house. The different cubes and levels of the house, are strategically highlighted by placing lights, at specific points. This creates a play of light, and shadows, that emphasizes the architectural structure, enhancing the irregular composition of the fasade.The plot has an area of 800 square meters. Located in a recently urbanized area, with excellent connections to both Altea, and La Nucía. The access to the plot, is from San Marino Street, with both the pedestrian, and road entrances located there. The road access, is via a ramp that allows outdoor parking on ground floor level. Pedestrian access to the home, is configured through a staircase, that connects the street level, with the ground floor level.La Nucía is a town nestled between the Serra de Bernia, and Puig Campana, located very close to the shore of the Mediterranean Sea, and just 50 km from the city of Alicante. It is located between the municipalities of Altea, Alfaz del Pi, and Benidorm, making it an ideal place to explore the surroundings. Its unique position between the sea, and the mountains, provides exceptional microclimatic conditions throughout the year. In addition to its cultural, and architectural heritage, the town has a beautiful historic center, and offers numerous of sports activities, and viewpoints with stunning views, of the sea, and the surrounding cities.QUALITY MEMORIES;Indoor and outdoor flooring, are made of natural stones, 60x120 cm format, or similar. Outdoor carpentry KLINE, or similar aluminum look alike carpentry, with security system. Warm Edge Glass. Interior tiling Interior made of natural stone, 60x120 cm format, or similar. Bathroom equipment INBANI brand, and toilet furniture with lacquered or natural wood finish. VILLERO & BOSCH brand toilet, suspended with built-in cistern. RITMONIO brand sink and shower faucets, with a stainless steel finish. Thermostatic showertaps. Electrical mechanisms BTICINO brand with electrical mechanisms, or similar. Interior carpentry. Fully equipped DICA brand closets in all rooms. Kitchen Fully equipped with the DICA brand furniture. SIEMENS or similar brand, appliances. Facilities ACS production, using DAIKIN brand aerothermalenergy, or similar. Underfloor heating system. Ducted air conditioning. DAIKIN system or similar. Fully installed wood burning fireplace. Contact us for more information.
…By Annonceur International


Spectacular house with private pool in Parque Marianao, Sant Boi de Llobregat. This impressive 483 m² property is located in one of the best residential areas of Sant Boi de Llobregat, in the exclusive Parque Marianao neighborhood. A spacious, bright house designed for maximum family comfort. SPECTACULAR VIEWS!!! The property boasts 4 double bedrooms, all exterior and very bright, as well as 5 full bathrooms, offering comfort and privacy for the whole family. Its highlight is the large living area with a spacious living-dining room ideal for gatherings and relaxing moments, next to a large independent kitchen with ample storage and a work area. Outside, there is a fantastic private leisure area with: a private swimming pool, a barbecue area, spacious terraces and outdoor spaces, and parking for 3 cars with a large cellar/dining room, a bedroom, and a bathroom ideal for staff, all with natural ventilation. The house is located in a quiet and privileged area, surrounded by nature and with excellent transport links, close to all services, schools, shops, and quick access to Barcelona. A unique opportunity to live in one of the most sought-after areas of Sant Boi. Let yourself be seduced by what will be your next home! In compliance with Law 3/2017 of February 13, 2018 of the Civil Code of In accordance with the Catalan Law approving the Consumer Information Regulations for the sale and rental of housing, the client is hereby informed that notary fees, registration fees, applicable taxes (Property Transfer Tax or VAT + Stamp Duty), and other expenses inherent to the sale are not included in the price. All data and photographs displayed are for illustrative purposes only, do not constitute an offer, nor do they have any pre-contractual, contractual, or guarantee value, and do not imply a recommendation to purchase. Aicat 2162
…By Annonceur International


Nestled within the protected forests of La Mairena, this majestic 6-bedroom villa offers absolute privacy and sweeping views of the sea and mountains. The home is anchored by a spectacular double-height living room that floods the interior with light. On the first floor, an open-plan office space sits on the gallery, looking down over this grand living areaan inspiring setting for work or study.The kitchen is a culinary masterpiece, fitted with professional Miele appliances including a Teppanyaki grill, wok, and deep fryer and a food elevator. Unlike many properties, the gym and sauna are situated within the main living levels, allowing you to enjoy wellness with ease and natural light.The basement is the dedicated entertainment and service hub. It features a cinema room with a Bose sound system, a games room with a bar, and four expansive storage rooms. This level also houses the staff quarters, complete with a bedroom and small kitchenette for privacy and convenience.Outdoors, the 2,043 m² grounds include a mature fruit garden, an al fresco bar, and a stunning infinity pool with a Jacuzzi. Equipped with underfloor heating throughout, a comprehensive security system, solar energy, and a private 2-car garage, this villa is a flawless year-round sanctuary.
…By Annonceur International


Nestled in the serene and prestigious enclave of La Mairena, this stunning off-plan villa epitomizes luxury and modern living. The villa spans a generous plot, offering expansive living spaces both indoors and outdoors. Featuring 4 spacious bedrooms and 4 elegantly designed bathrooms, the villa boasts an open-concept layout that seamlessly blends contemporary aesthetics with functional design. Each bedroom is a private retreat, complete with en-suite bathrooms, large windows, with breathtaking views of the surrounding landscape. The main living area is a masterpiece of modern architecture, with floor-to-ceiling windows that flood the 328m² space with natural light and offer panoramic vistas. The state-of-the-art kitchen, equipped with top-of-the-line appliances, flows effortlessly into the dining and living areas, creating a perfect environment for entertaining and family gatherings. Outside, the villa is surrounded by beautifully landscaped gardens, a private infinity pool, and spacious terraces totaling 102m², providing the ultimate setting for relaxation and outdoor living. It also includes a private garage. Situated in the tranquil and exclusive area of La Mairena, this villa offers privacy and seclusion while being just a short drive from Marbella's world-class amenities, including fine dining, shopping, and pristine beaches. This is a unique opportunity to own a piece of paradise in one of Costa del Sol's most coveted locations.
…By Annonceur International


Set within Royal Hideaway Corales Villas 5*GL in La Caleta, this elegant single-level villa combines contemporary architecture, privacy and five-star hotel living.The bright open-plan living and dining area connects directly with the terrace and landscaped garden. A modern, fully equipped kitchen with island is integrated into the main living space.The villa offers two bedrooms and two complete bathrooms. The main suite occupies a separate wing and includes walk-in wardrobes, an en-suite bathroom with bathtub, shower and toilet, and a private outdoor shower. The guest bedroom opens directly onto its own garden area and includes fitted wardrobes and a bathroom with double sinks, shower and toilet.Outside, a generous terrace provides separate areas for dining, relaxing and sunbathing. The private swimming pool and landscaped garden create a peaceful setting for enjoying Tenerife’s year-round climate and panoramic Atlantic views. The property also includes a separate storage room, laundry facilities, individual air conditioning and a parking space.The villa forms part of a five-star Grand Luxury hotel managed by Barceló Hotel Group. Owners may use the property privately for up to 180 days per year. When it is not in private use, it participates in the professionally managed hotel rental programme.Private subletting by the owner is not permitted, and the furniture, interior design and equipment must be maintained in accordance with the hotel’s standards.
…By Annonceur International


IMPORTANT: To receive a prompt reply containing further information, please provide us with your telephone number.Prepare to be amazed by this extraordinary modern design villa that exceeds all expectations. This exquisite home effortlessly combines timeless lines with contemporary elegance, creating a perfect fusion of style and sophistication. As you step inside, you will be greeted by a spacious living area with double ceiling height, filling the space with an abundance of natural light and creating a visually striking atmosphere.The sleek and sophisticated kitchen seamlessly blends into the dining area, forming an open plan layout that flows effortlessly into the living room. Large glass doors open out to the terrace and pool area, allowing fresh air to fill the space and providing a seamless connection between indoor and outdoor living. On this level, you will find two beautifully designed bedrooms, each with their own en-suite bathroom, offering the perfect sanctuary for relaxation and rest.Venturing upstairs, either by staircase or elevator, you will discover two more dreamy bedrooms, including a spacious master bedroom with a walk-in closet and a private terrace. Every detail has been carefully considered to create a tranquil and luxurious retreat.Descending into the basement, a world of entertainment and relaxation awaits. Imagination flourishes as you are greeted by two interior garden areas with soothing water features. The star attraction is the spa area, complete with a sauna and hamman, providing a serene space to unwind and rejuvenate. The large playroom and cinema are perfect for keeping the children entertained, ensuring harmony in the household. The property also boasts its own wine cellar and bar, adding an element of sophistication and indulgence.Further amenities in the basement include a fifth bedroom with a private bathroom, a spacious garage capable of accommodating 3-4 cars, a laundry room, and a technical room. Every aspect of this home has been meticulously designed to cater to the needs and desires of a modern family.Prepare to be captivated by this spectacular modern family home, where luxury and contemporary design blend seamlessly. If you want to delve deeper into the remarkable features and details of this exceptional property, we invite you to inquire for more information.At Roccabox Property, we redefine the real estate experience by providing clients with an exceptional property ownership journey through our unwavering commitment. Our comprehensive suite of services goes beyond the conventional to ensure that your investment marks the beginning of a new chapter in your life rather than just being a transaction. Enjoy the ease of international relocation with our specialised Golden Visa services, where we handle the complexities on your behalf to offer you and your family a smooth pathway. Say goodbye to bureaucratic hurdles with our complimentary N.I.E. assistance, which saves you time and ensures a hassle-free start to your Spanish venture.
…By Annonceur International


Nestled in the breathtaking heights of La Mairena, lies a residence that redefines the concept of a hilltop sanctuary. This five-bedroom detached villa is not merely a home; it is a grand viewing gallery designed to frame the most spectacular panoramas the Costa del Sol has to offer. From the rugged silhouettes of the mountains to the endless blue of the sea, every window serves as a living canvas.Upon entering, the sense of scale is immediate. The architecture strikes a perfect balance between contemporary luxury and functional elegance, spanning an impressive 527 m². The heart of the home is characterized by fluid, open spaces that bask in the glow of an East orientation, ensuring that every morning begins with a flood of golden light. Whether you are ascending to the private solarium for a sunset cocktail or retreating to the basement for a session in your private gym, the inclusion of a sleek internal lift ensures that luxury remains accessible across every level.The villa is masterfully designed for those who value privacy without isolation. Each of the five bedrooms is a private suite, offering direct access to the terraces that wrap around the property. Outside, the 1,520 m² plot is a masterclass in Mediterranean landscaping. The private garden offers a lush, green contrast to the sparkling turquoise of the swimming pool, creating an outdoor oasis that feels completely detached from the outside world.Despite its serene, forest-side setting, the property remains exceptionally well-connected. You are minutes away from the manicured greens of world-class golf courses, prestigious international schools, and the refined amenities of the local town. Secured within a gated complex and equipped with an advanced alarm system, the estate offers a rare peace of mind. This is a residence for the discerning buyera place where the grandeur of the mountains meets the sophistication of a luxury resale estate, resulting in a home that is as soul-stirring as it is beautiful.
…By Annonceur International

Receive by email any new listing that may match your search criteria
Your criteria :
By validating this form, you accept the general conditions of use of Le Figaro Properties.
These agencies offer a selection of luxury properties vente in Spain. Feel free to contact them for personalized assistance.


