Get early access to listings that match your criteria
Never miss an opportunity again. Our personalized alerts notify you instantly.

 English$ USD · m²


What is NARA? NARA is quite simply the most exceptional private residence ever brought to market in Sotogrande — and arguably in all of southern Spain. It sits on one of just seven privileged plots within The Seven, the most exclusive land release in La Reserva's history. Eight bedrooms, ten bathrooms — six of them ensuite — nearly 3,981 m² of built space on a south-facing plot of 10,541 m², with a private pool, private garden, and a six-space private garage. This is not a villa you compare to others. It stands alone.What makes the architecture so special?NARA was conceived around a single philosophy: longevity. Not trends, not spectacle — but spaces designed to actively support and enhance the lives of the people within them. Landscape and architecture are treated as one unified whole. The surrounding terrain is not a backdrop — it is part of the home's identity. Privacy is absolute. Calm is by design. As you move through the day, the boundary between indoors and the natural world simply dissolves.What materials were used and why does that matter?NARA speaks in the language of natural materials — stone, timber, mineral surfaces — chosen not for fashion but for authenticity and enduring quality. These are spaces that become more personal and meaningful over time. A home that improves with age rather than chases it. That is the hallmark of truly distinguished luxury, and it is rare even at this level.What does daily life feel like inside NARA?It feels like time expands. Dedicated spaces for personal care, restoration and reflection run throughout the residence. Water features, temperature-controlled environments, spaces designed around silence — everything reinforces NARA's founding principle that architecture, at its highest form, is a state of wellbeing. The body rests deeply. The mind finds clarity. That is not marketing language. That is what great design delivers.Where exactly is NARA located?Within La Reserva de Sotogrande — widely regarded as the most prestigious residential address on the Iberian Peninsula. La Reserva is home to the world-class La Reserva Club, with its Bio Orchard, beach club, tennis academy, and the finest golf in the region. And within La Reserva, NARA sits in The Seven — a curated collection of plots held back precisely for residences of this calibre. Opportunities of this nature do not recur.Why does your BM Sotogrande agent believe NARA is truly exceptional? Three reasons, and I say this having seen everything this area has to offer.First, the plot. This is arguably one of the finest plots in all of Sotogrande — the position, the scale, the orientation. At over 10,500 m² south-facing within La Reserva, plots of this quality simply do not come available. When they do, they don't come available twice.Second, the way it sits in the landscape. NARA isn't placed on the land — it grows out of it. The integration between the architecture and the natural surroundings is something you feel the moment you arrive. It is seamless in a way that very few properties anywhere in the world achieve.Third, and most importantly — there is nothing else like this in the area. NARA is a one of a kind, state of the art property that Sotogrande has simply never seen before. For the buyer who wants the absolute best, and wants to know that no one else has what they have — this is it.How do I find out more?NARA is exclusively available through BM Sotogrande. To arrange a private presentation, contact our team.
…By Annonceur International


Vall-Llobrega, Costa Brava — Fully renovated in 2023, this detached villa sits on a 2,860 m² plot, offering open sea views and a peaceful natural setting. Located beside the Les Gavarres Natural Park and just 10 minutes from the beaches of La Fosca and Palamós, it combines privacy with close proximity to the coast.The property offers 478 m² of built space, distributed across five bedrooms and four bathrooms. It also includes two independent apartments, providing flexibility for guests or tourist use, and currently generates approximately €60,000 in annual income.The interiors are designed for comfortable everyday living and entertaining, with multiple kitchens as well as an outdoor kitchen in the solarium area. Generous terraces and a south-facing orientation allow for excellent natural light and full enjoyment of the views.Outside, a 13 x 4 metre saltwater swimming pool is set within landscaped surroundings. The villa is equipped with air conditioning, solar panels with battery storage, and internet coverage both indoors and outdoors.A separate section of the plot measuring 600 m² (included within the total 2,860 m²) allows for the construction of approximately 240 m² of additional space, offering valuable future potential.Situated in a quiet residential area close to Palamós, the property is surrounded by nature and within easy reach of beaches, marina, restaurants, and golf courses.
…By Annonceur International


Stunning contemporary villa, available for construction upon request, is set in the sought-after urbanization of Buenas Noches, west of Estepona. The project will commence once a buyer is secured, with an estimated completion time of approximately two years.Situated on a 570 m² plot, the villa boasts 312 m² of built space, complemented by expansive terraces. The property features four bedrooms and three bathrooms, with a south-to-west orientation that ensures abundant natural light throughout the day. Ideally located, it is just a short distance from the beach and a mere 10-minute drive to Estepona's port and town center.On the ground floor, the villa offers an open-plan living and dining area, complete with a fireplace for added warmth and ambiance. The fully fitted kitchen is equipped with high-end appliances, ensuring both functionality and style. This level also includes a guest bedroom with an en-suite bathroom, an additional room that can be used as a bedroom or office, a guest toilet, and direct access to covered and open terraces, the garden, and the pool area.The first floor features a luxurious master bedroom with an en-suite bathroom, a dressing area, and a private terrace. A guest bedroom with an en-suite bathroom and terrace provides additional comfort and privacy.A spacious rooftop terrace offers an ideal setting for outdoor relaxation, while the basement includes a two-car garage, a multipurpose room suitable for a home cinema, and a second guest toilet.Additional features of this remarkable property include air conditioning with heating, an aerothermal system with heat pumps, underfloor heating in bathrooms, and pre-installation for a home automation system (Domotica). A BBQ area and jacuzzi further enhance the luxurious outdoor living experience.This villa seamlessly blends contemporary design with high-quality finishes, offering a modern and comfortable lifestyle in a prime location.
…By Annonceur International
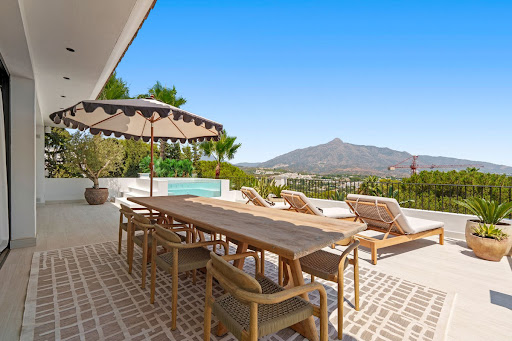


Architectural Masterpiece with Panoramic Sea and Mountain Views | Nueva Andalucía, MarbellaThis extraordinary residence redefines modern Mediterranean living. Built over several levels of sophisticated architecture, it fuses timeless Andalusian character with cutting-edge contemporary design. Clean lines, natural materials, and expansive glass façades create an atmosphere of light, harmony, and understated elegance. Set in an elevated position, the villa commands sweeping views of the Mediterranean Sea and Marbella's iconic La Concha mountain. The interiors flow effortlessly through an open-plan layout connecting the living and dining areas with vast terraces framed by floor-to-ceiling glass. A bespoke designer kitchen forms the heart of the home—perfect for both relaxed family living and refined entertaining. Thoughtfully curated materials, artisanal lighting, and neutral tones enrich the home's serene ambiance.Six luxurious bedroom suites, each with its own character and en-suite bathroom, offer supreme comfort and privacy. The principal suite enjoys panoramic views, a private terrace, and a spa-inspired bathroom, creating an indulgent retreat bathed in natural light. Entertainment and wellbeing take centre stage with a private cinema, leisure lounge, and a temperature-controlled wine bodega. The gym and wellness areas evoke the calm of a five-star spa, while open terraces and sun-drenched interiors promote a sense of balance and tranquillity.Outside, manicured gardens frame a stunning pool and multiple shaded terraces, with a sunken lounge for evening gatherings beneath the stars. A grand entrance and multi-car garage ensure practicality while maintaining architectural grace.Located in one of Nueva Andalucía's most prestigious enclaves, this villa offers total privacy and serenity within minutes of Marbella's premier golf courses, Puerto Banús marina, and the Golden Mile. With its south-east orientation and panoramic views, this is a residence of exceptional beauty, craftsmanship, and lifestyle distinction on the Costa del Sol.
…By Annonceur International


Luxury Townhouse in the Prestigious Río Real Area, Marbella This property boasts a total area of 456.48 m2, featuring 4 spacious double bedrooms, 5 full bathrooms, a 156.95 m2 terrace, a 63.32 m2 basement, and an 25.96 m2 private garden. It’s ready for immediate move-in. The exclusive residential complex offers a variety of premium amenities, including a large communal outdoor pool surrounded by gardens, a gym, sauna, Turkish bath, massage room, and access pathways. The top floor of the townhouse includes a private pool and a sun terrace, ideal for relaxation and enjoyment of the Mediterranean climate. A subterranean garage provides parking for two vehicles. The interiors are finished with high-end materials, and the architectural design—with large windows and spacious layouts—allows natural light and the surrounding views to harmoniously integrate into each space. This development is located in a privileged area surrounded by exclusive amenities: luxury hotels, fine dining restaurants offering local and international cuisine, shopping areas, sports centers, and renowned golf courses. Additionally, it is close to over 10 private schools, 8 hospitals and clinics, crystal-clear beaches, and 2 international airports with daily connections. The complex also offers a Concierge service, an ideal solution for taking care of daily tasks such as shopping, reservations, maintenance, and gardening, allowing you to enjoy a worry-free lifestyle. Don’t miss this incredible opportunity. For more information and viewings, please feel free to contact us.
…By Annonceur International


Set in the heart of Nueva Andalucía, this exceptional villa blends contemporary Scandinavian design with timeless elegance, creating a refined and inviting living environment. With its southwest orientation, the home is bathed in natural light throughout the day and enjoys uninterrupted panoramic views across Marbella’s renowned Golf Valley, all framed by beautifully landscaped, fully private gardens.The main living area is designed to impress, featuring striking double-height ceilings and expansive floor-to-ceiling glass doors that seamlessly connect indoor and outdoor spaces. A stylish fireplace and a high-end designer kitchen—complete with premium marble worktops and top-quality Miele appliances—create a perfect setting for both everyday living and entertaining.The property offers four spacious bedrooms, each thoughtfully designed for comfort and privacy. The master suite stands out with its own private terrace and picturesque mountain views, while the lower level provides direct access to the garden, enhancing the home’s indoor-outdoor lifestyle. Elegant bathrooms and a generous walk-in wardrobe further elevate the sense of luxury.Outdoor living is equally impressive, with a large rooftop terrace offering breathtaking panoramic views—ideal for sunset gatherings or relaxing in complete privacy. The villa also features a fully equipped covered outdoor kitchen and a versatile swimming pool that can be adapted to either chlorine or saltwater.Additional features include a spacious carport accommodating up to four vehicles and a private desalination system, ensuring both convenience and sustainability.This is a rare opportunity to experience modern luxury living in one of Marbella’s most sought-after residential areas, where design, comfort, and location come together effortlessly
…By Annonceur International


Total surface area 290 m², detached villa usable floor area 260 m², single bedrooms: 2, double bedrooms: 8, 6 bathrooms, age less than 5 years, paving, state of repair: needs remodeling, garage (over 2), garden (own), floor no.: 2, facing southeast, swimming pool (own), sunny, terrace, built-up, lighting.
…By Annonceur International


Exclusive beachfront property in an absolutely privileged location on the Almería coast. The house offers 350 square meters distributed over two floors and exceptional coastal views stretching from San Juan de Terreros to Vera beach. The property features 8 bedrooms, 3 bathrooms, a spacious porch with a separate summer kitchen, and a large living room with a fireplace. The detached plot, measuring over 700 square meters, has private access to a charming cove via several terraced levels, with the possibility of building an infinity pool on one of them. A unique property to update and maximize its potential or to develop a luxury project in an unparalleled location. Ideal for clients who value true exclusivity. A unique setting where luxury, privacy, and the sea converge.
…By Annonceur International


The property comprises two stunning homes that stand out for their design, functionality and seamless integration with the natural surroundings. The first house, designed by a renowned architect, captivates with its unique curved façade, which seems to embrace the landscape and frames a spectacular outdoor area featuring a swimming pool, extensive gardens and an elegant barbecue area. Inside, a majestic entrance hall welcomes visitors, dominated by an imposing sculptural staircase leading to the upper floor. There are six bedrooms, all with en-suite bathrooms and some with access to private terraces. The ground floor is laid out in a balanced manner: to the right are the dining room, the kitchen and access to the garages; to the left, several living rooms and a spacious study, spaces ideal for both relaxation and work. Between the two properties lies a charming communal area featuring a children’s playground, a unique laundry room carved into the rock and a cosy wine cellar. The second house, fully modernised and in excellent condition, also offers high-quality features. It has a large garage and a ground floor housing a spacious kitchen and an impressive living-dining room, both with direct access to the outside via elegant floor-to-ceiling glazed walls that provide abundant natural light.Adjacent to the main entrance, where a modern designer staircase begins, there is a cosy library and a guest toilet. The upper floor is dedicated to the living area and features a comprehensive layout that includes a spacious gym situated above the library, a laundry room and four bedrooms, all with en-suite bathrooms, maintaining the property’s excellent overall condition. Adjacent to this second house are various outbuildings used as garages, workshops and stables for horses, with the property holding a horse-keeping licence. The estate slopes gently down the mountainside, featuring various terraces housing approximately 5,000 m2 of greenhouses (three in total), as well as a water reservoir and several active wells. All this makes up a 63,600 m2 plot, making this property a unique and one-of-a-kind gem. Located in the heart of the beautiful Maresme region, just a 10-minute drive from the centre of Arenys de Mar and its picturesque fishing port, this luxury property offers an exceptional lifestyle. The area perfectly combines the tranquillity of the countryside with access to high-quality amenities, and is renowned for its natural beauty and exclusive character. The area’s excellent infrastructure includes prestigious educational institutions, upmarket shops and first-class healthcare facilities. Furthermore, its proximity to the C-32 motorway means Barcelona can be reached in under 45 minutes, whilst the beaches of the Costa Brava are just 30 minutes away. For lovers of leisure and nature, the surroundings offer a wealth of possibilities, such as hiking trails, renowned golf courses and some of the best beaches on the coast. The region is also known for its vineyards and wineries, which offer unique wine tourism experiences. A privileged setting that combines sophistication, privacy and an unrivalled connection with nature, making it the perfect retreat for those seeking the best of both worlds.
…By Annonceur International


Situated on a large plot of 10,755 m², this exceptional retreat in Mallorca offers over 400 m² of space, including an impressive 85 m² swimming pool. Built by the current owners with a very high level of demand and a highly personalized design, the property combines elegance, comfort, and privacy in a truly stunning setting.The large solid wood arched doors lead to a welcoming reception hall, setting the tone for the quality and character throughout the home. The ground floor features a spacious open-plan living, dining and kitchen area, all designed to maximize natural light and perfectly connect with the outdoor spaces. From here, you can see the large terrace, the pool, the jacuzzi, and the fully equipped outdoor kitchen, perfect for hosting guests, barbecues, and social gatherings.On the ground floor, a large double bedroom offers a private retreat, equipped with an en-suite bathroom and a walk-in closet. Additionally, a carefully designed independent annex serves as a guest suite, featuring its own access from the terrace and views of the impressive 85 m² pool.On the upper floor, the first floor offers three additional bedrooms, each with its own en-suite bathroom and custom solid wood wardrobes. Two of the bedrooms have direct access to a large terrace, from which you can enjoy stunning views of the countryside and the sea in its most natural state.This is a property that must be seen to be fully appreciated, as it offers a unique combination of luxury, tranquility, and natural beauty.
…By Annonceur International


In the La Plana neighborhood of Sitges, we have this brand-new detached house. The property features a swimming pool and garden and enjoys abundant natural light thanks to its south-facing orientation. The property is divided into three floors. On the ground floor, the living area comprises a large living-dining room with access to the terrace, which leads to the pool and garden. Adjacent to this is an open-plan kitchen and a double bedroom with an en-suite bathroom. On the first floor, the sleeping area consists of four double bedrooms, all with en-suite bathrooms. All bedrooms have access to a terrace. In the basement, there is a studio, a garage with space for three cars, motorcycles, and bicycles, and a laundry room. The house is scheduled for completion in June 2026. The La Plana neighborhood of Sitges is a quiet residential area close to essential services, while still being within easy walking distance of the town center.
…By Annonceur International


Spectacular villa in Cala Pi. Cala Pi is located in the municipality of Llucmajor, on the south coast of the island of Mallorca. The south of Mallorca is one of the quietest parts of the island, with less pressure from mass tourism and the presence of small population centers and fishing ports. It is an area with spectacular sandy beaches, some of the best beaches on the entire island. The villa consists of: Ground floor: Living room with fireplace and views of the pool. Dining room, fully equipped American kitchen and a bathroom First floor: Three double bedrooms, terrace with sea views, full bathroom. Just 5 minutes walk from Cala Pi beach. With capacity for 6 people and ETV tourist license Ideal for a peaceful retreat surrounded by nature and one of the best beaches in Mallorca.
…By Annonceur International


This stunning 5-bedroom, 4-bathroom villa, with a total built area of 235 m2 and set on a spacious 1,065 m2 plot, is a true gem located in the prestigious area of Paraíso Alto, between Marbella and Estepona. Combining the timeless elegance of Andalusian architecture with modern comforts, this property offers a perfect balance of traditional charm and contemporary style. Its whitewashed walls, classic tiled roofs, and expansive outdoor spaces create a tranquil and welcoming atmosphere, ideal for those seeking privacy and luxury in the heart of the Costa del Sol . Upon entering the villa, you are immediately struck by the abundance of natural light that fills the entire space. The ground floor features a large open-plan living and dining area, with oversized windows that offer uninterrupted views of the lush gardens and the inviting pool. This seamless connection between indoor and outdoor living spaces is perfect for both family gatherings and entertaining guests. The modern, fully equipped kitchen is adjacent to the living area, designed with functionality and style in mind. There is also a convenient laundry room on this level. A spacious bedroom with its own en-suite bathroom is located on the ground floor, providing privacy and comfort for guests or family members. Upstairs, the villa features three generously sized bedrooms, each with ample closet space and natural light. The master suite, which enjoys panoramic views of the surrounding area, includes a luxurious en-suite bathroom. The two additional bedrooms on this level share a wellappointed bathroom, ensuring comfort for all family members. A beautiful terrace on this floor offers breathtaking views over the lush greenery and the picturesque landscape of Paraíso Alto, making it the perfect place to unwind and enjoy the serene surroundings. The fifth bedroom, located in the garden area of the property, is a self-contained suite with its own independent entrance. This guest room offers both ...privacy and comfort, making it ideal for visitors or as a private retreat for extended family. With its own bathroom and direct access to the gardens, it’s a versatile space that can be used in a variety of ways. The outdoor areas of this villa are equally impressive, with a large, well-maintained garden surrounding the property. The sparkling mosaic-tiled pool is the focal point of the outdoor space, complemented by a spacious terrace perfect for lounging or dining al fresco. A chill-out area beside the pool invites relaxation, offering the perfect setting to enjoy the warm Mediterranean climate. Whether you’re entertaining guests, relaxing with family, or simply enjoying the beauty of your surroundings, this villa’s outdoor spaces are designed for maximum enjoyment. Located in the sought-after area of Paraíso Alto, this villa offers a peaceful and private setting while being just a short drive from the vibrant towns of Marbella and Estepona. The area is known for its stunning scenery and proximity to world-class amenities, including a golf course designed by Gary Player and the Bel Air Tennis and Paddle Club, which is just a minute away by car. The Bel Air shopping area, which includes supermarkets, restaurants, a pharmacy, and a health center, is also only 3 minutes away, offering ultimate convenience. This exceptional villa provides a rare opportunity to enjoy luxurious living in one of the most desirable areas of the Costa del Sol, combining privacy, modern comforts, and a prime location close to Marbella and Estepona.
…By Annonceur International


Rustic finca with character on a plot of 22,000m2 approx. with swimming pool. Rustic finca with character on a plot of 22,000m2 approx. with swimming pool 700m2 built approx., spacious living rooms, large fully fitted and equipped kitchen, utility room, 7 bedrooms with wardrobes, 5 bathrooms (2 en suite), double glazing, air conditioning hot/cold, 5 fireplaces, summer and winter porch, barbecue area, annex apartment, large parking, solar panels. Vacation leave.
…By Annonceur International


Luxury villa in Altea with sea views and a private swimming pool In Altea, nestled between the blue of the sea and the green of the pine forests, lies this four-storey home, designed to embrace the landscape. From its terraces, the views stretch out towards the Mediterranean, the coastal woodlands and the skyline of Benidorm, creating a visual connection that makes every day a unique experience. The house is laid out across several levels, perfectly integrated and connected by a lift, with a layout that allows for separate areas for rest, leisure and socialising. The main floor houses the communal areas, where the living room, kitchen and dining room flow into one another in a continuous, light-filled space. The four bedrooms, a leisure area with a TV and billiards area, an office area and storage spaces are distributed across the upper and lower levels. The master bedroom is on the top floor, a private space comprising a large bedroom, a dressing room, a bathroom with a freestanding bath and a private terrace. The property includes a spacious garage with capacity for three vehicles and pre-installation for an electric car charging point. The property is completed, furnished and decorated, ready to welcome its owners and be lived in immediately. The interior reflects a clean, Mediterranean aesthetic, with sand-toned flooring, white surfaces and large windows that flood the spaces with light. It is fitted with high-quality materials, efficient technical solutions and all the elements necessary for a comfortable, contemporary lifestyle. From the moment you step inside, the landscape is ever-present. Warm sunsets, unobstructed views and a constant sense of tranquillity make this home a true expression of the Mediterranean lifestyle.
…By Annonceur International


Luxury villa in Altea with sea views and a private swimming pool In Altea, nestled between the blue of the sea and the green of the pine forests, lies this four-storey home, designed to embrace the landscape. From its terraces, the views stretch out towards the Mediterranean, the coastal woodlands and the skyline of Benidorm, creating a visual connection that makes every day a unique experience. The house is laid out across several levels, perfectly integrated and connected by a lift, with a layout that allows for separate areas for rest, leisure and socialising. The main floor houses the communal areas, where the living room, kitchen and dining room flow into one another in a continuous, light-filled space. The four bedrooms, a leisure area with a TV and billiards area, an office area and storage spaces are distributed across the upper and lower levels. The master bedroom is on the top floor, a private space comprising a large bedroom, a dressing room, a bathroom with a freestanding bath and a private terrace. The property includes a spacious garage with capacity for three vehicles and pre-installation for an electric car charging point. The property is completed, furnished and decorated, ready to welcome its owners and be lived in immediately. The interior reflects a clean, Mediterranean aesthetic, with sand-toned flooring, white surfaces and large windows that flood the spaces with light. It is fitted with high-quality materials, efficient technical solutions and all the elements necessary for a comfortable, contemporary lifestyle. From the moment you step inside, the landscape is ever-present. Warm sunsets, unobstructed views and a constant sense of tranquillity make this home a true expression of the Mediterranean lifestyle.
…By Annonceur International


Exceptional Beachside Residence in Bahía de Marbella, Los MonterosDiscreetly positioned within the prestigious beachfront enclave of Bahía de Marbella, in the highly sought-after area of Los Monteros, this remarkable villa embodies refined Mediterranean living on a truly impressive scale. Just moments from the golden sands and set within a secure, established community, the property offers an enviable combination of privacy, elegance and proximity to Marbella's finest amenities.Occupying a generous plot of approximately 1,741m², with over 1,200m² of constructed space, the residence has been thoughtfully designed to deliver both grandeur and comfort. Built in 2011, the architecture balances timeless proportions with contemporary refinement, creating a home that feels both substantial and welcoming.The interiors unfold across multiple levels, where expansive living spaces are bathed in natural light through large windows and seamless connections to covered terraces. The principal reception areas offer a sophisticated setting for entertaining, while maintaining a warm and intimate atmosphere for family living. A beautifully appointed kitchen anchors the home, designed for both everyday functionality and hosting on a grand scale.The bedroom accommodation is equally impressive, offering generous suites that provide privacy and tranquillity for residents and guests alike. Every detail has been considered to ensure comfort, from the flow of the layout to the quality of materials and finishes throughout.Beyond the principal living areas, the villa offers extensive additional space suited to leisure and wellbeing. Whether envisioned as a private gym, entertainment lounge, cinema room or wellness retreat, the versatility of the lower level enhances the property's appeal as a complete lifestyle residence. Secure parking and ample storage further complement the practicality of the home.Outdoors, the landscaped gardens create a serene backdrop to a striking swimming pool, with multiple terraces designed for relaxed afternoons and elegant evening gatherings. The setting captures the essence of coastal Andalusian living, where indoor and outdoor spaces merge effortlessly and the beach is just a short stroll away.Bahía de Marbella remains one of Marbella East's most exclusive and enduringly desirable addresses, known for its 24-hour security, mature surroundings and direct access to some of the finest beaches on the Costa del Sol. With Marbella town centre, renowned golf courses and international schools all within easy reach, this exceptional residence represents a rare opportunity to secure a substantial beachside home in one of the area's most distinguished communities.
…By Annonceur International


Luxury Penthouse + one bedroom apartment with fabulous sea views. A stunning 3 bedroom penthouse apartment and one bedroom annex of exceptional quality with marble flooring throughout and all air-conditioned. The annex and the principal apartment have separate and private accesses.PENTHOUSEConsisting of 3 bedrooms two en-suite bathrooms and 1 guest toilet. The master bedroom has an en-suite with large power shower and bath. This room also has patio doors that open directly onto the terrace. A fully fitted kitchen with all the facilities you would expect from an apartment of this standard. The balcony runs the full length of the property offering an ideal sunbathing area which is totally private with gas barbecue and the most amazing views of the beach which is just 100 meters away making this a very special place. The lounge which is air-conditioned is fully equipped with a large LCD TV DVD player and a British Sky system.ANNEXThe annex to the penthouse has one double bedoom with two single beds an en-suite bathroom and air conditioning. This apartment is open plan with a lounge kitchen and dining area. From the bedroom there are patio doors that open directly onto the terrace. The fully fitted kitchen has all the facilities you would expect from an apartment of this standard. The balcony is an ideal sunbathing area completely private and not overlooked with amazing views of the sea/beach just 100 meters away.
…By Annonceur International


Brand new villa in Sitges Can Girona, built in 2019, on a 1436m2 plot, and distributed over two floors plus a basement. In the basement we find a garage for four cars, storage room, laundry room, machine room and cellar. It has 395m2 useful and 466m2 built, with elevator. Swimming pool with chill-out area, dressing room and bathroom on the top floor with garden areas. In a modern style with white dominating all the spaces, diaphanous full of light and sea views. 80m2 living room with open kitchen and room as an office with views of the pool, which lead to the terrace. Four double bedrooms, three of them en suite. The heating and air conditioning is by aerothermal. The house has four-pane glass windows, gray porcelain and wood floors, fitted wardrobes, piped music, alarm. Domotics. The house is located in the area of the Terramar Golf Club in Sitges, International Schools: British School of Barcelona (BSB) a few minutes by car, school bus nearby. Olive Tree , Richmond and Bel Air less than 10 minutes drive. Luxury Villa with sea views in Sitges.
…By Annonceur International


OpenInmo presents this beautiful detached house with garden, swimming pool and sea views. Located in Vallpineda, one of the most exclusive areas of Sitges, it is a unique opportunity to live in a peaceful and residential environment, yet close to all amenities. This charming south-facing home stands out for its brightness, generous outdoor spaces and open views. The house is distributed over three functional levels: Main level: spacious living-dining room with large windows that open onto a generous terrace, perfect for relaxing or dining outdoors. From here, there is direct access to the garden and pool. On this floor there is also an independent kitchen with laundry area and storage room, with access to another terrace with a barbecue area. In addition, there is a double bedroom and a full bathroom. Upper floor: two double bedrooms. The master suite has a private bathroom and access to a terrace with lovely sea views. A second full bathroom serves the other bedroom. Lower floor: two additional double bedrooms, a guest toilet and a wine cellar, ideal for storage or as a leisure space. All bedrooms feature built-in wardrobes. Outside, the property offers a covered swimming pool, a garage box for one car and additional space on the plot to park up to three more vehicles. The Vallpineda residential area is one of the most sought-after in Sitges thanks to its quiet atmosphere, 24-hour security and proximity to international schools. Its excellent location allows quick access to the C-32 motorway, connecting easily with Barcelona and the airport.
…By Annonceur International


Set within the natural surroundings of Real de La Quinta, one of Benahavís’ most exclusive residential enclaves, this exceptional off-plan villa offers a refined lifestyle defined by privacy, design, and uninterrupted views. Positioned on a generous 1,636 m² south-facing plot, the property enjoys a peaceful, elevated setting where mornings are calm, light is abundant, and the atmosphere feels truly retreat-like.With a total built area of 539 m² distributed across two levels, the villa has been thoughtfully designed to balance elegance and functionality. The layout includes four spacious bedrooms and five bathrooms, creating a comfortable environment for both family living and hosting guests.The architectural concept focuses on clean lines, open spaces, and a seamless connection between interior and exterior living. Expansive windows invite natural light into every corner of the home, while large terraces and landscaped outdoor areas are designed to extend the living experience outdoors. A private swimming pool and multiple relaxation areas complete the setting, allowing residents to fully embrace the Mediterranean lifestyle.Every element of the design is intended to enhance wellbeing and everyday comfort, combining contemporary aesthetics with a strong sense of harmony with the surrounding landscape.Located within Real de La Quinta, the property benefits from a privileged position close to Marbella, Puerto Banús, and some of the region’s finest golf courses, while maintaining a sense of seclusion and exclusivity.With construction expected to be completed within approximately 24 months, this villa represents a unique opportunity to secure a high-quality contemporary home in one of the Costa del Sol’s most forward-thinking developments—where ownership is defined not just by property, but by perspective and lifestyle.
…By Annonceur International


We are proud to present Villa Elysia, an exclusive gem of Miralbo Urbana located in the emblematic area of Monte Olimpo, Javea. This contemporary project stands out for its sophisticated design, which combines clean lines with noble materials, achieving a perfect integration with the Mediterranean landscape. Villa Elysia offers a sublime balance between aesthetics, functionality and a deep connection with nature. Located on a private plot of 1,000 m², the villa has four bedrooms and three full bathrooms, with a layout designed to maximise light, space and comfort in each room. Outside, large terraces, pergolas and carefully designed gardens create an ideal environment to enjoy the Mediterranean climate all year round. Among its facilities, Villa Elysia has a private pool, a covered garage for two vehicles with paved access and native vegetation that enhances its Mediterranean character. Its architecture, inspired by the Ibizan style with a modern air, is distinguished by its large windows, open spaces and a cosy porch covered with wooden pergolas, inviting you to fully live the unique lifestyle of the Costa Blanca. Villa Elysia is not simply a home, but a living experience where serenity, comfort and exclusivity are perfectly combined. ref:CBS561N
…By Annonceur International


Frontline Lake Luxury Villa in Santa Rosalia Lake and Life Resort Murcia Exclusive New Build Villa in a Unique Resort Setting Discover this exceptional new build villa located frontline to the lake in the prestigious Santa Rosalia Lake and Life Resort in the Region of Murcia. Set on a generous 500 m2 plot, this property offers a rare opportunity to enjoy modern architecture, privacy and a resort lifestyle in one of the most innovative developments in southern Spain. The villa is distributed over ground floor, basement and rooftop solarium, combining contemporary design with spacious living areas and high quality finishes. Its privileged position provides direct views of the stunning artificial lake, creating a peaceful and exclusive environment. Spacious Design with Double Height Living Area The main floor features a bright open plan living and dining area with a spectacular double height ceiling, enhancing the sense of space and natural light. The modern kitchen comes fully equipped with BOSCH appliances and connects seamlessly with the outdoor terrace and private swimming pool. The property includes three bedrooms and three bathrooms, as well as a guest toilet. The layout is designed to provide both comfort and functionality, making it ideal for family living or entertaining guests. Basement with Natural Light and Customization Options A standout feature of this villa is the spacious basement with natural light provided by English patios. This level offers great flexibility and can be customized into additional living areas such as a gym, home cinema, guest accommodation or office. The basement includes pre installation for air conditioning and connections for water and electricity, allowing owners to tailor the space according to their needs. Private Solarium and Outdoor Living Spaces The rooftop solarium provides an ideal space for relaxation and outdoor living, with pre installation for a jacuzzi and open views over the lake and surrounding resort. The villa also includes a private swimming pool and landscaped outdoor areas designed to enjoy the Mediterranean climate year round. High Quality Features and Energy Efficiency The property is built with premium materials and includes a reinforced security entrance door, ducted air conditioning, six photovoltaic solar panels and high quality finishes throughout. Resort Lifestyle with Exceptional Amenities Santa Rosalia Lake and Life Resort is a gated community with 24 hour security, designed around a 126000 m2 green area. At its heart lies a spectacular crystal clear lake of nearly 17000 m2, surrounded by white sandy beaches, palm trees and leisure areas. Residents can enjoy walking and cycling paths, sports facilities, paddle and tennis courts, mini golf, dog parks, clubhouse and beach style bars, creating a unique lifestyle experience. Prime Location Near Beaches and Golf Courses The resort is ideally located less than 4 km from the beaches of the Mar Menor and the town of Los Alcazares. Cartagena is just 15 km away and Murcia International Airport is 22 km away. Several golf courses are also located within a short drive. Ideal Investment and Luxury Lifestyle Opportunity This frontline lake villa offers a unique opportunity to enjoy luxury living in a resort environment with exceptional amenities and strong investment potential. Contact us today for more information or to arrange a private viewing of this exclusive villa in Santa Rosalia Lake and Life Resort.
…By Annonceur International


Frontline Lake Luxury Villa in Santa Rosalia Lake and Life Resort Murcia Exclusive New Build Villa in a Unique Resort Setting Discover this exceptional new build villa located frontline to the lake in the prestigious Santa Rosalia Lake and Life Resort in the Region of Murcia. Set on a generous 500 m2 plot, this property offers a rare opportunity to enjoy modern architecture, privacy and a resort lifestyle in one of the most innovative developments in southern Spain. The villa is distributed over ground floor, basement and rooftop solarium, combining contemporary design with spacious living areas and high quality finishes. Its privileged position provides direct views of the stunning artificial lake, creating a peaceful and exclusive environment. Spacious Design with Double Height Living Area The main floor features a bright open plan living and dining area with a spectacular double height ceiling, enhancing the sense of space and natural light. The modern kitchen comes fully equipped with BOSCH appliances and connects seamlessly with the outdoor terrace and private swimming pool. The property includes three bedrooms and three bathrooms, as well as a guest toilet. The layout is designed to provide both comfort and functionality, making it ideal for family living or entertaining guests. Basement with Natural Light and Customization Options A standout feature of this villa is the spacious basement with natural light provided by English patios. This level offers great flexibility and can be customized into additional living areas such as a gym, home cinema, guest accommodation or office. The basement includes pre installation for air conditioning and connections for water and electricity, allowing owners to tailor the space according to their needs. Private Solarium and Outdoor Living Spaces The rooftop solarium provides an ideal space for relaxation and outdoor living, with pre installation for a jacuzzi and open views over the lake and surrounding resort. The villa also includes a private swimming pool and landscaped outdoor areas designed to enjoy the Mediterranean climate year round. High Quality Features and Energy Efficiency The property is built with premium materials and includes a reinforced security entrance door, ducted air conditioning, six photovoltaic solar panels and high quality finishes throughout. Resort Lifestyle with Exceptional Amenities Santa Rosalia Lake and Life Resort is a gated community with 24 hour security, designed around a 126000 m2 green area. At its heart lies a spectacular crystal clear lake of nearly 17000 m2, surrounded by white sandy beaches, palm trees and leisure areas. Residents can enjoy walking and cycling paths, sports facilities, paddle and tennis courts, mini golf, dog parks, clubhouse and beach style bars, creating a unique lifestyle experience. Prime Location Near Beaches and Golf Courses The resort is ideally located less than 4 km from the beaches of the Mar Menor and the town of Los Alcazares. Cartagena is just 15 km away and Murcia International Airport is 22 km away. Several golf courses are also located within a short drive. Ideal Investment and Luxury Lifestyle Opportunity This frontline lake villa offers a unique opportunity to enjoy luxury living in a resort environment with exceptional amenities and strong investment potential. Contact us today for more information or to arrange a private viewing of this exclusive villa in Santa Rosalia Lake and Life Resort.
…By Annonceur International


We present this impressive house with 4 winds in the Can Macia area of Sant Pere de Ribes, just 2 minutes driving from Sitges. With a garden that surrounds the house without a pool but with enough space to build it whoever wants it, both in the front and in the back where we also find the barbecue area, the rear part facing north is ideal in summer, in This area also has the laundry area. The 180m2 main floor consists of a hall with a large kitchen, a laundry room and access to the side and rear garden. Entrance to living room, dining room, office, toilet, 2 single bedrooms and a full bathroom. On the upper floor we find a hallway leading to 4 bedrooms (2 en suite with full bathroom) and 2 doubles with a shared Jack & Jill bathroom. Exit to terrace. This spectacular house is 10m from international schools such as Bel.lair, Richmon, Olive Tree, with all services within walking distance and 10m from the beautiful beaches of Sitges and Vilanova, we are also 35m from Barcelona's Prat airport. This advertisement is merely informative and non-binding, fees and taxes not included in the price. Don't hesitate to come visit it.
…By Annonceur International
'%20stroke='%23DDAA3A'%20stroke-width='1.909'%20stroke-linecap='square'%20stroke-linejoin='bevel'/%3e%3c/svg%3e)
Receive by email any new listing that may match your search criteria
Your criteria :
By validating this form, you accept the general conditions of use of Le Figaro Properties.
These agencies offer a selection of luxury properties vente in Spain. Feel free to contact them for personalized assistance.


