Get early access to listings that match your criteria
Never miss an opportunity again. Our personalized alerts notify you instantly.

 English$ USD · m²


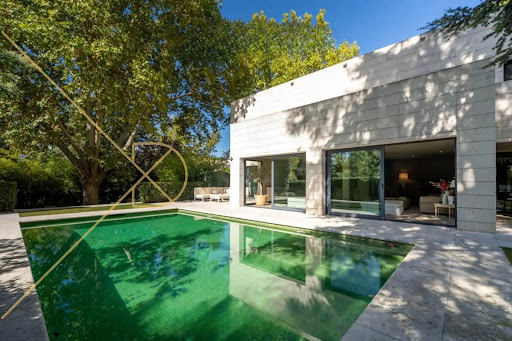
Total surface area 400 m², detached villa plot area 1300 m², usable floor area 300 m², single bedrooms: 1, double bedrooms: 4, 3 bathrooms, 1 toilets, age between 30 and 50 years, paving, kitchen, dining room, state of repair: in good condition, garage, garden (own), utility room, facing west, swimming pool (own), sunny, terrace, lands: stoneware, built-up, lighting, inner courtyard.
…By Annonceur International


New built luxury villa with infinity pool, large garden and spectacular views located in a high privileged area Step into a world of modern elegance with this high-end, fully furnished villa, now available for long-term rental and sales. Situated in the prestigious and secure area of Balcon de Finestrat, this contemporary masterpiece with unique design, completed in 2023, offers a unparalleled comfort and style.Key Features:Sophisticated Design: A unique architectural design blending luxury and functionality.Spacious Interiors: 3 elegant bedrooms with built-in wardrobes.Master bedroom with en-suite bathroom.2 modern fully equipped bathrooms.Bright and lightful living room with big window doors to the terrace.Dedicated laundry room with washer and dryer.Fully Equipped Kitchen: Includes premium appliances and a wine cooler to store your wine at the perfect temperature.Heated infinity pool for year-round swimming.Rooftop terrace with breathtaking mountain and lake views.Spacious large garden with diverse plants and trees.Outdoor seating under a stylish pergola, perfect for relaxing with a drink.Barbecue area and a dining table that seats up to 12 for memorable gatherings.6-meter-wide retractable awning for sun protection on the terrace. Each bedroom, the living room, and even the outdoor terrace are equipped with modern TVs and IPTV for seamless entertainment.Prime Location:Situated in a well-connected area, the villa is:Just 5 minutes from a shopping mall, restaurants, supermarkets, and a train station.Only 8 minutes from Poniente Beach in Benidorm, a vibrant tourist hub with year-round activities. Only 40 minutes to the Alicante airport This luxurious villa offers not just a home but an elevated lifestyle, blending natural beauty with modern amenities. Don't miss the chance to live in this stunning property.Contact us today to arrange a viewing and make this dream villa your new home!
…By Annonceur International


Spectacular new construction villa next to one of the best golf courses in Estepona, on a completely flat plot, just 10 minutes from the old town of Estepona. The house has an incredible double-height living room, with large windows and an open kitchen. From the living room, a staircase will take you to a solarium with a Jacuzzi where you can enjoy a pleasant swim while sunbathing. The house has 3 bedrooms, 2 bathrooms, one of them en suite and a laundry room. Contact our office, we will be happy to provide you with more information.
…By Annonceur International


Exclusive Avant-Garde Luxury Villa in Benalmádena with Panoramic Views of the MediterraneanLocated in the prestigious area of Retamar, just below the iconic Stupa Temple of Illumination, this spectacular villa is a custom-designed architectural masterpiece in perfect harmony with its natural surroundings. Built on five levels, this property combines innovative design, high-end comfort, and unparalleled views of the Mediterranean Sea.Unique Distribution and DesignGround floor: Spacious living-dining room with fully equipped open-plan kitchen with Miele appliances and an elegant black stone island. From here, you access a terrace with infinity pool, outdoor shower, and a transparent wood-burning fireplace. Also on this floor, a guest bedroom with ensuite bathroom.First floor: Impressive master suite with dressing room, double vanity, shower, and toilet, plus a private office with panoramic views.Entertainment floor: Space designed for leisure, with a catering station and two additional bedrooms with ensuite bathrooms.Garage: With capacity for two cars and prepared for the installation of an elevator.Solarium: At the top of the villa, ideal for enjoying the sun and tranquility with incomparable views.Exclusive FeaturesHeated infinity pool with electric coverPorcelain floors with underfloor heating throughout the houseCeiling cooling and heating system for maximum comfortSunstoner outdoor kitchen on the back terrace, perfect for barbecuesLarge terraces and balconies with sea viewsElectric curtains in the living room and luxury finishes throughout the houseSecurity system with alarm and video intercom.Located near shops, restaurants, schools, golf courses, and public transport, this villa is the epitome of modern luxury in a privileged location.A unique opportunity to live in one of the most exclusive areas of Benalmádena!
…By Annonceur International


Discover this spectacular 451 m2 luxury villa, a property designed to offer maximum comfort, energy efficiency and a sophisticated lifestyle. Located in a privileged area, this home combines modern architecture with high-quality materials and the latest technologies in air conditioning and home automation. Main Features: Total Surface: 451 m2 of living space and porches. Basement: 60 m2 open plan. Outdoor Terrace: 160 m2. Bedrooms: 5 large bedrooms, 4 of them with en-suite bathrooms. Pool: 11 metres long with LED lighting, pre-installation for heating and automatic cover with solar slats. Garden with Automatic Irrigation: Finished in gravel with geotextile mesh and varied vegetation. Parking: Capacity for 4 vehicles (closed garage for 2 and open parking for 2 more). High Quality Construction and Materials Structure: Reinforced concrete with beam and vault slabs. Façade: Thermal insulation with mineral wool or polystyrene, covered in large-format porcelain and decorative lime paint. Non-Trafficable Flat Roofs: Waterproofing with EPDM rubber and thermal insulation. Interior Partitions: Ceramic brick or plasterboard. Exterior Carpentry: Technal Aluminum with thermal break and safety glass with solar control. Interior Carpentry: White lacquered doors with hidden hinges and magnetic closure. Built-in wardrobes in bedrooms with chestnut wood finishes in the main bedroom. Equipment and Technology Flooring: Large-format rectified porcelain throughout the home. Bathrooms: Porcelain tiles up to the ceiling, Villeroy & Boch suspended sanitary ware, built-in taps with rain shower. Designer Kitchen: Chestnut wood furniture, porcelain countertop, closing system with retractable doors, equipped with Siemens appliances (oven, microwave, ceramic hob, extractor hood, refrigerator and dishwasher). Modern Facilities: Electricity: Built-in installation with automatic box of top brands. LED Lighting: Spotlights and indirect lights indoors and outdoors. Home Automation: Airzone control for individual climate control per room via app. Air Conditioning: Underfloor heating with Mundoclima aerothermal energy, 200L accumulator, air conditioning with semi-ducts. Ventilation: Mechanical ventilation system. Security and Comfort: Video intercom, motorized pedestrian door and ten-year insurance with OCT contract. This property is a unique opportunity for those looking for exclusivity, comfort and technology in a privileged setting. For more information or to arrange a visit, do not hesitate to contact us. This dream villa is waiting for you! Price: €2,495,000 - The price does not include taxes and closing costs. These costs are indicative and depend on the specific transaction.
…By Annonceur International


Discover this spectacular luxury villa in Benissa Costa, a privileged location on the Costa Blanca, just 300 meters from La Fustera beach and close to all amenities, shops, and restaurants. This exclusive project has been designed to offer the perfect balance between comfort, modernity, and elegance, combining cutting-edge architecture with high-quality materials. Located on a generous 1,050 m2 plot, this villa is distributed over two floors with a constructed area of 347 m2. From its elevated position, it offers breathtaking sea views, providing an idyllic setting to enjoy tranquility and exclusivity. The property features four spacious en-suite bedrooms, ideal for maximum comfort and privacy, as well as a guest toilet. On the ground floor, there is a multipurpose room, perfect for a gym or games room, with direct external ventilation, in addition to a fully equipped laundry room. The interior design follows a modern and functional aesthetic, with an open-concept living and dining area that flows seamlessly into the kitchen, equipped with an elegant central island and top-of-the-line appliances. Outdoor Spaces for Relaxation and Entertainment The villa's outdoor area is designed to enjoy the Mediterranean climate year-round. The 12.5-meter infinity pool is the centerpiece, surrounded by a spacious 97 m2 terrace and a landscaped garden with automatic irrigation. In addition, the property boasts a spacious two-car garage covered by a high-quality tensioned fabric awning. Exclusive Features and Qualities This villa has been built with the finest materials and equipment to guarantee a luxurious and comfortable lifestyle: Structure and Insulation: Construction with concrete pillars and slabs. Thermal insulation in floors, roofs, and facades using state-of-the-art materials. Ceramic brick walls and mineral wool panels for energy efficiency. Interiors and Finishes: Large-format rectified porcelain tile flooring (model to be chosen). Interior walls with sprayed plaster and smooth white paint. Plasterboard suspended ceilings in bathrooms and kitchen. Integrated LED lighting. Modern kitchen with porcelain countertops and Bosch or similar appliances. Bathrooms with recessed faucets, rain shower heads, and Roca or Villeroy & Bosch wall-hung toilets. Interior carpentry with white lacquered doors, concealed hinges, and magnetic closures. Built-in wardrobes with textile interior finishes and sliding or hinged doors. Technology and Energy Efficiency: Aerothermal climate control system with underfloor heating and individually controlled air conditioning via Airzone home automation. Technal lacquered aluminum windows with thermal break and solar control safety glass. Advanced electrical installation with TV and internet outlets in the living room and bedrooms. Mechanical ventilation system. Exterior and Security: Swimming pool with infinity edge, LED lighting, and pre-installation for heating. Low-maintenance garden with gravel and geotextile fabric finish. Video intercom and pedestrian gate. Parking with access ramp and high-quality awning. Wastewater treatment system compliant with regulations. Completion date: June 2026 Don't miss the opportunity to live in one of the finest luxury villas on the Costa Blanca. Contact us for more information and to schedule your visit! Price: €1,550,000 - The price does not include taxes and closing costs. These costs are indicative and depend on the specific transaction.
…By Annonceur International


LUXURY VILLA WITH SEA VIEWS FOR SALE IN BENISSA New Build luxury villa built on a large plot of 1250m2, offering stunning sea views and open views towards Moraira, very well located in a quiet urbanisation just 200 m away from the beach ''La fustera'' and 2 km from the centre of Calpe. Luxury villa distributed over 3 floors and has 4 bedrooms, 5 bathrooms, equipped open plan kitchen, living room with large windows and direct accesses the pool. Beautiful terrace with the pool and barbecue area, from where there are beautiful sea views. The villa is located in one of the most beautiful residential areas of the Costa Blanca. The towns of Calpe, Benissa and Moraira offer an extraordinarily attractive coastline of great scenic and ecological interest, with a rugged coastline with numerous beaches and hidden coves. Benissa located between Valencia and the city of Alicante. Manises airport in Valencia is an hour away and L'Altet airport in Alicante 50 minutes drive away. Both airports are major international airports served by a large number of low-cost airlines.
…By Annonceur International


Luxury 4 bedroom villa for sale with sea views in Benissa Costa Exclusive Villa in Racó de Galeno, Benissa This stunning avant-garde style villa is under construction in Racó de Galeno, the most sought-after area of Moraira-Benissa. With breathtaking views of the Mediterranean Sea and Peñón de Ifach, this luxury home blends modern minimalist design with natural materials, offering a unique architectural masterpiece on Spain’s Costa Blanca. Located just 2.5 km from La Fustera Beach and 5 km from the center of Benissa and Moraira, this villa provides privacy, exclusivity, and proximity to all services. Alicante Airport is only 50 minutes away, ensuring easy international connections. Spacious and Elegant Interior Design This unique property features: 4 large double bedrooms, each with an ensuite bathroom. 1,068 m2 of total construction with 380 m2 of usable living space, all on a single level. Expansive living-dining area with natural light and direct access to panoramic terraces. Master suite with private terrace overlooking the Mediterranean. Minimalist architecture, built on 5 sets of pillars, seamlessly integrating with the surrounding sea and mountains. Private Mediterranean Zen Garden & Outdoor Spaces The 1,582 m2 plot ensures privacy and allows you to fully enjoy the breathtaking sea views. The exterior features: Infinity pool with spectacular sea views. Zen-style garden with Mediterranean plants, automatic irrigation, and LED lighting. Summer kitchen, perfect for outdoor entertaining. High-End Features & Personalized Luxury This state-of-the-art villa is designed for ultimate comfort and security, including: Underfloor heating for year-round warmth. Ducted air conditioning. Integrated alarm system for maximum security. Elevator for added convenience. Prime Location on the Costa Blanca Benissa is situated between Valencia and Alicante, offering an extraordinarily beautiful coastline with rugged cliffs, hidden coves, and pristine beaches. Nearby towns include Calpe, Benissa, and Moraira, renowned for their scenic and ecological significance. Distances to key locations: La Fustera Beach – 2.5 km. Benissa & Moraira town centers – 5 km. Calpe – 10 km. Alicante International Airport – 50 minutes. Valencia Airport – 1 hour. A Unique Investment Opportunity This exclusive villa is located in one of the most prestigious residential areas of the Costa Blanca, offering an unparalleled lifestyle with luxury, privacy, and stunning natural surroundings. Don’t miss this rare opportunity! Contact us today to schedule a visit and secure your dream home in Benissa Costa.
…By Annonceur International


Luxury 4 bedroom Villa for sale with Sea Views in Calpe Prime Location in Calpe, Alicante – Quiet and Established Area This luxurious villa is located in Calpe, Alicante, nestled in a peaceful and established neighborhood known for its charm and proximity to some of the area’s best attractions. Just 5.4 km from the heart of Calpe, this villa offers convenient access to the town center and Calpe’s stunning beaches, which boast crystal-clear waters and soft sands. Known for its scenic beauty, Calpe is surrounded by natural parks and the iconic Peñón de Ifach, a landmark that adds a unique character to the landscape. Nearby Points of Interest: Calpe Center and Beaches: Only 5.4 km away, allowing easy access to local shops, restaurants, and beaches. Alicante Airport: 78 km, making it convenient for international and domestic travel. Golf Courses: Several renowned golf courses are within a 15 km radius, perfect for golf enthusiasts. Shopping Centers: The popular La Marina Shopping Center in Benidorm is around 25 km away, offering a variety of shopping and dining options. Port of Calpe: Approximately 6 km away, ideal for yacht lovers and water sports. Stunning Sea-View Villa with 3 Floors of Modern Comfort This villa offers 335 m2 of luxurious living space on a generous 1,042 m2 plot, with spectacular views of the sea, the Peñón de Ifach, and the town of Calpe. With three thoughtfully designed floors connected by an interior staircase and elevator, this villa provides style and convenience at every level. Semi-Basement Level: Parking, Laundry, and Wine Cellar Entering from the street through automatic gates, you arrive directly at the garage entrance, located on the semi-basement level. The spacious 52 m2 garage accommodates multiple vehicles and includes a dedicated laundry area and a wine cellar, adding a touch of luxury and practicality. Main Floor: Open Living Space and Poolside Access On the main floor, accessed by staircase or elevator, you’ll find an expansive living and dining area leading to a 25 m2 porch and an impressive 78 m2 pool terrace. The open-concept kitchen, fully equipped with Siemens appliances, blends seamlessly into the living area. This floor also includes two bedrooms with en-suite bathrooms and a guest restroom. Upper Floor: Private Bedrooms with Stunning Terraces The top floor features two additional double bedrooms, each with en-suite bathrooms and access to open terraces offering panoramic views. High-Quality Finishes and Modern Amenities This villa boasts top-notch features, including Technal carpentry with safety glass, LED lighting, underfloor heating, ducted air conditioning, and an aerothermal system for hot water and heating. Additional amenities include electric blinds, built-in wardrobes, interior and exterior alarm systems, security cameras pre-installation, and a 10x3.3 m infinity pool with a barbecue area. South-facing for optimal sun exposure, this villa is energy-efficient with an A rating. Experience a Life of Luxury and Tranquility in Calpe
…By Annonceur International


High end villa with private pool, large garden and terrace, located in new urbanisation with amazing sea viewsDelivery date: April 2025Discover the charm of La Nucia with this project, a modern sanctuary nestled between the Serra de Bernia and Puigcampana, just 50 km from Alicante. Strategically located near Altea and Benidorm, this three-storey architectural gem offers a unique blend of cultural richness, exceptional microclimates, and breathtaking landscapes. Projects contemporary design is a true visual masterpiece, seamlessly integrating with its surroundings. The geometric garden enhances the home's continuity and balance, while the strategically designed, irregularly shaped pool connects multiple levels, adding coherence to the overall aesthetic. Carefully planned landscaping ensures privacy without compromising the stunning sea views. Inside, dark oak and travertine elements create a sophisticated and harmonious atmosphere. The main level features an open-concept layout, connecting the kitchen, dining, and living areas, fostering a sense of spaciousness. The first floor boasts two elegant en-suite bedrooms with direct sea views, offering the perfect retreat. The versatile basement, bathed in natural light, provides ample space for communal use, a cinema, workshop, or storage. The project embodies the perfect harmony between modern living and the natural beauty of La Nucia. Elevate your lifestyle in this architectural wonder, where contemporary design meets Mediterranean serenity.
…By Annonceur International


Stunning villa with private pool. large garden, big terraces nestled in premium area with amazing panoramic sea viewsDelivery date: June 2025We proudly present a stunning contemporary masterpiece villa in Altea Hills. Nestled at the foot of Sierra Bernia, this luxurious villa seamlessly blends modern architecture with the breathtaking natural beauty of its surroundings. Designed with clean white lines accented by warm wooden details, its aesthetic perfectly captures the Mediterranean sunlight, creating an inviting and sophisticated ambiance. Expansive glass railings maximize panoramic views of the sea, while its geometric design optimizes natural light and enhances the connection between indoor and outdoor living spaces. Spread across three meticulously planned levels, this villa offers four en-suite bedrooms, two additional guest toilets, a spacious living area, a fully equipped kitchen, a dining room, and a dedicated laundry space. The lower level features two large bedrooms, each with a private bathroom, alongside an open-concept dining area with a kitchen and barbecue, ideal for entertaining. The main level hosts the living room, kitchen, two additional en-suite bedrooms, a guest toilet, and direct access to the pool, ensuring spectacular sea views from every angle. The upper level is dedicated to a luxurious master suite, complete with a dressing room, en-suite bathroom, and access to expansive terraces with a jacuzzi, offering a front-row seat to mesmerizing sunrises over the Mediterranean horizon. It includes a private garage. In radius of 5km you will have all amenities (bars, restaurants, shops, markets etc.), beach is just 3 km away and Alicante Airport 55km. This villa is more than a homeit's a sanctuary where modern design meets the serenity of nature. Set in an exclusive enclave that harmonizes sea, sun, and mountains, this architectural gem offers an unparalleled lifestyle in one of the most privileged locations in Altea Hills.
…By Annonceur International


pREMAX Inmomás presents a luxury villa in Finestrat, ideal for those seeking exclusivity near the sea. Just 3 km from the beaches of the Costa Blanca, this property combines a tranquil environment with quick access to the coast. With six bedrooms and six bathrooms, it is perfect for families who value space and privacy. The modern architecture along with high-quality finishes offers a sophisticated lifestyle./ppEnjoy the Mediterranean climate in the outdoor areas of this villa, designed for maximum comfort outdoors. A private garden invites relaxation or recreational activities, while the terrace is perfect for dinners or admiring the views. The solarium offers an extra place to enjoy the sun and stunning panoramas. Completing this outdoor oasis is a private pool, ideal for cooling off in the summer./ppThe interior stands out for its advanced technology and superior comfort. Porcelain tile floors combine elegance and durability. A home automation system allows for efficient management of the home`s installations, complemented by electric blinds and a video intercom for added security. Underfloor heating provides warmth in winter, while the pre-installation of air conditioning ensures perfect climate control year-round. Spacious built-in wardrobes facilitate storage, and the private garage includes an option for charging electric cars./p
…By Annonceur International


Located in the charming town of Finestrat, this exclusive villa offers a privileged setting for those seeking a luxury home. With a distance of just 3 km from the sea, the property combines the tranquility of a residential area with proximity to the beaches of the Costa Blanca. Designed to meet the most demanding needs, this villa is ideal for families who value space and privacy, offering a total of six bedrooms and six bathrooms. Modern architecture and high-quality finishes ensure a comfortable and sophisticated lifestyle. OUTDOOR AREAS The villa`s outdoor areas are designed to fully enjoy the Mediterranean climate. The property features a private garden, perfect for relaxation or outdoor activities. The terrace is an ideal space for al fresco dining or simply enjoying the views. Additionally, the villa has a solarium, offering an additional place to sunbathe or enjoy panoramic views. The private pool is an added luxury, providing a refreshing oasis during the warm summer days. INDOOR AREAS The villa`s interior is equipped with state-of-the-art features that ensure comfort and functionality. Porcelain stoneware floors add a touch of elegance and durability. The villa is equipped with a home automation system, allowing efficient control of home facilities. Electric shutters and a video intercom add convenience and security. Underfloor heating ensures a warm environment during the colder months, while pre-installation for air conditioning allows for optimal climate control. Built-in wardrobes offer ample storage space, and the private garage provides convenience and security for vehicles, including an option for electric car charging. FINESTRAT Finestrat, in the province of Alicante, is a place that combines rural serenity with proximity to popular tourist areas. Although it is not a major tourist destination, its charm lies in its natural beauty and tranquil atmosphere. Tourism in Finestrat focuses on its mountainous surroundings and its proximity to attractions such as the Terra Mitica theme park and its nearby coves, such as Cala Finestrat, ideal for enjoying the sea. The lifestyle in Finestrat is peaceful and nature-oriented. Residents enjoy the quiet life in a rural environment, where tranquillity is valued and community closeness is encouraged. The local gastronomy is based on typical regional dishes with Mediterranean influences. Finestrat offers a serene and natural environment for those seeking a peaceful life close to well-known tourist destinations on the Costa Blanca.
…By Annonceur International




DCANO Real Estate Agency presents this EXCLUSIVE and stunning luxury residence in the exclusive neighbourhood of Pedralbes, an architectural gem that perfectly fuses elegance, privacy and comfort. With its 913 m2 built on a large plot, this property stands as a true urban haven, offering spectacular views of both the city and the sea. From the first step inside, the residence dazzles with its architecture of clean lines and top quality materials, creating an atmosphere of timeless sophistication. Its design is committed to natural luminosity and connection with the environment, with spacious living rooms bathed in light thanks to its large-format windows, a signature kitchen equipped with cutting-edge technology and multiple versatile rooms adaptable to the most demanding needs. The private area of the house has 5 exclusive suites, each designed to offer maximum comfort and privacy. Private terraces in some suites are a perfect retreat for relaxation. The master suite stands out for its majestic dressing room and a bathroom, creating a space of incomparable luxury. The exterior is equally captivating, with lush gardens and a spectacular swimming pool that turn the environment into a true oasis of peace in the heart of the city. Outdoor spaces are designed for enjoyment, from intimate gatherings to unforgettable celebrations. In addition, the property offers exceptional amenities, such as a cinema room, gym, spa area and a large garage, ensuring an exclusive and functional lifestyle. This unique residence in one of the most sought-after areas of Barcelona is an unrivalled opportunity presented by DCANO Real Estate Agency. For more information or to arrange a private viewing, please do not hesitate to contact us.
…By Annonceur International


Villa Calma – Avant-garde design, sea views from the pool, south-facing orientation, and an unparalleled setting in Balcón al Mar, Jávea At COSTA HOUSES Luxury Villas S.L ®, your trusted real estate agency specializing in luxury properties in Jávea and the Costa Blanca, we present Villa Calma, a spectacular minimalist-style residence that blends luxury, technology, and comfort in one of the most sought-after locations in Jávea. Situated in Balcón al Mar, this villa stands out for its south-facing orientation and breathtaking views of the Mediterranean, merging contemporary design with the serenity of its surroundings. DESIGN AND LAYOUT With spacious and bright interiors, Villa Calma has been designed to maximize the connection between indoor and outdoor living. Large windows allow natural light to flood every space, creating a warm and sophisticated ambiance. The ground floor offers a functional and comfortable layout, featuring a spacious open-plan living-dining area that seamlessly integrates with the terrace and infinity pool, providing the perfect space to relax, sunbathe, or enjoy alfresco dining with family and friends. The open-concept kitchen, equipped with high-end appliances and a central island, complements this communal space. On this level, there are also two double bedrooms with en-suite bathrooms, an additional full bathroom, and a laundry room. One of the bedrooms has direct access to the terrace with sea views. On the upper floor, the master bedroom boasts an en-suite bathroom and a walk-in closet, creating a private and elegant retreat. An additional bedroom and a guest toilet complete this level. Both rooms have access to a spacious terrace with spectacular sea views, making it a perfect spot to enjoy sunrises over the Mediterranean. EXTERIORS AND COMFORT The outdoor spaces have been designed for low maintenance, featuring a garden with native vegetation that enhances the property’s natural beauty. Beneath the pool terrace, there is a large storage room, ideal for additional space. The property also includes a covered parking area. To ensure maximum comfort year-round, Villa Calma is equipped with underfloor heating and air conditioning (hot/cold) via a heat pump. Solar panels optimize energy consumption, ensuring efficiency and sustainability. PRIVILEGED LOCATION Located in Balcón al Mar, one of Jávea’s most prestigious areas, this villa is just a few minutes from the most exclusive coves of the Costa Blanca, such as Cala Ambolo and Cala Granadella, offering tranquility, privacy, and proximity to the sea. READY TO MOVE IN Villa Calma offers the most sought-after features in a luxury property: modern design, advanced technology, spacious interiors, south-facing orientation, and breathtaking sea views—all at an exceptional price. A unique opportunity for those seeking a residence that combines contemporary architecture, comfort, and the magic of the Mediterranean.
…By Annonceur International


pIn the picturesque Calpe, REMAX Inmomás presents three exclusive villas that redefine luxury and comfort. These properties, located just 1.7 km from the sea, offer sea views that will delight any coastal lover. The proximity to the beaches and the vibrant Mediterranean surroundings guarantees an exceptional lifestyle for those who value elegance and privacy in an unparalleled natural setting./ppThe exteriors have been designed to maximize the enjoyment of the Mediterranean climate. Each villa features a private garden perfect for enjoying the outdoors, with spacious terraces ideal for taking in the sea views or hosting dinners under the starry sky. Additionally, a private pool offers a refreshing retreat during the hottest days of summer, while a pergola adds sophistication and functionality to the outdoor space./ppThe interior of these villas in Calpe reflects a perfect fusion of luxury and comfort. With four bedrooms and five bathrooms, each home ensures privacy and ample space for the whole family. High-quality ceramic floors add modernity, while air conditioning and underfloor heating guarantee comfort all year round. Built-in wardrobes optimize storage, and systems such as home automation and video intercom ensure advanced security. Modern appliances complete this home ready to enjoy from day one./p
…By Annonceur International


Villa Abeto The single-family house has been designed on three floors: ground floor, first floor and basement. At street level there is an open parking area for two vehicles and stairs leading to the ground floor, which lead to the covered entrance to the interior. The ground floor opens with an entrance hall leading to the day area, with a large living-dining-kitchen area which opens onto the terrace. To the side, a small hallway leads to the ground floor bedroom with en-suite bathroom. This hall also gives access to the toilet. Upstairs there are 3 bedrooms, all with en suite bathrooms and large windows opening onto spacious terraces. In the basement are distributed storage spaces and three bathrooms. In total, the property has 4 bedrooms, 7 bathrooms and 1 toilet.The exterior of the house develops the swimming pool area as a continuation of the main room and distributes around garden areas, large areas of covered and open terraces and a laundry area with access from the kitchen.
…By Annonceur International


Located between Fuengirola and Marbella, Mijas is known for its unique micro-climate, the best beaches and fabulous golf.Mijas retains the leisurely pace of life and charm of yesteryear, sheltered by the mountains with views extending to the countryside and the sea. It has a wide and well maintained coastline where the blend of beach, nature and sun offers a very pleasant and special experience.The climate of Mijas along with the landscape allows for innumerable sports activities; paragliding, hang gliding, skin-diving, hiking routes through the Mijas mountain range and mountain sports in general, also you can find numerous golf courses and an aquatic park, AquaMijas.Besides, both the Malaga-Costa del Sol Airport and high-speed train station are reachable within less than 20 minutes by car.These properties are a unique development of exclusive four-bedroom villas boasting spectacular sea views, contemporary architectural style and the latest in-home technology. These stunning properties offer you a combination of the sea, sun and mountains with exceptional surroundings. The complex includes 7 villas which will be built to high standards and will provide you with absolute privacy. They offer an ideal place to live the Mediterranean lifestyle. Here you will find numerous well-kept golden sand beaches with crystal clear water. Thanks to its excellent location, you will easily find all services: sports centres, supermarkets, international schools, health centres, beach bars, and restaurants, as well as commercial and leisure spaces all close by.Contact us now for more information, the full brochure and availability.
…By Annonceur International


This stylish new-build villa is located in the upmarket residential area of Nova Santa Ponsa and has only recently been completed. The exclusive property impresses with its architectural sophistication, high-quality building materials and exceptional fixtures and fittings. It sits on a plot of approx. 2,030 m2 in the immediate vicinity of the golf course. The south-facing orientation promises many hours of sunshine. On a constructed area of approx. 984 m2 there are 4 bedrooms, 5 bathrooms, guest apartment, living/dining area, fully equipped fitted kitchen, utility room, storage room, wine cellar, cinema/hobby room and a utility room. A bright and open room concept with a modern ambience is created on 2 living levels. Energy-efficient living is made possible by state-of-the-art heat pump technology and solar energy. Further high-quality features: Fireplace, Schüko windows, air conditioning, underfloor heating, smart home control, alarm system and much more. The outdoor area with a refreshing saltwater pool, surrounded by sun terraces, a modern summer kitchen and a well-tended garden is the perfect place for socialising in the afternoon. The covered carport and the barbecue area with remote-controlled slats provide shade, air permeability or rain protection as required. Let us impress you and arrange a viewing appointment with our expert team.
…By Annonceur International


Off-plan project featuring eight exclusive four-bedroom villas, each with two floors, spacious terraces, gardens, and private pools. Thanks to their elevated position, each villa offers stunning sea views. Located just west of Estepona, this project combines the tranquility of the sea and nature with the convenience of urban living. Enjoy privileged views and privacy in this unique enclave, close to all the amenities of the Costa del Sol.Are you looking for a prime location with easy access to activities and services? This project has excellent connections to golf courses, horseback riding, sailing, and international schools. The charming old town of Estepona, with its flower-filled streets, shops, and restaurants, is just a 5-minute drive away. With easy road access, it is only a 15-minute drive to Marbella and 45 minutes to the airports of Malaga and Gibraltar, making travel very convenient.Estepona uniquely combines traditional charm with a cosmopolitan atmosphere, reminiscent of an old fishing village with a rich cultural heritage. Known for its 20 km of beautiful beaches, lively bars, restaurants, and water sports, it caters to the diverse needs of homebuyers seeking a luxurious lifestyle or an investment opportunity.
…By Annonceur International


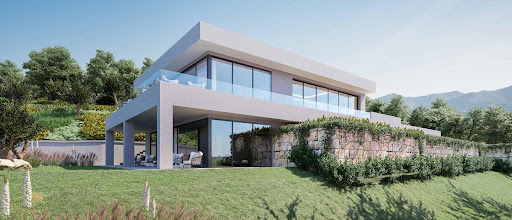


Villa Menta is a property on three levels, featuring a basement, a ground floor, and a first floor. Due to the sloping terrain, the ground floor is almost parallel with the road and offers outdoor parking, with stairs leading straight to the porch on the ground floor.Access to the interior of the house is available through two entrances: the ground floor porch or the first-floor terrace. The ground floor boasts a spacious open-plan layout, encompassing the living, dining, and kitchen areas, along with a master bedroom complete with an en-suite bathroom and toilet. A staircase from the ground floor grants entry to both the first floor and basement. The first-floor hosts three additional bedrooms and two bathrooms, one of which is en-suite, as well as direct access to the first-floor terrace. The basement offers a versatile open space leaving plenty of options to personalise or transform into 2 extra bedrooms with natural light as well as convenient laundry room and free space for an office, cinema room or gym.Overall the property comprises of the possibility to have six bedrooms, five bathrooms, and two guest toilet. Its ground floor living area provides direct access to a stunning private garden and swimming pool, as well as a spacious, uncovered terrace
…By Annonceur International


Immaculate five bedroom, south facing beachfront villa located in El Rosario, Marbella East. This luxury villa offers stunning sea views and direct access to the beach. The property is situated on a generous flat plot of 1,016.23m2 which has been beautifully landscaped with a private heated pool and automatic cover. The property is distributed over three levels plus solarium. The lower level gives access to a self contained apartment and garage. The entrance level has an impressive open plan living and dining area; fully fitted kitchen with modern appliances; laundry area; a guest suite; and a guest toilet. From this level you have access to the terrace and garden, with part of the terrace enclosed with glass curtains making it the perfect space for outside living in the cooler months. The first floor leads to two guest suites; and the master suite with beautiful sea views. The upper level gives access to the spacious solarium; a quiet area where you can relax and listen to the sound of the waves or entertain guests. Other features include a lift connecting all levels, fitted wardrobes, double garage, underfloor heating in the bathrooms, hot and cold air conditioning, solar panels, demotic system, alarm system and security cameras. With its prime beachfront location this villa is a dream home close to schools, and amenities; perfect for year round living or as an investment for rentals.
…By Annonceur International


Sea View Detached Villas in Finestrat Alicante Discover these splendid villas situated in the charming coastal town of Finestrat, nestled within the picturesque Alicante province. This location is a prized gem along the Costa Blanca, renowned for its idyllic beaches and consistently pleasant climate throughout the seasons. Embracing an exceptional setting, the villas for sale in Alicante are ensconced in an exclusive, peaceful, and secure enclave. Positioned upon an elevated terrain, each villa enjoys captivating vistas of the azure sea and optimal orientation that maximizes sunlight exposure. A mere 5-minute journey from the available villas unveils a sprawling shopping center, catering to every retail desire with an array of shops and supermarkets. Similarly convenient is the proximity to a well-connected bus station, while a short additional drive leads to the city of skyscrapers, none other than Benidorm. Here, a dazzling cityscape awaits, complemented by year-round events, an assortment of theme parks such as Terra Mitica, and a comprehensive suite of essential amenities including schools and medical centers. Gracing plots spanning around 500 square meters, each villa is embraced by lush green expanses. Boasting thoughtfully designed architecture, these villas feature a garage, a terrace replete with a barbecue setup, and a contemporary swimming pool. Select models even encompass a basement, affording an additional 100 square meters of utility space. Internally, the living space spans across 2 to 3 floors, contingent upon the presence of a basement. Elegantly appointed living rooms seamlessly blend into open-plan kitchens, while the practical inclusion of a laundry room enhances convenience. Bedroom sanctuaries are generously proportioned, comprising 3 well-appointed bedrooms complete with fitted wardrobes. A total of 3 bathrooms are supplemented by an extra guest restroom, exemplifying thoughtful design. For those considering expanded living arrangements, the basement offers ample room for a guest bedroom and supplementary storage provisions. ALC-00684
…By Annonceur International


Sale of 4 houses homes in El Rocío in 730 m2 built and 928 of plot and 5 blocks of Caballos. Sale of 4 houses homes in the village of El Rocío with 730 m2 built, of which 430 m2 are used for housing and 300 m2 are used for storage these are data according to the Property Registry, and data according to the cadastre are 581 m2 built and rest of patio and 888 m2 of plot, according to the Property Registry with 13 bedrooms, 2 bathrooms and 3 toilets and 928 m2 of plot with horse stables, according to the cadastre, so there is a discrepancy in measurement. There are 3 cadastral references.Ideal for a hotel, it would only be necessary to carry out an activity and adaptation project.The façade of 2 of the houses together with the courtyard, make a total of 45m, lengthwise, both with their front porches.The situation is fantastic, in front of a very extensive field.STARTING WITH THE FIRST HOUSE: 4 bedrooms, 1 bathroom, 1 toilet.The iron entrance door leads us to the interior leading to a rectangular hall-hall, with tiling on walls up to 1.5 m high and serves as a distributor on both sides where the 4 bedrooms are located.From this hall, we advance to the rectangular living-dining room, with an open fireplace and 1 hot-cold splits.From the living room you can access the kitchen furnished with appliances such as: microwave, refrigerator, gas burner and oven, contains a large pantry. It also has access to the backyard, also tiled at a height of 1.5 m and open at the front. On one side it also has another support kitchen.In the courtyard there is a full bathroom outside with corner shower plate and 1 toilet with shower plate.From the roofed patio, there is access to another open patio that continues with the tiling on the walls. From here you can go up to the roof terrace and enjoy great views over El Rocío and the Hermitage.From this courtyard, it communicates through a semicircular arch with another that joins the other 3 houses.Here there are 2 toilets with common shower plate for this whole area.SECOND HOUSE: 3 bedrooms. Despite being within the backyard that connects all the buildings, it has the front porch with a façade of 5m long, this house consists of a living room which distributes the house in 3 bedrooms.THIRD HOUSE: 2 bedrooms, living room, and kitchen furnished with gas hob, oven and refrigerator.From this house there is an exit to another rear area, which communicates at the same time with the front porch of another neighbour's house.In the community courtyard you can see the 5 stables for horses.FOURTH HOUSE: 4 bedrooms and 1 bathroom.The iron entrance door leads us to the interior leading to a rectangular hall-hall, with tiling on walls up to 1.5 m high and serves as a distributor on both sides 4 bedrooms.From this hall, we advance to the rectangular living-dining room, with an open fireplace.From the living room there is access to the kitchen furnished with appliances such as: refrigerator, gas burner, oven, hood, microwave and bottle rack.Attached to the kitchen, there is 1 full interior bathroom with bathtub.REAL ESTATE BROKERAGE FEES NOT INCLUDED IN THE PURCHASE PRICE. (Ref.342128)
…By Annonceur International


Sale of a property with a building of 1,300m2 built and 62,945 m2 of land. Sale of a finca with an Andalusian Hacienda of the nineteenth century, noble, stately and unique decoration, with a great classic flavor.The main entrance through a typical Andalusian patio. Pleasant and comfortable rooms, full of light and corners. 8 bedrooms, 9 bathrooms, large garden area with lawn, surrounded by trees, with porch and a large swimming pool, kitchen with a large floor, large dining room and an underground cellar, patio with ten stables, seven corrals, with feeder for animals, bullring for wild livestock, three water wells, 62,945 m2 of farm with flora.The surface of the living room: 85 m2, can be doubled, by having the pillars at the top, where the terrace is located, they would be removed and expanded, doubled.M2 of garage: There are 2 garages, one, covered for 2 cars with closing door, and another covered without door, only with a roof with capacity for three cars.Kitchen: Complete there are 2 kitchens, the main one which is masonry and with appliances. And the other kitchen in the landlords' house.Year of construction: end of the nineteenth century. It has undergone a remodeling of pipes and electricity whose cost was € 80,000 was done in 2005. The construction is walls of a meter and a half wide, the construction is healthy.Air conditioning: splits, independent in: main room, living room, recreation room, in a guest room and in the landlords' house. Cold heat.Area: The total land area is 62,945 m2. The land where the house is located, garden, warehouses, landlords' house, bar... 3,500 m2. . The area of the main house is 600 m2. (Ref.36665 / 8192)
…By Annonceur International
'%20stroke='%23DDAA3A'%20stroke-width='1.909'%20stroke-linecap='square'%20stroke-linejoin='bevel'/%3e%3c/svg%3e)
Receive by email any new listing that may match your search criteria
Your criteria :
By validating this form, you accept the general conditions of use of Le Figaro Properties.
These agencies offer a selection of luxury properties vente in Spain. Feel free to contact them for personalized assistance.


