Get early access to listings that match your criteria
Never miss an opportunity again. Our personalized alerts notify you instantly.

 English$ USD · m²
From sipping on sangria and eating the most delicious tapas, to the traditional running with the bulls, or simply relaxing in the sun on the luxurious Mediterranean beaches - there is no doubt that in Spain the rich culture is never-ending. Checkout our alluring listings of houses for sale in Spain, and you can be a part of the excitement too!


In the exclusive Mas Nou urbanization, in the heart of the Costa Brava, you will find this stunning villa that combines luxury, comfort and privacy in a privileged natural environment. Its southeast orientation allows you to enjoy spectacular sunrises and sunsets from the house, especially from its large panoramic terrace.The property stands out for a saltwater pool of 10 × 5 meters, with a depth of up to 2 meters, surrounded by a landscaped garden, full of color and corners designed for relaxation and disconnection.Distribution and spaces:The house has four bedrooms, three of them en suite, and a single bedroom, all with built-in wardrobes and large windows that flood the rooms with natural light.The day space consists of an elegant living-dining room, a cosy office/library and a large additional room of approximately 40 m², versatile and full of possibilities: games room, gym, creative studio, etc.All the rooms have been designed with a criterion of spaciousness and brightness, highlighting the high ceilings and the fluidity between interior and exterior.Exterior and surroundings: Outside, in addition to the large pool and garden, the villa has a private garage and several outdoor spaces designed to enjoy the magnificent Mediterranean climate all year round.Located in one of the most sought-after residential areas of the Costa Brava, the property offers easy access to beaches, marinas, prestigious golf courses and the vibrant shopping and gastronomic offer of Platja d'Aro.NOTICE: In accordance with the provisions of Art. 20.1.c) of Royal Legislative Decree 1/2007, of 16 November, General Law for the Defence of Consumers and Users, it is reported that: Price and Operating Expenses: The advertised price of the property does not include taxes and purchase and sale expenses (notary, registry, etc.). Furniture and Vehicles: It is reported that any furniture or vehicle that appears in the images is merely decorative and is not part of the sale. Only the real estate is sold, unless expressly stated otherwise in the description of the listing.NOTICE: The advertised price is the sale price of the property and does not include taxes or expenses associated with the purchase that are payable by the buyer under applicable legislation, such as notarial and land registry fees, among others.The applicable taxes will depend on the circumstances of the transaction and the buyer.Furniture, vehicles and any other items that may appear in the photographs are shown for informational or decorative purposes only and are not included in the sale unless expressly stated otherwise in the property description or expressly agreed between the parties.
…By Annonceur International


This luxury villa in Alcaidesa is characterized by its privileged location, stunning views of the Mediterranean Sea and the golf course, and spacious spaces with high-quality finishes. It boasts a private pool, gardens, and terraces, offering a tranquil and exclusive atmosphere. It stands out for its modern and elegant architecture, with clean lines and high-quality materials. The interior spaces are spacious and bright, designed to maximize views of the sea and the natural surroundings. It boasts well-maintained gardens, spacious terraces with seating and barbecue areas, and a private garage. Alcaidesa is an exclusive residential area on the Costa del Sol, known for its natural beauty and tranquil atmosphere. It is located between Sotogrande and Gibraltar, offering easy access to amenities while maintaining its serene atmosphere. Italian interior doors, solar panels 11kWt. All inside and outside tiling will be Porcelanosa big sizes, more or less 1X1m. Kitchen will be SieMatic fully equipped with Liebherr, Gaggenau, technic. Wardrobes italian brend Novamobili. Doors Italian brend Albed. Cabinets and sinks in the bathroom, taps are Villeroy & Boch, Duravit, Bernstein, Hansgrohe. Windows and doors are Cortizo. 22 Solar panels, 11kWt. (Battery not included in the price). Spot and LED lighting (chandelier not included). Elevator optionally (not included). Gym without exercise equipment.Wooden floor in bedrooms (not hitted). Floor hitting in living room, dining room and kitchen room, bathrooms. Daikin cooling and hitting system. Garden with an automatic water irrigation system. Outside facade and garden lighting.Entrance and garage automatic gates.Big stone walls around the plot. The work began in August 2025 and will be completed in 2026. Luxury villa in Alcaidesa is characterized by its privileged location, impressive views of the Mediterranean Sea and the golf course, and large spaces with high-quality finishes. Private pool, gardens and terraces, offering a quiet and exclusive environment. It stands out for its modern and elegant architecture, with clean lines and high quality materials. The interior spaces are spacious and bright, designed to maximize views of the sea and the natural environment. Well-kept gardens, spacious terraces with rest areas and barbecue, with private garage. Alcaidesa is an exclusive residential area on the Costa del Sol, known for its natural beauty and peaceful atmosphere. It is located between Sotogrande and Gibraltar, offering easy access to services, but maintaining its serene atmosphere. Italian interior doors with 11 kW solar panels. All tiling, both interior and exterior, will be large-format Porcelanosa, approximately 1 x 1 m. The kitchen will be SieMatic, fully equipped with Liebherr, Gaggenau and technical equipment. Italian wardrobes from the Novamobili brand. Italian doors from the Albed brand. Bathroom cabinets and sinks taps: Villeroy & Boch, Duravit, Bernstein and Hansgrohe. Windows and doors: Cortizo. 22 11 kW solar panels (battery not included in the price). Spot and LED lighting (chandelier not included). Optional elevator (not included). Gym without equipment. Wooden floor in bedrooms (no heating). Heating in living room, dining room, kitchen and bathrooms. Daikin cooling and heating system. Garden with automatic irrigation system. Exterior lighting for façade and garden. Automatic entrance and garage doors. Large stone walls around the plot. Construction began in August 25 and ends at the end of 2026.
…By Annonceur International


Luxury villa valued at Euros9.9 million, with a 1,795 m² plot and 1,070 m² built area, located in an exclusive area of ??Alcaidesa is an exclusive residential area on the Costa del Sol, known for its natural beauty and tranquil atmosphere. It is located between Sotogrande and Gibraltar, offering easy access to amenities while maintaining its serene atmosphere. Stunning views of the Mediterranean Sea and the golf course, and spacious spaces with high-quality finishes. It boasts gardens, and terraces, offering a tranquil and exclusive atmosphere. It stands out for its modern and elegant architecture, with clean lines and high-quality materials. The interior spaces are spacious and bright, designed to maximize views of the sea and the natural surroundings. It boasts well-maintained gardens, spacious terraces with seating and barbecue areas, and a private garage. Fully equipped with top-quality furnishings. Solar panels 11 kWt. SieMatic kitchen with interior and exterior cabinetry by Gaggenau, Liebher, and Roche Bobois. Wall tiles by Porcelanosa and Bisazza, and Cortizo windows and sliding doors. Cinema, gym, spa, 6 bedrooms, elevator, Jacuzzi, chill-out area, massage room, Big Green Egg BBG with original cabinetry, Villeroy & Bois, and Duravit. Outdoor infinity pool, heated indoor pool. Fantastic garden with more than 30 palm trees, an English patio, a garden patio, and several covered terraces and porches. State-of-the-art home automation systems, a multi-car garage, and smart technology including air conditioning, surround sound, and 24-hour security, along with high-end finishes throughout the property. Villa Valentina Luxury villa valued at 9.9 million euros, with a 1,345 m² plot and 1,070 m² constructed area, located in the exclusive residential area of ??Alcaidesa, on the Costa del Sol, known for its natural beauty and peaceful atmosphere. Located between Sotogrande and Gibraltar, it offers easy access to all services, maintaining a serene environment. Stunning views of the Mediterranean Sea and the golf course, and large spaces with high quality finishes. It has gardens and terraces that offer a quiet and exclusive atmosphere. It stands out for its modern and elegant architecture, with clean lines and high quality materials. The interior spaces are spacious and bright, designed to maximize views of the sea and the natural environment. It has well-kept gardens, large terraces with seating areas and barbecue, and a private garage. Fully equipped with high quality furniture. 11 kWt solar panels. SieMatic kitchen with interior and exterior furniture from Gaggenau, Liebher and Roche Bobois. Porcelanosa and Bisazza coverings, and Cortizo windows and sliding doors. Cinema, gym, spa, 6 bedrooms, elevator, jacuzzi, chill-out area, massage room, Big Green Egg BBG with original furniture, Villeroy & Bois and Duravit. Outdoor infinity pool and heated indoor pool. Fantastic garden with more than 30 palm trees, English patio, landscaped patio and several terraces and covered porches. State-of-the-art home automation systems, a multi-car garage and smart technology that includes air conditioning, surround sound and 24-hour security, as well as high-end finishes throughout the property.
…By Annonceur International


Exclusive and only development in one of the best and fastest growing areas of the Costa del Sol, on the beachfront, 3 and 4 bedroom apartments and penthouses for sale with impressive terraces and solariums that allow for the most spectacular views of the Mediterranean. A construction that highlights the high quality of the materials and the latest technologies in lighting, access control and alarms. All of this in a perimeter-closed urbanization that guarantees the privacy of the owners with common areas that contain everything necessary to make the homes a true luxury. SPA, outdoor infinity pool, social club and private gym.
…By Annonceur International


OCEAN LODGE · Luxury villa in AbamaBarreras Realty presents Ocean Lodge, an exclusive collection of four villas in Abama, on the southwest coast of Tenerife. Contemporary architecture, Atlantic views, and high-end materials define a unique residential proposal, conceived to enjoy privacy, elegance, and comfort in every detail.The spectacular private swimming pools with waterfalls are the protagonists of the project. The movement of water, the gardens, and the spacious terraces create a serene environment, with different areas to relax, entertain guests, and enjoy outdoor living. The rooftop solarium offers a special setting to contemplate the landscape and the sunsets over the ocean.The quality of Ocean Lodge is evident in its materials and finishes. A careful selection of the most exclusive Porcelanosa ranges, with large-format porcelain flooring, elegant wall tiles, and natural wood details, brings continuity and warmth to the interiors. Soft tones and textures enhance the natural light and complement an architecture of clean lines.Porcelanosa kitchens combine contemporary design, high-end materials, and Miele appliances. Their layout, adapted to each villa, integrates storage solutions and work surfaces that combine aesthetics and functionality. Built-in wardrobes and walk-in closets maintain that same quality in the sleeping areas.The bathrooms are conceived as private wellness spaces, with large-format Porcelanosa surfaces, premium taps in a matte titanium finish, recessed showers, and indirect lighting. Hidden installations and attention to the finishes create refined and welcoming environments.A private elevator connects the four floors of each residence. The solid wood floating staircases, with integrated LED lighting, become a distinctive architectural element. The frameless glass railings allow light and perspectives to flow between spaces.The villas feature ducted air conditioning integrated into the ceiling, with individual control for each room, and an aerothermal system that contributes to the home's energy efficiency. Comfort is completed with high-performance aluminum joinery and thermal insulation glazing. The lighting combines indirect light, recessed elements, and decorative accents to accompany the different times of the day.The BRAVEX construction system incorporates a lightweight galvanized steel structure and thermal and acoustic insulation solutions, with special attention to construction precision, durability, and interior comfort.In the Abama setting, golf, tennis, gastronomy, and the proximity to the beach complete a proposal designed to enjoy Tenerife all year round. A collection of only four villas whose combination of architecture, water, and qualities provides a unique identity within Abama.At Barreras Realty, we are at your disposal to present each villa in a personalized way, organize a viewing, and explain its layout, materials, and equipment in detail.Our attention continues after the handover of keys with a personalized after-sales service. If you wish, we can advise you on the choice of furniture and decoration, taking care of every detail so that your new residence reflects your style and way of life.
…By Annonceur International


Set of three houses for sale to renovate in the historic center of Estepona. The three houses are on the corner of two very busy streets in our beautiful city. Two of the houses are 54 m2, and the third is 70 m2 with two floors. Ideal for investment Don t hesitate, and visit them
…By Annonceur International


Located next to Padrón beach, on a 2000 square meter plot and surrounded by a perimeter wall that guarantees absolute privacy, the villa has three bedrooms and two bathrooms in the main area, as well as a separate living room and dining room, kitchen, office and pantry. A beautiful covered porch, terrace open to the garden and pool, which together with the numerous vegetation of the rest of the plot, make the property an ideal place to live in the tranquility of the countryside, a five-minute walk from the beach and the Laguna Village commercial area. The villa also has a guest apartment with two bedrooms and bathroom and a service room and bathroom. 80 m2 warehouse in the basement and closed garage. VISIT IT WITHOUT COMMITMENT, YOU WILL NOT BE DISAPPOINTED.
…By Annonceur International


Costa de Barcelona · El Maresme · AlellaSplendid semi-detached house with private garden, located in a prestigious residential area of Alella, surrounded by nature and just 4 minutes from the C-32 motorway, ensuring excellent connections to Barcelona.Alella is a privileged place to live: it combines the tranquility of a natural setting, proximity to the Mediterranean Sea, and all the necessary services for day-to-day life. It also offers a high quality of life thanks to its international schools.The 423 m² house is distributed over three spacious floors:Main floor: An elegant entrance hall filled with natural light leads to the living-dining room with fireplace and large windows opening to the porch and garden, a spacious kitchen with plenty of storage, and a guest toilet.First floor: The sleeping area includes a master suite with private bathroom, three double bedrooms, and a full bathroom. All rooms have built-in wardrobes and access to a terrace.Lower floor: A large multipurpose room of 65 m² with access to the garden, a suite with bathroom, one double bedroom, a full bathroom, a storage room, and a laundry room.The garage is located at the entrance of the property and has capacity for one vehicle.Outside, the property offers a cozy porch with access to a well-kept garden and a recently built swimming pool.High-quality finishes: 17 Sharp solar panels, natural gas radiator heating, ducted air conditioning and split unit on the lower floor, aluminum exterior carpentry with electric shutters, and alarm system.Browse our property portfolio on our website: www.accesshome.esAccess Home · Real Estate
…By Annonceur International
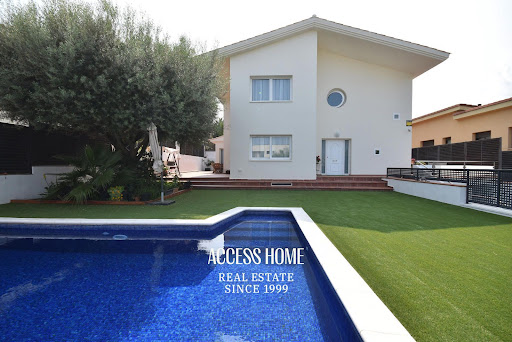


Barcelona Coast · El Maresme · AlellaIn an exceptional location, just steps from the exclusive Can Teixidó residential area, this detached house offers 412 m² of built space on a 504 m² plot, distributed over two floors plus a basement level.The main floor features a spacious and bright living-dining room with an open-plan, fully integrated kitchen, with direct access to the garden, a full bathroom, and a separate service area with its own bedroom.The upper floor houses the sleeping area, comprising four double bedrooms, all exterior-facing, one of them en suite. A second full bathroom serves the remaining rooms.Outside, the property boasts a well-maintained garden with artificial grass, a large swimming pool, and a pleasant porch area.The lower level includes a linear garage with capacity for two vehicles, a storage area, and a versatile multipurpose room.An excellent opportunity in one of the most sought-after areas of the Maresme, close to the sea, surrounded by peace and quiet, and with excellent connections to Barcelona.Browse our property listings at [www.accesshome.es](http://www.accesshome.es)Access Home · Real Estate
…By Annonceur International


In Sant Vicenç de Montalt, in one of the most consolidated residential areas of the Maresme, Nido de la Vista occupies an elevated position from which it enjoys open views of the Mediterranean and the historic centre, surrounded by nature and privacy. The property has 320 m² built on a plot of 1,000 m², with a distribution designed to favour spaciousness, the entry of natural light and the relationship of the interior spaces with the landscape. The day area is articulated around a spacious living-dining room and a fitted kitchen, with a direct connection to the different outdoor areas. The house has four bedrooms and four bathrooms, as well as a chill-out area that expands the spaces for rest. The exterior takes on special prominence. The large terraces open onto the sea and the profile of Sant Vicenç de Montalt, creating different environments from which to enjoy the landscape and climate of the Maresme. The property is completed with a private pool integrated into the garden. It also has two parking spaces and has an A energy rating in both consumption and emissions. Its location allows you to enjoy the tranquility of a residential environment and the proximity to the beaches of the Maresme, while maintaining a good connection with Barcelona.A residence defined by its views, the spaciousness of its outdoor spaces and a constant relationship with the Mediterranean landscape.
…By Annonceur International


A professional equestrian estate in Vallgorguina that combines high-performance equestrian facilities with a two-story single-family home and a pool, all set in a natural setting. The property can accommodate approximately 36 horses across its two areas, features regulation-sized riding arenas, has its own water supply, and holds an operating license. This is a unique opportunity to acquire an established equestrian business along with a home.The ResidenceThe main floor, with direct access from the street, allows for single-level living. It includes a spacious living-dining room with a fireplace and access to a terrace, an open-concept kitchen also connected to the terrace, and a full bathroom. It also features a suite with a walk-in closet—currently used as an office—with a full bathroom and a whirlpool tub. This floor also has two double bedrooms.On the lower level, there is a bar area and a spacious multipurpose room, with the potential to convert it into a separate living unit.The exterior features a well-maintained garden and a saltwater pool, as well as parking for approximately five vehicles with a semi-covered porch and a barbecue area.The Equestrian AreaThe estate has two areas dedicated to equestrian facilities. The first, adjacent to the main house, features 10 stalls, 5 paddocks, and a 15 × 35 m Otto arena, as well as a tack room, hayloft, manure pit, and shower area. The second is a separate high-performance area with 26 additional stalls, each equipped with an individual paddock, designed for housing and preparing competition horses.For training, the estate offers three arenas: a show jumping arena (Otto Arena) of approximately 2,200 m², a dressage arena measuring 60 × 20 m—with regulation dimensions for competition—and a round arena 18 m in diameter for training and warm-ups. All arenas feature automatic irrigation, lighting, and well-insulated roofing, allowing for year-round use.The water supply is provided by three on-site wells and storage tanks with a combined capacity of 150,000 liters, ensuring self-sufficiency for the operation. The property is also REGA-registered and holds an operating license, features a dedicated area for breeding mares, and has separate storage areas for forage and wood shavings, distinct from those used for domestic purposes.For those interested in evaluating the business as a whole, a complete breakdown of capacity, management equipment, and documentation related to the operation is available upon request during a personalized consultation.
…By Annonceur International


Introducing a stunning contemporary residence in Teulada Moraira, Alicante, Spain. Situated on a 1,601 m2 plot, this property offers 350 m2 of living space and 205 m2 of terraces with 180-degree panoramic views. Featuring four elegant bedrooms, each with an en-suite bathroom, a modern open-plan kitchen, and an elevator connecting its three levels, this home redefines luxury. Car enthusiasts will appreciate the 51 m2 garage, while the 71 m2 swimming pool promises outdoor relaxation. Equipped with 6 kW solar panels, it combines sustainability with comfort. Just 15 minutes from Benidorm and 40 minutes from Alicante Airport, its strategic location ensures excellent connectivity. Priced at €3,500,000, this masterpiece, with construction commencing in December 2023, is expected to be completed by 2025. Discover a Mediterranean lifestyle where luxury and functionality converge.
…By Annonceur International


The essence of this residence lies in its uninterrupted dialogue with the surroundings. Large floor-to-ceiling windows capture and amplify the changing beauty of the sea at every hour of the day. From the master suite, a sanctuary of serenity where noble textures blend with the view. Here, luxury is not about ostentation but about sober elegance where spaciousness and natural light are the true protagonists.Step out onto the terrace and let yourself be enveloped by the sea breeze. The 15-meter infinity pool that seems to merge with the sea invites long swims and moments of contemplation under the Andalusian sun. The meticulously designed garden becomes an ideal setting for outdoor entertainment. A fully equipped outdoor kitchen along with covered dining and relaxation areas allows you to enjoy dinners with sunset views, a daily luxury in this privileged enclave.Physical and mental well-being has its own temple on the ground floor. A private gym with cutting-edge equipment, a hammam or Turkish bath for body purification, and a private home cinema room offer unparalleled options for rest and recreation without leaving home. A spacious professional office provides a productive and inspiring space, with the tranquility that only this environment can offer.The interior of the villa is a showcase of quality and meticulous design. The kitchen, a gourmet space designed for food lovers, combines high-end appliances with designer finishes including an elegant breakfast nook and a central island that invites socializing. Each of the four bedrooms is a private suite with its own bathroom designed with noble materials and careful lighting to ensure absolute comfort.Its proximity to Sotogrande offers access to world-class golf courses, vibrant marinas, private beaches, and international educational centers. Estepona, for its part, brings the charm of an Andalusian village with a rich gastronomic and cultural offering.Contact us to discover how this dream can become your reality.
…By Annonceur International


The new luxury is having space, privacy, and time. In El Saladar, Almoradí, we find a property that represents a way of understanding luxury much more linked to quality of life than to trends. A Mediterranean-style villa built in 2008, set on a private plot of 7,170 m², surrounded by citrus trees and designed to enjoy space, tranquility, and outdoor living. The main house has 242 m² and four spacious double bedrooms, all with en-suite bathrooms, as well as a guest toilet. The master bedroom includes its own dressing room and an independent space designed as an office, providing functionality and privacy within the suite itself. The materials and finishes reflect the quality with which it was conceived, including elements such as Macael marble. But it is when stepping outside that this property acquires a truly special personality. A spectacular covered porch of 125 m² practically becomes a second home: equipped outdoor kitchen, wood oven, a large table with capacity for 20 guests, and different rest areas. A space designed for long meals, gatherings with friends, and those moments when there is no rush to end the day. In front of it, 52 m² of private pool next to a jacuzzi area, surrounded by tranquility and nature. The villa also features an elegant 70 m² Mediterranean-style interior patio, which brings light, privacy, and that architectural character so typical of Mediterranean houses. Surrounding it are auxiliary spaces such as the laundry room, pantry, and machinery room. On the plot, we also find 74 m² of garage and storage, in addition to large areas of land dedicated to citrus trees, mainly orange trees. Access to the house starts from a spacious front porch, from which one can appreciate the expanse of the plot and welcome vehicles among the vegetation and orange trees. In total, 493 m² built within a 7,170 m² estate. But the figures only tell part of the story. The true uniqueness lies in the feeling of coming home and having your own space around you. In having breakfast while watching the orange trees, spending a morning by the pool, slow cooking in the wood oven, gathering twenty people around a table, and ending the afternoon in the jacuzzi, without noise and without hurry. This is another concept of luxury. The luxury of having space. Of having privacy. Of having time. And being able to live the Mediterranean in an authentic way.
…By Annonceur International


NEW CONSTRUCTION VILLAS 250 m FROM THE BEACH IN CAMPOAMOR In Dehesa de Campoamor you will find these new construction villas for the most demanding clients. A complex of independent villas located in one of the best areas of Campoamor, just four minutes from the beaches of Orihuela and around all the essential services such as restaurant areas, supermarkets, pharmacies, etc., we can find this paradise. In this place you can choose independent Villas, exclusively adapted to the needs of the clients, which can include from 2 to 5 bedrooms, parking and private garden and pool of different sizes.
…By Annonceur International


Frontline Lake Villas in Santa Rosalía Lake Resort, Murcia New-Build Luxury Villas in a Unique Mediterranean Resort Discover an exclusive collection of newly built villas in Santa Rosalía Lake and Life Resort, a premier private gated development located in the Region of Murcia. These luxurious homes are set on the front line of the resort’s stunning artificial lake, just 4 km from the beaches of the Mar Menor and close to the vibrant coastal town of Los Alcázares. Contemporary Design and Premium Comfort Each villa is designed on a single level plus a spacious basement and a rooftop solarium. With 4 bedrooms, 5 bathrooms, and 1 guest toilet, these homes offer an ideal layout for family living or entertaining. The open-plan kitchen and living-dining area lead to generous outdoor spaces, including a private garden with a pool, two English patios for cross ventilation at basement, and an expansive solarium with spectacular lake views. Notable features include: Fully equipped kitchen with modern appliances Finished garden with artificial grass, palm tree, shrubs, and drip irrigation system Air conditioning via ducted system 6 solar panels included for energy efficiency Bathrooms furnished with cabinets, mirrors, and shower screens Basement with utility room, bathroom, and technical room Private parking space for two vehicles Exclusive Amenities in Santa Rosalía Lake and Life Resort This exceptional resort spans 126,000 m2 of landscaped green areas with walking and cycling paths, paddle and tennis courts, mini-golf, dog parks, sports facilities, leisure zones, and a clubhouse. The central attraction is a crystal-clear artificial lake of nearly 17,000 m2, complete with white-sand beaches, palm trees, and two islands—one featuring a lakeside bar. Several beach bars are also spread around the lake, offering a true Mediterranean-Caribbean fusion experience. Prime Location with Excellent Connectivity Santa Rosalía Lake Resort enjoys a strategic position on the Costa Cálida, offering quick access to the region’s best attractions: Beaches of Mar Menor: 4 km Los Alcázares (town center and marina): 4 km Roda Golf and La Serena Golf: 3–5 km Cartagena city center: 15 km Murcia International Airport (RMU): 22 km Zenia Boulevard Shopping Center: 25 km Your Dream Villa Awaits in the Heart of Costa Cálida Live the ultimate lifestyle in one of the most innovative resorts in Spain. Contact us today to learn more about these frontline lake villas and schedule your visit.
…By Annonceur International


For Those Who Value Privacy we present a six-bedroom villa in Nueva Andalucía’s Golf Valley set on a 2,529 m2 plot with over 1,100 m2 built, delivering open-plan living, a full leisure suite (spa, gym, rooftop jacuzzi), lift access across levels, and landscaped grounds with pool and multiple outdoor settings. The property doesn’t rely on statements; it’s resolved in the details. The main living space is deliberate, open, structured, and centred around a marble kitchen that knows its role. Six en- suite bedrooms are distributed with intent, not compromise. The principal suite takes its position seriously: private terrace, walk-in wardrobe, and a bathroom that reads more hotel than home. Downstairs shifts the tone. Spa, sauna, hammam, gym: everything you would otherwise leave the house for, now moment away within the confines of your own home. A games room with bar and wine display adds another layer, but the question is simple: how often would you actually need to go out? Upstairs, the rooftop jacuzzi answers with perspective: open views, complete privacy. Practicalities are handled quietly. Lift between floors, underfloor heating throughout, smart home integration, solar efficiency rated A+. Nothing decorative about that. Outside, the plot gives breathing space rarely found here. Mature gardens, a proper pool, and multiple outdoor areas that aren’t competing with each other, gazebo included, positioned where it should be. Nueva Andalucía remains Marbella’s most functional address. Golf on your doorstep, international schools within minutes, and the coast close enough without the noise. It suits those who want access, but not intrusion. This villa is clear in its offering. If you’ve seen enough to recognise when something is properly done, this is worth your time.
…By Annonceur International


Special opportunity to acquire a very large property with separate outbuildings and very generous grounds, all within close proximity to the charming Pueblo of Benalmádena. Fitted with champagne marble finish and underfloor heating, facilitated by solar panels. On entering the grounds of the villa, one cant help but notice the established gardens and trees along with the charming outdoor areas surrounded by lovely views to country and sea. On entering the main house on ground floor there is a hall, which leads to large lounge-diner (access to terrace), formal independent dining room (access to terrace), cloakroom, independent kitchen (access to large patio/utility area, tv room, 2 bedrooms (one en suite and both with access to terrace). On upper floor, most bedrooms have access to main terrace. Very large main bedroom suite with lounge, shower/bathroom, walk in wardrobe area, and sauna. Three further bedrooms, all with en suite bathrooms. Outbuilding No1: 3 bedroom independent house with 2 bathrooms, Outbuilding No2: independent 1 bed unit with bathroom. In addition there is an independent garage with storage room, a large swimming pool of 64m2, with adjacent porche area of 31m2. Further to this there are large grounds upon which there is probably sufficient space for a tennis court. Viewings are highly recommended!
…By Annonceur International


Located within the exclusive gated community of Los Naranjos Hill Club, this spacious 5-bedroom, 5-bathroom villa offers a tranquil and private setting surrounded by greenery and beautiful mountain views. Its generous proportions make it ideal for comfortable year-round living as well as relaxing holidays on the Costa del Sol.Designed around the Mediterranean way of life, the villa features 235 m² of terraces that create a natural flow between the bright interiors and expansive outdoor areas. A private swimming pool, several terraces and a southeast-facing orientation provide ample space to enjoy the sunshine throughout the day.The property offers 320 m² of well-distributed living space, creating a welcoming environment with a practical layout. The basement adds valuable flexibility, incorporating a comfortable TV or family room, a wine cellar and a sauna with direct access to the pool.Set on a 920 m² plot within a secure and well-maintained community, the villa combines privacy, comfort and effortless indoor-outdoor living. A private parking space completes the property.Price: €3,250,000 | 5 bedrooms | 5 bathrooms | Built: 320 m² | Plot: 920 m² | Terraces: 235 m² | Private pool | Parking: 1 | Southeast orientation
…By Annonceur International


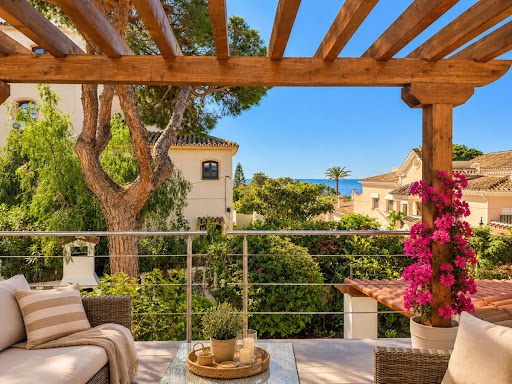


Exclusive Villa with Stunning Sea and Mountain Views Just Minutes from the Beach in Marbesa, MarbellaDiscover this spectacular 4-bedroom villa, set in a peaceful residential area surrounded by pine trees, offering privacy, comfort, and breathtaking panoramic views. Located in one of Marbella's most sought-after areas, just a 7-minute walk from the beach and charming local restaurants, this property perfectly blends elegance, functionality, and Mediterranean living.With 180 m² spread over two floors, the villa is designed to maximize natural light and open spaces. On the ground floor, a stylish entrance hall leads to a spacious open-plan living and dining area, seamlessly connected to a fully equipped kitchen. This level also features two bedrooms, a full bathroom, and a guest toilet. The living room opens onto a covered 15 m² porch, ideal for outdoor dining or relaxing at sunset.The upper floor boasts two additional bedrooms, a full bathroom, and a stunning 30 m² terrace with breathtaking sea viewsthe perfect spot to unwind and enjoy the scenery at any time of day.The outdoor space is a true haven of tranquility. Set on a 600 m² plot, the beautifully landscaped garden features a heated 45 m² swimming pool, allowing for year-round enjoyment. Multiple terraces and seating areas around the house provide both sunny and shaded spaces to relax and entertain.Additional features include a private 19 m² garage, brand-new air conditioning (hot/cold), a pool heating system, and an extra water tank with a high-pressure pump for added convenience.Whether as a permanent residence, holiday home, or investment opportunity, this villa offers an exceptional chance to enjoy quality living in one of Marbella's most desirable locations.
…By Annonceur International


Atalaya de Rio Verde, Nueva Andalucia Modern loft-style villa near Puerto Banus This outstanding villa is located in the beautiful Atalaya de Rio Verde, a hidden gem of Marbella just a few minutes from Puerto Banus. The property has been completely renovated and re- imagined into a New York loft-style, and effortlessly combines traditional and modern characteristics. Nestled on a large plot of 3272M2, the south-facing villa of 1.290M2 is spread over 3 floors, and offers 10 bedrooms and 10 bathrooms. One of its key features is the sheer size and generosity of the main open plan living areas. In this respect it resembles more a boutique hotel rather than a private villa! Indeed, this is one of the possibilities with this villa! The lounge and dining area is a vast double height room that contains several seating areas, a piano, parquet flooring and numerous floor-to-ceiling French windows that open onto the lush landscaped gardens. Truly an amazing entertaining space. The modern state-of-the-art kitchen has all the necessary equipment for cooking for those who are not tempted by the many nearby restaurants of Puerto Banus and Aloha in Nueva Andalucia. All the bedrooms are generous in size and come elegantly furnished. The primary suite is impressive in its size, being over 200M2 and comprising a king-sized bed, several lounge areas, a large bathroom with relaxing whirlpool bath, and a private terrace ideal for relaxing and enjoying the magical Mediterranean sunsets. Outside we find a lagoon shaped private pool, independent Jacuzzi, gazebo with a billiard table, all surrounded by the most stunning subtropical and tropical vegetation of your garden. The villa is sold fully furnished to the highest possible standards and superbly equipped. Many features have been added as additional luxuries, such as a superb marble and exposed brick fireplace, stylish decor, textures and Andy Warhol pop art. Imposing and striking sculptures and statues both inside and outside of the property provide a unique, artistic quality and give the villa an iconic personality. The high-end interior harmoniously combines refined classical undertones with contemporary touches and unique modern twists. Besides, it incorporates into stylish design a dash of ‘hygge’, a Nordic concept of creating a cosy atmosphere and enjoying the good things in life. A restricted palette of white, charcoal, greys, brownish and light neutral tones also brings a soothing and welcoming feel. This spectacular villa in Atalaya de Rio Verde is ideally located in a tranquil area, nestled neatly between the more famous areas of Puerto Banus and Nueva Andalucia, providing an oasis of peace among the hustle and bustle. Do not hesitate to come and see this magnificent home!
…By Annonceur International


Located in the charming town of Los Alcazares, this residential complex offers a unique living experience just 1 km from the sea. it consists of 6 townhouses, each designed to maximize comfort and functionality. The properties boast impressive sea views, allowing you to enjoy the beauty of the surroundings from the comfort of your home. Proximity to the airport, just 4 km away, adds an extra level of convenience for frequent travelers.The exteriors of these townhouses are designed to offer an exceptional outdoor lifestyle. Each property includes a private garden, ideal for enjoying moments of relaxation or outdoor activities. Additionally, they feature a terrace and a solarium, perfect for taking advantage of the region's sunny climate. The inclusion of a private pool in each townhouse provides an exclusive space to cool off and enjoy the summer in total privacy.The interior of the townhouses is carefully designed to offer maximum comfort. With a layout that includes 3 bedrooms and 3 bathrooms, each space is optimized for modern living. Porcelain tile floors add a touch of elegance and durability. The properties are equipped with air conditioning, electric shutters, and appliances, ensuring a comfortable and functional environment. Built-in wardrobes provide efficient storage, keeping spaces tidy and clutter-free.Los Alcazares, on the Costa Calida, is known for its long beaches with calm waters and its relaxed atmosphere. This tourist destination offers a wide variety of water and sporting activities, making it an ideal place for lovers of the sea and water sports.Tourism in Los Alcazares focuses on its beaches, such as Playa de Los Narejos, perfect for families and water sports such as windsurfing and kitesurfing. in addition, its promenade is a meeting point to enjoy the local gastronomy and the coastal atmosphere.The lifestyle in Los Alcazares is tranquil and sea-oriented. Residents and visitors enjoy a relaxed lifestyle, with a wide gastronomic offer highlighting seafood and Mediterranean cuisine. The community values the proximity to the sea and the outdoor life, making Los Alcazares an attractive destination for those seeking a tranquil coastal life.
…By Annonceur International


Villa Serenade is set within the prestigious La Reserva de Sotogrande, offering families an exceptional lifestyle that combines tranquillity, nature, and an active outdoor experience. Integrated into an unspoiled natural setting, La Reserva provides an impressive selection of amenities, including a refined clubhouse, a Racquet Centre with clay and paddle courts, and The Beach, a sandy retreat with exclusive dining facilities.Carefully designed to embrace its surroundings, Villa Serenade enjoys spectacular views of the Mediterranean Sea and the Strait of Gibraltar from both its interiors and outdoor spaces, while preserving a strong sense of privacy. Its architecture creates a seamless relationship between the home and its natural setting, allowing Mediterranean sunlight to flood the interiors and enhancing the feeling of openness and space.Arranged across three levels, the villa combines sophisticated living with a peaceful connection to nature. It is conveniently located close to Sotogrande International School, La Reserva golf course, and the area's exceptional leisure facilities. Inside, open-plan living and kitchen areas create a bright and welcoming environment, while the bedrooms also benefit from panoramic views that provide a stunning natural backdrop.Every element of Villa Serenade has been thoughtfully designed with comfort and practicality in mind. Indigenous gardens blend naturally with the surrounding landscape, while a private spa with a heated pool provides a peaceful space for relaxation. Additional features include a five-car garage, a versatile multifunctional room, and a private office, creating a refined and inspiring home where luxury and nature come together.
…By Annonceur International


Located within one of Marbella’s most prestigious gated communities, this villa is a recently renovated Mediterranean-style residence that blends classic architecture with contemporary design. The home offers a refined balance of privacy, comfort, and functionality in the exclusive Cascada de Camoján area. The interiors are defined by stunning living spaces, where natural light and clean lines enhance a sense of openness and sophistication. A modern, fully equipped kitchen anchors the home, complemented by generous living and dining areas designed for both everyday living and entertaining. A dedicated home office provides a quiet and practical workspace. The property features four well-appointed bedrooms, thoughtfully arranged to ensure comfort and discretion. Additional lifestyle amenities include a private home gym, allowing for wellness and fitness within the privacy of the residence. Outside, landscaped gardens surround a large swimming pool, with multiple terraces offering inviting areas for relaxation and social gatherings. With its recent renovation, premium features, and prime location close to Marbella’s Golden Mile, this property is the epitome of the Marbella lifestyle.
…By Annonceur International


Set in a tranquil and beautifully landscaped community in the heart of Marbella’s Golf Valley, this sophisticated three-bedroom, three-bathroom townhouse combines contemporary style, everyday comfort and a highly desirable location close to Aloha Golf, renowned international schools and a variety of local amenities.Priced at €1,450,000, the property provides 145 m² of built space together with an impressive 70 m² of terraces, offering a seamless transition between the elegant interiors and generous outdoor areas. The home has been designed with clean architectural lines, contemporary finishes and warm wood detailing, creating an inviting atmosphere with a refined modern character. Spacious living and dining areas connect naturally, providing an ideal environment for both comfortable daily life and entertaining guests.Accommodation comprises three well-proportioned bedrooms and three bathrooms, including two bedrooms with their own en-suite bathrooms for enhanced privacy and convenience. Underfloor heating throughout the property provides comfortable living throughout the year while maintaining the home's clean, sophisticated aesthetic and high standard of craftsmanship.The substantial 70 m² of terraces creates a range of attractive outdoor areas, perfectly suited to dining outdoors, relaxing in the sunshine or spending quality time with family and friends. Open views add to the property's sense of brightness, space and serenity. Residents also benefit from access to a communal swimming pool and beautifully maintained gardens.Although positioned within a peaceful residential community, the townhouse is conveniently located close to the many attractions and amenities of Marbella. Its setting makes it an excellent choice for enjoying the lifestyle of the Golf Valley, whether used as a permanent residence or an elegant holiday home.Community fees are €232 per month, while the annual IBI is €1,033.
…By Annonceur International
'%20stroke='%23DDAA3A'%20stroke-width='1.909'%20stroke-linecap='square'%20stroke-linejoin='bevel'/%3e%3c/svg%3e)
Receive by email any new listing that may match your search criteria
Your criteria :
By validating this form, you accept the general conditions of use of Le Figaro Properties.
These agencies offer a selection of luxury properties vente in Spain. Feel free to contact them for personalized assistance.
While looking for your ideal house for sale in Spain, the city of Barcelona cannot be forgotten. Between its stunning beachfront villas and its lavish apartments overlooking La Sagrada Familia, Barcelona is internationally known as one of the most beautiful and romantic European cities.
Ibiza has more to offer than just turquoise waters and hot weather. This lively Spanish island also has a rich energy, high-end restaurants, and some of the most luxurious houses for sale in Spain. Known for its upscale prestige, Ibiza's glamorous real estate will take your breath away.





