Get early access to listings that match your criteria
Never miss an opportunity again. Our personalized alerts notify you instantly.

 English$ USD · m²
From sipping on sangria and eating the most delicious tapas, to the traditional running with the bulls, or simply relaxing in the sun on the luxurious Mediterranean beaches - there is no doubt that in Spain the rich culture is never-ending. Checkout our alluring listings of houses for sale in Spain, and you can be a part of the excitement too!


Villa La Torre is an exclusive property located in Residencial Jazmines, Cumbre del Sol, aimed at international clients seeking distinctive architecture, an elevated position above the landscape and a privileged setting overlooking the Mediterranean.The property stands out for its cantilevered architectural volumes, clad in natural stone and exposed concrete, with large glass balustrades that enhance the visual lightness of the composition. A refined contemporary aesthetic that combines bold architectural form with a constant flow of natural light throughout every room.The property is arranged over three floors. The upper floor accommodates two bedrooms with en-suite bathrooms and direct access to a terrace, as well as an open garage for two vehicles, perfectly integrated into the architecture of the home.The main floor houses the living area, comprising a spacious living-dining room and a kitchen with a central island, together with a guest cloakroom. A floor-to-ceiling window connects this level to the terrace and infinity pool, enhancing the continuity between indoors and out. This floor is completed by the principal bedroom, with a dressing room and en-suite bathroom, designed to provide maximum everyday comfort.The basement level adds a distinctive asset to the property: a spacious covered terrace that can be adapted to the future owners needs, with the potential to become a guest area, gym, studio or other complementary space.The interiors combine neutral tones, premium natural materials and water-based underfloor heating throughout the property, enhancing the sense of comfort and sophistication in every room. Aluminium joinery and a carefully curated selection of finishes complete this outstanding specification.Thanks to its architecture, location and standard of finishes, Villa La Torre represents an especially competitive opportunity within the luxury segment of the northern Costa Blanca, for buyers who value contemporary design, an elevated setting and privacy. ref:25427
…By Annonceur International


Villa Isora, located in residential Magnolias estate, offers a contemporary lifestyle overlooking the sea. Its clean and open design embraces the Mediterranean landscape, transforming every corner into a space of calm, beauty, and light.The interior has been designed to strengthen connections between the rooms and the house's surroundings. The living room's picture windows open onto a generous terrace with an infinity pool, creating a seamless sense of spaciousness. The open-plan kitchen, equipped with premium appliances, effortlessly combines functionality and style, suitable for both daily living and special occasions. The three spacious, private bedrooms offer tranquillity and foster a sense of peace, emphasising the calm that defines this home. The house is finished with a ground-floor porch that provides additional space for bedrooms, a leisure area, an office, or whatever the future owner desires.Villa Isora integrates technology and sustainability through systems such as aerothermal heating, heat recovery ventilation, underfloor heating, and alarm systems. The house is characterised by the use of high-quality materials carefully chosen to provide an efficient, comfortable, and visually harmonious living environment. Furthermore, it already holds a building permit, allowing construction to start immediately.The sea views, visible from every floor, are a defining feature of the house. The architecture frames the horizon, allowing you to enjoy the sunlight, silence, and beauty of the natural surroundings each day. Villa Isora is more than just a house: it is a place where life can be lived with serenity and style. ref:22894
…By Annonceur International


We present Villa Alba, an exclusive contemporary home located in the Azure Altea Homes II residential development in Altea (North Costa Blanca). A property designed for clients seeking modern architecture, generous spaces, and breathtaking views of the Mediterranean Sea.The villa is arranged over two floors and features four en-suite bedrooms, a spacious open-plan living and dining area with kitchen, and a main terrace with an infinity pool that blends seamlessly with the horizon. All main rooms are sea-facing and have direct access to the outdoors.It includes a covered garage for two vehicles with pre-installation for an electric car charging point, as well as aerothermal systems, home automation, and solar panels, ensuring both comfort and energy efficiency.An exclusive home, finished to the highest standards, and set in a privileged location in Altea ideal for clients looking for a property ready to enjoy the Mediterranean lifestyle with superior quality and design. ref:25432
…By Annonceur International

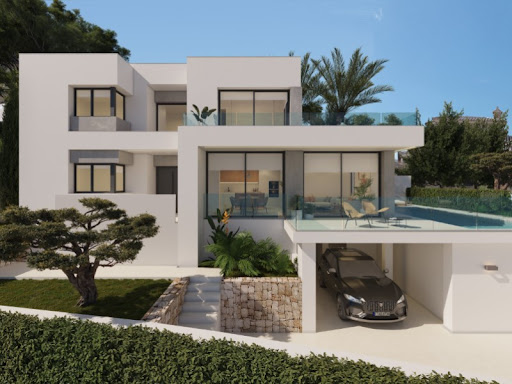


Villa Bianca, situated on plot 74 of Residencial Magnolias in Cumbre del Sol, stands out for its contemporary architecture, spacious interiors, and orientation towards the Mediterranean Sea. This exclusive development combines modern design, practicality, and sweeping horizon views, providing a lifestyle full of comfort and elegance.Villa Bianca is built on two floors and a basement. The main floor is the heart of the house: an open space where the kitchen, dining area, and living room merge, all with direct access to the terrace and infinity pool. This level also includes an en-suite bedroom and a guest WC. Upstairs are two generous bedrooms with en-suite bathrooms and access to a large private terrace, perfect for enjoying the weather and the views. The basement offers over 80 m² of open space, complete with a private terrace, and can be configured as a guest bedroom, gym, office, or any other space the future owner may require.The interior design has been carefully planned, using a palette of natural materials like wood, stone, and neutral colours that add warmth to the spaces. The kitchen stands out for its practicality and modern look, featuring top-brand appliances and a central island with a breakfast bar. The dining and living areas, filled with natural light thanks to large windows, are connected to the outside through decor that prioritises comfort without sacrificing elegance.Outside, the infinity pool becomes the focal point of outdoor life, with lounging areas, outdoor dining, and a garden terrace overlooking the sea. The entire project has been designed to be functional, efficient, and aesthetically pleasing, with particular attention to detail and finishes. ref:24182
…By Annonceur International


Villa Dune is one of the most exclusive properties currently available in Residencial Jazmines, the premium area of Cumbre del Sol. A contemporary villa conceived for clients seeking distinctive architecture, privacy, spaciousness and a permanent connection to the Mediterranean.Suspended above the landscape and fully open to the sea, the property stands out for its clean and striking horizontal architecture, with an elegant and timeless aesthetic that blends naturally into the surroundings. Expansive glazed surfaces transform the landscape into an essential part of the residential experience, enhancing natural light and panoramic views from virtually every room.The main floor brings together the day area in an open and sophisticated composition where the living room, dining area and kitchen interact seamlessly with the outdoors. The kitchen, centred around a large island and noble materials inspired by nature, acts as the social hub of the home. The entire space extends onto a spectacular panoramic terrace and an organically shaped swimming pool that appears to merge with the horizon.The interiors have been designed with warm contemporary elegance, combining neutral tones, natural textures and a carefully curated selection of materials that reinforce the sense of comfort and sophistication throughout the property.The upper floor is dedicated entirely to the night area, with three generously sized bedrooms, all with en-suite bathrooms and direct access to the terrace. The principal suite enjoys a privileged position, with open views of the Mediterranean and a direct connection to the outdoors that provides a high level of exclusivity and privacy. On this same floor, there is also a garage with space for two vehicles, perfectly integrated into the architecture of the property.Villa Dune also features a lower ground floor with a large open-plan area and exterior terrace, conceived to adapt completely to the lifestyle of its future owner. A versatile space with the potential to accommodate a private wellness area, gym, home cinema, studio or guest apartment.Through its architecture, location and level of finishes, Villa Dune represents a unique opportunity within the luxury segment of the Costa Blanca North, aimed at an international client who values contemporary design, privacy and genuine exclusivity. ref:24451
…By Annonceur International


We present Villa Alba, an exclusive contemporary home located in the Azure Altea Homes II residential development in Altea (North Costa Blanca). A property designed for clients seeking modern architecture, generous spaces, and breathtaking views of the Mediterranean Sea.The villa is arranged over two floors and features four en-suite bedrooms, a spacious open-plan living and dining area with kitchen, and a main terrace with an infinity pool that blends seamlessly with the horizon. All main rooms are sea-facing and have direct access to the outdoors.It includes a covered garage for two vehicles with pre-installation for an electric car charging point, as well as aerothermal systems, home automation, and solar panels, ensuring both comfort and energy efficiency.An exclusive home, finished to the highest standards, and set in a privileged location in Altea ideal for clients looking for a property ready to enjoy the Mediterranean lifestyle with superior quality and design. ref:25433
…By Annonceur International


Spectacular three-storey independent villa located in an exclusive area of Albir.~~The property is located on a 1,000 m2 plot where we can find: a private pool, porch, barbecue area and a low-maintenance garden. This villa is unique in the area both for its size and for its facilities, qualities and layout. It has a useful area of 537 m2 distributed over three floors connected by a lift.~~The impressive ground floor of 182 m2 has a spacious and bright living-dining area with a cosy fireplace, access to a covered terrace, kitchen, laundry room, toilet and a luxurious and elegant library with fireplace.~~On the first floor of 149 m2, we find four bedrooms with 2 large dressing rooms and two bathrooms.~~On the basement floor of 205 m2, it has a heated pool, parking area for two vehicles, wine cellar, a bedroom and a full bathroom. This is not a semi-basement with plenty of lighting, ventilation and finishes, which make it similar to any other high-rise apartment.~~This home offers you everything you may need to live in maximum comfort, spacious and luxurious spaces with the best qualities. This is a unique property in the area. ref:AC-05513/10244
…By Annonceur International


Blanc-19, located in Altea, is a four-story house beautifully situated between the blue sea and the green pine forest. Its design harmonizes with the surrounding landscape, offering breathtaking views of the Mediterranean, coastal forests, and the urban profile of Benidorm from its terraces, creating a unique experience each day.The house is constructed across multiple levels, seamlessly integrated and connected by a lift, allowing for distinct areas dedicated to rest, leisure, and socialising. The main floor features open-plan communal spaces, including the living room, kitchen, and dining area, all filled with natural light. The four bedrooms are located on the upper and lower floors, along with a leisure area featuring a TV and billiards, an office space, and storage rooms. The master bedroom, situated on the top floor, serves as a private retreat with a spacious bedroom, dressing room, bathroom with a free-standing bathtub, and a private terrace. Additionally, the house includes a large garage that can accommodate three vehicles and is pre-wired for an electric vehicle charging point.Blanc-19 is fully furnished and decorated, ready for its owners to move in immediately. The interior boasts a clean and Mediterranean design, characterised by sand-coloured floors, white surfaces, and picture windows that flood the rooms with light. Blanc-19 is built with high-quality materials, efficient technical solutions, and all the necessary elements for a comfortable, modern lifestyle.From the moment you enter the house, the landscape is always in view. Warm sunsets, unobstructed vistas, and a constant sense of tranquillity make this home a true reflection of Mediterranean living. ref:22991
…By Annonceur International


Located in the prestigious Jazmines residential area, within Cumbre del Sol, Villa Rubik represents the essence of modern architecture on the northern Costa Blanca. A new-build property designed for those seeking design, comfort and spectacular sea views in an incomparable natural setting. Its location, between Moraira and Jávea, allows you to enjoy the tranquillity of an exclusive residential area with all amenities just a few minutes away: international school, sports facilities, restaurants and crystal-clear coves.The architectural design of Villa Rubik stands out for its minimalist aesthetics and its balance between volumes and materials. Clean-lined façades, large windows and a careful combination of natural stone and light tones enhance the light and the connection with the landscape. Each element has been designed to integrate the house into the slope of the land and make the most of the panoramic views of the Mediterranean.Spread over three levels, Villa Rubik offers a functional and elegant layout. The main floor houses the living room, dining room and open-plan kitchen with central island, all in a single space that opens onto the terrace and infinity pool. On this same level is the master bedroom with en-suite bathroom and dressing room. On the lower floor are two additional bedrooms, both with private bathrooms and access to the garden, while the upper level has a suite with a private terrace, ideal as a guest room or relaxation space.The landscape design completes the experience, combining Mediterranean vegetation with landscaped areas, stone walls and terraces that frame the stunning sea views. The infinity pool becomes the visual focal point of the complex, merging with the horizon.Villa Rubik incorporates the latest technologies in energy efficiency and comfort: underfloor heating, aerothermal system, high-quality carpentry, home automation, solar panels and pre-installation for electric vehicles. A modern, bright and sustainable home that redefines Mediterranean luxury. ref:24679
…By Annonceur International


Discover Elements EcoResidences in Llíber, at the very heart of the Vall de Pop - a development that transcends architecture to offer a lifestyle in complete harmony with nature. Set amidst rolling mountains, lush vineyards, and villages steeped in tradition, this exclusive residential enclave reimagines Mediterranean living with a modern, sustainable approach, seamlessly blending with the breathtaking landscape.From its very foundations, the infrastructure has been designed using innovative and efficient techniques, aimed at creating a responsible and enduring environment. At Elements, every corner is crafted to enhance well-being and foster a sense of community: a social club with a restaurant, spa, and gym; community gardens that connect residents with the earth; outdoor sports facilities; and green spaces that invite you to enjoy fresh air and tranquillity.Within this setting, the Airen Collection emerges the first phase of the project, featuring villas that perfectly blend authenticity, warmth, and modernity. The Airen A model is designed for those seeking ultimate comfort in everyday living. The main floor brings together all the essentials: a spacious living-dining area opening onto the terrace and pool, an open-plan designer kitchen, and a master bedroom with an en-suite bathroom. Upstairs, two additional bedrooms feature private terraces framing stunning valley views, ideal for family or guests. Outside, the experience is completed with a private pool, terraced gardens, and sun-soaked terraces that seamlessly integrate the home into the Mediterranean landscape.All of this is complemented by features that ensure both comfort and sustainability: aerothermal heating, underfloor heating, photovoltaic panels, a ventilation system with heat recovery, home automation, and an electric car charger. Airen A is more than a house it is a home where every day is lived in harmony with nature, in an environment that invites you to savour the authentic. ref:23426
…By Annonceur International


Detached villa with pool, located just 750m. from Albir beach. With South orientation, it is a very sunny and cozy home. Distributed over two floors plus a solarium, with a garage in the basement. The house is currently under construction, with 4 bedrooms and 4 bathrooms, it will be equipped with the best materials and facilities. It will have underfloor heating and an elevator. Built on an 850m2 plot in an exceptional location. From its terrace and solarium you can enjoy incredible views of the bay of Altea and the mountains. ref:5237-AC/10244
…By Annonceur International


Villa Ona is a contemporary villa located in Residencial Jazmines, designed for an international client seeking modern architecture, spacious interiors, privacy and a strong visual connection with the Mediterranean.The property stands out for its elegant and perfectly balanced architecture, defined by large horizontal lines, pure volumes and curved corners that soften the geometry of the design while creating a distinctive contemporary image. The combination of natural stone, white surfaces and dark carpentry reinforces a sophisticated, warm and timeless aesthetic.The main floor brings together the entire day area within a large open-plan space where the living room, dining area and kitchen connect seamlessly with the outdoors. Expansive glazed surfaces maximise natural light and allow panoramic sea views to be enjoyed from almost every point of the main living area.The kitchen features natural wood cabinetry, minimalist lines and a large central island conceived as both a functional and social focal point of the home.Also located on this floor is the master bedroom with en-suite bathroom, offering an especially comfortable layout by prioritising accessibility and day-to-day comfort.The upper floor accommodates two additional bedrooms, both with en-suite bathrooms and direct access to a private terrace with open Mediterranean views. A configuration designed to provide independence and privacy for family members or guests.One of the most attractive features of the project is its open-plan lower ground floor with a private outdoor terrace, a highly versatile space with outstanding potential for customisation according to the buyers needs: wellness area, gym, home cinema, office, studio or independent apartment.The exterior has been conceived as a natural extension of the home, featuring a large panoramic terrace, several lounge areas and an infinity pool that enhances the feeling of spaciousness and exclusivity.Thanks to its architecture, layout and spatial quality, Villa Ona represents an excellent opportunity within the luxury segment of the Costa Blanca North, particularly appealing to buyers who value contemporary design, privacy and a high-end residential experience. ref:24804
…By Annonceur International


Villa Delfin is a luxurious, newly constructed residence located on the prestigious plot 137 of Residencial Jazmines, in the Cumbre del Sol estate. Its contemporary design features clean lines and cantilevered volumes, highlighting its spectacular elevated location, facing the sea, with unobstructed views extending from the Peñón de Ifach to the horizon.The highlight of Villa Delfin is its spacious main terrace, which surrounds a minimalist infinity pool, creating a visual effect that merges with the sea. This terrace offers a unique atmosphere both during the day and at night, providing a full panorama of the Mediterranean coast, the Calpe skyline, and the inland mountains. The porch and various outdoor spaces, including chill-out zones and outdoor dining areas, create a seamless connection between indoor and outdoor living.The house is designed on three levels:Top floor: The main entrance to the house is located on this level, which features three double bedrooms, all with en-suite bathrooms and built-in wardrobes. The master bedroom also includes a spacious dressing room and a private terrace overlooking the sea.Main floor: Features the daytime living areas, including a spacious open-plan living-dining room and a fully equipped kitchen with a central island. This space is directly connected to the terrace and the pool, enhancing brightness and a sense of connection with the surroundings. Also on this same level there is a courtesy toilet and a pantry next to the kitchen.Basement: A versatile space with an extra living room, a full bathroom, and a spacious open area perfect for a gym, home theatre, office, or other customisable uses.Villa Delfin ensures privacy and convenience with both vehicle and pedestrian access from the rear of the property. It features a spacious outdoor parking area and a secure garage with a motorised door, capable of accommodating several vehicles. From this level, a private staircase and a lift provide easy access to the main floor and the other levels of the house.The house is constructed using high-quality materials and finishes, including:Large-format porcelain floor and wall tiling.A fully equipped kitchen with built-in appliances from premium brands.Aluminium exterior carpentry with thermal break and safety glass.Recessed LED lighting and pre-installation for a home automation system.Underfloor heating and ducted air conditioning with an aerothermal system.A completed garden featuring Mediterranean plants and an automatic irrigation system. ref:22646
…By Annonceur International


Villa Aral, located in the Lirios estate, in Cumbre del Sol is a house that combines modern elegance, ample space and a continual connection with the Mediterranean landscape. The sophisticated design and noble materials used make it ideal for those who wish to live in harmony with sunlight, their surroundings and the tranquillity of the sea.The layout of the house is designed to maximise comfort and make the best use of space. Picture windows connect the interior with the outdoors, filling every room with natural sunlight and opening the home to the horizon. The spacious and cosy living room connects directly to a large terrace with a private pool, becoming the centre of outdoor living. The three bedrooms offer privacy and beautiful views, making them ideal for relaxing in a calm and bright environment. It also features a spacious basement that can be used to create a guest apartment or expand the property with a leisure area, office, or additional bedrooms.Villa Aral features advanced efficiency and comfort amenities, including aerothermal air conditioning, mechanical ventilation with heat recovery, underfloor heating, a solar energy system, and home automation controls. Everything is designed to provide a comfortable and sustainable lifestyle in harmony with its exclusive location.The Mediterranean landscape can be seen from every part of the house. Villa Aral is more than just a house; it is a tranquil retreat where you are immersed in nature and the stunning coastal scenery. ref:22941
…By Annonceur International


An Architectural Gem in One of the Mediterranean's Most Exclusive AreasThis extraordinary luxury villa is set on a spacious landscaped plot of 952 m² within the prestigious gated community of Altea Hills, renowned for its 24-hour security, privacy, and spectacular sea views. Designed to seamlessly combine elegance, functionality, and comfort at the highest level, this property is a true Mediterranean retreat.With a built area of 404 m², the villa is spread across multiple levels, all connected by a private elevator, ensuring accessibility and convenience for all residents.Layout and Interior Spaces:5 double bedrooms, all with built-in wardrobes and abundant natural light. The master suite features a walk-in closet, en-suite bathroom, and direct access to a private terrace with uninterrupted Mediterranean views.5 fully equipped bathrooms, finished with high-end materials, designer fixtures, and elegant natural stone details.A spacious open-plan living and dining area, with floor-to-ceiling windows that flood the space with light and offer stunning panoramic views from every angle.A modern, fully equipped kitchen with premium appliances, a central island, and sleek, elegant finishes.Outdoor Areas and Amenities:A breathtaking infinity pool that visually blends with the sea, creating a unique space for relaxation or entertaining.A main terrace with a chill-out zone and outdoor dining area - perfect for enjoying the Mediterranean climate all year round.A private gym, fully equipped to maintain your fitness routine without leaving home.Private parking area, with room for several vehicles.A storage room for additional convenienceExtras and Finishes:Interior elevatorDucted air conditioning and heatingAlarm systemDouble-glazed windowsLow-maintenance landscaped gardensHigh-quality construction and luxury finishes throughoutAltea Hills is one of the most exclusive residential areas on Spains Costa Blanca, located on a hillside overlooking the Mediterranean Sea, in the charming town of Altea, Alicante. This gated community is celebrated for its secure environment, lush natural surroundings, and unrivaled panoramic views of the sea, Altea Bay, and the Sierra de Bernia mountains.Designed to offer maximum comfort, privacy, and luxury, Altea Hills is home to high-end villas, exclusive apartments, and contemporary designer homes. Many properties feature infinity pools, private gardens, and smart home technology.In addition to its natural beauty, the area offers immediate access to top-tier services, including:International schoolsRenowned golf coursesUpscale marinasGourmet restaurants and boutique shoppingAltea Hills is the perfect destination for both full-time residence and high-end holiday homes. Its mild year-round climate and peaceful atmosphere make it ideal for those seeking a luxurious Mediterranean lifestyle with all modern comforts.Contact us today for more information or to schedule a private viewing.This is a unique opportunity for discerning buyers looking for a high-end property in one of the most coveted locations on the Costa Blanca. ref:ON-1148
…By Annonceur International


Elements EcoResidences is born in Llíber, in the heart of the Vall de Pop, as a place where nature and architecture merge to create a unique lifestyle. Here, surrounded by vineyards, mountains, and charming villages, lies a development that reinterprets Mediterranean tradition with contemporary, sustainable design, offering each resident the opportunity to live in harmony with the landscape.The infrastructure has been designed from the ground up, using the most advanced and responsible techniques to create an environment meticulously crafted down to the last detail. Moreover, the development encourages shared experiences: a social club with a restaurant, spa, and gym; community gardens; sports facilities; and green spaces that strengthen the connection with both nature and the community. A place where life is savoured slowly, with the tranquillity and authenticity of the Northern Costa Blanca.Within this context, the Airen Collection emerges villas designed to harmonise with the surroundings and offer homes with soul. The Airen B model is the perfect choice for those who wish to separate living and relaxation spaces. The ground floor features a spacious living-dining area with an open-plan kitchen that extends seamlessly onto the terrace and private pool.The upper floor is a private retreat: three bedrooms with private terraces framing views of the valley and the Sierra del Castell dAixa. The master suite, complete with en-suite bathroom and walk-in wardrobe, becomes a space to begin and end the day in tranquillity. All of this is complemented by features that ensure comfort and sustainability: aerothermal heating, underfloor heating, photovoltaic panels, home automation, and an electric car charger. Airen B is more than a villa it is an invitation to discover a new way of living, in harmony with nature, design, and oneself. ref:23429
…By Annonceur International


Great villa in Alfaz del Pi. The property has been rebuilt in 2004. All distributed in a plant, plus a basement. The house consists of a spacious living room, dining room, independent kitchen with utility room, five bedrooms, three bathrooms, one of them en suite with Jacuzzi and a toilet. Basement with living room and games area. Hot / cold air condition and oil central heating. Marble floors. Garden with automatic irrigation, 5x12 meter pool, park, barbecue and carport for several cars. New plumbing and electrical installations. ref:4440-EV/10244
…By Annonceur International


In the exclusive Residencial Jazmines, on plot number 30, stands Villa Horizonte, a contemporary masterpiece that redefines the concept of beachfront living. Its modern, elegant architecture, perfectly integrated into the plot, makes the most of every square metre to offer a visual spectacle: the Mediterranean as a permanent horizon.Spread over three floors, this villa has been designed for those who value light, space and connection with their surroundings. From the entrance on the top floor, a spacious hall sets the tone for the experience: a setting where the blue of the sea takes centre stage. On this same floor are two suites with private bathrooms and direct access to a panoramic terrace, as well as the entrance to the double garage, which provides maximum comfort and privacy.The main floor is the heart of the home: an open-plan space where design and functionality coexist in perfect harmony. The master bedroom, with dressing room and en-suite bathroom, enjoys enveloping light and direct access to the terrace. The kitchen with central island, open to the dining room and living room, invites you to enjoy every moment, while the exterior unfolds into three areas:Barbecue area, ideal for celebrations next to the kitchen.Covered porch, perfect for the dining room and summer lounge.Large sun terrace, which embraces the infinity pool and frames truly exceptional sea views.On the ground floor, a large leisure area offers a versatile space to personalise: gym, cinema room or relaxation corner, always with the same premise of comfort and elegance.Villa Horizonte combines avant-garde architecture with high-end features: underfloor heating, aerothermal system, solar panels, home automation, mechanical ventilation, pre-installation for electric vehicle charging, decorative walnut panelling, floor-to-ceiling doors and fully equipped wardrobes. Every detail reflects Grupo VAPF's commitment to excellence and sustainability.More than just a home, Villa Horizonte is a seaside living experience. A home where sunrise and sunset become a daily privilege, and where every space has been designed for well-being and serenity. ref:22449
…By Annonceur International


Housing with a basement, ground floor and first floor that stands out for its contemporary appearance and attention to detail. The façade of the house is made up of several cubes of different sizes and heights, which are interspersed creating an irregular geometry. These cubes are carefully arranged to achieve a modern and attractive aesthetic, while maintaining a sense of subtlety. This volumetric arrangement generates a play of light and shadows on the façade which adds depth and dynamism to this house. The plot has an area of 800 square meters. Located in a recently urbanized area with excellent connections to both Altea and La Nucía. Road access is via a ramp that allows outdoor parking at ground floor level. Pedestrian access to the home, in turn, is configured through a staircase that connects the street level with the ground floor level. The choice Large windows and openings strategically located on the façade allow natural light to enter the interior and create a visual connection between the interior and exterior. In addition, these elements provide panoramic views of the surrounding environment, making the most of the beauty of La Necia's landscape. The garden follows the same geometric composition as the house, which creates a feeling of continuity and cohesion between the interior and exterior. Textures on the ground, such as the pavement, pool and garden areas, are intelligently combined to enhance the geometry of the plot. This creates a sense of order and balance. The swimming pool is a central feature in the garden design. Its irregular shape is related to the composition of the façade and the geometry of the house in plan, which adds coherence to the overall design. In addition, the pool is strategically located to serve as an exterior connection between the different levels of the plot and the house. GROUND FLOOR: This level is conceived as the main level of the house and houses the day rooms. The entrance to the house It is carried out from the façade parallel to Calle San Marino, which allows the access route to be as direct as possible. In the entrance hall we find a guest toilet and vertical communication, which allows the route to the different spaces of the home to be carried out directly. This hall also separates the day area from the main room with en-suite bathroom, located on this floor. The day area is configured as an open space connected to each other. In this way, the kitchen-dining room are arranged in the same space, in continuity with the living room, which is understood as a differentiated space thanks to its difference in level and height. Through two steps, you access this space, which is raised in double height, giving it greater presence.FIRST FLOORThe first floor of Casa EME is distributed in two en-suite bedrooms with a dressing room, both of similar size. Both rooms have a direct view of the sea and their interior design aligns with the home's overall focus on the use of natural and quality materials. Special attention is paid to details, and the arrangement of furniture and lighting is carefully planned to guarantee comfort. From this floor, there is access to an outdoor terrace where the outdoor furniture is built, creating integrated spaces. in the architecture of the home that allows you to enjoy the outdoor space with views that reach from Puig Campana and the Serra de Bérnia to the sea. ref:AC-05380/10244
…By Annonceur International


Discover your ideal home on the Costa Blanca, with modern, contemporary villas located in a quiet residential area of Ciudad Quesada, Rojales, just minutes from golf courses, local services, and the beaches of Orihuela Costa.These homes are designed to enjoy the Mediterranean lifestyle, offering bright, spacious, and comfortable living spaces:3 bedrooms, including en-suite master bedrooms3 full bathroomsSpacious living-dining area with open-plan kitchen, with direct access to the outdoorsTerrace, private solarium, and chill-out area, perfect for relaxing outsideOutdoor shower, ideal for cooling off after a day at the beach or poolLarge windows that fill the home with natural lightAdditionally, there is the option of a basement, perfect as a recreational room, gym, office, or additional bedrooms.Each villa comes with a private plot, the option for a private pool, and high-quality finishes, designed to enjoy the Mediterranean climate all year round.Prime Location:Just minutes from Ciudad Quesada Golf CoursesClose to shops, restaurants, and schoolsExcellent access to main roadsShort distance to the beaches of Orihuela CostaThese villas are ideal as a permanent residence or investment, combining tranquility, comfort, and Mediterranean style. ref:ON-1189
…By Annonceur International


Barcelona Coast · El Maresme · Canet de MarLocated in one of the most prestigious and residential areas of Canet de Mar, this magnificent detached house was fully renovated in 2025. Set in a peaceful environment just a short distance from the town center, it offers easy access to all local services and amenities.The property features a total built area of 385 m², distributed over two comfortable floors plus a basement, on a generous 1,139 m² plot, providing both privacy and spacious living.The main floor is designed for day-to-day living, with a large entrance hall that leads into a bright and spacious living-dining room with an electric fireplace and direct access to the garden. The eat-in kitchen, complete with a central island, stands out for its functionality and natural light and comes fully equipped and furnished. This floor also includes two generously sized double bedrooms and a full bathroom.The first floor is dedicated to the night area, comprising a master suite with a walk-in closet, full bathroom, and access to a private terrace. In addition, there are two more double bedrooms, both with terrace access, and another full bathroom that serves them.In the basement, the property offers a spacious garage with capacity for up to five vehicles, as well as a large storage room, ideal as a utility or multipurpose space.The exterior features a spectacular saltwater pool with a waterfall and a pleasant barbecue area, perfect for outdoor enjoyment.The house is finished with high-quality materials and features, including ceramic flooring with a wood-look finish, electric shutters, air conditioning, aluminum double-glazed windows, white lacquered interior woodwork, gas radiators, a water softening system throughout the home, awnings, ceiling fans, and a security alarm system.For more details and to browse our property listings, visit our website: www.accesshome.esAccess Home · Real Estate
…By Annonceur International


Costa de Barcelona · El Maresme · Sant Andreu de LlavaneresThis magnificent property is located near the town center in a privileged natural setting, close to golf courses, an equestrian club, the Port Balís yacht club, schools, dining options, specialized shops, shopping centers, and healthcare services. Well-connected via the N-II highway and the C32 motorway, it is only 35 km from Barcelona.A unique property offering 871 m² distributed across two comfortable floors plus an attic.The main floor welcomes you with a spacious entrance hall leading to a cozy living room. Adjacent to this is a 38 m² dining room that connects to a 20 m² rustic-style kitchen with a central island, a large 13 m² pantry, and a suite with a full bathroom.On the first floor, an impressive lounge opens to the night area, which includes two suites with full bathrooms, a double bedroom, two single bedrooms, a shared bathroom, and an additional guest toilet.Upstairs, a beautiful attic with original wooden beam ceilings offers two large spaces of 56 m² and 63 m² each.Outside, the property features a large garden with a 22 m² pool, a barbecue area, a chapel, a chicken coop, and extensive parking space.The property’s warmth is highlighted by its rustic style, with original 15th-century materials like terracotta floors, wooden interior and exterior carpentry, electric heating, and high artisan-crafted ceilings.Visit our website for more properties in our catalog: www.accesshome.esAccess Home · Real Estate
…By Annonceur International


Architectural gem with panoramic views in Conil, LanzaroteOptima Estate proudly presents this exclusive 350m² villa, set on a generous 8,000m² plot in the hills of Conil. With breathtaking views of the Atlantic Ocean and a nearby volcano, the home blends natural beauty, timeless architecture, and artistic heritage.Inspired by César ManriqueBuilt in the late 60s/early 70s by a Norwegian-English couple who knew César Manrique, the property reflects an organic design philosophy—integrating nature, light, and form through thick walls, solid wood, and large glass openings.Interior HighlightsThe handcrafted wooden entrance doors open to a bright, spacious lounge with floor-to-ceiling windows, a sculptural fireplace, wooden beams on the ceiling and sea views.A vintage kitchen connects to a utility patio, and the adjacent dining room is ideal for family meals. A guest WC completes this wing.Sleeping QuartersThe large master suite features a walk-in wardrobe, ensuite bathroom, and terrace access.The opposite wing offers 3 more double bedrooms and 2 full bathrooms—one styled with Positano tiles, another originally designed as a private library with custom shelving.Outdoor LivingA shaded terrace runs the length of the house with access from every room. Native gardens, open landscapes, and a 12.5×3.5m heated pool create an idyllic setting. A exterior double garage complete this house.Condition & OpportunityWhile structurally sound, the villa invites full renovation, offering a chance to modernize while preserving its soul and character.The sale includes original furnishings and most of the artwork, carefully maintained by the current owners.Property Summary: 350m² built | 8,000m² plot 4 double bedrooms | 3 bathrooms Ocean & volcano views | Heated pool Artistic and architectural heritage Covered terraces | Furnished with artwork Exclusive to Optima EstateContact Optima Estate to schedule a private visit..When dealing with Optima Estate you benefit of:- Treating with the longest established Real Estate Agency in Playa Blanca- Multilingual professional agents that will listen to you and will guide you towards your best investment, assisting you through all steps of the purchase (bank account, solicitor, notary, translation, taxes…)- If you intend to holiday let , Optima Estate has a sister company: optimavillaslanzarote, dealing with holiday villa rentals since 2005. - Large experience with complete building of a property (varios properties entirely built by us ) as well a refurbishing and decoration. We can tour you around some of these villas.
…By Annonceur International


Detached rustic villa with swimming pool, 11,520 m2, avocados and solar panels Exclusive detached rustic villa with heated pool, 11,520 m2 of land, planting of 220 avocados in production, solar panels, legalized well and high degree of energy self-sufficiency. A unique property for those looking for a detached house with land, rustic property, privacy, nature and agricultural investment. The property is distributed over two independent plots of 5,760 m2 each, with their own deeds, offering a total of 11,520 m2 of land. An exceptional opportunity both to live and to develop an agricultural activity and obtain complementary income. The main house has been built with top quality materials and has 5 large bedrooms, 4 bathrooms, living-dining room with fireplace, fully equipped kitchen and underfloor heating system by closed circuit hot water. Its spectacular ceilings, with more than 100 solid wood beams, provide a rustic, elegant and cozy character. The house also has home automation and independent regulators to control the comfort of each room. Outside we find a large terrace with barbecue area and artisanal oven, perfect for enjoying meetings and meals outdoors. The property also has a heated swimming pool, allowing you to enjoy it for a large part of the year. The second plot houses a plantation of 220 avocados in full production, registered in the Cadastre and registered with the Ministry of Agriculture. It currently generates approximately €6,000 per year, with a forecast to reach around €25,000 per year in the next three years, according to the expected evolution of production. Current operating costs are around €3,000 per year. The property stands out for its energy efficiency and self-sufficiency, with 15 solar thermal panels and 20 photovoltaic panels of 8 kW, as well as an Energy Efficiency Certificate A. The irrigation and fertilisation system is completely automated and divided into three sectors, and can be managed via mobile application. It has a legalized well 70 meters deep, carried out after geological study, with certified water of excellent quality for consumption, a constant flow of approximately 3 liters per second and authorization to extract up to 7,500 m³ per year. The hydraulic system is completed with a 60,000-litre concrete cistern with automatic filling, three pressure groups with state-of-the-art motors, frequency variation, progressive start and stop, 500-litre boiler, reserve motor and additional motor for sprinkler irrigation. The garden has automatic lighting with 40 luminaires, an illuminated swimming pool, two vegetable gardens and a wide variety of fruit trees: 36 strains of muscatel grapes, kumquats, chestnut trees, orange trees, lemon trees, fig trees, cherry trees, medlars, pomegranate trees, pistachio trees and strawberry trees. The entire property is protected by perimeter fencing of concrete posts and high-strength mesh with anti-wild boar protection. A property especially suitable for those looking for an independent villa with land, agricultural property, rustic villa with swimming pool, self-sufficient home or farm with avocados in production. The combination of quality housing, spacious plots, agricultural production, solar energy, water resources and privacy makes this finca a unique opportunity to live, invest and enjoy nature.
…By Annonceur International


We present this magnificent rural estate located in the Desamparados-Hurchillo-Torremendo area of Orihuela. Spanning over 36 hectares (360,500 m2), this property is ideal for those looking to engage in agriculture or enjoy the natural surroundings offered by the nearby reservoir. The main building has a constructed area of 403 m2 and features three storage areas, a dining room, changing rooms, and two porches—perfect for relaxing after a day's work. Additionally, the property includes an olive oil mill dedicated to the artisanal production of oil from its own grove, which consists of approximately 6,000 olive trees planted about fifteen years ago. It also boasts its own reservoir and a dedicated irrigation control system for efficient crop watering; furthermore, it comes equipped with the necessary agricultural machinery to begin operations immediately. This investment is valued at €1,200,000.
…By Annonceur International
'%20stroke='%23DDAA3A'%20stroke-width='1.909'%20stroke-linecap='square'%20stroke-linejoin='bevel'/%3e%3c/svg%3e)
Receive by email any new listing that may match your search criteria
Your criteria :
By validating this form, you accept the general conditions of use of Le Figaro Properties.
These agencies offer a selection of luxury properties vente in Spain. Feel free to contact them for personalized assistance.
While looking for your ideal house for sale in Spain, the city of Barcelona cannot be forgotten. Between its stunning beachfront villas and its lavish apartments overlooking La Sagrada Familia, Barcelona is internationally known as one of the most beautiful and romantic European cities.
Ibiza has more to offer than just turquoise waters and hot weather. This lively Spanish island also has a rich energy, high-end restaurants, and some of the most luxurious houses for sale in Spain. Known for its upscale prestige, Ibiza's glamorous real estate will take your breath away.


