Get early access to listings that match your criteria
Never miss an opportunity again. Our personalized alerts notify you instantly.

 English$ USD · m²
From sipping on sangria and eating the most delicious tapas, to the traditional running with the bulls, or simply relaxing in the sun on the luxurious Mediterranean beaches - there is no doubt that in Spain the rich culture is never-ending. Checkout our alluring listings of houses for sale in Spain, and you can be a part of the excitement too!


Lucas Fox presents this spacious home located in one of the most sought-after residential communities in Sitges, Vallpineda. The development offers 24-hour security, sports facilities, a restaurant, and a supermarket. Situated on one of the quietest streets, the property is just a 5-minute walk from Sitges town centre and only 7 minutes from the beach. The property is arranged over three floors. The entrance level features a welcoming hall, a guest toilet, and a double bedroom with sea views. The bright, glass-enclosed living and dining area opens directly onto the garden and swimming pool, while a terrace provides additional outdoor space. The separate kitchen offers a dining area, storage space, and a laundry area. This entire floor enjoys abundant natural light and, like the rest of the home, benefits from air conditioning and heating throughout. The first floor offers a double bedroom currently used as an office, a full bathroom, and the main bedroom with access to a terrace enjoying sea views. The lower ground floor comprises two double bedrooms, a spacious wine cellar, a guest toilet, a garage for one car plus space for a motorbike or bicycles, and a storage area. Outside, there is parking space for two additional cars, a south-facing semi-covered swimming pool, a summer dining area with barbecue, and open spaces that surround the entire house and have been designed to make the most of the wonderful Mediterranean climate. A magnificent home located in an excellent area with sea views. Please contact us to arrange a viewing.Marketed by Dils Lucas Fox (Lucas Trading, S.L., company registration number B64125438), acting as a real estate intermediaryThe information provided is for information purposes only, based on details supplied by the owner, and is subject to change. It does not constitute a contractual offer.
…By Lucas Fox Sitges


Lucas Fox presents this charming villa distributed on one floor on a flat plot , located in a very quiet and green area of Bell-Lloc. It has easy access to Santa Cristina d'Aro and is a short distance from Sant Feliu de Guíxols and Platja d'Aro. The villa has four bedrooms and three bathrooms, a large 12 x 5 meter saltwater chlorinated pool, flat garden and panoramic views of the mountains. This beautiful villa enjoys a very attractive layout , as it is built on one level and oriented completely to the south. Upon entering the property, we are welcomed by a entrance hall. On the left, there is a spacious living-dining room with access to the porch with a summer dining room , barbecue and beautiful views of the mountains. The living room is connected with sliding doors to a kitchen well-equipped office type and also with access to the porch and utility area. The night area is located on the right hand side of the entrance and consists of three bedrooms and two bathrooms. The main bedroom has its own private bathroom and dressing room and has access to the terrace and garden. Two other bedrooms share a large full bathroom. . This beautiful villa has a large garage with an automatic door that is connected to the house. In addition, there is an annex study -style bedroom with a full bathroom that has independent access and a sauna. The exterior is very peaceful and is distributed in different spaces. It offers a beautiful porch with a barbecue area, a large swimming pool and a garden area with clear views of the mountains and a green area, which will not leave anyone indifferent. La Finca is in perfect condition and is ready to move in. Please contact us for more information and visits.
…By Lucas Fox Platja D'aro (espagne)


This 5-bedroom Blakstad-style finca with tourist licence, of 410 m², resting on a peaceful 3,200 m² plot, is located just moments from Santa Gertrudis—one of Ibiza’s most charming and sought-after year-round villages. Its central position offers quick access to Ibiza Town, Santa Eulalia, the airport, international schools and key leisure destinations, while still benefiting from complete countryside privacy. One of the property’s strongest long-term advantages is its 100% autonomous solar and water system, a rare and future-proof asset in Ibiza that reduces running costs and increases stability. Together with a legal tourist rental license (ETV), this autonomy reinforces the property’s strategic value as both a lifestyle home and an investment. Architecturally, the finca is rooted in the Blakstad philosophy, known for respecting traditional Ibicenco proportions, natural materials and harmony with the landscape. At the same time, subtle Phoenician influences—seen in the earthy palette, curved forms, handcrafted textures and the connection between indoor and outdoor spaces—bring an added sense of depth, heritage and timelessness. Inside, the home is designed with flow and warmth in mind. The main living area, centred around a traditional fireplace, opens directly to the terraces, blurring the boundary between interior and exterior. The open-plan kitchen is fully equipped and supported by ample storage and utility areas. The five double bedrooms ensure comfort and privacy for family and guests, with the master suite featuring a Bali-style open-air bathroom, complete with bathtub and outdoor shower. Underfloor heating, efficient climate systems and quality finishes ensure excellent year-round living conditions.The result is a home that feels both ancient in spirit and contemporary in comfort. Outdoors, the finca offers a true Mediterranean sanctuary. Mature gardens filled with olive, citrus and lime trees frame several terraces, shaded chill-out corners and a heated saltwater pool, with one of the most beatiful designs of Ibiza. A generous 107 m² covered terrace provides an exceptional setting for dining, gathering and enjoying the island’s climate all year round. In conclusion, this property brings together authentic Ibiza heritage, modern autonomy and long-term investment security. It is ideal for families seeking peace and space, buyers who value sustainability and independence, and investors looking for a high-performing, low-maintenance asset in one of the island’s most privileged locations.Marketed by Dils Lucas Fox (Lucas Trading, S.L., company registration number B64125438), acting as a real estate intermediaryThe information provided is for information purposes only, based on details supplied by the owner, and is subject to change. It does not constitute a contractual offer.
…By Dils Lucas Fox Ibiza


House in Canet De Mar, with 2.034.396 ft2, 3 rooms and 3 bathrooms, Swimming pool and Air conditioning.
…By Corredor Mató


House in Sant Cebria De Vallalta, with 2.249.676 ft2, 4 rooms and 3 bathrooms, Swimming pool and Garage.
…By Corredor Mató


Casa Cazorla, developed by Casas Fintech, is a masterpiece of contemporary architecture located in the prestigious Lomas de Marbella Club on Marbella’s Golden Mile. Built across 1,460 m² on a 1,010 m² plot, this 5-bedroom residence embodies a perfect balance between elegance, privacy, and Mediterranean serenity. Designed with wood and stone as its main elements, the home exudes an organic warmth—giving the inside a sense of green tranquility and the outside a calm, natural harmony. The layout of Casa Cazorla is delicately planned, seamlessly dividing spaces for both privacy and social living. Upon entering, you are greeted by a generous open-plan living room and dining area, complemented by a light-wood kitchen that overlooks the social heart of the home. Floor-to-ceiling glass doors open to expansive terraces and a landscaped garden, inviting natural light and the outdoors in. This level also offers a private guest suite with its own terrace access, ensuring comfort and independence for visitors. Upstairs, three serene bedrooms include two guest suites opening onto the terrace, and a master suite featuring a walk-in closet and a luxurious bathroom with a rain shower and bathtub. The lower level of Casa Cazorla is dedicated to wellness and relaxation. Here, you can unwind in the spa and hammam, stay active in the home gym, enjoy a glass of wine in the wine room, or focus in your private home office. This floor also includes a playroom and an additional en-suite guest bedroom with direct access to the garden and pool area. Outside, manicured gardens frame a private pool, outdoor lounge, dining area, and fully equipped kitchen, creating the ideal setting for alfresco living. Casa Cazorla is the embodiment of refined design and calm sophistication—a sanctuary where nature, architecture, and lifestyle coexist in perfect balance.
…By Gadait International


Located in the established residential area of Ses Torres, this exceptional development opportunity offers the possibility to build a contemporary detached villa on an approximately 800 m² plot, with a building licence currently pending. Designed across several levels and carefully integrated into the natural slope of the plot, the project offers approximately 402.80 m² of total constructed space, including a generous basement, together with private terraces, landscaped outdoor areas and a 33 m² swimming pool. The main living level is centred around a spacious open-plan kitchen, dining and living area, designed to create a seamless connection with the surrounding terraces and pool area. This floor also includes two bedrooms, each with its own bathroom, as well as a laundry room and additional guest toilet. The upper floor provides a more private accommodation area with two further bedrooms, both with en-suite bathrooms. One of the bedrooms benefits from an adjoining dressing room, while the layout opens onto additional terraces, taking advantage of the elevated position of the property. The basement level adds significant functionality to the project, with a private garage designed for two cars, additional storage and technical areas. The plans also incorporate dedicated deposits for rainwater and potable water, together with the necessary technical installations. Outside, the property is conceived around a private 33 m² swimming pool and generous terraces, creating several areas for dining, relaxing and enjoying the Mediterranean climate. Please contact us for further information. Applicable taxes (ITP/VAT/AJD), as well as notary fees, land registry fees and other costs associated with the purchase, are not included in the price. The total acquisition cost may vary depending on the buyer's profile and the terms of the transaction, and may be detailed upon request by interested parties. Marketed by Dils Lucas Fox (Lucas Trading, S.L., Tax ID B64125438), acting as a real estate intermediary, with registration number in the Official Register of Real Estate Agents of the Balearic Islands GOIBE740096/2024 (IBIZA). The information provided is for guidance purposes only, based on information supplied by the owner, and may be subject to change. It does not constitute a contractual offer.Marketed by Dils Lucas Fox (Lucas Trading, S.L., company registration number B64125438), acting as a real estate intermediaryThe information provided is for information purposes only, based on details supplied by the owner, and is subject to change. It does not constitute a contractual offer.
…By Dils Lucas Fox Ibiza


Located in the exclusive surroundings of Torremirona Golf, this exceptional villa of high standing stands out for its elegant contemporary architecture, absolute privacy and distribution entirely on one floor, completely independent in its four orientations. The house offers a perfect balance between sophistication, spaciousness and functionality. Upon entering, a spectacular 51 m² living room bathed in natural light thanks to its large panoramic windows opens onto the terrace, creating a seamless connection between indoors and outdoors. The kitchen, with its open design and contemporary lines, incorporates a central island, integrated dining area and high-end built-in appliances, conceived as the true social heart of the property. The night area houses two magnificent suites with fitted closets. One has a private bathroom with shower, while the master suite, of 27 m², offers a large dressing room, elegant en-suite bathroom with bathtub and separate shower, as well as direct access to the terrace, providing an atmosphere of privacy and comfort. The property also has a laundry room with natural ventilation, storage room and guest bathroom. The exterior has been designed for enjoyment and wellbeing, with a well-kept bioclimatic terrace, chill out spaces, covered terrace, barbecue area, gym and leisure areas, all accompanied by privileged open views of the golf course, preserved forever. Among its features are underfloor heating hot/cold, adjustable air conditioning per room, electric curtains, double glazing, alarm system and its own water well. The outdoor parking can accommodate up to four vehicles. South facing and with sun all day long, this residence offers an exceptional quality of life in a safe and quiet environment, with direct access to the exclusive facilities of the complex: golf, spa, gym, hotel and restaurant.
…By Barcelona & Costa Brava Sotheby’s International Realty


In the heart of Sant Feliu de Guíxols' historic centre lies this authentic townhouse, a property with character and a particularly convenient location: just a two-minute walk from the Rambla Vidal and the town's main shopping area, and about five minutes' walk from the beach. Its location allows you to comfortably enjoy Sant Feliu's Mediterranean atmosphere, with shops, restaurants, amenities , and the sea practically on your doorstep. The property has approximately 75.5m² of usable space and 90m² of built area, distributed over two floors, and stands out especially for its pleasant private patio of about 17.5m², an exterior space that is very difficult to find in the heart of the historic centre . The ground floor houses the day area. The access leads to a entrance hall that opens into the living room and a full bathroom with a shower, cleverly positioned to utilize the space under the stairs. The centre property visually separates the different areas. On the other side, there is a spacious kitchen of approximately 18.5 square meters, integrated with the dining room and directly connected to the patio via a large, double-leaf sliding glass door. This layout allows for an excellent connection between the interior and exterior. The patio is equipped with a large awning that provides shade when needed and also features a small shed, ideal for installing a washing machine and dryer, storing tools, or providing additional space for exterior equipment. The first floor houses four spaces currently used as bedrooms: two double rooms and two single rooms. The single rooms offer great versatility and can be used as children's bedrooms, an study, a work area, a dressing room, or auxiliary spaces depending on the owner's needs. A second full bathroom with a bathtub completes this floor. A particularly interesting property for those looking for a town house with a private exterior , multiple possibilities for use and an exceptional location, both for a main residence and as a second home to enjoy Sant Feliu de Guíxols and the Costa Brava.
…By Lucas Fox Platja D'aro (espagne)


Lucas Fox presents a sophisticated and elegant villa with large spaces for sale in the prestigious Can Furnet development , just 10 minutes by car from the vibrant city of Ibiza. Upon crossing the main door, we are welcomed by a majestic double-height lobby , with a clean and uncluttered design. Continuing on the first floor, we find the night area. The main bedroom is offered with its own private terrace, flooded with natural light and with panoramic views of the sea, the emblematic Dalt Vila and even the sublime island of Formentera. In addition, it has a luxurious private bathroom, adorned with an exquisite bathtub and a shower illuminated by natural light, as well as a spacious, meticulously designed dressing room. The other two bedrooms are also very spacious and have their own private terraces, with views of the Mediterranean Sea. An impressive designer staircase, with stone and wood details that give it a touch of class, connects the different floors. On the ground floor, the day area is arranged, in a large open-plan space with the living-dining room and the fully equipped kitchen: all with access to splendid terraces that surround the pool. The sound equipment, home automation and every electronic aspect have been carefully selected to offer the latest in technology, designed to satisfy even the most demanding tastes. In addition, it has a lift, which is very practical. Get in touch for more information.Marketed by Dils Lucas Fox (Lucas Trading, S.L., company registration number B64125438), acting as a real estate intermediaryThe information provided is for information purposes only, based on details supplied by the owner, and is subject to change. It does not constitute a contractual offer.
…By Dils Lucas Fox Ibiza


In a prime location in Ciudad Quesada, facing the golf course environment, this contemporary villa is part of an exclusive collection of only seven residences designed to offer a residential experience marked by design, comfort, and privacy. The project will be developed in two stages. The first phase will consist of three villas, while the remaining four residences can be tailored to the preferences and needs of each owner, offering the possibility to create a home with a high level of customization. Its contemporary architecture has been designed to integrate elegantly into the landscape and take advantage of its privileged position, with views of the golf course that provide spaciousness and a pleasant sense of connection with the surroundings. Just minutes from the Mediterranean, the villa combines the tranquility of a residential enclave next to the golf course with proximity to the coast, making it a particularly attractive proposal for those looking to enjoy the Costa Blanca lifestyle. The property incorporates an innovative industrialized construction system, allowing high standards of precision, quality, and efficiency. The selection of high-quality materials, along with excellent thermal and acoustic insulation, and sustainability-oriented solutions, contributes to creating comfortable and efficient spaces year-round. Smart technology and energy efficiency are essential parts of the concept of these villas, designed to reduce energy consumption and promote a healthier indoor environment without sacrificing design or comfort. An exclusive residential proposal in Ciudad Quesada where contemporary architecture, innovation, and golf course views come together to create a home designed to enjoy a new way of living by the Mediterranean.
…By Spain Sotheby's International Realty


This contemporary villa in Ciudad Quesada is part of a carefully curated collection of only seven residences, designed to enjoy an exclusive lifestyle in a privileged setting next to the golf course. The development will be carried out in different phases. Initially, three villas will be built, while the remaining four can be configured taking into account each client's preferences and needs, offering a significant degree of customization. The architecture favors modern lines, spaces designed for comfort, and a harmonious integration with the environment. Its location allows enjoyment of golf views while being just a few minutes away from the Mediterranean, combining tranquility, privacy, and proximity to the coast. The homes are constructed using an advanced industrialized construction system designed to optimize quality, precision, and the energy performance of the property. This system is complemented by high-quality materials, superior thermal and acoustic insulation, and solutions focused on improving sustainability and reducing energy consumption. The incorporation of smart technology helps create an efficient, comfortable home adapted to current needs. Each element of the project has been designed to provide well-being, functionality, and a pleasant indoor environment throughout the year. A unique residential proposal in Ciudad Quesada that combines contemporary architecture, innovation, efficiency, and an exceptional setting with golf views, a short distance from the Mediterranean.
…By Spain Sotheby's International Realty
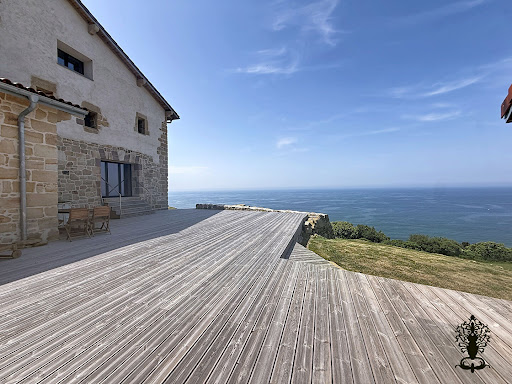


SAN SEBASTIAN: San Sebastian, Monte Igueldo: Lovers of the Basque coast and the Spanish Basque coast, everything you're looking for is right here! Indeed, all the authenticity and heart of the Basque Country combined with the modernity of its renovation define this residence, not to mention its breathtaking ocean views! Are you looking for a secluded spot just 15 minutes from the heart of San Sebastian? This property is for you! With a total built area of approximately 700 sqm, or 427 sqm of living space, this fully renovated property comprises a 368 sqm main house and a 59 sqm annex. Eco-friendly, it was designed and rebuilt with high-quality materials. The villa offers a spacious entrance leading to a 77 sqm living room that opens completely onto the ocean and mountains. The main ground floor also features a suite with a bathroom, storage space, a large fully equipped kitchen, and an office. The garden level features a spacious master suite of approximately 55sqm with a bathroom and dressing room, fully oriented towards the surrounding nature. This level also includes a double garage. The upper floor is dedicated to the sleeping area with three additional bedrooms, each with its own bathroom. Its expansive 22,000sqm grounds, an integral part of the stunning natural landscape of Mount Igueldo, perfectly blend history and lifestyle, offering a variety of possibilities. Ideal for a primary or secondary residence, an agritourism business, or even a gourmet restaurant focused on nature and authenticity! A rare find: this property is fully covered by a ten-year structural warranty. Estimated annual energy costs for standard use: between EUR and EUR per year. Average energy prices indexed to 2021. Further information and photos available upon request. Price: EUR4,200,000 including agency fees. Price excluding fees: EUR4,040,000 (3.96 % fees incl. VAT at the buyer's expense.)
…By Rousselle Immo Prestige


Located in a quiet setting on the outskirts of Sa Cabaneta, this new-build property combines contemporary design, space, and maximum privacy. The construction, scheduled for completion in june 2026, is arranged in three sections forming a T: one wing for the living area with lounge, dining room, and kitchen; another for the four double bedrooms and three bathrooms (two en-suite); and a third section housing the garage and a multifunctional room, adaptable to any need. The property offers spectacular views of Palma Bay and the Serra de Tramuntana, visible from both the interior spaces and the outdoor terrace. The Mediterranean garden surrounds the pool and pergola, creating an ideal space to relax or enjoy outdoor dining. The finishes of the house reflect quality and modernity: large-format porcelain floors, underfloor heating, ducted air conditioning, smart home technology, Hansgrohe fittings, wall-mounted sanitaryware, and a kitchen equipped with Siemens appliances. Every detail has been designed for comfort and functionality. The estate sits on 14,000 m² of land, the result of combining two independent plots. The house occupies one of them, while the other, fully enclosed with a stone wall, offers an additional 7,000 m², perfect for horses or outdoor facilities. The current regulations allow for building expansion, and it is possible to acquire nearby land, which would allow enlarging the main house or building a guest house on the adjacent plot.
…By Barnes Mallorca


ELEGANCE" house, a combination of a modern style with noble and natural materials and finishes. A particular design between lines and curves that generate a sense of organic purity. ELEGANCE is a Mediterranean design with many bioclimatic features. The large windows allow plenty of natural light to enter, but always with sheds for sun protection in summer. The windows are positioned to ensure easy cross ventilation on the 2 floors, to renew and refresh the air easily. The white facades, covered with a lime mortar, reflect the sun and aesthetically fully incorporated into their surroundings. The combination with the climbing plants, indoor plants in continuation on the outside, a whole oasis without structure, to flow the energies and desire to enjoy the space. ELEGANCE is designed as a 140m2 house with 3 bedrooms, 2 bathrooms, living-kitchen-dining room, office and storage room. GROUND FLOOR: kitchen - dining room - living room, 1 bedroom, 1 bathroom, storage room. 1st FLOOR: 2 bedrooms, 1 bathroom, office. The house can be bigger, with more rooms, with more multi-purpose spaces, according to the needs of each one! This house offers comfort and functionality, with a beautiful terrace to enjoy the outdoors. The ventilated wooden facade gives it a touch of elegance and style. It is designed to adapt to different slopes, orientations, views and environments, ensuring that it blends harmoniously into its natural surroundings.
…By Barcelona & Costa Brava Sotheby's International Realty


Nestled in the scenic landscape of the island, this modern newly built villa offers a harmonious blend of contemporary design and natural beauty. Occupying an impressive plot of 14,233 square meters and with a built area of 287 square meters, the residence is perfect for those seeking an elegant and comfortable retreat. The villa features four well-equipped bedrooms and four luxurious bathrooms, each designed with refined aesthetics and high-quality finishes. The open-plan kitchen flows seamlessly into the living and dining areas, marked by striking beamed ceilings and panoramic windows framing stunning views of the bay, the city, and the mountains. Geothermal heating and central cooling systems provide comfort year-round, while the private garden, pool, and expansive terrace offer ample opportunities for outdoor relaxation and entertainment, and the extensive plot offers the possibility to create a private orchard. Located in an idyllic rural setting, the villa is conveniently close to excellent local amenities, just 25 minutes' drive from the city of Palma. The surrounding region is perfect for those who appreciate the tranquility of the countryside while enjoying easy access to the vibrant local community. This villa is scheduled for completion in June 2026. Buyers have the opportunity to increase the existing 140 square meters of living space and choose from multiple layout options to customize the home. Additional costs will apply for the extended construction, and the enhancement is only available within a realistic development framework.
…By Spain Sotheby's International Realty


This beautiful detached house is located in the quiet residential area of Quintmar, Sitges, and stands out for its character, natural light and southwest orientation. The property enjoys wonderful open views of the sea and mountains, as well as spectacular sunsets, particularly from the living room and the main suite. The main floor brings together the principal living areas in a spacious and welcoming setting. The living-dining room features a fireplace and connects to a modern open-plan kitchen with a central island, creating a functional and inviting space for both family life and entertaining. The living room also provides access to a terrace and a charming chill-out area, ideal for enjoying the outdoors and the surrounding views. This floor also includes a double bedroom and a full bathroom with a shower. The outdoor areas comprise a well-maintained private garden, directly accessible from the main floor. The swimming pool provides an ideal setting for enjoying the Mediterranean climate in an atmosphere of privacy and tranquillity. The upper floor is dedicated to the sleeping accommodation and offers three double bedrooms. The main suite features a dressing room, private bathroom and direct access to a terrace with magnificent views. This floor also includes a practical laundry area and a second full bathroom serving the remaining bedrooms. The property benefits from good-quality finishes, including aluminium-framed double-glazed windows, parquet flooring and a practical storage room. It also has a designated space for the future installation of a lift, offering the possibility of enhancing accessibility and comfort in the years to come. The house is ready to move into and combines bright interiors with pleasant outdoor spaces, a swimming pool and open views, all within a peaceful residential setting in Sitges. The property also benefits from excellent connections to the town centre and the main road network. Sitges town centre is approximately 5 minutes away by car, while access to the C-31 and C-32 is around 3 minutes away. Barcelona and Barcelona-El Prat Airport can be reached in approximately 30 and 20 minutes respectively. An attractive opportunity to enjoy a characterful home in Sitges, with sea and mountain views, outdoor spaces and a swimming pool, combining the tranquillity of a residential setting with convenient access to Barcelona. Please contact us for further information.Marketed by Dils Lucas Fox (Lucas Trading, S.L., company registration number B64125438), acting as a real estate intermediaryThe information provided is for information purposes only, based on details supplied by the owner, and is subject to change. It does not constitute a contractual offer.
…By Lucas Fox Sitges


Located in the residential area of Quintmar, this contemporary-style villa stands out for its open views of the sea and Sitges. The property combines a practical layout, plenty of natural light and quality finishes, including marble flooring throughout. The house is distributed over several levels, all connected by a lift for added day-to-day comfort. On the entrance level, there is a spacious and bright hallway, a garage for two cars, a laundry area and a single bedroom with a full bathroom, ideal for staff or guests. On the lower level is the main living area, with a separate kitchen and a living-dining room, both with direct access to a terrace, creating an easy connection with the outdoor space. This floor also includes a guest toilet. On the next level, there is a large living room with high ceilings, making it one of the main features of the home, along with a suite with a walk-in wardrobe and private terrace. The lower floor accommodates the main sleeping area, with a spacious suite featuring a walk-in wardrobe and en-suite bathroom, as well as two additional double bedrooms sharing a bathroom. All rooms have direct access to a terrace. On the lowest level, there is a versatile space designed for leisure and wellbeing, including a spa area, a multipurpose room (gym, office or cinema room), a bathroom with a shower and direct access to the outside. The exterior is one of the property's highlights, with a well-kept garden and mature vegetation providing privacy and a pleasant setting throughout the year. The outdoor area also features a swimming pool, sunbathing area and a summer kitchen with a built-in barbecue, ideal for enjoying outdoor living. A well-rounded property for those looking for space, views and comfort, whether as a main residence or a second home. Please contact us for further information.Marketed by Dils Lucas Fox (Lucas Trading, S.L., company registration number B64125438), acting as a real estate intermediaryThe information provided is for information purposes only, based on details supplied by the owner, and is subject to change. It does not constitute a contractual offer.
…By Lucas Fox Sitges


Located in one of the most prestigious and peaceful urbanizations in Calvià, Sol de Mallorca, this exclusive modern villa offers stunning panoramic views of the sea and the bay of Palma in a setting of total privacy. Designed by the prestigious architect Luis García Ruiz and built in 2008, the property is in excellent condition and stands out for its contemporary architecture, well-thought-out layout, and an elegant and cozy atmosphere, enhanced by large windows that provide abundant natural light. Distributed over two floors, the villa has 324 m² built on a plot of 2,405 m², with four en-suite bedrooms, a guest toilet, and a modern fully equipped and state-of-the-art kitchen open to the living-dining room. Outside, the property features several covered and uncovered terraces measuring as total 250m2, a chill-out area, barbecue area, pool, and a Mediterranean garden. The property borders a pine forest with direct access to Cala Bella Dona. The house has a valid tourist rental license, which can be transferred if desired, adding an attractive additional value to the property.
…By Spain Sotheby's International Realty


BARNES International presents this exceptional and elegant contemporary villa overlooking the Mediterranean, a unique residence designed for those seeking privacy, architecture, design, and an extraordinary lifestyle. Located in Sant Pol de Mar, on the Barcelona Coast, strategically positioned between Barcelona and Costa Brava and just 45 minutes from both cities, the property boasts a spectacular 52-metre seafront frontage. Completed in 2023, this outstanding residence combines contemporary architecture, sustainability, advanced technology, and the highest level of comfort. From the moment you enter the property, the breathtaking views of the Mediterranean take centre stage. Expansive windows frame the landscape and allow natural light to flood the interiors, creating a seamless connection between the home, the sea, and its privileged surroundings. The main floor is centred around an elegant open-plan living space that brings together a spectacular kitchen, featuring an impressive central island, the living room, and the dining area. Designed for both enjoyment and entertaining, this space achieves a perfect harmony between design, functionality, and natural light. It opens directly onto a magnificent covered outdoor terrace with a barbecue area, creating a natural transition between indoor and outdoor living. Also on this floor is a guest bathroom and a magnificent bedroom with a spacious dressing room and a fully equipped en-suite bathroom. The first floor features three bedrooms, all with views of the Mediterranean. Two of the bedrooms have their own en-suite bathrooms and direct access to a terrace, while the third also enjoys privileged sea views. The lower floor completes the property with a fantastic and versatile multipurpose area, ideal for use as a private cinema room, chill-out space, games room, or entertainment area. It also features an elegant bar, a full bathroom, and ample storage space. The outdoor areas are among the property's greatest highlights. The spectacular heated swimming pool, equipped with a saltwater chlorination system, ultraviolet filtration, and a jacuzzi, blends harmoniously into its surroundings. The various relaxation areas invite you to enjoy the Mediterranean climate, privacy, and incomparable sea views throughout the year. The property also offers covered parking for two vehicles, as well as a pleasant terrace above this area, providing an ideal space to enjoy special moments with family and friends. Every detail has been carefully selected. The handcrafted masonry façade, noble materials, natural stone, and large-format porcelain tiles reflect exceptional attention to quality and aesthetics. Comfort and energy efficiency are ensured through underfloor heating, geothermal energy, and photovoltaic solar power. Electric awnings, equipped with wind sensors and an anti-vibration system, complete a home designed with meticulous attention to every detail. An exceptional and elegant home where contemporary architecture, comfort, and privacy meet the Mediterranean. A residence designed to fully enjoy a privileged setting and a lifestyle defined by light, the sea, and tranquillity. For further information, please contact the BARNES International team. Legal Notice: In accordance with current regulations in Catalonia, please note that the advertised price does not include notary fees, Land Registry fees, or applicable taxes, such as Property Transfer Tax (ITP) or, where applicable, VAT and Stamp Duty (AJD). These amounts may vary depending on the applicable legislation and the value of the property.
…By Barnes Maresme


Located in Mahón, this Mediterranean style villa on the first line offers a unique residential opportunity in one of the most attractive areas of Menorca's coast, combining spaciousness, privacy, and a privileged connection with the maritime environment. The property boasts a built area of 394 m² on a 143 m² plot and features a layout designed to ensure comfort and functionality. Inside, there are four bedrooms and four bathrooms, with spacious, bright, and well-defined areas that enhance a comfortable stay for families and those seeking a vacation residence on the island. Its outward orientation allows excellent natural light throughout the day, reinforcing a sense of spaciousness and well-being. Outside, the villa has several terraces that extend the living areas and allow enjoyment of the Mediterranean climate and unobstructed views. Furthermore, the property is part of a community offering a garden, pool, and a multifunctional room, providing additional spaces for leisure and socializing. It also includes a closed garage and 24-hour security service. Mahón is one of the main hubs of Menorca, renowned for its natural harbor, commercial and gastronomic offerings, and excellent airport connection. Its proximity to services, restaurants, and entertainment areas makes this location a strategic point to enjoy the Mediterranean lifestyle all year round.
…By Spain Sotheby's International Realty


Contemporary villa with panoramic sea views in Ibiza with tourist license. This villa, located on the idyllic island of Ibiza, is a perfect example of how contemporary design can harmoniously integrate with nature. Located in a privileged position, the property offers panoramic views of the Mediterranean Sea that can be enjoyed from almost every corner. The outdoor area is designed for enjoyment under the Ibiza sun. The main pool and children's pool, surrounded by sun loungers and a modern pergola, create an ideal environment for relaxation. The outdoor dining area, located in a covered area, is perfect for lunches and dinners outdoors while contemplating the sea and feeling the sea breeze. With a total area of 400 m², the villa has a spacious living room, fully equipped kitchen, and five bedrooms, each with its own bathroom. The interiors are designed for comfort, combining open and bright spaces with high-quality finishes. The outdoor area offers multiple leisure options. In addition to the main pool and children's pool with a depth of 40 cm for greater safety for the little ones, the villa has a large garden, five open terraces, a children's play area, and an outdoor shower. More than a villa, this residence is a destination in itself. Whether for a family vacation, a romantic getaway, or a special celebration, it offers the perfect setting to create unforgettable memories. Its official tourist license also makes it an investment opportunity.
…By Spain Sotheby's International Realty


Exclusive house for sale in Campolivar, within the municipality of Godella, located in one of the most valued and sought-after residential areas in the Valencian region. The property is located in an enclave that combines privacy, tranquility and excellent connection with the main amenities and access points of the area, offering an ideal environment both for permanent residence and for those looking for a spacious and comfortable property in a consolidated environment. The property has 438 m² built area and 358 m² of usable space, distributed over three floors. The ground floor comprises a dining room living room , kitchen with utility toilet ; the upper floor has three double bedrooms and two bathrooms; and the semi-basement includes two spacious multipurpose rooms. The interior layout has been designed to maximize functionality and natural light, creating comfortable, well-balanced, and interconnected spaces. Among its main attributes are the spaciousness, natural light, privacy, and the opportunities to enjoy its different areas, all of which contribute to comfort and quality of life. The property is in good condition. The described characteristics may be subject to verification. Energy rating: E The sale price is ONE MILLION FOUR HUNDRED THOUSAND EUROS (€1,400,000), taxes not included. Applicable taxes (ITP/VAT), as well as notary fees, registration fees and other costs associated with the sale, are not included in the price and will be borne by the corresponding party. Real estate brokerage fees: amount to 3% of the final purchase price plus the corresponding VAT, and are borne by the buyer. Marketed by Dils Lucas Fox (Lucas Trading, SL with Tax ID B64125438), acting as a real estate intermediary. Registered with the Register of Real Estate Intermediary Agents of the Valencian Community (RAICV) under number 4243. The information provided is for informational purposes only, based on data provided by the property owner, and may be subject to change. It does not constitute a contractual offer.Marketed by Dils Lucas Fox (Lucas Trading, S.L., company registration number B64125438), acting as a real estate intermediary, with registration number in the Register of Real Estate Intermediation Agents of the Valencian Community RAICV 4243The information provided is for information purposes only, based on details supplied by the owner, and is subject to change. It does not constitute a contractual offer.
…By Lucas Fox Valence


This newly renovated townhouse for sale in Felanitx, Mallorca, combines contemporary architecture, spaciousness, and comfort in a setting of distinctly Mediterranean character. With approximately 320 m² built on a 329 m² plot, the house offers four bedrooms and five bathrooms, with a layout designed to meet the needs of modern life. The interior spaces are notable for their generous proportions, quality materials, and a careful integration of functionality and design. The property features a master suite that provides a private and comfortable space, while the different rooms allow for enjoying both family life and gatherings or long stays in Mallorca. The oak parquet adds warmth and natural texture, in harmony with the contemporary architectural lines, while the open fireplace adds a cozy atmosphere during the cooler months. Outside, the private saltwater pool becomes one of the main attractions of the house, offering an ideal space to relax and enjoy the Mediterranean climate. The combination of current elements with the traditional character of Mallorca allows one to enjoy a balanced and timeless residence. Felanitx is located in the southeast of Mallorca and maintains a strong local identity, with traditional streets, shops, restaurants, and cafes that reflect the island's lifestyle. The surroundings are characterized by vineyards, the rural landscape, and proximity to coastal towns and Mediterranean beaches, with places like Portocolom and Cala d'Or within a very short distance.
…By Spain Sotheby's International Realty


Located in one of the most prestigious residential areas of El Port de la Selva, next to the Cap de Creus Natural Park, this spectacular villa combines contemporary architecture, privacy, comfort and breathtaking views over the bay, the sea and the coastline. A property designed to embrace the Mediterranean lifestyle, with abundant natural light throughout the day and the sea taking centre stage from virtually every room. The main floor features a spacious and bright living area comprising an open-plan living and dining room and a fully equipped kitchen with Siemens appliances. Floor-to-ceiling glazing seamlessly connects the interiors with the terraces and surrounding landscape, while natural Sinai Pearl limestone finishes add a sophisticated and timeless aesthetic. Also located on this floor is the spectacular master suite, enjoying uninterrupted sea views and featuring a dressing room, en-suite bathroom, private interior courtyard and private terrace. A guest cloakroom completes the floor. The expansive upper terrace is one of the most exceptional spaces in the property. An infinity pool visually merges with the horizon and is surrounded by several chill-out areas, an outdoor kitchen and a full bathroom, creating the perfect setting to enjoy the sea and spectacular Mediterranean sunsets. The lower floor offers a second double bedroom with an en-suite bathroom and private terrace, together with a study that can easily be converted into a third bedroom. This level also includes a spacious enclosed garage with a 22 kW electric vehicle charging point, a laundry and ironing area, as well as an auxiliary kitchen and service area. A private lift provides convenient access to all floors, including the pool terrace. The villa showcases a carefully curated selection of high-end materials and finishes. The façade is clad in Vallanca Travertine, while the interiors feature natural Taj Mahal quartzite, Technal Lumeal window systems, ADL door frames, Hansgrohe fittings and architectural lighting from leading brands. An integrated Sonos sound system is installed throughout the various living spaces. Technology, comfort and energy efficiency are also key features, with Teletask home automation, centralised climate control, underfloor heating, Panasonic aerothermal technology and a solar energy system with Huawei batteries. An exceptional villa for those seeking more than simply a home on the Costa Brava: a contemporary architectural retreat where nature, design, technology and the Mediterranean come together to create a truly unique residential experience.Marketed by Dils Lucas Fox (Lucas Trading, S.L., company registration number B64125438), acting as a real estate intermediaryThe information provided is for information purposes only, based on details supplied by the owner, and is subject to change. It does not constitute a contractual offer.
…By Dils Lucas Fox Costa Brava
'%20stroke='%23DDAA3A'%20stroke-width='1.909'%20stroke-linecap='square'%20stroke-linejoin='bevel'/%3e%3c/svg%3e)
Receive by email any new listing that may match your search criteria
Your criteria :
By validating this form, you accept the general conditions of use of Le Figaro Properties.
These agencies offer a selection of luxury properties vente in Spain. Feel free to contact them for personalized assistance.
While looking for your ideal house for sale in Spain, the city of Barcelona cannot be forgotten. Between its stunning beachfront villas and its lavish apartments overlooking La Sagrada Familia, Barcelona is internationally known as one of the most beautiful and romantic European cities.
Ibiza has more to offer than just turquoise waters and hot weather. This lively Spanish island also has a rich energy, high-end restaurants, and some of the most luxurious houses for sale in Spain. Known for its upscale prestige, Ibiza's glamorous real estate will take your breath away.


