Get early access to listings that match your criteria
Never miss an opportunity again. Our personalized alerts notify you instantly.

 English$ USD · m²
From sipping on sangria and eating the most delicious tapas, to the traditional running with the bulls, or simply relaxing in the sun on the luxurious Mediterranean beaches - there is no doubt that in Spain the rich culture is never-ending. Checkout our alluring listings of houses for sale in Spain, and you can be a part of the excitement too!


Impressive finca located in Santa Cristina de Aro, in a very quiet environment, and only 5 minutes from the center of Playa de Aro. It was built in 1970 and completely renovated in 2011 with high quality materials. The main floor has an entrance hall, dining area, living room with several rooms, office, multipurpose room with access to the garden and pool, fully equipped kitchen and guest bathroom. On the same level is the guest apartment which is accessed through the kitchen or a separate entrance and has a living room, kitchen, two bedrooms and bathroom. On the second floor is the master bedroom with access to a terrace, 4 double bedrooms and two full bathrooms. The upper floor has a suite with independent access. The property also has a garage for three cars, parking, stables, orchard and others.
…By Barcelona & Costa Brava Sotheby’s International Realty


Located in the heart of the charming village of Santa Cristina d’Aro, this exceptional 16th-century masía has been meticulously restored, preserving its historic character while offering all modern comforts. Just a few minutes from the most beautiful beaches of the Costa Brava and with easy access to both Girona and Barcelona, this property is an ideal retreat for those seeking peace without sacrificing proximity to services and leisure. The restoration has faithfully preserved the original architectural details, such as terracotta floors, solid stone lintels, and the iconic Catalan vaulted ceilings, creating a perfect blend of tradition and modernity. Outside, the main façade, adorned with ivy and blooming bougainvillea, retains its original structure, exuding an unmatched rustic charm. Upon entering, a spacious foyer welcomes you, leading to the main living room with a fireplace and a large dining room, perfect for family gatherings or social events. The ground floor also features an additional living room, a fully equipped kitchen that connects to a large covered porch, a wine cellar, an office, and a guest bathroom. The porch’s large sliding glass doors seamlessly integrate the indoor and outdoor spaces, offering direct access to the pool and outdoor lounge area. The master bedroom, with its impressive wooden beam ceilings, is one of the most remarkable spaces in the masía. With eight windows offering panoramic views of the surrounding landscape, this bedroom includes an en-suite bathroom and a 45 m² walk-in closet. The upper floor houses six additional double bedrooms, three of which have private bathrooms. The exterior is equally impressive, featuring a large saltwater pool surrounded by a well-maintained Mediterranean garden, complete with olive and fruit trees, inviting moments of relaxation in total privacy. A unique property, ideal for those who appreciate historical charm and tranquility in an unparalleled setting on the Costa Brava.
…By Barcelona & Costa Brava Sotheby’s International Realty


In the heart of the Alt Empordà, surrounded by forests, mountains, and the soothing sound of water, lies La Central de Maçanet de Cabrenys, a unique property where nature, well-being, and exclusivity come together in perfect harmony. A former hydroelectric power plant sensitively restored, the estate preserves the character and uniqueness of its history, lending exceptional heritage value to a one-of-a-kind architectural complex. With 1,593 m² of floor space, it features 21 bedrooms and 23 bathrooms, distributed across bright spaces that combine the charm of Mediterranean architecture with all modern comforts. Designed for rest and relaxation, it features a spectacular, fully renovated wellness and spa area. Its gardens, terraces, and outdoor spaces invite you to enjoy the tranquility and a privileged natural setting. The river bordering the property and the proximity of the Darnius-Boadella Reservoir create an atmosphere of unparalleled serenity. Furthermore, the extensive network of paths and trails in the area makes it an ideal destination for lovers of cycling, hiking, and outdoor activities. Just 30 minutes from Figueres and one hour from Girona-Costa Brava Airport and Perpignan, it offers the perfect balance of privacy, nature, and accessibility. Ideal as a boutique hotel, wellness center, retreat space, or unique residence, La Central represents an exceptional opportunity to acquire a property with soul, history, and enormous potential in one of the most beautiful enclaves in Girona.
…By Barcelona & Costa Brava Sotheby's International Realty


Beautiful renovated farmhouse, overlooking the sea and surrounded by Natural Park. It is located just 5 minutes drive from the beach of Pineda de Mar and 50Km from Barcelona. Asphalted access and good communication by highway and road to Barcelona and Girona / France. It has a license for rural tourism. The farmhouse has 3 floors facing south to enjoy the sun and sea views. On floor 0: large reception in the center and access to two apartments on one side and another apartment with multipurpose room on the other side. The stairs lead to the first and second floors. Floor 1: central dining room with large fireplace and rooms on both sides. There is also a large independent kitchen. Floor 2: bedrooms with en suite bathroom and several rooms sharing two bathrooms. Outside there are other small buildings fitted out as independent dwellings and a large multipurpose backyard with high ceilings. In the large plot of the property, there are several garden areas, barbecue and picnic area, paths through the forest, parking area... It has a well for irrigation, oil heating radiators. It is renovated, maintaining original elements and in very good condition to be inhabited.
…By Barcelona & Costa Brava Sotheby's International Realty


Authentic "Catalan farmhouse" in Alella, on the outskirts of Barcelona, with panoramic sea views. On a plot of approx 2,2Ha it has a constructed area of approx 950m2. It is located in a natural environment, surrounded by vineyards and forest, a few minutes from Alella. It has been renovated with high quality materials and maintaining original elements such as stone, whitewashed walls, beams and wooden doors. Following criteria of efficiency and sustainability it has photovoltaic solar panels, aerotermia for air conditioning, underfloor heating cold and heat, well for irrigation and water supply to the house, composting of waste... The first floor has a large living room with porch, indoor and outdoor covered dining room, kitchen with pantry, original wine cellar, guest toilet and spectacular master-suite of 120m2. It also has a gym area with indoor pool and locker room. The second floor, rustic style, has 5 bedrooms, 3 bathrooms and two multipurpose rooms, one of them used as an auxiliary kitchen. From the interior, through most of the windows, the views to the sea stand out thanks to the south orientation of the house. Other outbuildings: Closed garage with easy access for multiple vehicles. Detached house of 65m2 with living-dining-kitchen, 2 bedrooms and bathroom. BBQ with kitchen and covered chill-out dining area. There is a landscaping project and construction of an outdoor swimming pool. Its exceptional location allows you to enjoy, just a few minutes drive, beaches, marinas, golf courses, restaurants, and services such as hospitals, international schools ... and Barcelona airport 30 minutes away.
…By Barcelona & Costa Brava Sotheby's International Realty


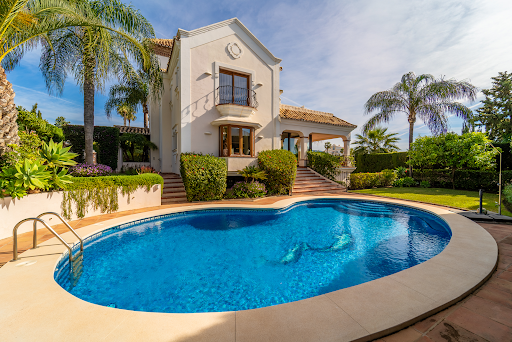

Classic-style villa with southeast orientation located in Nueva Atalaya, on the New Golden Mile, designed to integrate natural light, privacy, and a seamless connection with the outdoors. The property is set on a well-maintained plot and developed over several levels. On the main floor, a spacious living room with an open kitchen connects directly to a terrace and garden, creating continuity between indoor and outdoor spaces. The upper floor houses the main suite, which features a walk-in closet and access to a private terrace equipped with a jacuzzi. On the lower floor, there is an independent guest apartment, along with a cinema room, fitness area, and yoga studio, as well as storage space with integrated safe and a garage with capacity for up to four vehicles within the property. The home has been progressively renovated, with a comprehensive update completed in 2025. It incorporates a renewed plumbing system, comprehensive water treatment with a softener, climate control with Daikin equipment, and integrated technological solutions throughout the home. It is fully furnished, with brand new furniture and mattresses, ready for immediate use. Located in Nueva Atalaya, within the renowned New Golden Mile, the property is close to beaches, golf courses, and established services of the Costa del Sol. Its location allows quick access to Estepona and San Pedro, as well as to destinations like Marbella and Puerto Banús. The area also features international schools and a wide range of sports and leisure options, with Málaga International Airport less than an hour away.
…By Spain Sotheby's International Realty


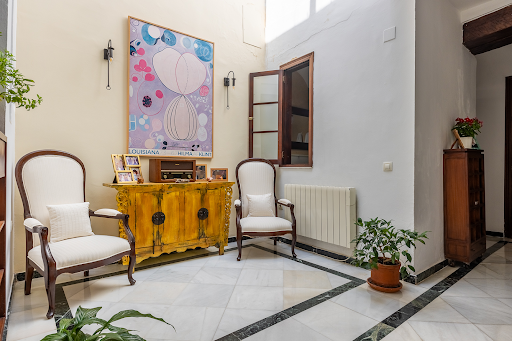
Eighteenth-century stately home restored, with four bedrooms, two bathrooms, garage for two vehicles, and private terrace in the heart of the historic center. Situated on a prominent corner of the historic center, this residence combines the heritage value of architecture with centuries of history with the features of a contemporary home. Built in the eighteenth century, it was restored by Aníbal González in 1926 and later redistributed by architect Cosano, preserving original elements that enhance its identity and character. The property has 403 square meters built on a plot of 155 square meters distributed over three floors. Its corner location favors the entry of natural light into the various rooms and provides a unique presence within the urban environment. The ground floor houses an elegant entrance hall, a spacious garage with capacity for two vehicles, an uncommon feature in this type of historic property, and an independent space of approximately 80 m² with multiple potential uses. The main floor brings together the living areas around a large living-dining room with exposed original wooden beams and five balconies open to the outside. The kitchen, with an office area and pantry, naturally integrates into the layout. On this level, there is also a bedroom, a full bathroom, and an office that can be converted into an additional bedroom. The upper floor offers three bedrooms with fitted wardrobes and a second full bathroom. The high ceilings, skylights, and the spaciousness of the rooms contribute to a pleasant feeling of light and space.
…By Spain Sotheby's International Realty


Elegant, fully renovated home with high-end finishes, spanning 4 floors and 200 m², featuring 2 terraces, 3 bedrooms, 4 bathrooms, 3 parking spaces, and a storage room, located just a few meters from the beach in Poblenou, On the ground floor is the elegant living-dining room with an open-concept kitchen equipped with Siemens appliances and a Neff induction cooktop. The kitchen island features a stain-resistant Dekton countertop and includes an extendable wooden table that seats up to 7 people. It features beautiful wooden cabinets, walls clad in natural stone, and a charming half-bath decorated with wood and natural stone. There is also a space with a wine cooler that, if desired, could be used to install an elevator from the parking area to the top floor. The living room opens onto a first terrace of approximately 25 m² with a chill-out area that can be covered by a motorized retractable awning. On the second floor, there is a spacious double bedroom with street views and an en suite bathroom featuring natural marble finishes. Next is the very spacious master bedroom, featuring a walk-in closet with fine wooden furniture and a decorative fireplace, as well as an elegant en-suite bathroom clad in beautiful natural marble and fitted with high-end fixtures. This floor also includes an enclosed space for the washer and dryer. On the third floor is a comfortable living room for relaxation, which could easily be converted into a third bedroom. It currently features a nice half-bath that could also be converted into a full bathroom with a shower. It also opens onto a second terrace with a Treesse-brand hot tub. In the basement, there is a first storage room, one enclosed parking space with access to the communal parking area—which features two very spacious parking spaces—and another storage room. The property features a home automation system for blinds, terrace awnings, and lighting; underfloor heating; an automatic irrigation system; ducted heating and cooling; and built-in closets.
…By Barcelona & Costa Brava Sotheby's International Realty


This stunning Mediterranean-style residential estate is located on the island of Formentera on a large plot of approximately 109,852 m², offering direct access to the sea and open views of the natural surroundings. The property has an approximate built area of 282 m², distributed over five bedrooms, four bathrooms, terraces, a garage, and a private garden. It is a home that requires renovation, allowing for the development of a rehabilitation project adapted to current needs, while respecting the traditional architecture character of the island. The existence of a granted building permit with the possibility of immediate commencement of work represents a significant added value, providing legal security and facilitating the project's development in a context where such permits are increasingly limited. Within the estate lies the Ca na Costa megalithic tomb, one of the most significant prehistoric elements of the Balearic Islands, adding a unique historical and cultural component to the property. The land offers a unique landscape combination, with a private path connecting to the Ses Canyes Beach and direct access to the Estany Pudent and salt flats, easily accessible on foot, where the light and native wildlife create an ever-changing landscape. Located in the northern area of Formentera, this area stands out for its high environmental value, tranquility, and proximity to both the port of La Savina and Sant Francesc, combining nature, privacy, and access to services.
…By Spain Sotheby's International Realty


This is a mansion on a plot of 1160m2 that really makes the most of its location, with unbeatable views of the surroundings and very close to some fantastic beaches. The property was built around one of the 5 mills in the city dating back to the 16th century. In recent years, it has been renovated to an exceptional standard. It is characterized by its Art Deco Colonial style. It offers excellent exposure and brightness, the numerous windows create a pleasant atmosphere in both the spacious living areas and the other rooms. The black and white marble floors and furniture stand out, some of which were custom made in the 1930s. An elegant hallway distributes the rooms on the ground floor: three living rooms, a 60 m2 dining room, a toilet, a library/office with marquetry, kitchen and pantry, and two cupboards and access to the patio. An inviting staircase leads to the upper floors. On the first floor, the sleeping area has five bedrooms with bathrooms, one of them with a terrace and one with a balcony. On the second floor, an open area that covers the perimeter of the house and offers multiple possibilities for use. Finally, we reach the tower, the old roof of the central mill, with incomparable views of the city to the bay. The outdoor area has a large terrace with an outdoor gazebo, pool, and barbecue area. The property is prepared for the enjoyment of large gatherings with family and friends or for event organization. All this invites you to immerse yourself in an extraordinary residential experience. It has two wells, two wineries, outdoor parking spaces, and a garage. This property is ideal for a large family looking for a pleasant retreat in Menorca to spend the summer months or as a permanent residence to live the authentic Mediterranean lifestyle. For investors, the option of developing a luxury geriatric residence project is possible. The property is located in Mahón, a few meters from the historic center and the port. An authentic Menorcan enclave that has managed to remain practically untouched by tourism advances. Its historical charm, its slow and relaxed pace of life are evident. Additionally, the plot adjacent to the property is included in the price and has a building area of 772 m², with the potential for urban development with construction of up to 3 floors. Currently, there is a vegetable garden and two ruined buildings on this plot. Mahón is a place with a wide cultural offer and is well supplied with services, including shops, restaurants, cafes, bars, theater, and hospital. The airport is a 10-minute drive away. Some of the furniture is included in the price.
…By Spain Sotheby's International Realty


Charming Mediterranean property located in La Argentina, a quiet residential area of Alaior, ideal for those seeking privacy, nature, and good connections with the rest of Menorca. Situated on a plot of approximately 2,700 m², the estate features a main house distributed on a comfortable floor, several auxiliary buildings, and a well-maintained garden with native vegetation, fruit trees, a pond with water lilies, and pleasant outdoor areas to enjoy year-round. The house offers a bright living room with a fireplace, an equipped independent kitchen, a master suite with a bathroom, a double bedroom, a multifunctional room currently used as an office, and a full bathroom. Additionally, there is a basement floor divided into four spaces, with interesting adaptation possibilities as a gym, leisure room, studio, wellness area, or storage. The property also includes an independent guest apartment, currently used as a garage, which could be restored as auxiliary accommodation or private workspace. Its south orientation, swimming pool, covered terrace with exposed beams, barbecue area, summer dining room, private well, rainwater collection, orchard, and parking complete a versatile property with potential to adapt to the lifestyle of the future buyer. Just a few minutes from Mahón, the port, and the airport, and with good connections to Ciutadella, this residence represents an interesting opportunity to create a customized Mediterranean home in a peaceful and well-connected environment.
…By Spain Sotheby's International Realty


In the exclusive area of Vallvidrera, surrounded by nature and overlooking the Tibidabo, is this contemporary house. The house has 385 m² built on a plot of 464 m², distributed over four floors connected by elevator. Built in 1999 and renovated in 2025, it offers a functional and bright design, designed to make the most of natural light and views. Inside there are six bedrooms, four full bathrooms and a guest toilet. The master suite, located on the top floor, is surrounded by glass windows that create a conservatory atmosphere with views of the forest, and includes a large dressing room. The day area stands out for its spaciousness and open style, which integrates the living room, dining room and kitchen in the same fluid space. A wood-burning fireplace adds warmth and character, ideal for enjoying a cozy atmosphere during quiet evenings. On the lower floor, the house has a spa-like wellness area, perfect for relaxing, as well as a garage with space for several vehicles and easy access. The outdoor garden offers a private swimming pool, a sunny terrace and a flat area, ideal for games, outdoor activities or family gatherings. Vallvidrera is the green lung of Barcelona: a place where you breathe calm, with trails, viewpoints and routes to enjoy on foot or by bicycle, tranquility, perfectly connected: a five-minute walk from the funicular, which links to the metro network and allows you to reach the center of Barcelona in just 20 minutes. This house represents a perfect balance between nature, design and urban proximity: a haven of peace and well-being just minutes from the heart of Barcelona.
…By Barcelona & Costa Brava Sotheby's International Realty


This villa located between Manacor and Felanitx combines contemporary architecture, natural materials, and a minimalist design conceived to blend effortlessly with the surroundings. An exclusive real estate opportunity is offered in Mallorca: an advanced and legalized residential project with panoramic views of the countryside and the sea, based on an original design by Rem Koolhaas and developed by the prestigious OAM studio (Manacor). Current Status and Key Advantages Complete Infrastructure: Legal well, active electricity from Endesa, septic tank, road, and ten-year insurance with AXA and TÜV Süd control. Executed Construction: Complete basement (55 m²), large cisterns, foundation slab, entrance, two rooms, and retaining walls. The kitchen is one of the main areas of the property, equipped with high-end appliances and custom finishes. The master bedroom features an outdoor shower and direct access to the pool and spa area, providing comfort and privacy. Outside, the pool is situated on a 26,000 m² plot, surrounded by pine-covered hills and panoramic views of the Mediterranean Sea. The location offers a tranquil setting without sacrificing proximity to services, shops, and the prestigious Rafael Nadal tennis academy. The property is in a privileged area of Mallorca, characterized by its Mediterranean landscape, tranquility, and connection with nature. Its proximity to sports facilities, services, and points of interest makes the environment an attractive alternative for those seeking a contemporary residence in Mallorca with good communications and a marked residential character.
…By Spain Sotheby's International Realty


Located in the municipal area of Coripe, the estate covers 615 hectares, of which 285 are used for dryland farming. The rest of the land consists of pastures and holm oak groves, divided into fenced plots with an average size of 40 hectares each, interconnected. The operation has 9 wells for water supply. The main house occupies 500 m² distributed around a central courtyard. In addition, there are six additional houses for staff, two storage sheds, a fuel pump, a workshop, and covered areas for machinery storage. The facilities for horses are optimally equipped and include 17 spacious stalls, two training arenas measuring 35x20 and 75x40 meters, a tack room, and covered areas for mare accommodation. The cattle have nine pens covering a total area of 20,000 m² around the farmhouse. Each pen is equipped with covered feeders, troughs, and waterers. The facilities for pigs consist of 5,000 m² of fences, 180 m² of sheds, shelters in all the fences, camping farrowing pens, three 10,000 kg feeding hoppers, water tanks, watering system, chutes, and a loading dock. The livestock operation has the following stock: - Equine Livestock: The farm has approximately 40 heads, including 16 brood mares, 2 stallions, foals, and several working horses, all of the Pure Spanish Breed (PRE). All animals are registered in the LGANCCE Genealogical Book under the operation's brand. - Cattle: Approximately 200 Limousin cows are bred, all registered in ANABE (National Association of Limousin Cattle Breeders). - Pork: The estate breeds approximately 400 Iberian pigs, with 50% being fed acorns before sale.
…By Spain Sotheby's International Realty


Located in the beautiful and exclusive cove of Aiguablava, this stunning property combines privacy, architectural elegance and magnificent sea views. Just 10 minutes walk from the charming Platja Fonda and the Port of Fornells, it offers a privileged location in one of the most desirable enclaves of the Costa Brava. The house is distributed over three floors carefully designed to maximize comfort and natural light. On the main floor, destined to the day area, we find an elegant hall presided over by an interior patio that brings a touch of distinction and a great luminosity to the house. The spacious living-dining room, with stunning sea views, connects to a modern kitchen with island. Both rooms have direct access to the exterior, where the pool area, terrace and garden are located, as well as a pleasant barbecue and chill-out area, ideal for enjoying the Mediterranean climate. On the upper floor is the sleeping area, consisting of four double bedrooms. Two of them are spacious suites with direct access to a private terrace with spectacular sea views. The other two bedrooms share a complete bathroom. The semi-basement floor is conceived as a real space for leisure and relaxation. On this level we find a large billiard room, bar area, wine cellar and a spectacular private spa with sauna, hammam and jacuzzi, as well as direct access to the outside, allowing you to enjoy the pool after a wellness session. On this same floor are also located the laundry area, the garage with capacity for two cars and a motorcycle, as well as an additional bedroom ideal for service or guests. A unique property that combines luxury, privacy, sea views and an unbeatable location in one of the most exclusive areas of Begur.
…By Barcelona & Costa Brava Sotheby’s International Realty


This magnificent residential villa, located in the district of Port de Andratx, offers an exclusive design and an unparalleled view of the bay. Built in 2015 and renovated again between 2019 and 2022 on a plot of 1288 m², the property enjoys a built area of 717 m², where every detail has been carefully selected to ensure comfort and luxury. The villa boasts six spacious bedrooms, six full bathrooms, and various rooms including an exercise area, a private gym, and a spacious dressing room. The kitchen, with a central island and high-end design, opens up to a bright living-dining room, connected in turn to a terrace that captures breathtaking views of the ocean. The exterior is no less impressive, featuring a private garden, pool with a bar, and a chill-out area, perfect for enjoying the Mediterranean climate. The property is located close to a variety of essential services such as schools, hospitals, and parks, making it an excellent choice for those seeking a peaceful yet connected life. Portals Nous, known for its proximity to the prestigious yacht club and various beaches, exudes a distinguished and relaxed lifestyle.
…By Spain Sotheby's International Realty


A rustic estate of approximately 300 hectares is for sale, fully fenced, with direct access from a paved road and located just two kilometers from Alosno (Huelva). Its location ensures convenient access throughout the year and places it less than an hour from the airports of Seville and Faro. The property features a diverse agroforestry structure, organized into three areas: arable land (32 hectares with an irrigation request in process), a mountainous and woodland area with high ecological and hunting value, and dehesa pastures with good accessibility via an internal network of tracks. It includes a main residence of 350 square meters built on a single floor, with five en-suite bedrooms, living room, dining room, fully equipped kitchen, patios, and porches. It has electricity with its own transformer station, water supplied by the Andévalo Fronterizo Irrigation Community, oil-fired heating, and a tourist classification (VTAR) authorized by the Regional Government of Andalusia. Other buildings: storage warehouse, chicken coop, kennels, two rehabilitable stone buildings, stables, wells, ponds, and an irrigation system under installation. It generates consolidated income: Lease with Iberdrola: €30,000/year (25 years remaining) CAP subsidies: approximately €6,000/year Optional income from hunting, timber, or land leasing Current approximate income: €36,000/year Estimated expenses: €8,000/year Net profitability: ±€28,000/year This estate represents a rural asset of technical, forestry, and patrimonial value, ideal for recreational use, agricultural exploitation, or tourism development, with high potential thanks to the energy contract, possible irrigation expansion, and absence of easements.
…By Spain Sotheby's International Realty


Located in one of the most privileged areas of the Costa Brava, this spectacular villa is part of a private urbanization in S'Antiga, Begur, offering a unique experience of comfort, design and natural environment. Just 5 minutes from the coves of Sa Riera, Sa Tuna, and 10 minutes from the picturesque town center of Begur, this property combines tranquility, proximity to the sea and absolutely breathtaking views. Distributed over three levels comfortably connected by elevator, each floor has been designed to maximize natural light and open views to the sea and the bay of Sa Riera and Pals. On the upper level, there are four spacious bedrooms, two of them with en suite bathrooms and the other two sharing an elegant full bathroom. All rooms enjoy panoramic views that make every awakening a unique experience. The main floor houses the spectacular day area: a spacious living-dining room with open kitchen of modern design, which integrates seamlessly with the stunning outdoor terrace, garden and pool. On this same floor there is also an en-suite bedroom ideal for guests or as a master bedroom. This entire floor enjoys uninterrupted sea views. On the first floor, dedicated to leisure and wellness, there is a private gym, a games room, a fully equipped cinema room, an additional bedroom and a guest toilet. An ideal space to relax, enjoy with the family or receive guests in total comfort. This property represents a unique opportunity for those looking for an exclusive home in a privileged location, with high quality finishes, ample spaces and views that will simply take your breath away.
…By Barcelona & Costa Brava Sotheby’s International Realty


A property with authentic Menorcan character, preserving traditional elements like wooden beams, sandstone walls, vaulted ceilings, and stone floors. The estate consists of a main house with a tourist license and an old agricultural building adapted as a multifunctional space, offering a comfortable and versatile layout. The main house features a foyer, several living rooms, a dining room, kitchen, multipurpose room, three bedrooms, and two bathrooms. The agricultural building includes a living area with an open kitchen, two double bedrooms, and a bathroom. Outside, the mature garden, swimming pool, terraces, outdoor dining area, and barbecue zone create a pleasant and private setting to enjoy life in Menorca. A simple and authentic estate, with a tourist license and potential to be gradually updated according to the future owner's needs.
…By Spain Sotheby's International Realty


8km from Ronda, amidst farmland and olive groves in the valley of the Guadalcobacín River, we find a farmhouse with tradition and history, the so-called Cortijo de La Vizcondesa. Its name derives from the former owners, the Viscounts of Torres de Luzón, a title granted by Carlos II in the year 1674 to Don Juan Bernardino de Ahumada y Céspedes. The farmhouse, located on a plot of almost 62 hectares, with 46 hectares of farmland and the rest olive groves, with the possibility of being sold separately, is in perfect working order. It has very good quality land for farming, with a vegetation cover of over 2 meters thick, abundant water, and drainage systems, bordering to the south with the Guadalcobacín River. The farmhouse itself consists of the main house and a caretaker's house, a chapel, an emblematic tower with a belfry and a viewpoint overlooking the Ronda mountain range, a livestock shed, two utility rooms, and a garden with a swimming pool. The entrance to the farmhouse is preceded by a large square, partly paved and partly not, which leads through a simple entrance, flanked by two pillars, to a central courtyard with a round pond, pots and palm trees. At the back of the courtyard, we can see the building, consisting of a tower with a solid, sturdy appearance topped by a lookout with a gallery of lowered round arches, where a bell is housed. Attached to the tower is a mansion, the owners' residence on two floors. On the main floor, there is a living room with a fireplace, dining room, bedroom, sitting room, kitchen, and bathroom. Upstairs, there are 7 bedrooms and a bathroom. Behind this building, there are stables and some agricultural outbuildings. Linked to this building is another rectangular one-story structure, the caretaker's residence, with two bedrooms, a living room with a fireplace, kitchen, and bathroom. The closed-off appearance of the buildings of this farmhouse, as well as the tower with its galleries, lead us to believe that the original structure of the building was constructed in the late 17th or early 18th century, with subsequent expansions and renovations carried out over the years. This farmhouse is fully functional with its farmland and olive groves, making it ideal for both agricultural and recreational exploitation.
…By Spain Sotheby's International Realty


Accommodation Molino La Nava is an old 18th-century oil mill restored and located in the municipal district of Montoro (Córdoba). Its privileged geographical location, just 45 km from the capital city of Córdoba, makes it an ideal destination for rural tourism. This rural house occupies an old Andalusian oil mill from the 18th century, surrounded by an olive grove in the beautiful countryside of Córdoba. The main house consists of a basement level, ground floor, and first floor, with a total built area of 965.67 m²: - The basement floor, distributed in a bedroom and bathroom, covers a built area of 60.66 m². - The ground floor includes a storage room, kitchen, living room, library, porch, and toilet, with a built area of 540.69 m². - The first floor is distributed in seven bedrooms, seven bathrooms, laundry room, and open space, with a built area of 374.22 m². Highlighting the spacious living area with a fireplace, as well as an outdoor terrace that offers stunning views of the sunset and the surrounding olive groves. The property has a ground floor and first floor, with a built area of 148.18 m²: - The ground floor is distributed in a living room, kitchen, room for the boiler, and toilet, with a built area of 74.9 m². - The first floor includes two bedrooms, a bathroom, and a hallway, with a built area of 74.9 m². In addition, the accommodation has a 1-hectare olive grove parcel with 91 olive trees, located in the mountains and outskirts of Montoro, known as Cerca de la Casa. The property is bordered to the north by Marmolejo's alley, to the east by the vertical road, and to the south and west by Don Fernando Durán Bailly-Bailliere's estate. There is an outdoor parking lot with a capacity for about 20 vehicles.
…By Spain Sotheby's International Realty


This newly built country house in Biniali, in the municipality of Sencelles, combines contemporary architecture, spaciousness, and natural surroundings on a plot of 17,740 m² with 475 m² built, offering a high-level property in the heart of Mallorca. The house has been designed to provide functionality and comfort throughout the year. It has four generously sized bedrooms, all with en-suite bathrooms, guaranteeing privacy and comfort. The designer kitchen, equipped with a central island, is complemented by a separate wine cellar and pantry, designed for a practical and organized lifestyle. The interior layout focuses on open and bright spaces, with exposed beam ceilings that add character, ample built-in wardrobes, and a ducted air conditioning system that ensures efficiency and comfort in any season. Outside, the property features a private garden, a pool, and spacious terraces that invite you to enjoy the Mediterranean climate. The estate includes its own vineyards, integrated into the landscape and in harmony with the wine-making tradition of the area, adding character and value to the property. An individual garage and laundry area complete the set, catering to the needs of a contemporary residence in a rural setting. Biniali, a small town belonging to Sencelles, is located in a renowned wine region in the center of Mallorca, valued for its tranquility and vineyard landscape. The location allows for easy access to Palma, educational and health centers, as well as mountain routes and cultural spaces, making it an attractive option for those seeking privacy without sacrificing connections and services.
…By Spain Sotheby's International Realty


Cozy single- floor house for sale located in the quiet and exclusive residential area of Rosamar, in the heart of the Costa Brava and just a five-minute walk from the beautiful Canyerets beach, known for its crystal clear waters and spectacular natural surroundings. The property is conveniently laid out on a single floor and features four bedrooms, two bathroom with showers, an open-plan gas kitchen connected to a pleasant and bright living room with a fireplace. The exterior space includes several terraces perfect for family meals or gatherings with friends. Exterior, the property boasts a lovely garden, perfect for enjoying the Mediterranean climate and the tranquility that characterizes this privileged residential area. It also includes a garage. The property has double-glazed windows in the day area and shutters in the night area, providing greater comfort and privacy. Rosamar is a quiet residential area, surrounded by nature and located very close to some of the most beautiful coves on the Costa Brava. The property is approximately 12 minutes from Sant Feliu de Guíxols, one of the area's most emblematic towns, where you will find a wide range of restaurants, shops, markets, and all the necessary amenities year-round. An excellent opportunity to enjoy a comfortable and functional house, a few minutes' walk from the sea and surrounded by a privileged natural environment. Don't hesitate to contact us to schedule a visit or request more information.
…By Lucas Fox Platja D'aro (espagne)


Just 600 metres from Sa Riera beach, with a private pool and active tourist license, this charming single-storey home represents a unique opportunity both for personal enjoyment and immediate rental income. Its excellent location, just a short walk to the sea and only a 10-minute drive from the centre of Begur, places it in one of the most sought-after areas of the Costa Brava. The property is in excellent condition and ready to move into, standing out for its comfortable and practical single-level layout. Upon entering, a spacious entrance hall leads to a bright living-dining room with direct access to the terrace, creating a seamless connection between indoor and outdoor spaces. The fully equipped and generously sized kitchen also offers direct outdoor access, ideal for everyday living and al fresco dining. The sleeping area comprises three double bedrooms, one of them a master suite with private bathroom, plus an additional full bathroom. The house features aluminium exterior carpentry with double glazing, air conditioning and low-consumption electric radiators, ensuring comfort and energy efficiency all year round. Outside, the property offers a pleasant terrace, private swimming pool and a versatile space next to the pool with great potential to be converted into a summer dining area, outdoor kitchen or chill-out zone. The property also includes a parking space, providing added convenience and peace of mind during peak tourist seasons. In summary, this is a comfortable, functional and move-in-ready home with a private pool, excellent location near the sea and, above all, an active tourist license a highly valuable asset that allows immediate profitability in an area with strong year-round demand. Ideal as a primary residence, holiday home or secure investment on the Costa Brava. Built area: 223 m² Plot size: 533 ² Year of construction: 2005 Orientation: Southeast
…By Corredor Mató


Welcome to this beautifully renovated house, offering spectacular sea views and a privileged location just 1.5 km from Sa Tuna Beach and 4 km from the center of Begur. This property combines modernity, comfort, and a dreamlike natural setting—perfect for those seeking tranquility and beauty on the Costa Brava. nnThe house is designed on a single level, making it very practical and accessible for all ages. Upon entering, you'll find a bright and cozy living room with large windows and direct access to a terrace and private garden. This outdoor space is ideal for enjoying the good weather, hosting al fresco meals, or simply relaxing while taking in the sea views. nnThe open-plan kitchen and dining area create a spacious and functional environment, perfect for preparing and sharing meals with family and friends. The layout includes three double bedrooms, all spacious and welcoming. Two of these are en-suite with private bathrooms, offering a high level of comfort and privacy, while the third bedroom shares a full bathroom—perfect for guests or other family members. nnAdditionally, the property features a garage for one vehicle and an outdoor parking area with space for several cars, ensuring peace of mind and convenience in daily life. nnIn summary, this renovated home is a unique opportunity to acquire a residence with sea views in a peaceful yet well-connected setting—ideal as a second home or primary residence. The combination of modern design, open spaces, and its privileged location make it an option that won't leave you indifferent.
…By Corredor Mató
'%20stroke='%23DDAA3A'%20stroke-width='1.909'%20stroke-linecap='square'%20stroke-linejoin='bevel'/%3e%3c/svg%3e)
Receive by email any new listing that may match your search criteria
Your criteria :
By validating this form, you accept the general conditions of use of Le Figaro Properties.
These agencies offer a selection of luxury properties vente in Spain. Feel free to contact them for personalized assistance.
While looking for your ideal house for sale in Spain, the city of Barcelona cannot be forgotten. Between its stunning beachfront villas and its lavish apartments overlooking La Sagrada Familia, Barcelona is internationally known as one of the most beautiful and romantic European cities.
Ibiza has more to offer than just turquoise waters and hot weather. This lively Spanish island also has a rich energy, high-end restaurants, and some of the most luxurious houses for sale in Spain. Known for its upscale prestige, Ibiza's glamorous real estate will take your breath away.


