Get early access to listings that match your criteria
Never miss an opportunity again. Our personalized alerts notify you instantly.

 English$ USD · m²
From sipping on sangria and eating the most delicious tapas, to the traditional running with the bulls, or simply relaxing in the sun on the luxurious Mediterranean beaches - there is no doubt that in Spain the rich culture is never-ending. Checkout our alluring listings of houses for sale in Spain, and you can be a part of the excitement too!


Discover this impressive refurbishment project located in the prestigious and sought-after La Corona urbanisation of Javea, a privileged location that stands out for its proximity to the marina, the beach and all essential services. This is an area where properties almost never come on the market, making this opportunity truly exceptional. From each level of the house you can enjoy spectacular panoramic views over the bay, the Mediterranean and the mountainous landscape that surrounds Jávea. In addition, thanks to its south orientation, the sun illuminates the house throughout the day, allowing you to make the most of the many covered and uncovered terraces that the property offers. The current villa, in classic Spanish style, sits on a plot of approximately 800 m² and is distributed over three floors. The project contemplates a comprehensive reconstruction and renovation of the house in accordance with modern standards of quality, efficiency and comfort, but at the same time maintaining the Mediterranean charm and the authentic essence of the original construction. On the main level - located at the same level as the pool - is the day area, where a spacious, modern and bright space has been designed. Here you will enjoy a large open-concept living-dining room, connected to a stylish contemporary kitchen equipped with a spacious island ideal for cooking and socialising. The large sliding windows not only provide an abundance of natural light, but also integrate the interior with the exterior, giving direct access to a magnificent covered terrace located next to the pool. This floor also houses the master bedroom, which includes a modernly designed en-suite bathroom and direct access to the terrace, as well as a strategically located guest toilet. On the lower floor there are three additional large bedrooms, all of them with access to the terrace or exterior views, as well as two full bathrooms. This layout ensures privacy for guests and family, while offering comfortable and versatile spaces. The upper floor has been conceived as an independent and multifunctional area. Here you will find an additional bedroom with an en-suite bathroom, ideal for visitors, family or even to use as a private office. In addition, this floor has a fully equipped outdoor kitchen and an outdoor bathroom, which makes it a perfect space to hold meetings, enjoy the Mediterranean climate or simply relax while contemplating the beautiful landscape from above. At street level, the property has a practical carport, along with the possibility of adapting the access to ensure comfort and an elegant welcome to the property. With a total of 200 m² of terraces distributed over all floors, each level offers its own perfect corner to enjoy the sun, the outdoors and the unparalleled views that characterise this villa. Within the renovation process, buyers still have the possibility of customising numerous details, from finishes and materials to the distribution of certain spaces, adapting the home completely to their tastes, preferences and lifestyle. This project represents a unique opportunity to acquire an exclusive property in one of the most desirable areas of the Costa Blanca and transform it into the home of your dreams. ref:CBSJ746
…By Annonceur International


Exclusive Ibiza-style villa with stunning open views of the Mediterranean Sea and the bay of Calpe, located in a privileged position that guarantees light, privacy and a unique environment. The property stands out for its large semi-covered terraces of approximately 200 m², perfectly integrated with the landscape, as well as for its different garden corners with rest areas designed to enjoy the Mediterranean lifestyle all year round. Housing distribution Main level: -Bright living-dining room with sea views -Fully equipped open kitchen -1 double bedroom with glazed room on a terrace -1 additional double bedroom -2 bathrooms -Large terrace and naya with panoramic sea views Upper level (all rooms with sea views): -Terrace and naya -Dining room -2 bedrooms -1 bathroom -Fully equipped kitchen Lower level: -Garden with pergola and sea views -Fully equipped open kitchen -Dining room -2 double bedrooms -1 bathroom Features and equipment: -Private swimming pool of 8 x 4 m -Air conditioning -Aluminum windows with double glazing -Alarm system -Closed garage and parking area -Garden with automatic irrigation. A unique property, ideal both as a permanent residence and as an investment, which combines privacy, spaciousness and truly exceptional sea views. Contact us to arrange a private viewing of this magnificent villa. ref:CBSM858
…By Annonceur International


Villa in construction This exclusive property features an impressive infinity pool with panoramic views of the golf course, located in Finca Cortesín, Casares. The pool harmoniously integrates a sunbathing area, a swimming section, and a seating area with built-in jacuzzi, with the water level aligned with the exterior terrace, creating a seamless sense of continuity and tranquility between the interior and exterior of the home. The spacious outdoor areas connect naturally with the interior through large windows, flooding every room with light and offering stunning views from every point of the house. The residence includes three elegant bedrooms, a generous living room, open-plan kitchen, dining area, and three bathrooms, all designed with top-quality materials and high-end finishes. The construction features aluminum joinery with thermal break and double glazing, white lacquered doors of 2.40 meters in height, and an impressive pivot entrance door of 2.60 meters. The home also includes underfloor heating, an aerothermal system for hot water, air conditioning throughout, solar panels, and fully integrated home automation, ensuring comfort, efficiency, and functionality in every detail. Outside, the main wooden entrance door with an antique finish and Mediterranean-inspired paving create an elegant and harmonious atmosphere. The property offers two terraces covered by concrete pergolas, one of 40.34 m² indoors and another of 60.36 m² by the pool, as well as a first-floor chill-out area of 34.73 m² overlooking the golf course, providing perfect spaces for relaxation and contemplation. Every detail has been carefully considered: from high-quality anti-mold paint to interior finishes in pearl plaster, all elements can be personalized to the owner's preferences. This A+ energy-rated villa combines luxury, design, and well-being in perfect harmony, offering a unique living experience. ref:CBSH1390
…By Annonceur International


Low-density residential complex of only 33 exclusive homes divided into three blocks within the El Higuerón community. The houses are built with the highest qualities and represent the most avant-garde architecture. The views from the highest point of El Higuerón, combined with the tranquility of the green surroundings and the tranquility of the area. Thanks to its magnificent location and having a warm and stable temperature all year round, you will feel that energy that gives life other sensations and an aura full of light. We are talking about a clear concept of integration, built in a unique natural environment, respecting the native species of the area and having the largest greenway for exclusive use with trekking paths, urban gardens and natural spaces where you can enjoy fresh air and the spectacular views. The unbeatable and predominant location from the highest point of the entire Higuerón sector gives it one of the most spectacular panoramic views of the coast and the Mediterranean Sea, feeling how the sea offers you as part of your new life. A wide variety of included services and surrounding amenities. Ecological Orchards and Green Areas More than 100,000m2 of Sustainable Gardens Picnic and Relax Areas Bike and Pedestrian Lanes Walking and Jogging Trails Pet Parks 3 Iconic Buildings Avant-garde Design pyramidal terraces South orientation 3 penthouses with 3 bedrooms/ 2 bathrooms 3 penthouses with 2 bedrooms/ 2 bathrooms 12 homes with 3 bedrooms/ 2 bathrooms 9 homes with 2 bedrooms/ 2 bathrooms 6 garden villas with 3 bedrooms / 2 bathrooms Spacious and light-filled rooms Homes with panoramic views of the Mediterranean Underground parking and storage rooms Pools with sea views Gym and Spa Mediterranean gardens Large green areas Gated complex with access by code and video surveillance Avant-garde architecture with a unique design that blends into a green and peaceful environment with panoramic views of the sea. Spaces tailored to the client with a multitude of options available.
…By Annonceur International


This incredible contemporary villa is located in the heart of Madroñal, one of the most exclusive areas of Benahavis, and offers stunning panoramic sea views. The property, located within a gated community with 24-hour security, perfectly combines modern design with the most sophisticated luxury. Distributed over three levels, the villa houses six elegant bedrooms. On the lower floor, there is a complete spa with microcementation technology, a heated indoor pool, Finnish sauna and Turkish bath. In addition to this, there is a fully equipped gym, a games room with a pool table, a bar and a large wine cellar, creating a first-class wellness and entertainment environment. The interior design stands out for its two glass cubes, which provide spaciousness and allow you to enjoy a centuries-old olive tree in an ideal space to relax, even smoking shisha. The large windows flood every corner with natural light, while incorporating sun protection to ensure comfort all year round. Outside, a spacious terrace offers a perfect setting to enjoy the Mediterranean climate. The panoramic infinity pool, built with Indonesian stone - renowned for its water-purifying properties - becomes the centre of attention. Around it, there are chill-out areas, comfortable sun loungers and a large dining table, ideal for sharing unforgettable moments. The master bedroom has been designed to offer maximum comfort, with two en-suite bathrooms and two separate dressing rooms. In addition, the property has a staff bedroom and a laundry area that provides additional functionality. The villa includes state-of-the-art technology, such as an OLED TV with Acoustic Surface Audio system, which projects sound directly from the screen, and an innovative BOSE sound system with artificial intelligence integration. For motor lovers, the property has a private garage with capacity for four vehicles. In addition, a new road is planned to be opened in the next two years that will connect Madroñal with Real de lah Quinta and Nueva Andalucía, significantly improving access and comfort for residents. Fully furnished and ready to move into, this villa represents a unique fusion of modern architecture, uncompromising luxury and a privileged natural environment with unrivalled sea views. A jewel in Madroñal that redefines the Mediterranean lifestyle. ref:CBSH1136
…By Annonceur International


Located in the prestigious area of Ambolo, in Jávea, this impressive project signed by MIRALBO offers an incomparable residential experience. In a privileged position with open sea views, practically on the first line, and a south orientation that guarantees sun throughout the day, this villa stands out for its contemporary elegance and its perfect integration with the natural environment. With a constructed area of 550.14 m², distributed between a house, terraces and swimming pool, the property has been designed to offer spaciousness, privacy and functionality. The house has 4 en-suite bedrooms, all of them equipped with fitted wardrobes and electric blinds, as well as a fully equipped designer kitchen with premium appliances. The independent air conditioning system by rooms, the optimised technical room and a closed garage for one vehicle provide comfort and practicality to the complex. Outside, the villa is transformed into a Mediterranean sanctuary: a clean-lined terrace with an infinity pool seems to extend to the sea, while the garden, with native species, automatic irrigation and ambient lighting, adds warmth and serenity to the surroundings. This project is delivered turnkey, with the highest quality standards and the option to customise finishes and details, allowing the future owner to create a home completely tailored to their needs. A unique investment and lifestyle opportunity in one of the most exclusive areas of the Costa Blanca. ref:CBS556N
…By Annonceur International


Elements EcoResidences is born in Llíber, in the heart of the Vall de Pop, as a place where nature and architecture merge to create a unique lifestyle. Here, surrounded by vineyards, mountains, and charming villages, lies a development that reinterprets Mediterranean tradition with contemporary, sustainable design, offering each resident the opportunity to live in harmony with the landscape. The infrastructure has been designed from the ground up, using the most advanced and responsible techniques to create an environment meticulously crafted down to the last detail. Moreover, the development encourages shared experiences: a social club with a restaurant, spa, and gym; community gardens; sports facilities; and green spaces that strengthen the connection with both nature and the community. A place where life is savoured slowly, with the tranquillity and authenticity of the Northern Costa Blanca. Within this context, the Airen Collection emerges — villas designed to harmonise with the surroundings and offer homes with soul. The Airen B model is the perfect choice for those who wish to separate living and relaxation spaces. The ground floor features a spacious living-dining area with an open-plan kitchen that extends seamlessly onto the terrace and private pool. The upper floor is a private retreat: three bedrooms with private terraces framing views of the valley and the Sierra del Castell d’Aixa. The master suite, complete with en-suite bathroom and walk-in wardrobe, becomes a space to begin and end the day in tranquillity. All of this is complemented by features that ensure comfort and sustainability: aerothermal heating, underfloor heating, photovoltaic panels, home automation, and an electric car charger. Airen B is more than a villa — it is an invitation to discover a new way of living, in harmony with nature, design, and oneself.
…By Annonceur International


Villa Marbella stands in the esteemed residential area of La Cerquilla, merging contemporary design with subtle Andalusian detail. This recently renovated property offers 890 m² of living area on a 2,872 m² plot, capturing mountain views of La Concha and facing south to invite natural light throughout its private and peaceful spaces. The villa forms an elegant base to enjoy Marbella’s amenities and the nearby golf courses of Las Brisas and Los Naranjos.The ground floor centers around a vast living area with high ceilings and a fireplace, accompanied by a dining space and an open-plan kitchen appointed with Siemens and Neff appliances. Four guest bedrooms with en suite bathrooms, a home office, guest toilet, laundry, and an entertainment bar coordinate function with comfort. Covered and open terraces extend toward a landscaped garden and a perfectly proportioned, heated pool.The first floor is reserved for the master suite, offering an en suite bathroom, a dressing area, and direct terrace access. On the lower floor, the villa provides a complete entertainment area, bodega, cinema room, gym, and a garage for six cars. A separate, fully equipped guest or staff apartment enhances privacy and flexibility.Outside, mature gardens frame a chill-out area with BBQ and an outdoor bar, creating refined spaces for relaxation. Villa Marbella draws together functionality, discretion, and a sense of place, offering a seamless connection to golf, local amenities, and the leisurely pace of the Costa del Sol.
…By Annonceur International


Villa Mitra Luxury Villa for Sale in La Marina – 4 Bedroom Designer Home with Private Pool & high end finishes.Contemporary Luxury Villa in La Marina – Expansive Plot & Premium ComfortVilla Mitra is a statement of modern Mediterranean sophistication, designed for those who appreciate architectural elegance, generous outdoor space, and advanced comfort features. Nest within a prestigious residential enclave in La Marina, Costa Blanca, this exceptional villa offers privacy, refined design, and effortless access to beaches, amenities, and Alicante International Airport just 30 minutes away.Positioned on an impressive 870 m² private plot, the residence delivers 330 m² of meticulously craft living space, seamlessly blending contemporary architecture with customizable interior options to reflect personal taste and lifestyle. Clean lines, expansive glazing, and premium materials create a bright, open atmosphere that embodies understated luxury.Refined Interiors & Elevated LivingThe villa features four spacious bedrooms and four elegantly appoint bathrooms, complement by expansive open-plan living and dining areas that flow naturally toward outdoor terraces and poolside lounges. Underfloor heating, integrated air-conditioning, and automatic blinds ensure year-round comfort, while sophisticated lighting schemes enhance the architectural details throughout.A fully fit designer kitchen with modern appliances forms the heart of the home perfect for entertaining or everyday living, while generous storage and intelligent layout solutions support both practicality and style.Private Outdoor OasisOutdoors, a striking 40 m² private swimming pool is framed by landscaped gardens. Expansive terraces designed for sun-soaked relaxation or elegant social gatherings. The automatic car gate and private garage add convenience and security, reinforcing the villa’s sense of exclusivity.Technology, Efficiency & PersonalizationVilla Mitra integrates advance energy-efficient solutions including solar panels, floor heating, premium LED lighting, and climate control systems, offering both sustainability and long-term value. Buyers also benefit from customization possibilities, allowing finishes and details to be tailored to individual preferences—rare within turnkey luxury developments.Key Features4 Bedrooms | 4 Bathrooms | 330 m² Built | 870 m² Plot40 m² Private Swimming Pool & Landscaped GardensUnderfloor heating & full air-conditioningSolar panel energy systemAutomatic blinds & designer lighting packageFully fitted modern kitchen with appliancesPrivate garage & automatic car entrance gateSpacious terraces for outdoor livingCustomizable finishes and interior optionsPrime La Marina location close to beaches & amenitiesOnly 30 minutes to Alicante International AirportIdeal as a distinguished primary residence, executive retreat, or high-end Mediterranean investment.
…By Annonceur International


An unparalleled architectural jewel in Bahía de Casares, a masterpiece sculpted in concrete and sophisticated silver travertine marble compose this stunning dream villa. Simply put, nothing like it exists in the entire area, making it a sanctuary of absolute luxury and cutting-edge design.Living here means waking up every morning with the infinite blue of the Mediterranean at your feet thanks to its impressive floor-to-ceiling windows by Technal. Imagine diving into its spectacular private pool, relaxing on its immense terraces with panoramic sea views, or enjoying magical sunsets by the barbecue and gas fireplace, surrounded by a designer garden with automatic lighting. The entire exterior flows elegantly into the interior through large-format ceramic flooring, creating a sublime visual harmony.Inside, the exclusive interior design by La Albaida envelops every corner in an atmosphere of warmth and high fashion. The heart of the home houses a spectacular MOLDUNOVA-designed kitchen, equipped with quartz countertops, premium Miele appliances, and a refined built-in wine cellar for your celebratory moments. Each bedroom and bathroom space emulates an authentic private spa, equipped with Geberit sanitaryware, designer Bruma faucets, and the incredible feeling of well-being from its electric underfloor heating. The nobility of the materials is palpable in every detail, from its imposing pivot entrance door made of Iroko wood to the silky custom lacquered doors with hidden hinges.This villa is not only breathtakingly beautiful but also a smart home that anticipates all your desires. Through the cutting-edge Lutron home automation system, you control LED lighting, climate, and motorized curtains with a single touch. Thermal comfort is absolute thanks to the combination of its water underfloor heating, Daikin zoned air conditioning, and a highly energy-efficient aerothermal system. To guarantee total peace of mind, it features premium acoustic insulation, an alarm connected to Securitas Direct, water filters, a private underground garage with a technical room, and a TKE elevator that connects the floors effortlessly.This is not just a high-quality property; it is the unique privilege of owning a collector's piece where there is no competition.
…By Annonceur International


Total surface area 20000 m², rural property plot area 20000 m², sewage system, tree-lined (zona jardín), paving (zona residencial), arable (viñas), buildings (masía de 560m2 - casa masovers 73 m2), electricity, community fees: 0€, fencing (toda la finca), built-up (toda la finca), development status (urbano y rústico), flat, lighting (toda la finca).
…By Annonceur International


GS Luxury presents this 4-bedroom detached villa, located in one of the most sought-after residential areas of Costa Adeje. A property that combines space, privacy, and design, created to make the most of the climate and lifestyle of southern Tenerife...From the main entrance, natural light floods the spacious living room, seamlessly connected to the dining area with views of the mature garden filled with fruit trees. The independent kitchen, fitted with state-of-the-art appliances, offers a functional and elegant space, perfect for cooking enthusiasts...Layout and sizes..Plot: 550 m²..Basement: 101.27 m²..Ground floor: 79.64 m²..Upper floor: 58.11 m²..Total built area: 239.02 m²..Outside, a private oasis with a heated swimming pool, al fresco dining area with barbecue, solarium, and a cosy chill-out invites you to enjoy the sunshine and warm evenings under the stars...The upper floor hosts two double en-suite bedrooms. The master suite features a spa-style bathroom with bathtub and a balcony boasting sea views. The second double bedroom has its own private terrace with exceptional panoramas...The basement offers an additional living room, two sofa beds for guests, a bathroom, and a garage with automatic door, providing comfort and versatility...Located just 500 metres from a high-end shopping centre and close to El Duque beach, this villa offers a perfect combination of prime location and quality construction...The price is negotiable, making this an outstanding opportunity for those seeking a residence in one of Tenerifes most prestigious addresses...For further information or to arrange a private viewing, please contact GS Luxury.
…By Annonceur International

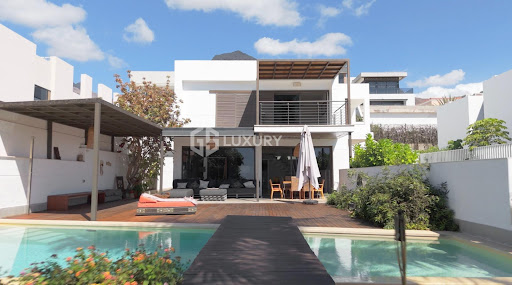


Detached Villa in Madroñal, Costa Adeje..GS Luxury presents this elegant detached villa located in Madroñal de Fañabé, one of the most desirable residential areas of Costa Adeje. Built on a 900 m² plot, it combines space, comfort, and an unbeatable location, just minutes from the International Costa Adeje School, X-Sur Shopping Centre, and Aqua Club Termal...The property is spread over two floors plus a basement level, offering spacious, functional, and naturally bright interiors. A private entrance leads to a peaceful garden with mature palm trees and fruit trees, providing a serene and welcoming atmosphere...The main floor features a large living room with sea views, a fully equipped independent kitchen with direct access to a terrace ideal for outdoor dining, a home office or study, and a guest toilet...The upper floor comprises four en-suite bedrooms, all designed for maximum comfort and privacy. The master bedroom includes a walk-in wardrobe, a spacious bathroom, and a private balcony with ocean views, creating a relaxing retreat...On the lower level, the villa offers a closed garage for several vehicles, a multifunctional room, a laundry area, and storage space perfect for use as a gym, playroom, or private cinema...The outdoor areas are one of the propertys main highlights: over 300 m² of terraces, a private pool facing the sea, and beautifully maintained gardens ensure year-round enjoyment and privacy...With 240 m² of interior space, this villa built in 2010 is an ideal choice for those seeking a spacious and comfortable home in the south of Tenerife, either as a main residence or a second home...GS Luxury invites you to discover this exceptional property that perfectly combines location, comfort, and sea views..Contact us today to arrange a private viewing and experience its unique appeal.
…By Annonceur International


Contemporary Design Villa with Sea Views in El Madroñal GS Luxury..At GS Luxury, we are proud to present one of the most refined and contemporary residences in the south of Tenerife: a newly built villa located in El Madroñal, an exclusive residential area that offers privacy, serenity and easy access to all essential amenities...With its modern architecture, clean lines and perfectly balanced volumes, this property redefines the concept of functional elegance. The pure white façade contrasts beautifully with large anthracite aluminium windows, allowing natural light to flood every room and creating an atmosphere of calm and spaciousness...The main floor opens into a large living area of minimalist design, seamlessly connected to the terrace and the heated swimming pool through floor-to-ceiling glass doors. The fully equipped open-plan kitchen blends fine materials with practical design, creating a perfect balance of style and comfort. On the same level, a bedroom with an en-suite bathroom offers independence and comfort for guests or those who prefer single-level living...Upstairs, three additional bedrooms provide space and privacy, two of them with private bathrooms. The master suite opens onto a large terrace with panoramic views over the Atlantic Ocean, an idyllic setting to start each morning surrounded by light and tranquility...At the heart of the home lies an elegant indoor patio, filled with natural greenery and light, bringing a refreshing touch of nature indoors...On the lower level, a spacious basement offers multiple possibilities a gym, cinema room, home office or additional bedroom while the private garage for two cars completes this magnificent residence...Built in 2025 with the finest materials, this villa represents the perfect blend of contemporary architecture and sophisticated comfort. From the marble-effect porcelain floors to the sleek white carpentry, every detail has been carefully chosen to deliver a truly exceptional living experience...GS Luxury invites you to discover a home that goes beyond living a space designed to be felt, enjoyed and cherished.
…By Annonceur International


Villa Aquiles is a modern villa with a unique and contemporary design, located in the residential area of Monte Olimpo in Javea, you will enjoy panoramic sea and mountain views in a privileged location just minutes from the beach, shops , international schools and Javea. golf Club.Designed on 2 floors, the villa is composed on the ground floor of a large living-dining room, a spacious fully equipped open kitchen with an adjoining laundry room, guest toilets, an en-suite bedroom with access to the outdoor terraces, all with spectacular views of the Mediterranean Sea.The upper floor consists of 3 bedrooms, all with fitted wardrobes, 2 bathrooms, including the master suite which enjoys the most privileged view of this villa, with an open bathroom and access to a terrace.The villa also includes a carport for 2 cars as well as a landscaped Mediterranean garden.Enjoy elegant interiors with high ceilings and large windows, which open onto spacious sun terraces and a beautiful pool.The house will be built with the highest quality standards, using the best materials and the latest technologies for your comfort. ref:MIR0128
…By Annonceur International


Located in the exclusive area of Cumbre del Sol, this villa offers a privileged setting just 500 meters from the sea. Designed for those seeking a home that combines luxury and comfort, the property features three bedrooms and four bathrooms, providing a spacious and functional space for the whole family. The villa stands out for its modern architecture and high-quality finishes, including porcelain tile floors that add a touch of elegance and durability. Additionally, the integration of home automation and state-of-the-art appliances ensures a contemporary and efficient living experience. OUTDOOR AREAS The exterior of the villa is a true oasis of tranquility. With a private garden inviting relaxation, the property also features a spacious terrace ideal for enjoying the views and Mediterranean climate. The private pool is perfect for cooling off during warm summer days, while the garage provides convenience and security for vehicle parking. Proximity to the sea, just 500 meters away, allows for coastal walks and water activities at any time. INDOOR AREAS Inside, the villa is equipped with everything necessary for a comfortable life. The air conditioning system ensures a pleasant temperature year-round, while electric blinds and the video intercom add an extra level of comfort and security. Built-in wardrobes in the bedrooms offer efficient storage, keeping spaces clear and organized. Each of the three bedrooms is designed to maximize comfort, and the four bathrooms ensure privacy and convenience for all family members. COMMON AREAS The residential complex offers top-notch sports facilities, including a paddle court and a tennis court, ideal for sports enthusiasts and active living. These common areas are designed to promote a healthy and active lifestyle, providing spaces where residents can socialize and enjoy outdoor activities.
…By Annonceur International


We present this stunning villa located in La Caleta, one of the most exclusive areas of Costa Adeje, with direct views of the prestigious **Golf Costa Adeje**. Designed with elegance and attention to detail, this property combines luxury, comfort and a privileged location, perfect for those looking for a unique home. ..With a built area of 102.50 m² on a plot of 299 m², this two-storey villa with a walkable roof terrace offers bright and functional spaces. Every corner has been carefully thought out to maximise comfort and enjoyment, making it an ideal place to live or invest. ..On the ground floor, of 52 m², there is a spacious and bright living-dining room, connected to an open concept kitchen fully equipped with high quality appliances and an elegant breakfast bar. Furthermore, this floor includes a bedroom with en suite bathroom and separate entrance, providing privacy and versatility. Outside, a generous 48 m² uncovered terrace houses a **private swimming pool**, a covered dining area and a beautiful artificial grass area, ideal for relaxing and enjoying Tenerifes excellent climate. ..The upper floor, of 50 m², houses two additional bedrooms. One of them has an en suite bathroom, a spacious dressing room and access to a private terrace, from where you can enjoy spectacular views of the ocean, the golf course and the island of La Gomera. From this terrace there is access to the **walkable roof terrace**, which offers an even more incredible experience with its panoramic views. ..The villas large windows fill the interior spaces with natural light and highlight the breathtaking views from every corner. Furthermore, the property is fully furnished and equipped with air conditioning, ensuring maximum comfort and functionality. ..La Caleta is one of the most sought-after areas in the south of Tenerife. In its surroundings you can find luxury restaurants, exclusive shops, SPAs, and sports centres, all in a quiet and safe environment. Furthermore, the villa is only a few minutes away from the best beaches of the island the prestigious **Golf Costa Adeje**, known for its quality and beauty. ..If you are looking for a property that combines luxury, privileged location and breathtaking views, this villa is for you. .Contact us for more information or to arrange a viewing, your dream home awaits you in La Caleta!
…By Annonceur International


Located in the exclusive area of Cumbre del Sol, this villa offers a unique living experience with sea views. The property is just 500 meters from the sea, allowing enjoyment of the sea breeze and a privileged natural environment. Designed for those seeking a home that combines luxury and comfort, this villa is ideal for families who value privacy and contact with nature. With a layout that includes four bedrooms and five bathrooms, every space has been designed to offer maximum comfort and functionality. OUTDOOR AREAS The exteriors of this villa are a true oasis of tranquility. It features a private garden that invites relaxation and enjoyment of the outdoors. The terrace is perfect for hosting gatherings or simply enjoying the sea views. Additionally, the property has a solarium, ideal for sunbathing in complete privacy. The private pool is another highlight, offering a refreshing space for the hottest days. Access to the garage facilitates the convenience and security of vehicles. INDOOR AREAS The villa`s interior is designed with a focus on quality and comfort. Porcelain tile floors add a touch of elegance and durability. The villa is equipped with a home automation system that allows efficient control of various aspects of the home. Electric shutters and the video intercom add an extra level of convenience and security. The kitchen is fully equipped with modern appliances, and the air conditioning system ensures a pleasant atmosphere throughout the year. Built-in wardrobes offer ample storage space, while underfloor heating ensures warmth during the colder months. COMMON AREAS The residential area offers top-level sports facilities, including a paddle court and a tennis court, ideal for sports and outdoor exercise enthusiasts.
…By Annonceur International


GS Luxury presents this exclusive villa in Madroñal, one of the most sought-after areas in southern Tenerife..Designed for those who seek comfort, privacy, and a refined lifestyle, this property masterfully combines elegance, functionality, and potential...On the ground floor, the villa welcomes you with a stylish entrance hall, a guest toilet, a spacious and bright kitchen for cooking enthusiasts, and an open-concept living and dining area bathed in natural lightperfect for enjoying memorable moments with family and friends...The upper floor features two cosy bedrooms, each with its own en-suite bathroom and direct access to a large private terrace, offering a peaceful and relaxing atmosphere...On the lower level, youll find a third bedroom that can be used as a home office or study, ideal for remote work or personal projects. This floor also includes a garage with an integrated gym, allowing you to maintain a healthy lifestyle without leaving home...The property is already equipped with pre-installed plumbing and structure for a private pool, giving you the opportunity to design your own outdoor oasis...This is a unique opportunity to live in a highly desirable residential area, with every comfort and the backing of GS Luxury, experts in exclusive properties in Tenerife...Live the lifestyle youve always dreamed of. This villa is waiting for you.
…By Annonceur International


Exclusive luxury frontline sea villa for sale in Cabo de Palos. Discover an extraordinary opportunity to own one of only two exclusive new build villas located frontline to the Mediterranean Sea in the prestigious residential area of Cala Flores, Cabo de Palos. These architect designed homes combine contemporary elegance, premium finishes and spectacular sea views in one of the most desirable coastal locations on the Costa Cálida. Situated in a peaceful and private residential enclave, these luxury villas offer direct access to the Mediterranean lifestyle while remaining close to beaches, marinas, golf courses and all essential services. Cabo de Palos is renowned for its charming fishing port, famous lighthouse, crystal clear waters and world class marine reserve, making it a highly sought after destination for luxury property buyers. Contemporary Architecture with Panoramic Sea Views Each villa offers approximately 280 m2 of living space distributed over two main levels plus a spacious basement, all connected by a private lift. Designed with southeast orientation, the interiors are flooded with natural light throughout the day. The homes feature: 3 spacious bedrooms with the option to create a fourth bedroom in the basement 3 elegant bathrooms plus 2 guest toilets Open plan living and dining areas Designer kitchen fully equipped with premium appliances Large terraces and outdoor entertainment spaces Private 75 m2 rooftop solarium with breathtaking Mediterranean views The impressive 120 m2 basement includes a complete bathroom and natural light through an English patio, offering endless possibilities for a gym, spa, cinema room, wine cellar, office or guest suite. Luxury Outdoor Living and Private Pool The outdoor areas have been designed to create a true Mediterranean oasis. Each villa sits on a generous private plot with landscaped gardens and multiple relaxation areas. The private swimming pool includes: Saltwater chlorination system Integrated jacuzzi Waterfall feature Sunken chill out area with submerged loungers The property also benefits from underground parking with space for several vehicles, providing both convenience and security. Premium Specifications and Smart Comfort Every detail has been carefully selected to guarantee luxury, comfort and modern functionality. High quality features include: Private lift connecting all floors Fully installed air conditioning LED lighting package throughout Designer bathrooms with premium fittings High end kitchen appliances Large format windows maximising sea views Energy efficient construction materials These villas perfectly combine sophisticated architecture with practical modern living. Prime Location in Cabo de Palos Cala Flores is one of the most exclusive residential areas in Cabo de Palos, offering tranquillity, privacy and immediate access to the coast. Key distances include: Mediterranean beach: 0.2 km Cabo de Palos Marina: 2 km La Manga Club Golf Resort: 12 km Calblanque Natural Park: 10 km Mar Menor beaches: 6 km Cartagena city centre: 30 km Murcia International Airport: 50 km Alicante Airport: 115 km This exceptional frontline villa project represents a unique investment and lifestyle opportunity on the Costa Cálida. Contact us today for more information or to arrange your private viewing of these spectacular sea view homes in Cala Flores, Cabo de Palos.
…By Annonceur International


Brand new. Luxury finca on a plot of 7,500m2 approx. with panoramic views of the Bay of Palma, 339m2 approx., spacious living room 48m2 approx. with fitted and equipped kitchen with office area, utility room, 4 bedrooms, several wardrobes, 4 bathrooms en suite, toilet, marble floors, underfloor heating, air conditioning hot/cold, security door, basement, parking, swimming pool, private spa (hammam and sauna), terraces and Mediterranean garden with centuries-old olive trees, unobstructed views of the sea. South facing. Very private and quiet area, 15 minutes from Palma and the airport.
…By Annonceur International


VILLA WITH SEA VIEWS IN LLAFRANC – POOL, TOURIST LICENSE AND 600 M FROM THE BEACH Exclusive detached house on the Costa Brava with sea views, private pool, tourist license (HUT), large plot, and independent apartment, located just 600 meters from the Llafranc promenade. Located in one of the most sought-after areas of the Costa Brava, this 476 m2 villa built on a 949 m2 plot offers a perfect combination of investment + family use, with high profitability in holiday rentals. SEA VIEWS + PREMIUM LOCATION Property located in a quiet residential area of Llafranc, a few minutes' walk from the beach, restaurants, and services. East orientation with excellent natural light and unobstructed sea views. SPACIOUS AND VERSATILE LAYOUT (IDEAL FOR INVESTORS) * 9 bedrooms * 7 bathrooms * Main house + independent apartment * 3 floors with internal elevator * Spacious and bright rooms Perfect as: Main residence Second home Investment with tourist rental MEDITERRANEAN EXTERIOR WITH POOL AND PRIVACY * Established garden with Mediterranean vegetation * Private pool in a very sunny area * Terraces with sea views * Chill-out area + barbecue * Large plot with different ambiances An ideal space to enjoy the Costa Brava climate all year round. MAIN AREA + SUITE + INDEPENDENT APARTMENT Main house: * Living-dining room with fireplace and access to terrace * Equipped independent kitchen * 6 double bedrooms * 3 full bathrooms Upper floor: * Private suite with solarium terrace * Stunning sea views Lower floor: * Independent apartment * Living room, kitchen, 3 bedrooms, and 2 bathrooms * Ideal for guests or tourist exploitation ⚙ EQUIPMENT AND EXTRAS * Active tourist license (HUT) * Internal elevator (garage to upper floor) * Closed garage + outdoor parking * Solar panels (energy efficiency) * Built-in wardrobes * Storage room STRATEGIC LOCATION * 600 m from the sea and promenade * Close to Calella de Palafrugell and Palafrugell * Girona 50 min away * Barcelona 1h 20 min away INVESTMENT OPPORTUNITY ON THE COSTA BRAVA Property with tourist license in a high-demand area, ideal for generating income from day one. A unique villa due to its location, sea views, privacy, and profitability potential.
…By Annonceur International


6-bedroom Mediterranean villa with sea views for sale in Dénia.This exclusive property is located in the heart of the Montgó natural park, located 2km from the town centre and 2km from the sea. Its spacious rooms, high ceilings and the amount of natural light thanks to the large windows to also enjoy the nature that surrounds the house stand out.The villa occupies a constructed area of 556 m2 within a plot with a total of 1,750 m2, divided into 2 floors plus the basement and distributed with 6 bedrooms and 4 bathrooms.As we enter the property we will find ourselves in the hall of the main floor that will give us access to the different rooms, such as the living room with fireplace, the large kitchen equipped with appliances, pantry and gallery. Next to the kitchen a dining room with views and access to the main terrace where the pool is surrounded entirely by a Mediterranean style garden and the barbecue area. On the same floor there is 1 guest toilet.We access by the interior stairs to the upper floor which has 1 master bedroom with en-suite bathroom, dressing room and access to a private terrace where you will feel in full contact with nature. On the same floor 2 double bedrooms with another private terrace, 1 bathroom and 1 bedroom which is used as a play area.In the basement there are 2 double bedrooms, 1 bathroom and 2 completely open rooms for the future owner to adapt to his taste. The ideal thing about this basement is that it has independent access to the outside of the property, ideal if you want to create a guest apartment.The exterior of the villa is completely surrounded by a Mediterranean garden in which you will find the private pool, several terraces, the barbecue area and parking.EQUIPMENTThe property is equipped with underfloor heating, electric radiators, Split air conditioning, double security glazing, 2 fireplaces, fitted wardrobes, fully equipped closed kitchen, Mediterranean style garden, covered barbecue area, outdoor shower, well, reinforced door and alarm system.AREAThe villa is located next to the Montgó Natural Park. Less than 7 minutes from the beach, restaurants, supermarkets, and the center of Denia. The areas where you can practice water sports such as diving, sailing or windsurfing are 4km away. The international airports of Alicante and Valencia are a 60-minute drive away by motorway. La Sella Golf Course is just 8 km away.Don't forget that from Denia you take the boat/ferry to go to Ibiza, Formentera and Mallorca.The International School of Jávea is less than 20 minutes away by car and the Lady Elizabeth School is 25 minutes from the house, both with bus transport from Denia.At Blumelia we have a wide portfolio of luxury properties, resale properties, new developments, building plots and any property you are looking for on the Costa Blanca. Do not hesitate to contact us and we will be happy to advise you personally or arrange a viewing of this property. Ref:3454
…By Annonceur International


Discover the hidden gem in Castell d'Aro, a detached villa that redefines the concept of home. With 210 m2 built on a generous plot of 1,056 m2, this property offers an unparalleled lifestyle. Enjoy ample outdoor spaces, perfect for outdoor gatherings, with well-maintained gardens and a terrace equipped with a barbecue. The house has three double bedrooms, including a master suite, and three bathrooms, all designed for comfort and luxury. The living room is a bright space that invites relaxation, with stunning garden views. The fully equipped kitchen is a dream for any food lover. In addition, the house has a dressing room, a games room, and a guest room, ensuring space for the whole family and friends. The pre-installation for a swimming pool and the extensive landscaped areas promise hours of fun and relaxation. This villa is not only beautiful but also efficient. Equipped with solar panels for water heating, an automatic irrigation system, and exterior lighting, it ensures easy and sustainable maintenance. Fiber optics guarantee a fast and stable internet connection, while private parking for three cars and a storage room add convenience. With underfloor heating, air conditioning, an advanced security system, pre-installation of awnings outside and a fireplace in the kitchen, this house offers comfort and tranquility. The location is simply perfect, in the center of Castell d'Aro, close to beaches and outdoor activities. Built in 2019, the property is in excellent condition and is suitable for people with reduced mobility. With a south-facing orientation that maximizes natural light, natural gas electric heating, and an energy class B, this villa is the definition of efficiency and quality of life. Don't miss the opportunity to make it yours!
…By Annonceur International


Discover the jewel of the Costa Brava! We present this spectacular farmhouse renovated in 2010, located in a prestigious urbanization just 3 minutes by car from the town center and the paradisiacal beaches of Platja d'Aro. With 500 m2 built on a plot of 54,573 m2, this property offers a perfect balance between luxury, comfort and nature. On the main floor, you will be greeted by a spacious hall that leads to a large living room with a fireplace, an elegant dining room and a fully equipped kitchen. It also has an office and a bedroom with its own bathroom. The upper floor houses three en-suite bedrooms, providing privacy and comfort for the whole family. Even more, there is a bedroom and bathroom under construction, ready to be customized to your liking. The farmhouse includes a caretaker's house with a living-dining room, kitchenette, bedroom and bathroom, ideal for service personnel or guests. The garage has capacity for one car and the farm is completely fenced, offering security and tranquility. With a pellet heating system and an alarm installed, every detail has been thought for your comfort. Enjoy the outdoors with terraces, balconies and a two-story warehouse. The farm also has wells and orchards, perfect for lovers of gardening. The south orientation guarantees natural light throughout the day. Platja d'Aro is known for its vibrant nightlife, its wide range of shops and its beaches of more than two kilometers and small hidden coves. Don't miss the opportunity to live in this coastal paradise! Contact us for more information and come visit your future home.
…By Annonceur International
'%20stroke='%23DDAA3A'%20stroke-width='1.909'%20stroke-linecap='square'%20stroke-linejoin='bevel'/%3e%3c/svg%3e)
Receive by email any new listing that may match your search criteria
Your criteria :
By validating this form, you accept the general conditions of use of Le Figaro Properties.
These agencies offer a selection of luxury properties vente in Spain. Feel free to contact them for personalized assistance.
While looking for your ideal house for sale in Spain, the city of Barcelona cannot be forgotten. Between its stunning beachfront villas and its lavish apartments overlooking La Sagrada Familia, Barcelona is internationally known as one of the most beautiful and romantic European cities.
Ibiza has more to offer than just turquoise waters and hot weather. This lively Spanish island also has a rich energy, high-end restaurants, and some of the most luxurious houses for sale in Spain. Known for its upscale prestige, Ibiza's glamorous real estate will take your breath away.


