Get early access to listings that match your criteria
Never miss an opportunity again. Our personalized alerts notify you instantly.

 English$ USD · m²
From sipping on sangria and eating the most delicious tapas, to the traditional running with the bulls, or simply relaxing in the sun on the luxurious Mediterranean beaches - there is no doubt that in Spain the rich culture is never-ending. Checkout our alluring listings of houses for sale in Spain, and you can be a part of the excitement too!


At the foot of the Gavarres natural park, in an area surrounded by forest and cultivated fields, we find this fantastic country house, an architectural jewel, which offers maximum privacy and tranquility in all its surroundings. Between 2005 and 2008, a prestigious architect was in charge of its complete renovation until turning this building into an exceptional country house . Thus, a perfect combination was achieved between an exquisite interior design mixed with the conservation of the original elements. The country house is located on private land, fully fenced, of approximately 4.5 hectares, between landscaped areas , cultivated fields and an organic vegetable garden . The fantastic saline pool stands out, which is born inside the porch of the summer dining room , a minimalist zinc structure that integrates perfectly into the landscape. The property stands out for its comfortable layout on two large floors whose rooms are perfectly communicated with the exterior. In addition, it enjoys abundant natural light and pleasant views thanks to its large windows that provide abundant natural light in all its rooms. Contact us for more information or to arrange a visit to this wonderful country house.Marketed by Dils Lucas Fox (Lucas Trading, S.L., company registration number B64125438), acting as a real estate intermediaryThe information provided is for information purposes only, based on details supplied by the owner, and is subject to change. It does not constitute a contractual offer.
…By Dils Lucas Fox Gérone


This magnificent 19th century luxury rural house is located in one of the most beautiful and coveted villages in the Baix Empordà, just 32 kilometres from the city of Girona and 15 kilometres from the closest beaches of the Costa Brava. This luxury house for sale in the Baix Empordà is one of the most outstanding homes in Girona. The 5-bedroom villa has been renovated with the highest quality finishes, taking care to respect and preserve many original features, such as the magnificent Catalan vaulted ceilings on the ground floor. The house surprises with the size of its spaces and its large windows, which provide abundant natural light and a feeling of well-being in all its rooms. In addition to the main house, there is a separate 219 m² annex building, spread over two floors, currently used as a garage and play area, but could be converted into a guest or staff house, with at least two bedrooms with bathroom. There is also a large pool with a summer porch, which includes a kitchen, a bathroom, changing rooms and a chill out area. The property sits on a large plot of more than 4,000 m² that offers the possibility of building an additional building and/or a tennis court, and there is access from both ends of the plot. The 615 m² main house is distributed over three floors and includes lift access to all three floors. This building enjoys beautiful views of the hills of the Gavarres natural park and enjoys complete peace, tranquility and privacy. The house is located in the heart of a stunning medieval village and is just a few minutes' walk from local facilities, cafés and restaurants. Please get in touch for more information.Marketed by Dils Lucas Fox (Lucas Trading, S.L., company registration number B64125438), acting as a real estate intermediaryThe information provided is for information purposes only, based on details supplied by the owner, and is subject to change. It does not constitute a contractual offer.
…By Dils Lucas Fox Gérone


Lucas Fox presents this very stylish, unique modern property with panoramic views. This spectacular house is equipped with the latest technology and has been designed to make the most of its magnificent views of the sea and the mountains. The property has an area of approximately 570 m² distributed over three floors. On the highest floor we find the master suite with a dressing room and its own bathroom, two double bedrooms, a large bathroom and a storage room. On the first floor there is a spectacular terrace with an infinity pool, a living-dining room, a kitchen-diner, an office and a bedroom with a dressing room, ideal for guests. In addition, a spacious bathroom with a shower and a large laundry room are offered. Finally, the ground floor offers two bedrooms with their own bathroom, dressing room, sauna, swimming pool and parking for 6 cars. High-quality materials were used to finish the house, such as porcelain stoneware, natural stone, oak wooden floors, travertine marble, mosaics and wood finishes. The Aster Cucine kitchen is finished in leather and travertine, with velvet chairs and Cassina brand furniture. The bathrooms have rain showers, Flaminia toilets and Laufen baths. All this with a practical and ecological design. Both interior and exterior design solutions fit harmoniously into the environment. The coverings of the terraces and awnings are made of wood. The wooden awnings over the windows, when closed, become blinds that protect from the sun without blocking the view. And the use of a large amount of glass creates a more spacious and light feeling, while the colour scheme gives the space depth and richness. The property has a two-level pool, connected by waterfalls. The pool is decorated and adorned with natural stone and wood. The property is south-east facing, so you could enjoy magnificent sunrises when you get up, with the sun rising from the sea. The green area that can be seen from the house is a protected national park. The house is approximately 5-10 minutes' walk from the sandy beach. There is also a small marina and restaurants that offer delicious Mediterranean cuisine and a relaxing atmosphere to its visitors.Marketed by Dils Lucas Fox (Lucas Trading, S.L., company registration number B64125438), acting as a real estate intermediaryThe information provided is for information purposes only, based on details supplied by the owner, and is subject to change. It does not constitute a contractual offer.
…By Dils Lucas Fox Costa Brava


This fully renovated house is located in the heart of the historic old town, blending traditional architectural charm with the amenities of a contemporary home. Spread over four levels, the property has been meticulously restored to preserve its original character while incorporating high-quality finishes and a functional layout. The interiors showcase a carefully curated Mediterranean aesthetic with Scandinavian influences, featuring neutral tones, abundant natural light, and natural materials that create a serene and welcoming atmosphere. The residence boasts three spacious bedrooms, each with an en-suite bathroom, providing a high level of privacy and comfort. The top floor is entirely dedicated to the master suite, which includes a pleasant sitting area, direct access to the terrace, and a bedroom designed to enjoy a relaxed and bright environment. One of the main attractions of this property is its stunning rooftop terrace, designed as an ideal space to enjoy the outdoors year-round. From here, panoramic views of the sea and city can be admired, creating a perfect setting for gatherings, relaxation, or simply taking in the urban landscape. Located in the old town, one of the most sought-after and charming areas, the residence allows for a comfortable and authentic lifestyle. Its historic streets, characterful squares, restaurants, cafes, and shops are just steps away, while the promenade, harbor, and main services are easily accessible, making this location ideal for both year-round living and as a second home.
…By Spain Sotheby's International Realty


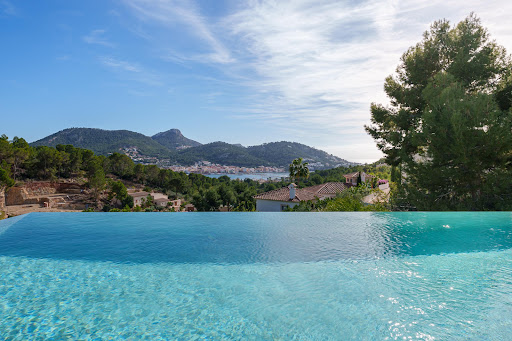
Located in Port d'Andratx, this villa represents a balanced combination of contemporary design, comfort, and Mediterranean surroundings in one of the most sought-after locations in the southwest of Mallorca. The house is distributed over three floors and features six spacious bedrooms, all with en-suite bathrooms, offering a functional layout that promotes privacy and well-being for its residents. An elevator conveniently connects all levels of the property, while the garage with capacity for two vehicles adds significant value to the ensemble. Inside, wooden floors add warmth and elegance to the spaces. The open-concept kitchen, equipped with Miele appliances, integrates with a spacious and bright living-dining area, creating an ideal environment for daily living and entertaining guests. The upper floor features a large terrace with a chill-out area, offering magnificent views of the harbor. The outdoor spaces have been designed to enjoy the Mediterranean climate year-round. The property includes a pleasant porch, private pool, and a well-maintained garden with native vegetation, adding beauty and harmony to the surroundings. Additionally, it incorporates a gym, state-of-the-art home automation system, and a comprehensive security system. Port d'Andratx is one of the most valued residential enclaves in Mallorca due to its natural harbor, gastronomic offerings, boutiques, and peaceful atmosphere. The area combines privacy with an excellent range of services and convenient access to golf courses, crystal-clear coves, and the city of Palma, making it an ideal location for both permanent residence and a second home.
…By Spain Sotheby's International Realty


Situated in Puntiró, a quiet residential area in the interior of Mallorca, this villa with contemporary architecture offers stunning panoramic views and is just 20 minutes from Palma. Built in 2010 on a plot of approximately 8,000 m², the property boasts 659 m² of constructed area and is notable for its modern architecture, spacious rooms, and high-quality finishes. The residence includes five en-suite bedrooms, all with bathrooms equipped with hydro-massage bathtubs and rain showers, as well as a spacious dressing room, fitted wardrobes, and bright rooms that connect to a large terrace facing the landscape. The exterior has been designed to enjoy the surroundings in complete privacy, with a well-maintained garden and a spectacular infinity pool offering panoramic sea views. Additional features include a closed garage for three vehicles, an independent apartment for staff, and an advanced home automation system that provides comfort and functionality. Its location allows easy access to golf courses, restaurants, services, and the highway, facilitating excellent connectivity with Palma and the airport. Puntiró is a highly valued residential development for its tranquility, large plots, and privileged elevated position, offering unobstructed views of the Palma Bay and the Mallorcan landscape. Surrounded by nature and next to the prestigious Golf Park Mallorca Puntiró, it combines privacy and quality of life with the convenience of being just a few minutes from the capital and the island's main connections.
…By Spain Sotheby's International Realty


SYBARIS, a luxury newly built residence located in the heart of one of the most coveted areas, combining urban sophistication and modernity in its design with stunning views of the ocean and the bay. This exclusive residential villa has a built area of 193 m² and sits on a plot of 298 m². The property offers three spacious bedrooms and three full bathrooms, including a master suite with a private bathroom and a walk-in closet. The cutting-edge designed kitchen features a central island and seamlessly integrates into a modern open space that serves as the heart of the home. This main area opens onto a generous terrace, where the new owner can enjoy panoramic sea views and beautiful sunsets. Equipped with high-end features, SYBARIS offers a private garden and pool, two individual garage spaces, centralized air conditioning and solar heating systems, as well as state-of-the-art telecommunications facilities. It also has an office, ideal for those who prefer to work from the comfort of their home, an elevator, and a spacious storage room. Located just minutes away from essential services, the property is close to top-rated schools, first-class medical centers, and exquisite parks, ensuring a full and active lifestyle.
…By Spain Sotheby's International Realty


In Ciutadella, in the historic centre of Menorca, a townhouse dating from 1614, covering over 1,100 m². In Ciutadella, there are streets that you don’t simply walk through, but live in. This is one of them. And behind two separate doors lie nearly 1,100 m² of marès stone, vaults and beams dating back to 1614. Three inner courtyards frame the daylight into three distinct scenes. The grand staircase winds its way unhurriedly upwards to drawing rooms with ceilings so high that one cannot help but look up. Eight bedrooms, several terraces, a cellar. The ancient floors have retained the memory of everything that has passed over them. Just a few steps away lies the cathedral. Further down, the harbour. Between the two, this address
…By Patrice Besse


Charming country house with outbuildings and breathtaking view Single-story house of approx. 147 m² of built space: Entrance hall, Kitchen with breakfast area, Conservatory, Living/dining room, TV lounge/guest room, shower room/WC, 1 bedroom, Dressing room, bathroom/WC, Laundry/storage room, Large partly covered terrace, rooftop solarium - Custom-made wooden sauna with outdoor shower - Garage of approx. 20 m² - Barbecue area - Tool shed of approx. 7 m² - Water reservoir of approx. 24 m² - 6 romantic terraces GENERAL CONDITION: Very good overall condition. Fully renovated in 2023 FEATURES: Double glazing, Wood stove in the living room, Marble electric radiators, Infrared heating in the shower room, Town water and irrigation water, TV/SAT, WiMAX Internet (Verimax), automatic watering system. INVENTORY: Most of the furniture and equipment included in the price LAND: beautiful garden of approx. 2,424 m², Slightly sloped, Fully cultivated land, Stunning ornamental pond, Ornamental trees and plants, Fruit trees, Palm trees, Flowers, Automatic watering system, fully fenced. NOTES: Well-maintained, representative property, spacious and bright, with plenty of privacy, Fantastic location, Property in a very quiet area, Superb unobstructed view. An exceptional property in a quiet, sunny location €790,000 + buyer's commission (3% + IGIC)
…By Carola Wagner International Consulting


In the Menorca countryside, a historic finca and its private chapel, set on 135 hectares of farmland with nearly 3,000 m² of buildings. A private chapel. Perhaps this is where it all begins – in the idea that a family once felt it necessary to build a place of worship in the midst of their land, as if 135 hectares of Menorca were not enough to feel close to something greater. The farm buildings — covering nearly 3,000 m² — have seen other uses, other seasons, other hands. The hills, however, have remained unchanged. What one buys here cannot really be measured. Neither in hectares nor in square metres. Rather, it is measured in terms of distance from the rest of the world, and that distance is considerable.
…By Patrice Besse


In Ciutadella, Menorca, a 300 m² Menorcan finca set on over 10 hectares of farmland, complete with its buildings and threshing floor. Ten hectares of flat land. A well. A cistern. A threshing floor. The words are simple because the place is simple too, and that is precisely where lies what few properties still offer. There is no pre-determined plan here. No preconceived vision, no obvious purpose. Just honest stone, earth and silence. Take it or leave it. And that is rare.
…By Patrice Besse


In the Menorcan countryside, on the outskirts of Ciutadella, an old farmhouse with stone arches and a separate upper floor in need of renovation. Menorcan stone has a tactile memory. Laid by hand, without mortar, it retains the imprint of those who lifted it before turning it into stables, an oven and arches carved into the thick walls of a rural house on the outskirts of Ciutadella. One must enter here slowly. Allow the alcoves to reveal themselves, let the stove in the living room take its place, understand why the ceilings were vaulted rather than flat. Every choice had a reason that time has not erased. On the upper floor, a raw space awaits, like a sentence begun by others and left unfinished.
…By Patrice Besse


In Ciutadella, in the historic centre of Menorca, the Oleo family’s palace, covering nearly 500 m² over three floors, with a terrace and views of the Mediterranean. Since the 19th century, the Oleo family has made its home on one of Ciutadella’s most iconic streets. Every year during the 'caracol de ses Voltes', the horses taking part in the Sant Joan festivities stop right on its doorstep. The palace is both a spectator and a participant. The high ceilings, original floors, central staircase, twelve rooms spread over three floors and the inner courtyard all bear the mark of everything that has taken place within them. The roof terrace, meanwhile, looks out over Mallorca on a clear day. Nearly 500 m² to renovate. A history that is not built, but inherited.
…By Patrice Besse


In Mahón, on one of the most iconic squares in Menorca’s historic centre, an 18th-century building covering more than 1,000 m² is waiting to be given a new lease of life. The square itself has not changed. It is the building that has aged, slowly, with that dignity peculiar to buildings that know they will outlive their occupants. Since the 18th century, over 1,000 m² of Menorcan stone have stood their ground opposite Mahón’s historic centre. The inner courtyards have retained their cool shade. The terraces have retained their view over the rooftops. The façade has retained its silence. What time has not taken, no one has touched either. Everything will need to be renovated. The upper floors await, as do the architectural details — intact, almost indecently beautiful for a building that nobody really lives in any more. Down below, shops pay their rent and serve as a reminder that life goes on despite everything. What this building needs is someone worthy of it.
…By Patrice Besse
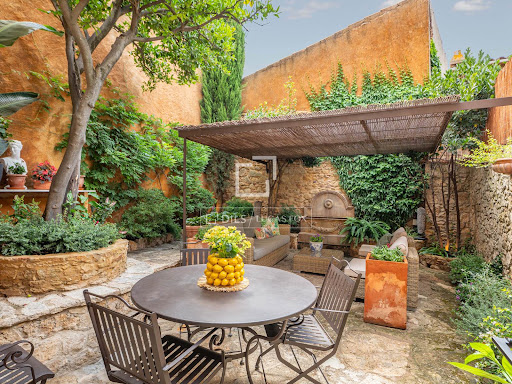


This beautiful century-old stone house is discreetly located in the heart of Pals, within its emblematic medieval site full of history, one of the most exclusive towns in the Baix Empordà. The house has been recently renovated with great taste by its current owner, who has achieved a perfect combination between tradition and comfort. The first comprehensive refurbishment of the house was in 1979, when the ruins of an old stable were transformed into the house with the current volume, the work of the prestigious humanist architect Josep Pratmarsó Parera, who was commissioned by the then owner, Dr. Santiago Dexeus. The house stands out for its construction quality, its exquisite interior refurbishment and its abundant natural light and views, which can be enjoyed from the first moment throughout its interior. Its outdoor areas complement it harmoniously: the patio on the ground floor, a green oasis surrounded by stone walls, and the two terraces on the upper floor , which offer magnificent views of the town and the Gavarres. An ideal refuge to enjoy the holidays in an incomparable place located a few minutes by car from the best beaches of the Costa Brava. Get in touch for more information.Marketed by Dils Lucas Fox (Lucas Trading, S.L., company registration number B64125438), acting as a real estate intermediaryThe information provided is for information purposes only, based on details supplied by the owner, and is subject to change. It does not constitute a contractual offer.
…By Dils Lucas Fox Gérone


Barnes International presents a stunning property in Sant Pol de Mar, Barcelona, just a minute's walk from the beautiful beaches of this iconic coastline. A villa that combines elegance, Mediterranean light, and comfort, designed for those seeking an exclusive and fulfilling lifestyle, surrounded by beauty and tranquility. The property sits on a 1,549 m² plot, with gardens surrounding the house, creating a private oasis in an idyllic coastal setting. The main floor is the heart of family and social life. Spacious rooms flooded with natural light include an elegant entrance hall, a contemporary kitchen with high-end finishes, an integrated dining room and living room, a bedroom with en-suite bathroom, and an office. From here, the villa opens up to the outside: a charming porch, an outdoor living room with a kitchen and barbecue, and a garden with a swimming pool where you can fully enjoy the Mediterranean climate and unforgettable moments with family and friends. The upper floor is dedicated to rest and the most exclusive comfort. It houses a library with a fireplace and three spacious bedrooms, each with a private bathroom. The master suite stands out for its dressing room, indoor pool, steam shower, and solarium, offering a luxurious retreat where every detail has been designed for well-being and privacy. On the lower levels, the main basement houses a gym with a sauna, a multipurpose room, and versatile spaces that can be adapted to any family need. The lower basement includes a garage with capacity for more than four vehicles, a squash court, a wine cellar, and service areas, combining functionality and elegance in every corner. The garden surrounding the property provides privacy, greenery, and multiple outdoor settings, completing a perfect setting for family life or for entertaining guests in a unique beachfront environment. For more information, please contact the Barnes Maresme team. Legal notice: In accordance with current regulations in Catalonia, please note that the published price does not include notary fees, registration fees, or applicable taxes, such as ITP (transfer tax) or, where applicable, VAT and AJD (stamp duty). These amounts may vary depending on legislation and the value of the property.
…By Barnes Maresme


BARNES presents a beautifully renovated stone property in the historic center of Pals, one of the most emblematic and sought-after villages in the Baix Empordà and minutes away from some of the best Costa Brava beaches. Recently renovated with refined taste, the house perfectly balances authenticity and modern comfort. It stands out for its exceptional construction quality, luminous interiors, and carefully restored details that bring warmth and elegance. The outdoor spaces are equally inviting: a ground-floor patio framed by stone walls creates a green and intimate retreat, with dining and sitting areas enhanced by the soothing sound of a fountain—an oasis of refreshment and tranquility. On the ground floor, we find the entrance, a fully equipped kitchen, a courtesy toilet, and a living area that opens directly onto the patio. The first floor includes three bedrooms: one en-suite master, and two additional bedrooms—one currently used as a spacious dressing room, as well as a cozy lounge for watching movies. A second bathroom serves these two bedrooms. The top floor features a generous and welcoming living space with a fireplace and two terraces, one on each side. Thanks to its south-facing windows overlooking the village, this area is bathed in natural light throughout the year, making it one of the most delightful spaces in the house. Just minutes away from the finest beaches of the Costa Brava, this property is an exceptional retreat for those seeking history, charm, and serenity. Contact us for more information or visit www.barnes-barcelona.com
…By Barnes Costa Brava


Palace with a 16th-Century Chapel in the Green Heart of Asturias Historic property between the sea and the mountains, featuring a restored chapel, a traditional Asturian granary and a privileged natural setting in Asturias. Some properties offer far more than a home; they offer an entirely different way of living. Located in the green heart of Asturias, this heritage estate combines history, nature and authenticity in one of northern Spain’s most sought-after regions. Surrounded by forests, fresh air and absolute tranquillity, this property allows you to enjoy the authentic Asturian lifestyle, where the Cantabrian Sea, the mountains and tradition coexist in perfect harmony. Property Overview The estate includes a restored palace, a 16th-century chapel, a traditional Asturian granary (panera), stables and several auxiliary buildings. The main residence is distributed over two floors and offers 6 en-suite bedrooms, two living rooms with fireplaces, leisure areas, an office and generous spaces suitable for both residential use and projects related to rural tourism or events. The renovation has respected the original architecture while incorporating traditional materials and elements characteristic of grand Asturian estates. Main Features 6 en-suite bedrooms 2 living rooms with fireplaces Restored 16th-century chapel Traditional Asturian granary Stables and storage buildings Wine cellar Potential for a second independent residence Included in the Architectural Heritage of Asturias Privileged natural surroundings Historic Chapel and Heritage Value One of the property's most distinctive features is the chapel dedicated to Saint Rita, currently used for private celebrations and weddings. Its inclusion within Asturias’ architectural heritage adds significant cultural value to the estate. Nature, Asturias and Quality of Life The estate is surrounded by beech, oak, chestnut and hazelnut trees, in one of the most representative landscapes of Asturias. From here, you can enjoy the balance that defines the region: disconnecting in the heart of nature while remaining within easy reach of the Asturian coastline and some of the Principality's most iconic destinations. The property is located close to Infiesto, with excellent access to Oviedo, Gijón, Covadonga, the Picos de Europa and some of the most beautiful beaches along the Cantabrian coast. Asturias is renowned for its gastronomy, hiking trails, charming villages and quality of life, making it increasingly attractive to both national and international buyers. Ideal Buyer Profile This property is particularly suitable for buyers looking for a unique residence in Asturias, a rural tourism project, an event venue or an investment connected to nature and heritage. It is also especially attractive to buyers linked to the equestrian world. Not Suitable For This property is not intended for those seeking a conventional urban home or a low-maintenance property. The combination of historical heritage, Asturian architecture, nature and strategic location makes this property a rare opportunity within the Asturias real estate market. At Hispálica Propiedades, we understand that properties like this are defined not only by their size, but by the way they are lived in. That is why we accompany our clients throughout the entire process, from the initial analysis to completion, with a clear and personalised approach. Request information about this property Speak with Mercedes
…By Hispalica Propiedades


Some properties do not need to be introduced. They reveal themselves through the landscape. This 19th-century Catalan farmhouse estate is set within the distinctive volcanic countryside of La Garrotxa, where open fields, gentle slopes and patches of woodland create a natural setting of exceptional calm and clarity. The house sits within this landscape with complete ease, as though it has always belonged to it. The estate offers approximately 685 m² of built area, distributed across two independent residences that are internally connected. This configuration allows for complete flexibility, whether as a large private family home, a dual-living arrangement, or a combination of a private residence and income-generating holiday rental. The lower residence currently operates as a successful licensed tourist accommodation, while the upper residence is used as a private home, offering further potential for completion or reconfiguration. Each unit benefits from independent utilities, including water and electricity supply, heating, air conditioning, and water softening systems. Beyond the main living spaces, the property includes a series of agricultural and auxiliary buildings that significantly enhance its versatility. The former stables have been converted into a functional woodworking workshop, reflecting the practical and creative approach with which the estate has been maintained. A traditional barn offers further potential for conversion into additional accommodation or a secondary dwelling, subject to planning permission. One of the most distinctive features of the property is its swimming pool. Generously sized and perfectly integrated into the landscape, it enjoys open views across the surrounding fields and is a natural focal point for outdoor living throughout the warmer months. It is a space designed not as an isolated feature, but as part of a broader rhythm of life connected to nature. The estate extends over 9.8 hectares, of which approximately 75% is open farmland and the remainder woodland. Importantly, the land has been maintained organically, without the use of chemical fertilisers, preserving a living soil that is increasingly rare and highly valued for ecological and regenerative projects. Modern infrastructure includes a 20-panel photovoltaic system installed in 2023, rainwater collection for irrigation and pool use, mains utilities, and independent water softening systems for each residence. The property also benefits from a valid tourist rental licence. Located just a few minutes from Olot, within the Garrotxa Volcanic Zone Natural Park, the estate combines privacy, accessibility, and a highly desirable natural environment. This is a property defined by land, adaptability, and quiet authenticity, offering a rare opportunity to combine lifestyle, income, and ecological potential in one coherent estate.Marketed by Dils Lucas Fox (Lucas Trading, S.L., company registration number B64125438), acting as a real estate intermediaryThe information provided is for information purposes only, based on details supplied by the owner, and is subject to change. It does not constitute a contractual offer.
…By Dils Lucas Fox Gérone


Nestled in the heart of the stunning Alt Empordà countryside, this exceptional country estate has been lovingly restored by its current owner with impeccable taste, preserving its authentic rustic character while seamlessly incorporating modern comforts and contemporary living. Surrounded by nature and enjoying breathtaking mountain views, the property offers complete peace and privacy while remaining perfectly connected to some of the region's most sought-after towns. It is located just 20 minutes from Figueres, 10 minutes from the medieval town of Besalú, and 15 minutes from the beautiful lakeside town of Banyoles. Nearby villages provide all essential amenities, including excellent restaurants, bakeries, butcher's shops, pharmacies, and local stores, allowing residents to enjoy the best of country living without sacrificing convenience. Set within approximately 5,000 m² of beautifully maintained grounds, the estate offers a variety of indoor and outdoor spaces designed to be enjoyed throughout every season. The main house features six spacious double bedrooms, each with its own en-suite bathroom. The ground floor welcomes residents and guests through an impressive entrance hall showcasing beautiful original rustic features. On this level there is a charming and practical summer kitchen with direct access to the courtyard and swimming pool, a double bedroom with an en-suite bathroom, a guest toilet, and a utility room. The first floor is home to the main kitchen, a generous dining area, and an inviting living room, creating a warm and comfortable setting for everyday living and entertaining. This floor also offers three spacious double bedrooms, each with its own en-suite bathroom. On the second floor, a further living and dining area enjoys spectacular panoramic views across the surrounding mountains. This level also includes two additional double bedrooms with en-suite bathrooms, together with a large room currently used for storage, offering excellent potential for conversion into a seventh bedroom, a home office, an artist's studio, or additional living space. Outside, a separate annex provides exceptional versatility and is ideal as a yoga studio, private gym, wellness area, or creative workshop. It is fully equipped with a bathroom and a sauna, creating a peaceful retreat dedicated to relaxation and wellbeing. Adjacent to the annex are two covered parking spaces. This remarkable property is perfectly suited as a spacious family home, a luxurious holiday retreat, or an outstanding hospitality or wellness business opportunity. Combining authentic character, generous accommodation, modern comforts, and an enviable location, it offers a rare opportunity to experience the very best of life in one of the most beautiful regions of Girona. Please contact us for further information.Marketed by Dils Lucas Fox (Lucas Trading, S.L., company registration number B64125438), acting as a real estate intermediaryThe information provided is for information purposes only, based on details supplied by the owner, and is subject to change. It does not constitute a contractual offer.
…By Dils Lucas Fox Gérone


Located in the heart of Cadaqués, just 200 meters from the beach and the seafront promenade, this charming house perfectly combines the character of the town's traditional architecture with all the comforts to enjoy the authentic Mediterranean lifestyle. The property is distributed over several levels, adapting to the natural slope of the streets in the old town and offering access from two different streets, a very characteristic and practical feature of this area. On the access floor we find the entrance hall which leads to the night area, consisting of a bedroom, a full bathroom and a magnificent master suite with private bathroom. Floor is the bright day area, with a cozy living-dining room with a fireplace, a fully equipped kitchen and access to a pleasant terrace overlooking the village, a perfect space to enjoy outdoor meals and gatherings with family and friends. The property also has a perfectly equipped loft that houses a spacious double bedroom with en-suite bathroom , ideal as a guest bedroom or private space. On the lower floor , there is a large multipurpose room, currently used as a playroom and recreation area, along with a double bedroom and a full bathroom . From this floor, there is direct access to the street below, which connects in just a few steps to the centre of Cadaqués and the beach. The property features split-system air conditioning, a fireplace , and comes fully furnished, ready to move in and enjoy from day one in one of the most charming villages on the Costa Brava. Two parking spaces in a nearby garage are available for purchase. A unique opportunity for those looking for a property with personality and an exceptional location, just a few minutes' walk from the sea, the best restaurants and the vibrant life of Cadaqués' historic centre .Marketed by Dils Lucas Fox (Lucas Trading, S.L., company registration number B64125438), acting as a real estate intermediaryThe information provided is for information purposes only, based on details supplied by the owner, and is subject to change. It does not constitute a contractual offer.
…By Dils Lucas Fox Costa Brava


Located on one of the most charming streets in the historic centre of Begur, this exclusive property perfectly combines the tranquility of a residential environment with the convenience of having restaurants, shops and all amenities just a few minutes' walk away. The property is situated on an exceptional, completely flat plot , a very rare feature in the old town of Begur, and enjoys a pleasant private garden with a large covered porch, the perfect space to relax, share meals outdoors or enjoy the Mediterranean lifestyle all year round. The main house offers a comfortable and functional layout , with a bright living room, separate dining room , kitchen with laundry area, three double bedrooms, one with an en-suite bathroom , and a second full bathroom . It also has a private garage, a highly valued feature in this location. One of the property's greatest assets is its independent studio with a beautiful vaulted stone ceiling, a space full of character and authenticity that offers numerous customization possibilities. It can be transformed into an elegant guest apartment, a professional study , an art studio, or a cozy leisure area, adapting to the needs of each owner. Thanks to its excellent location, its large plot, the garden, the garage and the enormous potential for updating, this property represents a unique opportunity to create a high-level property in one of the most charming and sought-after towns on the Costa Brava. An ideal residence both for those looking to establish their home in Begur and for those who wish to enjoy an exclusive second home in a privileged environment. Please do not hesitate to contact us if you would like more information or to arrange a viewing of this magnificent property located in the centre of Begur. We would be delighted to assist you and show you all the potential this property has to offer.Marketed by Dils Lucas Fox (Lucas Trading, S.L., company registration number B64125438), acting as a real estate intermediaryThe information provided is for information purposes only, based on details supplied by the owner, and is subject to change. It does not constitute a contractual offer.
…By Dils Lucas Fox Costa Brava


This spacious villa is located in the prestigious Fenals development , just a few metres from Fenals beach and a few minutes from the centre of Lloret de Mar, in a peaceful and privileged location. Its proximity to the sea and all amenities makes it an excellent opportunity as either a primary or secondary property on the Costa Brava. The villa sits on a 1,131 m² plot and offers a constructed area of 584 m², distributed over two main floors, a basement, and a garage. Built in 1982, the property has been well-maintained over the years. It features a functional layout and great potential for those wishing to renovate, further enhancing its qualities and bringing it up to contemporary standards. The ground floor comprises three generously sized living rooms, a fully equipped kitchen, a separate utility room , and a guest toilet. From this floor, there is access to a pleasant rear porch, ideal for enjoying moments of tranquility outdoors. The upper floor has five double bedrooms, one single bedroom , three full bathrooms and five outdoor terraces that provide light and views of the natural surroundings. On the lower floor , there is a garage with space for three vehicles, as well as a wellness area that includes an indoor pool, shower and sauna, offering a private space for relaxation. The exterior of the property features a swimming pool with a shower area of approximately 30 m² and a garden of about 200 m², equipped with an automatic irrigation system and easy maintenance. The property is equipped with air conditioning and central heating powered by mains gas, as well as built-in wardrobes and a storage room. There is the option to acquire an additional adjacent plot of 803 m² for 650,000 euros, which would provide greater privacy and the possibility of expanding the outdoor spaces. Please contact us for more information.Marketed by Dils Lucas Fox (Lucas Trading, S.L., company registration number B64125438), acting as a real estate intermediaryThe information provided is for information purposes only, based on details supplied by the owner, and is subject to change. It does not constitute a contractual offer.
…By Dils Lucas Fox Costa Brava


In the prestigious residential area of Cascada de Camoján, a villa designed by architect Miguel Tobal as an exceptional piece of design is presented. From the main entrance, the house showcases a clear inclination towards contemporary architecture, with a double-height entrance and a large door that anticipates the quality of the interior. Upon entering, a spacious reception area with high ceilings and large windows opens up, integrating views of the Mediterranean and the natural surroundings into everyday life. The central living room connects to different spaces that provide functionality and balance. On one side, a TV area invites relaxation, while on the other side, the dining area extends into a Modulnova kitchen equipped with Gaggenau appliances. A concealment system allows the space to be transformed according to needs, and a service kitchen with direct access to the exterior facilitates daily organization. On the main floor, there are two generously sized en-suite bedrooms, designed with custom furniture and contemporary lines. The upper floor houses the master suite, complete with a dressing room, a large bathroom, and a private terrace with panoramic views. Three additional bedrooms complete this level, each with a private bathroom and ample space. The lower level features a wellness center with a heated pool, hammam, sauna, gym, TV room, bar, game area, and a garage with space for more than six vehicles. Home automation technology, well-kept gardens, and an outdoor pool enhance the comfort and functionality of the property. Cascada de Camoján, located in the hills of Marbella, is one of the most peaceful and natural areas of the city, known for its security, privacy, abundant vegetation, and proximity to the city center and the Golden Mile.
…By Spain Sotheby's International Realty


For the first time on the market, Villa Roca is located on the Truntoi mountain range, 200 meters above sea level, offering an exclusive residential experience where privacy, contemporary design, and panoramic views combine with exceptional comfort. This modern-style villa, with a tourist license, stands on a private plot of over 30,000 m² surrounded by a lush pine forest. Its structure, carefully integrated into the rock, features 650 m² of interior space and over 600 m² of terraces and outdoor areas. Inside, it has eight double en-suite bedrooms, all equipped with air conditioning, satellite TV, minibar, and sound system, ensuring comfortable and private stays for each guest. Villa Roca has been designed for wellness and entertainment. It includes a full gym, infrared sauna, two whirlpool bathtubs (one with chromotherapy), and a panoramic jacuzzi for twelve people on the rooftop. Outside, a 32-meter pool with waterfalls, a hidden cave, and a floating cabin is complemented by a bar, dining area, and a misting system that cools the environment on the hottest days. On the rooftop, there is an outdoor dining area with a barbecue, a Bedouin-style tent, and a sky lounge with a dance floor. The stunning views extend from the city of Ibiza to the beaches of Salinas and Es Codolar, with Formentera on the horizon. Located just 6 km from the city, on the way to San José, Villa Roca represents the essence of the most refined Mediterranean lifestyle in an environment of total privacy.
…By Spain Sotheby's International Realty
'%20stroke='%23DDAA3A'%20stroke-width='1.909'%20stroke-linecap='square'%20stroke-linejoin='bevel'/%3e%3c/svg%3e)
Receive by email any new listing that may match your search criteria
Your criteria :
By validating this form, you accept the general conditions of use of Le Figaro Properties.
These agencies offer a selection of luxury properties vente in Spain. Feel free to contact them for personalized assistance.
While looking for your ideal house for sale in Spain, the city of Barcelona cannot be forgotten. Between its stunning beachfront villas and its lavish apartments overlooking La Sagrada Familia, Barcelona is internationally known as one of the most beautiful and romantic European cities.
Ibiza has more to offer than just turquoise waters and hot weather. This lively Spanish island also has a rich energy, high-end restaurants, and some of the most luxurious houses for sale in Spain. Known for its upscale prestige, Ibiza's glamorous real estate will take your breath away.



